
MODEL LIBRARY
Willow
564 SQ. FT.
Living Area
1
Bedrooms
1
Bathrooms
0 Car
Garage
$229,500
Preconfigured
Willow Virtual Tour
Home Design
DESCRIPTION
The Willow gives nearly half its floor area to one room. The living room runs 13′-6″ x 18′-0″, with a nook at one end, the kitchen along the far wall and sliding access to the sundeck down the side. Behind it sit a 9′-2″ x 9′-2″ bedroom, a bathroom, a storage room and a foyer — compact, but each with a door. The whole home is 564 sq ft inside a 26′-6″ x 24′-0″ footprint that includes the deck. See its layout and starting price next to the others in our one-bedroom model comparison.
Highlights for the Willow Cottage-Home
- Living room, 13'-6" x 18'-0", nearly half the floor area
- Bedroom, 9'-2" x 9'-2", closed off at the back
- Kitchen along the back wall, with range and sink
- Nook off the living room, beside the kitchen
- Bathroom with tub, off the hall
- Storage room beside the bathroom
- Foyer separating the entry from the living space
- Sundeck running the full depth of one side
- 564 sq ft inside a 26'-6" x 24'-0" footprint
FEATURES OF EVERY CUSTOM HOME DESIGN
- Built indoors, protected from elements
- Standard HRV system for fresh air
- Barrier-free design options
- Fully customizable layouts
- Tarion new-home warranty
- Energy-efficient windows & doors
- Sustainable materials
- 5-year no-leak foundation warranty
- Built for Ontario winters
Floor Plan
See The Whole Home At Once.
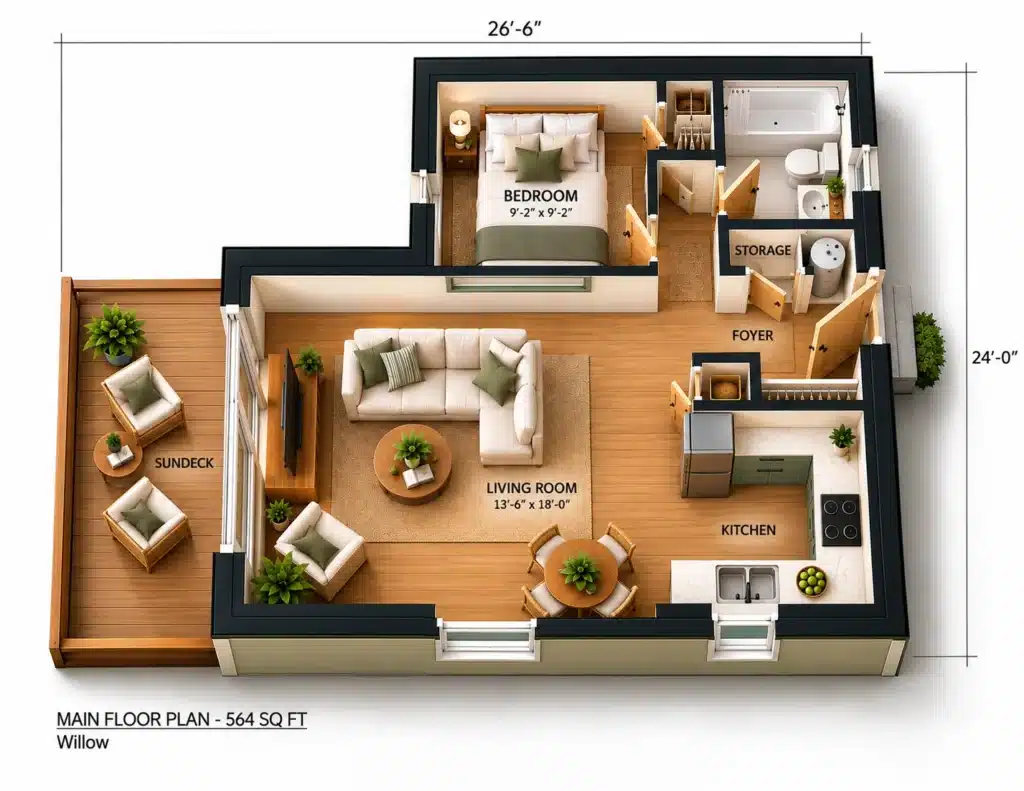
Click the floor plan to explore it full screen — every room, dimension, and detail up close.
PRICING
Two Clear Numbers. One Locked-In Total.
HOME PRICE
FROM
$229,500
Delivered and craned into place
TYPICAL INSTALLATION
ESTIMATED
$122,100
Permits, foundation, site work, utilities
EXPECTED ALL-IN
FROM
$351,600
Set in your agreement before you build
- Site assessment & permitting support
- Delivery & crane installation
- Locked in pricing
- Factory build
- Foundation & utility
- Project management
FAQ
Willow, answered.
What's included in the Willow's price?
The $229,500 base price covers the home built to spec, delivered and installed on a prepared foundation. Foundation work, site preparation, servicing, permits and development charges are quoted separately against your lot. On a small home like this they’re a bigger share of the total than buyers expect — servicing a rural lot can cost a meaningful fraction of the house itself, so scope it before you commit to a property.
How is the Willow laid out?
The Willow puts most of its space into one room. The living room runs 13′-6″ x 18′-0″ — close to half the home’s floor area — with a nook at one end and the kitchen along the back wall. Behind it, reached off a short hall, sit a 9′-2″ x 9′-2″ bedroom, a bathroom, a storage room and a foyer, each enclosed with its own door. A sundeck runs down one side, within the 26′-6″ x 24′-0″ overall footprint.
How many bedrooms and bathrooms does the Willow have?
One of each. The bedroom measures 9′-2″ x 9′-2″ — enough for a queen with room to walk around it, not much more — and the bathroom has a tub, toilet and sink, opening off the hall rather than the bedroom. The page describes sleeping 2 to 4 with a sofa bed in the living room, which the 13′-6″ x 18′-0″ space allows, though that puts guests in the main room rather than a separate one.
Will the Willow work as a garden suite or ADU?
It’s one of the better models in the range for it. At 564 sq ft it clears most Ontario municipalities’ floor-area caps for an additional residential unit, and the single-storey form avoids the height limits that catch out two-storey suites. Check your required separation from the main house and your lot coverage, and remember the sundeck sits inside the 26′-6″ x 24′-0″ outline that coverage is measured against.
Will the Willow fit my lot?
The footprint is 26′-6″ x 24′-0″ including the sundeck, close to square and among the smallest in the range, so it places easily on a tight or irregular lot. Measure your setbacks to the deck edge rather than the house wall. On waterfront, check the shoreline setback first — it’s usually the tightest, and the deck is the part most likely to conflict with it.
Can I change the layout?
Yes. The living room, nook and kitchen already share one space, so their proportions can shift freely. The back of the plan is tighter: the bathroom, storage and foyer are packed into a small area with the plumbing, so moving those costs more than moving a wall. Enlarging the kitchen or the bedroom means taking the space from the living room, which is the trade to think about.
YOUR LOT, YOUR NUMBER.
Ready to find out what your Willow would cost?
One conversation, about 45 minutes, no obligation. You’ll leave knowing what your lot can take and what the whole project runs.
Free · No obligation · We’ll need your lot location and rough size
QUICK LINKS
SUPPORT