

MODEL LIBRARY
Lily of the Valley
1752 SQ. FT.
Living Area
3
Bedrooms
2
Bathrooms
0 Car
Garage
$519,500
Preconfigured
Lily of the Valley Virtual Tour
Home Design
DESCRIPTION
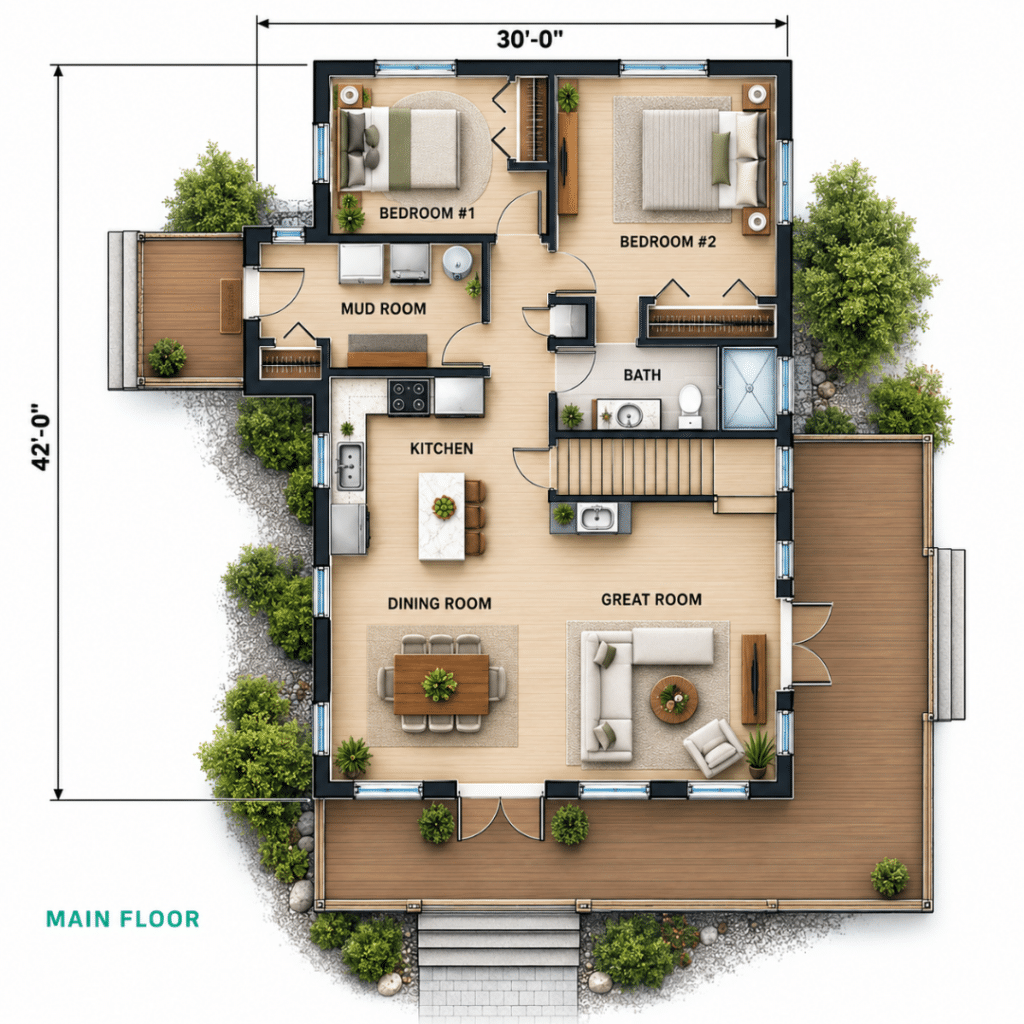
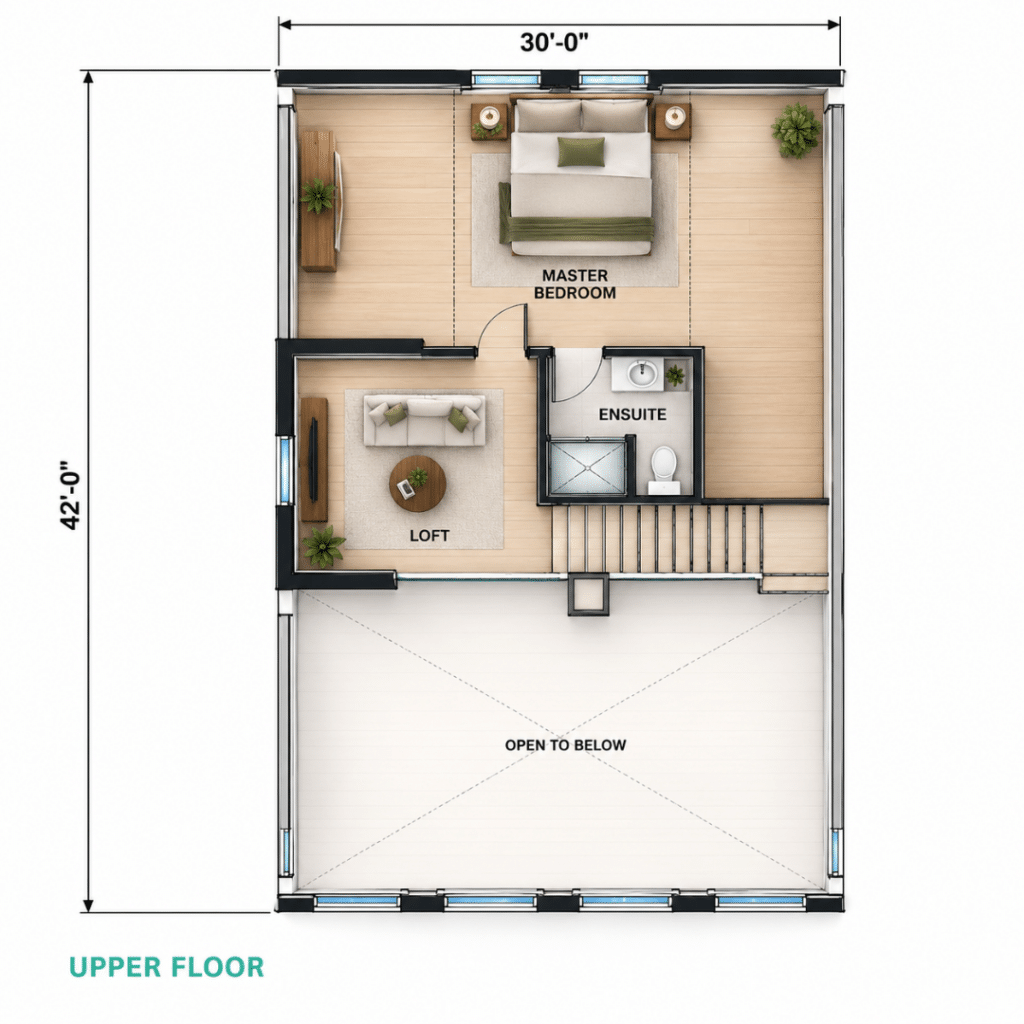
The Lily of the Valley puts the master bedroom on its own floor. Upstairs is the bed, a private ensuite and a loft overlooking the great room below; downstairs, two more bedrooms, a full bathroom, and a rear mud room with the laundry in it. The living end is one open space with the kitchen at its centre and a deck off either side. At 1,752 sq ft it’s the plan in our range built for a household that needs room to be apart from each other.
Highlights for the Lily of the Valley Cottage
- Great room open to the floor above
- Open kitchen and dining
- Kitchen island with seating space
- Two bedrooms and a full bathroom on the main floor
- Rear mud room with laundry
- Upstairs master with private ensuite
- Loft overlooking the great room
- Deck off the great room and a full-width front deck
- 30' x 42' footprint, 1,752 sq ft over two floors
FEATURES OF EVERY CUSTOM HOME DESIGN
- Built indoors, protected from elements
- Standard HRV system for fresh air
- Barrier-free design options
- Fully customizable layouts
- 10-year Tarion warranty
- Energy-efficient windows & doors
- Sustainable materials
- 5-year no-leak foundation warranty
- Built for Ontario winters
Floor Plan
See The Whole Home At Once.
Click the floor plan to explore it full screen — every room, dimension, and detail up close.
PRICING
Two Clear Numbers. One Locked-In Total.
HOME PRICE
FROM
$519,500
Delivered and craned into place
TYPICAL INSTALLATION
ESTIMATED
$268,900
Permits, foundation, site work, utilities
EXPECTED ALL-IN
FROM
$788,400
Set in your agreement before you build
- Site assessment & permitting support
- Delivery & crane installation
- Locked in pricing
- Factory build
- Foundation & utility
- Project management
FAQ
Lily of the Valley, answered.
What does the Lily of the Valley's $519,500 starting price include?
It covers the home itself — built to specification, delivered to your site, and installed on a prepared foundation. It does not include the foundation, site preparation, servicing, permits or municipal development charges. Those are quoted separately against your particular lot, because a serviced parcel and a rural site needing a well and septic produce very different numbers. You get both figures before you commit.
How are the three bedrooms arranged?
Two bedrooms are on the main floor, sharing a full bathroom off the hallway. The master is on the upper floor with its own private ensuite, alongside a loft that overlooks the great room below. It’s the only plan in our range that gives the primary bedroom a floor to itself.
Are both bathrooms full bathrooms?
There are two: the main-floor bathroom serving the two ground-floor bedrooms, and the ensuite off the upstairs master. The main-floor bathroom has the tub; the ensuite has a shower. Worth knowing if a bath matters to whoever is using the master.
What's on the main floor?
An open kitchen, dining and great room running across the front and side, with the great room open to the full height of the house. Behind it, two bedrooms and a full bathroom. A rear mud room holds the laundry and catches boots and gear before they reach the living space. Decks open off the great room and across the front.
What footprint does the Lily of the Valley need?
The building measures 30 feet by 42 feet, with the decks projecting from that. Whether it fits depends on your municipality’s setbacks and lot coverage limits, and on delivery access — a truck and crane need room to reach the site and set the modules. Both are established at the site visit.
Can the Lily of the Valley be used as a garden suite or backyard unit?
Not usually. At 30 by 42 feet the ground-floor footprint is around 1,260 sq ft, and most Ontario municipalities cap detached additional residential units well below that — Toronto limits a garden suite’s first-storey footprint to 645 sq ft, Markham to roughly 969 sq ft, Richmond Hill to 431 sq ft. If you’re building a backyard unit, one of our compact two-storey plans is the better fit, and we can help you check your own municipality’s by-law.
YOUR LOT, YOUR NUMBER.
Ready to find out what your Lily of the Valley would cost?
One conversation, about 45 minutes, no obligation. You’ll leave knowing what your lot can take and what the whole project runs.
Free · No obligation · We’ll need your lot location and rough size
SUPPORT