

MODEL LIBRARY
Hudson
1550 SQ. FT.
Living Area
3
Bedrooms
2
Bathrooms
0 Car
Garage
$524,500
Preconfigured
Hudson Virtual Tour
Home Design
DESCRIPTION
The Hudson puts a bedroom at each end of the house and 21 feet of living room in between. The master takes one end with a walk-in closet and its own ensuite; the other two bedrooms share a full bathroom at the far side, past the kitchen. Between them, an open living, dining and kitchen space with a wood stove, opening onto a full-width deck with a covered porch at either end. At 1,550 sq ft it’s built for a household that gathers in the middle and retreats to the edges.
Highlights for the Hudson Cottage
- Living room, 21'-7" x 15'-0"
- Wood stove in the living room
- Kitchen, 12'-4" x 15'-6", with island
- Master bedroom, 13'-2" x 12'-11"
- Walk-in closet and private ensuite off the master
- Two more bedrooms at the far end, each 9'-6" x 10'-4"
- Second full bathroom serving those two
- Laundry room off the main hallway
- Full-width open deck with a covered porch at each end
FEATURES OF EVERY CUSTOM HOME DESIGN
- Built indoors, protected from elements
- Standard HRV system for fresh air
- Barrier-free design options
- Fully customizable layouts
- 10-year Tarion warranty
- Energy-efficient windows & doors
- Sustainable materials
- 5-year no-leak foundation warranty
- Built for Ontario winters
Floor Plan
See The Whole Home At Once.
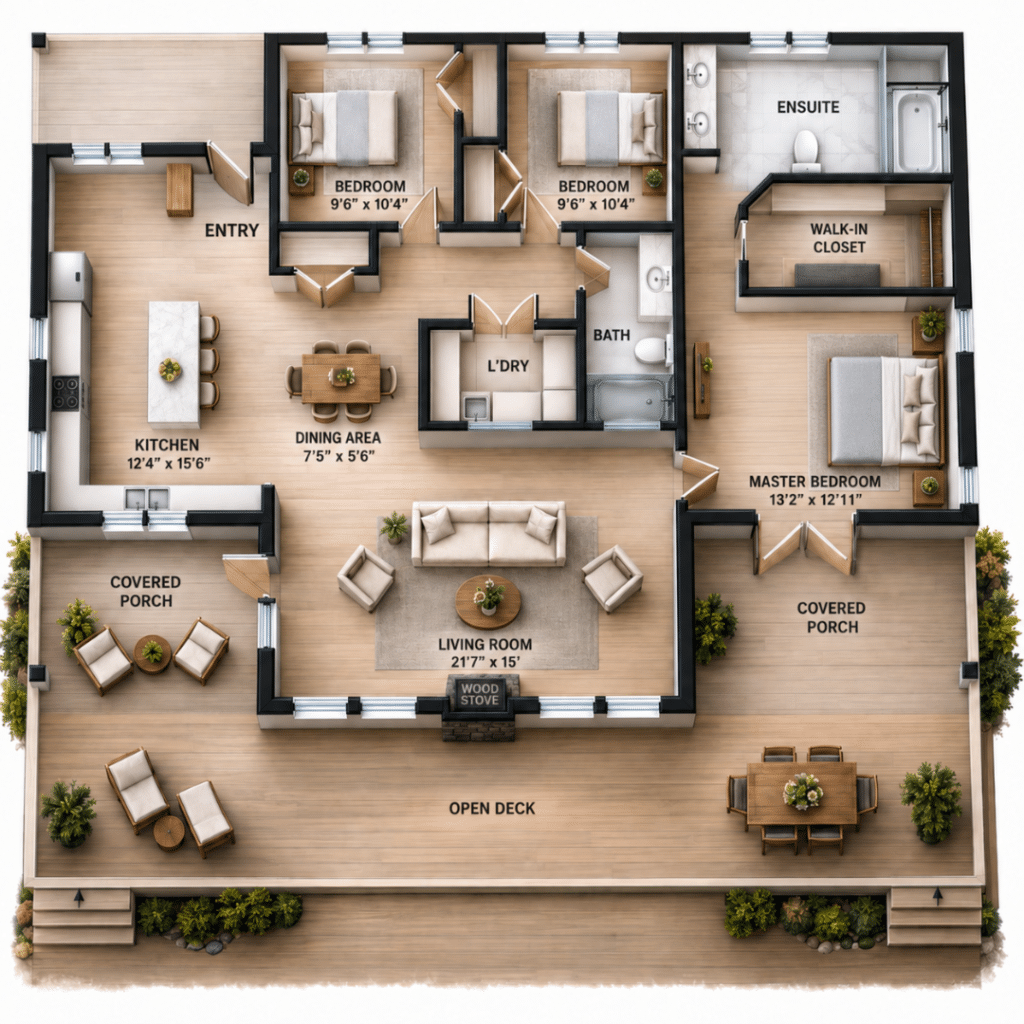
Click the floor plan to explore it full screen — every room, dimension, and detail up close.
PRICING
Two Clear Numbers. One Locked-In Total.
HOME PRICE
FROM
$524,500
Delivered and craned into place
TYPICAL INSTALLATION
ESTIMATED
$173,000
Permits, foundation, site work, utilities
EXPECTED ALL-IN
FROM
$697,500
Set in your agreement before you build
- Site assessment & permitting support
- Delivery & crane installation
- Locked in pricing
- Factory build
- Foundation & utility
- Project management
FAQ
Hudson, answered.
What does the Hudson's $524,500 starting price include?
It covers the home itself — built to specification, delivered to your site, and installed on a prepared foundation. It does not include the foundation, site preparation, servicing, permits or municipal development charges. Those are quoted separately against your particular lot, because a serviced parcel and a rural site needing a well and septic produce very different numbers. You get both figures before you commit.
Does the Hudson have an ensuite?
Yes. The master bedroom at 13′-2″ x 12′-11″ has a walk-in closet and its own private ensuite, at the opposite end of the house from the other two bedrooms. Those two, each 9′-6″ x 10′-4″, share a second full bathroom off the central hallway. Two bathrooms, one of them private to the master.
How are the Hudson's rooms arranged?
Bedrooms at opposite ends with the living space between them. The master, walk-in closet and ensuite occupy one end; the two secondary bedrooms and their bathroom sit at the other, past the kitchen. Between them runs a 21′-7″ x 15′-0″ living room with a wood stove, an open kitchen at 12′-4″ x 15′-6″, and a dining area alongside. There’s a separate laundry room off the central hallway.
Is the Hudson single-storey?
Yes — everything is on one level, with no stairs anywhere in the plan. That suits buyers who want to age in place, anyone with mobility considerations, and households who simply don’t want to be running up and down for laundry. The laundry room is on the same floor as the bedrooms.
What outdoor space does the Hudson have?
Three separate areas: a covered porch at each end of the house, and an open deck running the full width between them. The covered porch at the master end opens directly off the bedroom; the one at the kitchen end sits beside the entry. That gives you shade at either end of the day and an open area in the middle.
Can I change the Hudson's layout?
Yes. Interior walls can move, the decks and porches can be extended, and finishes are yours to select. Changes are drawn and priced at design stage rather than arriving as mid-project change orders. Common requests on this model are enlarging the kitchen, combining the two secondary bedrooms into one larger room, and extending the deck.
YOUR LOT, YOUR NUMBER.
Ready to find out what your Hudson would cost?
One conversation, about 45 minutes, no obligation. You’ll leave knowing what your lot can take and what the whole project runs.
Free · No obligation · We’ll need your lot location and rough size
SUPPORT