

Cottage Builders Ontario: Costs, Models, Build Methods and How to Choose
Cottage builders in Ontario should be chosen on three things most buyers settle too late: whether a builder can physically reach your lot, whether your municipality will permit what you want to build, and whether you can carry the site budget on top of the cottage budget.
Settle those three questions and the right build method — site-built, modular or kit — follows naturally.
- 33Cottage plans
- 505–3,373Square feet
- 3 waysKit, panelized or turnkey
- $229,500Delivered and installed from
Our Cottage Models: Custom Cottage Plans From $229,500
My Own Cottage builds preconfigured cottage designs from 505 to 3,373 square feet, priced from $229,500 to $949,500. Every price covers the cottage built to specification plus delivery and installation on a prepared site. Foundation, site preparation, servicing, permits and municipal charges are quoted separately against your property.
Every plan offers customizable floor plans, and every plan ships three ways: as a kit home, as a panelized package, or as a turnkey build with licensed-trade installation.
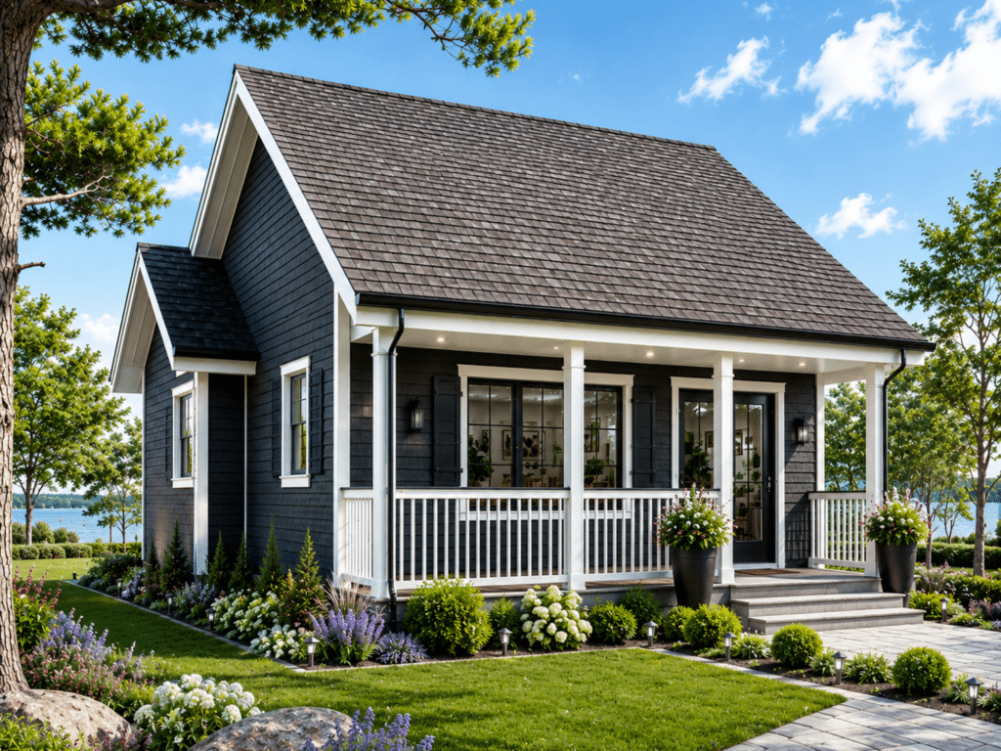
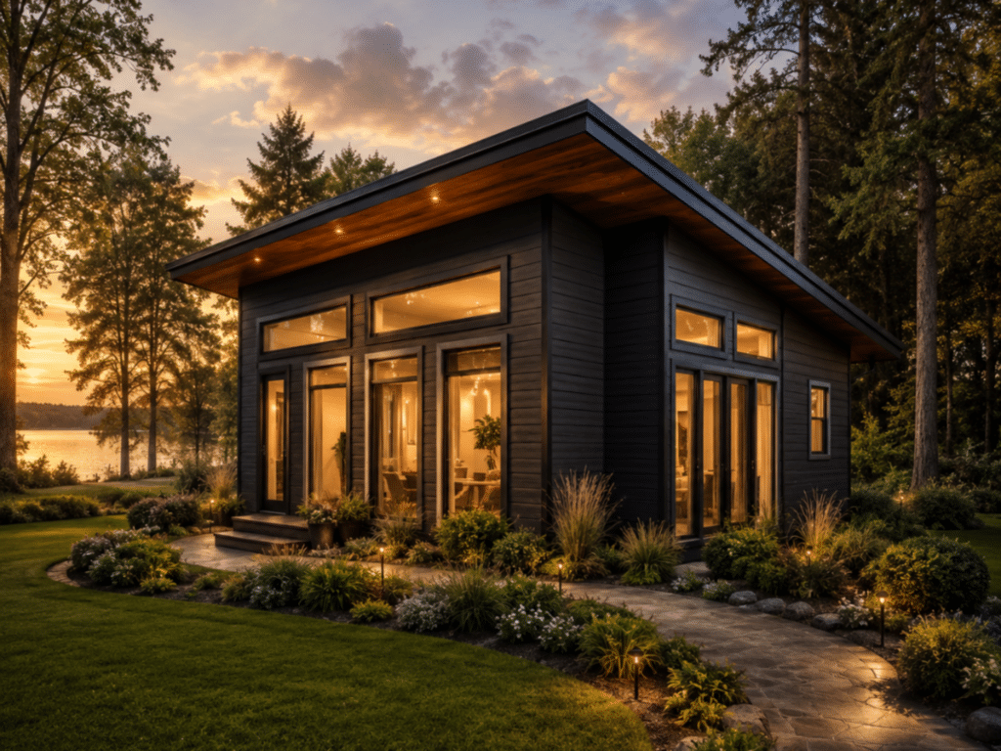
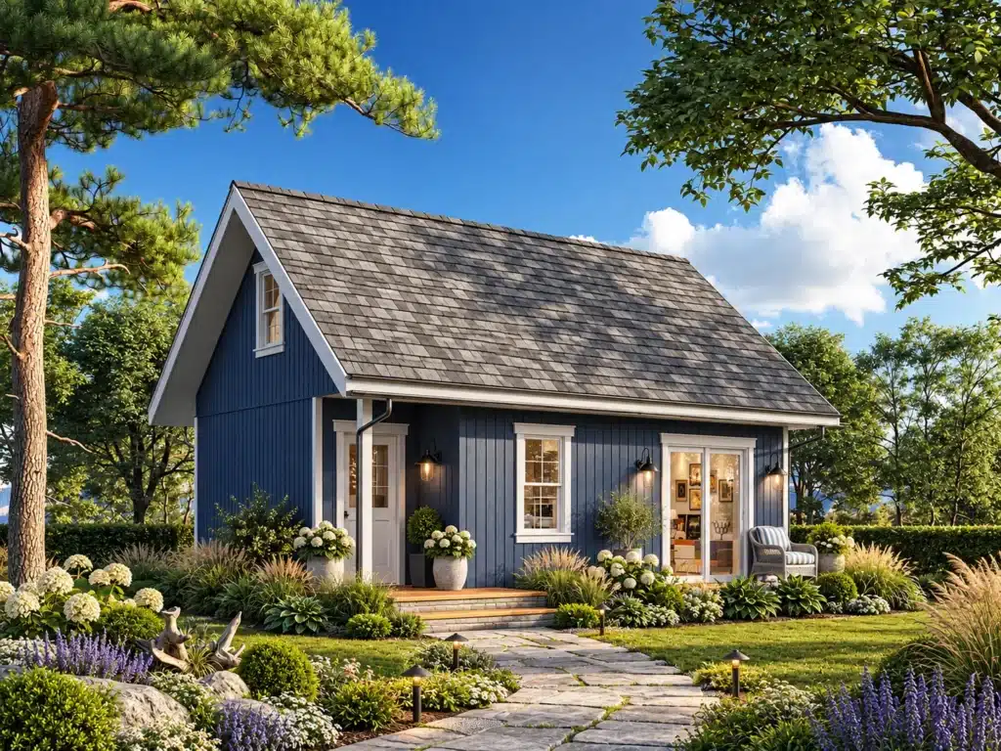
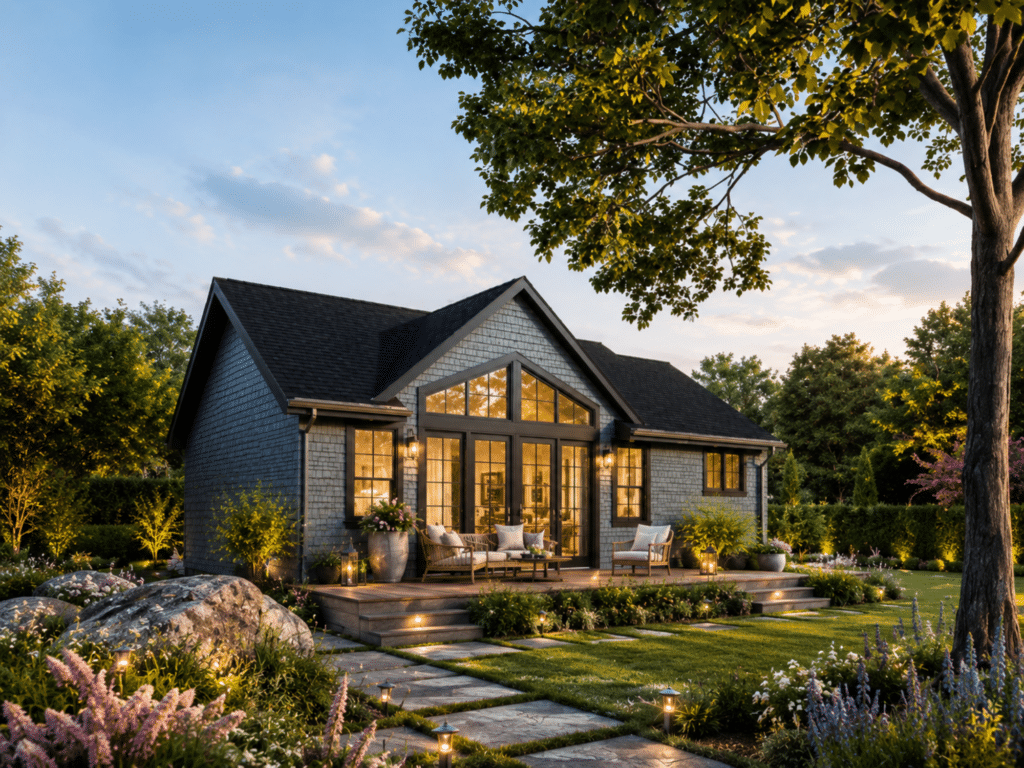
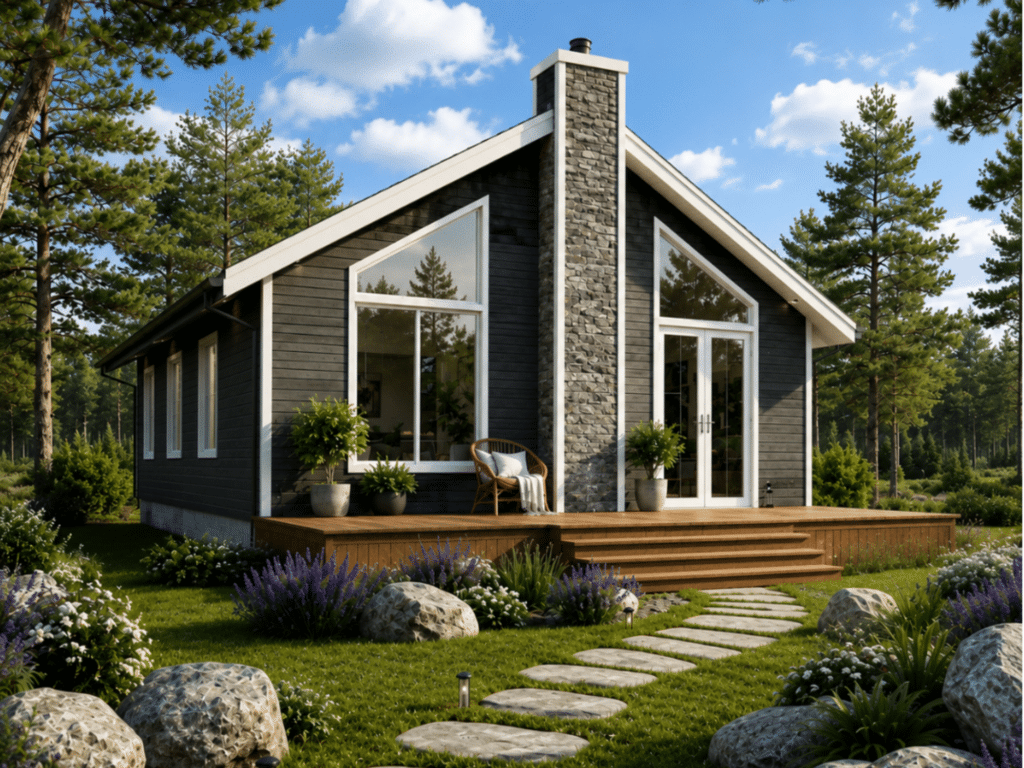
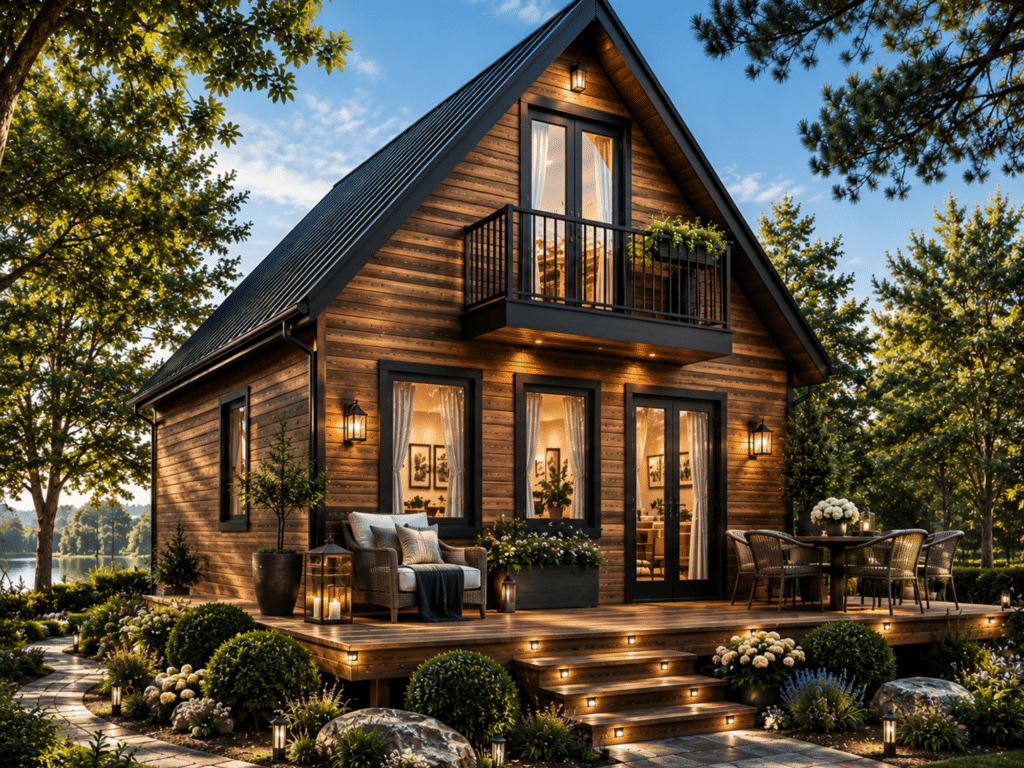
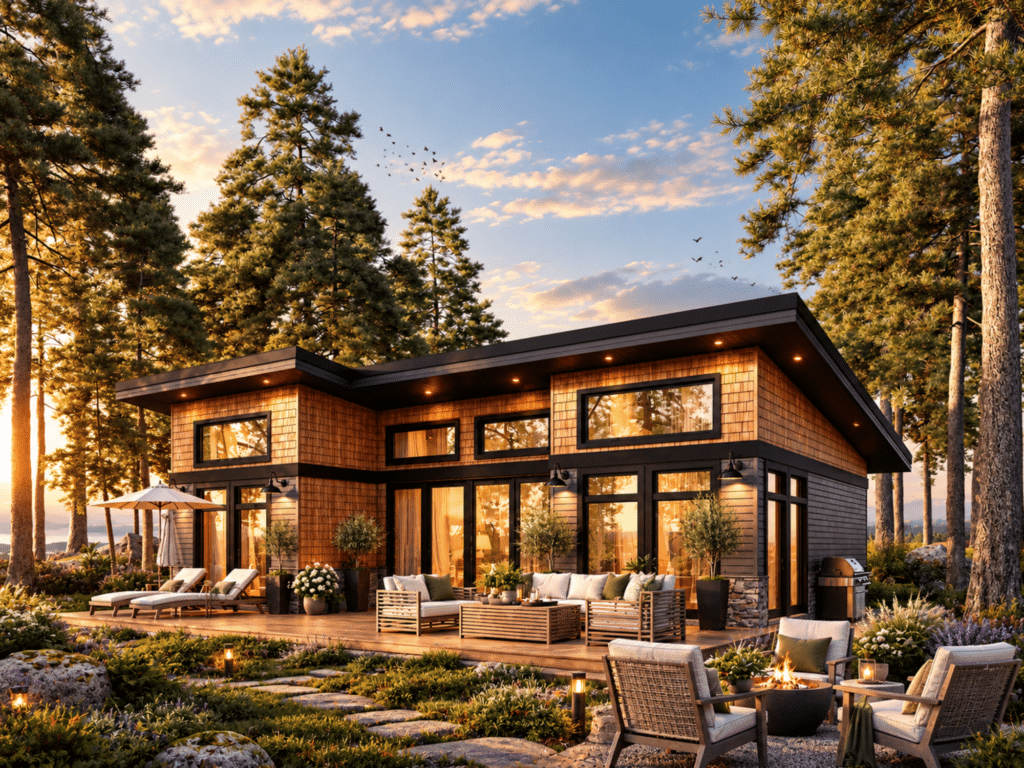
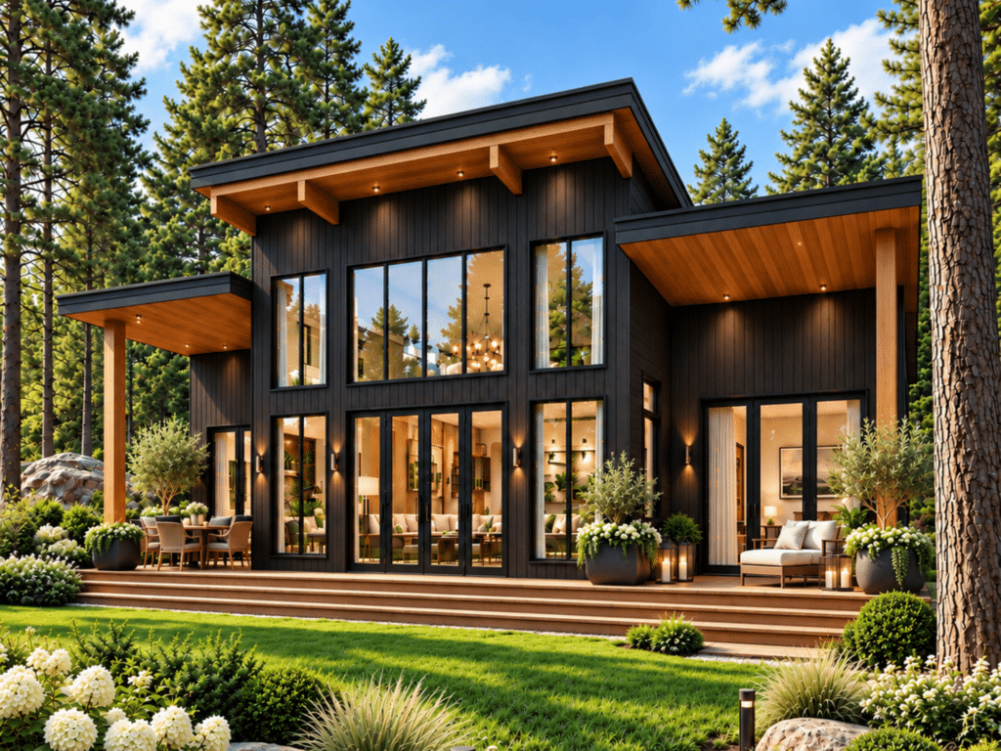
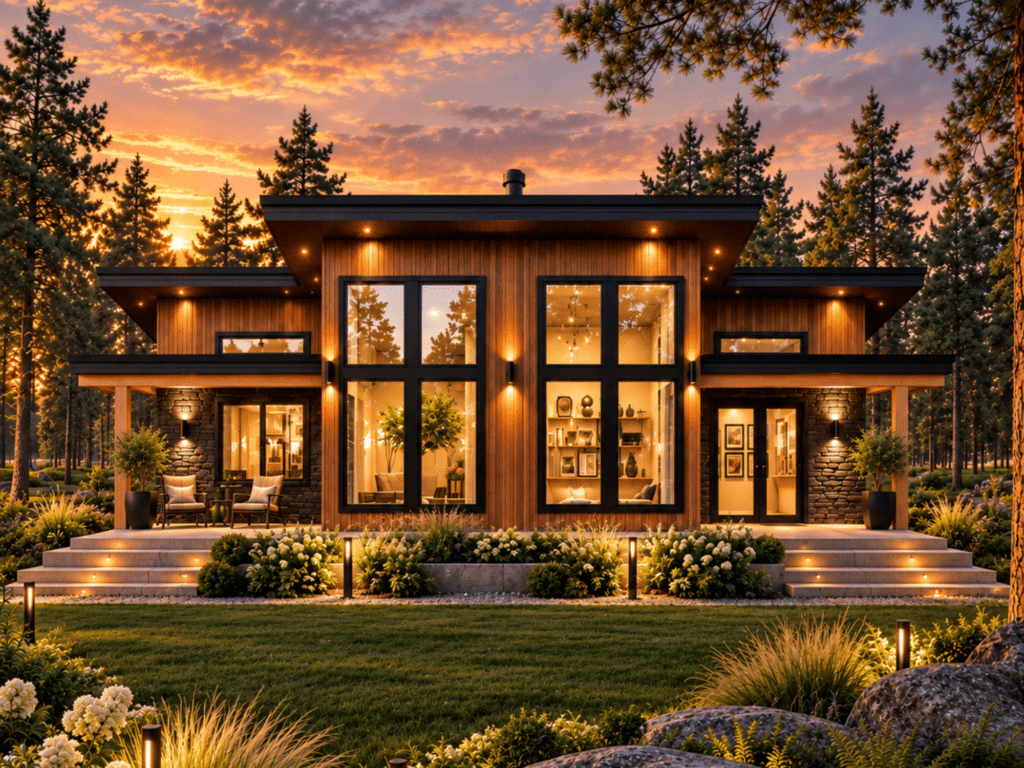
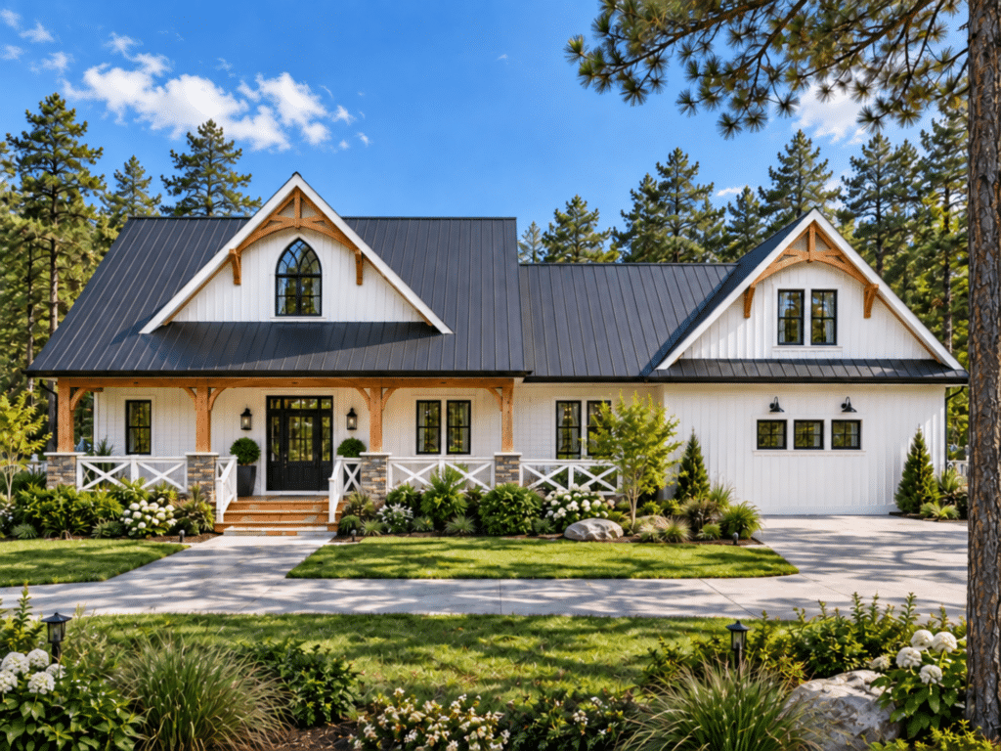
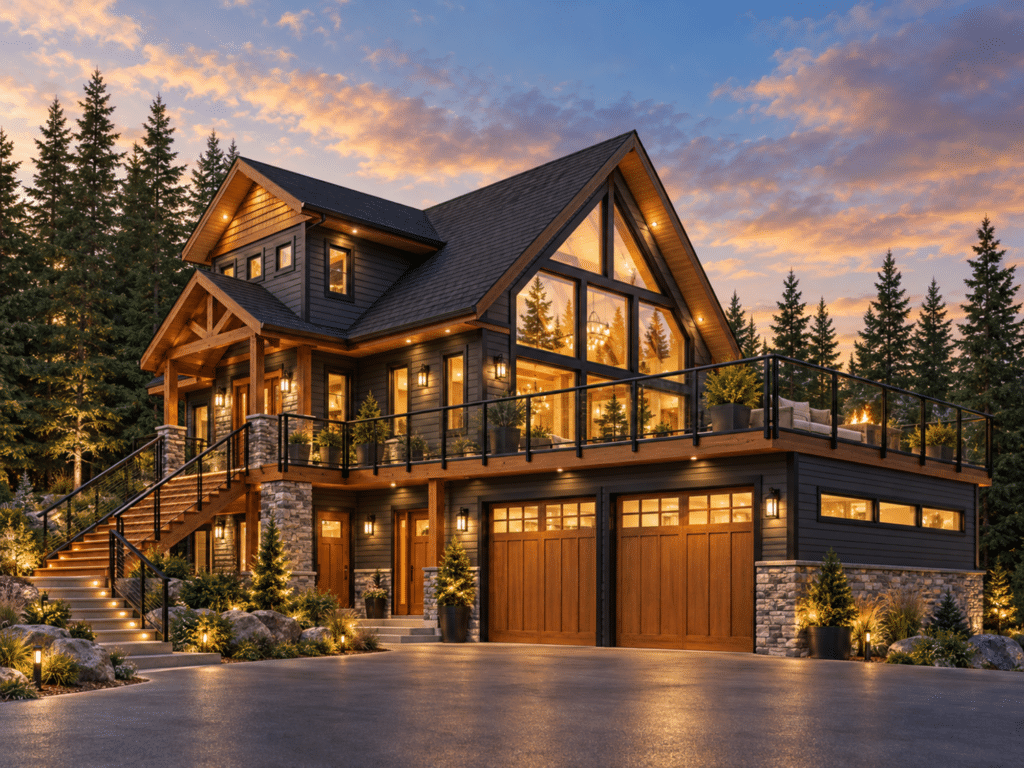
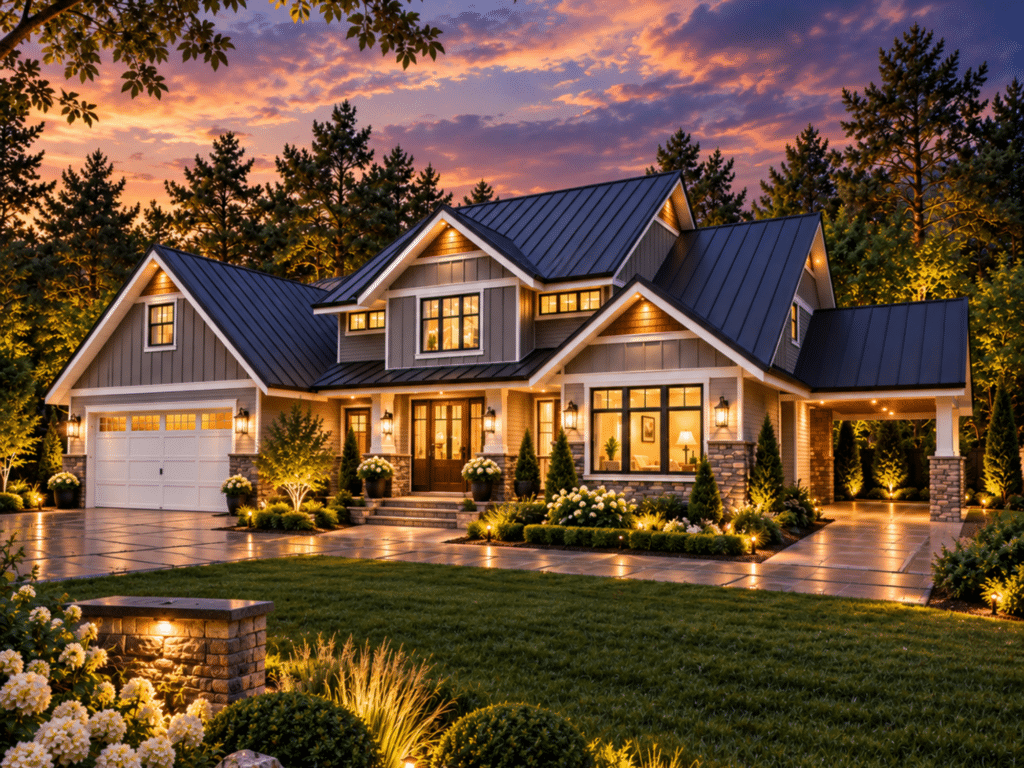


See our full catalogue with floor plans and specifications.
Twelve of the 33 plans are shown here. Every plan has its floor plan and starting figure in the catalogue.
The catalogue spans traditional and modern cottage designs. Fox Den at 505 square feet is the smallest plan. Water’s Edge at 988 square feet is a two-bedroom waterfront layout. At the top of the range, Victoria runs 3,373 square feet with four bedrooms and five bathrooms.
Any plan can be modified. If a preconfigured layout is close but not right, our design team develops a bespoke cottage around your property, your intended use and your finishes.
If you already know roughly what size you need, the fastest path is a scoped quote against your actual lot — because the lot, not the model, is usually what moves the number.
Cottages, Cabins, Garden Suites and Additional Dwelling Units
The same factory process builds more than cottages. A compact cabin, a garden suite behind an existing house, and a four-season family cottage differ mainly in size, servicing and which municipal rules apply. What changes is the approval path, not the construction method.

- Cabins and bunkies. Building a cabin in Ontario on a recreational lot follows the same permit process as a cottage — the smaller footprint doesn’t exempt it. Our compact plans under 800 square feet cover most cabin and bunkie requirements.
- Cottages. Seasonal or four-season, from a two-bedroom waterfront plan to a full-time residence.
- Garden suites and additional dwelling units. Where zoning permits, a detached unit behind an existing home serves family, guests or long-term rental. Municipal rules for an additional dwelling unit differ substantially from those for a standalone cottage on its own lot — confirm setbacks, servicing capacity and parking before selecting a plan.
The distinction matters because it changes what you need approved. A standalone cottage needs a lot that permits a dwelling. A garden suite needs an existing principal dwelling and usually faces size limits tied to it. What Ontario’s rules allow for a second unit on an existing property is a separate question worth working through before you choose a plan.
Planning a cabin, bunkie or garden suite? Bring the lot and what you want approved.
How to Choose Among Cottage Builders in Ontario
Start by verifying the licence, then compare what each builder excludes rather than what they include. In Ontario, anyone building and selling new homes must hold a licence from the Home Construction Regulatory Authority. You can check any builder’s status yourself in the Ontario Builder Directory before you have a single conversation about design.
Builder, contractor, architect or supplier — four different roles
Three job titles get used for what buyers assume is one job. They aren’t the same, and the difference decides who carries risk on your project.

| Role | What they do | What they carry |
|---|---|---|
| Design-build custom cottage builder | Designs and constructs the cottage, coordinates trades, delivery and approvals | The whole project, under one contract |
| General contractor | Executes drawings someone else produced | Construction only — not design, usually not approvals |
| Architect or designer | Produces drawings and specifications | Design intent, not construction |
| Package or kit supplier | Ships blueprints and materials to your lot | The materials — you or your contractor carry the build |
This matters more than it sounds. Several companies that appear in searches for cottage builders in Ontario are material package suppliers rather than builders. They ship a kit home to your property. Everything after the truck leaves is yours to organize.
How to verify an Ontario cottage builder’s licence
Since February 1, 2021, builder licensing in Ontario has been handled by the Home Construction Regulatory Authority (HCRA), not by Tarion. Tarion continues to administer new home warranty coverage, but it no longer licenses builders or runs the public builder directory.
That means there is one official public lookup: the Ontario Builder Directory at obd.hcraontario.ca. It shows each builder’s licence status, how long they have been active, how many homes they have built, any charges, convictions or compliance orders, and their warranty history.
My Own Cottage is listed there as HCRA licensed. So is every legitimate builder you are considering. Check all of them before you shortlist.
Six questions worth asking before you sign
- What is excluded from this quote? (More revealing than what’s included.)
- Is delivery and installation inside the price, or added later?
- Who applies for the building permit, and who handles municipal coordination?
- What happens if the lot fails a servicing or setback test after deposit?
- How are change orders priced, and at what stage does the scope close?
- Can I see the standard specification in writing?
That last one is the most useful document in a cottage purchase and the hardest to get. Ask for it early.
Put all six questions to us before you sign.

One timing detail buyers routinely miss. Since April 1, 2026, purchasers of new freehold homes in Ontario have been required to register their purchase agreement with Tarion within 45 days of signing. Registering on time qualifies you for the maximum deposit coverage available under the warranty program; registering late, or not at all, moves you into a separate capped fund.
Tarion has deferred the change in deposit coverage until January 1, 2027, but the registration requirement applies now. Ontario’s deposit protection covers freehold deposits up to $60,000 on homes priced at $600,000 or less, and 10% of the purchase price, to a maximum of $100,000, on homes priced above that.
What our clients say
Reviews on a Google Business Profile are written by the reviewer and cannot be edited or removed by us. Here are the three reviews on our Google Business Profile, quoted as written and checked October 3, 2026:
“If you are considering building a home and do not know where to begin, My Own Cottage Inc. is an incredible resource. Their professionalism, communication, and willingness to help people understand the process made all the difference for me.”
“A newer company in Ontario but fabulous customer service.”
“Thank you so much for the excellent cooperation! We felt completely well taken care of. Feedback was always prompt, highly professional, yet personal and tailored to our needs. The information provided beforehand was especially detailed and extremely helpful. My Own Cottage Inc. comes highly recommended!”
Checked the licence and read what clients wrote? The next step is your lot.
The Three Ways to Build a Cottage in Ontario
Cottage construction in Ontario happens three ways: on site by trades working outdoors, in a factory as modules or panels that are delivered and installed, or as a kit you assemble yourself. Site conditions usually decide. A lot with tight access, steep grade or water-only approach may rule out module delivery entirely, while a straightforward road-access lot opens all three.
| Method | Who builds it | Suits | Cost predictability |
|---|---|---|---|
| Site-built | Trades frame and finish the cottage on your property | Lots a module truck cannot reach; complete design freedom | The weakest of the three |
| Prefab and modular | Built indoors, then delivered and assembled by licensed trades | Lots with year-round road access | A known price for a known building, quoted before construction starts |
| Kit and panelized | You or your contractor assemble what ships | Experienced self-builders and people with trades in the family | Savings narrow once you price the work the package doesn’t cover |
Site-built construction
Trades frame and finish the cottage on your property. Complete design freedom, no transport or crane constraints, and it works on lots a module truck cannot reach.
The trade-offs are schedule and exposure. Weather-related delays are real in cottage country, materials sit outdoors, and every trade travels to a rural site. Cost predictability is the weakest of the three, because more variables sit outside anyone’s control.
Prefab and modular construction
Major components of a modular cottage or modular home are manufactured indoors in a controlled environment, then delivered to your prepared site and assembled by licensed trades. Because factory construction and site work run in parallel rather than in sequence, the overall schedule compresses.
The honest version: prefab is not automatically cheaper. Your lot costs the same either way. Foundation, septic system, well or servicing, driveway and permits are identical regardless of how the building above them was constructed. What indoor production reliably buys is quality control and cost predictability — a known price for a known building, quoted before construction starts.
For a closer look at how factory-built cottages work in Ontario, from production sequence through to the set on site, we cover the process in detail separately.

On terminology: CSA A277 is a Canadian standard setting out a certification procedure for factory quality programs and factory-built products. It certifies the factory process, not the finished site — it does not cover transport or on-site erection. Availability varies by manufacturer and by model, so treat it as one input among several rather than a blanket guarantee.
Kit and panelized systems
A panelized system or kit home ships components and drawings to your lot at a lower package price. You take on assembly coordination, trades, and the gap between what shipped and what a finished cottage needs.
This suits experienced self-builders and people with trades in the family. It suits almost nobody else, and the savings narrow once you price the work the package doesn’t cover. We offer a kit option for buyers who genuinely want it — what a cottage kit package includes, and just as importantly what it doesn’t, is set out separately.
Decision guidance: if your lot has year-round road access, a modular cottage gives you the best schedule and price certainty. If access is constrained or the site is water-access only, price a site-built approach before committing to a plan.
Not sure which method your lot allows? Start with the address.
What Your Lot Allows: Permits, Setbacks and Conservation Authorities
Before a cottage design matters, your property has to clear three tests: the municipal zoning by-law governing use, setbacks and minimum sizes; the Ontario Building Code governing the building itself; and, on or near water, a conservation authority permit. On many waterfront properties the conservation authority approval has to be resolved before the municipality will issue a building permit.

Zoning, setbacks and waterfront constraints
Zoning is municipal and varies enormously — some Ontario municipalities still administer more than a dozen separate zoning by-laws inherited from amalgamation. Your by-law governs whether a dwelling is permitted at all, how far it must sit from the water and from lot lines, maximum lot coverage, and minimum floor area.
Waterfront property adds shoreline setbacks, floodplain limits, slope stability and often a naturalized buffer. Rural property adds septic siting, well separation distances and road access standards. Those same conditions determine which foundation type suits your lot — slope and bedrock rule some options out before design begins.
Pre-consultation with the municipality before you buy the lot is the cheapest hour you will spend on the project.
Still looking for land? Have the lot reviewed before you buy it.
Building permit, septic permit and sequencing
Most rural cottage projects need a building permit and a sewage system permit. Where a septic system sits near a water body, some municipalities require conservation authority clearance before the building permit is processed. Confirm the sequence with your municipality early, because permit coordination drives the schedule more than construction does.

Factory construction does not exempt any of this. The foundation, servicing and installation on your property are municipally permitted and inspected exactly as they would be for a site-built cottage.
Conservation authorities change on February 1, 2027
Ontario’s conservation authorities are being consolidated into nine regional authorities: 35 authorities amalgamate into eight new ones, and the Lakehead Region authority continues under a new name. Under Bill 97, the Plan to Protect Ontario Act (Budget Measures), 2026 — now Chapter 2 of the Statutes of Ontario, 2026 — the change takes effect on a transition date of February 1, 2027, or a later date prescribed by regulation.
The framework is already law. If you are planning a cottage for 2027 or later, the authority you deal with may not be the one that currently serves your watershed.
| Your current authority | Becomes |
|---|---|
| Kawartha, Otonabee, Ganaraska, Cataraqui, Crowe Valley, Lower Trent, Quinte | Eastern Lake Ontario Regional Conservation Authority |
| Lake Simcoe, Nottawasaga Valley, Grey Sauble, Ausable Bayfield, Maitland Valley, Saugeen Valley | Lake Huron Regional Conservation Authority |
| Central Lake Ontario, Toronto and Region | Central Lake Ontario Regional Conservation Authority |
| Credit Valley, Halton, Hamilton, Niagara Peninsula | Western Lake Ontario Regional Conservation Authority |
| Catfish Creek, Grand River, Kettle Creek, Long Point | Eastern Lake Erie Regional Conservation Authority |
| Essex Region, Lower Thames Valley, St. Clair Region, Upper Thames River | Western Lake Erie Regional Conservation Authority |
| Mississippi Valley, Rideau Valley, South Nation, Raisin Region | St. Lawrence River Regional Conservation Authority |
| Nickel District, Mattagami, North Bay Mattawa, Sault Ste. Marie | Northeastern Ontario Regional Conservation Authority |
| Lakehead (continued under a new name) | Northwestern Ontario Regional Conservation Authority |
Permit applications in progress at the transition date continue with the new authority. If your project spans the changeover, ask your current authority how it is handling files in transition.
Not sure what your lot allows?
Seasonal or Four-Season: Design, Energy Efficiency and Financing
Whether a cottage is designed for seasonal or year-round use affects more than comfort. It changes insulation, mechanical systems, servicing and approvals — and it determines which financing you qualify for. CMHC Prefab Plus, the mortgage insurance product for factory-built homes, requires the property to be suitable and available for full-time, year-round occupancy with year-round vehicular access.

Four-season capability is largely an energy efficiency question: envelope performance, insulation levels, window specification, and a heating system sized for an Ontario winter. Those decisions are made at design stage and are expensive to retrofit.
CMHC Prefab Plus lets buyers purchase a factory-built home with as little as 5% down on the first $500,000 of lending value (10% on the portion above), and receive funds in up to four consecutive advances tied to stages of the build, rather than as a single advance. The first draw covers land acquisition and site preparation including excavation, foundation and septic or well installation. The second covers the prefab unit on delivery.
Two conditions decide eligibility:
- The property must be suitable and available for full-time, year-round occupancy.
- The property must have year-round vehicular access — including via a bridge or ferry where the home is on an island.
A cottage that isn’t built for year-round occupancy, or that can’t be reached by vehicle in winter, won’t meet those conditions. That is a design and site decision, not a paperwork one, and it needs making before you choose a plan.
One further distinction: a prefab home permanently affixed to the land on a permanent foundation is financed under standard underwriting. One that isn’t permanently affixed falls under chattel financing, on different terms.
Availability and interpretation vary by lender. Confirm with yours before committing to a seasonal design. We cover how prefab construction financing works in Ontario — draw schedules, appraisal timing and what lenders ask for — in more detail separately.
Cottage Builders Across Ontario: Where and How We Deliver
We build from Orillia in Simcoe County and deliver to properties across Ontario cottage country and beyond, including Muskoka, the Kawarthas, Georgian Bay, Parry Sound, Haliburton and the Ottawa Valley. Because we ship from a single Ontario base rather than a network of regional offices, delivery feasibility depends on road access and site conditions rather than distance.
That distinction is practical. A property two hours away with a narrow bridge and overhead lines can be harder to service than one four hours away on a straight county road.
What we assess before quoting a delivery:
- Road access, turning radius at the driveway entrance, and seasonal load restrictions
- Overhead hydro and telecom lines along the delivery route
- Crane placement and ground bearing for outriggers
- Grading, foundation design and site preparation scope
- Septic servicing, well siting and hydro connection distance
- Shoreline setbacks and local permit procedures, which differ sharply between neighbouring townships

Municipal coordination is part of that work. Requirements vary between adjacent municipalities in the same region, so the answers that apply on one lake do not necessarily apply on the next.
If your property sits outside established cottage country, ask for a delivery feasibility review. Many lots that look difficult turn out to be straightforward, and some that look simple aren’t.
Send us your lot location for a delivery feasibility check.
Cottage Builders Throughout Ontario
My Own Cottage builds cottages throughout Ontario’s cottage country and beyond. Find our local cottage-builder services by region below.
Muskoka & Cottage Country
Muskoka Cottage BuildersMuskoka & Cottage Country
Gravenhurst Cottage BuildersMuskoka & Cottage Country
Huntsville Cottage BuildersMuskoka & Cottage Country
Parry Sound Cottage BuildersMuskoka & Cottage Country
Port Carling Cottage BuildersKawartha Lakes & Haliburton
Kawartha Lakes Cottage BuildersKawartha Lakes & Haliburton
Haliburton Cottage BuildersGeorgian Bay & Simcoe County
Wasaga Beach Cottage BuildersGeorgian Bay & Simcoe County
Collingwood Cottage BuildersGeorgian Bay & Simcoe County
Owen Sound Cottage BuildersGeorgian Bay & Simcoe County
Orillia Cottage BuildersEastern Ontario & the Kingston Region
Ottawa Cottage BuildersEastern Ontario & the Kingston Region
Kingston Cottage BuildersEastern Ontario & the Kingston Region
Frontenac County Cottage BuildersEastern Ontario & the Kingston Region
Rideau Lakes Cottage BuildersEastern Ontario & the Kingston Region
Gananoque Cottage BuildersEastern Ontario & the Kingston Region
Verona Cottage BuildersEastern Ontario & the Kingston Region
Sharbot Lake Cottage BuildersNorthern Ontario
Sudbury Cottage Builders
No regional page for that area yet.
We deliver across Ontario cottage country and beyond. Send us the lot location for a delivery feasibility review.
Book a Free Property ReviewHow an Ontario Cottage Project Runs
Four stages: share your property details, choose or customize a plan, coordinate site and municipal requirements, then build, deliver and install. Design and approvals are the variable phase — municipal timelines differ and waterfront properties add a conservation authority step. Factory construction is the predictable phase, because it happens indoors on a schedule.
- Share your property detailsLocation, intended use, size, timeline and lot status. Early lot information catches constraints before they become expensive design changes.
- Choose or customize a planStart from one of our cottage plans or develop a layout around bedrooms, gathering space, accessibility and views.
- Coordinate site and municipal requirementsPermits, foundation design, servicing, grading and access, with the appropriate local professionals. This runs longest and least predictably.
- Build, deliver and installFactory production and qualified site preparation advance in parallel. Once your property is ready, components are transported and set by licensed trades.

We can give you a reliable window for factory production and installation. We cannot promise a municipal approval date, and neither can anyone else. Any builder offering a fixed total timeline before your permits are in hand is estimating.
Stage one is your property details. Share them and the constraints surface early.
Cottage Builders Ontario: Frequently Asked Questions
How much does it cost to build a cottage in Ontario?
Budget in two parts. A prefab cottage from My Own Cottage starts at $229,500 delivered and installed for a compact plan, rising to $949,500 for the largest of our designs. Separately, your lot needs a foundation, servicing, driveway, permits and municipal charges, which vary widely by property and municipality. Most cottage builders in Ontario publish no pricing at all — we publish all 33, so you can start budgeting before you contact anyone.
How do I find reliable cottage builders in Ontario?
Check the regulatory record first. The Ontario Builder Directory at obd.hcraontario.ca shows every licensed builder’s status, years active, homes built, warranty history, and any charges or compliance orders — fact, not opinion. Then ask each shortlisted builder for a written specification and a written list of exclusions. My Own Cottage is HCRA-licensed and Tarion-enrolled, and we’d rather you verify that yourself than take our word for it.
How do I check whether an Ontario cottage builder is licensed?
Use the Ontario Builder Directory at obd.hcraontario.ca. Since February 1, 2021 the Home Construction Regulatory Authority has handled builder licensing in Ontario — Tarion no longer licenses builders or runs the builder directory, so there is one official directory to check. Search any company name to confirm they can legally build and sell new homes in Ontario before you pay a deposit.
Do you handle permits and inspections, or do I?
We coordinate municipal requirements and permit applications as part of the project, working with your local building department and, where applicable, your conservation authority. The permit application is made by the property owner or their authorized agent, and municipal inspections of the foundation, servicing and installation happen on site regardless of how the cottage was built. Ask any builder you’re comparing exactly where their responsibility ends — it varies enormously, and some leave the entire approvals process with you.
Is a prefab cottage cheaper than a site-built one?
Not automatically, and we’d rather say so. Your lot costs the same either way — foundation, servicing, permits and site preparation don’t change based on how the building was constructed. What factory construction reliably improves is quality control and cost predictability, because the cottage is priced and produced to specification indoors before it reaches your property. That predictability is what most buyers are actually looking for when they think they’re looking for savings.
What’s included in a turnkey cottage building package?
Our published price covers the cottage built to specification, delivery to your property, and installation by licensed trades on a prepared site. Foundation, site preparation, servicing, permits and municipal charges are quoted separately against your lot, because no builder can price them without seeing it. We provide that breakdown in writing before you commit — ask every builder you’re considering for the same three-column split, and treat a refusal as information.
Are prefab cottages energy efficient?
Factory construction supports consistent envelope performance because framing, insulation and air sealing happen indoors under controlled conditions rather than in Ontario weather. Actual efficiency depends on the specification you choose — insulation levels, window performance and heating system — not on the construction method alone. If you’re planning year-round use, those decisions are made at design stage and are expensive to retrofit, so raise them early.
Can a prefab cottage be used year-round?
Yes, where the design, insulation, mechanical systems, servicing and approvals support it. Many of our 33 plans are specified for four-season use. Year-round capability also affects financing — CMHC Prefab Plus requires the property to be suitable for full-time, year-round occupancy with year-round vehicular access. Decide seasonal versus four-season before choosing a plan, not after.
Do I need a permit to build a cottage on a lake in Ontario?
Yes. You’ll need a municipal building permit, usually a sewage system permit, and on or near water a conservation authority permit. On many waterfront lots the conservation authority approval is required before the building permit is issued, so start that conversation first. Note that Ontario’s conservation authority transition is scheduled for February 1, 2027, or a later date prescribed by regulation, so the authority handling your file may change if your project spans that date.
Can I put a prefab cottage on my waterfront property?
Often, but it depends on shoreline setbacks, floodplain mapping, slope, septic siting and delivery access. Water-access-only and remote lots are assessed case by case — road access, crane placement and bridge load limits usually decide feasibility before design does. We’ll run a delivery feasibility review on your specific property, and we’ll tell you if it doesn’t work.
What is the smallest cottage you can legally build in Ontario?
There’s no single provincial minimum. The Ontario Building Code sets minimum room and space sizes rather than a minimum house size, and Ontario’s own tiny-home guidance notes an open-concept dwelling can be as small as 17.5 square metres — roughly 188 square feet. Separately, your municipal zoning by-law may set its own minimum floor area, often larger. Both have to be satisfied. Our smallest plan, Fox Den, is 505 square feet.
How long does it take to build a cottage in Ontario?
Factory production and installation run on a predictable schedule because they happen indoors. Design and municipal approvals do not — timelines vary by municipality, and waterfront properties add a conservation authority step. Any builder quoting a fixed total timeline before your permits are in hand is estimating. We’ll give you a firm window for the parts we control and an honest range for the parts we don’t.
Do you build timber frame or log cottages?
No. We build factory-constructed cottages using conventional framing, delivered as modules, panels or kits. Timber frame and log construction are different methods with different builders, timelines and cost structures. If that’s the look you’re after, a specialist in those methods is the right call. What we offer is cost predictability, a compressed build schedule, and 33 plans you can price today.
Can I build a cabin or garden suite instead of a full cottage?
Yes. Our compact plans from 505 square feet work as cabins or bunkies on recreational lots. Where zoning permits, a detached additional dwelling unit or garden suite can sit behind an existing house — though the municipal rules governing it differ substantially from those for a standalone cottage on its own lot. Confirm setbacks, servicing capacity and parking before selecting a plan.
How do I get a quote from My Own Cottage?
Send us your property address and roughly what you want to build. We’ll review the lot, identify the constraints, and give you a scoped quote covering the cottage plus a realistic picture of what your site will add. Consultations are free, and there’s no obligation. If your lot has a problem, we’d rather find it now than after you’ve paid a deposit.


Sean Stevenson is Chief Marketing Officer and Buyer Experience Lead at My Own Cottage Inc., an HCRA-licensed, Tarion-enrolled prefab home and cottage builder based in Orillia, Ontario.
For five years, Sean has worked alongside the company's build team, guiding Ontario buyers from lot assessment and budgeting beyond the model price through zoning, permits, development charges and final occupancy. Sean focuses on the part most buyers underestimate: what a prefab home costs to complete once the foundation, servicing and approvals are added to the model price.