

Cottage Builders in Collingwood, Ontario
Last updated: August 31, 2026
Choosing cottage builders in Collingwood is the second decision, not the first.
The first is establishing which municipality governs your lot and what a quote actually covers.
A “Collingwood” address can fall under four different rulebooks with different charges attached.
✓ Ontario-Built | ✓ HCRA Licensed | ✓ Tarion Enrolled | ✓ Delivered & Installed
This guide gives you the verified numbers: the Town’s 2026 development charges, its building permit rate, the Zoning Certificate that must come before your permit application, and what conservation authority review adds near Georgian Bay. It compares six routes to cottage construction, from full custom design-build through controlled factory construction to owner-build.
My Own Cottage is a prefab home and cottage builder based in Orillia, HCRA-licensed and Tarion-enrolled, serving Collingwood and Southern Georgian Bay. The same approvals and cost structure apply across the region, so if you are comparing lots elsewhere, start with how builder selection works across Ontario.
KEY TAKEAWAYS
1.
Town of Collingwood development charges for a single or semi-detached dwelling total $80,121, before County and education charges.
2.
The residential building permit rate is $1.17 per square foot.
3.
A Zoning Certificate is required before you apply for a building permit.
4.
Compact prefab cottages cost more per square foot than large ones, not less.
Prefab Cottage Models Available for Collingwood Lots
My Own Cottage offers 33 preconfigured prefab cottages and modular homes from 505 to 3,373 square feet, with published starting prices from $229,500 to $949,500. Delivery and installation on a prepared site are included in the model price. Foundation, site preparation, servicing, permits and municipal charges are quoted separately against your lot.
What sizes of prefab cottage suit a Collingwood property?
Collingwood-area lots vary widely — in-town infill parcels, escarpment slopes, Georgian Bay shoreline, and rural acreage toward Clearview and The Blue Mountains. Model selection follows the lot.
| Band | Size range | Starting from | Typical use |
|---|---|---|---|
| Compact | 505–788 sq ft | $229,500 | Weekend cabin, guest cottage, ski-season base |
| Family | 988–1,418 sq ft | $289,500 | Four-season cottage for a family |
| Large | 1,550–2,307 sq ft | $519,500 | Full-time residence, multigenerational |
| Estate | 2,513–3,373 sq ft | $579,500 | Waterfront or escarpment principal home |
Fox Den (505 sq ft, 1 bed) and Water’s Edge (988 sq ft, 2 bed) are the models most often shortlisted for Southern Georgian Bay vacation home projects. For a closer look at how these adapt to local sites, see our Collingwood cottage models and layouts.
What is included in a prefab cottage price in Collingwood?
The published “preconfigured model starting at” price covers the cottage built to specification in the factory, plus delivery to your property and installation on a prepared site. The installed figure is confirmed after a site visit, because access and site conditions affect the set.
It excludes foundation, excavation and site preparation, septic or well, hydro connection, driveway, permits, and development charges. Those are lot costs, and they are where Collingwood budgets go wrong.
Can prefab cottages be delivered to any Collingwood lot?
Most, but not all. Delivery depends on road access, turning radius at the entrance, overhead lines, and a staging area for the crane. Escarpment lots with steep or narrow approaches and shoreline lots with limited setback both need assessment before a model is confirmed.
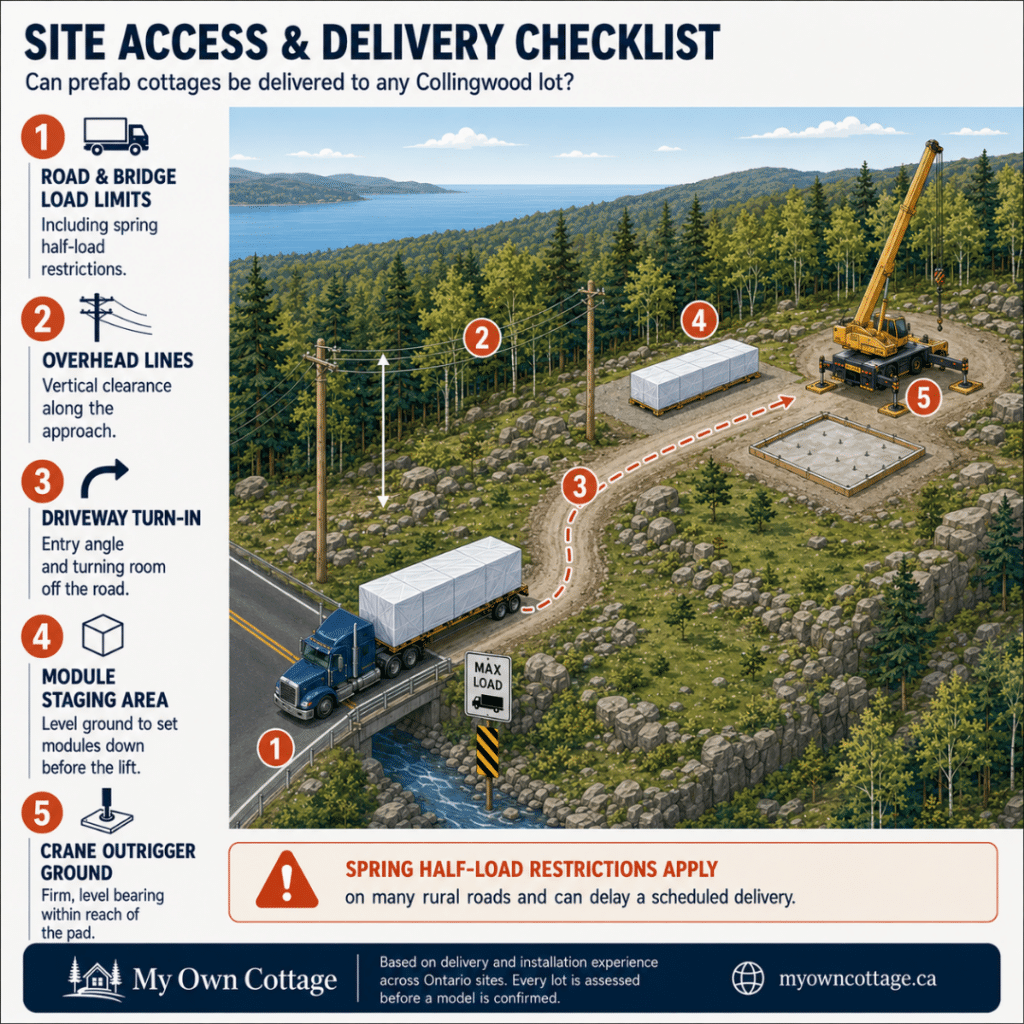
Five things we check before confirming a model for your lot. Most sites pass; the ones that don't usually fail on turning room or overhead clearance.
Cottage Builders or Custom Home Builders in Collingwood — Which Do You Need?
The difference is not marketing. Cottage builders in Collingwood and custom home builders in Collingwood often build the same structures, but the regulatory treatment differs depending on whether the dwelling is built and sold for year-round occupancy or for seasonal use. That distinction determines whether builder licensing is required and whether statutory warranty coverage applies.
When does a Collingwood project need a licensed custom home builder?
If the dwelling is built for year-round occupancy and you are hiring someone to build it, that builder must be licensed by the HCRA — including on land you already own. Search the Ontario Builder Directory before signing anything.
If the dwelling is genuinely seasonal, licensing may not be required, and the statutory warranty may not apply either. Neither answer is universally better; you simply need to know which one you have bought.
Building a New Home in Collingwood vs Building a Cottage
New home builders in Collingwood and cottage builders face the same municipal process: Zoning Certificate, building permit, and conservation authority clearance where the lot is regulated. What differs is servicing. New construction in Collingwood’s serviced urban area connects to municipal water and wastewater; rural and shoreline lots need a well and a private on-site sewage system, which changes both the budget and the approval sequence.
Can you add an additional dwelling unit on a Collingwood-area property?
Sometimes, and the rules diverge sharply by municipality. In the Town of The Blue Mountains, urban residential parcels serviced by both municipal sewage works and a municipal drinking water system may allow up to three residential units — but on lots designated under the Niagara Escarpment Plan, a maximum of one additional residential unit is permitted and it must be located within the main building.
That directly contradicts any generic “Ontario allows three units everywhere” claim. See our guide to additional dwelling units in Ontario for the provincial framework, then check your specific municipality.
Cottage Design and Ski Chalet Planning for Collingwood Lots
Good cottage design in Collingwood starts with the lot, not the floor plan. Orientation, prevailing wind off Nottawasaga Bay, sun path across the seasons, slope, tree cover and view corridors all shape what works. Modern cottage design in this market also has to answer for lake-effect snow loading and freeze-thaw cycling, which are more severe here than inland.
What does modern cottage design in Collingwood need to account for?
Wind exposure and snow load drive roof design, envelope detailing and ventilation strategy. South and west glazing that works beautifully in June needs shading or high-performance glass to work in August.
On escarpment slopes, the design question is usually how the building meets grade — walkout, stepped foundation, or piers — and that decision interacts with foundation cost more than with square footage. If your lot slopes or sits near the shoreline, work through foundation options for sloped and waterfront lots before you settle on a floor plan.
How does custom home design in Collingwood differ from a ski chalet?
A ski chalet is a use case, not a building type. What the use adds is practical: a functional mudroom and drying space, storage for equipment, snow-shedding roof geometry, and secure closure when the building sits empty midweek.
Near Blue Mountain, access matters as much as design. A steep unploughed approach makes a chalet unusable in exactly the season it exists for.
Should you customise a model or start from scratch?
Model-based planning adapts layout, size, exterior treatment and interior finishes within a proven envelope. Custom cottages start from a blank sheet and cost more in design time and engineering, but answer difficult lots that no catalogue model fits.
Most Collingwood buyers land on the first. Constrained shoreline and escarpment lots are the honest case for the second.
Which Municipality Governs Your Collingwood Cottage Build?
A Collingwood mailing address does not always mean the Town of Collingwood. The Town of The Blue Mountains was formed in 1998 from the amalgamation of the Township of Collingwood and the Town of Thornbury, and it sits in Grey County. The Town of Collingwood sits in Simcoe County. Different county, different upper-tier development charges, different official plan.
Why does “Collingwood” mean four different rulebooks?
Properties described locally as Collingwood can fall within the Town of Collingwood, the Town of The Blue Mountains, Clearview Township, or the Town of Wasaga Beach. Each has its own zoning by-law, permit fees and development charges.
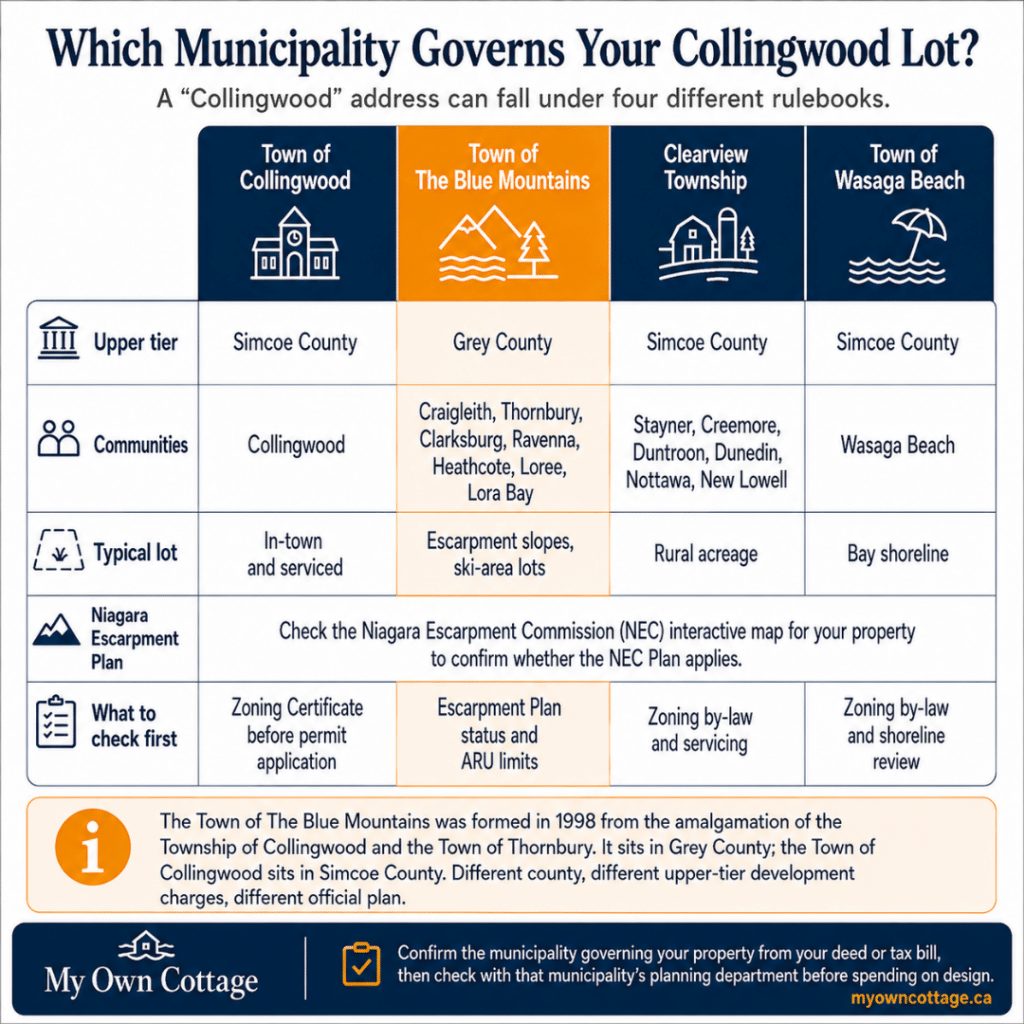
Three of these four are in Simcoe County. The Blue Mountains is in Grey, which means a different upper-tier development charge and a different official plan.
| Jurisdiction | Upper tier | Notes for cottage builders |
|---|---|---|
| Town of Collingwood | Simcoe County | Zoning Certificate required before permit application |
| Town of The Blue Mountains | Grey County | Includes Craigleith, Thornbury, Clarksburg; Niagara Escarpment Plan lands |
| Clearview Township | Simcoe County | Rural acreage south and west of Collingwood |
| Town of Wasaga Beach | Simcoe County | Nottawasaga Bay shoreline east of Collingwood |
Is your lot in Simcoe County or Grey County?
This determines which upper-tier development charge applies, which official plan governs, and whether your lot sits inside the Niagara Escarpment Plan Area. Land that was the Township of Collingwood for a century is now The Blue Mountains, in a different county from the town it is named after.
How do you confirm which cottage building rules apply to your address?
Check the roll number on your property tax bill or your deed against the municipality named on it, then confirm with that municipality’s planning department before spending anything on design. If you are still shopping for a lot, do this before you make an offer.
Six Routes to Cottage Construction in Collingwood
There are six practical routes to a finished cottage in the Collingwood area. They differ in who holds the drawings, who handles project management on site, and who carries warranty responsibility. Most quote confusion in this market comes from comparing prices across routes with entirely different scopes.
Which cottage construction route gives you the most control?
| Route | Who holds the drawings | Who manages site work | Headline price typically covers |
|---|---|---|---|
| Full-service custom design-build | Builder | Builder | Design through completion |
| Designer-led, tendered to a GC | You or your designer | General contractor | Construction only |
| Panelized or component supply | Supplier | Your own GC | Components only |
| Modular homes delivered and installed | Manufacturer | Shared — manufacturer sets, you prepare site | Cottage, delivery, installation |
| Kit or package, self-managed | Supplier | You | Materials package |
| Owner-build | You | You | Nothing — you buy the parts |
My Own Cottage operates the fourth route: we design and manufacture the cottage, deliver it, and install it on your prepared site, coordinating with the licensed trades handling foundation and servicing.
Ready to put numbers to your own build?
Which routes carry statutory warranty protection?
Where you hire a builder on land you own, that builder must be HCRA-licensed. Where you build yourself and hire no builder, a licence may not be required provided the home is not for sale afterward — but owner-built homes are not eligible for statutory warranty coverage.
For a panelized or kit home to qualify for licensing and warranty, there must be a builder supplying the work and materials, the home must be intended for year-round occupancy, and it must sit on a permanent foundation complying with the Ontario Building Code — with the vendor responsible for constructing that foundation and affixing the home to it.
Read that last condition twice if you are considering a package where you arrange your own foundation contractor.
How should you compare cottage builder quotes fairly?
Put every quote on one page with four columns: what is designed, what is built, what is prepared on site, and what is excluded. Then add lot costs and the Town’s charges to each. Most quotes look very different before that exercise and much closer after it.
How Much Does It Cost to Build a Cottage in Collingwood?
Builders publishing cost figures for this market quote roughly $300 to $550 per square foot, but those figures describe different products — some price a component package, some a finished custom build, some a cost-plus planning range. The reliable approach is to separate the cottage from the lot from the municipal charges, and price all three.
What are the three budgets behind every Collingwood cottage project?
1. The structure — the cottage itself. This is what a builder quotes.
2. The lot — clearing, driveway, foundation, septic or sewer connection, well or water connection, hydro, grading.
3. The Town — development charges, building permit, septic permit, water meter, lot grading deposit.
A local builder has no commercial reason to lead with budget three. It makes their own quote look partial. That is why buyers get surprised at the permit counter.
Why do smaller prefab cottages cost more per square foot?
Because kitchens, bathrooms, mechanical systems, foundations and roof edges do not shrink proportionally with floor area.
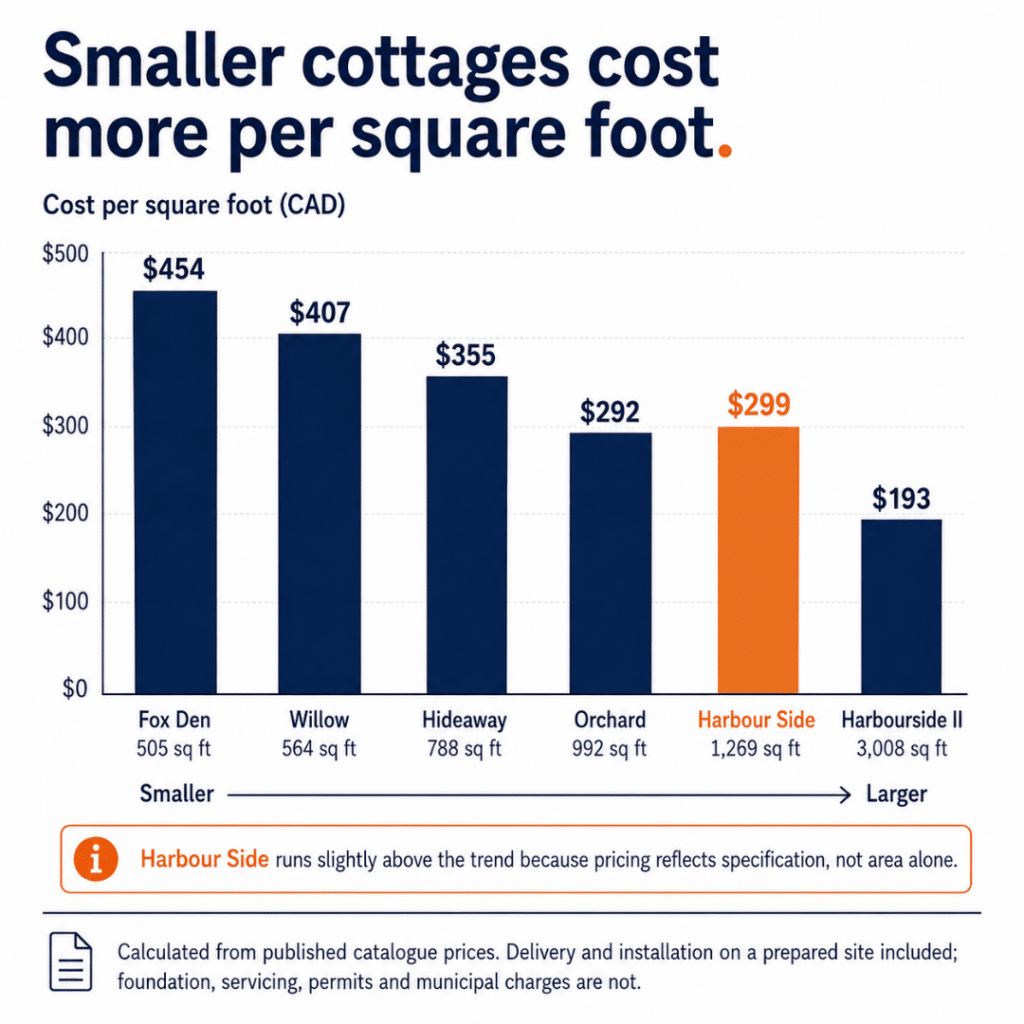
The rate rises as the building gets smaller. A 505 sq ft cottage costs less in total than a 3,008 sq ft one, but more than twice as much per square foot.
| Model | Size | Starting price | Cost per sq ft |
|---|---|---|---|
| Fox Den | 505 sq ft | $229,500 | ~$454 |
| Willow | 564 sq ft | $229,500 | ~$407 |
| Hideaway | 788 sq ft | $279,500 | ~$355 |
| Orchard | 992 sq ft | $289,500 | ~$292 |
| Harbour Side | 1,269 sq ft | $379,500 | ~$299 |
| Harbourside II | 3,008 sq ft | $579,500 | ~$193 |
If you arrived searching for a small, affordable cottage, sit with this. The compact end is the least efficient end per square foot. It may still be right — cheaper in absolute dollars, easier to place on a constrained lot, cheaper to heat — but no one selling small cottages has an incentive to tell you the rate goes up as the building gets smaller.
For province-wide context, see what it costs to build a cottage in Ontario.
What Are the Development Charges for a New Cottage in Collingwood?
Development charges in Collingwood arrive as three separate bills from three authorities. The Town of Collingwood charges $80,121 for a single or semi-detached dwelling under rates effective May 4, 2026. The County of Simcoe adds $14,975. Two school boards levy education development charges on top. None of these appear in a builder’s construction quote.
What does the Town of Collingwood charge?
Under By-laws 2024-050, 2024-036 and 2026-034, rates effective May 4, 2026:
| Component | Single & semi-detached |
|---|---|
| Total municipal-wide services | $36,764 |
| Total urban services | $43,357 |
| Town total | $80,121 |
The largest lines are the Wastewater Treatment Plant ($24,868), Roads and Related ($14,558), Water Services ($13,729) and Outdoor Recreation ($11,217).
Note the split. If your lot is not on municipal water and wastewater, confirm with the Town’s Treasury Department which blocks apply — the pamphlet separates them but does not state the condition, and the difference is over $43,000.
What do the County and school boards add?
The County of Simcoe has established development charges under By-law No. 6930, which the Town collects on the County’s behalf. For a single or semi-detached dwelling that is $14,975.
Education development charges were established by by-laws passed October 16, 2023. For October 30, 2025 to October 29, 2026, the Simcoe County District School Board rate is $3,711 per dwelling unit and the Simcoe Muskoka Catholic District School Board rate is $2,372. Confirm with the Town which apply to your unit.
When are Collingwood development charges payable?
They are calculated and payable in full on the date the first building permit is issued. Payment may be deferred subject to terms and conditions set by Town policy.
Two things worth knowing. Charges are indexed annually without amendment to the by-law, against the Statistics Canada Non-residential Building Construction Price Index, with indexing commenced January 1, 2025 — so any figure you budget today will move. And if you are replacing an existing structure, a credit applies where buildings have been demolished to permit redevelopment, provided the building permit is issued within five years of the demolition permit.
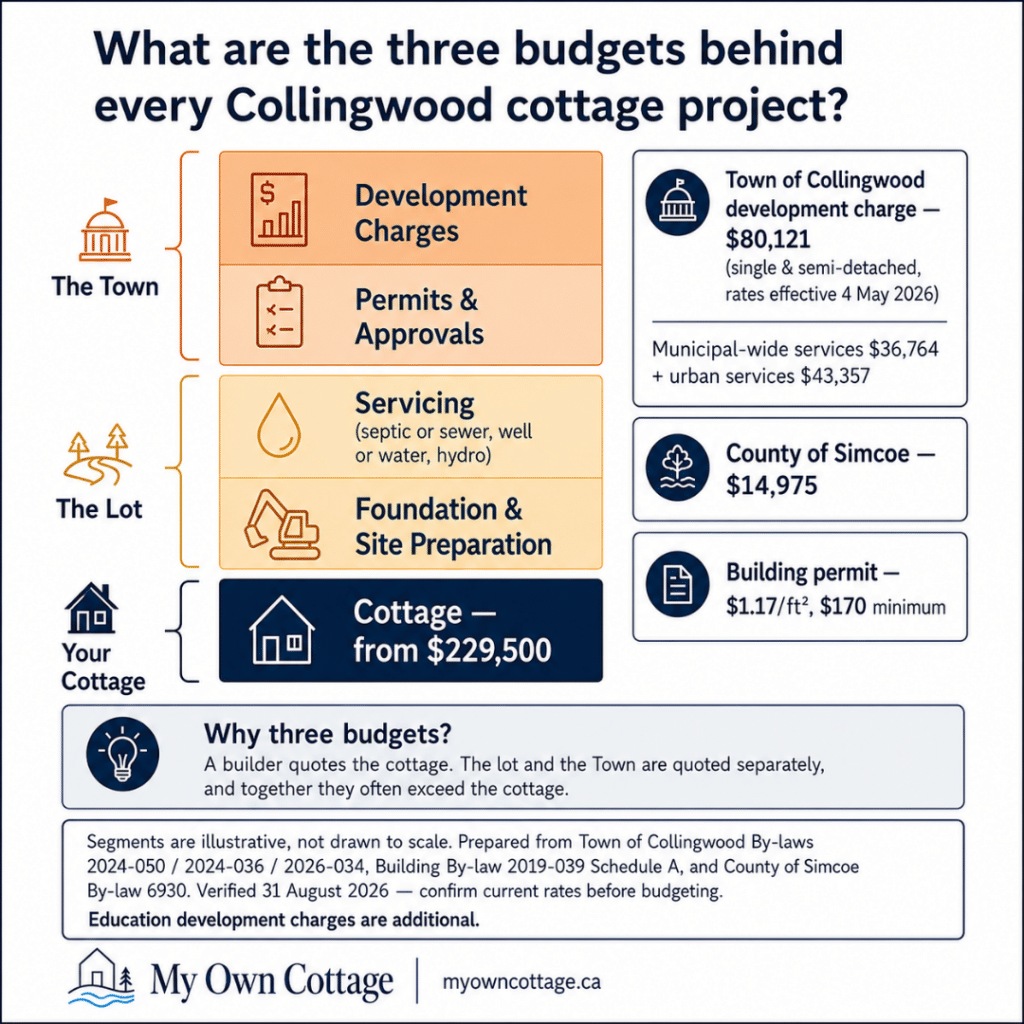
The Town's charges are only one layer. The cottage, the lot and the Town are three separate budgets, and a builder's quote covers the first.
Rural or urban? It's a $43,357 question
Whether your lot connects to municipal water and wastewater decides which side of that $43,357 gap you land on. A property review answers it before you commit to a design.
Free · No obligation · We’ll need your lot location and rough size
What Permits Do Cottage Builders in Collingwood Need?
Building a new cottage in the Town of Collingwood requires a Zoning Certificate before you apply, then a building permit, plus a septic permit where the lot is not on municipal sewer. Approvals from other agencies may also be required and must be complete before your application is submitted. The Town publishes an Applicable Law Checklist for this purpose.
What is a Zoning Certificate and why does it come first?
Effective January 1, 2022, a Zoning Certificate is required before you apply for a building permit in the Town of Collingwood. It is issued by Planning Services and confirms compliance with the zoning by-law — the Town sets out the full requirements on its new house permit page.
This is the most common sequencing mistake we see. Buyers commission full construction drawings, then discover a setback or lot coverage issue that changes the footprint. Start the Zoning Certificate while the design is still adjustable.
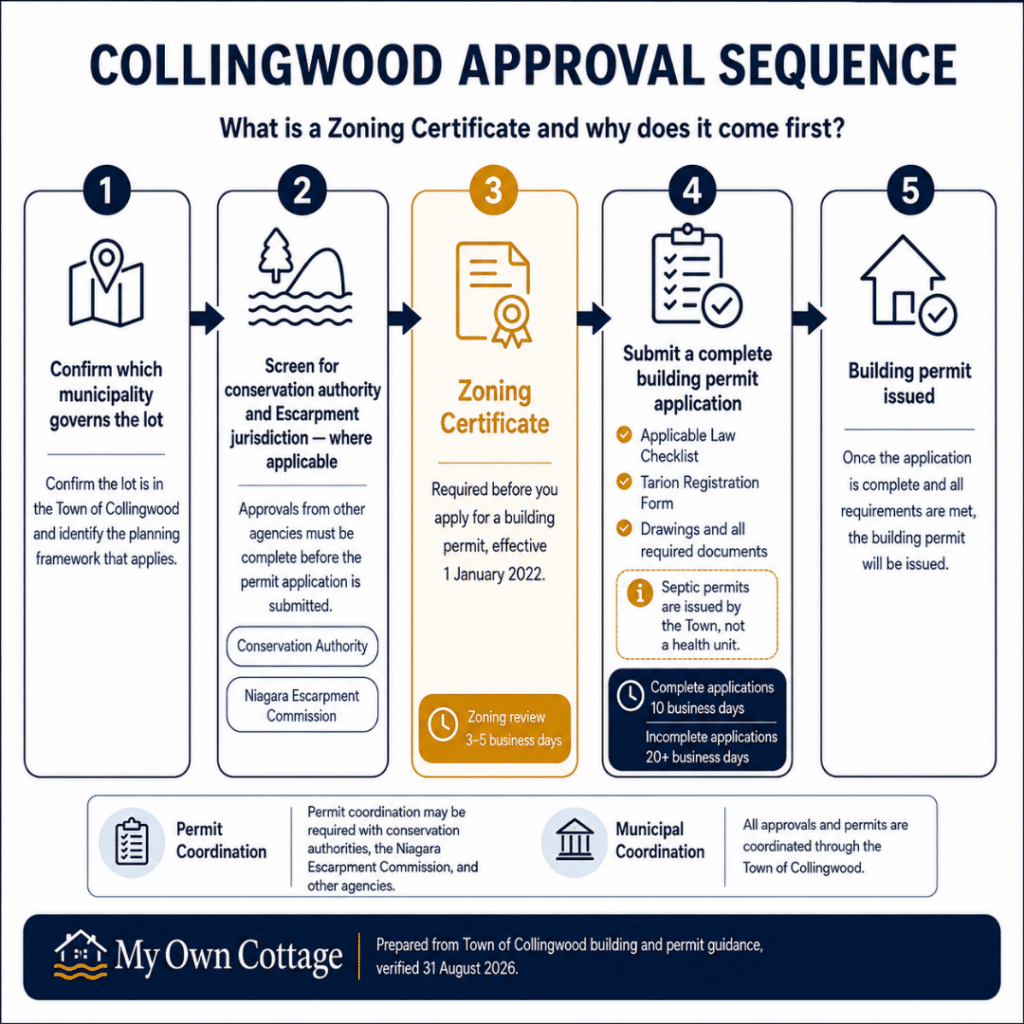
The Zoning Certificate comes before the permit application, not with it. Getting that order wrong is what sends finished drawings back for redesign.
How much is a building permit for a cottage in Collingwood?
| Item | 2026 fee |
|---|---|
| Building permit — detached, semi-detached, row house | $1.17 / ft² |
| Building permit — prefabricated detached dwelling | $1.15 / ft² |
| Minimum permit fee | $170 |
| New dwelling with a septic system | $675 |
| Water meter | $475 |
| Construction water supply | $329 |
| In-fill lots — lot grading deposit (refundable) | $3,477 |
Two details change the arithmetic: unfinished basements are excluded from the floor-area calculation, and so is a garage attached to or built into the house. Finished basements, balconies, lofts, mezzanines and habitable attic space are included.
Collingwood’s Schedule A sets a distinct service index for a prefabricated detached dwelling. It is a small differential in dollars, but a by-law that prices factory-built housing as its own construction class is a useful signal for anyone planning modular homes here.
Starting construction before the permit issues carries a surcharge of 200% of the required permit fee, minimum $170, maximum $5,000.
How does permit coordination work, and how long does it take?
The Town states 10 business days for complete applications and more than 20 business days for incomplete ones. Zoning review by Planning Services is a required Applicable Law and generally adds 3 to 5 business days.
Municipal coordination is largely document control. Your package must include a Tarion Registration Form, site plan, approved lot grading and drainage plan, floor plans, framing plans, four elevations, a building section, mechanical ventilation form, and heat loss/heat gain calculations. Drawings by a qualified designer must carry name, registration number, BCIN, signature and responsibility statement.
The Town is explicit that incomplete drawings cause most permit delays. Permit coordination is worth paying for precisely because the failure mode is a revision cycle measured in weeks.
Do You Need Conservation Authority Approval Near Georgian Bay?
Cottage lots near rivers, streams, wetlands, floodplains or the Georgian Bay shoreline typically require conservation authority review. In the Collingwood area this is usually the Nottawasaga Valley Conservation Authority, which issues permits under the Conservation Authorities Act and Ontario Regulation 41/24, in force since April 1, 2024.
Which conservation authority covers your Collingwood cottage lot?
NVCA jurisdiction spans Wasaga Beach through Collingwood to Nottawasaga Bay. Four watercourses form above the Niagara Escarpment and reach the bay along the Collingwood shoreline: Black Ash Creek, Silver Creek, Pretty River and Batteaux Creek.
The same authority reviews shoreline files further east, so much of this applies if you are building along the Nottawasaga Bay shoreline as well.
On the Grey County side, Grey Sauble Conservation Authority appears as a commenting agency on some Blue Mountains files. Which authority has jurisdiction over a specific lot must be determined from the screening maps, per property. Do not assume from the address.
What about Niagara Escarpment lots near Blue Mountain?
Lots within the Niagara Escarpment Plan Area or Area of Development Control may require a Niagara Escarpment Commission development permit in addition to municipal approval. The NEC publishes an interactive map for checking whether a property falls inside the Plan Area.
This is a genuine planning layer, and on escarpment-slope lots it is the approval most often missed in early budgeting.
What changes for conservation approvals in 2027?
Ontario legislation provides for the province’s conservation authorities to be consolidated into a smaller number of regional authorities, with a transition date of February 1, 2027 or such later date as may be prescribed.
For a project starting now the implication is administrative: the name on the permit may change mid-project. The regulated areas themselves are not being removed.
Septic, Wells and Servicing on Collingwood Cottage Lots
The Town of Collingwood issues private on-site sewage system permits directly — not a health unit. A new dwelling with a septic system carries a $675 fee. Rural and shoreline lots outside the serviced area also need a well, hydro connection and driveway, and these lot costs regularly exceed the foundation.
Who issues septic permits in Collingwood?
The Town does, through its Building Division. Design must come from a qualified designer, and a complete On-Site Sewage System Permit Application forms part of the new-house permit submission where applicable. Separate fees apply for septic repair ($170), tank replacement ($170) and tank decommissioning ($85).
No builder can price these accurately from a map. They need a site visit.
Do Collingwood Cottage Builders Build Four-Season or Seasonal?
Both, and the distinction has consequences. Under Ontario’s home construction rules, a seasonal home is one that does not meet the Ontario Building Code’s year-round occupancy requirements — for example, no insulation or no provision for winter heat.
Homes built and sold for seasonal purposes fall outside the statutory definition of “home,” which affects both builder licensing and statutory warranty coverage. The HCRA sets out how a “home” is defined for licensing and warranty in its own advisory.
What makes a cottage “seasonal” under Ontario rules?
It is a two-part test. The first is the physical structure: whether it is apparent the dwelling was built for temporary or seasonal use, judged against Part 9 year-round occupancy requirements. The second is how it is sold: whether the sales agreement or the Description and Disclosure indicate the dwelling is sold for temporary or seasonal use.
A dwelling can look four-season and still be documented as seasonal. Read the agreement, not just the spec sheet.
Why does a four-season cottage change your warranty position?
Because statutory new home warranty coverage attaches to homes, and that definition excludes dwellings built and sold for occupancy for temporary periods or for seasonal purposes.
This turns four-season construction from a comfort claim — which every builder in this market makes — into a documented consequence. If year-round coverage matters, establish it at the agreement stage.
How Controlled Factory Construction Works for Collingwood Projects
Controlled factory construction builds the cottage indoors on a jig while site preparation proceeds in parallel on your lot. The modules are then delivered and set by crane. It compresses the overall schedule compared with a strictly sequential site-built project, and it removes framing and envelope work from the weather.
How does factory construction reduce weather-related delays?
Framing, sheathing, insulation and interior finishing happen under a roof at a stable temperature. Weather-related delays on a site-built project cluster in exactly those trades, in exactly the months when Georgian Bay weather is least cooperative.
It does not compress approvals. Permits and conservation review sit outside the build clock and are usually the longest pole in a Collingwood project.
What quality control applies to factory-built cottages?
Work is inspected at stations rather than on scaffolding in December, which makes quality control repeatable across builds. Site work — foundation, servicing, connections and the set itself — remains subject to municipal inspection exactly as it would be on any other build.
CSA A277 is worth defining because it is often misunderstood: it is a factory-certification procedure covering portions of a building completed in the factory. It does not cover transport or on-site erection, and it is not a substitute for municipal inspection of your foundation, servicing or set.
How Do You Check a Cottage Builder in Collingwood Before You Sign?
Verify licensing through the Ontario Builder Directory at obd.hcraontario.ca, the single public source for builder licensing status. The HCRA licenses builders and vendors of new homes under the New Home Construction Licensing Act, 2017. Tarion administers the warranty plan and is the financial backstop for vendors’ warranty obligations.
How do you verify a Collingwood cottage builder is licensed?
One directory, not two. Tarion no longer maintains a separate builder registry — that function moved to the HCRA. Search the Ontario Builder Directory by company name.
If a builder tells you to check “the Tarion registry,” that tells you something about how current their own information is.
What questions should you ask cottage builders in Collingwood?
• Which municipality is my lot in, and have you built there before?
• Is the foundation in your scope, or mine?
• Who obtains the Zoning Certificate?
• What is excluded from this price?
• Is this documented as a four-season cottage or a seasonal one?
• Who carries the warranty, and under what conditions?
• How is project management structured once construction starts?
• What happens to the schedule if the conservation authority requires changes?
• What is your change-order process and pricing?
What are the warning signs when hiring a cottage builder?
Vague scope boundaries. A per-square-foot number offered without asking about your lot. Reluctance to put exclusions in writing. Confusion about which municipality governs the property. Warranty claims that do not match what the regulator publishes.
None of these prove bad faith. All of them predict disputes.
Frequently Asked Questions About Cottage Builders in Collingwood
What makes a cottage a cottage and not a house?
Under Ontario’s home construction rules, the distinction is year-round occupancy. A seasonal home is one that does not meet the Ontario Building Code’s requirements for year-round occupancy — for example, no insulation or no provision for winter heat. Homes built and sold for seasonal purposes fall outside the statutory definition of “home,” which affects both builder licensing requirements and statutory warranty coverage.
How do I choose a reliable cottage builder in Collingwood?
Work through four checks in order. Confirm licensing on the Ontario Builder Directory at obd.hcraontario.ca. Establish which municipality governs your lot, since a builder unfamiliar with it will misquote the approvals. Ask whether the foundation is in their scope or yours, because that determines warranty eligibility. Then compare quotes on identical scope, adding lot costs and municipal charges to each.
What permits do I need to build a cottage in Collingwood?
A Zoning Certificate first, then a building permit. A septic permit is required where the lot is not on municipal sewer, issued by the Town rather than a health unit. Conservation authority approval applies to regulated lands near watercourses, wetlands, floodplains or the Georgian Bay shoreline, and a Niagara Escarpment Commission development permit may apply within the Escarpment Plan Area.
How much does it cost to build a cottage in Collingwood?
Budget three things separately: the cottage, the lot, and the Town. Prefab cottage pricing starts at $229,500 delivered and installed. Town of Collingwood development charges alone total $80,121 for a single or semi-detached dwelling, with $14,975 from the County of Simcoe and education development charges on top. Foundation, servicing and access are quoted against the specific lot.
Is a smaller cottage cheaper per square foot?
No — the opposite. Compact cottages carry the highest cost per square foot because kitchens, bathrooms, mechanical systems and roof edges do not shrink proportionally with floor area. A 505 sq ft model works out to roughly $454 per square foot; a 3,008 sq ft model to roughly $193. Smaller is cheaper in total dollars, not in rate.
Who builds waterfront cottages near Collingwood and Georgian Bay?
Waterfront work is a permitting specialty more than a construction one. Lots near rivers, streams, wetlands, floodplains or the Georgian Bay shoreline require conservation authority review under the Conservation Authorities Act and Ontario Regulation 41/24, and escarpment lots may also need a Niagara Escarpment Commission development permit. Ask any builder how many shoreline files they have taken through that process.
Where can I read reviews of cottage builders in Collingwood?
Google Business Profiles carry the largest review volume for builders in this market, with Houzz and HomeStars holding additional listings. Read for process rather than praise: responsiveness, how change orders were handled, whether the schedule held. Review counts vary widely between firms, so weigh consistency across several completed projects more heavily than any single rating.
What building materials hold up best in Georgian Bay conditions?
Durability here is decided by the assembly, not the finish. Wind exposure off Nottawasaga Bay, lake-effect snow loading and freeze-thaw cycling put the load on envelope detailing, air sealing, ventilation strategy and roof geometry. Cladding choice matters less than whether the wall behind it is detailed to manage moisture through repeated freeze-thaw.
Do development charges apply if I am replacing an existing cottage?
A credit applies against development charges owing where a building has been demolished to permit redevelopment, provided the building permit for the redevelopment is issued within five years of the demolition permit. On a teardown-and-replace project in Collingwood this is often the largest single saving available.
Planning Your Collingwood Cottage Build
Two decisions shape a Collingwood cottage project before you compare builders: confirming which municipality governs the lot, and pricing all three budgets rather than just the cottage. Get those right and the rest of the process is administrative.
What should you gather before a consultation?
Your lot address or roll number, the municipality it falls under, whether it is on municipal water and sewer, and roughly what size cottage you have in mind. That is enough for a useful first conversation — you do not need a design, a budget, or a decision.
What is the next step?
Send us the lot address and we will tell you which approvals apply, which models fit, and what the access looks like.
My Own Cottage Inc., 12 Lankin Blvd #3, Orillia, ON L3V 7B6. HCRA-licensed and Tarion-enrolled. Serving Collingwood, The Blue Mountains, Craigleith, Thornbury, Clearview and Wasaga Beach. Verify our licensing at obd.hcraontario.ca.
MY OWN COTTAGE
Contact Us
We usually respond within 24 hours!
- HCRA Licensed
- Tarion Enrolled
- Delivered & Installed
DIRECT ENQUIRIES
Phone:
1 (705) 345-9337
Email:
[email protected]
How We Verified These Figures
Every municipal figure on this page comes from current Town of Collingwood and County of Simcoe by-laws and from Ontario regulators, verified 31 August 2026.
Town of Collingwood development charges are indexed annually on 1 January against the Statistics Canada Non-residential Building Construction Price Index. Building permit fees and County charges are also revised periodically. Confirm current rates with the applicable municipality before finalizing a budget.
About the Author

Sean Stevenson is Chief Marketing Officer and Buyer Experience Lead at My Own Cottage Inc., an HCRA-licensed, Tarion-enrolled prefab home builder based in Orillia, Ontario.
For five years, Sean has guided Ontario buyers through the full prefab cottage process alongside the company’s build team — from lot assessment and all-in budgeting to zoning, permits, development charges and final occupancy. He focuses on the part most buyers underestimate: what a factory-built cottage actually costs once the foundation, servicing and approvals are accounted for.
Municipal figures on this page were verified 31 August 2026 against Town of Collingwood and County of Simcoe by-laws. Fees and charges are revised periodically — confirm current rates before finalizing a budget.
QUICK LINKS