




Cottage Builders Haliburton: Costs, Permits and Why the Lot Decides the Price
Last updated: August 22, 2026
Cottage builders Haliburton: the lot drives cost more than the cottage does, which is why quotes for the same project vary so much.
A new four-season cottage is commonly discussed locally at $450 to $500 per square foot plus tax, while prefab models start at $229,500 delivered and installed. Neither figure includes the foundation, servicing or permits.
Which of Haliburton’s four municipalities approves your lot changes the rest. Send us the location and we’ll tell you what the site is likely to add.
✓ Ontario-Built | ✓ HCRA Licensed | ✓ Tarion Enrolled | ✓ Delivered & Installed
If you are holding a vacant lot, a rough budget and two or three quotes that do not agree with each other, this page explains why they do not agree.
In Haliburton County, project cost is driven less by the cottage than by the lot it sits on: which of four municipalities approves the build, what the shoreline rules allow, whether the site needs blasting, and whether a truck and crane can physically reach it. Two identical cottages on two different lakes can carry very different budgets.
My Own Cottage is an HCRA-licensed, Tarion-enrolled prefab home and cottage builder based in Orillia, roughly ninety minutes from Haliburton village. We are a custom home builder working in modular and prefab construction, and we handle design, factory construction, delivery, installation and municipal coordination on your property.
Below: our cottage designs and starting prices, a per-square-foot analysis using our own published figures, the permit and shoreline rules that govern Haliburton County, timelines, financing, and a framework for comparing builders — here and across the rest of Ontario’s cottage country.
KEY TAKEAWAYS
1.
Haliburton County has four municipalities with four separate zoning by-laws and building departments — which one governs your lot sets your setbacks, permits and septic approval
2.
Per-square-foot pricing is a comparison tool, not a budget; the rate falls as size rises and specification moves it more than floor area
3.
Your project has two budgets: the cottage, and the lot (foundation, servicing, septic, well, driveway, hydro, permits)
4.
The County shoreline by-law governs clearing and grading near the water, but construction under a valid building permit is exempt
5.
Financing hinges on year-round access and full-time occupancy, not on the cottage itself
Cottage Designs and Home Designs for Haliburton Lots
My Own Cottage offers 33 preconfigured cottage, cabin and home designs from 505 to 3,373 square feet, with starting prices from $229,500 to $949,500.
Every model can be customized, and fully custom cottage and house design is available. Starting prices include the cottage home built to specification, delivered and installed on a prepared site.

- 988 SQ. FT
- Bedrooms: 2
- Bathrooms: 1
Preconfigured model starting at: $324,500

- 1170 SQ. FT
- Bedrooms: 3
- Bathrooms: 1
Preconfigured model starting at: $369,500

- 1381 SQ. FT
- Bedrooms: 2
- Bathrooms: 2
Preconfigured model starting at: $529,500
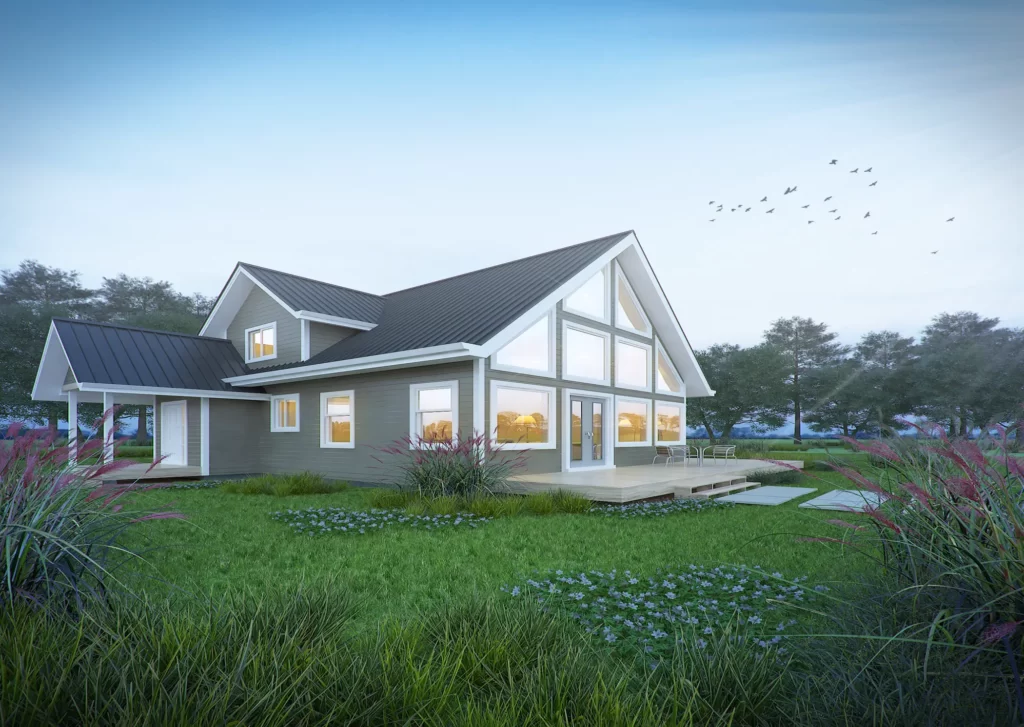
- 1752 SQ. FT
- Bedrooms: 3
- Bathrooms: 2
Preconfigured model starting at: $519,500
Starting prices exclude foundation, site preparation, servicing, permits and municipal charges. Those are quoted separately against your lot, because that is where Haliburton budgets actually vary.
Cottage design decisions on a Haliburton lot are usually driven by constraints rather than preference: how far back the water setback pushes the building envelope, where bedrock sits, where the septic bed can go, and how a crane will reach it.
What It Costs to Build a Cottage in Haliburton
A new four-season cottage in Haliburton County is commonly discussed publicly by owners and trades in the range of $450 to $500 per square foot plus tax for mid-grade finishes. Prefab cottage and modular cottage models start at $229,500 delivered and installed for a compact design. Neither figure is a project budget on its own, because both exclude the lot work.
Is $450 to $500 per Square Foot Realistic?
That range describes custom, site-built, four-season construction with mid-grade finishes. You will also find older local guidance citing roughly half that figure. Both numbers circulate, which is why buyers get contradictory answers.
The gap is not a factual dispute. It is a scope difference. A per-square-foot figure only means something once you know what it includes: the structure alone, the structure plus finishes, or the whole project including foundation, septic system, well, driveway and hydro. Ask any builder quoting you a rate exactly which of those three they are describing.
Does the Basement Count in Price per Square Foot?
Below-grade area is not costed at the same rate as main-floor area. A 1,500 square foot cottage over a 1,500 square foot basement should not simply be multiplied as 3,000 square feet. Finished basement space costs less per square foot than main-floor space, and unfinished space less again. There is no universal ratio, which is why the question causes confusion.
Remove the ambiguity in writing. Put this line in your request for quote:
State your price-per-square-foot basis: main floor only, or including below-grade finished area? If including, state the rate applied to each.
A builder who will not answer that in writing is a builder whose quote you cannot compare to anyone else’s.
What Our Models Work Out To, Per Square Foot
Here is the calculation on five one-bedroom models from our published starting prices, including delivery and installation on a prepared site. Holding bedroom count constant isolates what size and specification actually do to the rate.

Cottage builders Haliburton price comparison showing how price per square foot generally falls as cottage size increases — while Boreal shows that design and specification can still outweigh floor area.
Two things matter here more than any single number.
First, the rate generally falls as size rises. Fixed costs such as design, engineering, transport and crane time spread across more floor area. A small cottage is not cheaper per square foot; it is usually more expensive per square foot.
Second, the pattern is not clean. Boreal at 1,290 square feet works out higher per square foot than Lake View at 741, despite being nearly twice the size with the same bedroom count. Ceiling heights, window packages, roof geometry and finish level move the number further than floor area does.
The honest conclusion is that price per square foot is a comparison tool, not a budgeting tool. Use it to sanity-check a quote. Do not use it to plan a project. Across the full catalogue the rate continues to fall, reaching roughly $273 per square foot on the largest model.
For a broader provincial picture, see our guide to what it costs to build a cottage in Ontario.
The Costs That Sit Above the Cottage Price
Your project has two budgets. The cottage is one. The lot is the other, and in Haliburton the second carries most of the variability.

A Haliburton cottage project has two separate budgets: the cottage itself and the lot-specific costs for foundation, site preparation, servicing, access and approvals.
| Cost area | What drives it in Haliburton |
|---|---|
| Foundation | Bedrock depth, slope and water table; shallow Canadian Shield rock is common |
| Site preparation | Clearing, excavation, rock removal or blasting, retaining |
| Septic system | Design and installation; bedrock and setbacks affect the system type |
| Water | Drilled well, with depth unknown until it is drilled |
| Driveway and access | Length, grade, culverts and road entrance approval |
| Hydro | Distance to the nearest connection point |
| Permits and approvals | Building permit, septic permit and any municipal charges that apply |
We quote the cottage and the site scope separately, and we do not publish a single all-in number, because an all-in number for a lot nobody has walked is a guess.
Same cottage. Different lot. Different budget.
Setbacks, bedrock, septic feasibility and access decide what your project actually costs. A property review answers that before you commit to a design.
Free · No obligation · We’ll need your lot location and rough size
Foundation choice alone can move a Haliburton budget significantly. Our guide to helical piles, slab, crawlspace and full basement options explains what drives that decision on rock and slope.
This separation is the main practical argument for factory construction here. Building in a controlled environment does not make the lot cheaper, but it does improve cost predictability on the part of the project we control, because the cottage is priced and built to specification regardless of what the weather does.
Which Haliburton Municipality Approves Your Build
Haliburton County is made up of four lower-tier municipalities: Algonquin Highlands, Dysart et al, Highlands East and Minden Hills. Each has its own zoning by-law and building department. Which one your lot falls in determines your setbacks, your permit process and who issues your septic approval. There is no single county-wide rule set.

Haliburton County has four lower-tier municipalities, each with its own zoning and building requirements. Use this table to identify which municipality governs your lot, whether Shoreline By-law 4169 applies, and where to confirm current building requirements.
This is the first thing to establish about a property, and it is the step most buyers skip. A neighbour’s experience on a different lake, in a different municipality, may not describe your project at all.
Dysart et al, which includes Haliburton village, applies Comprehensive Zoning By-law 2005-120, originally approved in December 2005 and most recently consolidated in February 2026, alongside an Official Plan approved by the County in May 2018. Its zoning applies to all lands and waters in the municipality except those inside Algonquin Provincial Park.
Dysart’s planning department also offers a pre-consultation meeting before you apply, which produces a checklist of exactly what your submission needs. Take it. It is the cheapest hour in the entire process.
All construction in the province is governed by the Ontario Building Code, and every cottage is inspected against it regardless of how it was built. Factory-built housing is additionally produced under CSA A277, a Canadian standard certifying quality control inside the plant. A277 covers work completed in the factory, not transportation or on-site erection, which remain municipally inspected like any other build. Certification varies by product and manufacturer, so ask rather than assume.
The County Shoreline Preservation By-law
The County of Haliburton Shoreline Preservation By-law 4169 has been in effect since April 1, 2023. It regulates the 20 metres of land measured back from the high water mark of lakes, rivers, streams and ponds in Algonquin Highlands, Highlands East and Minden Hills. Within that buffer, significant grading, filling, rock blasting and tree or vegetation removal require a shoreline permit from the County.

For cottage builders in Haliburton, shoreline rules can shape what happens before construction begins. By-law 4169 regulates certain clearing, grading and site alteration within 20 metres of the high water mark in Algonquin Highlands, Highlands East and Minden Hills, while construction carried out under a valid building permit is exempt from the shoreline permit itself.
Several details matter more than the headline.
• Construction under a valid building permit is exempt. Work required to build the cottage itself is not caught by the by-law. The shoreline permit governs the clearing, grading and landscaping around it. This is widely misunderstood.
• Site alteration starts at 0.3 metres. Any change to existing grade of 30 centimetres or more triggers the requirement, and the by-law expressly names rock blasting, which is relevant on most Haliburton shoreline lots.
• Up to 25 percent of native vegetation may be removed on a residential lot within the buffer without a permit. The figure is 30 percent for commercial lots.
• A lesser buffer is possible. Where topography or lot depth makes 20 metres physically impossible, a reduced buffer can be approved with a site evaluation report.
• Driveways and pathways up to 5 metres wide are exempt, as is work on an approved sewage treatment system.
• Timelines are defined. The Director has 30 days to decide or you may appeal to County Council. A permit is valid three years and lapses if work has not started within 18 months.
• Penalties are real. On conviction, fines run to $50,000 for a first offence and $100,000 for subsequent offences.
Separately, the County’s Official Plan sets a broader 30-metre natural-shoreline policy at section 5.3.6.6. The permit by-law regulates the inner 20 metres; the Official Plan policy sits behind it. The County of Haliburton publishes By-law 4169 in full, and it is subject to periodic review, so confirm the current version for your property.
Water Setbacks and Shoreline Structures
Every municipality in the Haliburton Highlands sets a minimum water setback in its zoning by-law, and the figure differs by zone and by municipality. Confirm the setback that applies to your specific lot with the local planning department before you position anything, including the cottage, a deck, or a future bunkie.
In Dysart et al, the rules governing structures near the water have been under active amendment, with proposals to allow certain accessory buildings closer to the shoreline than the current by-law permits. That file has moved more than once and had not been finalized at the time of writing. If a sauna, shed or gazebo near the water matters to you, ask the planning department where the amendment currently stands rather than relying on anything you read online, including this page.
One more Haliburton issue that catches buyers late: on many waterfront property parcels, the strip of land between the cottage and the water is a shore road allowance that the owner may not actually own. Purchasing or closing it is a separate application. Confirm who owns that strip before you design around the view.
Septic, Water and Servicing
Outside a limited portion of Haliburton village, there is no municipal sewer. A new cottage in Haliburton County will almost always be on a private septic system and a drilled well. In Dysart et al, septic permits are issued by the municipal Building Department rather than a health unit. Confirm the issuing authority in your own municipality, as this varies.
Two practical consequences follow on a rocky lot. Shallow bedrock often pushes you toward a raised or mound system, which costs more than a conventional bed and takes more space. And septic setbacks interact with water setbacks, so the septic location can constrain where the cottage can sit rather than the other way around.
Electrical permits and inspections in Ontario fall to the Electrical Safety Authority, not your municipality. Road entrance permits are issued by your municipality, the County, or the Ministry of Transportation depending on who maintains the road.
Does Haliburton County Have a Conservation Authority?
Conservation authority coverage in Haliburton County is limited and varies by location. Some waterfront work falls inside a regulated area and some does not, depending on the specific waterbody and property. Confirm with the County or the applicable authority before assuming no conservation permit is required, and start that inquiry early, because reviews run on their own timeline.
Where a conservation permit does apply, run that inquiry in parallel with the municipal building permit application, not after it.
Not sure which municipality governs your lot?

A finished four-season lakefront cottage. Where it can sit on a Haliburton lot comes down to the water setback, the septic location and how a crane reaches the site.
Building on a Vacant Lot in Haliburton
A vacant lot is the most straightforward starting point for a prefab cottage, because site preparation can proceed while the cottage is under construction off-site. The work is confirming what the lot can carry before you commit to a design: zoning, setbacks, servicing feasibility and access.
What to Confirm Before You Buy or Build
• Which municipality the lot sits in, and which zone applies
• The minimum water setback for that zone
• Whether the shoreline preservation by-law applies to the property
• Whether a shore road allowance sits between the lot and the water
• Septic feasibility, given bedrock depth and available area
• Year-round road access, who maintains the road, and seasonal load restrictions
• Slope, bedrock and distance to the nearest hydro connection
One frequently misunderstood point: you generally cannot live in a trailer, camper or motorhome on your vacant lot while you build. This is not a permitted use in most zones outside a campground or trailer park. Confirm with your municipality before you plan around it.
Guest Cabins, Bunkies and Rebuilds
If you are considering a guest cabin or bunkie alongside the main cottage, municipalities set a maximum floor area for these, typically do not permit a kitchen in one, and generally allow a bathroom subject to septic approval. Limits differ across the four municipalities, so confirm locally. Note that a bunkie on a recreational lot is not the same thing as a garden suite or an additional dwelling unit in a serviced town, and the rules that apply are different.
A cottage rebuild is a different problem again. Demolition, existing setbacks, legal non-conforming status and whether existing servicing can be reused all need review before a design is finalized. An older building may sit closer to the water than current rules would allow, which affects what a replacement can do. If you are weighing a cottage renovation against a cottage tear-down and new build, that comparison is worth a planning conversation before you commit to any model.
How Long a Haliburton Cottage Build Takes
Approvals set the schedule, not construction. Factory construction of the cottage runs in parallel with foundation and site work on your lot, which compresses the overall timeline compared with a strictly sequential build. The variable part is the front end: zoning confirmation, permit review, septic approval and any shoreline or conservation permits your property requires.
Two regulatory clocks are worth planning around. A County shoreline permit must be decided within 30 days of a complete application, is valid for three years, and lapses if work has not begun within 18 months. Municipal building permit review timelines vary by municipality and by season, and are busiest in spring.
Design and approvals should run while the factory slot is being scheduled. Buyers who wait for approvals before starting design add that time to the front of the project rather than absorbing it.
Financing a Cottage in Haliburton
Financing a new cottage is not the same as financing a resale property, and the distinction that matters most in Haliburton is seasonal versus year-round use.
CMHC’s Prefab Plus program, launched in May 2026, supports prefabricated and modular construction with as little as five percent down and up to four staged draws. The eligibility conditions are specific: the property must be suitable and available for full-time, year-round occupancy, must sit on a permanent foundation, and must have year-round vehicular access, including properties on islands. A seasonal cottage on a road that is not maintained in winter will not meet that test.
The same distinction runs through tax relief: the First-Time Home Buyers’ GST/HST rebate applies to primary residences and explicitly excludes seasonal recreational properties.
So the decision to build a four-season cottage with year-round access is a financing decision as much as a lifestyle one. The energy efficiency and heating choices that make year-round occupancy realistic also affect which lending products you can access. Confirm current terms with CMHC and your lender, as conditions change.
How to Compare Cottage Builders in Haliburton
Compare builders on four things: licensing status, how the quote separates cottage cost from site cost, whether access to your lot has been assessed in writing, and what happens after handover. Craftsmanship claims are difficult to verify before you commit. These four are verifiable in an afternoon.
Check the Licence Before the Portfolio
In Ontario, one lookup does the whole job: the Ontario Builder Directory, operated by the Home Construction Regulatory Authority. It shows licensing status, years active, number of homes built, any regulatory actions, and insolvency status. It also lets you confirm a home’s warranty coverage.
Tarion has not maintained a builder registry since February 2021; that function moved to the HCRA. Anyone telling you to check both registries is working from outdated information. Note also that the HCRA issues licences, while trade association membership is separate and voluntary.
For freehold homes, Tarion warranty coverage applies, with a deposit protection cap that depends on when the purchase agreement was signed, and a requirement to register your agreement with Tarion within 45 days of signing. Check current terms directly at tarion.com, as these have changed recently and are scheduled to change again.
Seven Questions to Ask Before You Sign
1. What is your HCRA licence number, and what does the Ontario Builder Directory show?
2. Does your quote separate the building cost from the site cost?
3. What is your price-per-square-foot basis, and does it include below-grade area?
4. Who holds the building permit, you or me?
5. Have you assessed vehicle and crane delivery access to my lot in writing?
6. What is excluded from this quote that I will have to pay someone else for?
7. What happens, in writing, when something goes wrong after handover, and who comes back?
The last question is the one most buyers forget to ask and most regret not asking. Reliability after the build is what local owners complain about most, and it is rarely addressed in a proposal unless you require it.
Ready to put numbers to your own build?
Local Builder or Out-of-Area Builder?
Proximity is worth something specific: familiarity with local building departments, established relationships with licensed trades, and responsiveness after handover. It is not worth something abstract. A postal code is not a qualification.
Ask where the office is, which other regions the company serves, who physically comes back in year two, and which local trades will be on your site. Several firms marketing to Haliburton property owners operate from outside the county. That is not disqualifying, but it should be asked about rather than assumed. You can also cross-check the local field through the Haliburton County Home Builders Association directory.
Delivery Access and Set Day in Haliburton County
Delivery is the constraint people underestimate in cottage country. Modules are transported to the lot, set with a crane, and finished on site by licensed trades — our Haliburton prefab cottage page walks through how the modules are built and set in more detail.

Before delivery day, confirm the full access route—from roads and bridges to overhead lines, driveway clearance, staging space and firm crane setup areas—so your prefab cottage can reach the site safely and efficiently.
Before we commit to a delivery date we assess:
• Bridge and road load limits along the route
• Spring half-load restrictions, which affect scheduling
• Seasonal or privately maintained roads, and who is responsible for them
• Driveway turn-in radius and grade
• Overhead hydro and communication lines
• Firm, level ground for crane outriggers
• Somewhere to stage modules on a wooded lot
Project management stays with one team throughout, so design, factory production, delivery and installation are not handed between a designer, a manufacturer, a transport contractor and an installer.
We assess delivery access before committing to a property, and we do not promise service to every lot in Haliburton County. Extreme slope with no crane position, no year-round vehicular access, or a very tight shoreline building envelope can make a modular approach the wrong tool. We would rather say that at the consultation than at the set.
Where a factory-built approach does fit, our overview of prefab cottages in Ontario covers how the method works across the province.
Cottage Builders Haliburton: Frequently Asked Questions
Which cottage builders serve Haliburton County?
Both firms based in the county and Ontario builders working across cottage country serve Haliburton. The Haliburton County Home Builders Association publishes a directory of local builders and renovators, and every licensed builder in Ontario appears in the Ontario Builder Directory at obd.hcraontario.ca. My Own Cottage builds prefab cottages, cabins and homes in Orillia and delivers throughout Haliburton County, subject to a site access review.
How do I choose a cottage builder for a waterfront property in Haliburton?
Waterfront adds three questions to the usual checks. Ask whether the builder has confirmed the water setback for your zone, whether the County shoreline by-law applies in your municipality, and who owns the shore road allowance between the building and the water. Then verify licensing through the Ontario Builder Directory and confirm the quote separates cottage cost from site cost.
How do I check whether a Haliburton builder is licensed?
Search the Ontario Builder Directory at obd.hcraontario.ca, operated by the Home Construction Regulatory Authority. One lookup shows licence status, years active, number of homes built, any regulatory actions and insolvency status, and confirms a home’s warranty coverage. Tarion has not maintained a builder registry since February 2021, so a single directory now covers both checks.
How much does it cost to build a cottage in Haliburton?
Four-season, mid-grade custom construction in Haliburton is publicly discussed by owners and trades in the $450 to $500 per square foot range plus tax. Prefab models start at $229,500 delivered and installed for a 505 square foot design, working out to roughly $455 per square foot and falling to about $273 per square foot on the largest model. All figures exclude foundation, servicing, permits and site work.
Should I include the basement in price per square foot?
No, not at the same rate. Below-grade area costs less per square foot than main-floor area, and unfinished space less again, but there is no standard ratio. Ask each builder to state their basis in writing, specifying whether the rate applies to main floor only or includes below-grade finished area, so the quotes are comparable.
Is a custom-built or modular cottage better for a Haliburton lot?
Neither is universally better. Modular construction suits vacant lots with year-round vehicular access and room for a crane, because factory work runs parallel to site preparation. Site-built construction suits lots with extreme slope, no crane position, or a very tight shoreline building envelope. The site conditions and the approving municipality decide the answer, not the method.
What permits are required to build a cottage in Haliburton County?
A building permit from the municipality that governs your lot, and a septic permit, since almost every Haliburton property outside a limited portion of Haliburton village is on a private system. In Dysart et al, septic permits are issued by the municipal Building Department rather than a health unit. Shoreline, entrance and conservation permits may also apply depending on the property.
How close to the water can I build in Haliburton?
Minimum water setbacks are set by each municipality’s zoning by-law and differ by zone, so confirm the figure for your specific lot with the local planning department. Separately, the County Shoreline Preservation By-law regulates vegetation removal and grading within 20 metres of the high water mark in Algonquin Highlands, Highlands East and Minden Hills.
Do I need a permit to remove trees near the shoreline?
In Algonquin Highlands, Highlands East and Minden Hills, removing more than 25 percent of native vegetation within 20 metres of the high water mark requires a County shoreline permit. Work required to construct a cottage under a valid building permit is exempt. Fines on conviction reach $50,000 for a first offence and $100,000 for subsequent offences.
Does Haliburton County have a conservation authority?
Coverage is limited and varies by location. Some waterfront work falls inside a regulated area and some does not, depending on the specific waterbody and property. Confirm with the County or the applicable authority before assuming no conservation permit is required, and start that inquiry early, because reviews run on their own timeline alongside the building permit.
How long does it take to build a cottage in Haliburton?
Approvals set the schedule more than construction does. Zoning confirmation, building permit review, septic approval and any shoreline permits sit at the front of the project and vary by municipality and by season. Factory construction of a modular cottage runs in parallel with foundation and site work, which compresses the overall timeline compared with a strictly sequential build.
Can I finance a new cottage build in central Ontario?
Eligibility depends on how the cottage will be used. CMHC’s Prefab Plus program supports prefabricated construction with as little as five percent down and up to four staged draws, but requires a permanent foundation, year-round vehicular access and a property suitable for full-time occupancy. A seasonal cottage on a road not maintained in winter generally will not qualify.
Can a prefab cottage be delivered to a remote lake lot?
Often, but not always. Delivery depends on road and bridge load limits, spring half-load restrictions, driveway grade and turn-in radius, overhead lines, and firm ground for crane outriggers. We assess delivery access before committing to a date rather than after, and some properties are better served by site-built construction.
Where to Start
Three things tell you more than any portfolio. Establish which municipality governs your lot and what its water setback is, because everything downstream depends on it. Insist that every quote separates cottage cost from site cost. And treat price per square foot as a sanity check rather than a budget.
We will review your property with you, tell you what the lot can realistically carry, and quote the cottage and the site scope separately. If a factory-built cottage is not right for your lot, we will say so.
• Request a Free Consultation
• Call Us Directly: (705) 345-9337
• View Our Design Catalogue
Alternatively, for your convenience, you can also simply fill out the contact form below and we’ll get back to you soon!
MY OWN COTTAGE
Contact Us
We usually respond within 24 hours!
- HCRA Licensed
- Tarion Enrolled
- Delivered & Installed
DIRECT ENQUIRIES
Phone:
1 (705) 345-9337
Email:
[email protected]
How We Verified These Figures
Regulatory information on this page was checked against primary municipal, provincial and federal sources on 22 August 2026. Every source below is linked so you can confirm it yourself.
| What we state | Source | Type |
|---|---|---|
| 20 m shoreline buffer; permit triggers; 0.3 m site-alteration threshold; 25% / 30% vegetation allowance; building-permit exemption; 5 m path exemption; 30-day decision; 3-year permit and 18-month lapse; $50,000 / $100,000 fines | County of Haliburton Shoreline Preservation By-law 4169, in effect 1 April 2023 | Primary — by-law text |
| 30 m natural-shoreline policy | County of Haliburton Official Plan, s. 5.3.6.6 | Primary — Official Plan |
| Zoning By-law 2005-120 (approved December 2005, consolidated February 2026); Official Plan approved May 2018; Algonquin Provincial Park exclusion; pre-consultation process | Municipality of Dysart et al, Planning & Land Use | Primary — municipal |
| Septic permits issued by the municipal Building Department; municipal sewer limited to part of Haliburton village | Municipality of Dysart et al, Building Department | Primary — municipal |
| Electrical permits and inspections | Electrical Safety Authority | Primary — regulator |
| Builder licensing, regulatory history and warranty coverage lookup; Tarion builder registry moved to the HCRA in February 2021 | Ontario Builder Directory, Home Construction Regulatory Authority | Primary — regulator |
| Deposit protection cap and the 45-day registration requirement | Tarion — pre-possession and post-possession coverage | Primary — warranty administrator |
| Prefab Plus down payment, staged draws, permanent foundation and year-round access conditions | CMHC — Prefab Plus | Primary — federal program |
| GST/HST rebate exclusion for seasonal recreational property | Canada Revenue Agency — First-Time Home Buyers’ GST/HST Rebate | Primary — federal |
| Construction standards | Ontario Building Code; CSA A277 factory certification | Primary — code and standard |
| Model sizes and starting prices | My Own Cottage published catalogue | Company source — our own price list |
| $450–$500 per square foot for four-season, mid-grade construction | Publicly posted discussion among Haliburton owners and trades | Not a primary source — reported range, not a quotable rate |
Confirm current requirements for your property with the relevant municipality before making decisions.
About the Author

Sean Stevenson is Chief Marketing Officer and Buyer Experience Lead at My Own Cottage Inc., an HCRA-licensed, Tarion-enrolled prefab home builder based in Orillia, Ontario.
For five years, Sean has guided Ontario buyers through the full prefab cottage process alongside the company’s build team, from lot assessment and all-in budgeting to zoning, permits, development charges and final occupancy. He focuses on the part most buyers underestimate: what a factory-built cottage actually costs once the foundation, servicing and approvals are accounted for.
Regulatory information on this page was verified against County of Haliburton and Municipality of Dysart et al primary sources in August 2026. By-laws, fees and setbacks change. Confirm current requirements for your property with the relevant municipality before making decisions.
QUICK LINKS