

MODEL LIBRARY
Harbour Side
1269 SQ. FT.
Living Area
3
Bedrooms
2
Bathrooms
0 Car
Garage
$379,500
Preconfigured
Harbour Side Virtual Tour
Home Design
DESCRIPTION
The Harbour Side gives the primary bedroom its own bathroom, which is what separates this plan from everything below it in the range. The two other bedrooms sit together at the other end with their own full bath between them, so guests and owners aren’t sharing anything. In the middle: an open kitchen and dining space, and a vaulted living room with an angled window bay projecting into the view. At 1,269 sq ft it’s the smallest plan we build with a proper primary suite.
Highlights for the Harbour Side Cottage
- Vaulted living room
- Angled window bay off the living room
- Primary bedroom with private ensuite
- Open kitchen and dining
- Two full bathrooms
- Single-storey, 1,269 sq ft
- Mudroom upgrade available
- Designed for lakefront and view lots
- Front porch
FEATURES OF EVERY CUSTOM HOME DESIGN
- Built indoors, protected from elements
- Standard HRV system for fresh air
- Barrier-free design options
- Fully customizable layouts
- 10-year Tarion warranty
- Energy-efficient windows & doors
- Sustainable materials
- 5-year no-leak foundation warranty
- Built for Ontario winters
Floor Plan
See The Whole Home At Once.
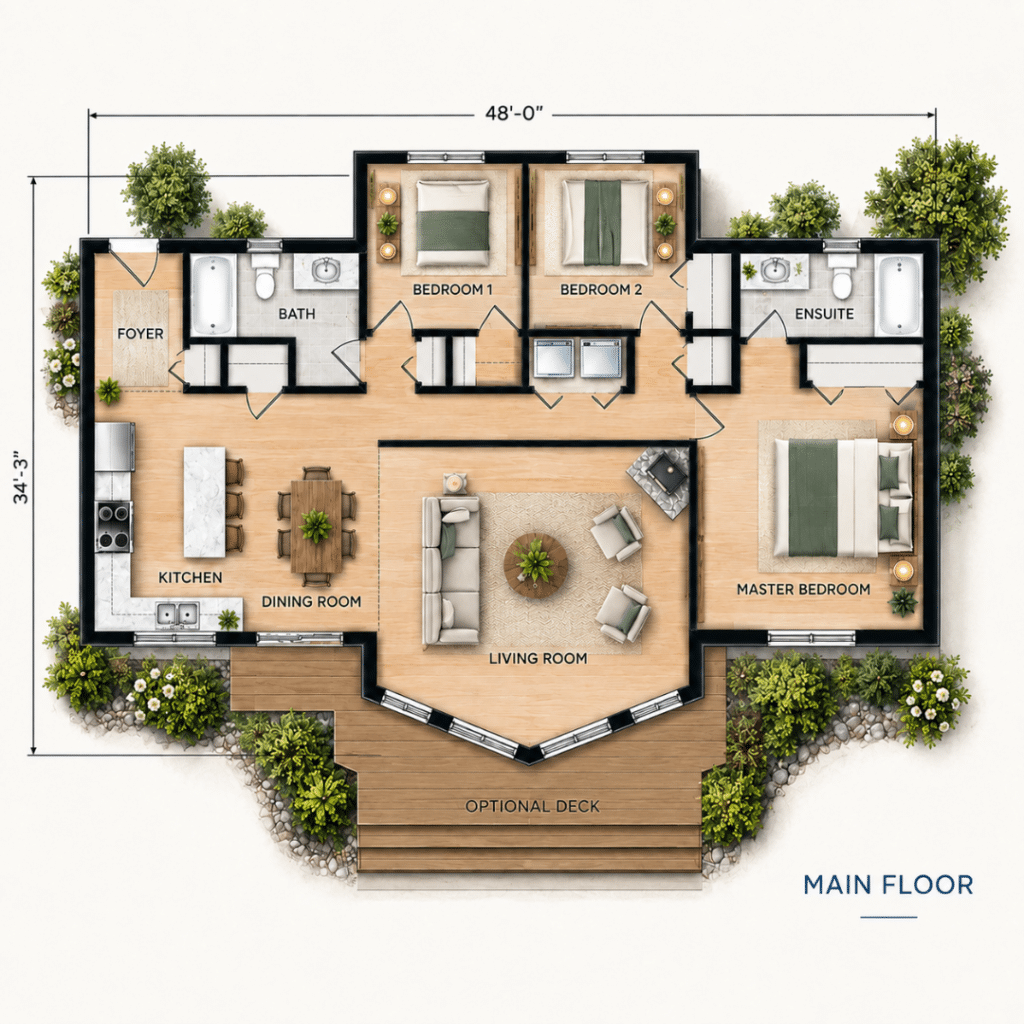
Click the floor plan to explore it full screen — every room, dimension, and detail up close.
PRICING
Two Clear Numbers. One Locked-In Total.
HOME PRICE
FROM
$379,500
Delivered and craned into place
TYPICAL INSTALLATION
ESTIMATED
$191,550
Permits, foundation, site work, utilities
EXPECTED ALL-IN
FROM
$571,050
Set in your agreement before you build
- Site assessment & permitting support
- Delivery & crane installation
- Locked in pricing
- Factory build
- Foundation & utility
- Project management
FAQ
Harbour Side, answered.
What does the Harbour Side's $379,500 starting price include?
It covers the cottage itself — built to specification, delivered to your site, and installed on a prepared foundation. It does not include the foundation, site preparation, servicing, permits or municipal development charges. Those are quoted separately against your particular lot, because a serviced parcel and a rural site needing a well and septic produce very different numbers. You get both figures before you commit.
How are the Harbour Side's three bedrooms arranged?
The master bedroom sits at one end of the house with its own ensuite. The two secondary bedrooms are together at the other end, sharing a full bathroom off the hallway. The open kitchen, dining and living space runs between them. That separation is the main thing distinguishing this plan from the smaller three-bedroom models in our range.
Does the Harbour Side have two full bathrooms?
Yes — a main bathroom serving the two secondary bedrooms, and a private ensuite off the master. Both have a tub. It’s the smallest plan we build with a primary suite, which matters if the cottage will hold a family or take paying guests.
What is the Harbour Side's footprint, and will it fit my lot?
The building measures 48′-0″ wide by 34′-3″ deep, with the living room’s angled window bay projecting from the front elevation. Whether it fits depends on your municipality’s setbacks and lot coverage limits, and on delivery access — a truck and crane need room to reach the site and set the modules. Both are checked at the site visit.
Is the deck included?
No. The deck shown on the floor plan is an option, quoted separately. The living room’s angled bay is part of the standard plan, and the deck extends from it — worth deciding early if you want one, because it affects the foundation and site work.
Can I change the Harbour Side's layout?
Yes. Interior walls can move, and finishes are yours to select. Changes are drawn and priced at design stage rather than arriving as mid-project change orders. Common requests on this model are merging the two secondary bedrooms into one larger room, removing the wall between the dining and living space, and enlarging the kitchen.
YOUR LOT, YOUR NUMBER.
Ready to find out what your Harbour Side would cost?
One conversation, about 45 minutes, no obligation. You’ll leave knowing what your lot can take and what the whole project runs.
Free · No obligation · We’ll need your lot location and rough size
SUPPORT