Skip to content

Myowncottage.ca

Cottage Builders Sudbury: What a Build Costs on Your Lot

Last updated: August 29, 2026

Cottage builders Sudbury buyers compare will quote you the building. They will not quote you the lot.

Every cottage project in Greater Sudbury carries two budgets — the cottage itself, and the site it sits on: foundation, servicing, permits and development charges.

Most quotes cover only the first, which is why so many Northern Ontario projects land over expectation.

✓ Ontario-Built | ✓ HCRA Licensed | ✓ Tarion Enrolled | ✓ Delivered & Installed

My Own Cottage builds prefab cottages, cabins and prefab homes at a facility in Orillia, then handles cottage delivery and installation on prepared sites across Greater Sudbury. Preconfigured models start at $229,500, and that price includes delivery and installation on a prepared site.

Foundation, site preparation, servicing, permits and municipal charges are quoted separately against your property. Sudbury is one of the regions covered by our Ontario cottage building service.

This page covers what those models cost, the five types of cottage builders Sudbury property owners can choose between, the development charges currently in effect, and the approvals a rural or waterfront lot needs. Every figure is dated and sourced. Where an answer depends on your specific lot, we say so instead of guessing.

My Own Cottage is HCRA-licensed and Tarion-enrolled. Verify any builder, including us, before you sign.

KEY TAKEAWAYS
1.

A Sudbury cottage project has two budgets. Prefab models start at $229,500 including delivery and installation on a prepared site. Foundation, site preparation, servicing, permits and municipal charges are quoted separately against your lot.

2.

Development charges depend on servicing, not just size. Greater Sudbury’s 2026–27 schedule ranges from $22,162 for a fully serviced dwelling over 1,200 sq ft down to $6,035 for a smaller unit on a private well and septic — a difference most quotes never mention.

3.

Septic runs through a separate authority. Sewage system permits are issued by Public Health Sudbury & Districts, not the City. A Class 4 septic tank and leaching bed permit is $1,377, and the system design is a separate paid engagement — inspectors are not permitted to design it for you.

4.

Owner-built cottages carry no statutory warranty. Material packages and kit homes cost less up front, but the HCRA confirms an owner-built home is not eligible for coverage under the Ontario New Home Warranties Plan Act. That gap never appears in a package price comparison.

Prefab Cottage Models Available in Greater Sudbury

Preconfigured cottage and prefab home models range from 505 to 3,373 square feet, starting at $229,500. Each price covers the building constructed to specification, delivered to your lot, and installed on a prepared site.

Model customization is available on every plan — layout, dimensions, finishes and functional spaces can all be adjusted. The final installed figure is confirmed after a site review, because access and terrain affect the set.

Preconfigured model starting at: $229,500
Preconfigured model starting at: $299,500
Preconfigured model starting at: $284,500
Preconfigured model starting at: $279,500
Preconfigured model starting at: $324,500
Preconfigured model starting at: $289,500
Preconfigured model starting at: $339,500
Preconfigured model starting at: $369,500
Preconfigured model starting at: $409,500
Preconfigured model starting at: $419,500
Preconfigured model starting at: $529,500
Preconfigured model starting at: $519,500
Preconfigured model starting at: $524,500

Pricing tracks specification, not floor area alone. Two models of the same size can differ by tens of thousands of dollars depending on systems, glazing and finish level — which is why comparing cottage builders on dollars per square foot is misleading.

Floor plans exist for all of our models. Where no plan fits, we design a custom cottage around the lot.

If you’re weighing models against a specific property, our guide to choosing a model for a Sudbury property covers sizing, site fit and seasonal versus year-round use.

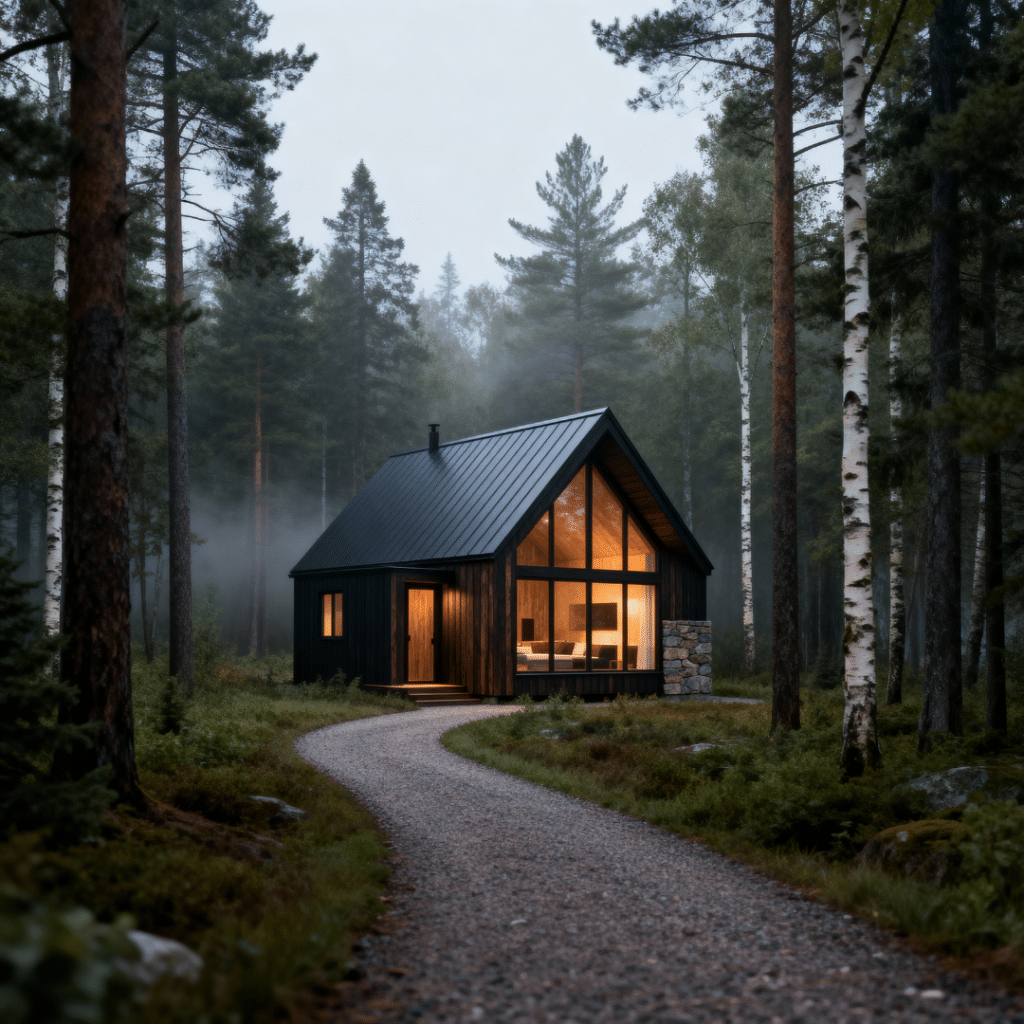
Small affordable cottage build in Northern Ontario with a simple design and compact footprint

Compact models start at $229,500, delivered and installed on a prepared site. A cleared, road-accessible drive like this one is what makes delivery possible — access is assessed before any installed price is confirmed.

A size note specific to Sudbury: Greater Sudbury’s development charge schedule splits single detached dwellings at 1,200 square feet, and the smaller band costs materially less. Nine of the models above sit below that line. Figures are in the cost section.

Send us your lot details

Location, intended use, rough size. We’ll tell you what’s feasible before you commit to anything.

Free · No obligation · We’ll need your lot location and rough size

Five Types of Cottage Builders Sudbury Owners Can Choose From

Greater Sudbury cottage buyers have five practical routes: material package suppliers, local custom home builder firms, design-led practices, prefab and modular cottage builders, and kit or panelized home suppliers. They differ mainly in how much of the project you personally hold.

The decisive question is not which is best. It is which parts of the build each one leaves you to contract.

1. Material package suppliers

You buy materials and construction drawings.

Excavation, foundation, framing labour, mechanical systems, servicing, permits and inspections are yours to arrange. Package pricing looks competitive because the scope is narrower than buyers assume.

Best for: owners acting as their own general contractor.

2. Local custom home builder or general contractor

A licensed trades crew builds on site.

Maximum design flexibility, and the right answer for genuinely irregular lots. The trade-off is weather — a Northern Ontario schedule that slips into November behaves very differently from one closing in September.

Best for: unusual lots and fully bespoke on-site construction.

3. Design-led firms

Architects and building designers produce drawings, not buildings.

They deliver construction drawings, permit documents and sometimes project management. They design and coordinate; they do not build. Useful when you want bespoke design and will contract construction separately.

Best for: buyers who already have a builder, or want a custom design first.

4. Prefab and modular cottage builders

Major components are built in a controlled environment and delivered for installation on a prepared foundation.

Factory construction and site preparation run in parallel rather than in sequence, which compresses the overall schedule and removes most weather-related delays from the building itself. This is what My Own Cottage does.

Best for: road-accessible lots where schedule and price predictability matter.

5. Kit and panelized home suppliers

A panelized home or kit home ships as components for a self-builder.

Lowest entry cost, highest owner responsibility. We offer a kit option for buyers taking this route.

Best for: hands-on owners comfortable managing trades and approvals.

What each route actually covers

What you’re comparingMaterial packageCustom home builderDesign firmPrefab / modularKit
Building constructedNoYesNoYes, in factoryPartly
Delivery and installationMaterials onlyOn siteNot applicableIncluded in model priceKit delivered
Foundation and site prepYou contractUsually includedNot applicableYou contractYou contract
Servicing (well, septic, hydro)You contractOften coordinatedNot applicableYou contractYou contract
Permit coordinationYouOften includedDrawings onlyWe support, you applyYou
Statutory new home warrantyNot applicableIf HCRA-licensedNot applicableYesNone if owner-built
Weather exposure during buildFullFullNot applicableMinimal for the buildingFull at assembly
Factory quality controlNoNot applicableNot applicableYesPartial

The warranty row is the one most buyers miss. The Home Construction Regulatory Authority states that a person building a home for their own use on land they own may not require a builder’s licence — but that an owner-built home is not eligible for warranty coverage under the Ontario New Home Warranties Plan Act and will have no statutory warranty.

As an owner-builder you take on the builder’s role, including workplace safety and insurance, obtaining municipal permits, and contracting directly with subcontractors, trades and suppliers.

That cost never appears in a package price comparison. Source: HCRA — Do I Need a Licence?

What a Cottage Build Actually Costs in Greater Sudbury

A prefab cottage in Greater Sudbury starts at $229,500 for a compact model delivered and installed on a prepared site. Lot costs are separate: foundation, access, well and septic, hydro, permits and development charges. Development charges alone range from roughly $6,035 to $22,162 depending on unit size and whether the property is on municipal services.

Cottage builders Sudbury cost breakdown separating the cottage price from foundation, servicing, permits and Greater Sudbury development charges.

A complete Sudbury cottage project has two budgets: the cottage itself, and the lot-specific costs for site preparation, servicing, permits and development charges.

Budget one: the building

The figure in the model table. It covers the cottage built to specification, transport, and installation on a prepared foundation. Nothing below the building is included.

Budget two: the lot

Line itemWhat drives it
FoundationBedrock depth, slope, water table, intended use
Site preparationClearing, grading, driveway, delivery access
ServicingDrilled well, septic system, hydro connection or off-grid systems
PermitsBuilding permit fees, septic permit
Development chargesUnit size and level of municipal servicing
FinishingDecks, shoreline work, final grading

Greater Sudbury development charges, July 1 2026 – June 30 2027

Development charges are collected at the building permit stage. Greater Sudbury does not publish one rate per dwelling type — it publishes several, depending on whether the lot is connected to municipal water and wastewater. For a rural or waterfront cottage this changes the number dramatically, and almost nobody accounts for it.

Cottage builders Sudbury development charge chart comparing Greater Sudbury fees by dwelling size and municipal servicing level for 2026–2027.

Greater Sudbury development charges vary sharply by lot servicing — from $22,162 for a larger fully serviced home to $10,456 when both municipal water and wastewater are excluded.

Servicing scenarioSingle detached, 1,200 sq ft and aboveSmall residential unit — single detached, up to 1,200 sq ft
Full municipal water and wastewater$22,162$12,791
Excluding water services$18,679$10,781
Excluding wastewater services$13,939$8,045
Excluding water and wastewater$10,456$6,035

Source: City of Greater Sudbury, Development Charges Rate Summary, July 1 2026 – June 30 2027, under by-laws 2024-105 through 2024-110.

What this means for a rural or waterfront lot

A cottage on a rural lot with a drilled well and a septic bed is not paying $22,162. On this schedule it pays $10,456.

A compact cottage under 1,200 square feet on the same private services pays $6,035 — roughly a quarter of the fully serviced figure.

Before you budget on this figure

The schedule uses a size category, and we have not confirmed whether the City measures it as gross floor area under the by-law or as advertised model area. The two can differ. Rates are also periodically adjusted.

Confirm the applicable rate and measurement for your property at [email protected].

The smaller-unit rate expires June 30, 2029. After that, all single detached dwellings pay the full rate regardless of size, per By-law 2024-106. Rates are also rising annually under a phased schedule.

Is prefab cheaper?

Not automatically, and we would rather say that than imply otherwise.

What factory construction provides is cost predictability. The building price settles early and is largely insulated from weather and trade scheduling, so the variable half of your project is the lot rather than both halves at once.

For a provincial view, see our cottage construction cost breakdown for Ontario.

Ready to put numbers to your own build?

Permits, Septic and Municipal Coordination in Greater Sudbury

A new cottage in Greater Sudbury requires a building permit, applied for through the City’s PRONTO portal. Where the property has a septic system, the permit may also be subject to Public Health approval. Lots near water or within regulated areas may require Conservation Sudbury approval as well.

Construction cannot begin before approved permits are issued.

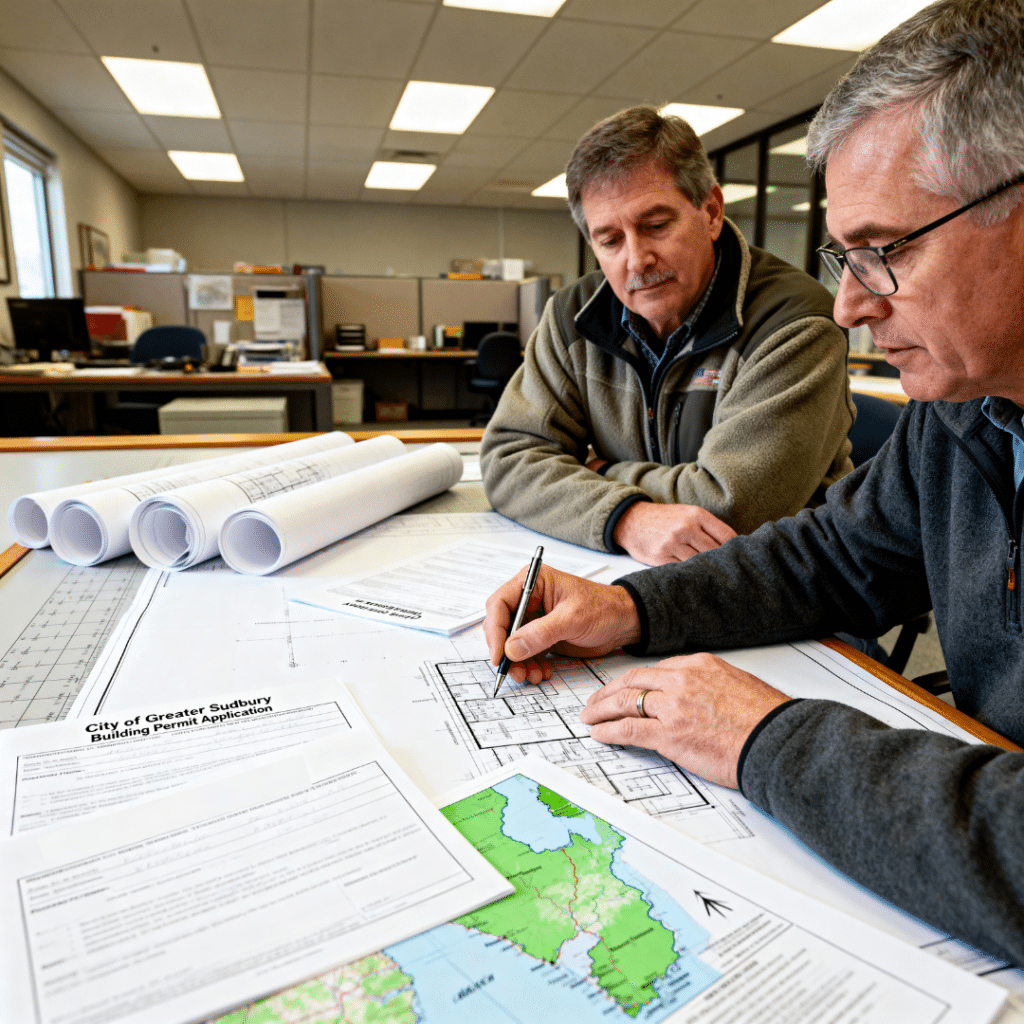
Builder reviewing cottage construction drawings and building permit requirements in Greater Sudbury

How the City handles an application

Review begins with a completeness check. If there are deficiencies in the application or drawings, staff contact the applicant by telephone or email.

A permit cannot be issued until all requirements have been met, and the applicant is solely responsible for ensuring Building Services receives any required approval notices.

The City notes that simple alterations and accessory structures process fairly quickly while complex proposals take longer, and publishes no fixed turnaround for a new dwelling. Anyone quoting you a guaranteed permit timeline for Greater Sudbury is guessing.

Source: City of Greater Sudbury — Approval Process.

Does a small cottage need a permit?

Yes. A dwelling requires a building permit at any size — there is no square-footage exemption for a cottage.

A separate threshold applies to outbuildings:

• Accessory structures — garage, gazebo or deck — need a permit above 10 square metres (108 square feet)

• Detached sheds need a permit if they exceed one storey or 15 square metres (162 square feet)

Septic permits and fees

Public Health Sudbury & Districts is designated under the Ontario Building Code to conduct inspections and issue sewage system permits across the Sudbury and Manitoulin districts, including unorganized territories.

That is a structural difference from most Ontario municipalities, where septic runs through the municipality itself. It means a separate application, a separate queue, and separate municipal coordination.

Start it early.

Sewage system permitFee
Class 4 — septic tank and leaching bed$1,377
Class 4 — leaching bed only$842
Class 4 — tank only$536
Class 5 — holding tank$1,275
Class 2 — greywater leaching pit$714
Class 3 — cesspool$714
Revision to permit (no inspection)$255
Revision to permit (inspection required)$510
Re-inspection — system not ready on arrival$255
Transfer of permit to new owner$102

Source: Public Health Sudbury & Districts — Ontario Building Code fee schedule, last modified January 14, 2026.

Three things to know before you apply

Inspectors cannot design your system. Under the Ontario Building Code, public health inspectors are not permitted to help applicants determine design specifications for their sewage system. That design is a separate paid engagement with a licensed professional — a line item most buyers don’t budget.

Applications have a document standard. Submissions must be original hard copies or clear printable scans. Cellphone photographs are not accepted, under Section 8 of the Building Code Act, 1992 and Division C of the Ontario Building Code.

A failed inspection costs $255. If an inspector is booked, arrives, and the system isn’t ready, the return visit is charged. It’s a coordination failure self-managed projects hit regularly.

Zoning and conservation

Zoning determines what can be built, where, and how far from lot lines and water. Waterfront and rural lots typically carry stricter standards than in-town parcels.

Confirm the zoning that applies to your property with Greater Sudbury Planning Services before finalising a model — a zoning constraint discovered after design is a redesign.

Conservation Sudbury, legally the Nickel District Conservation Authority, manages roughly 7,580 square kilometres covering the Vermilion River and its tributaries, part of the Wanapitei River, and a portion of the Whitefish River watershed.

Development near water, in a floodplain, or within a regulated area may require its approval alongside the municipal permit. It publishes a mapping tool and accepts property inquiries directly.

Worth knowing if you’re planning ahead

Provincial legislation provides for consolidating Ontario’s conservation authorities into regional bodies, with a transition date of February 1, 2027 or such later date as may be prescribed. The requirements aren’t expected to disappear, but the office you deal with may change. Confirm jurisdiction at the time you apply.

Waterfront Builds and Canadian Shield Foundations

Exposed bedrock defines much of Greater Sudbury and changes the foundation conversation before anything else. Shallow rock can make excavation for a full basement expensive or impractical while making pier and pile foundations comparatively attractive. Drainage around exposed rock is a second issue that is easy to underestimate.

Foundation selection for a waterfront build depends on rock depth, slope, water table, shoreline setbacks and intended use. It is a site-specific engineering decision, not a catalogue choice, and we do not quote a foundation before someone has assessed the property. Our guide to choosing between piles, slab, crawlspace and basement covers the trade-offs.

What we check before quoting an installed price

• Driveway turn-in radius and road width along the cottage delivery route

• Bridge and road load limits, including spring half-load restrictions

• Overhead hydro and telecom lines on the approach

• Firm, level ground for crane outriggers

• A staging area for modules near the set location

None of these are unusual. All are cheaper to solve in planning than on delivery day.

Four-Season or Seasonal: Energy Efficiency and Financing

Whether a Sudbury cottage is built for seasonal or year-round use changes the building envelope, the mechanical systems and — critically — which mortgage products are available. A four-season cottage is designed for winter occupancy: a continuous insulated envelope, air sealing, systems sized for sustained cold, and a foundation detailed for frost.

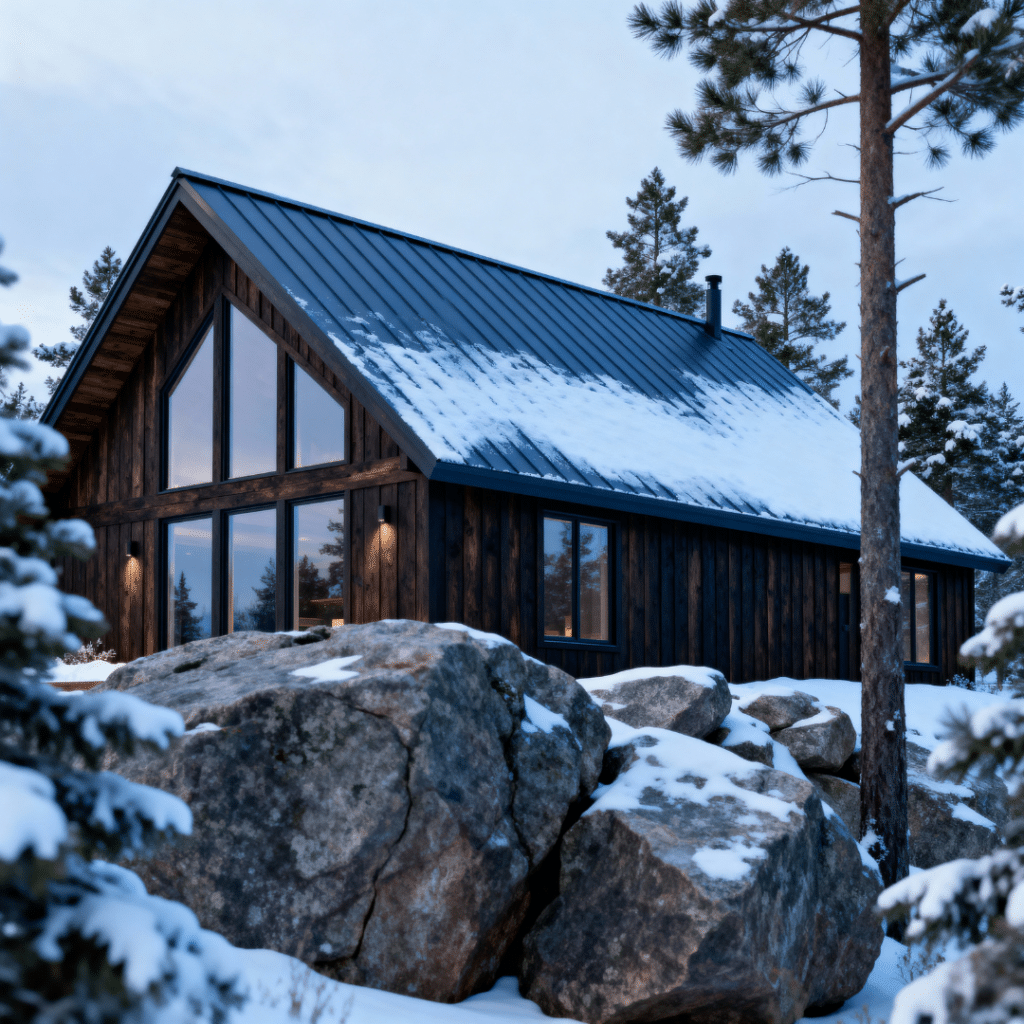
Northern Ontario climate requires four-season cottage construction with increased insulation, snow load roof design, and frost-protected foundations

A four-season cottage is built for winter occupancy — a continuous insulated envelope, mechanical systems sized for sustained cold, and a foundation detailed for frost. A seasonal build uses a lighter specification and costs less, but it is a different building.

Energy efficiency does more work here than in southern Ontario. Envelope performance drives both comfort and operating cost through a long heating season, and it is where the meaningful difference between a seasonal cabin and a four-season cottage actually sits.

A seasonal build can use a lighter specification and costs less — but it is a different building, not a discounted version of the same one. If the plan is full-time living rather than a recreational cottage, building a permanent residence in Sudbury covers what changes.

The financing consequence

CMHC’s Prefab Plus product requires two things:

• The property is suitable and available for full-time, year-round occupancy

• The property has year-round vehicular access, including for homes on islands

Where both conditions are met, the product allows a minimum 5% down payment and up to four staged draws. The first covers land acquisition and site preparation including excavation, foundation and septic or well. The second covers the prefab unit on delivery.

Where they are not met, a seasonal recreational property is generally financed through different products, often with higher down payment requirements.

Resolve this with a lender before design, not after. It may change what you build.

Program terms change; confirm current eligibility with CMHC or your lender. See our prefab home financing overview for Ontario.

How a Custom Cottage Project Runs

Five stages, two of them running in parallel.

Cottage builders Sudbury parallel-build timeline showing factory construction and site preparation happening at the same time before modules are set, finished, inspected and approved for occupancy.

Factory construction and site preparation can move forward in parallel, bringing both tracks together when the cottage modules are ready to be set on the prepared foundation.

1. Consultation and lot review. Property location, intended use, preferred size, access conditions. Feasibility is assessed before anyone commits to a model.

2. Model selection and customization. Choose a plan and adapt layout, finishes, bedrooms and gathering areas — or start from scratch for a custom cottage.

3. Approvals and site preparation. Zoning confirmation, permit coordination with the City, septic and conservation approvals where applicable, then foundation, access and servicing.

4. Factory build and delivery. The building is constructed indoors under quality control while site work progresses on the lot. Transport, placement and assembly follow once the foundation is ready.

5. Finishing, inspections and handover. Licensed trades complete connections and interior finishing, municipal inspections are carried out, and the cottage is handed over.

One team handles project management across the whole sequence.

Factory-built construction in Canada is governed at the manufacturing stage by a certification standard known as CSA A277, which covers factory quality control procedures only. CSA A277 does not extend to transport or on-site erection, so foundation, servicing and site work remain subject to the Ontario Building Code and municipal inspection regardless of how the building was made.

Where We Build, and Where We Don’t

My Own Cottage manufactures in Orillia and delivers and installs across Greater Sudbury on road-accessible lots.

That includes properties near Lake Ramsey, Wanapitei Lake and the French River, and the communities of Naughton, Chelmsford, Lively, Capreol and Garson.

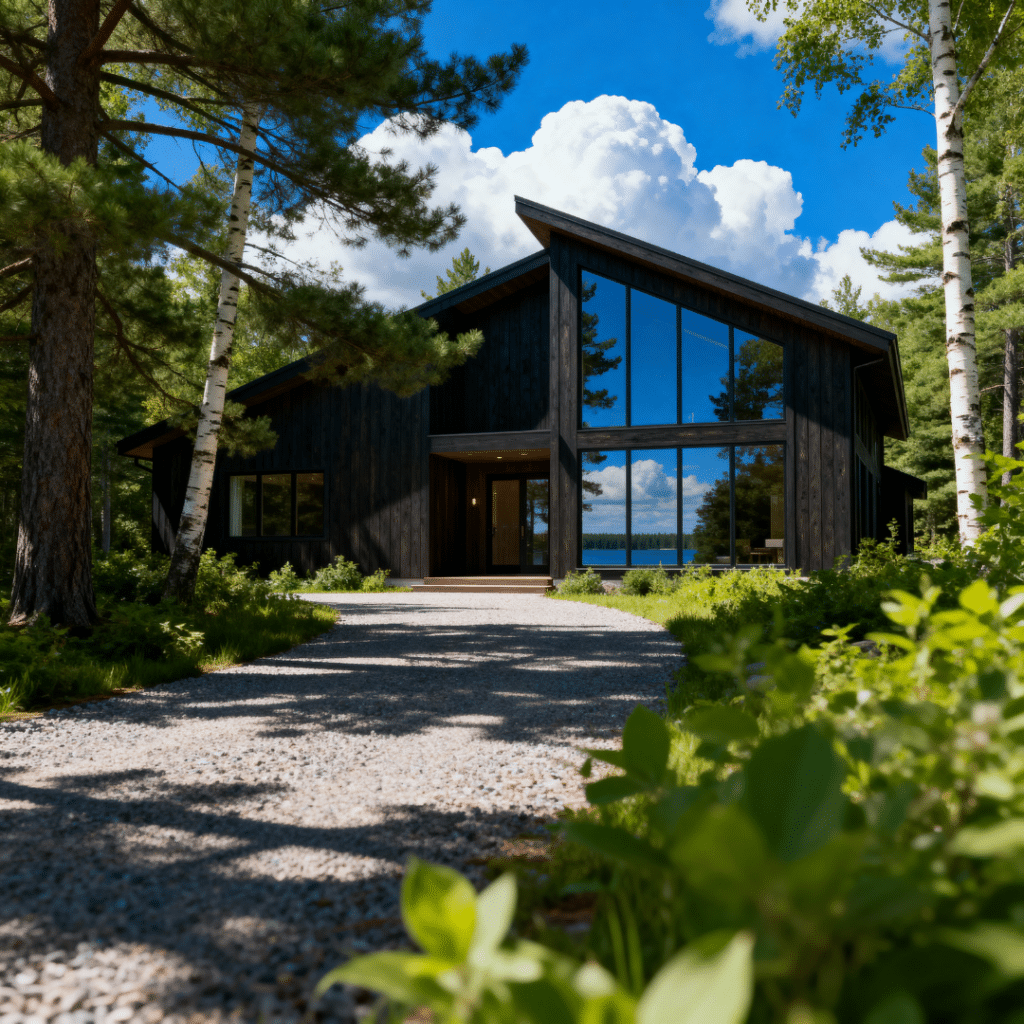
High-quality cottage and home construction in Greater Sudbury, Ontario designed for Northern Ontario conditions

We deliver and install on road-accessible lots like this one. A truck and crane need a wide enough drive, firm ground and clear overhead — access is assessed before an installed price is confirmed.

We are not the right cottage builder for every Northern Ontario property, and it is more useful to say so now than at a site visit. Greater Sudbury sits inside a wider service area — we also work along the Highway 11 and Highway 17 corridors.

Good fit: road-accessible lots a truck and crane can reach; new cottages, cabins, four-season retreats and prefab homes; buyers who want the building price settled early; owners who want one team coordinating design, factory construction, delivery and installation.

Not our scope: water-access-only properties requiring barge delivery; builds where remote-site logistics and off-grid utility design are the core requirement; lots where a crane cannot be positioned; cottage renovation work on an existing structure. Local contractors in the Sudbury basin specialise in these and will serve you better.

Adding a unit behind an existing house is a different project. That’s an additional dwelling unit or garden suite, and Greater Sudbury runs a dedicated ADU permit stream. See our guide to Ontario’s additional dwelling unit rules.

Cottage Builders Sudbury: Frequently Asked Questions

Who are the cottage builders Sudbury property owners can hire?

Greater Sudbury buyers choose among five types: material package suppliers, local custom home builder firms, design-led practices, prefab and modular cottage builders, and kit or panelized home suppliers. Each covers a different share of the project. My Own Cottage is a prefab and modular builder — we manufacture in Orillia and handle cottage delivery and installation of seasonal and four-season cottages, cabins and prefab homes on prepared, road-accessible sites across Greater Sudbury.

How much does it cost to build a cottage in Sudbury?

Budget two things. Prefab cottage models start at $229,500 delivered and installed on a prepared site. Lot costs are separate — foundation, site preparation, well and septic, hydro, permits and development charges. Greater Sudbury development charges currently range from about $6,035 for a unit under 1,200 sq ft on private services to $22,162 for a larger fully serviced dwelling, so servicing affects the figure as much as size does.

What’s included in a turnkey cottage package?

The model price covers the cottage built to specification, cottage delivery to your lot, and installation on a prepared site. It does not cover foundation, site preparation, well and septic, hydro connection, permits or development charges — those are quoted separately against the property. Any builder offering design and build packages should give you inclusions and exclusions itemised in writing before you sign, not summarised verbally.

What permits do I need to build a cottage in Greater Sudbury?

A building permit, applied for through the City’s PRONTO portal. Where the property has a septic system, the permit may also require Public Health approval — a Class 4 septic tank and leaching bed permit is $1,377, and the system design itself is a separate paid engagement, since inspectors are not permitted to design it for you. Lots near water or in regulated areas may need Conservation Sudbury approval. Confirm zoning before finalising a model.

What should I ask a cottage builder before signing?

Ask five things. Is the builder licensed with the HCRA, and will the home be enrolled with Tarion? What exactly is included and excluded, itemised in writing? Which costs sit against the building and which against the lot? Who applies for permits, and who is responsible if an application comes back incomplete? And what happens to the price if a site review changes the scope? Licence status, years of activity and any regulatory actions are public in the Ontario Builder Directory at obd.hcraontario.ca.

How long does it take to build a cottage in Sudbury?

A cottage build has two phases on different clocks. Design and approvals vary by property — zoning confirmation, building permit, septic approval and any conservation authority permit each run on their own schedule, and the City publishes no fixed turnaround for a new dwelling. Once approvals are in place, factory construction and site preparation run in parallel rather than in sequence, which compresses the build phase compared with a strictly sequential on-site build. For most projects the construction phase runs 2–6 months, though approvals and site conditions determine the overall schedule.

Can I get a mortgage on a prefab cottage?

It depends on how the property will be used. CMHC’s Prefab Plus requires the property to be suitable and available for full-time, year-round occupancy and to have year-round vehicular access, including for homes on islands. Where those conditions are met, it allows a minimum 5% down payment and up to four staged draws. A seasonal recreational property that doesn’t meet those conditions is generally financed through different products, often with higher down payment requirements.

Can you build a granny flat or garden suite in Sudbury?

Greater Sudbury operates a dedicated permit stream for additional dwelling units, covering secondary units and detached garden suites on a lot with an existing house. A standalone cottage on its own separate lot is not an ADU and follows the ordinary new dwelling process. The two carry different zoning treatment and different development charge treatment, so confirm which category your project falls into before design.

Choosing Between Cottage Builders Sudbury: What Buyers Should Compare

The useful comparison is not who claims the most experience. It is what each builder delivers, what they leave you to contract, who holds the warranty, and whether they will commit to a price before you have.

Before signing with any builder, including us:

• Confirm licence status in the Ontario Builder Directory at obd.hcraontario.ca, which shows licensing status, years of activity, homes built and any regulatory actions

• Confirm the home is enrolled with Tarion before the agreement is signed

• Get inclusions and exclusions in writing, itemized

• Ask which costs sit against the building and which against the lot

• Ask what happens to the price if the site review changes scope

For most buyers the decision comes down to how much of the project they want to run. A material package or kit home costs less up front if you accept the trades coordination and the loss of statutory warranty coverage. If you want the building price settled early and one team handling design, factory construction, cottage delivery and installation, prefab is the more predictable route.

Talk to us about your property

Send the lot location, how you plan to use the cottage, the size range you have in mind, and what access is like. We’ll tell you what’s feasible, what the site is likely to require, and what the installed figure looks like for your lot. If a different type of builder suits your property better, we’ll say that too.

Call 1 (705) 345-9337 or book a free consultation today.

MY OWN COTTAGE

Contact Us

We usually respond within 24 hours!

DIRECT ENQUIRIES

Ready to put numbers to your own build?

How We Verified These Figures

Every municipal figure on this page comes from current City of Greater Sudbury, Public Health Sudbury & Districts and regulator sources, verified 29 August 2026.

Development charges shown are scheduled to June 30, 2027. Fees and charges are revised periodically — confirm current rates with the City, Public Health Sudbury & Districts and your lender before finalizing a budget.

About the Author

Sean Stevenson, Chief Marketing Officer at My Own Cottage, an Ontario prefab home builder based in Orillia specializing in small prefab homes and modular cottages.

Sean Stevenson is Chief Marketing Officer and Buyer Experience Lead at My Own Cottage Inc., an HCRA-licensed, Tarion-enrolled prefab home builder based in Orillia, Ontario.

For five years, Sean has guided Ontario buyers through the full prefab cottage process alongside the company’s build team — from lot assessment and all-in budgeting to zoning, permits, development charges and final occupancy. He focuses on the part most buyers underestimate: what a factory-built cottage actually costs once the foundation, servicing and approvals are accounted for.

Reviewed by the My Own Cottage build team. Municipal figures on this page were verified 29 August 2026 against City of Greater Sudbury and Public Health Sudbury & Districts sources.

© 2026 All rights reserved.