

Custom Home Build Plans From the Builder Who Builds Them
Custom home build plans from My Own Cottage Inc. are drawn by the company that will build the home.
You start from one of our preconfigured Ontario layouts or from a direction of your own, and feasibility is settled inside the engagement — not discovered after a drawing has been bought.
If you have a property and a rough idea of the home, that is enough to start.
✓ HCRA Licensed | ✓ Tarion Enrolled

Written by Sean Stevenson, Chief Marketing Officer and Buyer Experience Lead, My Own Cottage Inc.
5 years guiding Ontario buyers • Updated 17 Sept 2026
My Own Cottage Inc. is an HCRA-licensed, Tarion-enrolled prefab home and cottage builder based in Orillia, Ontario. We deliver anywhere in Ontario. You can start from any of the preconfigured layouts in our catalogue from 505 to 3,373 square feet, one to four bedrooms.
From your own direction, a custom plan develops as part of the build rather than ahead of it. The full scope of what we take on once you sign is set out separately.
KEY TAKEAWAYS
1.
Ontario custom home build plans from My Own Cottage are developed inside a build engagement. We do not sell the plan as a document.
2.
Start from one of 33 preconfigured layouts or from your own direction. Preconfigured model starting at $229,500.
3.
That price covers the structure and its delivery to your property. Foundation, site preparation, servicing, permits, municipal charges and turnkey finishing are quoted separately.
4.
Foundation, site preparation and servicing are carried out by licensed-trade installation professionals, quoted against your lot and set in the agreement before the build begins.
5.
We deliver anywhere in Ontario, from our facility at 12 Lankin Blvd #3, Orillia.
What do custom home build plans include when the builder draws them?
A plan from us is not a document you buy and take elsewhere. It is the first stage of a build, so the decisions inside it are made by the people who will have to execute them.
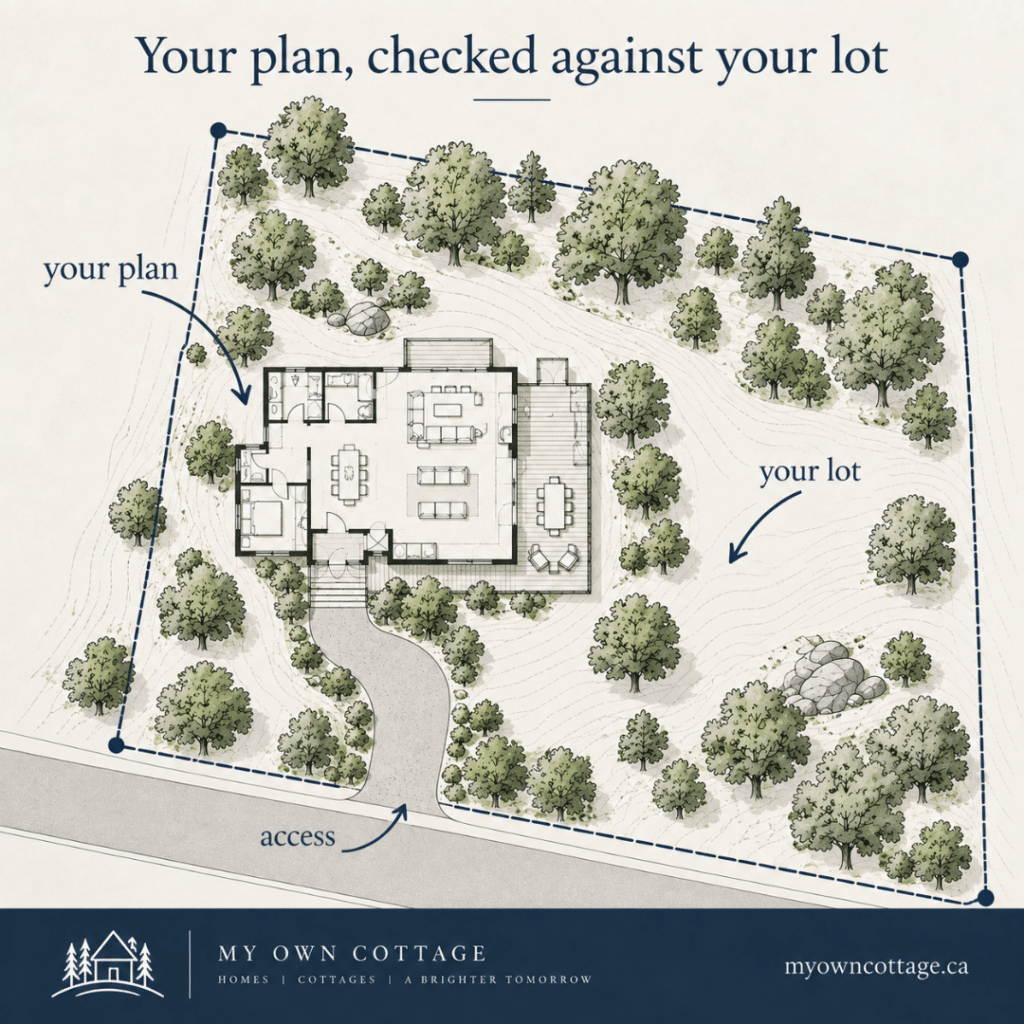
Your plan on your lot. Grade, tree cover and the way in get checked against the layout before you sign — not after.
Can you buy custom home build plans from My Own Cottage?
No. We do not sell plans as a product, and there is no drawing package to purchase before you have a builder. The plan develops inside the build engagement, which means you are not paying for blueprints first and then looking for someone willing to build from them.
What gets settled before you sign a build agreement?
Whether the home suits the property. When the designer and the builder are the same party, a layout that will not work on your lot is caught while it is still a conversation rather than after you own the drawings. The same conversation covers what the site will carry, how the home reaches it, and which parts of the work sit outside the model price.
How can you check the company before you commit?
My Own Cottage Inc. is HCRA-licensed and Tarion-enrolled, and both are verifiable without taking our word for it. Ontario licenses its home builders and vendors, and the register is public: look us up by company name in Ontario’s public builder directory. Our author box on every page links to that licence and to Sean Stevenson’s professional profile. Our facility is at 12 Lankin Blvd #3, Orillia, ON L3V 7B6, and we can be reached at 1 (705) 345-9337.
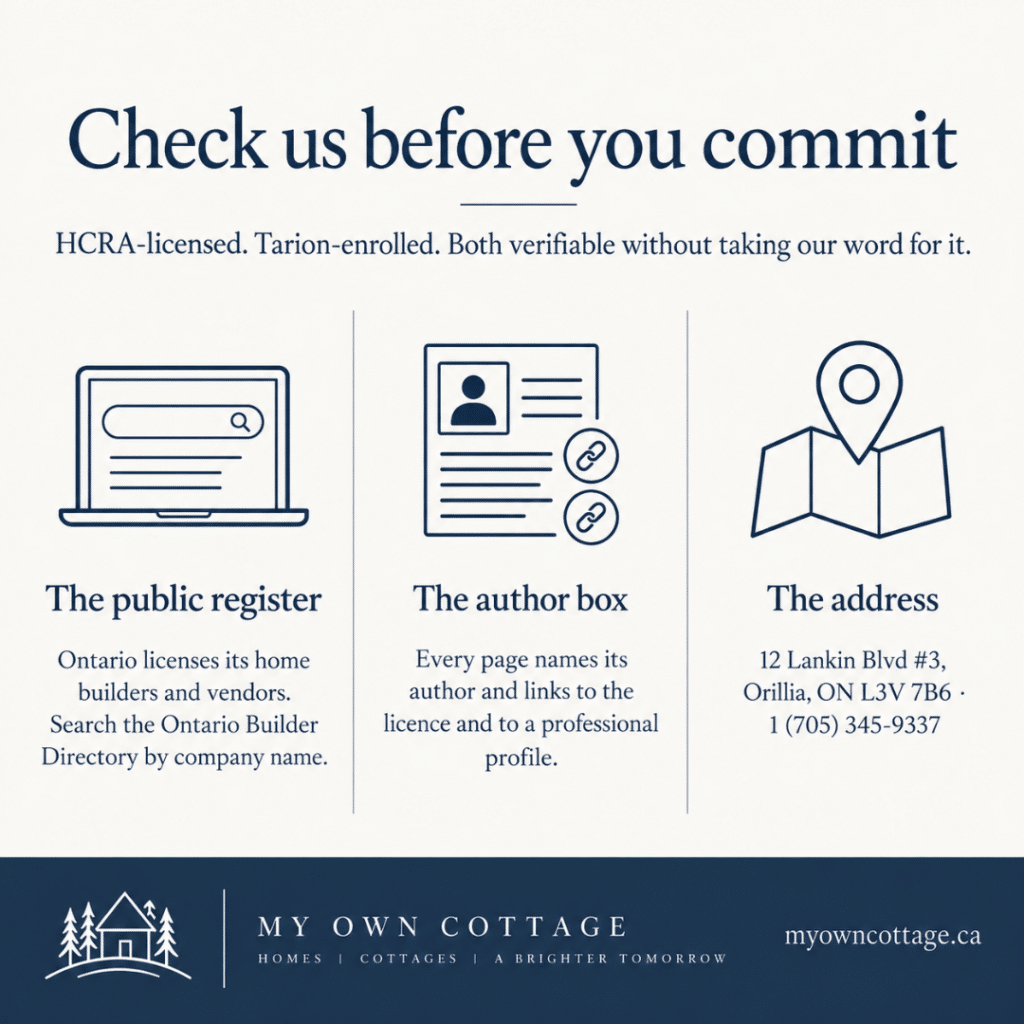
Three ways to check us before you commit. Ontario's builder register is public and searchable by company name.
Should you buy stock house plans or commission custom house plans from your builder?
Both paths end in a home. They differ in who carries the unresolved questions, and when those questions surface.
What buying blueprints leaves open
A plan document is a set of drawings. It is not a build agreement, it does not price your build, and it does not commit anyone to putting the home on your property. Stock house plans are sold on the assumption that you will find a builder afterwards, and that the builder will accept them as drawn.
What changes when your designer is your builder
The same party answers for the layout, the build and the installation. That collapses the handoff where most surprises live, because there is no second company whose first act is to review someone else’s work and price around it.
Comparison: buying a plan document against commissioning a build
| Question | Buying stock house plans | A build engagement with My Own Cottage |
|---|---|---|
| What you receive | Drawings | A modular home built to an agreed design and delivered to your property |
| Who confirms the plan suits your property | You, or someone you hire afterwards | Settled with us before you sign |
| Who prices the build | A builder you find later | Quoted against your lot and set in the agreement |
| Who holds delivery and installation | Whoever you contract | Us, with licensed-trade installation professionals on the site work |
| When feasibility is tested | After the purchase | Before the agreement |
How much can you change a starting layout?
Some changes are routine and some are not. The boundary is a service limit, not a design opinion, and it is worth knowing before you get attached to a floor plan.
Where your custom home plan starts
Most buyers start from a preconfigured model and change it from there. Our catalogue holds 33 of them, including Fox Den, Orchard, Water’s Edge, Woodside, Solaris and Excelsior, and you can see every model, its size and its starting price before the first conversation. Those names are starting points rather than fixed products. If you are still comparing home floor plans by bedroom count, start with our floor plan library instead.
Which plan modifications are possible
Most of what buyers ask for falls into two groups: changes to how the interior is arranged and used, and changes to finish and exterior treatment. Some are routine, some are quoted case by case, and some cannot be done to a given model at all. You get that answer against your specific model and your specific lot, in the consultation, rather than after a deposit.
Will a preconfigured layout work on a narrow or sloped lot?
Two buyers can ask for the same change and get different answers. The constraint is rarely the drawing — it is what the structure will carry and what the site will allow. Property constraints such as grade, access and the position of services shape custom layouts more often than preference does, which is why we settle them before the design is fixed rather than after.
Start from a model and you already know what the change is being made to. All floor plans are published with sizes and starting prices.
What do you bring to the first conversation about your build?
Very little. The consultation is free and carries no obligation.
What to have ready about your property
The address or parcel of the lot, whether you intend to live there year-round, and roughly which layout you are working from. If you know anything about delivery access — the road in, overhead lines, how tight the final approach is — bring that too. If you do not have a lot yet, say so, because it changes what we can answer.
Where municipal approvals sit
With your municipality, not with the design. What each one requires varies by where you are building, and we cover what has to be in place before you can build on a different page. My Own Cottage helps with municipal permits.
What does the model price cover, and what is quoted separately?
The published figure is a floor, not a package. Knowing exactly where it stops is the difference between a budget that holds and one that moves twice.
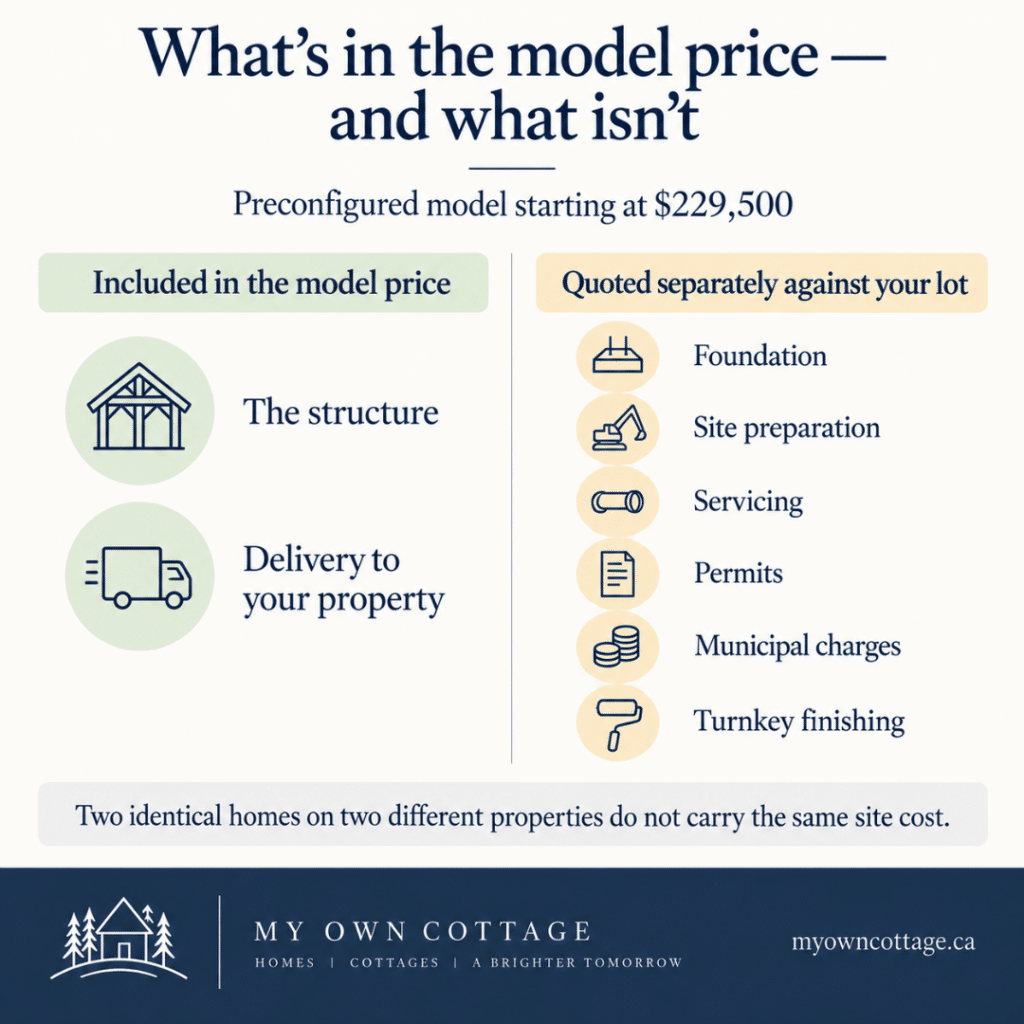
What the $229,500 model price covers, and what gets quoted against your lot.
What the starting price includes
A preconfigured model starts at $229,500. That figure covers the structure and its delivery to your property. Prices for every model are published on the catalogue page rather than quoted on request, so you can compare before you contact anyone.
What is quoted separately against your lot
Foundation, site preparation, servicing, permits, municipal charges and turnkey finishing are not in the model price. Each is quoted against your lot, because none of them can be priced from a floor plan alone. Two identical homes on two different properties do not carry the same site cost.
Who does the foundation preparation and site work?
Licensed-trade installation professionals, contracted by us rather than employed by us. Their scope and price are quoted separately and set in the agreement before the build begins. That is where cost predictability comes from on a project like this: the site numbers are agreed in writing at the start, not discovered partway through.
Those six items are the ones that move. Send us the lot and we will scope them against it.
What happens after you commit, and who is accountable for each part?
Four stages, in order. This is our sequence, not a description of the industry.
The four stages of a My Own Cottage build
| Stage | What happens | Who holds it |
|---|---|---|
| Design | The layout is settled against your lot and your intended use | My Own Cottage |
| Build | Your home is built off site | My Own Cottage |
| Deliver | The home is delivered to your property | My Own Cottage |
| Install | The home is installed and the site work is completed | My Own Cottage, with licensed-trade installation professionals |
What one provider holds
Design, the build, delivery and installation run through one agreement rather than across a designer, a manufacturer and a general contractor you have to keep in step yourself.
The project management sits with us, which means one phone number when a date moves and one party accountable when two stages have to line up. For prefab homes and modular homes that matters, because the home and the lot have to be ready to meet on a specific day.
How we verified this page
| Claim on this page | Source | Date checked |
|---|---|---|
| HCRA-licensed and Tarion-enrolled | Ontario Builder Directory, searchable by company name | September 17 2026 |
| 33 preconfigured models, 505 to 3,373 sq ft, starting at $229,500 | Our published model catalogue | September 17 2026 |
Start your custom home build plans with the people who will build it
A plan works best when the person drawing it is the person who has to stand behind it. Bring your property and what you need the home to do.
We will tell you what fits it, what the model price covers, what gets quoted against your lot, and what we would need in order to put a number on it.
Prefer to type? Use the form below.
MY OWN COTTAGE
Contact Us
We usually respond within 24 hours!
- HCRA Licensed
- Tarion Enrolled
- Delivered & Installed
DIRECT ENQUIRIES
Phone:
1 (705) 345-9337
Email:
[email protected]
About the Author
Sean Stevenson is Chief Marketing Officer and Buyer Experience Lead at My Own Cottage Inc., an HCRA-licensed, Tarion-enrolled prefab home builder based in Orillia, Ontario.
For five years, Sean has guided Ontario buyers through the full prefab cottage process alongside the company’s build team — from lot assessment and all-in budgeting to zoning, permits, development charges and final occupancy. He focuses on the part most buyers underestimate: what a factory-built cottage actually costs once the foundation, servicing and approvals are accounted for.
QUICK LINKS
SUPPORT