
2-Bedroom Prefab Cottage Plans & Layouts: What It Takes to Build One in Ontario
Last updated: June 21, 2026
2-bedroom prefab cottage plans are factory-built cottage designs with two bedrooms, typically between roughly 700 and 1,200 square feet.
Get a free quote for your lot or see these layouts as finished homes in our 2-bedroom cottage models.
✓ HCRA Licensed | ✓ Tarion Enrolled | ✓ OBC Compliant | ✓ Ontario-Built
About the Author

Sean Stevenson is Chief Marketing Officer and Buyer Experience Lead at My Own Cottage Inc., an HCRA-licensed (#64773) and Tarion-enrolled prefab cottage builder in Orillia, Ontario.
For five years he has guided Ontario buyers through the modular home process alongside My Own Cottage’s building team — from lot assessment and all-in budgeting to CSA A277 construction, permit and development-charge navigation, and occupancy across Muskoka, Simcoe County, and the GTA.
With 2-bedroom prefab cottage plans in Ontario, choosing the design is the easy part. Whether a given design can be certified to CSA A277 and permitted on your lot is what decides if it actually gets built.
This guide is written by My Own Cottage, an Orillia-based, HCRA-licensed and Tarion-enrolled prefab cottage builder.
What this guide covers — so you don’t spend money on a design you can’t put on your land:
• The four things “prefab cottage plans” can actually mean
• The most common 2-bedroom layouts — and who each one suits
• The mistakes that derail buyers
• The two buildability checks that decide whether your chosen plan is realistic
New to prefab cottages, or still comparing types before you narrow down to two bedrooms? Our complete prefab cottage guide for Ontario covers the wider picture — styles, sizes, and how the buying process works across the province.
First, Know What You’re Actually Buying
A “2-bedroom prefab cottage plan” can mean four different things: a paid blueprint, a material kit, a finished factory-built model, or a turnkey build. They differ sharply in price, what’s included, and how much work falls on you. Knowing which one you actually need prevents the most common — and most expensive — early mistake.
Most of the confusion in this market comes from one word doing four jobs. A blueprint you buy online is not a delivered building. A kit is not a finished cottage. Here is how they differ:
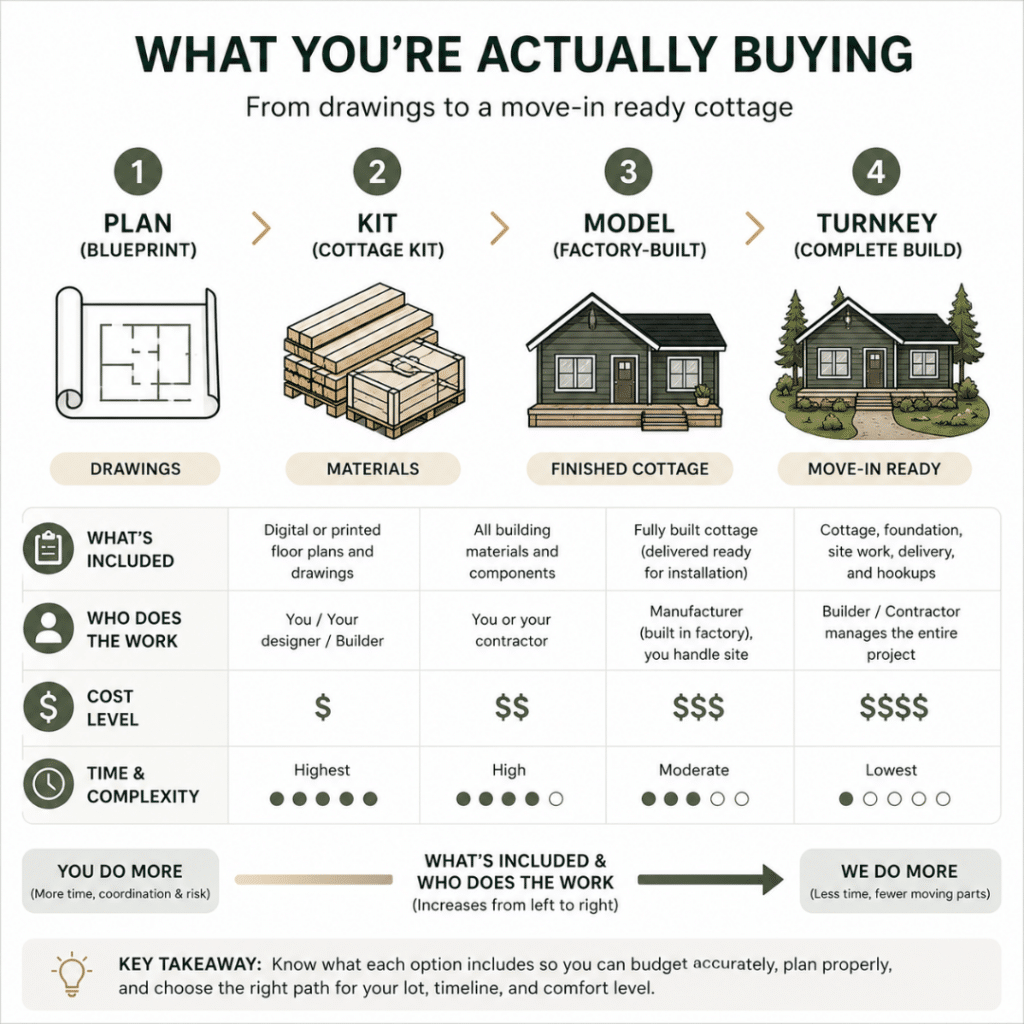
2-Bedroom Prefab Cottage Plans are often marketed alongside kits, factory-built models, and turnkey cottages, even though they are very different products. This comparison shows what is actually included at each stage, who does the work, and how responsibility shifts from the buyer to the builder.
| What you’re buying | What you get | Who builds it | Best for |
|---|---|---|---|
| Plan / blueprint | Drawings only | You hire your own trades | Buyers who already have a builder and a lot |
| Cottage kit | Materials + plans, you assemble | You or your contractor | Hands-on owner-builders (see the kit route) |
| Factory-built model | A finished, certified cottage delivered | The manufacturer, in-factory | Buyers who want a known design and price (see priced models) |
| Turnkey build | The model plus site work, foundation, and hookups | The builder, start to finish | Buyers who want one point of responsibility |
A cabin kit is a separate product again — lighter-duty and usually not a full year-round dwelling. If that’s what you’re picturing, start with how cabin kits differ from cottage builds.
What to take from this: decide which of the four you want before you fall in love with a floor plan. The plan is identical across all four; the cost, timeline, and your workload are not.
Gate 1 — Does the Layout Fit How You’ll Use It?
The best 2-bedroom prefab cottage layout depends on how you’ll use it. Single-storey open-concept plans (around 800–1,000 sq ft) suit year-round and accessible living. Loft layouts add sleeping or flex space on a smaller footprint. Wide-porch designs (1,000–1,200+ sq ft) prioritize gathering space and views. Match the layout to use before you choose a style.
Most two bedroom cottage plans cluster in a predictable size range, because it’s the sweet spot between usable space and a buildable, affordable footprint. The three layout families below cover most of what buyers actually choose.
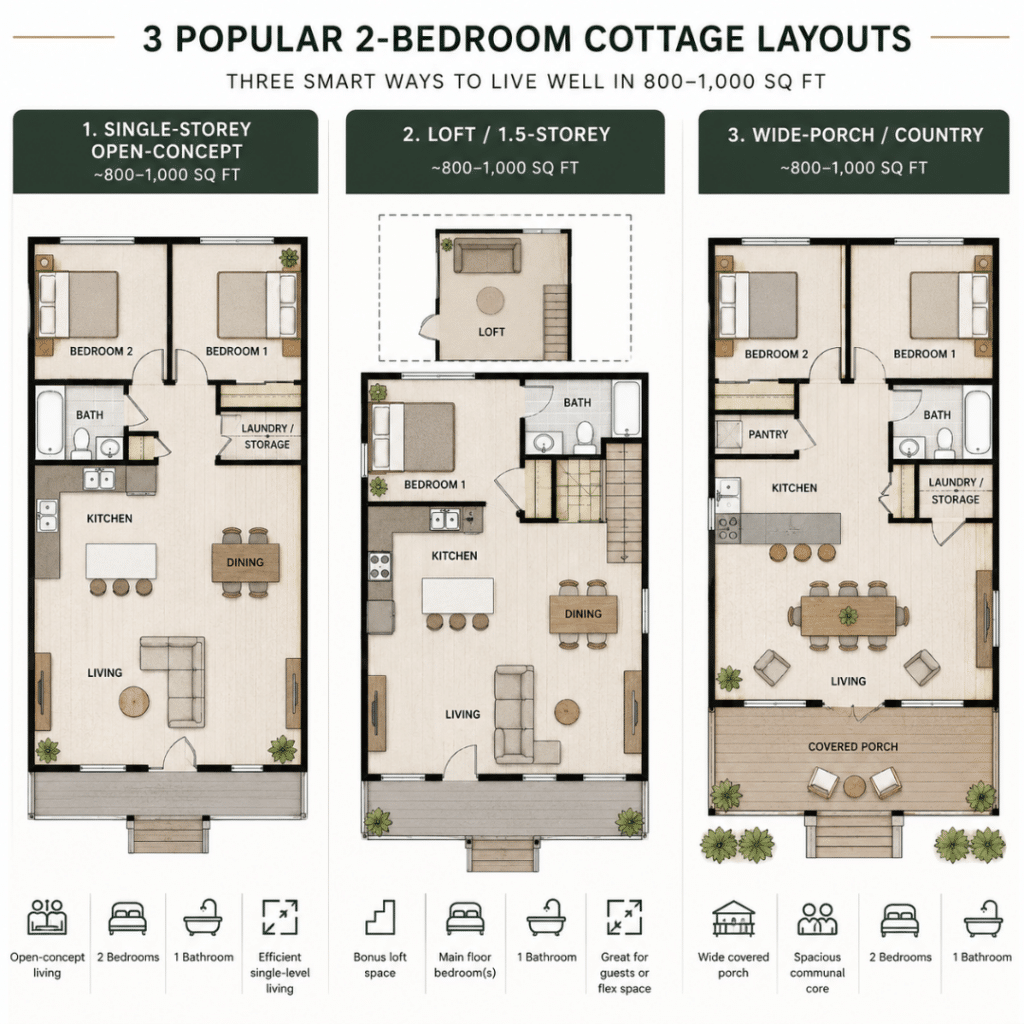
2-Bedroom Prefab Cottage Plans generally fall into three layout families: single-storey open-concept designs, loft-style cottages, and wide-porch country layouts. This comparison shows how each approach balances living space, bedrooms, storage, and entertaining areas within a compact footprint.
| Layout type | Typical size | How the rooms sit | Best for |
|---|---|---|---|
| Single-storey open-concept | ~800–1,000 sq ft | Living/dining/kitchen flow together; two bedrooms off a short hall | Year-round use, accessibility, simple builds |
| Loft / 1.5-storey | ~600–900 sq ft footprint | Main-floor bedroom(s); loft for a second sleeping or flex space | Smaller lots, guest/overflow space, lower cost per footprint |
| Wide-porch / country | ~1,000–1,200+ sq ft | Larger communal core; covered porch extends living outdoors | View lots, entertaining, seasonal-into-year-round use |
These three families cover the great majority of 2 bedroom cottage floor plans you’ll come across, whether you’re browsing online blueprints or a builder’s model range.
One bathroom or two?
A second bathroom is the single biggest driver of footprint in a 2-bedroom cottage. A 1-bath plan keeps the build smaller and cheaper; a 2-bath plan adds plumbing runs and square footage but matters a lot for guest use or rental. Decide based on who sleeps over, not just on resale instinct.
Matching the layout to your use case
• Year-round: needs insulation, heating, and daily circulation — an open single-storey usually wins.
• Seasonal or guest: can lean on lofts and smaller footprints.
• Rental income: privacy between the two bedrooms and a second bath carries more weight than open sightlines.
Think about furniture and flow, not just room count. Two plans with identical square footage can feel completely different depending on hallway length, where the bedrooms sit relative to the living space, and whether the kitchen opens onto the main room. A compact, well-circulated layout almost always lives larger than a bigger one chopped into closed rooms.
If footprint efficiency is your main concern, the value case for going small is covered in why a compact cottage footprint pays off. For what a finished 2-bedroom build actually costs, see the real cost of building a cottage in Ontario.
Gate 2 — Can the Plan Actually Be Built as a Prefab?
Not every floor plan can be built as a prefab in Ontario. Factory-built homes are certified to CSA A277, and the design must meet the Ontario Building Code. A plan drawn for site-building isn’t automatically manufacturable or transportable, so confirming a layout can be produced and certified is a real gate — not a formality.
This is where generic 2 bedroom cottage house plans sold online quietly leave you stranded. A blueprint drawn for stick-framing may not translate to factory production, module transport widths, or the certification a prefab requires. Reworking it to be manufacturable can cost more than starting from a design built for the factory in the first place. A reputable Ontario prefab builder works from designs that are already manufacturable and certifiable, which removes a whole category of risk before it starts.
You can check any prefab builder’s standing before you commit — ours is on the public register as an HCRA-licensed builder, and our cottages are covered by Tarion’s new-home warranty.
What to take from this: before paying for a custom plan, confirm it can be prefabricated and certified. The cheapest plan online can become the most expensive one to actually build.
Gate 3 — Will It Pass on Your Specific Lot?
A plan only becomes a cottage if your lot allows it. Ontario builds need a municipal building permit, and zoning, setbacks, and servicing — well, septic, hydro — vary by municipality. Two identical plans can be buildable on one lot and blocked on another. Confirm lot eligibility before you commit to a design.
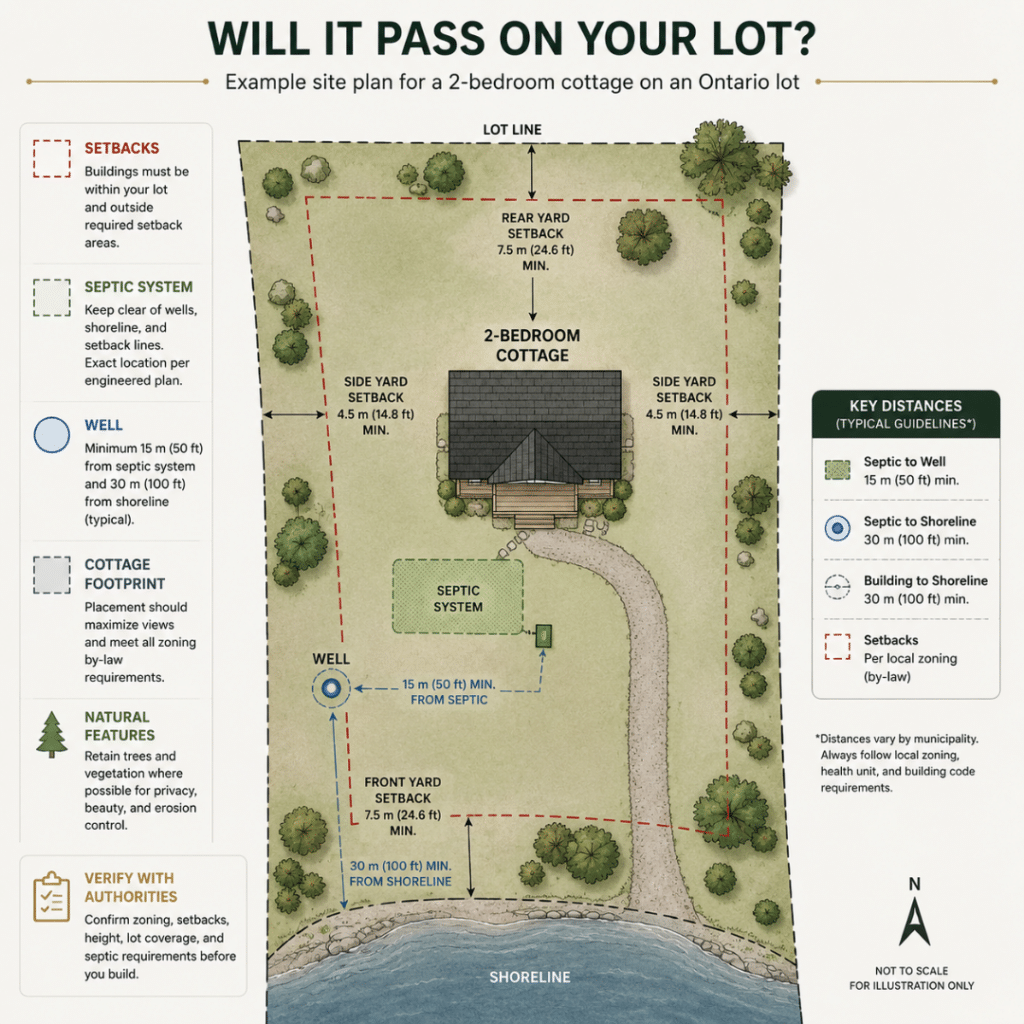
Before choosing a cottage plan, confirm your lot can support it. Setbacks, septic systems, shoreline regulations, and well placement often determine what can legally be built.
Ontario is not one rule set. Municipality, zoning, minimum and maximum dwelling sizes, shoreline rules, and servicing all shape what you can put on a given property. A 2-bedroom plan that’s perfect on paper can be undersized, oversized, or unserviceable for a specific lot — and in cottage country, shoreline and septic rules tend to be the deciding factors more often than the building itself.
The permit package itself typically pulls together site plans, floor plans, and foundation details. The foundation choice in particular depends on your site, not just your plan — that decision and its costs are covered in foundation options for an Ontario cottage.
What to take from this: check zoning and servicing for your exact property early. It’s the cheapest step and the one most likely to change which plan you can build.
Three Mistakes That Derail a 2-Bedroom Prefab Project
Most 2-bedroom prefab projects that stall do so for the same few reasons — and all three are avoidable before you spend a dollar on a plan.
• Treating a plan as a finished home. A floor plan, even a paid one, is drawings. It doesn’t include the foundation, servicing, delivery, or hookups that make a cottage livable. Budget and plan for the whole project, not the blueprint.
• Choosing the design before checking the lot. Buyers fall for a layout, then discover their zoning, setbacks, or septic requirements won’t allow it. Reverse the order: confirm what the lot permits, then pick a plan that fits.
• Confusing the categories. A bunkie, a tiny home, a cabin kit, and a certified 2-bedroom cottage are different products with different costs, codes, and uses. Knowing which one you actually want prevents comparing prices that were never comparable.
From a Floor Plan to a Built Cottage
Once a layout fits your use, can be certified, and suits your lot, the remaining decisions are about delivery: which finished model matches the plan, what’s included, and who carries the build. This is the point where a plan stops being an idea and becomes a project with a price and a timeline.
To see these layouts as real, priced cottages you can order rather than blueprints you adapt, browse our priced 2-bedroom models.
Frequently Asked Questions About 2-Bedroom Cottage Plans
What is the best layout for a 2-bedroom cottage?
The best layout depends on use. Single-storey open-concept plans suit year-round and accessible living; loft layouts add space on a smaller footprint; wide-porch designs favour gathering and views. Choose based on how you’ll use the cottage before choosing a style.
What’s the difference between a prefab cottage plan, a kit, and a model?
A plan is drawings only. A kit adds the materials you assemble. A model is a finished, certified cottage delivered to your site. They share the same layout but differ in price, inclusions, and how much work falls on you.
How big is a typical 2-bedroom prefab cottage?
Most 2-bedroom cottages fall between roughly 700 and 1,200 square feet, with some larger. The range balances usable living space against a buildable, affordable footprint.
Do 2-bedroom prefab cottages come with one or two bathrooms?
Both are common. A single bathroom keeps the footprint and cost down; a second bathroom adds plumbing and square footage but is worth it for guest or rental use. The choice mostly comes down to who stays over.
Can a 2-bedroom prefab cottage plan be customized?
Yes. Layouts can usually be adjusted — moving rooms, changing the bathroom count, or adapting for a lot — within the limits of factory production and certification. Customization is easiest when it starts from a design already built for prefab.
Do 2-bedroom prefab cottages include a loft?
Many do. A loft adds a second sleeping nook, office, or storage space above the main floor, which is an efficient way to gain usable area on a compact footprint without expanding the cottage’s ground area.
Can I build a 2-bedroom prefab cottage anywhere in Ontario?
Not automatically. Every build needs a municipal permit, and zoning, dwelling-size rules, and servicing differ by municipality — especially on shoreline and rural lots. The cottage can usually be built; whether a specific plan fits a specific lot is what varies.
What Actually Decides If Your 2-Bedroom Cottage Plan Gets Built
For a 2-bedroom prefab cottage, the floor plan is the least risky decision you’ll make. The choices that actually determine whether you end up with a built cottage are whether the design can be certified to CSA A277 and whether your specific lot will permit it. Settle those two gates early and the rest of the project gets simpler.
If you’d like a straight answer on whether a 2-bedroom layout will work for your property, tell us about your lot and we’ll review it with you.
• Request a Free Consultation
• Call Us Directly: (705) 345-9337
• View Our Design Catalogue
Alternatively, for your convenience, you can also simply fill out the contact form below and we’ll get back to you soon!

Contact Us
We usually respond within 24 hours!
- Comprehensive Warranty
- Best Price Guarantee
- Exceptional Service