

MODEL LIBRARY
Montebello
2307 SQ. FT.
Living Area
3
Bedrooms
2
Bathrooms
1 Car
Garage
$619,500
Preconfigured
Montebello Virtual Tour
Home Design
DESCRIPTION
The Montebello’s lower level isn’t a basement in the usual sense: it walks out to its own patio and carries two bedrooms, a full bath, a rec room and a separate games room. The main floor keeps the master suite with its walk-in closet and ensuite, alongside an open kitchen, dining room and living room that run out to a deck sitting above the patio. A powder room sits off the entry, and the garage comes in through a combined mud room and laundry rather than into the living space.
Highlights for the Montebello Cottage
- Walkout lower level opening to its own patio
- Master bedroom on the main floor with closet and ensuite
- Two further bedrooms on the lower level
- Open kitchen, dining room and living room on main floor
- Rec room and a separate games room on the lower level
- Deck off the dining room, above the patio
- Full bath on each level, plus a powder room off the entry
- Attached garage with a combined mud room and laundry
- Mechanical and storage room on the lower level
FEATURES OF EVERY CUSTOM HOME DESIGN
- Built indoors, protected from elements
- Standard HRV system for fresh air
- Barrier-free design options
- Fully customizable layouts
- 10-year Tarion warranty
- Energy-efficient windows & doors
- Sustainable materials
- 5-year no-leak foundation warranty
- Built for Ontario winters
Floor Plan
See The Whole Home At Once.
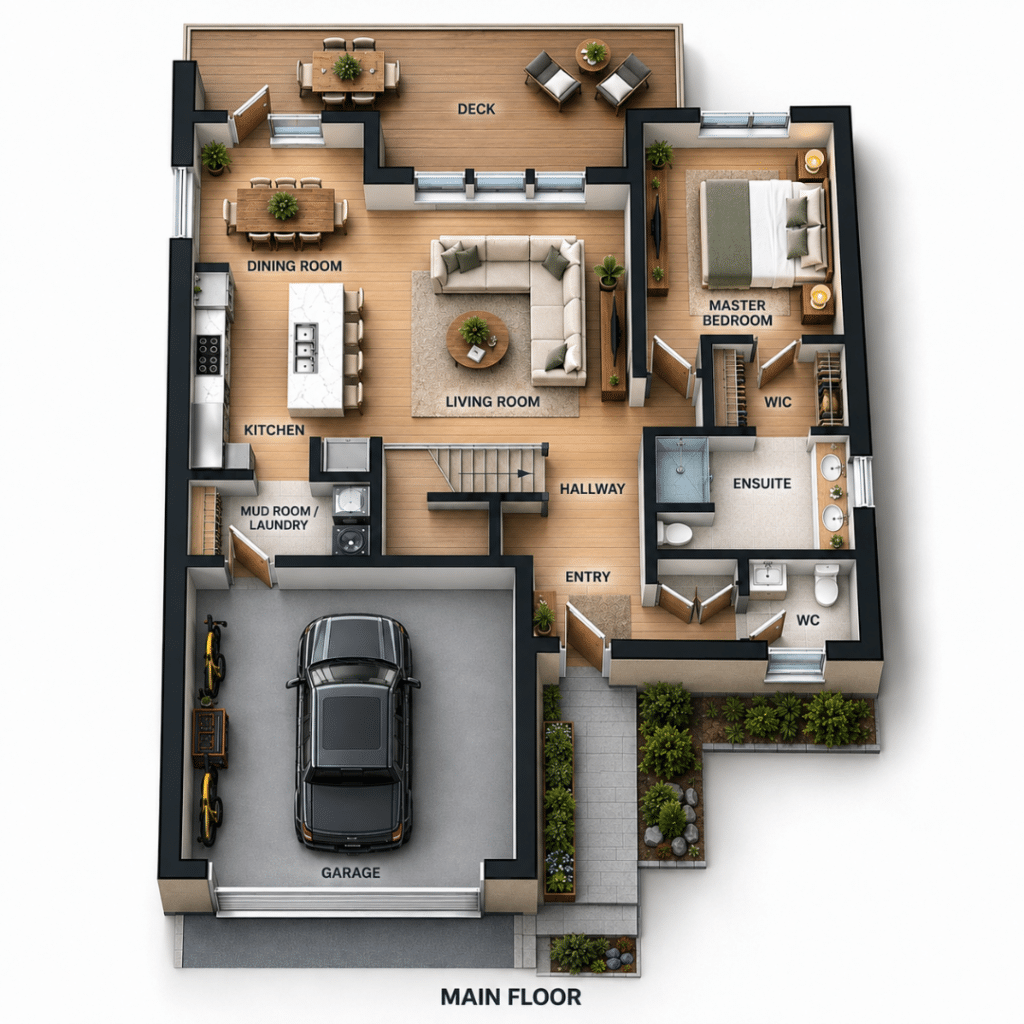
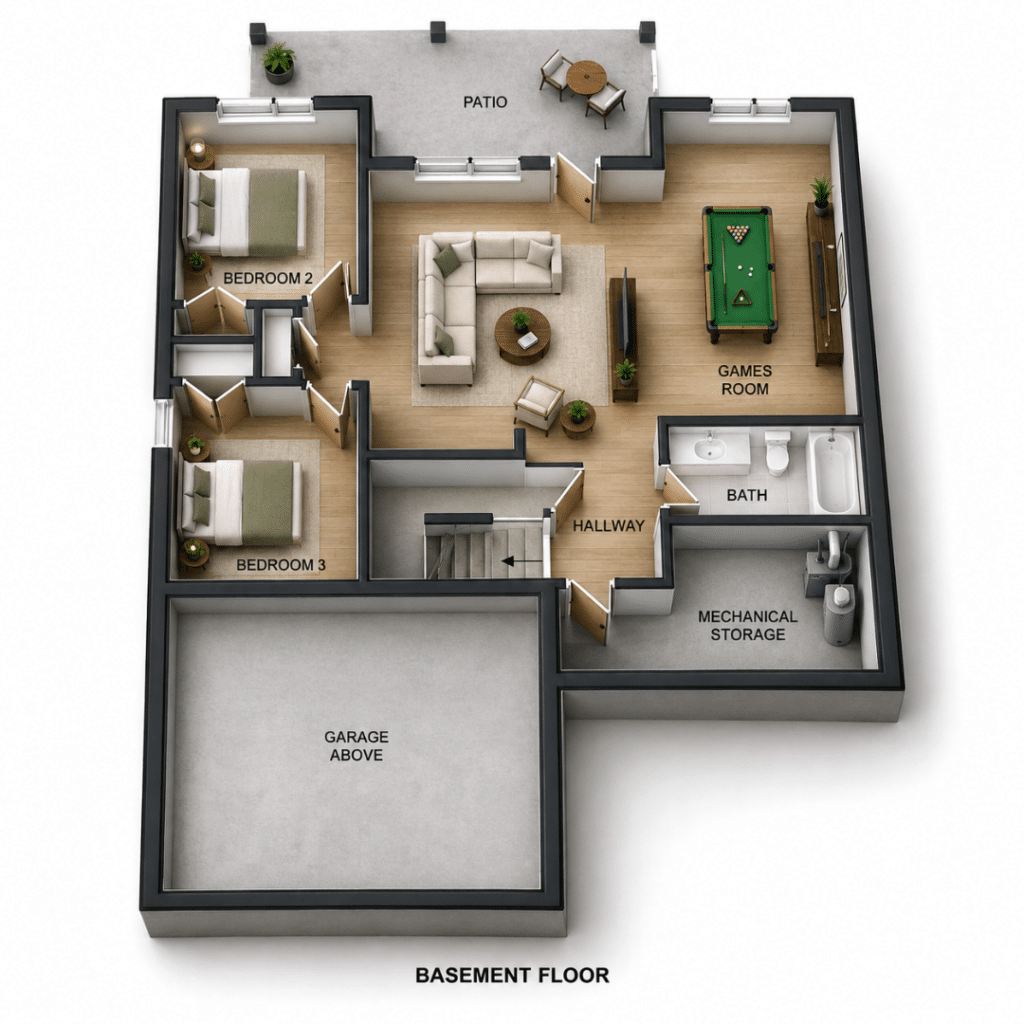
Click the floor plan to explore it full screen — every room, dimension, and detail up close.
PRICING
Two Clear Numbers. One Locked-In Total.
HOME PRICE
FROM
$619,500
Delivered and craned into place
TYPICAL INSTALLATION
ESTIMATED
$318,650
Permits, foundation, site work, utilities
EXPECTED ALL-IN
FROM
$938,150
Set in your agreement before you build
- Site assessment & permitting support
- Delivery & crane installation
- Locked in pricing
- Factory build
- Foundation & utility
- Project management
FAQ
Montebello, answered.
Is the Montebello's lower level a basement or a second living floor?
It’s a walkout, and that distinction is the whole model. The lower level opens directly onto its own patio, and it carries two bedrooms, a full bath, a rec room and a separate games room — not a finished basement with a rec room in it, but a floor that functions on its own. That’s how the Montebello reaches three bedrooms and two full baths without a second storey stacked on top.
What's included in the Montebello price?
The starting price covers the home built to spec, delivered and installed on a prepared foundation. Foundation, site preparation, servicing, permits and development charges sit outside it and are quoted separately against your lot. The walkout matters here too: a walkout level needs a lot with enough grade change to make it work, and how much excavation that takes is a property question rather than a house question.
How are the three bedrooms split between the floors?
The master is on the main floor and the other two bedrooms are downstairs. Upstairs the master has a walk-in closet and an ensuite with a walk-in shower, next to the open kitchen, dining and living rooms. Downstairs, bedrooms 2 and 3 share a full bath and sit off the rec room, with their own way out to the patio. Whoever is on the lower level doesn’t cross the main living space to get outside.
How many bathrooms does the Montebello actually have?
Two full bathrooms and a powder room — 2.5 in total. The master ensuite is on the main floor with a walk-in shower and twin vanities. The second full bath is on the lower level, serving both bedrooms down there. The powder room sits off the entry, so guests never use a bedroom’s bathroom.
What kind of lot does the Montebello need?
A walkout lower level needs grade — a slope, a bank, or a lot that falls away from the road — because the patio side has to sit at ground level while the entry side sits a storey higher. On a flat lot you can still build it, but the excavation and retaining work get more involved and the site budget goes up. This is worth raising at the site review before you commit to the model, not after.
Can the layout be changed?
Yes — the Montebello is a starting point, not a fixed drawing. The lower level is the more flexible floor, since the rec room, games room and two bedrooms sit in one open zone with few fixed walls; converting a lower bedroom to a study or office is a common request. Changes that move plumbing or exterior walls cost more than changes that don’t, so raise them before the drawings are finalised.
YOUR LOT, YOUR NUMBER.
Ready to find out what your Montebello would cost?
One conversation, about 45 minutes, no obligation. You’ll leave knowing what your lot can take and what the whole project runs.
Free · No obligation · We’ll need your lot location and rough size
QUICK LINKS
SUPPORT