2 Bedroom Prefab Homes and House Plans in Ontario
2 bedroom prefab homes from My Own Cottage run from 788 to 1,560 sq ft with one or two bathrooms, and preconfigured models start at $279,500 as of October 2026.
Each price covers the structure and its delivery; see how the full model range is priced. Foundation, site preparation, servicing, permits, municipal charges and turnkey finishing are priced separately. Every model is built for year-round occupancy.
What do 2 bedroom prefab homes cost in Ontario?
Our 2-bedroom models range from $279,500 for the Hideaway to $639,500 for the Chrysalis as preconfigured starting prices, as of October 2026. Each covers the structure and its delivery; the rest is set out below the table.
Our 2-bedroom models for sale: sizes, bathrooms and starting prices
| Model | Size (sq ft) | Bedrooms | Bathrooms | Preconfigured model starting at |
|---|---|---|---|---|
 | 788 | 2 | 1 | $279,500 |
 | 988 | 2 | 1 | $324,500 |
 | 990 | 2 | 2 | $399,500 |
 | 992 | 2 | 1 | $289,500 |
 | 1,056 | 2 | 2 | $339,500 |
 | 1,207 | 2 | 1 | $419,500 |
 | 1,232 | 2 | 2 | $449,500 |
 | 1,239 | 2 | 2 | $639,500 |
 | 1,381 | 2 | 2 | $529,500 |
 | 1,560 | 2 | 2 | $529,500 |
Prices and sizes as listed in our catalogue on October 15, 2026; the Orchard’s 992 sq ft includes its 126 sq ft sundeck. Floor plans, photos and options for each model are in the full catalogue of designs. For other sizes, see our one-bedroom designs and our larger multi-bedroom models.
What is priced separately from a 2-bedroom model?
Each starting price covers the structure and its delivery. Foundation, site preparation, servicing, permits, municipal charges and turnkey finishing are priced separately, against your lot. Servicing means the utility setup: the water, sewage and hydro connections the home needs.
Each starting price covers
- The structure
- Its delivery
Priced separately, against your lot
- Foundation
- Site preparation
- Servicing
- Permits
- Municipal charges
- Turnkey finishing
My Own Cottage helps with permits and has licensed-trade installation professionals to assist with any foundation, site preparation and servicing needs.
Those costs depend on the lot, so two buyers of the same model can reach very different totals. Our price guide sets out what those site costs add up to. A resale house price includes land, a foundation and services; a model price includes none of them, so the two compare only once your lot costs are added.
Want the foundation, site preparation and servicing priced against your own lot?
If you are pricing the cheapest prefab homes sold online, those are a different product. A prefab 2 bedroom house from My Own Cottage starts at $279,500 for the structure and its delivery.
Why don’t 2-bedroom prefab prices follow size?
Price tracks specification, not floor area. The Water’s Edge (988 sq ft), Atlantis (990 sq ft) and Orchard (992 sq ft) sit within 4 sq ft of each other in listed size, yet their starting prices run from $289,500 to $399,500. Of the three, only the Atlantis has two bathrooms. The Orchard’s listed size includes its 126 sq ft sundeck.
The Blissful Bay and the Equinox share a $529,500 starting price, although the Equinox is 179 sq ft larger.
Compare 2-bedroom models on specification and floor plan, not by dividing price by area.
| Model | Listed size (sq ft) | Bathrooms | Preconfigured model starting at |
|---|---|---|---|
| Orchard | 992 | 1 | $289,500 |
| Water’s Edge | 988 | 1 | $324,500 |
| Atlantis | 990 | 2 | $399,500 |
| Blissful Bay | 1,381 | 2 | $529,500 |
| Equinox | 1,560 | 2 | $529,500 |
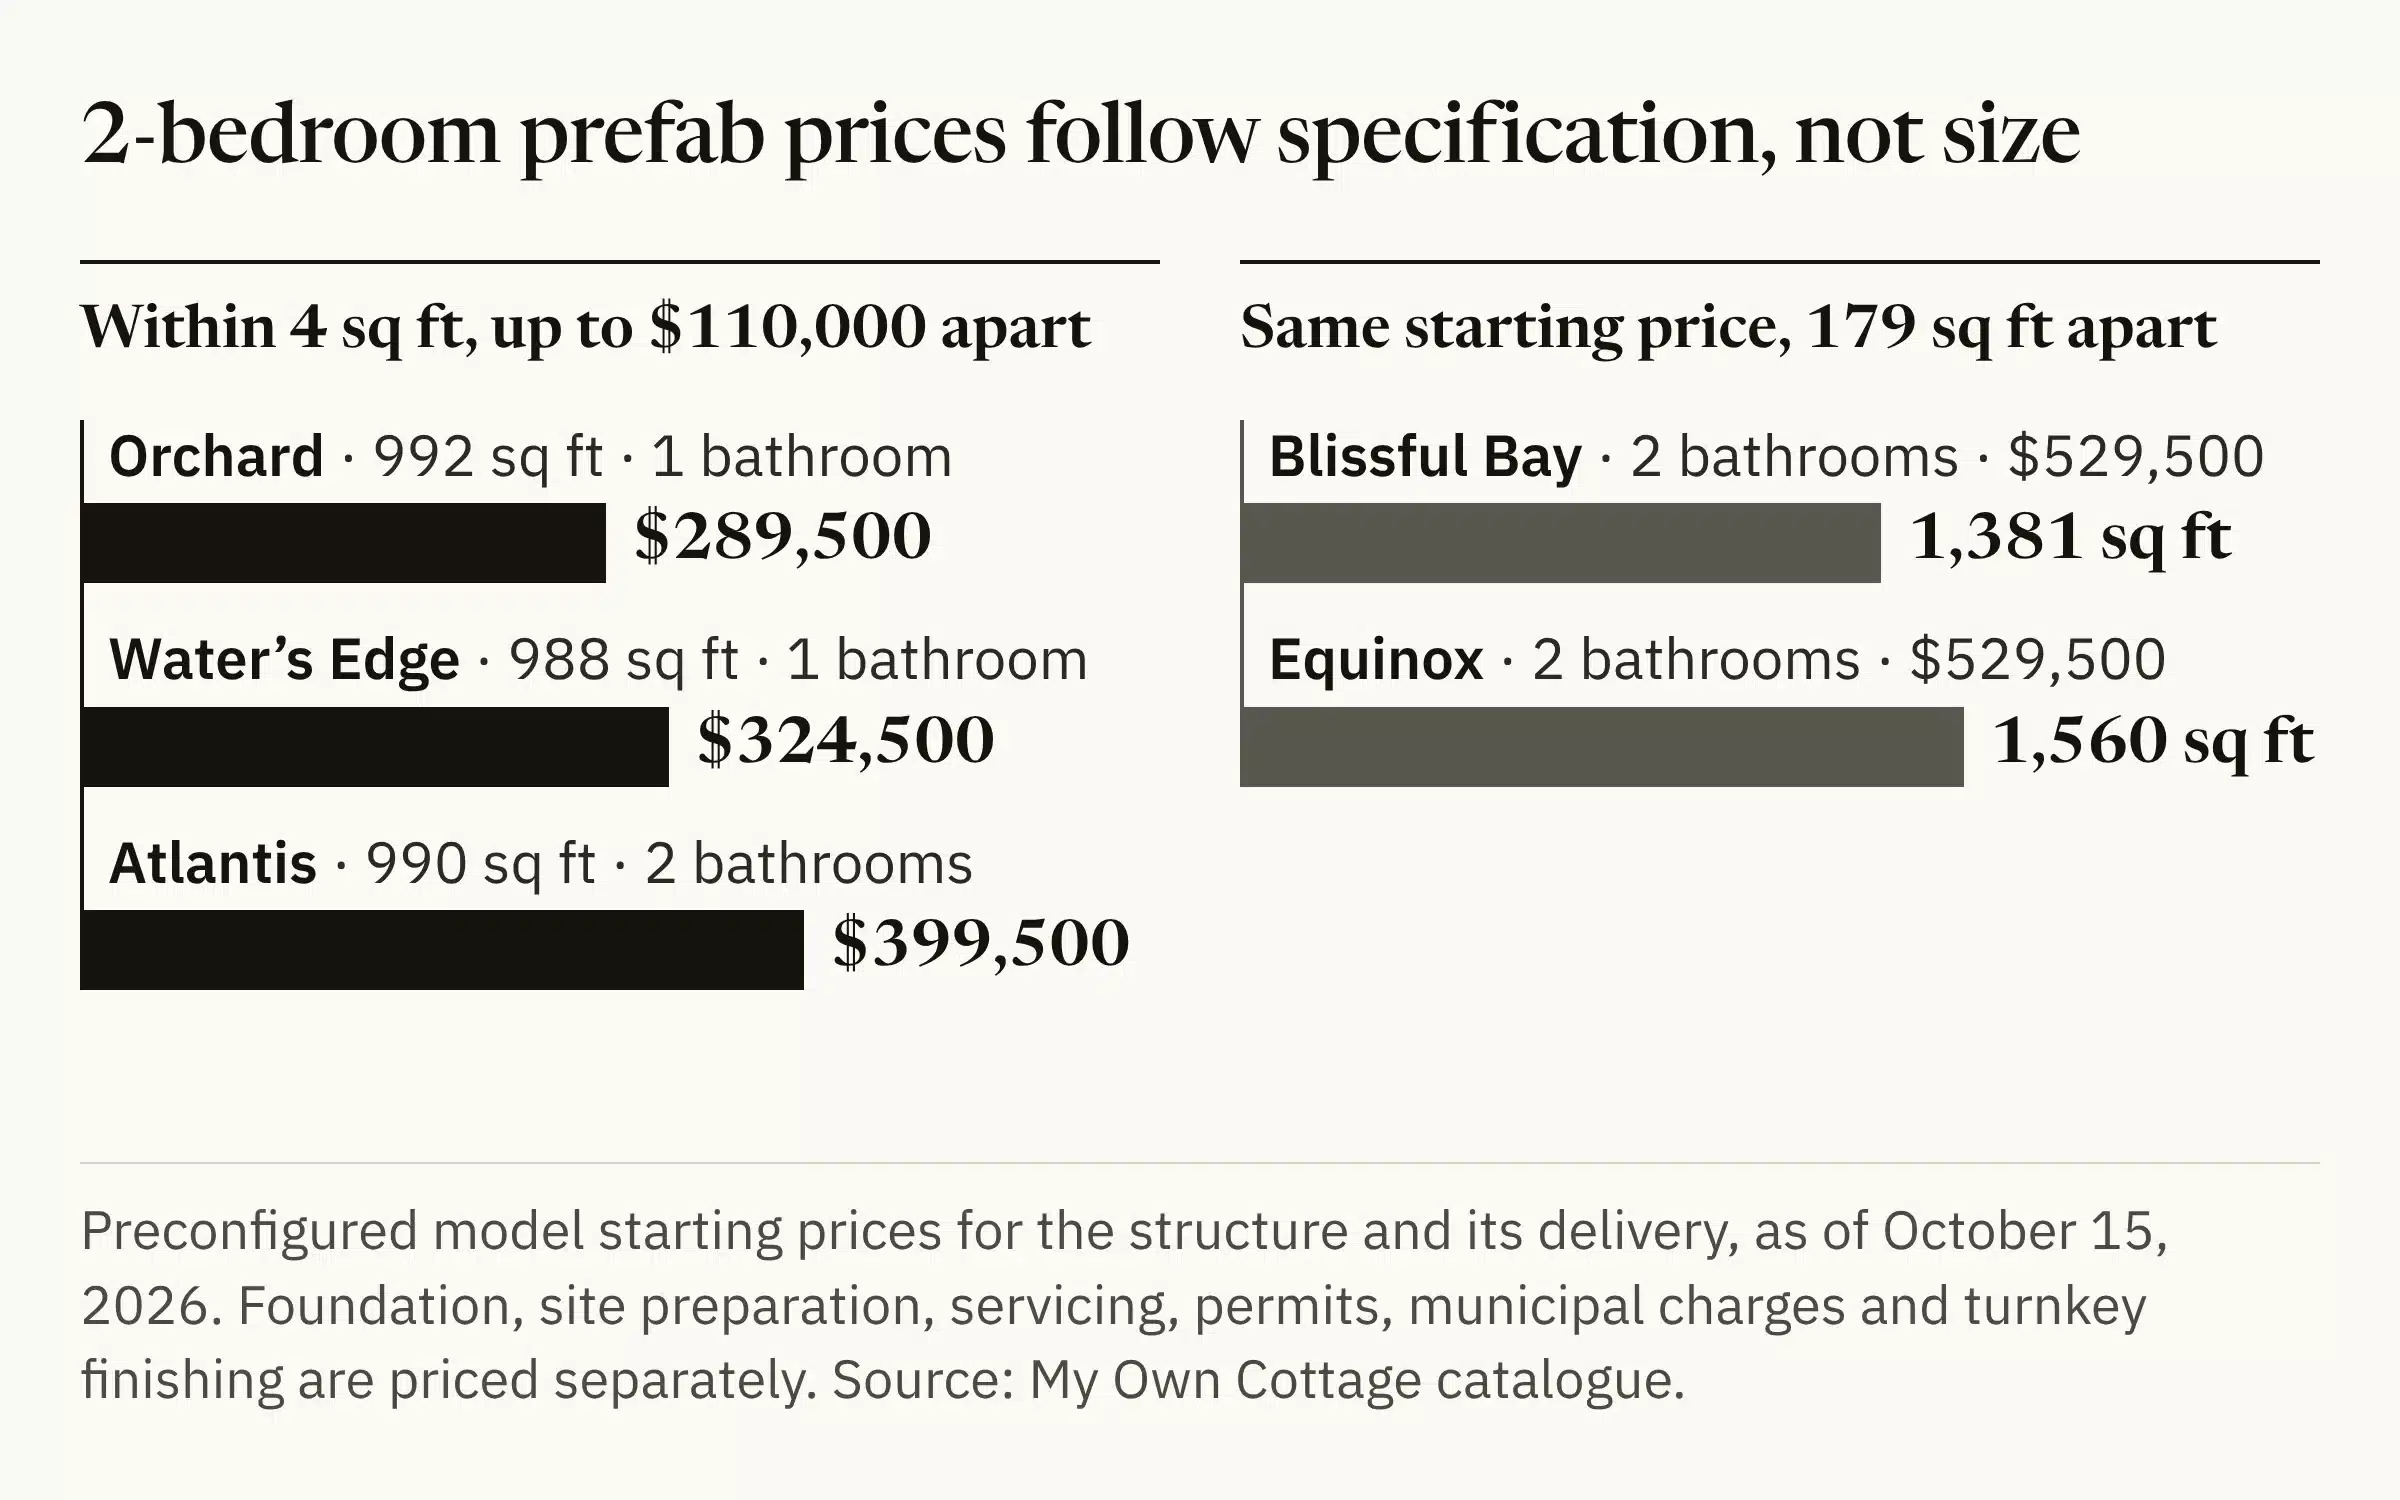
Every figure here is a preconfigured starting price for the structure and its delivery, before the site costs above.
Is a 2-bedroom prefab a year-round home or a cottage?
A 2-bedroom from My Own Cottage can be either, because every model is built for year-round occupancy. How you use it changes financing and tax treatment, not the house.
Can a 2-bedroom prefab be your permanent home?
A permanent 2-bedroom suits a downsizing couple, a retiree or a small household building on their own lot. CMHC’s Prefab Plus mortgage loan insurance requires a property suitable and available for full-time, year-round occupancy, with “year-round vehicular access including homes located on an island.” Our guide covers financing a prefab home in Ontario.
Can you use a 2-bedroom prefab as a cottage or rental?
A cottage that isn’t available for full-time, year-round occupancy does not meet CMHC Prefab Plus’s requirement, and the Canada Revenue Agency’s Guide RC4028 states that “a recreational cottage or an investment property is not your primary place of residence for rebate purposes.”
If the lot sits on an island or a seasonal road, settle year-round access before you choose a model, because access decides financing. If you plan to rent the home, ask the municipality about its rental rules before you buy the lot.
If you came looking for 2 bedroom cottage plans, every model in the table above can be built as a cottage, on the same plan and at the same starting price. For cottage lots, start with our guide to building a prefab cottage in Ontario.
Can you add a 2-bedroom prefab behind an existing house?
A 2-bedroom on a lot that already has a house is an additional dwelling unit, with its own zoning and charge rules. Those rules are set out in our guide to garden suites and other backyard units.
Two-bedroom house plans: one bathroom or two?
Four of our 2-bedroom house plans have one bathroom and six have two, so decide the bathroom count first, then the size band.
Which 2-bedroom models have 2 bathrooms?
Six models are what most buyers mean by a 2 bedroom, 2-bath modular home: the Atlantis, Sunnyside, Modern Living, Chrysalis, Blissful Bay and Equinox. The Hideaway, Water’s Edge, Orchard and Aspen have one bathroom. Under 1,000 sq ft, the Atlantis fits two bathrooms into 990 sq ft, while the one-bathroom models there start lower.
Four models
One bathroom
- Hideaway788 sq ft
- Water’s Edge988 sq ft
- Orchard992 sq ft
- Aspen1,207 sq ft
Six models
Two bathrooms
- Atlantis990 sq ft
- Sunnyside1,056 sq ft
- Modern Living1,232 sq ft
- Chrysalis1,239 sq ft
- Blissful Bay1,381 sq ft
- Equinox1,560 sq ft
A second bathroom matters most when two adults live in the home full time, or when guests stay often.


How much space do 2 bedrooms take?
Every model in this range has 2 bedrooms, so the extra floor area in the larger models goes to the rest of the house. Compare room sizes and floor areas on each floor plan, not the total alone.
| Size band | Models | Bathrooms |
|---|---|---|
| Under 1,000 sq ft | Hideaway, Water’s Edge, Atlantis, Orchard | 1 or 2 |
| 1,000 to 1,250 sq ft | Sunnyside, Aspen, Modern Living, Chrysalis | 1 or 2 |
| Over 1,250 sq ft | Blissful Bay, Equinox | 2 |
If you need less space than the smallest band, see our small prefab homes.
Who will use the second bedroom, and for how long?
If someone will sleep in the second bedroom every night, check where it sits against the primary bedroom and the bathroom. A guest room or office may need only the smaller band with one bathroom.
If you plan to stay in the home as you age, check accessibility on the floor plan: door widths, hallway widths and whether the layout includes stairs. The Hideaway, Sunnyside, Modern Living and Equinox put both bedrooms on an upper floor, and the Aspen puts its second bedroom upstairs; the Modern Living also puts its kitchen, living room and both bathrooms upstairs, above the garage.

Need every room on one floor? Compare stairs, door widths and bedroom placement on each plan.
Will a 2-bedroom prefab fit your lot?
Three limits decide whether a 2-bedroom fits a lot: how far the house must sit from the lot lines, whether a septic system can serve it, and how tall zoning allows it to be. Settle all three before permitting begins, and see the permits a prefab home needs.
| Check | What sets the limit | Who confirms it |
|---|---|---|
| Footprint against setbacks | Setbacks and lot coverage in the zoning by-law | Your municipality |
| Septic system on an unserviced lot | A septic design for the specific house and lot | Your septic designer and the local septic authority |
| Height against zoning | Maximum building height in the zoning by-law | Your municipal building officials |
Will a 2-bedroom’s footprint clear your setbacks?
Setbacks fix how close a house can sit to each lot line. A wide 2-bedroom can fail on a narrow lot where a longer, narrower model fits. Measure each model’s exterior dimensions, shown on its floor plan, against the setbacks.
What if your lot has no municipal sewer?
On a lot without municipal sewer, the septic system is designed for the specific house and lot. Give your septic designer the final floor plan, including the bedroom count, before the design is drawn.
Do height limits rule out a two-storey 2-bedroom?
Zoning by-laws set a maximum building height, which matters most if the 2-bedroom you want has a second floor or a steep roof. Zoning requirements and standards differ by municipality and zone, so confirm the limit before you choose a model and before you apply for a building permit.
Bring your lot’s address and survey, if you have one, and go through setbacks, septic and height with us before you choose a model.
What do our clients say?
Here are three reviews from our Google Business Profile, quoted as written and checked October 15, 2026:
“From the very beginning, the team at My Own Cottage Inc. provided exceptional customer service and guidance throughout the early planning stages of my project. …”
“A newer company in Ontario but fabulous customer service.”
“Thank you so much for the excellent cooperation! We felt completely well taken care of. Feedback was always prompt, highly professional, yet personal and tailored to our needs. The information provided beforehand was especially detailed and extremely helpful. My Own Cottage Inc. comes highly recommended!”

Sean Stevenson is Chief Marketing Officer and Buyer Experience Lead at My Own Cottage Inc., an HCRA-licensed, Tarion-enrolled prefab home builder based in Orillia, Ontario.
For five years, Sean has guided Ontario buyers through the full prefab home and cottage process alongside the company’s build team — from lot assessment and all-in budgeting to zoning, permits, development charges and final occupancy. He focuses on the part most buyers underestimate: what a factory-built home actually costs once the foundation, servicing and approvals are accounted for.