
Blissful Bay
A single-storey, two-bedroom cottage with two full suites at opposite corners, each with its own walk-in closet and ensuite, a great room with a fireplace between them, and an attached one-car garage.
- 1,381 sq ft Living area
- 2 Bedrooms
- 2 Bathrooms
- 1 car Garage
- $529,500 Preconfigured, from
Blissful Bay virtual tour
Step inside the Blissful Bay
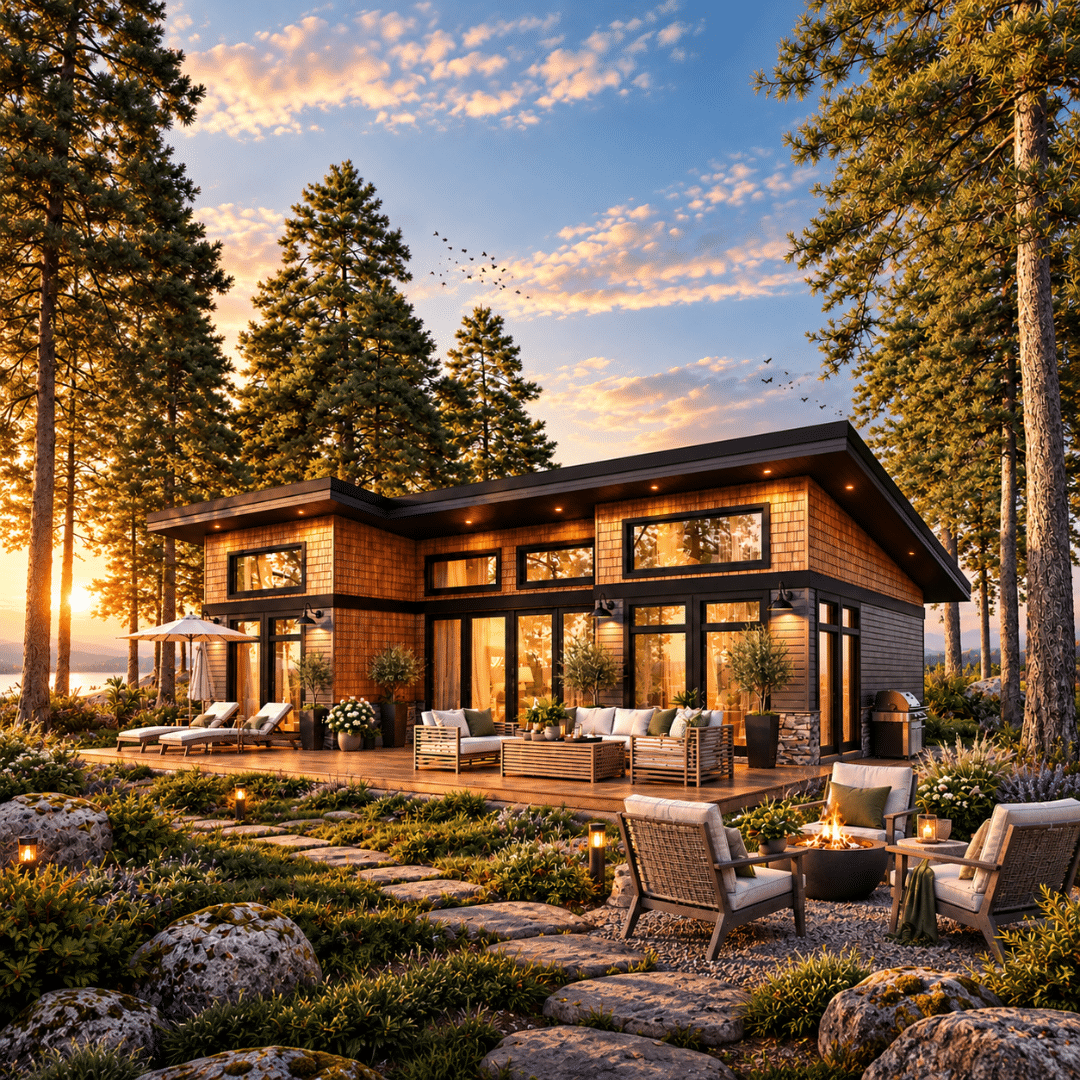
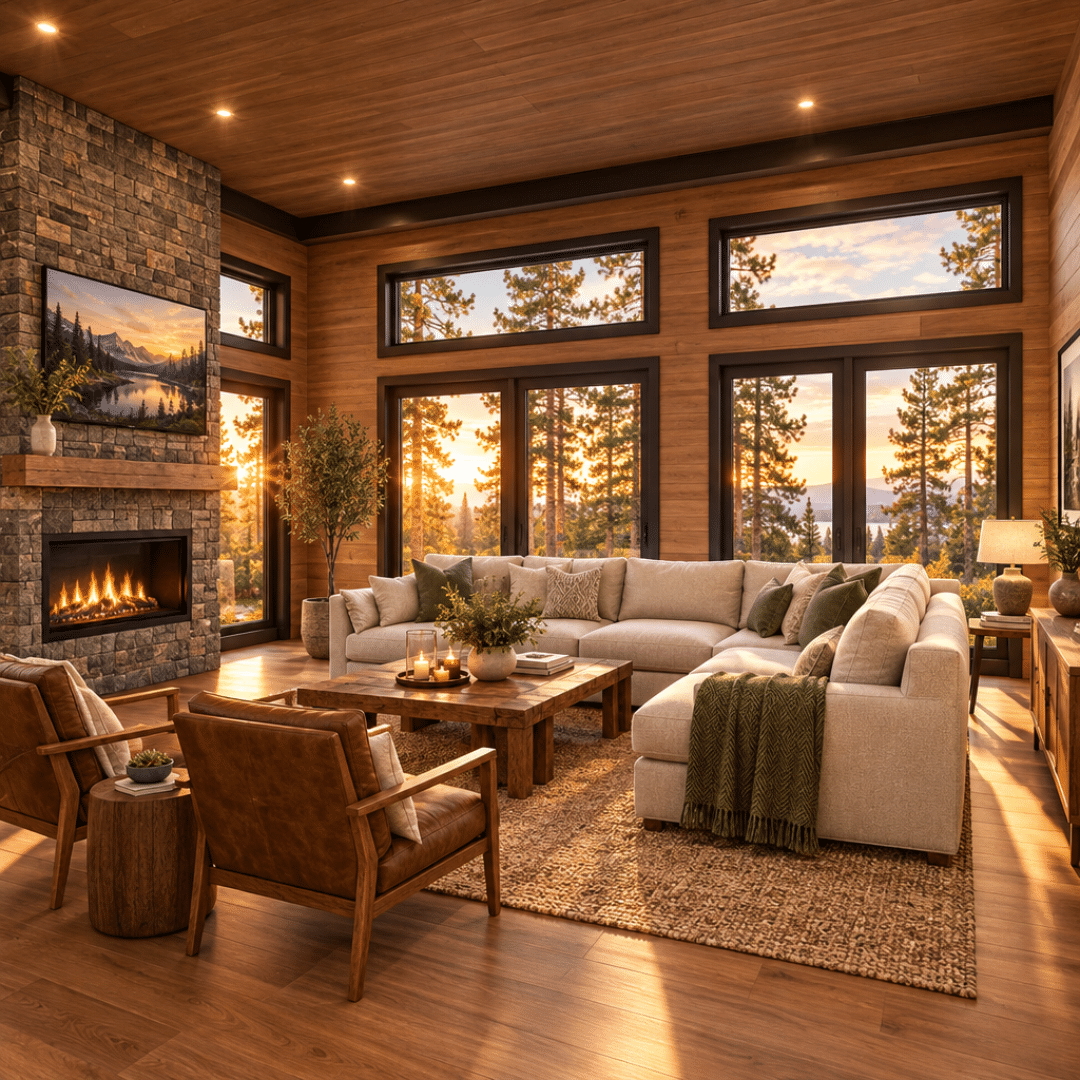
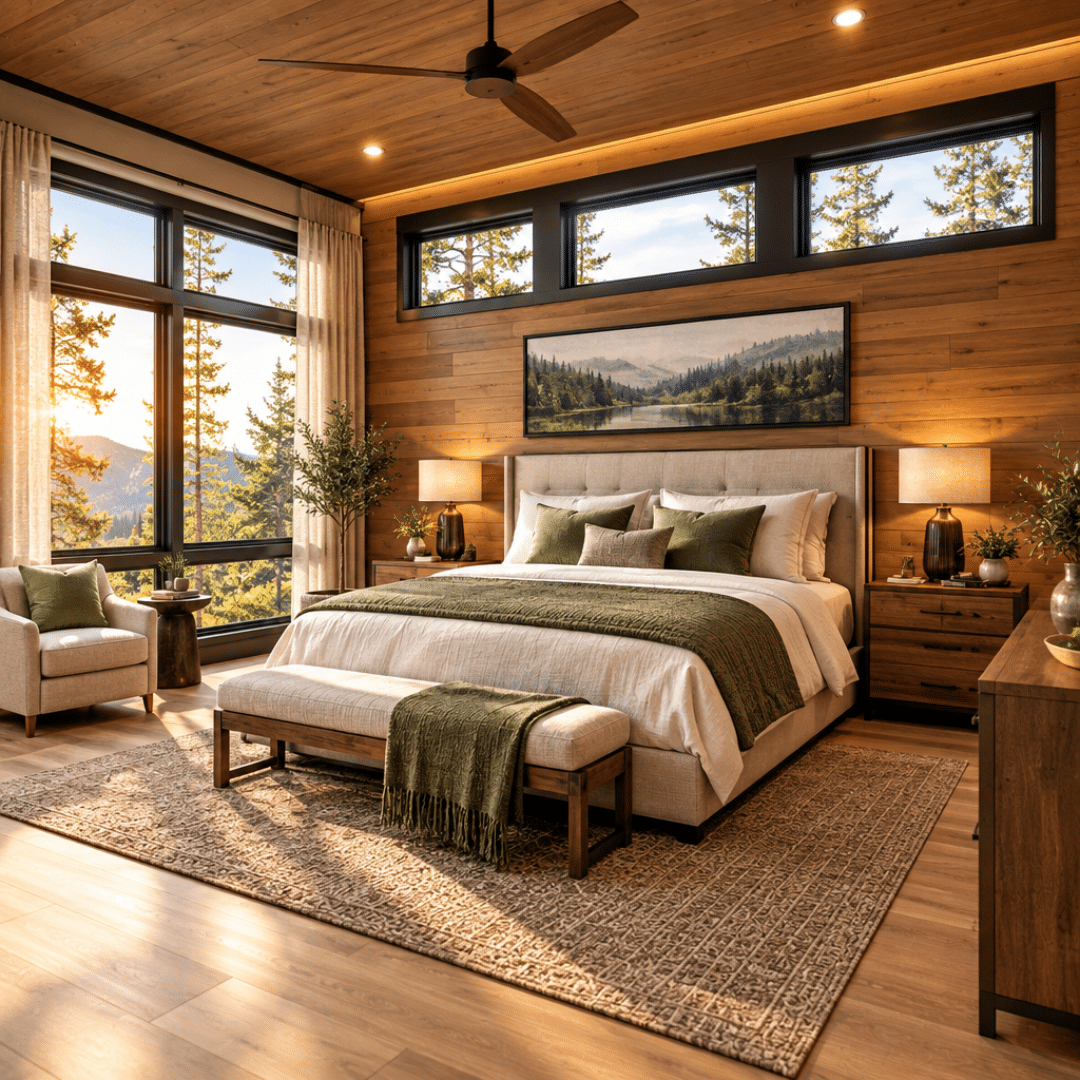
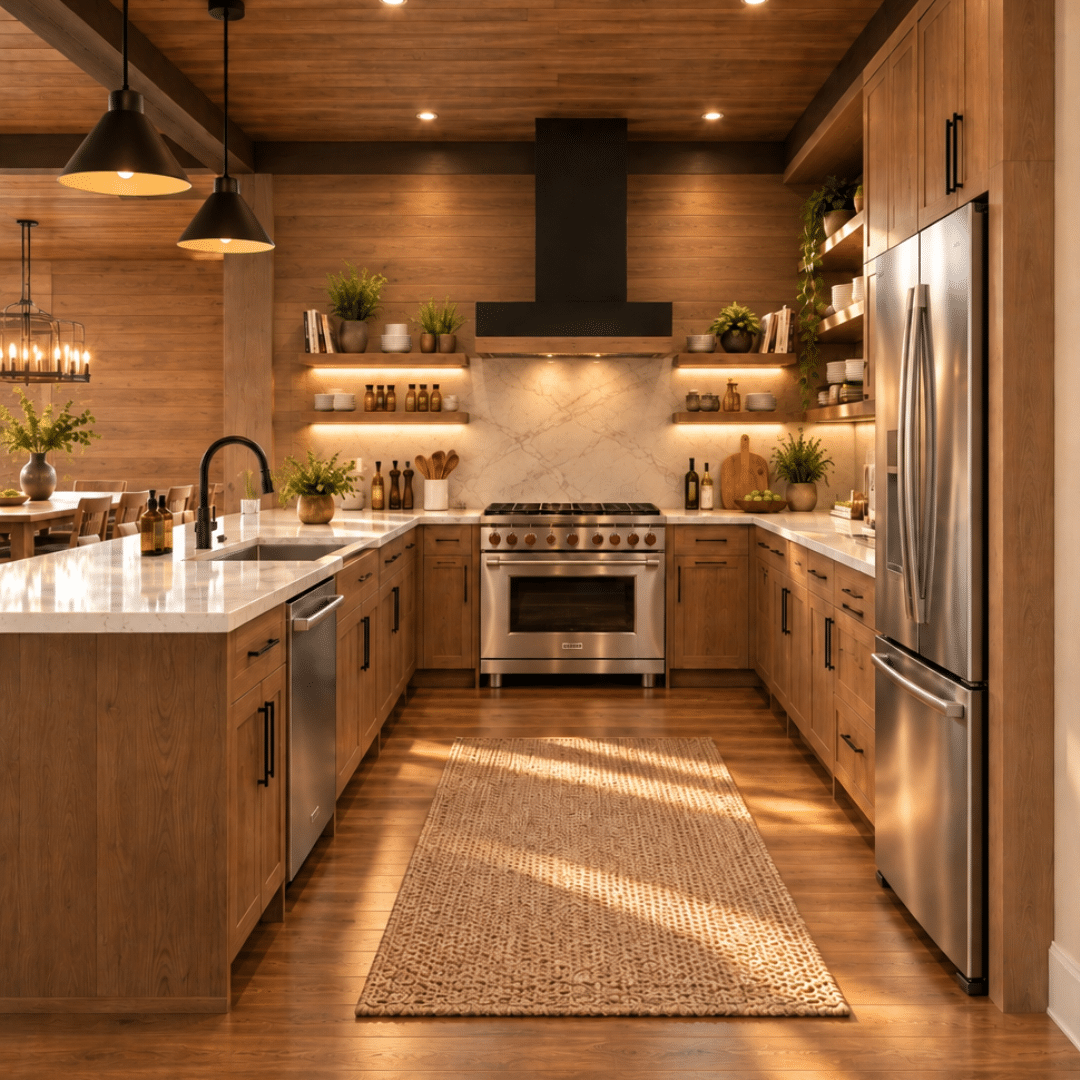
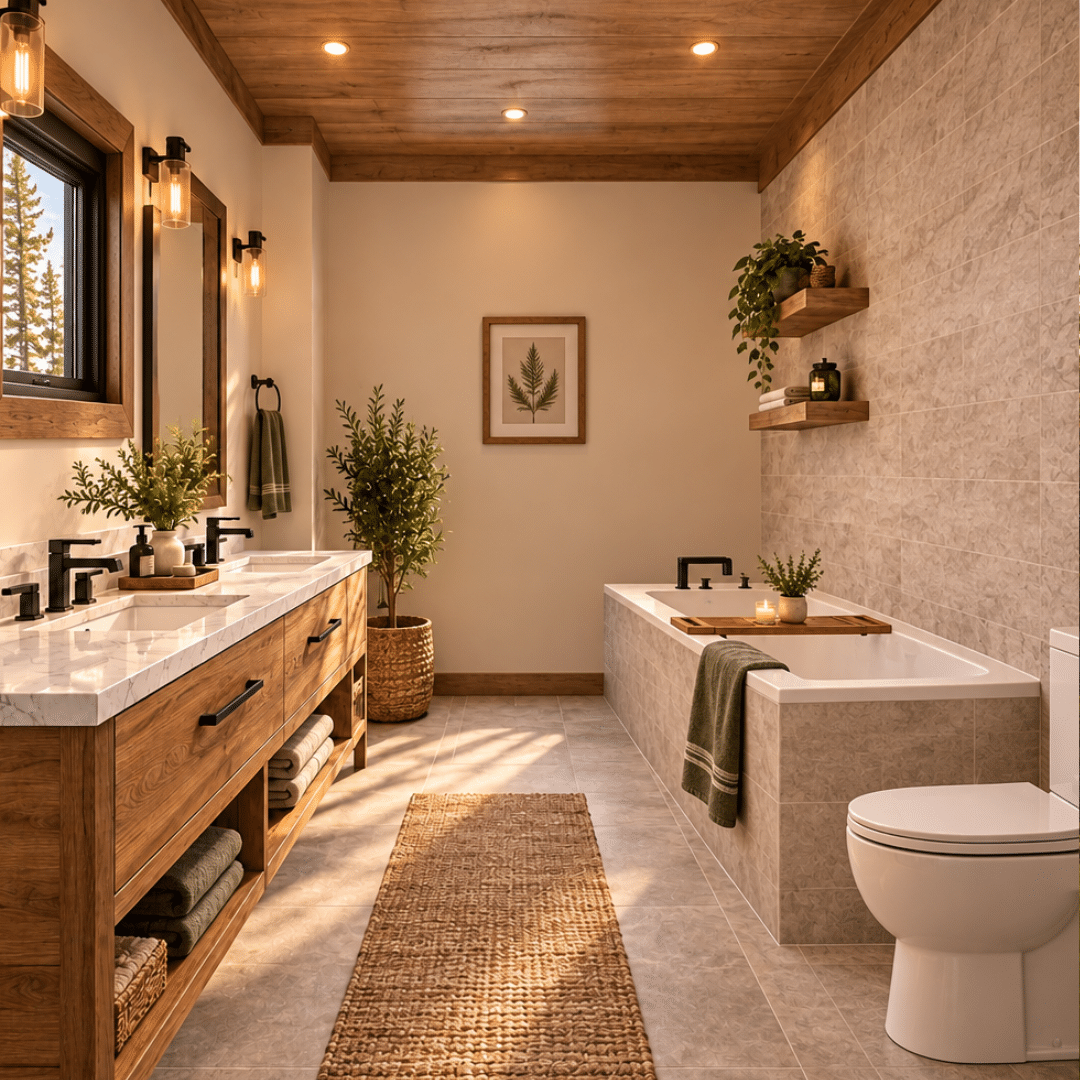
Five views of the Blissful Bay design. Use the arrows or swipe to move through them, and select an image to open it full screen.
- HCRA-licensed
- Tarion-enrolled
- Look us up by company name in the Ontario Builder Directory
Home design
How the Blissful Bay is laid out
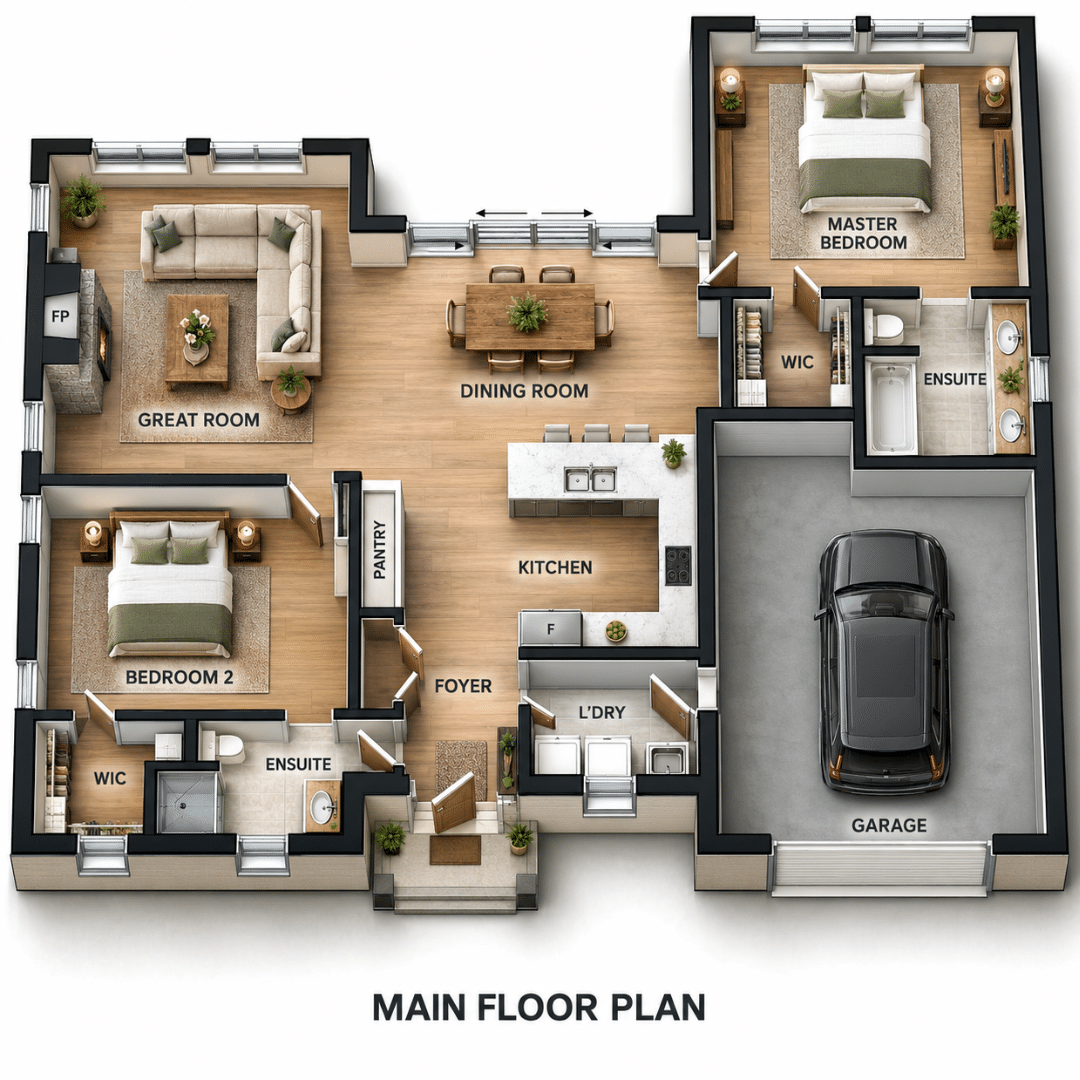
Both bedrooms in the Blissful Bay are full suites: each has its own walk-in closet and its own ensuite, and they sit at opposite corners of the plan with the great room, dining room and kitchen running between them. Nobody shares a bathroom and neither bedroom passes the other to reach one — which is what makes this plan work for guests, a caregiver, or two couples. A fireplace sits on the great room’s outside wall, and the kitchen has a pantry of its own.
The Blissful Bay is one of 10 two-bedroom models in our catalogue. See its size and starting price next to the others in our two-bedroom model comparison.
Highlights of the Blissful Bay
- Great room with fireplace, opening to the dining room
- Master bedroom with walk-in closet and ensuite
- Second bedroom with its own walk-in closet and ensuite
- Kitchen with a pantry, open to the dining area
- Two full bathrooms, one private to each bedroom
- Attached garage
- Laundry room between the garage and the foyer
- Covered entry, front foyer set apart from the living space
- Bedrooms at opposite corners with living space between them
Features of every custom home design
- Built indoors, protected from elements
- Standard HRV system for fresh air
- Barrier-free design options
- Fully customizable layouts
- Tarion new-home warranty
- Energy-efficient windows & doors
- Sustainable materials
- 5-year no-leak foundation warranty
- Built for Ontario winters
Floor plans
See the whole home at once.
Select a floor plan to open it full screen, with every room, dimension and detail up close.
Pricing
Two clear numbers. One locked-in total.
Home price · from
$529,500
Delivered and craned into place
Typical installation · estimated
$291,440
Permits, foundation, site work, utilities
Expected all-in · from
$820,940
Set in your agreement before you build
- Site assessment & permitting support
- Delivery & crane installation
- Locked in pricing
- Factory build
- Foundation & utility
- Project management
Installation depends on your lot. Send us its location for a quote against it.
FAQ
Blissful Bay, answered.
What's included in the Blissful Bay price?
The starting price covers the home built to spec, delivered and installed on a prepared foundation. Foundation, site preparation, servicing, permits and development charges sit outside it and are quoted separately against your lot. That gap is worth understanding early on a lakefront or rural property, where servicing and access work often cost more than they would on a serviced lot in town.
How are the two bedrooms arranged?
Both bedrooms are full suites, each with its own walk-in closet and its own ensuite, and they sit at opposite corners of the plan. The great room, dining room and kitchen run between them, so neither bedroom passes the other to reach a bathroom and neither shares a wall with the other. That’s the arrangement that makes this plan work for two couples, a guest suite, or a live-in caregiver rather than just a primary bedroom plus a spare.
Does the Blissful Bay really have two full bathrooms?
Yes — two full bathrooms, but both are ensuites, and that’s worth knowing before you choose this plan. The master ensuite has a tub; the second bedroom’s has a walk-in shower. There’s no separate powder room or common bathroom, so a visitor uses one of the bedroom ensuites. If a guest bathroom off the living space matters to you, that’s a layout change to raise before the drawings are finalised.
Does the Blissful Bay come with a garage?
Yes — the attached garage is part of the plan as drawn, not an add-on. It connects through the laundry room to the foyer rather than opening directly into the living space, so wet gear, groceries and laundry all land in the same spot on the way in. That’s an unusual amount of utility space for a two-bedroom of this size. If you want the garage without the house, we also build garages on their own for existing homes.
Can the layout be changed?
Yes — the Blissful Bay is a starting point, not a fixed drawing. Common requests on this plan include expanding the dining area, reworking the kitchen, and converting the second bedroom’s footprint into additional living space if a second suite isn’t needed. Changes that move plumbing or exterior walls cost more than changes that don’t, so it’s worth raising them early rather than after the drawings are finalised.
What foundation does the Blissful Bay sit on?
The plan is drawn without a specific foundation, so basement, slab-on-grade, crawlspace and engineered piers are all options. Which one suits comes down to your lot — frost depth, soil, slope, water table and what your municipality requires. That’s decided at the site review stage, and it’s the single biggest variable in your site budget, which is why it’s quoted against the property rather than built into the home price.
Your lot, your number.
Ready to find out what your Blissful Bay would cost?
One conversation, about 45 minutes, no obligation. You’ll leave knowing what your lot can take and what the whole project runs.
Free · No obligation · We’ll need your lot location and rough size