



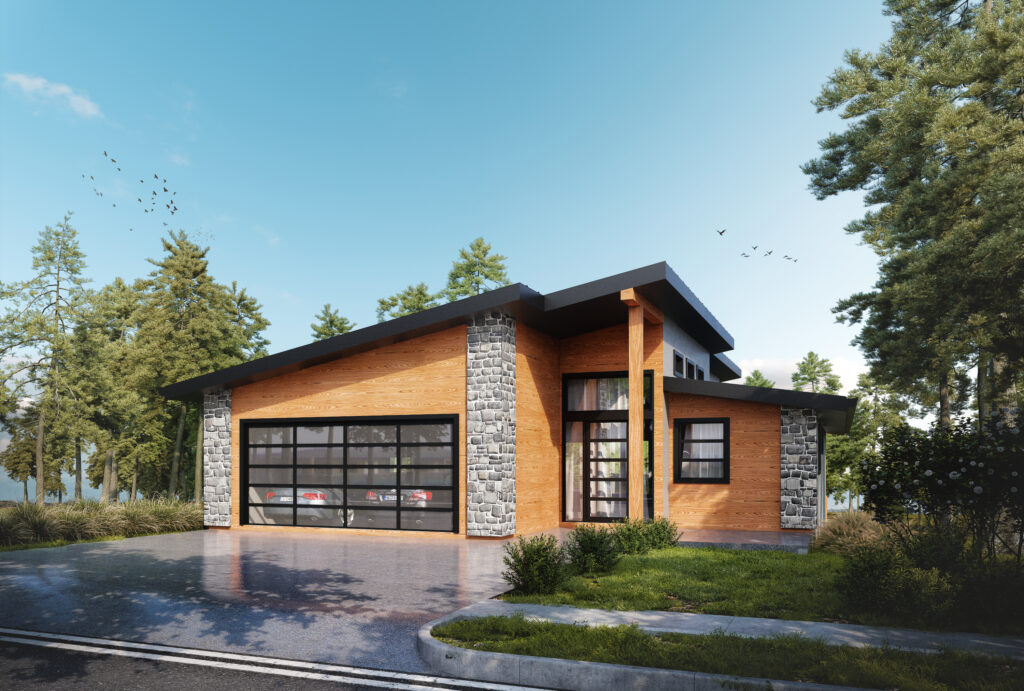

Cottage Builders Huntsville, Ontario: What Your Lot Allows
Last updated: August 28, 2026
Cottage builders Huntsville property owners hire will quote the home and the lot separately, and the lot is where budgets move.
A new single detached dwelling carries $14,880 in development charges on an unserviced Huntsville lot — $9,734 to the Town and $5,146 to the District — before permit fees, septic or foundation work.
Those costs are set by the municipality, not the builder, and largely determined before you choose one.
✓ Ontario-Built | ✓ HCRA Licensed | ✓ Tarion Enrolled | ✓ Delivered & Installed
This guide covers the five routes to a finished custom cottage in Huntsville, what each costs in 2026, and the Town and District requirements that decide which routes your lot can support. It includes current development charges, the building permit fee formula, septic sequencing and the rules governing a second dwelling unit — figures most cottage builders do not publish.
My Own Cottage is an HCRA-licensed, Tarion-enrolled prefab home builder based in Orillia, serving Huntsville and the wider District of Muskoka as well as central Ontario. Models and prices below are our published 2026 catalogue.
KEY TAKEAWAYS
1.
Development charges on a new single detached dwelling total $14,880 on an unserviced Huntsville lot ($9,734 Town + $5,146 District), before permit fees.
2.
Land use is governed by a Community Planning Permit By-law — your property sits in a precinct, and precinct rules control what you can build.
3.
Septic approval must be granted before the building permit for the dwelling can be issued.
4.
Shoreline residential lots are not permitted to have Secondary Residential Dwelling Units.
5.
Prefab cottage models start at $229,500 for a compact 505 sq ft plan.
Prefab Cottage and Home Models for Huntsville Lots
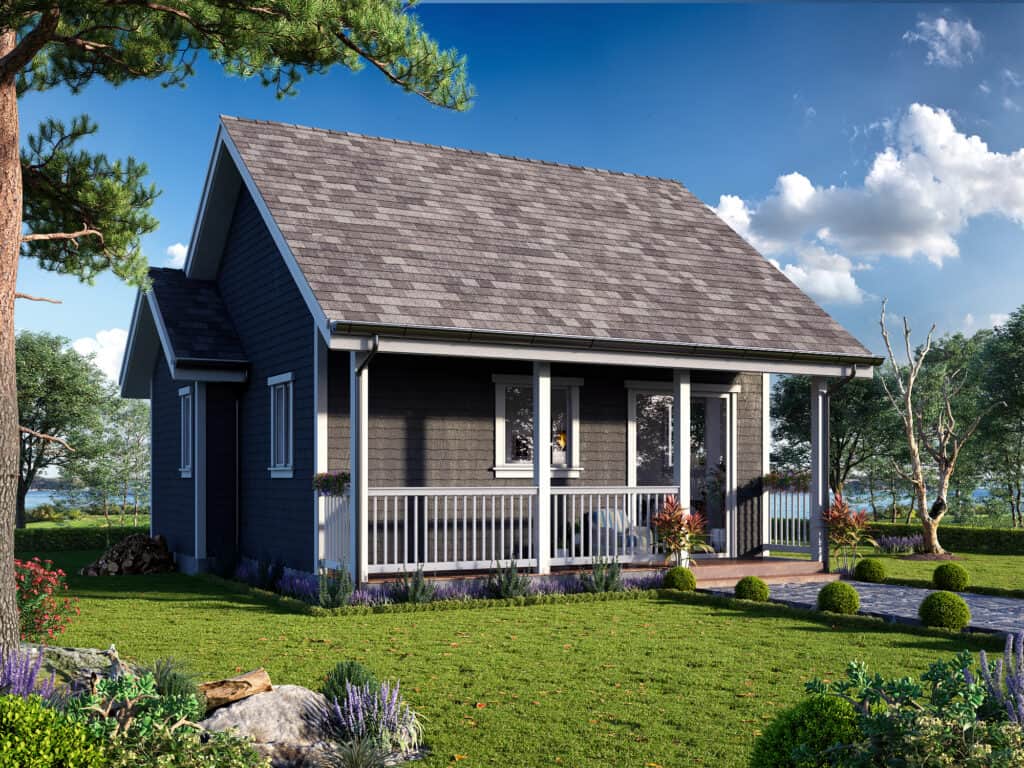
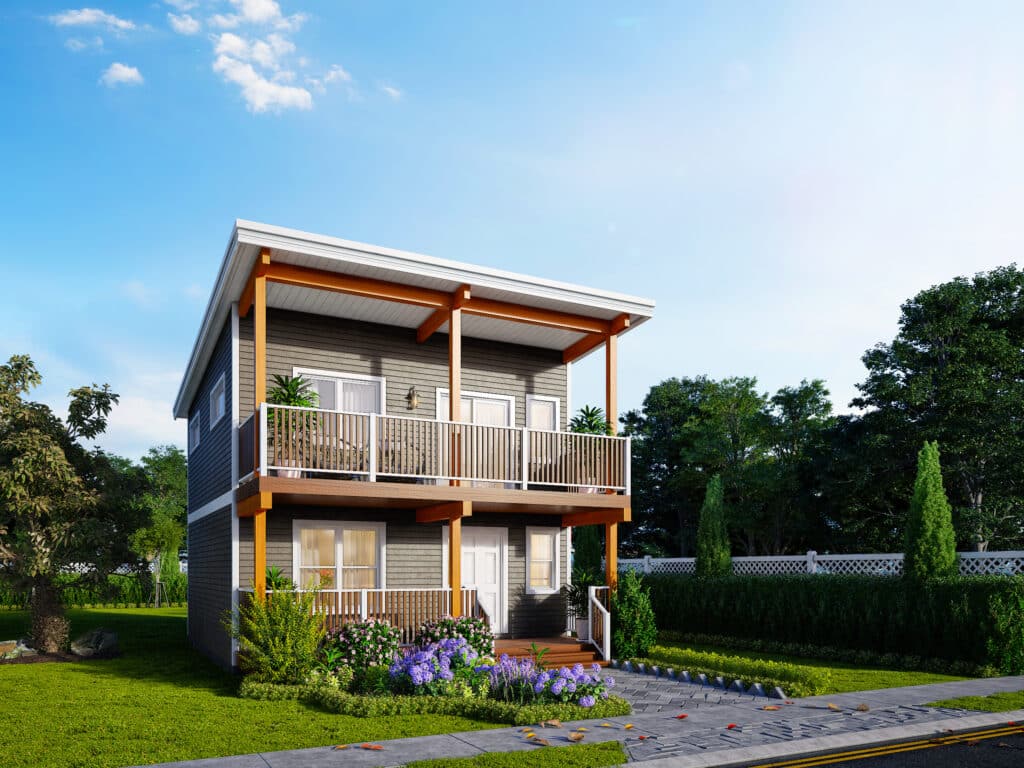
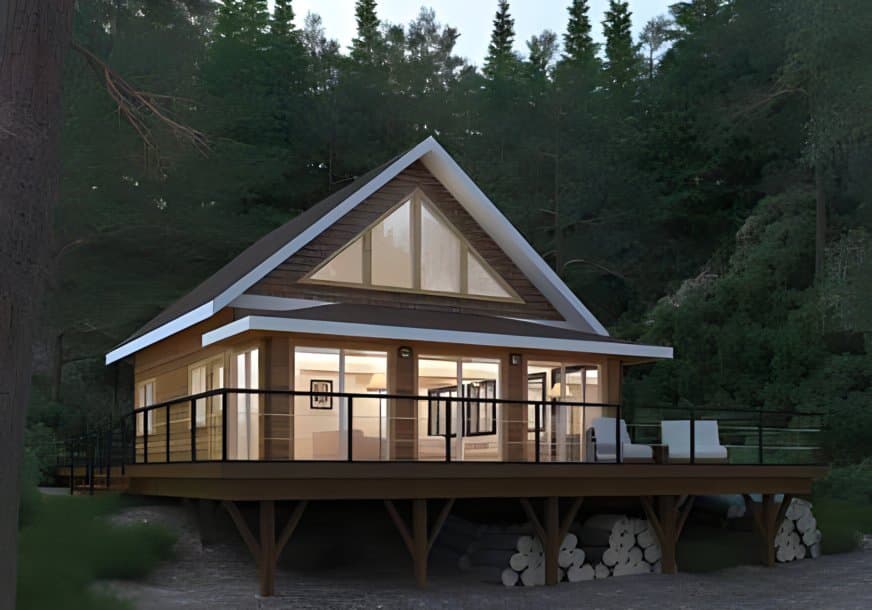
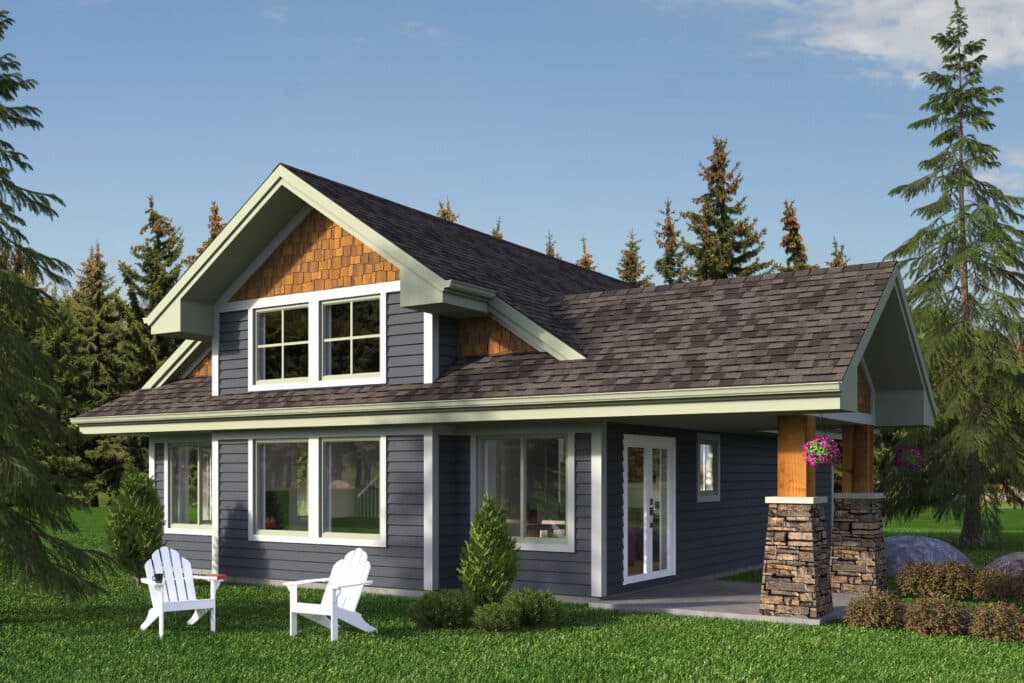
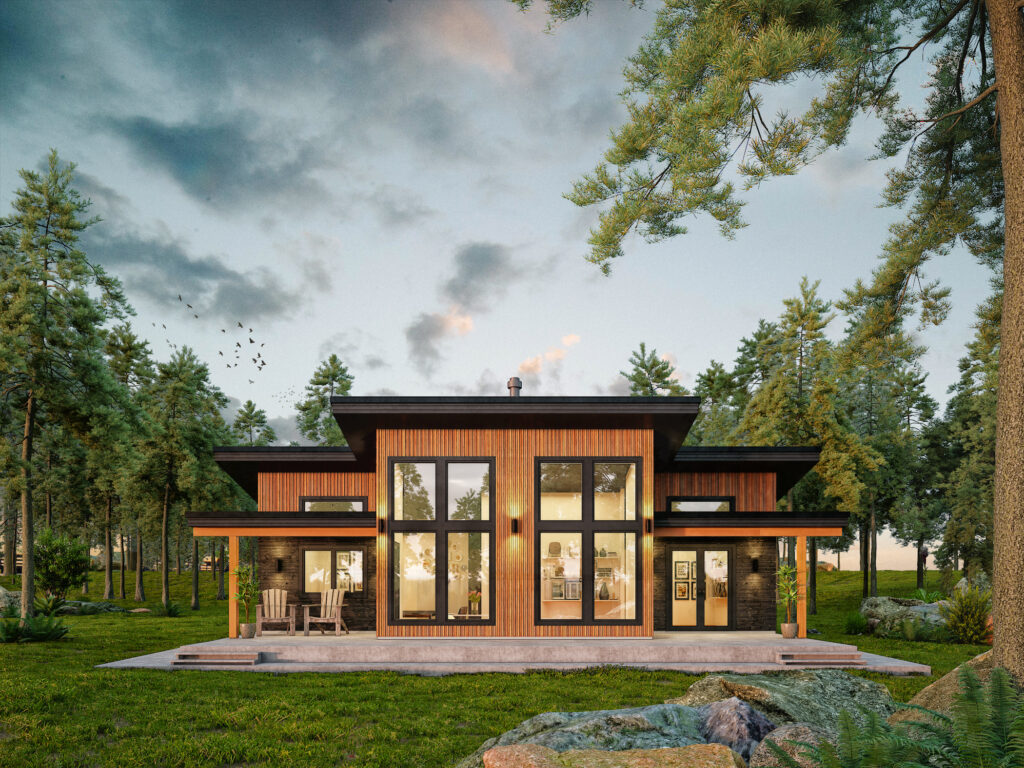
My Own Cottage builds 33 prefab cottage and home models, starting at $229,500 for a 505 sq ft compact plan. Every model ships as a kit, a panelized package, or a turnkey build set on a permanent foundation. For a Huntsville property, the practical size limit is usually set by lot servicing, crane access and precinct rules rather than by preference.
Compact models (505–788 sq ft)
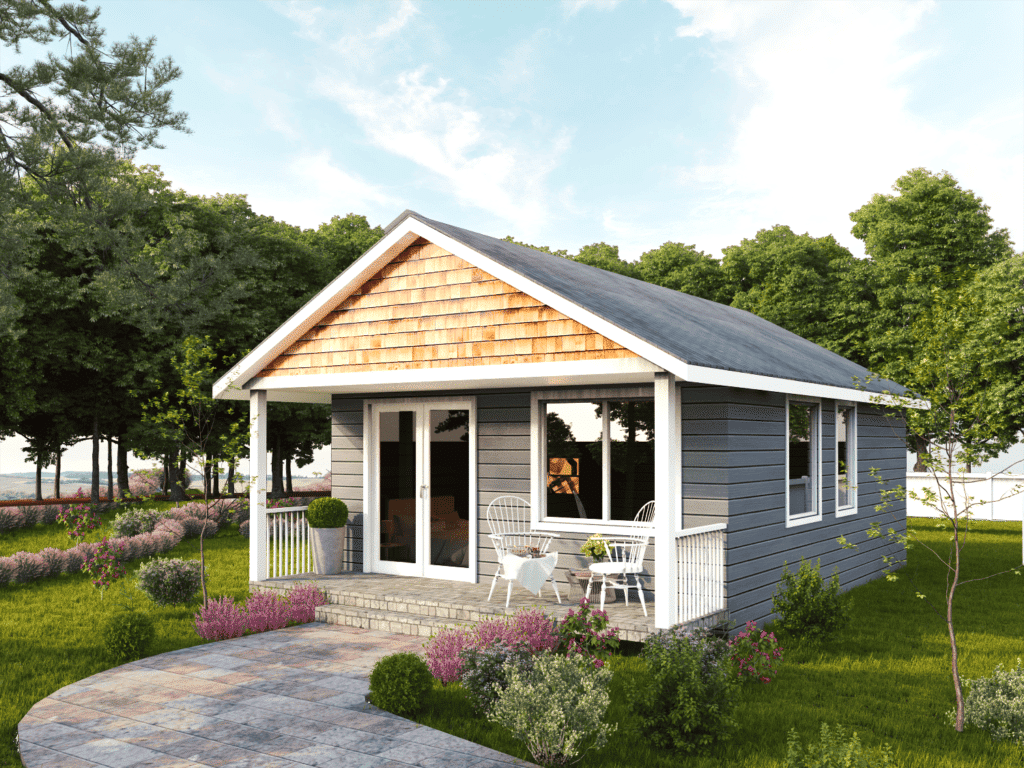
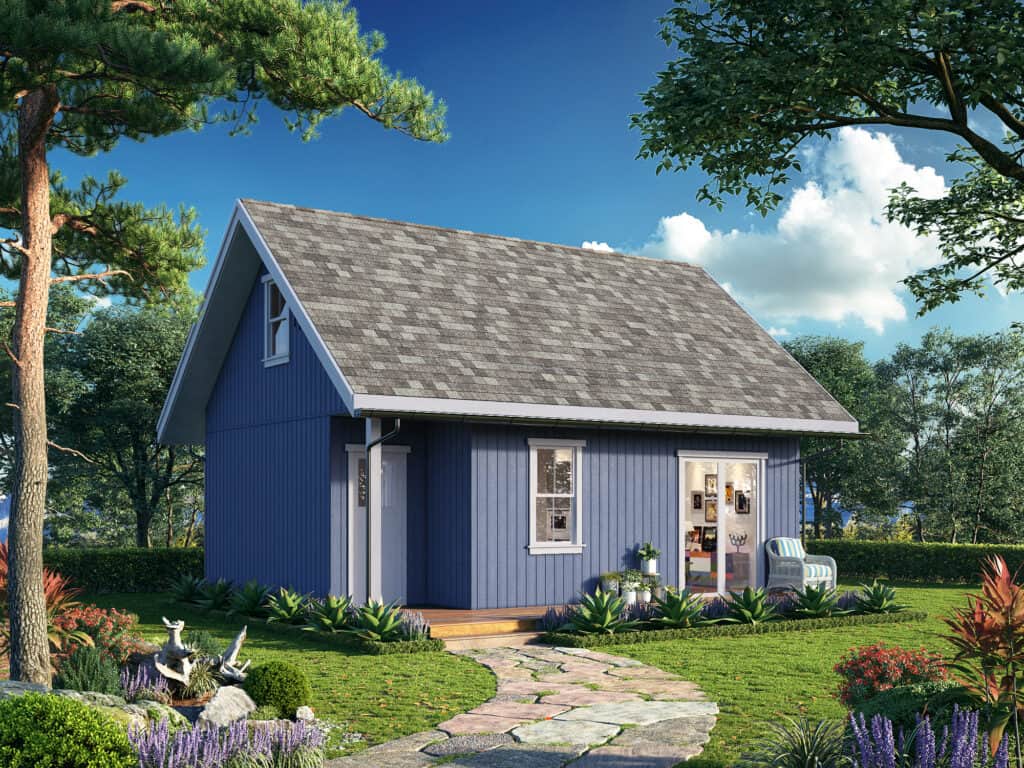
Suited to smaller inland lots, guest accommodation, and — where the precinct permits it — a second dwelling unit.
Four-season family cottages (988–1,290 sq ft)
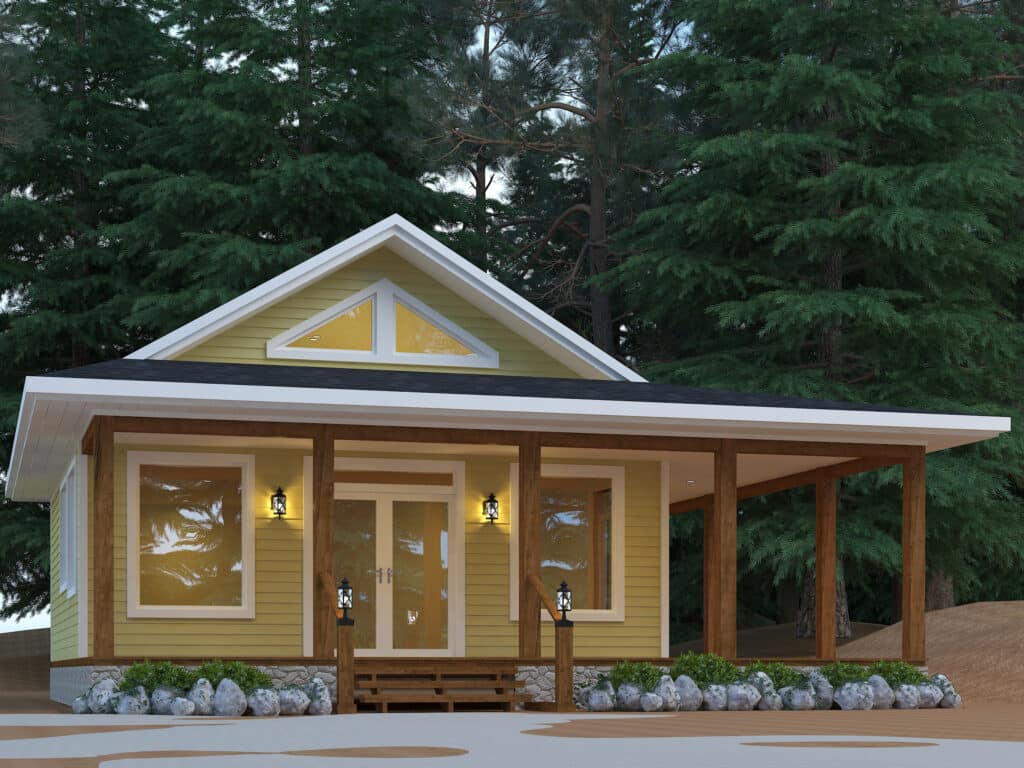
The most common size band for a four-season cottage on a Huntsville-area lake lot.
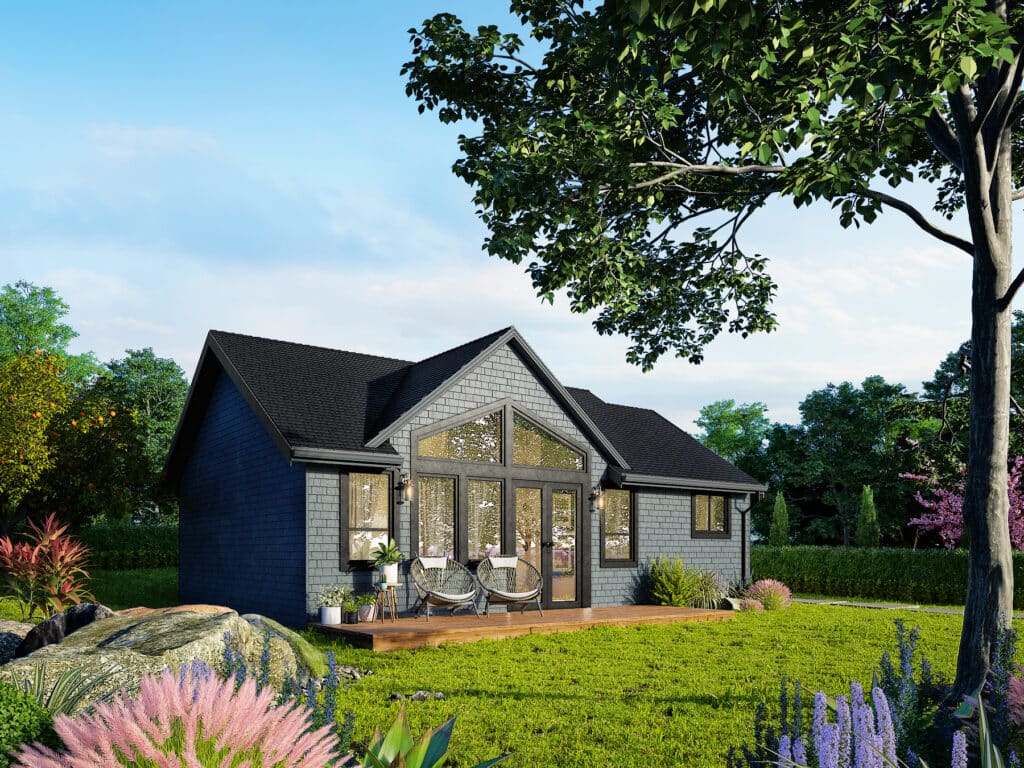
- 988 SQ. FT
- Bedrooms: 2
- Bathrooms: 1
Preconfigured model starting at: $324,500
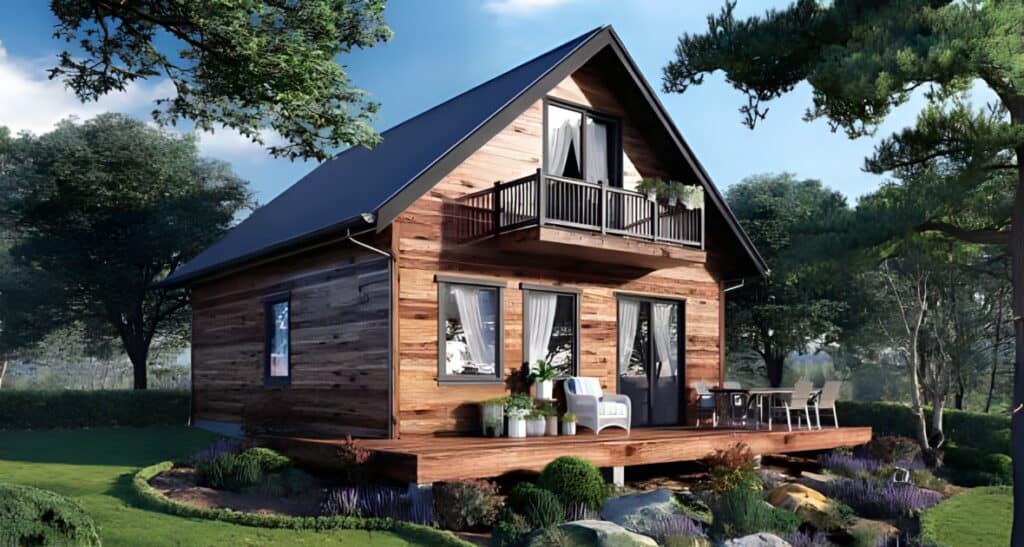
- 1170 SQ. FT
- Bedrooms: 3
- Bathrooms: 1
Preconfigured model starting at: $369,500
Larger models (1,550 sq ft and up)
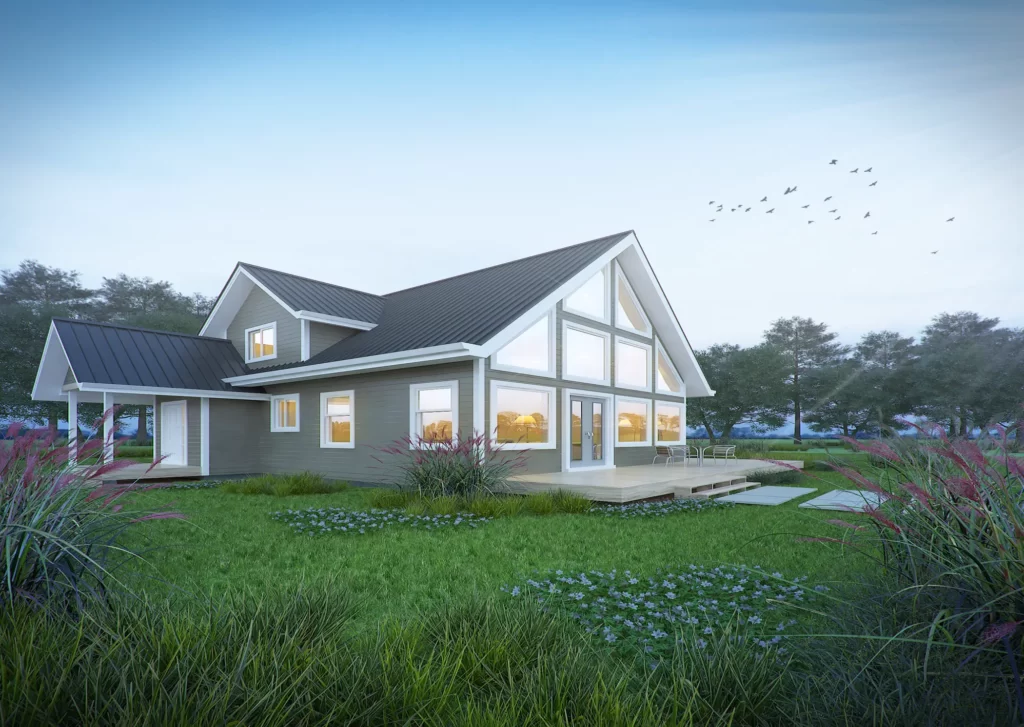
- 1752 SQ. FT
- Bedrooms: 3
- Bathrooms: 2
Preconfigured model starting at: $519,500
Prices are for the preconfigured model and exclude the foundation, site preparation, utility connections, septic system, permits and development charges. Those are covered below.
Five Ways to Build a Cottage in Huntsville
There are five practical routes: a custom site-built home through a general contractor, a prefab turnkey build, a kit or panelized home package assembled with your own trades, a materials package from a building centre, or one of the Town’s six pre-approved Secondary Residential Dwelling Unit designs. Delivery access, servicing and your precinct usually determine which routes are open to you.
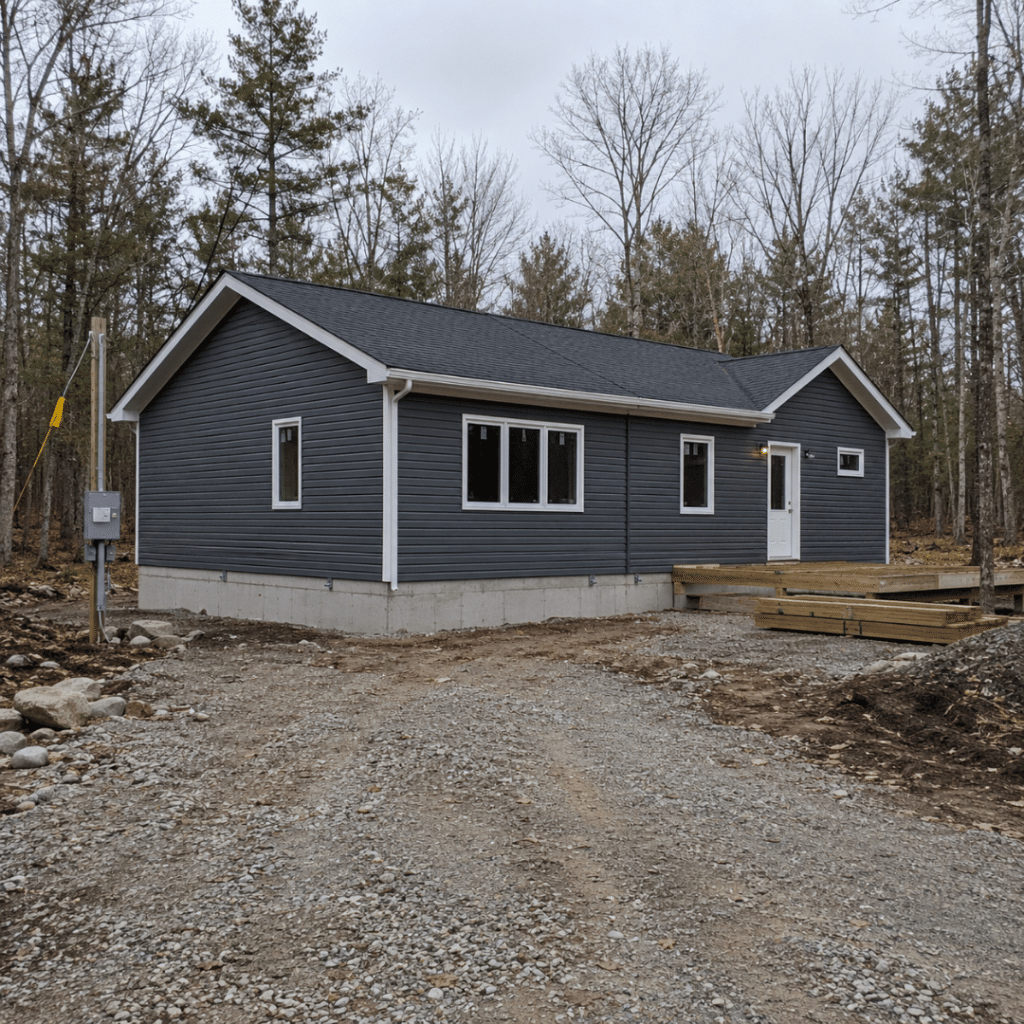
A newly installed prefab cottage on its permanent foundation, with site work still underway on a wooded Huntsville lot.
| Route | What you’re buying | Who runs the build | Best fit |
|---|---|---|---|
| Custom site-built | A one-off design built on your property | A custom home builder you hire | Steep or complex lots, heavily customised designs |
| Prefab turnkey | A factory-built home, delivered and installed | The prefab home builder | A fixed scope of work and one point of responsibility |
| Kit or panelized package | Components shipped to the lot | You, or a contractor you hire | Buyers with construction experience or their own trades |
| Building-centre home package | A materials package plus design support | A contractor you choose | Plan flexibility, if you’re comfortable coordinating |
| Town SRDU program | One of six pre-approved small-dwelling designs | Either | A second unit on an eligible non-shoreline lot |
Custom site-built construction
A site-built home is constructed almost entirely on the property, giving the widest design flexibility and suiting sites where terrain or lot shape rules out standard plans. It also puts the schedule at the mercy of Muskoka weather, since framing, roofing and envelope work happen outdoors.
Prefab, modular and manufactured homes
A prefab home is built substantially in a factory and delivered to the site, where it is set on a permanent foundation. Because the structure is assembled in a controlled environment, the building envelope, insulation, HVAC and moisture management details are installed without weather exposure.
This is one of the reasons factory construction can deliver more consistent energy efficiency than an equivalent site-built home. Site preparation and foundation work proceed while the home is in production.
The terms differ in how much arrives assembled:
| Type | How it arrives | What to know |
|---|---|---|
| Modular home | In finished sections | Set on a permanent foundation and joined on site |
| Panelized home | Wall and roof panels | Requires more on-site assembly |
| Manufactured home | Built to a separate standard | Treated differently for approvals, financing and resale |
| Tiny home | Varies | May face placement restrictions despite its small footprint |
Confirm your precinct rules before assuming any of these is permitted on your property. Classification matters too — how a cottage is built to be used affects the Building Code requirements it must meet, and seasonal versus four-season classification in Huntsville covers that distinction along with lake-specific model considerations.
The constraint that catches people out is access. Before a factory-built home is viable, confirm:
• Road width along the delivery route
• Turning radius at the driveway entrance
• Overhead clearance — hydro lines, tree canopy, bridges
• Seasonal half-load restrictions
• Room on the property for crane access and outriggers
Kit and home package routes
A kit or panelized home package is a materials supply relationship, not a construction contract. You — or a general contractor you engage separately — remain responsible for the foundation, assembly, trades, building inspections and finishing. It is the lowest-cost route on paper and the one where undefined scope most often becomes an owner-paid expense.
What a Cottage Costs to Build in Huntsville in 2026
A prefab cottage in Huntsville starts at $229,500 for a compact model, delivered and installed. On top of the home, a new single detached dwelling carries $9,734 in Town development charges and $5,146 in District of Muskoka charges on an unserviced lot — $14,880 before permit fees, septic, foundation or site servicing. Serviced lots carry substantially higher District charges.
Town of Huntsville development charges, 2026
Effective January 1 to December 31, 2026, under Development Charge By-law 2024-130:
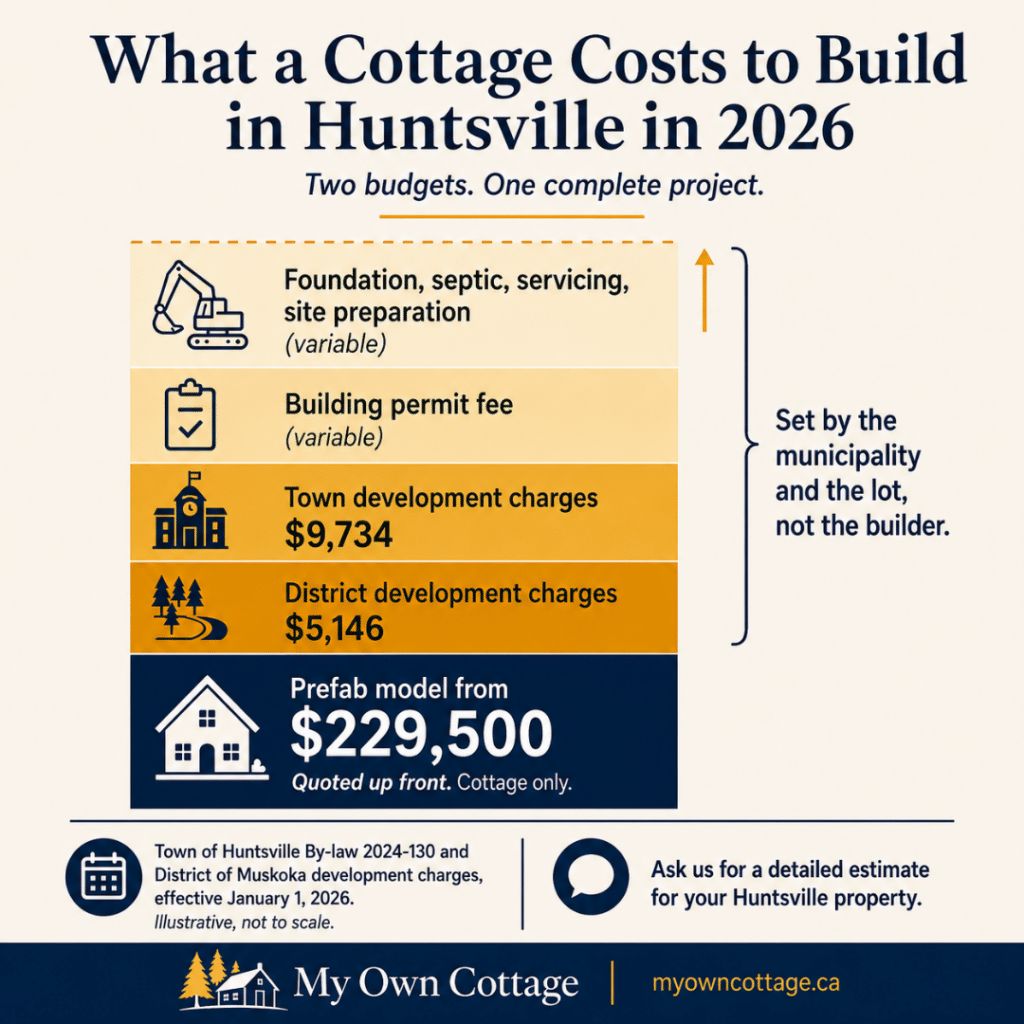
Cottage builders Huntsville projects come down to two budgets: the cottage itself and the lot-specific costs for development charges, permits, foundation, septic, servicing, and site preparation.
| Unit type | Total municipal-wide charge |
|---|---|
| Single and semi-detached | $9,734 |
| Rows and other multiples | $7,643 |
| 2+ bedroom apartments | $6,734 |
| Bachelor or 1-bedroom apartments | $4,481 |
Charges are payable on the date the building permit is issued, and the schedule is adjusted every January 1 against the Statistics Canada Non-residential Building Construction Price Index.
Serviced or unserviced? It's a $17,368 question.
Whether municipal water and wastewater reach your property decides which side of that gap you land on — before anything else about your build is decided. A property review answers it, along with precinct, septic feasibility and delivery access.
Free · No obligation · We’ll need your lot location and rough size
District of Muskoka development charges, 2026
Muskoka is a two-tier municipality, so District charges apply on top of Town charges. For a single detached, semi-detached or duplex dwelling, effective January 1, 2026:
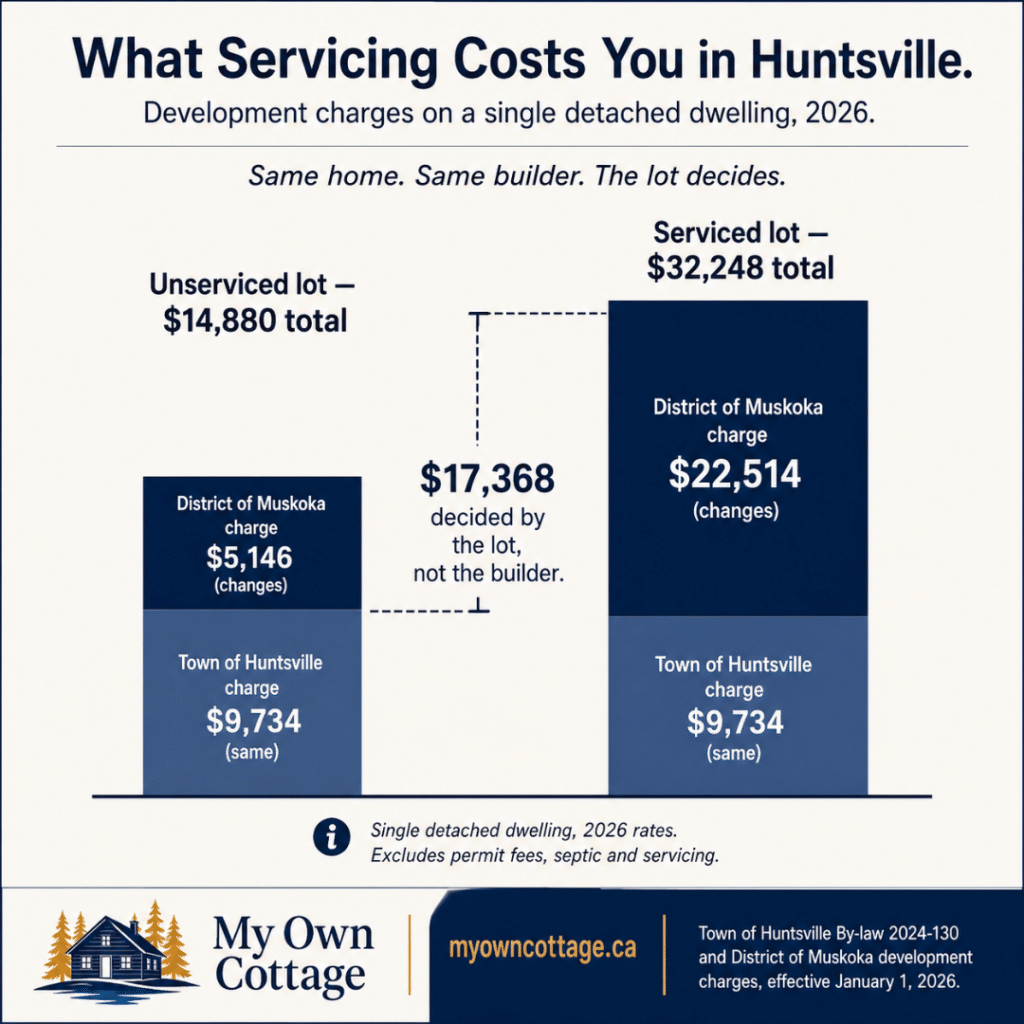
Whether your Huntsville lot is serviced or unserviced determines your development charges — $14,880 on an unserviced lot or $32,248 on a serviced lot for a single detached dwelling in 2026, a difference of $17,368.
| Lot type | District charge |
|---|---|
| Unserviced (no municipal water or sewer) | $5,146 |
| Serviced (municipal water and wastewater) | $22,514 |
Most cottage lots outside Huntsville’s urban area are unserviced. The gap between the two figures — more than $17,000 — is one of the largest single variables in a Huntsville cottage budget, and it is set by the lot, not by the builder.
District charges apply the same way in every area municipality, so what a Muskoka cottage build costs covers the wider picture if you are also looking at property outside Huntsville. No building permit is issued until District development charges are paid in full or a deferral agreement has been executed with the District.
Building permit fees
The Town calculates the building permit fee on the estimated project value at $11.00 per $1,000, with a minimum of $125. For new residential buildings, the fee is the estimated project value calculation or $1.50 per square foot, whichever is greater.
The “whichever is greater” wording matters. A per-square-foot estimate alone will usually understate the fee on a new build, because the value-based calculation typically governs. Ask the Building Department to run the number against your actual project value.
Reductions and programs worth checking
• Town demolition or redevelopment reduction. A reduction in municipal-wide development charges applies where a building is demolished or redeveloped, provided the building existed on or after January 1, 1990. This makes replacing an existing cottage materially cheaper than building on raw land.
• District demolition credit. A credit applies against District charges where structures have been demolished to permit redevelopment, restricted to demolitions occurring within five years of the redevelopment.
• Development Charges Forgivable Loan Program. The District offers first-time homeowners up to $15,000 toward development charges on a new home in Muskoka. Confirm current terms and funding availability with the District’s Development Charges Forgivable Loan Program.
Costs that never appear in a model price
| Cost line | Why it varies |
|---|---|
| Foundation | Soil conditions, bedrock, slope, frost depth |
| Site preparation and grading | Clearing, driveway, retaining walls, stormwater management |
| Septic system | Soil percolation, setbacks, design flow rate |
| Well or water service | Depth, yield, treatment requirements |
| Utility connections | Distance from the road, overhead versus underground |
| Delivery and crane access | Road access, turning radius, staging area |
| Permits and development charges | Set by the Town and District, not the builder |
| Construction contingency | Budget 10–15% of site costs |
Every line above is set by the property rather than the model you choose, which is why two identical cottages on two different lots can land thousands of dollars apart. Huntsville prefab home costs and lot requirements covers the site side in more detail, including servicing, lot types and what to check before you buy land.
What to Confirm About Your Lot Before Comparing Cottage Builders
Confirm four things about the property first: which precinct it sits in under Huntsville’s Community Planning Permit By-law, whether the lot can support a septic system, whether site plan approval applies, and whether the site is physically accessible to delivery and construction equipment. These four determine what can be built and by which method.
Huntsville uses a Community Planning Permit system
Huntsville regulates land use through Community Planning Permit By-law 2022-97. Rather than conventional zones, properties are assigned to precincts, and the precinct governs permitted uses, setbacks and built form. The Town’s interactive map shows the precinct for any property.
This matters because generic advice about checking your zoning by-law does not map cleanly onto how Huntsville works. Confirm the precinct and its provisions with the Town before finalising a floor plan or making an offer on land.
Septic approval comes before the building permit
The Town states it directly: any application requiring a septic system for a new single-family or seasonal dwelling must be approved before the permits can be issued for the dwelling. Septic permitting runs through the Town’s building department using the Cloudpermit portal. Where municipal water or sewer connections are needed, a permit to connect must be obtained from the District of Muskoka first and submitted with the Town application.
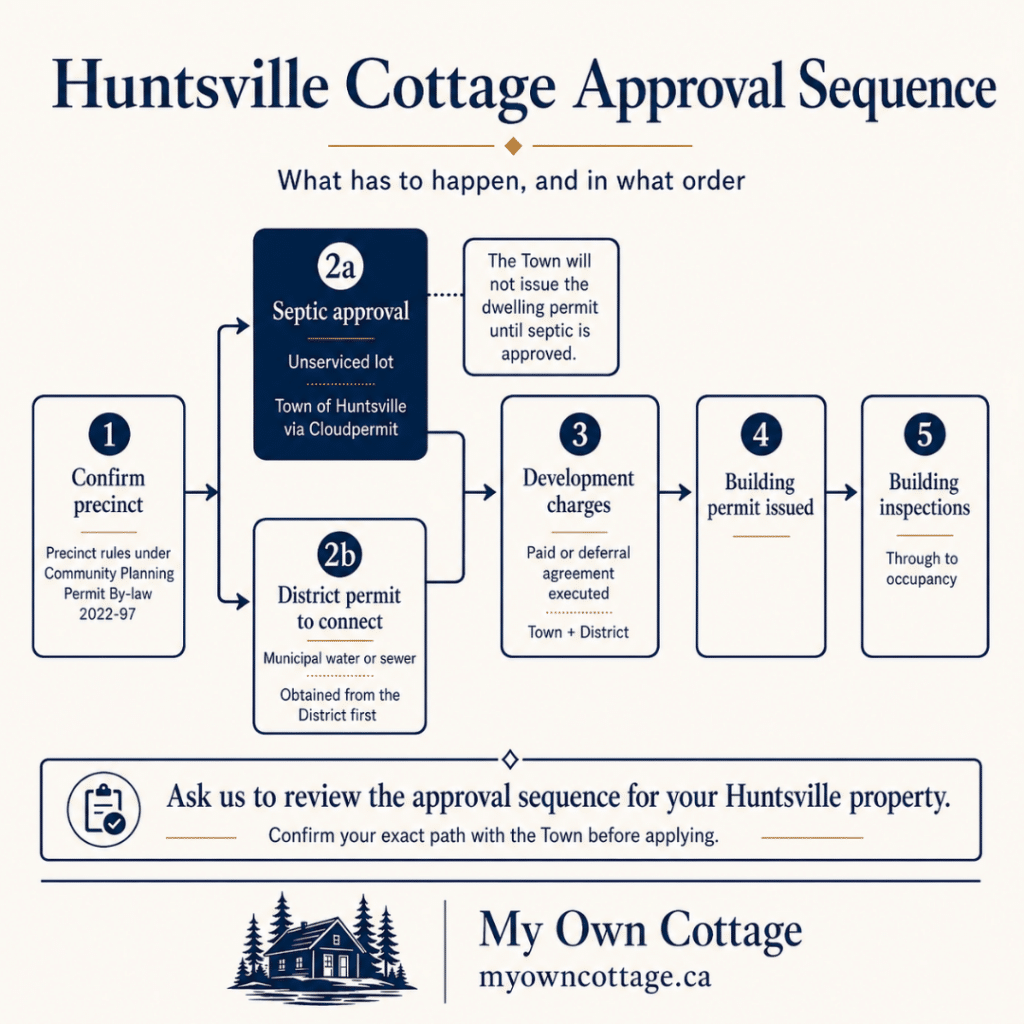
A Huntsville cottage build follows one of two approval paths—septic approval for unserviced lots or a District permit to connect for municipal services—before development charges, the building permit, inspections, and occupancy.
One point that surprises most cottage buyers: a septic system must be built to Ontario Building Code requirements regardless of how the residence will be used.
Seasonal occupancy or low expected occupant numbers do not reduce the requirement — the system must be sized to the maximum use possibility of the residence. An average three-to-four-bedroom house is rated at 2,000 litres per day, and the Town’s program covers private systems under 10,000 litres per day.
In practice, a three-bedroom seasonal cottage carries the same septic obligation as a three-bedroom year-round home. Budget accordingly, and design the septic envelope before the floor plan is fixed.
Waterfront lots
Site plan approval may be required when building on a waterfront lot. Properties on Fairy Lake, Lake Vernon, Peninsula Lake and Lake of Bays commonly carry additional considerations around shoreline setbacks, slope, drainage and tree retention. Confirm requirements with the Town’s Planning Department for the specific parcel.
Demolition, replacement builds and additions
Demolition permits are required for all structures exceeding 15 square metres (160 square feet), other than farm buildings on a farm, and every application requires a site plan showing the structure being removed. Replacing an existing cottage also unlocks the Town and District development charge reductions described above.
A Muskoka room requires its own building permit, as do second-storey additions, attached garages, porches, decks, enclosing an existing deck, and adding or removing walls.
Adding a Second Cottage: Huntsville’s SRDU Program
The Town’s Secondary Residential Dwelling Unit program — an accessory dwelling unit or garden suite in more general terms — offers six pre-approved designs from 250 to 600 square feet for a single-storey unit, or up to 800 square feet above a garage. No development charges are payable for a SRDU. Most residential properties in Huntsville permit one. Shoreline residential lots do not.
The shoreline exclusion
Shoreline residential lots are not permitted to have SRDUs. If your property is a waterfront lot, the pre-approved second-unit route is closed and a second dwelling would need to be pursued through the standard planning process. This is the most consequential rule for cottage owners considering a guest cabin or bunkie with its own kitchen and bathroom.
How many, and where
Where permitted, a maximum of two SRDUs may be constructed — which could mean one unit within the dwelling and one in a detached structure, or two within a detached structure.
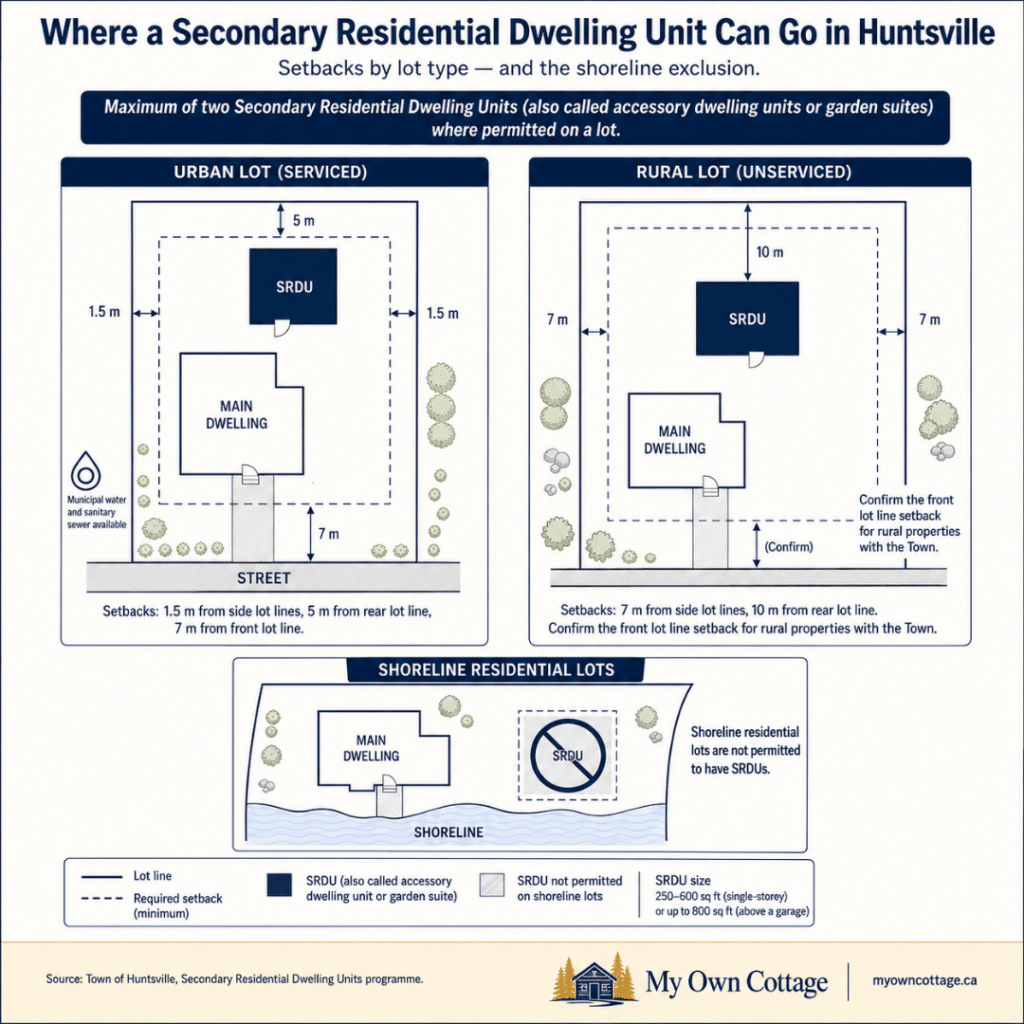
Serviced and unserviced lots in Huntsville have different SRDU setback requirements, while shoreline residential lots are not permitted to have Secondary Residential Dwelling Units.
| Area | Side lot line | Front lot line | Rear lot line |
|---|---|---|---|
| Urban serviced | 1.5 m | 7 m | 5 m |
| Rural and unserviced | 7 m | — | 10 m |
Provisions may differ for a unit above a garage; the Town advises on these at initial consultation.
Three of our models fit Huntsville's SRDU size band. Does your lot?
What the Town’s package includes and excludes
The pre-approved package provides architectural plans, HVAC design, electrical and plumbing design, and structural design and construction details. It does not include the site plan, well information, septic expansion or improvements, water and sewer connections, other agency approvals such as ESA or MTO permits, the building permit fee, or the fee for the drawings.
The Town is also explicit that pre-approved plans do not imply compliance with the Community Planning Permit By-law — your lot still requires review. Building permit fees may be eligible for reimbursement through the Town’s Affordable Housing Program.
Which models fit the size bands
| Model | Size | Within single-storey SRDU band |
|---|---|---|
| Fox Den | 505 sq ft | Yes |
| Pine View | 540 sq ft | Yes |
| Willow | 564 sq ft | Yes |
| Kingswood | 646 sq ft | No — exceeds 600 sq ft |
| Bay Breeze | 646 sq ft | No — exceeds 600 sq ft |
An above-garage unit allows up to 800 square feet, bringing the Hideaway (788 sq ft) into range where that configuration is permitted.
How We Work on a Huntsville Project
Our process starts with the lot, not the floor plan. We review the precinct and its provisions, establish whether the property is serviced or unserviced and what that means for development charges, check septic feasibility and delivery access including crane placement, and only then recommend the models that are realistic for the site.
From there the sequence is: a fixed model specification and written scope of work, permit application support through Cloudpermit, foundation and site preparation coordinated with production, delivery and installation, then the building inspections through to occupancy. Responsibilities are named in writing before construction begins, with a defined change order process for anything that alters the price.
We are based in Orillia and deliver across Muskoka and central Ontario. An out-of-town address is common among cottage builders working the Huntsville lakes, and what matters is who holds the permit, who books the inspections, and who is accountable for warranty service — all of which should be written into the contract.
That process starts with your address.
How to Verify Any Cottage Builder in Ontario
Verify three things before signing: that the builder holds a current HCRA licence, that the home will be enrolled with Tarion, and that the written construction contract assigns responsibility for permits, site work, building inspections and warranty service. Licensing establishes accountability; the contract determines what actually happens on your project.
Builder licensing
Custom home builders in Huntsville, Ontario — like all builders and vendors of new homes in the province — are licensed by the Home Construction Regulatory Authority. Tarion no longer maintains a builder registry; it administers the warranty program only.
There is one public directory, the Ontario Builder Directory. Search the builder’s legal business name, confirm the licence is current, and check for conditions or disciplinary history.
The same licensing rules apply province-wide, so how to compare Ontario cottage builders covers the checks that hold anywhere in the province, not just in Muskoka.
My Own Cottage is HCRA-licensed and Tarion-enrolled.
What the Tarion warranty covers
The statutory new home warranty runs in three periods: one year for defects in work and materials, two years for major systems including plumbing, electrical and heating, and seven years for major structural defects. For agreements of purchase and sale signed on or after July 1, 2023, maximum statutory warranty coverage for a freehold home is $400,000.
Two points that specifically affect cottage buyers:
If you already own the land and are contracting a builder to construct on it, that is a contract home. Money paid to the builder under the construction contract is protected up to $40,000 if the builder fails to substantially perform — a different and much smaller figure than freehold deposit protection. It is a reason to tie payment milestones to completed and inspected work rather than paying ahead of progress.
From April 1, 2026, purchasers of new freehold homes must register their purchase agreement with Tarion within 45 days of signing to qualify for the maximum available deposit coverage. Late registrants fall under a separate, capped fund. Registration is free. Elements of this change remain in a transition period, so confirm current requirements with Tarion when you sign.
Six questions to ask before accepting a quote
1. Is your HCRA licence current, and under what legal name?
2. Who submits the building permit application and handles the Community Planning Permit review?
3. Is the septic system inside or outside your scope of work?
4. What are the written allowances for cabinetry, flooring, fixtures and appliances?
5. What is the change order process, and who authorises a price increase?
6. What is excluded from the quoted price?
Comparing Quotes on Scope, Not Price
The most common costing error is comparing quotes with different inclusions. Put every builder on the same assumed size, finish level, site conditions and scope of work before comparing price. A significantly lower quote usually reflects exclusions, thin allowances or incomplete drawings rather than better value.
| Typically in the home price | Typically outside it |
|---|---|
| Structure, envelope and roofing | Foundation and excavation |
| Windows and exterior doors | Site preparation, grading, driveway |
| Interior finishes to a stated allowance | Septic system and well |
| Plumbing, electrical and HVAC | Utility connections and trenching |
| Delivery of the home | Crane access and site staging |
| Installation on the foundation | Permits and development charges |
Cottage Builders Huntsville: Frequently Asked Questions
How do I choose a cottage builder in Huntsville?
Work in order. Confirm what your lot permits first — precinct, servicing, septic feasibility and delivery access — because those four constraints determine which construction methods are possible at all. Then verify each builder’s HCRA licence and check the public directory for conditions or disciplinary history. Then put every builder on an identical scope of work so the quotes are genuinely comparable. Price is the last filter, not the first.
What does it cost to build a cottage in Huntsville?
Budget in two parts: the home and the lot. Prefab cottage models start at $229,500. Lot costs include $9,734 in Town development charges, $5,146 in District of Muskoka charges on an unserviced lot, and a building permit fee of $11.00 per $1,000 of estimated project value or $1.50 per square foot, whichever is greater — plus foundation, septic, utility connections and site preparation. The lot side is where budgets move most.
Does Huntsville have zoning by-laws?
Huntsville regulates land use through Community Planning Permit By-law 2022-97. Properties are assigned to precincts rather than conventional zones, and the precinct determines permitted uses and setbacks. The precinct for any property can be viewed on the Town’s interactive map. Confirm it with the Town before finalising a floor plan or making an offer on land.
What permits do I need to build a cottage in Huntsville?
A building permit is required to construct or demolish. Depending on the property you may also need a Community Planning Permit, a septic permit, a demolition permit for structures over 15 square metres, site plan approval on a waterfront lot, and a District of Muskoka permit to connect where municipal water or sewer is used. Applications and building inspections run through Cloudpermit.
How long does it take to build a cottage in Huntsville?
Four things set the schedule: the approval sequence, since septic approval must be granted before the dwelling permit can be issued; whether a Community Planning Permit is required; site conditions including bedrock, grading and utility connections; and the Muskoka construction season. Factory construction shortens on-site time because production runs while the foundation and site preparation proceed, but it does not shorten municipal approvals. Ask any builder for a schedule tied to permit milestones rather than a total in months.
Is a prefab or a custom home builder better for a Huntsville lot?
It depends on access and design complexity. A prefab home suits buyers who want a defined specification, a published model price and less on-site construction time, and works where the delivery route and crane access allow. A custom site-built home suits complex terrain and one-off designs. Factory construction does not remove permits, foundation work or utility connections from the project — the approvals are identical either way.
Are prefab cottages energy efficient?
Factory construction supports consistent energy efficiency because the building envelope, insulation, air sealing and moisture management details are installed in a controlled environment rather than exposed to weather. That consistency drives performance — not the fact of being prefabricated. Actual efficiency still depends on the specification you choose: insulation values, window package, heating system and air-tightness. Compare specifications rather than assuming any factory-built home outperforms a site-built one.
Can you finance a prefab cottage in Huntsville?
Yes, though construction financing works differently from a resale mortgage. Funds are typically advanced in draws against completed stages rather than as a single amount at closing, and lenders treat a home permanently affixed to a foundation differently from one that is movable. Year-round occupancy and year-round road access also affect how a cottage-country property is underwritten. Confirm your lender’s requirements before signing, because draw schedules and payment milestones need to align. Read more on financing a prefab home in Ontario
Can I add a second cottage to my Huntsville property?
Possibly. The Town’s Secondary Residential Dwelling Unit program — an accessory dwelling unit or garden suite in general terms — offers six pre-approved designs from 250 to 600 square feet single-storey, or up to 800 square feet above a garage, with no development charges payable and a maximum of two where permitted. Shoreline residential lots are not permitted to have SRDUs.
How do I check that a cottage builder is licensed?
Custom home builders in Huntsville, Ontario — like all builders and vendors of new homes in the province — are licensed by the Home Construction Regulatory Authority. Search the builder’s legal business name in the HCRA’s public directory and confirm the licence is current. Tarion administers the new home warranty; it does not license builders and no longer maintains a builder registry.
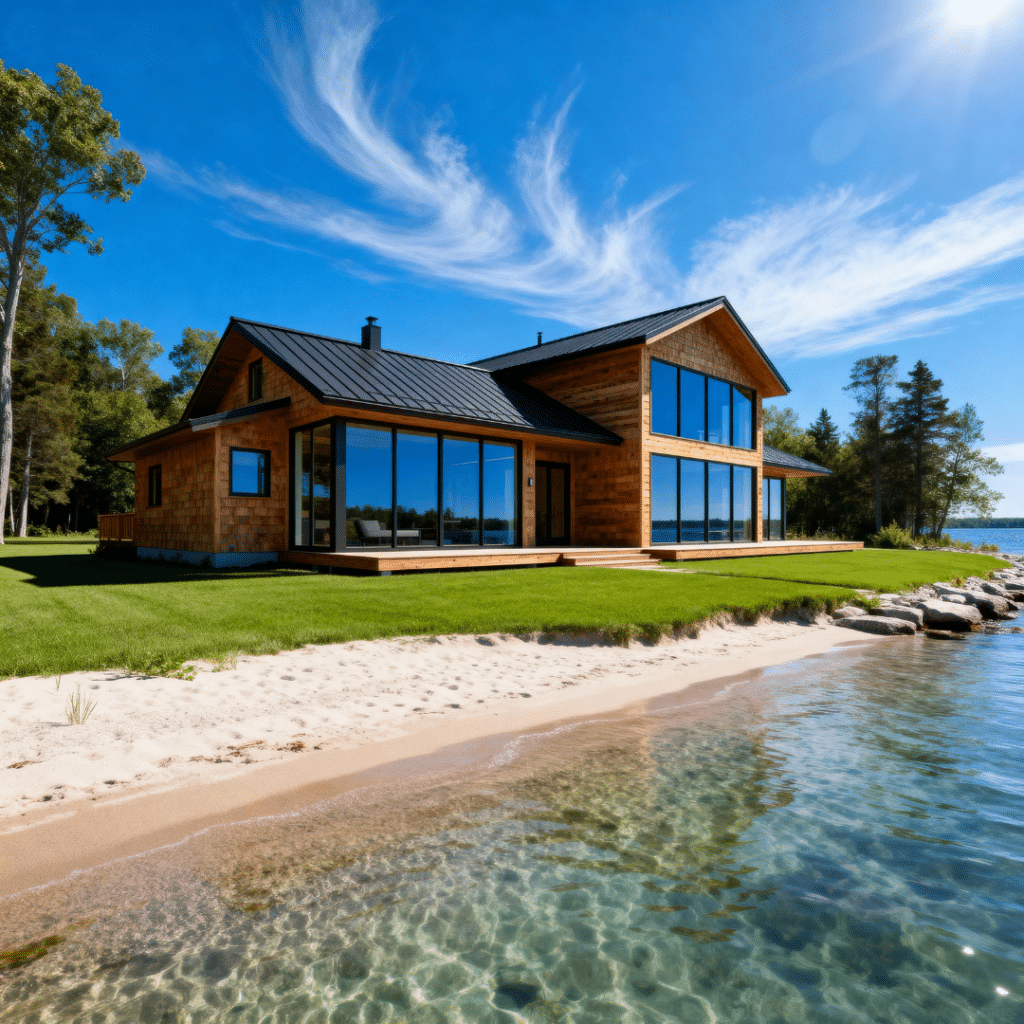
A finished four-season prefab cottage. What your Huntsville lot allows — precinct, servicing, septic and access — is settled before the design is.
Deciding What to Build with Cottage Builders in Huntsville
A Huntsville cottage project comes together in a fixed order. Confirm the precinct and what it permits. Establish whether the lot is serviced or unserviced, because that alone swings development charges by more than $17,000. Confirm septic feasibility and delivery access. Only then does the choice between a custom cottage, a prefab turnkey build, a kit package or a pre-approved secondary unit become a real decision — and only then can quotes be compared meaningfully.
Among the cottage builders Huntsville property owners can hire, the right fit is the one whose scope of work, process and communication match the specific site, with every responsibility named in writing before construction begins.
If you’d like a straight answer on what your property can support, send us the address. We’ll review the precinct, servicing, SRDU eligibility and delivery access, and tell you which models are realistic on that lot.
Get your free consultation today with no cost, no obligation.
MY OWN COTTAGE
Contact Us
We usually respond within 24 hours!
- HCRA Licensed
- Tarion Enrolled
- Delivered & Installed
DIRECT ENQUIRIES
Phone:
1 (705) 345-9337
Email:
[email protected]
Sources
Every figure on this page comes from a municipal, regional or regulatory source. Amounts are current as at the verification date above.
| Source | Publisher | What it verifies |
|---|---|---|
| Development Charges (By-law 2024-130) | Town of Huntsville | 2026 development charge rates, payment timing, annual indexing, demolition and redevelopment reduction |
| Building Permits and Fees | Town of Huntsville | Permit fee formula, demolition permit threshold, site plan approval on waterfront lots, permit to connect sequence |
| Secondary Residential Dwelling Units | Town of Huntsville | SRDU sizes, setbacks, unit limits, shoreline exclusion, development charge exemption, package inclusions |
| Septic Systems | Town of Huntsville | Septic approval sequence, Ontario Building Code sizing requirements, daily flow thresholds |
| Community Planning Permit and Amendment | Town of Huntsville | Community Planning Permit By-law 2022-97 and the precinct system |
| Development Fees and Charges (By-law 2024-34) | The District Municipality of Muskoka | District by-law term, demolition credit, forgivable loan program, payment rules |
| 2026 Development Charges Pamphlet (PDF) | The District Municipality of Muskoka | 2026 serviced and unserviced District charges by unit type |
| Development Charges Forgivable Loan Program | The District Municipality of Muskoka | First-time homeowner assistance toward development charges |
| Coverage and coverage limits after you move in | Tarion | Statutory warranty periods and freehold coverage limits |
| Coverage and claims before you move in | Tarion | Purchase agreement registration requirement and deposit coverage |
Development charges, permit fees and program terms are subject to annual indexing and change without notice. Confirm current amounts with the Town of Huntsville and The District Municipality of Muskoka before budgeting.
About the Author

Sean Stevenson is Chief Marketing Officer and Buyer Experience Lead at My Own Cottage Inc., an HCRA-licensed, Tarion-enrolled prefab home builder based in Orillia, Ontario.
For five years, Sean has guided Ontario buyers through the full prefab cottage process alongside the company’s build team — from lot assessment and all-in budgeting to zoning, permits, development charges and final occupancy. He focuses on the part most buyers underestimate: what a factory-built cottage actually costs once the foundation, servicing and approvals are accounted for.
QUICK LINKS