
MODEL LIBRARY
Harbourside II
3008 SQ. FT.
Living Area
3
Bedrooms
2
Bathrooms
0 Car
Garage
$579,500
Preconfigured
Harbourside II Virtual Tour
Home Design
DESCRIPTION
The Harbourside II puts a complete home on one level: a 13′-0″ x 13′-8″ master bedroom with its own ensuite and walk-in closet at one end, a den and foyer in the middle, and a 24′-7″ x 19′-0″ great room whose angled window wall faces the view. The kitchen, dining area and laundry sit together behind a raised bar, and a carport covers the entry side. Beneath it all is a second 1,504 sq ft at full 8′ wall height, roughed in for two more bedrooms and a bathroom whenever you’re ready for them.
Highlights for the Harbourside II Cottage
- Great room, 24'-7" x 19'-0", with angled window wall
- Master bedroom, 13'-0" x 13'-8", with ensuite and walk-in closet
- Two future bedrooms roughed in on the lower level
- Den, 9'-0" x 10'-5", off the foyer
- Dining area, 11'-0" x 12'-6", behind a raised bar
- Kitchen, 10'-6" x 12'-6", open to the dining area
- Ensuite, 10'-8" x 6'-6", with tub and separate shower
- Powder room off the foyer
- Covered carport at the entry side
FEATURES OF EVERY CUSTOM HOME DESIGN
- Built indoors, protected from elements
- Standard HRV system for fresh air
- Barrier-free design options
- Fully customizable layouts
- Tarion new-home warranty
- Energy-efficient windows & doors
- Sustainable materials
- 5-year no-leak foundation warranty
- Built for Ontario winters
Floor Plan
See The Whole Home At Once.
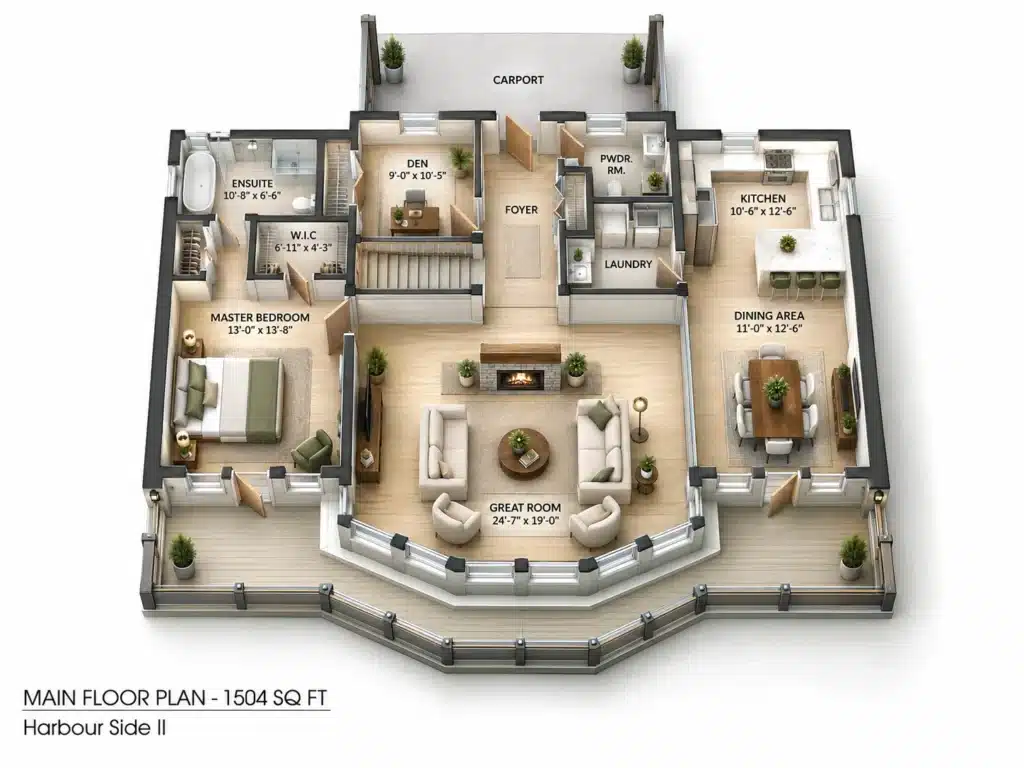
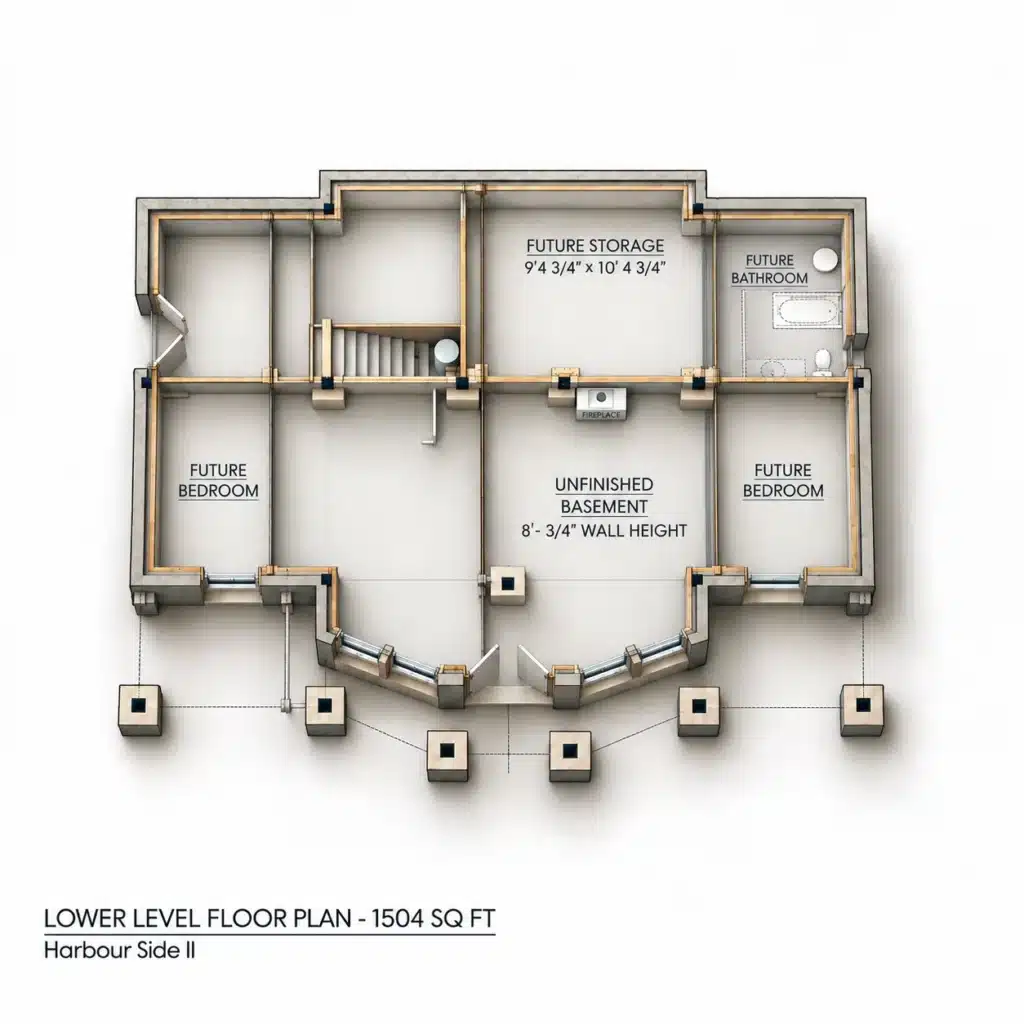
Click the floor plan to explore it full screen — every room, dimension, and detail up close.
PRICING
Two Clear Numbers. One Locked-In Total.
HOME PRICE
FROM
$579,500
Delivered and craned into place
TYPICAL INSTALLATION
ESTIMATED
$390,350
Permits, foundation, site work, utilities
EXPECTED ALL-IN
FROM
$969,850
Set in your agreement before you build
- Site assessment & permitting support
- Delivery & crane installation
- Locked in pricing
- Factory build
- Foundation & utility
- Project management
FAQ
Harbourside II, answered.
What's included in the Harbourside II's price?
The $579,500 base price covers the home built to spec, delivered and installed on a prepared foundation. Foundation work, site preparation, servicing, permits and development charges are quoted separately against your lot. On this model the foundation line is larger than most, because the plan requires a full excavated basement rather than a slab or crawl space, and finishing that lower level into bedrooms is a further cost beyond the base price.
How is the Harbourside II laid out?
The Harbourside II puts a complete home on the main floor, with a second floor’s worth of unfinished space below it. Upstairs you get a 13′-0″ x 13′-8″ master bedroom with ensuite and walk-in closet at one end, a den and foyer off the carport, a kitchen and 11′-0″ x 12′-6″ dining area behind a raised bar, and a 24′-7″ x 19′-0″ great room opening onto an angled window wall and wraparound deck. Below is another 1,504 sq ft at full 8′ wall height, drawn with two bedrooms, a bathroom and a storage room positioned but not built.
How many bathrooms does the Harbourside II have?
As delivered, the Harbourside II has one bathroom and one powder room, both on the main floor. The ensuite off the master bedroom measures 10′-8″ x 6′-6″ and has a tub and a separate shower; the powder room off the foyer has a toilet and sink only. A second full bathroom is drawn on the lower level, but it is roughed-in space rather than a finished room, so a household needing two working bathrooms on day one should plan to finish it as part of the build.
What does "future bedroom" mean on the lower level plan?
The lower level arrives as an unfinished basement. The two bedrooms, the bathroom and the storage room shown on that sheet are drawn to show where they can go, with the structure and wall positions already set for them — they are not framed, finished or included. Most buyers finish them later, either with their own trades or as an addition to the build, and having the layout drawn in advance means the plumbing and structure are already in the right places when they do.
Will the Harbourside II fit my lot?
The Harbourside II needs more from a lot than most models in the range. It requires a full excavated basement, so the site has to suit that, and the lower level’s windows work best on ground that falls away toward the great room side. The deck footings sit outside the foundation wall on the angled side, which extends the footprint beyond the house itself, and the carport adds width on the entry side. Check your setbacks against the full outline, not just the walls, and on waterfront property the shoreline setback is usually the tightest of them.
Can I change the layout?
Yes, the Harbourside II’s layout can be adjusted, and the lower level is the most flexible part of it. Since that floor is unfinished, the bedroom and bathroom positions drawn there are a starting point rather than a fixed plan. On the main floor, the kitchen, dining and great room share one open volume and are straightforward to adjust; moving the stair, the ensuite or the laundry is a bigger change, since each ties into the structure and the servicing.
YOUR LOT, YOUR NUMBER.
Ready to find out what your Harbourside II would cost?
One conversation, about 45 minutes, no obligation. You’ll leave knowing what your lot can take and what the whole project runs.
Free · No obligation · We’ll need your lot location and rough size
QUICK LINKS
SUPPORT