
Prefab Homes Ontario Prices: Real All-In Costs & What Buyers Need to Know (2026)
Last updated: July 3, 2026
Prefab homes Ontario prices attract first-time home buyers, downsizers, and investors seeking affordable housing alternatives to traditional construction. They also generate more pricing confusion than almost any other housing category in the province.
Search online and you will find cost ranges from $94,900 to $675,000 for what appears to be the same product. Both numbers are real. Neither tells you what a prefab home will actually cost to legally occupy on your Ontario property.
✓ HCRA Licensed | ✓ Tarion Enrolled | ✓ CSA A277 | ✓ Ontario-Built
About the Author

Sean Stevenson is Chief Marketing Officer and Buyer Experience Lead at My Own Cottage Inc., an HCRA-licensed, Tarion-enrolled prefab home builder based in Orillia, Ontario.
With over 5 years working directly with My Own Cottage’s building team, Sean has guided Ontario buyers through the full cost reality of prefab home projects — from factory pricing and foundation selection to site preparation, permit application, and final occupancy across Muskoka, Simcoe County, the GTA, and Northern Ontario.
The Two Budgets Every Ontario Prefab Buyer Needs
My Own Cottage is HCRA-licensed, Tarion enrolled, and builds to OBC standards from our facility in Orillia. This guide shows you both the quoted price and the all-in project cost — and exactly what fills the space between them.
Every Ontario prefab project involves two budgets. Confusing them is the most expensive mistake in this market.
Budget One
This is the base or shell price — what the builder’s website shows. It covers the factory-built structure: framing, exterior cladding, windows, exterior doors, and roof.
Budget Two
This is the all-in project cost — every dollar required from raw land to a legally occupied, move-in-ready home.
Land preparation, site prep, foundation work, delivery and crane fees, septic system, well, utility connections, permit application fees, development charges, HST, interior finishing, and landscaping.
The gap between Budget One and Budget Two is typically $100,000–$300,000 for a mid-sized Ontario build. In the GTA, it can exceed $400,000.
Everything on this page makes that gap visible before you sign anything.
For the full picture on prefab home types, builders, and the Ontario buying process, see our prefab homes Ontario guide.
Prefab Home Prices in Ontario — By Type, Size, and What’s Included (2026)
The Ontario market spans a wider cost range than most buyers expect — not because quality varies randomly, but because the products are genuinely different.
Modular homes, panelised kits, log kits, garden suites, and tiny homes are distinct construction types with different cost structures, certification pathways, and financing options.
| Home Type | Typical Size | Base/Shell Price (CAD) | All-In Turnkey (excl. land) | Cost per Sq Ft | CMHC Eligible? |
|---|---|---|---|---|---|
| Modular — standard | 1,200–1,500 sq ft | $150,000–$265,000 | $350,000–$525,000 | $230–$350 | Yes — CSA A277 |
| Modular — Wholesale Housing | 1,165–1,717 sq ft | $233,900–$289,900 D&I | $270,000–$380,000 est. | $200–$260 | Yes — CSA A277 |
| Modular — premium spec | 1,500 sq ft | ~$675,000 D&I | $675,000+ | ~$450 | Yes — CSA A277 |
| Panelised / Kit Home | 1,000–1,500 sq ft | $80,000–$150,000 | $250,000–$420,000 | $200–$280 | Yes — if OBC-compliant |
| Log / Timber Kit | 800–2,563 sq ft | $53,595–$189,815 | $200,000–$380,000 | $200–$260 | Yes — if OBC-compliant |
| Garden Suite / ADU | 605–1,165 sq ft | $121,900–$181,900 D&I | $140,000–$230,000 | $200–$270 | Limited |
| Tiny Home | 350–550 sq ft | $94,900–$114,900 D&I | $110,000–$165,000 | $220–$280 | Difficult |
D&I = Delivered and Installed. All prices CAD. All-in estimates include foundation, site prep, utility connections, and finishing. Exclude land and HST. Tiny homes on wheels are classified differently under Ontario law and are not eligible for standard mortgage financing — see the Ontario government’s official guidance.
Evaluating a standard modular home as a primary residence in Ontario? Our compact modular home guide covers designs, costs, and legal requirements in full.
Shell vs. Closed-In vs. Turnkey — What Your Quote Actually Covers
Shell Kit Pricing — What a Builder’s Package Actually Includes
Shell kit pricing covers the structural envelope only — framing, cladding, windows, exterior doors, roof. No foundation, no mechanical systems, no interior finishing.
Kit providers and log home companies typically quote at this level. A shell package for a 1,000–1,500 sq ft home runs $80,000–$150,000.
For a full comparison of Canadian kit manufacturers with verified 2026 CAD prices — including which companies publish pricing and which require a quote — see our Canadian kit manufacturer price comparison.
Closed-In & Weathertight Pricing — What’s Added Beyond the Shell
Closed-in and weathertight pricing adds insulation, vapour barrier, and rough-in mechanical systems to the shell package. Most Ontario modular builders quote at this level, with foundation, site work, and finishing contracted separately.
This is the stage where CSA A277 factory inspections occur — locking in the building envelope’s thermal and structural performance before the home leaves the manufacturing facility.
For Ontario buyers building through winter or in Northern Ontario’s climate, this quality control advantage over on-site framing is material, not marginal.
Turnkey Prefab Pricing — What a Move-In Ready Home Actually Costs in Ontario
Turnkey means fully complete and move-in-ready. My Own Cottage’s Water’s Edge (988 sq ft, 2 bed/1 bath) at $324,500 delivered and installed including $10,000 in upgrades is the Ontario benchmark for transparent modular pricing.
Delivery within 50 km of our facility onto a slab-on-grade foundation is included. Everything beyond that is additional.
Always ask builders to specify in writing which line items are included and excluded. A $200,000 modular quote and a $200,000 turnkey quote represent vastly different total project costs.
My Own Cottage Prefab Home Models — Published Ontario Prices (2026)
| Model | Size | Bedrooms / Baths | Starting Price (Delivered) |
|---|---|---|---|
| Fox Den | 505 sq ft | 1 bed / 1 bath | $229,500 |
| Pine View | 540 sq ft | 1 bed / 1 bath | $229,500 |
| Willow | 564 sq ft | 1 bed / 1 bath | $229,500 |
| Hideaway | 788 sq ft | 2 bed / 1 bath | $279,500 |
| Lake View | 741 sq ft | 1 bed / 1 bath | $284,500 |
| Water’s Edge | 988 sq ft | 2 bed / 1 bath | $324,500 |
| Orchard | 992 sq ft | 2 bed / 1 bath | $289,500 |
| Haven | 1,066 sq ft | 2 bed / 1 bath | $339,500 |
| Eagle’s Nest | 1,170 sq ft | 3 bed / 1 bath | $369,500 |
| Harbour Side | 1,269 sq ft | 3 bed / 2 bath | $379,500 |
| Hudson | 1,550 sq ft | 3 bed / 2 bath | $524,500 |
| Algonquin | 2,125 sq ft | 4 bed / 2 bath | $629,500 |
All prices are preconfigured model starting prices. Foundation, site preparation, utility connections, permits, and development charges are additional — see the full all-in cost breakdown below.
All My Own Cottage models are OBC compliant, HCRA-licensed, and Tarion enrolled. Delivered across Ontario including Muskoka, Simcoe County, the GTA, and Northern Ontario.
My Own Cottage’s models are delivered directly to your lot and installed — see full specifications, floor plans, and design options in our model catalogue.
Case Study: What a Rural Ontario Prefab Home Actually Costs
The worked example below is the number every Ontario buyer needs and the number almost no builder publishes.
A buyer purchasing a standard modular package at $185,000 FOB, placing it on a rural lot outside Barrie with a crawl space foundation.
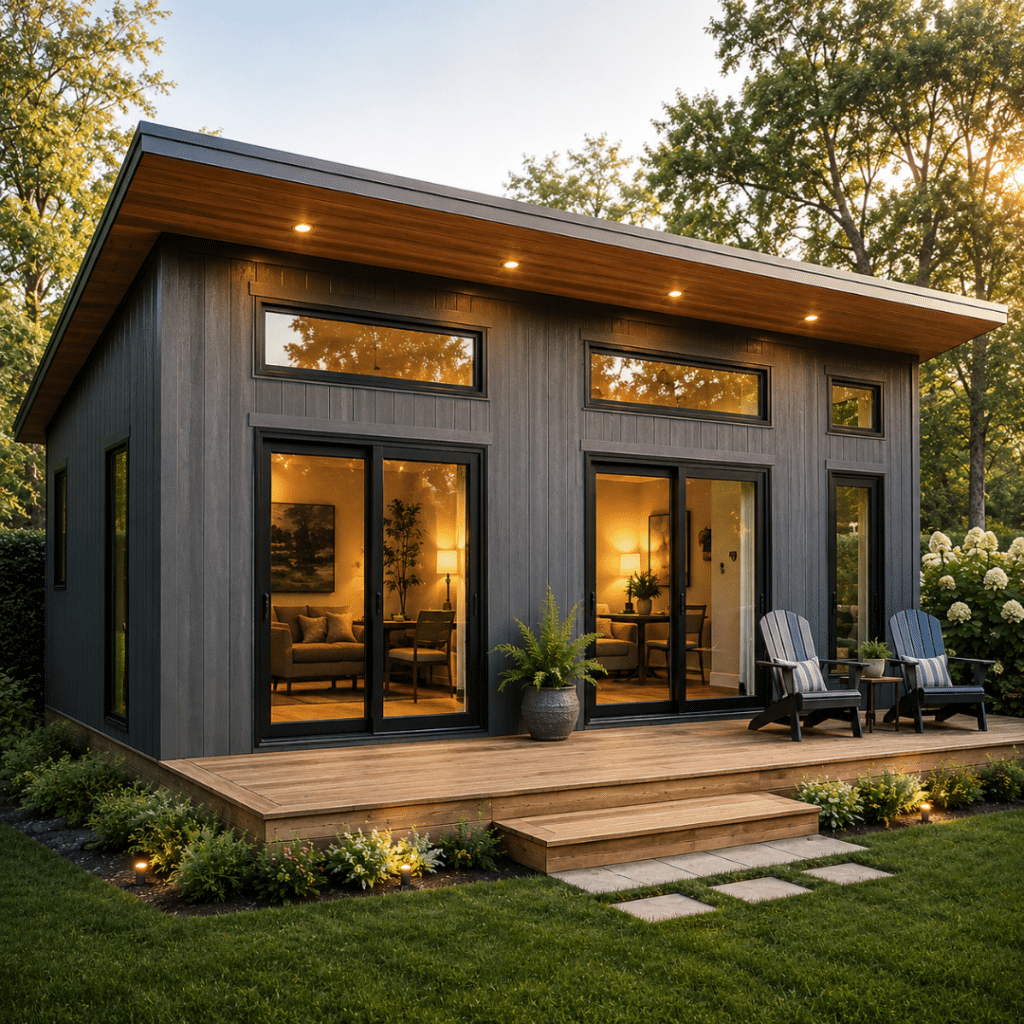
A completed My Own Cottage modular home on a real Ontario property — showing the finished result buyers are evaluating once foundation work, delivery, site preparation, and installation are fully complete.
| Item | Cost (CAD) |
|---|---|
| Module package | $185,000 |
| Crawl space foundation | $15,000 |
| Site preparation and grading | $18,000 |
| Septic system | $28,000 |
| Well drilling | $10,000 |
| Utility connections (hydro, telecom) | $12,000 |
| Delivery and crane | $8,000 |
| Permit application and fees | $2,500 |
| Interior finishing and appliances | $40,000 |
| Landscaping and driveway | $8,000 |
| Total before HST | ~$326,500 |
That is a long way from the $185,000 brochure price. The same home in the GTA — with development charges of $40,000–$80,000 and higher labour costs — pushes toward $420,000–$500,000 all-in.
Full All-In Cost Ranges for Ontario Buyers:
| Cost Component | Typical Range (CAD) |
|---|---|
| Prefab kit or module package | $150,000–$265,000 |
| Foundation — slab on grade | $6,000–$15,000 |
| Foundation — crawl space | $10,000–$20,000 |
| Foundation — full basement | $30,000–$100,000 |
| Land preparation, site prep and grading | $10,000–$25,000 |
| Septic system | $10,600–$50,000 |
| Well drilling | $3,000–$15,000 |
| Utility hookups (hydro, gas, telecom) | $6,800–$20,000+ |
| Delivery and crane placement | $3,000–$12,000 |
| Building permit fees | $500–$5,000+ |
| Development charges — GTA | $20,000–$80,000+ |
| HST (13%) | Applied to full build value |
| Interior finishing and upgrades | $20,000–$60,000+ |
| Landscaping and driveway | $5,000–$20,000 |
| Total (excluding land) | $173,000–$800,000+ |
Permit requirements vary by municipality – for more detail see the municipal permit breakdown.
Two Additions Most Buyers Miss
For qualifying garden suites under Bill 23, development charge exemptions in urban Ontario municipalities represent $20,000–$60,000 in savings.
This is most valuable for homeowners building on own land in high-charge municipalities where rental income from a completed garden suite services the build cost from day one.
HST at 13% applies to the full build value. The New Home HST Rebate partially offsets this for primary residences. 2025 GST relief applies to qualifying first-time home buyers on homes up to $1.5M CAD — confirm eligibility with a tax advisor.
Build 10–15% contingency into every all-in estimate for 2026.
For the full regulatory and financial breakdown, see our additional dwelling unit guide.
My Own Cottage provides full all-in cost breakdowns — not “starting from” figures — before you commit to anything.
What Moves the Price — Key Variables
Two buyers with identical square footage targets and the same general location can end up $200,000 apart.
Floor Plan and Construction Timelines
Rectangular single-storey home designs cost less to manufacture and assemble. Every additional module adds crane lifts, jointing, and finish work. Simpler floor plans produce faster construction timelines and lower total costs.
Model Tier
Standardised entry-level models and energy-efficient passive-house custom builds serve fundamentally different buyers at fundamentally different price points.
Know which tier your quote represents before comparing numbers across builders.
• Foundation type. Slab: $6,000–$15,000. Crawl space: $10,000–$20,000. Full basement: $30,000–$100,000. Consistently the most underestimated line item — particularly for first-time home buyers on own land who receive a factory price before foundation costs are assessed.
• Site conditions and land prep. Slope, rock, soil bearing capacity, and drainage vary dramatically across Ontario. Site prep and land preparation costs move more than any other line item in the full stack. Get a site assessment before committing to a factory package.
• Delivery access and labour shortages. Standard crane and transport runs $3,000–$12,000. Remote cottage country, Northern Ontario builds including Thunder Bay, and island properties exceed this range. Labour shortages in remote areas extend construction timelines and can push finishing costs higher.
Prefab Home Price Ranges by Region
Where you build shifts the all-in cost by $80 or more per square foot — a $120,000 difference on a 1,500 sq ft home before a single upgrade.
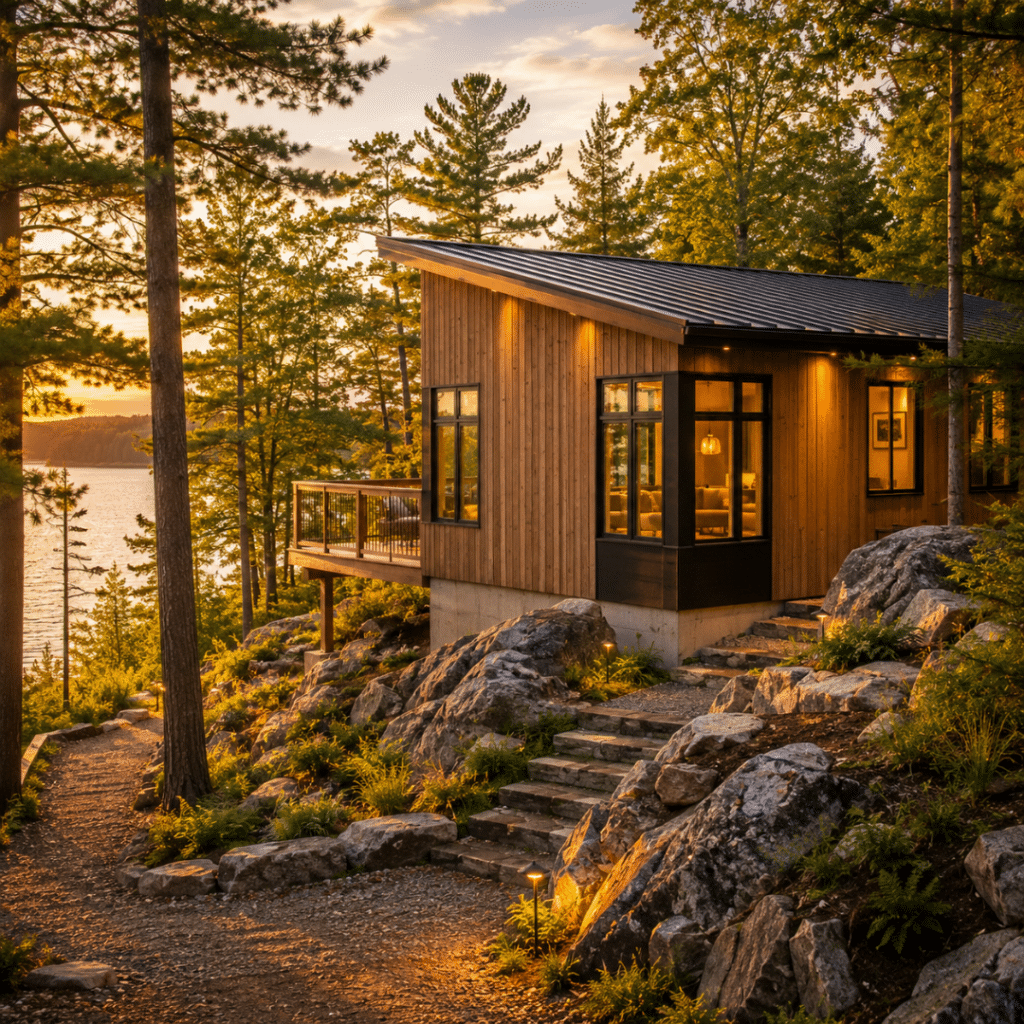
A completed high-quality My Own Cottage modular home in Ontario cottage country — illustrating how site conditions, access, terrain, and foundation requirements influence prefab home pricing across regions like Muskoka and Simcoe County.
| Region | Turnkey Cost per Sq Ft | Primary Cost Driver |
|---|---|---|
| GTA and urban Southern Ontario | $230–$450+ | Development charges, labour costs |
| Ottawa and Eastern Ontario | $210–$300 | Labour, permit timelines |
| Muskoka and cottage country | $200–$280 + access premium | Remote delivery, septic |
| Northern Ontario | $170–$200 | Factory transport premium |
| Rural Ontario | $170–$200 + off-grid addition | Well, septic, off-grid systems |
GTA and Urban Ontario
Development charges of $20,000–$80,000+ dominate. Rental income from Bill 23 garden suites improves long-term economics despite the highest upfront construction costs in the province.
Ottawa and Eastern Ontario
Moderately priced with predictable permit application timelines and good access to both Ontario and Quebec-based prefab manufacturers.
Development charges vary significantly by location — $48,265 inside the NCC Greenbelt and $57,596 outside as of August 2024 — and Ottawa’s three overlapping conservation authorities (MVCA, RVCA, and SNC) add a regulatory layer that no other Ontario market replicates.
For real all-in costs, development charge guidance, conservation authority permit requirements, and nine published model prices delivered to the Ottawa area, see the Ottawa-area cost breakdown.
Muskoka and Cottage Country
Seasonal access windows, remote delivery premiums, and cottage-specific septic systems ($30,000–$50,000) push totals well above the per-sq-ft base. Conservation Authority permits add cost and timeline for waterfront lots.
For cottage country and waterfront-specific guidance, see our Muskoka cottage-country buyer’s guide.
Northern Ontario and Rural Builds
Lower base costs partially offset by factory transport premiums. Off-grid configurations add $25,000–$50,000. Confirm transport costs with your builder before committing — especially for Thunder Bay and beyond.
For waterfront setbacks, seasonal builds, and cottage-specific site preparation, see our prefab cottages Ontario guide.
Affordable Prefab Homes Ontario — What Is Actually Possible Under $250,000
Garden Suites
My Own Cottage’s Fox Den (505 sq ft, 1 bed/1 bath) at $229,500 delivered and installed, OBC compliant, is My Own Cottage’s most affordable legal, mortgageable, move-in-ready permanent structure with published pricing.
For homeowners building on own land on a serviced lot, the all-in cost including foundation and utility hookups typically lands between $250,000–$280,000.
Get a dedicated cost breakdown of secondary suite and garden suite options with our secondary suite prefab homes Ontario guide.
Tiny Homes
Wholesale Housing’s studio (350 sq ft) at $94,900 and 1-bedroom (550 sq ft) at $114,900 — delivered and installed, CSA A277. Site costs additional.
Log Kit Shells
Outaouais Log Homes kit prices start at $53,595 for 800 sq ft — shell only. Assembly, foundation, mechanical, and finishing bring the all-in total to $200,000–$380,000.
The Honest Answer
A sub-$250,000 all-in build on serviced land for a full-sized primary residence is not realistic in most of Ontario in 2026.
A garden suite on existing family land or a tiny home on a rural lot with owner-supplied services is the affordable housing pathway that actually works.
What a Legitimate Prefab Contract Should Include
A CBC investigation documented an Ontario couple who faced a $42,000 price increase after their initial quote. That story ranks in the top ten results for this query because it describes a recurring experience in this market.
A transparent contract prevents it. Before signing, confirm in writing:
• All line items included and excluded — foundation type, site prep scope, delivery radius and distance limitations, utility hookups, finishing level, and upgrade allowances as dollar amounts
• Price lock and escalation terms — the specific circumstances under which the price can change, by how much, with a defined cap; an open-ended escalation clause is a red flag
• Builder credentials independently verified — HCRA registration at hcraontario.ca; Tarion enrollment; CSA A277 certification confirmed with the certifier name
My Own Cottage is HCRA-licensed and Tarion enrolled. Every quote specifies all-in inclusions and exclusions in writing.
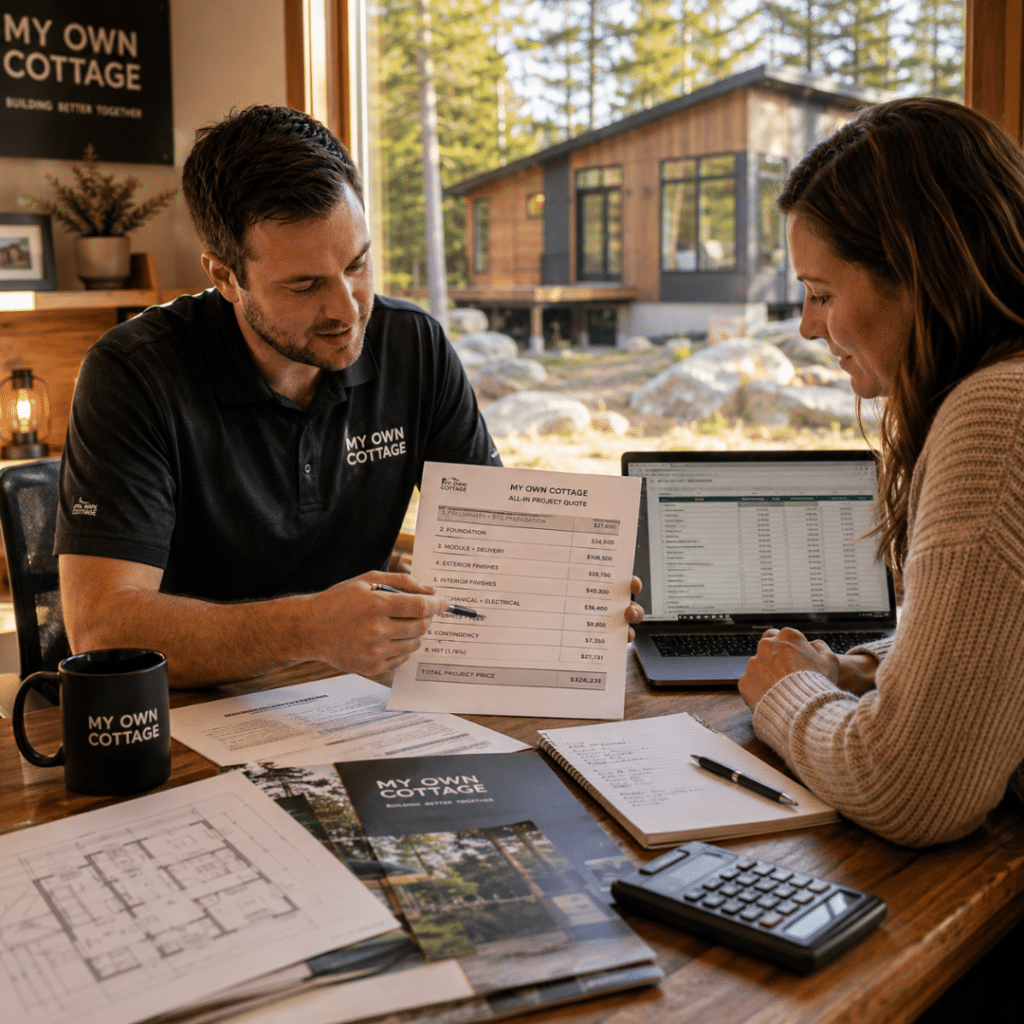
A My Own Cottage team member reviewing a line-item prefab custom home quote with a buyer in Orillia, Ontario — illustrating the transparent pricing, contract clarity, and cost-review process behind real all-in prefab home budgeting.
Buyers who understand what any legitimate contract should contain make better decisions — regardless of which builder they choose.
Financing — What Ontario Buyers Need to Know
Prefab homes are fully mortgageable when permanently affixed to a foundation, and OBC-compliant.
CMHC high-ratio mortgage insurance: minimum 5% down on the first $500,000, 10% on $500,000–$1.5M.
Construction loans advance funds in draws as build milestones are met. Tarion deposit protection applies where the builder is HCRA-licensed.
THOWs and non-permanently affixed structures are not eligible for conventional mortgage financing — chattel or personal loans at higher rates are the only alternative. Factor this into any cost comparison between THOW and modular options.
For CMHC eligibility, construction loan draw schedules, and financing options by build type, see our mortgage and construction-loan guide.
Frequently Asked Questions — Prefab Homes Ontario Prices
How much does a prefab home cost in Ontario?
Base price ranges from $53,595 for a log kit shell to $265,000+ for a standard modular package. All-in project cost excluding land: $173,000 for a small garden suite to $800,000+ for a large premium build. A 1,200–1,500 sq ft modular in rural Ontario runs $325,000–$450,000 all-in. The GTA equivalent reaches $420,000–$500,000.
What factors most influence prefab home prices in Ontario?
The biggest swings come from foundation type ($6,000 slab to $100,000 basement), site conditions (slope, rock, and drainage move costs more than any other line item), region (GTA development charges of $20,000–$80,000+ versus Northern Ontario transport premiums), delivery access, and model tier (entry-level versus passive-house). Two buyers targeting identical square footage in the same area can end up $200,000 apart.
How much does a 2-bedroom prefab home cost in Ontario?
My Own Cottage’s 2-bedroom models run $279,500–$339,500 delivered (from the 788 sq ft Hideaway to the 1,066 sq ft Haven). All-in on a rural lot — with foundation, site prep, septic, well, and utility connections — a 2-bedroom modular typically lands around $325,000 before HST, in line with the worked case study above.
What are the disadvantages of a prefabricated home?
Base prices exclude significant site costs. Financing is more complex for non-CSA-certified units. Delivery adds cost on remote sites. Some Ontario lenders remain less familiar with modular construction. Design options are limited at entry-level price points. Price escalation is a real risk without a clearly specified all-in contract.
Can you get a mortgage on a prefab home in Ontario?
Yes — if CSA A277-certified, permanently affixed to a foundation, and OBC-compliant. CMHC high-ratio mortgage insurance is available. THOWs are not eligible for standard mortgage financing.
What is the cheapest house to build in Ontario?
A CSA A277-certified prefab garden suite — Wholesale Housing’s Manchester at $121,900 delivered and installed (605 sq ft) — is the most affordable legal, mortgageable permanent structure with published pricing from any Ontario builder. A full-sized modular family home starts around $233,900 delivered and installed (Wholesale Housing Kingsley, 1,165 sq ft) before site costs.
What is included in a prefab home base price?
The factory-built structure — framing, exterior cladding, windows, exterior doors, and roof. Foundation, site preparation, delivery, septic, well, utility hookups, permits, development charges, HST, and interior finishing are excluded. Ask builders to state exclusions in writing before signing.
How much does site preparation add to the cost of a prefab home in Ontario?
Site preparation and grading typically adds $10,000–$25,000, but that’s only part of the site budget. Foundation ($6,000 for a slab to $100,000 for a full basement), septic ($10,600–$50,000), well drilling ($3,000–$15,000), and utility hookups ($6,800–$20,000+) stack on top. On a rural Ontario lot, total site costs commonly add $100,000–$300,000 over the factory package price — the gap between Budget One and Budget Two.
How long does it take to build a prefab home in Ontario?
Factory construction takes 6–12 weeks once permits are in place. Total timeline from design to occupancy is typically 4–8 months — significantly faster than the 12–18 months typical for traditional site construction.
Do prefab homes qualify for the HST rebate in Ontario?
The New Home HST Rebate partially offsets 13% HST for primary residences below certain value thresholds. 2025 GST relief applies to qualifying first-time home buyers on homes up to $1.5M CAD. Confirm with a tax advisor.
What is the difference between modular and panelised homes in Ontario?
Modular homes are factory-built volumetric units craned onto a permanent foundation — CSA A277 certified, OBC-compliant, mortgage-eligible. Panelised homes are assembled on-site from factory-cut panels — potentially OBC-compliant but more variable in quality control. Modular dominates among Ontario home builders with published pricing.
Ready to Get Real Numbers for Your Property?
My Own Cottage is HCRA-licensed, Tarion enrolled, and builds to CSA A277 standards from our facility in Orillia. We provide full all-in cost breakdowns — not “starting from” figures — before you commit to anything.
• Request a Free Consultation
• Call Us Directly: (705) 345-9337
• View Our Design Catalogue
Alternatively, for your convenience, you can also simply fill out the contact form below and we’ll get back to you soon!

Contact Us
We usually respond within 24 hours!
- Comprehensive Warranty
- Best Price Guarantee
- Exceptional Service