
MODEL LIBRARY
Kingswood
646 SQ. FT.
Living Area
1
Bedrooms
1
Bathrooms
0 Car
Garage
$259,500
Preconfigured
Kingswood Virtual Tour
Home Design
DESCRIPTION
The Kingswood spends its square footage on one tall room. The living room measures 18′-0″ x 13′-11″ and is vaulted, with a line on the plan marking where the vault stops — the kitchen, bedroom and bath behind it sit at a normal ceiling height. A 12′-11″ x 11′-4″ bedroom, unusually large for a 646 sq ft home, sits across the back, and a galley kitchen opens onto a sundeck on the quiet side.
Highlights for the Kingswood Cottage-Home
- Vaulted living room, 18'-0" x 13'-11", across the front
- Four windows along the living room's front wall
- Bedroom, 12'-11" x 11'-4", across the back
- Kitchen, 7'-6" x 9'-5", with door to the sundeck
- Bathroom with tub, off the foyer
- Foyer with linen closet, separate from the living room
- Sliding door, 5'-0", from living room to sundeck
- Sundeck off the kitchen side
- 646 sq ft in a 25'-2" x 29'-0" footprint
FEATURES OF EVERY CUSTOM HOME DESIGN
- Built indoors, protected from elements
- Standard HRV system for fresh air
- Barrier-free design options
- Fully customizable layouts
- Tarion new-home warranty
- Energy-efficient windows & doors
- Sustainable materials
- 5-year no-leak foundation warranty
- Built for Ontario winters
Floor Plan
See The Whole Home At Once.
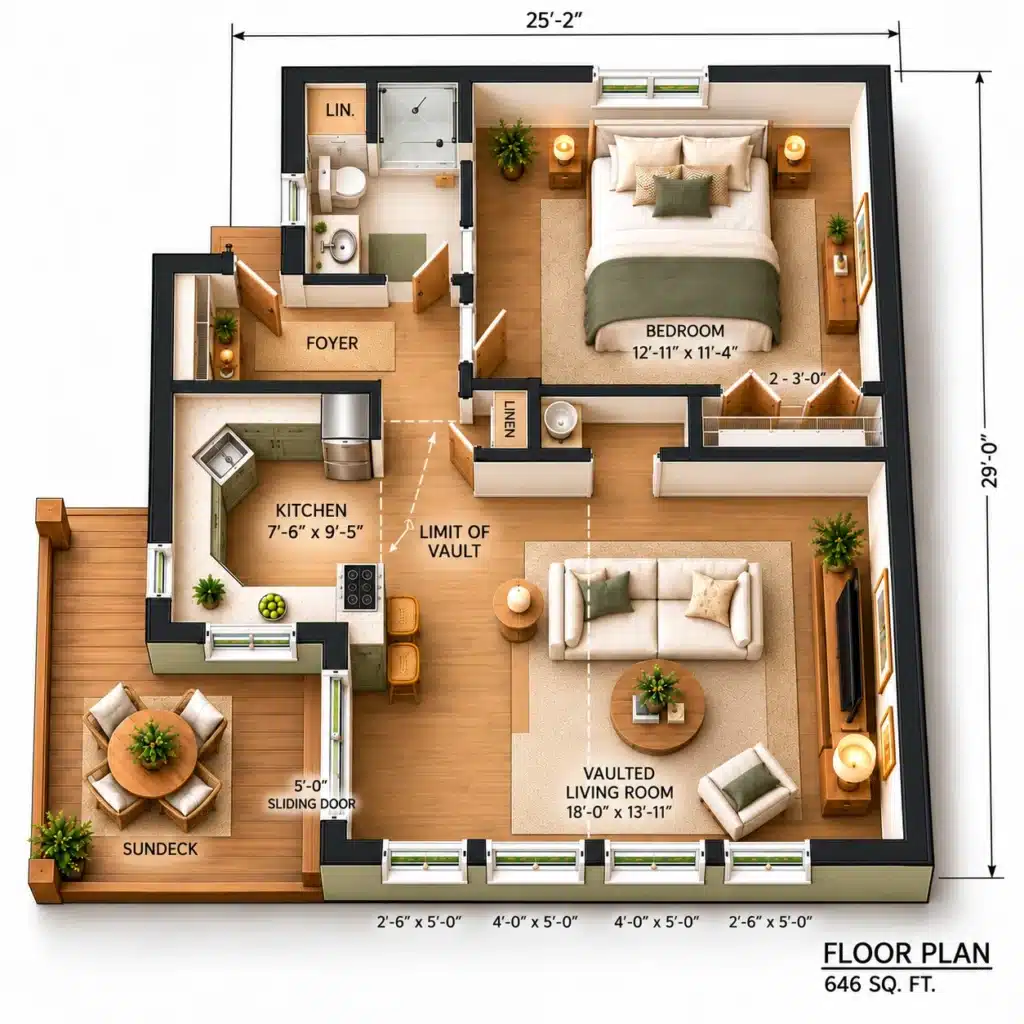
Click the floor plan to explore it full screen — every room, dimension, and detail up close.
PRICING
Two Clear Numbers. One Locked-In Total.
HOME PRICE
FROM
$259,500
Delivered and craned into place
TYPICAL INSTALLATION
ESTIMATED
$156,500
Permits, foundation, site work, utilities
EXPECTED ALL-IN
FROM
$416,000
Set in your agreement before you build
- Site assessment & permitting support
- Delivery & crane installation
- Locked in pricing
- Factory build
- Foundation & utility
- Project management
FAQ
Kingswood, answered.
What's included in the Kingswood's price?
The $259,500 base price covers the home built to spec, delivered and installed on a prepared foundation. Foundation work, site preparation, servicing, permits and development charges are quoted separately against your lot, because those costs depend on the property rather than the house. At this price point they’re a larger share of the total than buyers expect, so worth scoping before you commit to a lot.
How is the Kingswood laid out?
The Kingswood gives most of its floor area to one tall room. The vaulted living room runs 18′-0″ x 13′-11″ across the front, with four windows along that wall and a 5′-0″ sliding door out to the sundeck. Behind it, at standard ceiling height, sit a 7′-6″ x 9′-5″ kitchen, a foyer with a linen closet, a bathroom and a 12′-11″ x 11′-4″ bedroom. The whole home is 646 sq ft in a 25′-2″ x 29′-0″ footprint.
How many bedrooms and bathrooms does the Kingswood have?
The Kingswood has one bedroom and one bathroom. The bedroom measures 12′-11″ x 11′-4″ with a closet along one wall, which is generous for a home this size, and the bathroom has a shower, toilet and sink, reached from the foyer rather than the bedroom. The living room has room for a sofa bed if you host occasionally, but this is a plan for one or two people rather than a family.
Is the whole ceiling vaulted?
No. The vault covers the living room only, and the plan marks the line where it stops. The kitchen, foyer, bathroom and bedroom behind it are at standard height. That’s the sensible arrangement for a small home: the height goes into the room you spend the day in, while the rooms behind stay easier to heat.
How does the sundeck work?
The sundeck sits on one side of the home, off the kitchen, and it’s reached two ways — a door from the kitchen and the 5′-0″ sliding door from the living room. Being on the side rather than the front means it’s sheltered from the approach and the street, so it reads as private outdoor space rather than a front porch. A full deck wrap is available if you want it on more than one side.
Will the Kingswood fit my lot?
The Kingswood’s footprint is 25′-2″ x 29′-0″, close to square and among the smallest in the range, which makes it one of the easier models to place on a tight or irregular lot. Add the sundeck to that outline before you check your setbacks, since decks normally count toward lot coverage. On waterfront, check the shoreline setback first. If you’re building it as a secondary suite, check your municipality’s maximum floor area for one as well — at 646 sq ft it clears most Ontario caps, but not all.
YOUR LOT, YOUR NUMBER.
Ready to find out what your Kingswood would cost?
One conversation, about 45 minutes, no obligation. You’ll leave knowing what your lot can take and what the whole project runs.
Free · No obligation · We’ll need your lot location and rough size
QUICK LINKS
SUPPORT