
Prefab Cottages in Windsor, Ontario — Four-Season Modular Cottages for Windsor-Essex
Last updated: July 7, 2026
Prefab cottages in Windsor are factory-built cottages — manufactured off-site, then delivered and assembled on your lot in Windsor-Essex.
Done properly, a prefab cottage is a permanent, four-season home built to the Ontario Building Code and CSA A277-certified, not a delivered shed or cabin kit.
✓ HCRA Licensed | ✓ Tarion Enrolled | ✓ CSA A277 | ✓ Ontario-Built
About the Author

Sean Stevenson is Chief Marketing Officer and Buyer Experience Lead at My Own Cottage Inc., an HCRA-licensed, Tarion-enrolled prefab home builder based in Orillia, Ontario.
For five years, Sean has guided Ontario buyers through the prefab process — assessing lots, budgeting all-in costs, and navigating permits and development charges from consultation to occupancy, alongside My Own Cottage’s building and design team. He writes to help buyers make informed decisions.
This guide covers:
• What a prefab cottage costs landed – not just the sticker price
• Where you can legally build one across Windsor and Essex County
• How financing and permits actually work
• The real downsides, not just the benefits
• How to tell a true dwelling from a structure
My Own Cottage is an HCRA-licensed, CSA A277-certified, Tarion-enrolled prefab and modular cottage builder serving Windsor, LaSalle, Tecumseh, Amherstburg, Kingsville, Leamington, Lakeshore, and the wider Essex County region — part of our prefab cottage builds across Ontario.
Below is what an experienced Windsor-Essex buyer needs to decide: costs, lot eligibility, servicing, timelines, trade-offs, and the questions most builder pages skip.
What Is a Prefab Cottage in Windsor, Ontario?
A prefab (prefabricated) cottage is a home built in sections inside a factory, then transported to your property and installed on a prepared foundation. In Windsor-Essex, a properly built prefab cottage is a legal, serviced, year-round dwelling — connected to water, sewer or septic, hydro, and heating, and inspected to the Ontario Building Code. It is not the same as a cabin kit, bunkie, or accessory shed.
This distinction is the single most important thing to understand before you spend anything.
Prefab vs. modular vs. panelized
All modular homes are prefab, but not all prefab is modular. The difference determines your build speed and what arrives on your lot:
• Modular – complete three-dimensional sections, craned into place. The fastest route to a finished, year-round home.
• Panelized – flat wall, floor, and roof panels, assembled on-site.
• Cabin kits & bunkies – a different category entirely: often shells or accessory structures, not turnkey dwellings.
Structure vs. legal dwelling: the line that matters
In Windsor, a detached accessory structure under 10 square metres (108 square feet) generally doesn’t require a building permit. That threshold is exactly why a cheap “cabin” can look like a bargain: it may be legal to drop on your lot precisely because it isn’t a habitable dwelling.
A four-season cottage you can live in, insure, and finance is a permitted, code-built home — a different product with a different cost. If a price looks too low to be a real serviced home, it usually isn’t one.
Where You Can Build a Prefab Cottage in Windsor-Essex: The Three Lot Types
Whether you can build a prefab cottage — and what it will cost — is decided by your lot, not the model you like. Windsor-Essex is not traditional cottage country; it’s a mix of serviced urban and suburban lots, ADU-eligible residential lots, and rural agricultural acreage. Each carries different servicing, zoning, and cost realities under the City of Windsor Zoning By-law 8600, which is applied property by property.
Identify your lot type first. Each lot type carries different servicing, cost, and approval realities. Here’s the quick comparison:
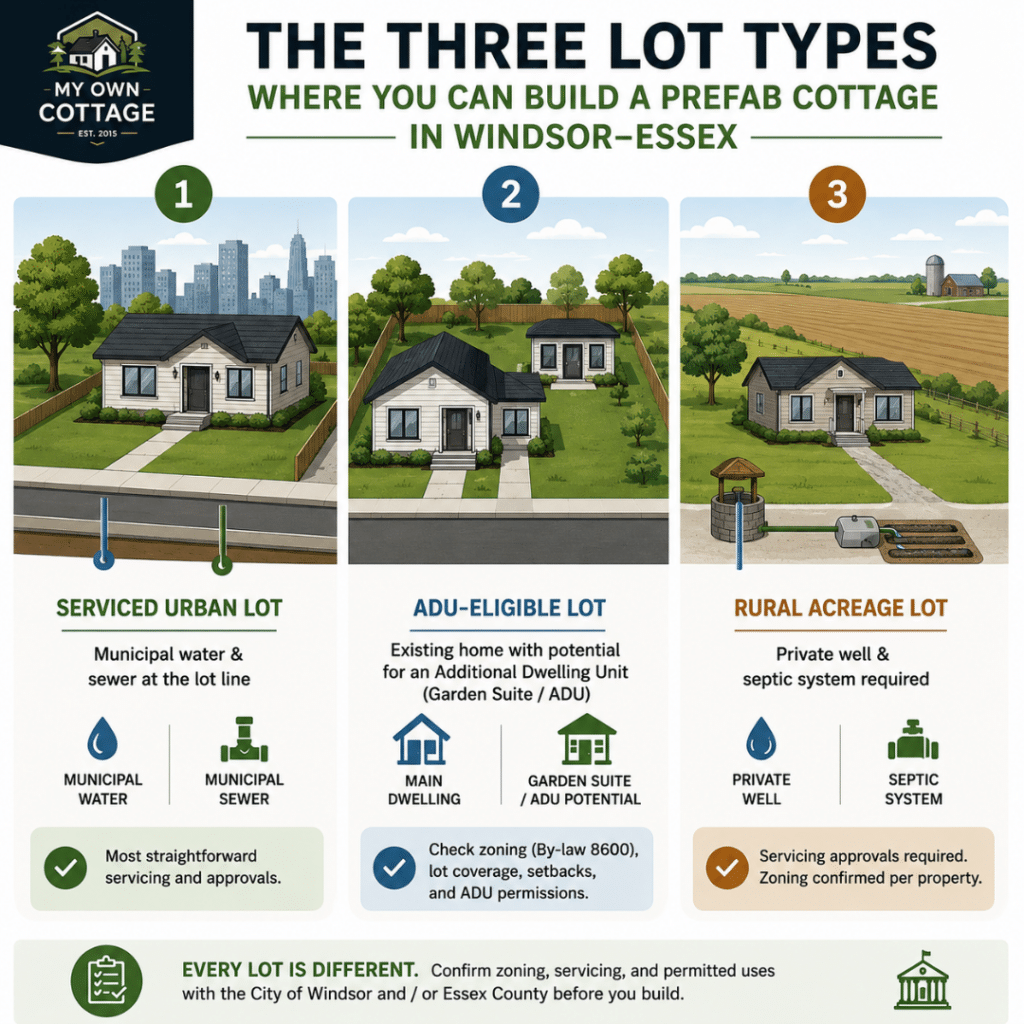
Every property is different. This guide shows the three most common Windsor-Essex lot types and how zoning and servicing can shape your prefab cottage project.
| Lot type | Servicing | Main cost drivers | Key approval |
|---|---|---|---|
| Serviced urban/suburban | Municipal water + sewer at the street | Foundation, connection work, setbacks | Permitted use + setbacks per district |
| ADU-eligible residential | Existing home’s servicing | Added unit, servicing capacity | Additional dwelling unit approval |
| Rural Essex County acreage | Private well + septic | Well, septic, longer lead time | Zoning + separate servicing approvals |
1. Serviced urban or suburban lot (municipal water and sewer)
The most straightforward case. If your lot already has municipal water, sanitary sewer, and hydro at the street, servicing your cottage is a connection exercise rather than a from-scratch build.
Your main variables are the foundation, the connection work, and zoning setbacks for your district — which By-law 8600 sets by district and building height, not by a single citywide number. Confirm your lot’s permitted use and setbacks with the City before committing to a footprint.
2. ADU-eligible residential lot (secondary suite or garden suite)
If you already have a house and want to add a prefab unit — a garden suite, secondary suite, or backyard dwelling — you may be able to add more than one dwelling unit to your property.
Windsor’s rules now allow up to three units on many urban residential parcels containing a single-detached, semi-detached, or street townhouse dwelling, subject to servicing, setback, height, and parking conditions. This is an “additional dwelling unit” path — distinct from a standalone cottage, with its own approvals.
Because an additional dwelling unit follows a different path than a standalone cottage, we cover it separately in our guide to prefab homes and ADUs in Windsor-Essex.
3. Rural Essex County acreage (private well and septic)
On rural land without municipal servicing — common outside the city core toward Harrow, the county, and the lakeshore — your cottage needs its own water and wastewater.
That typically means a drilled well and an approved private septic system, both of which add cost and lead time and require their own approvals. Rural builds are entirely feasible; they simply carry servicing work that a serviced urban lot doesn’t.
Decision guidance: Before you shortlist a model, confirm your lot’s zoning district, permitted uses, and servicing status. A free consultation should start here — the lot determines your realistic cost and timeline more than the design does.
Not sure which of the three your lot is? We’ll confirm your zoning, servicing, and permitted use before you commit to anything.
What Does a Prefab Cottage Cost in Windsor? Landed, Not “From”
A prefab cottage’s sticker price and its landed cost are two different numbers — and the gap between them is where most budgets go wrong.
• Sticker (“from”) price – the factory cost of the building alone.
• Landed cost – what you actually pay: the building plus foundation, delivery and installation, site servicing, permits, and HST.
Budgeting only for the sticker price is the most common and most expensive mistake Windsor buyers make. Here’s the full cost picture to plan around:
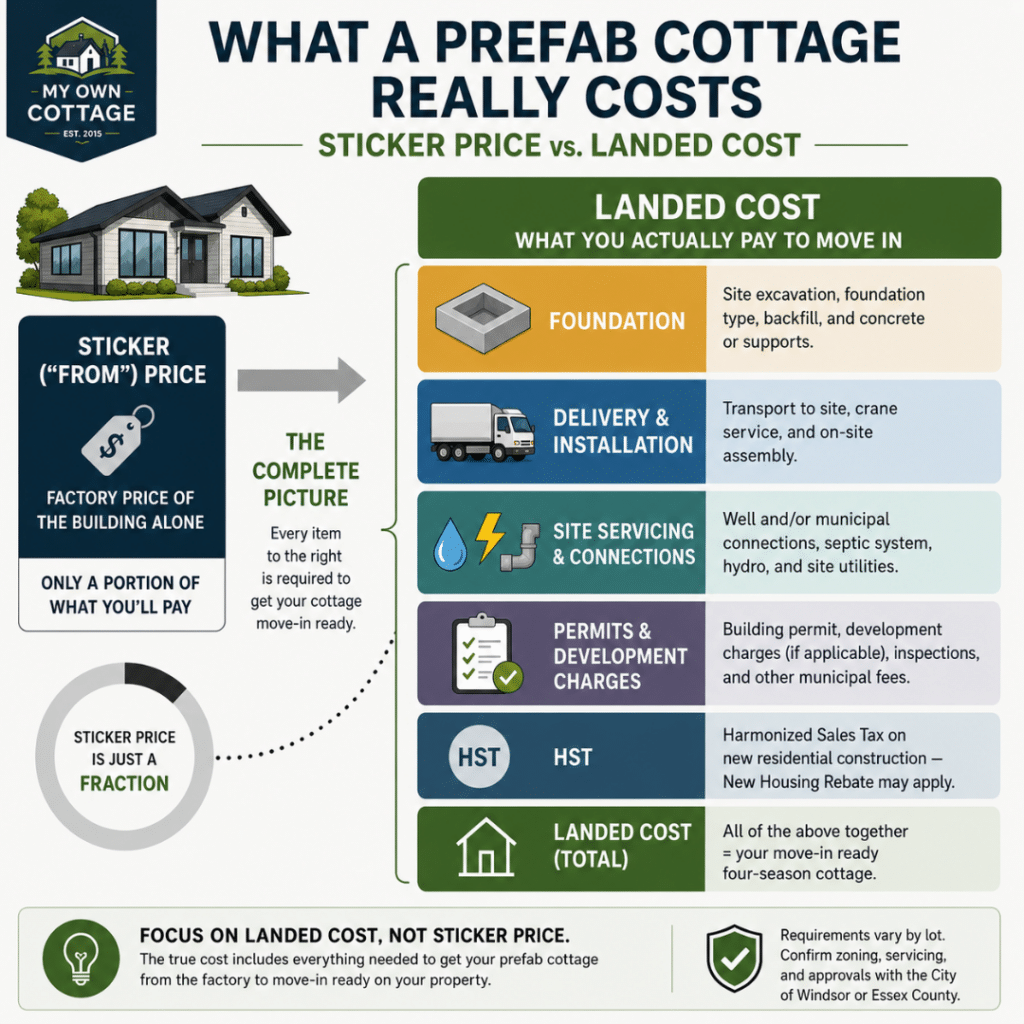
The factory price is just one piece of the puzzle. This guide shows the main costs that turn a prefab cottage into a finished, move-in-ready home.
| Cost component | What it covers | What drives it |
|---|---|---|
| Factory price of the cottage | The manufactured, delivered building | Size, layout, finishes, upgrades |
| Foundation / site prep | Grading, access, foundation the cottage sits on | Lot condition, foundation type |
| Delivery & installation | Transport and crane/set on your lot | Distance, access, module count |
| Servicing | Water/sewer connection, or well + septic | Serviced lot vs. rural acreage |
| Permits & approvals | Building permit, zoning, inspections | Municipality, project scope |
| HST | Tax on new residential construction | Confirm current New Housing Rebate eligibility |
For a serviced urban lot, servicing is a modest connection cost. For rural acreage, the well-and-septic line can be substantial. That single variable — your lot type from the section above — is usually the biggest swing in a Windsor-Essex budget.
For province-wide figures and what’s included at each price point, see current Ontario prefab cottage pricing.
Every lot and model lands at a different number. Tell us about yours and we’ll put together a quote built around your site, not a generic starting price.
Are Prefab Cottages Actually Cheaper Than Building Conventionally?
Sometimes, but not always — and not the way most people assume. Prefab’s real savings are in time and labour, not automatically in hard cost per square foot.
• CMHC notes prefab construction timelines can be accelerated by up to 30%.
• Industry analyses estimate roughly 10–20% savings on materials and labour.
But the factory building is only part of your budget. Land, servicing, permits, and site work cost the same whether you build conventionally or prefab — which is why the sticker price alone never answers the “is it cheaper” question.
Where prefab tends to win:
• Schedule. Faster completion means less carrying cost and interest during the build.
• Predictability. Factory pricing on the building is more fixed, with fewer weather delays and on-site surprises.
• Quality control. Controlled-environment construction reduces defects and waste.
Where it doesn’t automatically win:
• Hard $/sq ft can be comparable to — or higher than — a basic site build once you account for delivery and craning.
• Site costs (foundation, servicing, permits) are unavoidable either way.
The takeaway: judge prefab on total landed cost and total timeline, not on the sticker price alone. That’s the honest comparison, and it’s the one this page is built around.
Financing a Prefab Cottage in Windsor-Essex
Yes — you can finance and get a mortgage on a prefab cottage in Canada. The key development for Windsor buyers is CMHC Prefab Plus, introduced in 2026:
• 5% minimum down payment on a factory-built home
• CMHC-insured financing released in staged draws as construction milestones are met – not one lump sum
• Structured around prefab reality – funding site acquisition and prep first, then delivery and installation
That staged structure matters because prefab financing used to be genuinely awkward. A factory-built home may not count as “real property” until it’s delivered and affixed to a foundation, which historically forced buyers into bridge financing or large upfront deposits. CMHC Prefab Plus closes that gap by funding the build in separate draws that match how a prefab cottage is actually delivered.
Two practical points:
• CMHC-insured financing for prefab generally requires the home to be permanently affixed to a foundation and to meet local building codes – which a code-built, CSA A277-certified cottage does.
• Not every lender underwrites prefab the same way. Working with a builder whose homes are CSA A277-certified and Tarion-enrolled, alongside a prefab-experienced lender, removes most of the friction.
For a full breakdown of down payments, draw schedules, and lender options, see how prefab cottage financing works in Ontario.
Permits, Zoning & the Ontario Building Code in Windsor
A prefab cottage intended for year-round living requires a building permit from the City of Windsor and must meet the Ontario Building Code, with the factory build CSA A277-certified. Zoning is assessed per property under By-law 8600, so permitted use, setbacks, and size depend on your specific lot. The City examines each property individually — there is no single answer that applies everywhere.
What this means in practice:
• CSA A277 is the national certification standard for prefabricated buildings, modules, and panels. It certifies the factory quality program and the finished units against the applicable codes. A reputable prefab cottage is CSA A277-certified.
• The Ontario Building Code governs the on-site build, foundation, servicing connections, and inspections through to occupancy.
• Zoning By-law 8600 determines whether a dwelling is permitted on your lot and the setbacks, height, and size that apply. Because it’s district-specific and amended regularly, confirm your lot rather than relying on a general rule.
• The 10 m² threshold separates accessory structures (which may not need a permit) from real dwellings (which always do). A habitable cottage is firmly in the permitted-dwelling category.
Permit steps and inspections follow the same framework province-wide — read the full Ontario prefab permit guide for the complete process.
Who to contact: the City of Windsor Building Division at 519-255-6267 or through the City’s online zoning and permit tools. For an ADU/additional-dwelling path, separate approvals apply.
Decision guidance: treat any builder who waves away permits as a red flag. “Prefab” describes how the cottage is built — it doesn’t exempt it from municipal approval. A builder who handles permits, drawings, and inspections for you is doing part of the job you’re paying for.
Build Timeline: From Permit to Move-In
A prefab cottage is faster than a conventional site build because the factory work and much of the site preparation happen in parallel — a large part of prefab’s appeal. CMHC notes prefabricated construction can accelerate timelines by up to 30% compared with traditional building. The trade-off is that municipal permitting and lot servicing, which the builder doesn’t fully control, still set the outer bounds of your schedule.
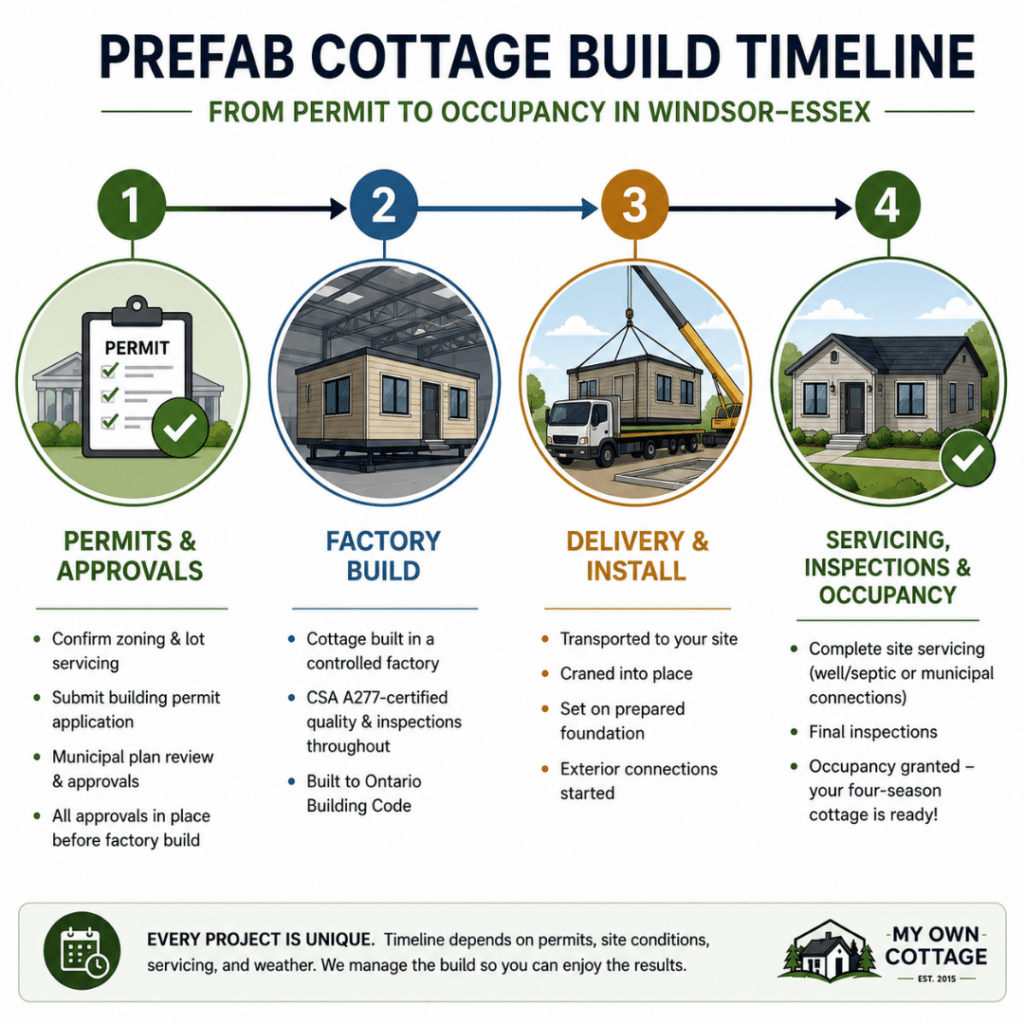
Here's what to expect when building a prefab cottage—from permits and factory construction to delivery, final inspections, and the day you move in.
A realistic Windsor-Essex sequence runs in four stages:
1. Permits and approvals – zoning confirmation, drawings, building permit.
2. Factory build – your cottage is manufactured off-site while site prep proceeds.
3. Delivery and installation – transport and set on your prepared foundation.
4. Servicing, inspections, and occupancy – final connections, inspections, move-in.
Because factory production isn’t weather-dependent, single-level, one-floor-living designs and compact models often move through the build stage quickly — but your permit and servicing timeline is the part to plan around.
Four-Season & Off-Grid Cottages for Ontario Winters
A prefab cottage built for Windsor-Essex should be a true four-season, winterized dwelling — engineered for Ontario’s cold with a high-performance building envelope, efficient heating, and proper insulation, not a summer-only cabin. The same factory precision that speeds the build also produces tighter, more consistent envelopes than typical site framing, which matters through a Southwestern Ontario winter.
For rural or off-grid Essex County lots, options like solar-ready roofing and independent water and wastewater systems make self-sufficient living feasible, subject to the servicing approvals covered above.
Prefab Cottage Models for Windsor Lots
My Own Cottage builds prefab cottages Windsor and Essex County buyers can live in year-round, in a range of sizes suited to local lots — from compact one-bedroom designs ideal for smaller serviced lots, guest use, or downsizing, up to larger two- and three-bedroom four-season cottages. The right model depends on your lot type, budget, and whether it’s a primary residence, retreat, or rental.
A representative selection:
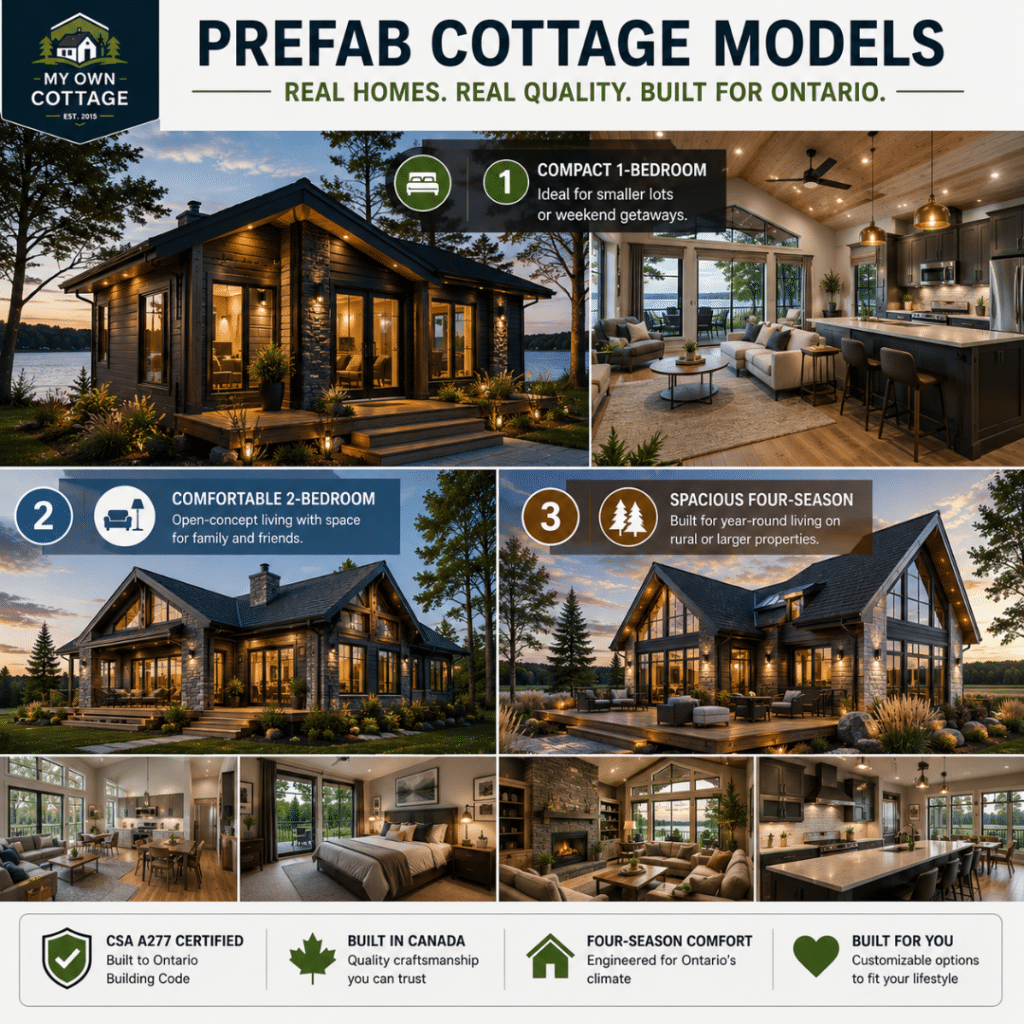
Explore three popular prefab cottage styles—from a cozy one-bedroom getaway to spacious four-season family homes—all thoughtfully designed for comfortable living in Windsor-Essex.
Below are starting prices for our preconfigured models — the factory base, before your lot’s foundation, servicing, delivery, permits, and HST. Your landed cost builds up from here, which is why the lot matters as much as the model.
| Model | Size | Beds / Baths | Starting price | Best suited to |
|---|---|---|---|---|
| Fox Den | 505 sq ft | 1 / 1 | from $229,500 | Small serviced lots, guest use, downsizing |
| Bay Breeze | 646 sq ft | 1 / 1 | from $299,500 | Compact lots, retreats, rental |
| Water’s Edge | 988 sq ft | 2 / 1 | from $324,500 | Serviced urban lots, first homes |
| Sunnyside | 1,056 sq ft | 2 / 2 | from $339,500 | Families, year-round primary residence |
| Solaris | 1,418 sq ft | 3 / 2 | from $519,500 | Larger lots, growing families |
| Equinox | 1,560 sq ft | 2 / 2 | from $529,500 | Rural acreage, spacious four-season living |
Our full catalogue covers more layouts, footprints, and finishes to match your lot and budget.
Why Windsor-Essex Buyers Choose My Own Cottage
The most common concern buyers raise about any prefab builder is simple: is this real, and will it actually be livable? That’s a fair question, and the answer comes down to credentials, warranty, and proof.
• HCRA-licensed – My Own Cottage is licensed by Ontario’s Home Construction Regulatory Authority to build and sell new homes. You can verify any Ontario builder on the public Ontario Builder Directory.
• CSA A277-certified – our prefab cottages are certified to the national standard for factory-built buildings.
• Tarion-enrolled – new homes are enrolled in Ontario’s Tarion warranty program, which covers materials and workmanship in year one, water penetration and major systems for two years, and major structural defects for seven years.
Prefab Cottages in Windsor: Frequently Asked Questions
Do you need a building permit for a prefab cottage in Windsor?
Yes. A prefab cottage intended for living in is a dwelling and requires a City of Windsor building permit and Ontario Building Code compliance. Only small detached accessory structures under 10 square metres (108 square feet) are generally exempt — and those aren’t habitable cottages. Each property is assessed individually, so confirm your lot with the City.
Can you put a prefab cottage on a lot in Windsor-Essex?
It depends on the lot’s zoning under By-law 8600 and its servicing. Serviced urban lots are the most straightforward; rural acreage needs a well and septic; and existing residential lots may qualify for an additional dwelling unit. Confirm permitted use for your specific property before committing to a design.
What permits do you need for a prefab cottage on rural land near Windsor?
A prefab cottage on rural Essex County land needs the same City building permit and Ontario Building Code approval as any dwelling, plus servicing approvals a serviced lot doesn’t require — typically an approved private septic system and a well. Zoning is confirmed per property, and rural servicing is assessed separately, so verify both before committing to a site.
Is a prefab cottage a legal year-round home or just a cabin?
A properly built prefab cottage is a legal, year-round dwelling — permitted, serviced, insulated for Ontario winters, CSA A277-certified, and built to the Ontario Building Code. A cabin kit or bunkie is often an accessory structure or shell, not a habitable home. The difference shows up in permits, servicing, and price.
How do you order a prefab cottage delivered to Windsor?
Ordering starts with a consultation about your lot, budget, and goals — not a catalogue purchase. From there the process runs: confirm lot zoning and servicing, finalize the model and design, obtain permits, build in the factory, then deliver and install on your prepared foundation through to occupancy. The first step is a lot-feasibility review, because your property shapes everything that follows.
What’s the difference between a prefab and a modular cottage?
All modular cottages are prefab, but not all prefab is modular. Modular cottages arrive as complete sections and are assembled on-site — fastest to a finished home. Other prefab types, like panelized builds, arrive as flat panels for on-site assembly.
Can prefab cottages in Windsor be customized?
Yes. Factory construction doesn’t mean fixed designs — layouts, finishes, and sizing can be configured to your needs. The real constraints aren’t the factory but transport and module dimensions, and your lot’s zoning limits on size and setbacks. That’s why customization decisions work best alongside a lot review, so the design fits both your preferences and what your property allows.
Are prefab homes really cheaper than traditional homes?
Not automatically. Prefab typically saves on build time and labour — CMHC notes timelines can accelerate by up to 30%, and industry estimates suggest 10–20% savings on materials and labour. But hard cost per square foot can be comparable or higher once delivery and installation are included, and land, servicing, and permits cost the same either way. Compare total landed cost, not sticker price.
What is the downside to prefab homes?
The honest trade-offs are financing complexity, delivery logistics, and category confusion. Prefab financing has historically been more involved because the home isn’t “real property” until affixed to a foundation — though programs like CMHC Prefab Plus now address this. Delivery and craning add cost and require site access. And buyers must confirm zoning treats the home as a permanent dwelling, not a mobile or accessory structure. None are dealbreakers, but they’re real planning factors.
How long does a prefab cottage last?
A prefab or modular cottage built to the Ontario Building Code and CSA A277-certified is held to the same structural standards as a site-built home, so a well-maintained prefab cottage has a comparable lifespan to conventional construction. Factory quality control can reduce certain defects. Longevity depends on maintenance, siting, and finishes, as it does for any home.
Can you get a mortgage on a prefab cottage?
Yes. Canadian lenders finance prefab and modular homes, and CMHC Prefab Plus (2026) allows as little as 5% down with financing released in stages as the build progresses. The home generally must be affixed to a permanent foundation and meet local codes.
Are prefab cottages winterized for Ontario?
A four-season prefab cottage is built for Ontario winters with a high-performance insulated envelope, efficient heating, and cold-rated windows and doors. Confirm the specific specifications for any model you’re considering.
How much does a prefab cottage cost in Ontario?
Cost depends on model size, finishes, and — critically — your lot’s servicing and site work.
Are prefab homes allowed in Ontario?
Yes. Prefab and modular homes are legal across Ontario when built to the Ontario Building Code, CSA A277-certified, and approved through municipal permitting.
Building a Prefab Cottage in Windsor-Essex: The Bottom Line
A prefab cottage in Windsor, Ontario is a fast, code-built, four-season home — not a shortcut and not a shed. The three things that decide your project are your lot type, your total landed cost (not the sticker price), and confirming zoning and permits for your specific property. Prefab’s real advantage is time and predictability rather than automatic bargain pricing, financing is more accessible than it used to be thanks to CMHC Prefab Plus, and a legitimate cottage will be HCRA-licensed, CSA A277-certified, and Tarion-enrolled work.
The most useful next step is a lot-feasibility review: confirm what your property allows and what it will realistically cost before you commit to a floor plan. Book a free Windsor-Essex consultation and we’ll start with your lot, your zoning, and your budget.
• Request a Free Consultation
• Call Us Directly: (705) 345-9337
• View Our Design Catalogue
Alternatively, for your convenience, you can also simply fill out the contact form below and we’ll get back to you soon!

Contact Us
We usually respond within 24 hours!
- Comprehensive Warranty
- Best Price Guarantee
- Exceptional Service