
MODEL LIBRARY
Equinox
1560 SQ. FT.
Living Area
2
Bedrooms
2
Bathrooms
0 Car
Garage
$529,500
Preconfigured
Equinox Virtual Tour
Home Design
DESCRIPTION
The Equinox gives over a third of its footprint to a covered porch: 460 sq ft wrapping two sides of a 900 sq ft main floor. Inside, that main floor is entirely living space — a 17′-1″ x 17′-4″ living room running into a 17′-1″ x 11′-8″ dining area and a 12′-0″ x 10′-4″ kitchen, with a bathroom and a combined utility room and pantry tucked behind the stair. Both bedrooms are upstairs on their own 660 sq ft floor, along with the second bathroom, the laundry and a walk-in closet.
The Equinox is one of 10 two-bedroom models in our catalogue. Compare sizes and starting prices across our other two-bedroom designs.
Highlights for the Equinox Cottage-Home
- Living room, 17'-1" x 17'-4", open to the dining area
- Master bedroom, 12'-2" x 13'-1", with walk-in closet
- Guest bedroom, 12'-2" x 9'-5", on the upper floor
- Dining area, 17'-1" x 11'-8", between living and kitchen
- Kitchen, 12'-0" x 10'-4", with double sink and range
- Upper bathroom, 8'-4" x 8'-8", with tub
- Main-floor bathroom, 7'-6" x 7'-7", with corner shower
- Laundry room, 8'-8" x 7'-3", on the bedroom floor
- Covered porch, 460 sq ft, wrapping two sides
FEATURES OF EVERY CUSTOM HOME DESIGN
- Built indoors, protected from elements
- Standard HRV system for fresh air
- Barrier-free design options
- Fully customizable layouts
- Tarion new-home warranty
- Energy-efficient windows & doors
- Sustainable materials
- 5-year no-leak foundation warranty
- Built for Ontario winters
Floor Plan
See The Whole Home At Once.
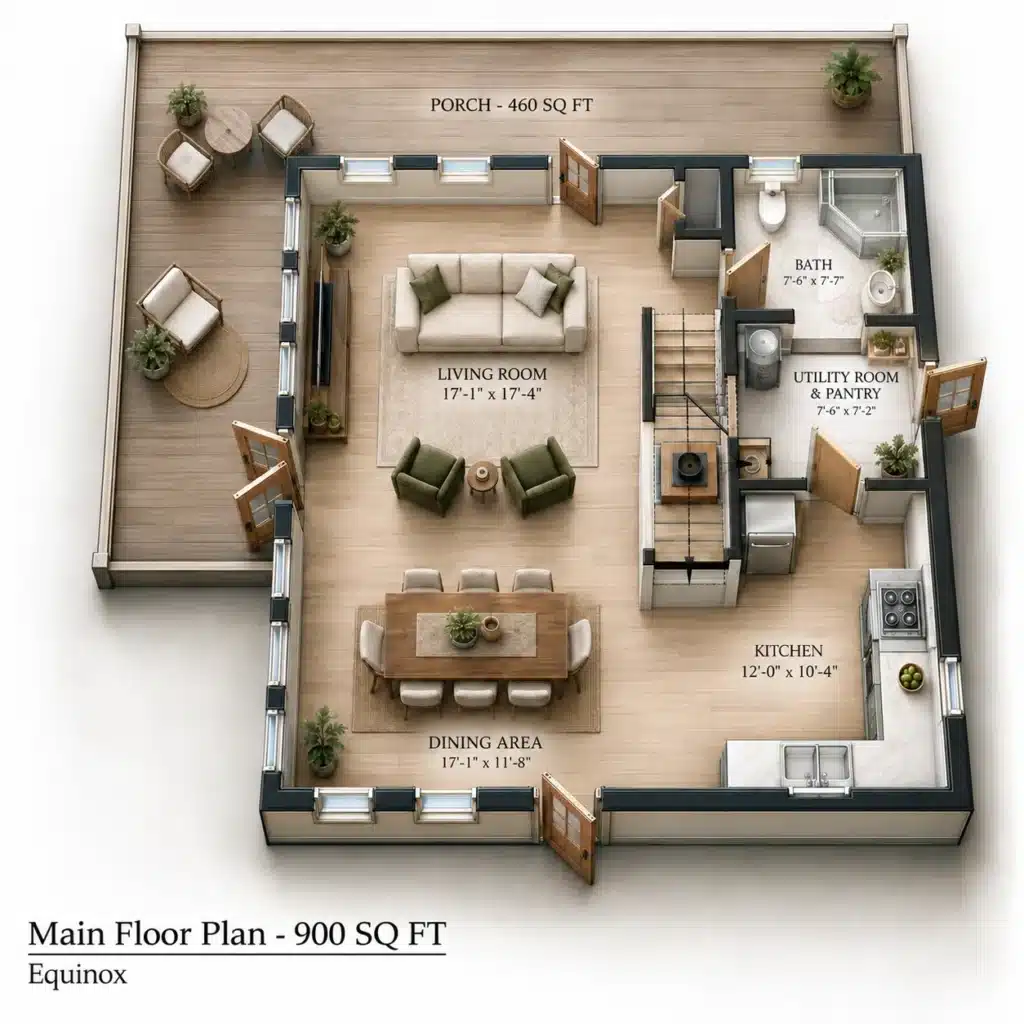
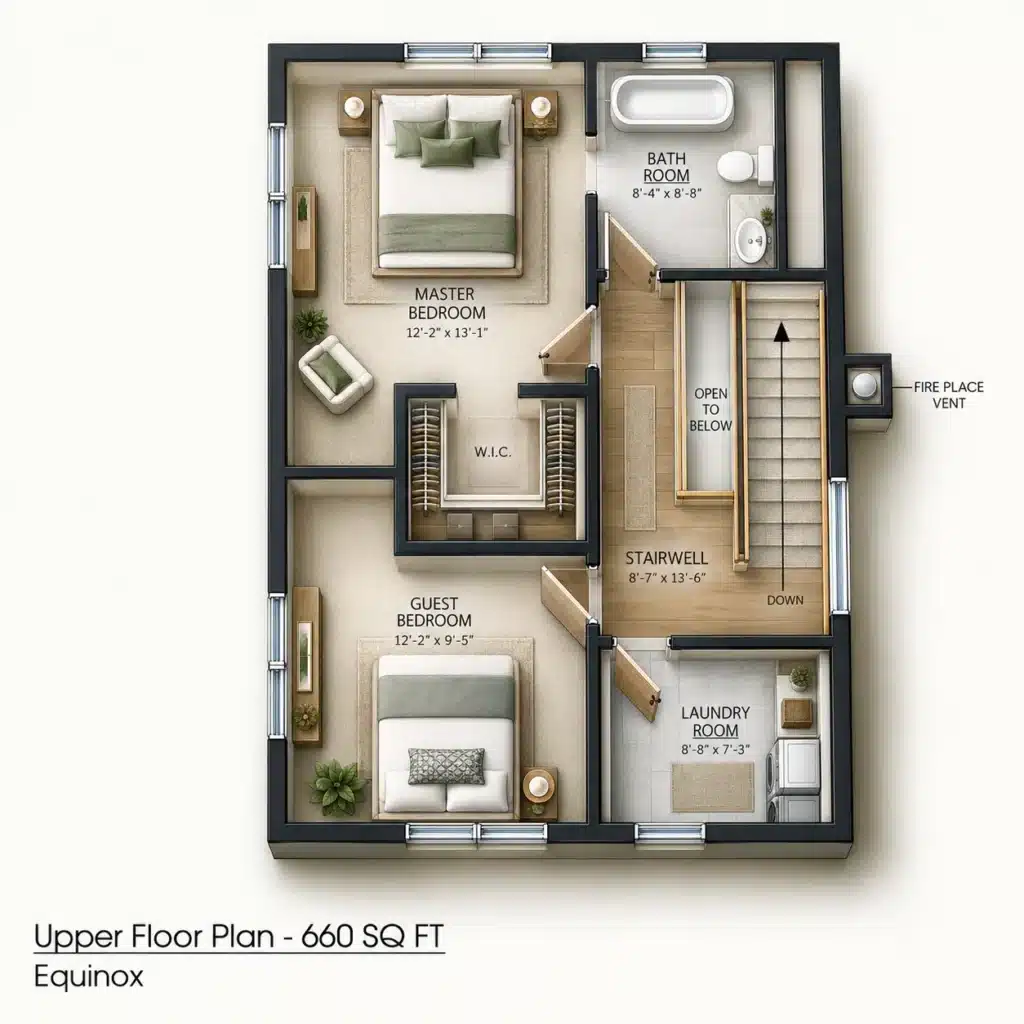
Click the floor plan to explore it full screen — every room, dimension, and detail up close.
PRICING
Two Clear Numbers. One Locked-In Total.
HOME PRICE
FROM
$529,500
Delivered and craned into place
TYPICAL INSTALLATION
ESTIMATED
$172,500
Permits, foundation, site work, utilities
EXPECTED ALL-IN
FROM
$702,000
Set in your agreement before you build
- Site assessment & permitting support
- Delivery & crane installation
- Locked in pricing
- Factory build
- Foundation & utility
- Project management
FAQ
Equinox, answered.
What's included in the Equinox's price?
The $529,500 base price covers the home built to spec, delivered and installed on a prepared foundation. Foundation work, site preparation, servicing, permits and development charges are quoted separately against your lot, because those costs depend entirely on the property. We’ll help you scope them before you commit to a lot, since they’re the part most buyers underestimate.
How is the Equinox laid out?
The Equinox splits its two floors by purpose. The 900 sq ft main floor is given over to living space: a 17′-1″ x 17′-4″ living room running into a 17′-1″ x 11′-8″ dining area and a 12′-0″ x 10′-4″ kitchen, with a bathroom and a combined utility room and pantry behind the stair. The 660 sq ft upper floor holds both bedrooms, a second bathroom, a walk-in closet and the laundry. A 460 sq ft covered porch wraps two sides of the main floor.
How many bathrooms does the Equinox have?
The Equinox has two bathrooms, one on each floor. The upstairs bathroom measures 8′-4″ x 8′-8″ and has a tub, toilet and sink; the main-floor bathroom is 7′-6″ x 7′-7″ with a corner shower, toilet and sink. Neither is an ensuite — both open off shared space, so the master bedroom doesn’t have its own bathroom attached.
Is the Equinox suitable for single-level living?
No, not as drawn. Both bedrooms, the tub bathroom and the laundry are all on the upper floor, reached by a single staircase, so anyone who can’t manage stairs daily would find the plan difficult. The main floor has a bathroom with a shower, which helps for day use, but there’s no bedroom down there. If single-level living is what you need, ask us about models designed that way rather than adapting this one.
Will the Equinox fit my lot?
The Equinox has a compact two-storey footprint, which makes it one of the easier models to place on a narrow or constrained lot — going up rather than out keeps the ground coverage down. The porch is the thing to measure for, since at 460 sq ft it extends the built footprint well beyond the walls on two sides and counts toward lot coverage in most municipalities. Check your setbacks against the porch edge, not the house, and on waterfront property check the shoreline setback first.
Can I change the layout?
Yes. The main floor is the most flexible part, since the living, dining and kitchen areas share one volume with no partitions between them, so their proportions can shift. The porch can be extended or reduced. Upstairs is tighter: the bedroom sizes can be adjusted against each other, but the stair, the bathroom and the laundry all tie into the structure and servicing, so moving those is a larger change.
YOUR LOT, YOUR NUMBER.
Ready to find out what your Equinox would cost?
One conversation, about 45 minutes, no obligation. You’ll leave knowing what your lot can take and what the whole project runs.
Free · No obligation · We’ll need your lot location and rough size
QUICK LINKS
SUPPORT