
Excelsior
A 2,261 sq ft, three-bedroom home with its primary bedroom on the main floor, a great room open to the floor above, and a vaulted bonus room over the garage with a stair of its own.
- 2,261 sq ft Living area
- 3 Bedrooms
- 3 Bathrooms
- 2-car Garage
- $949,500 Preconfigured, from
Excelsior virtual tour
Step inside the Excelsior
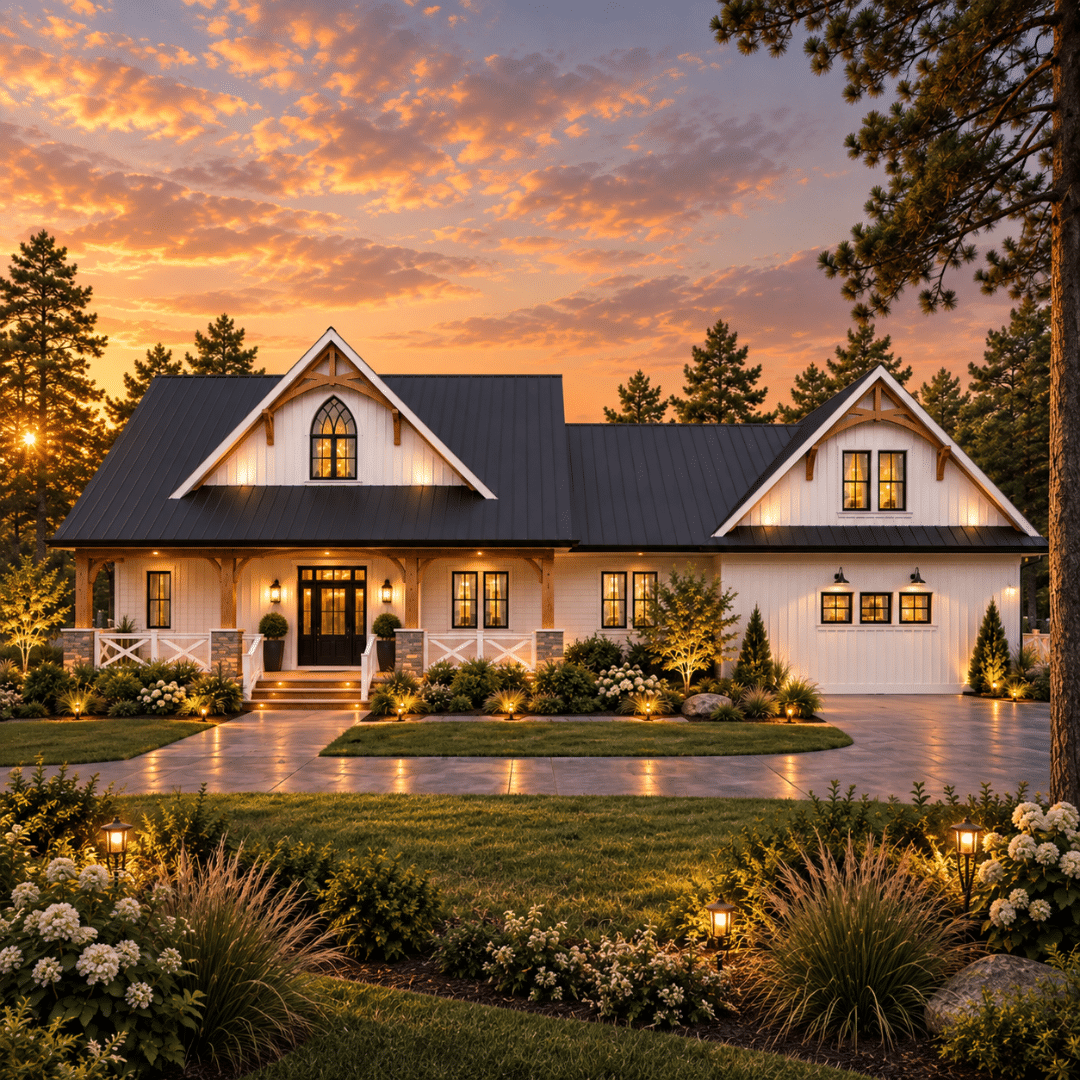
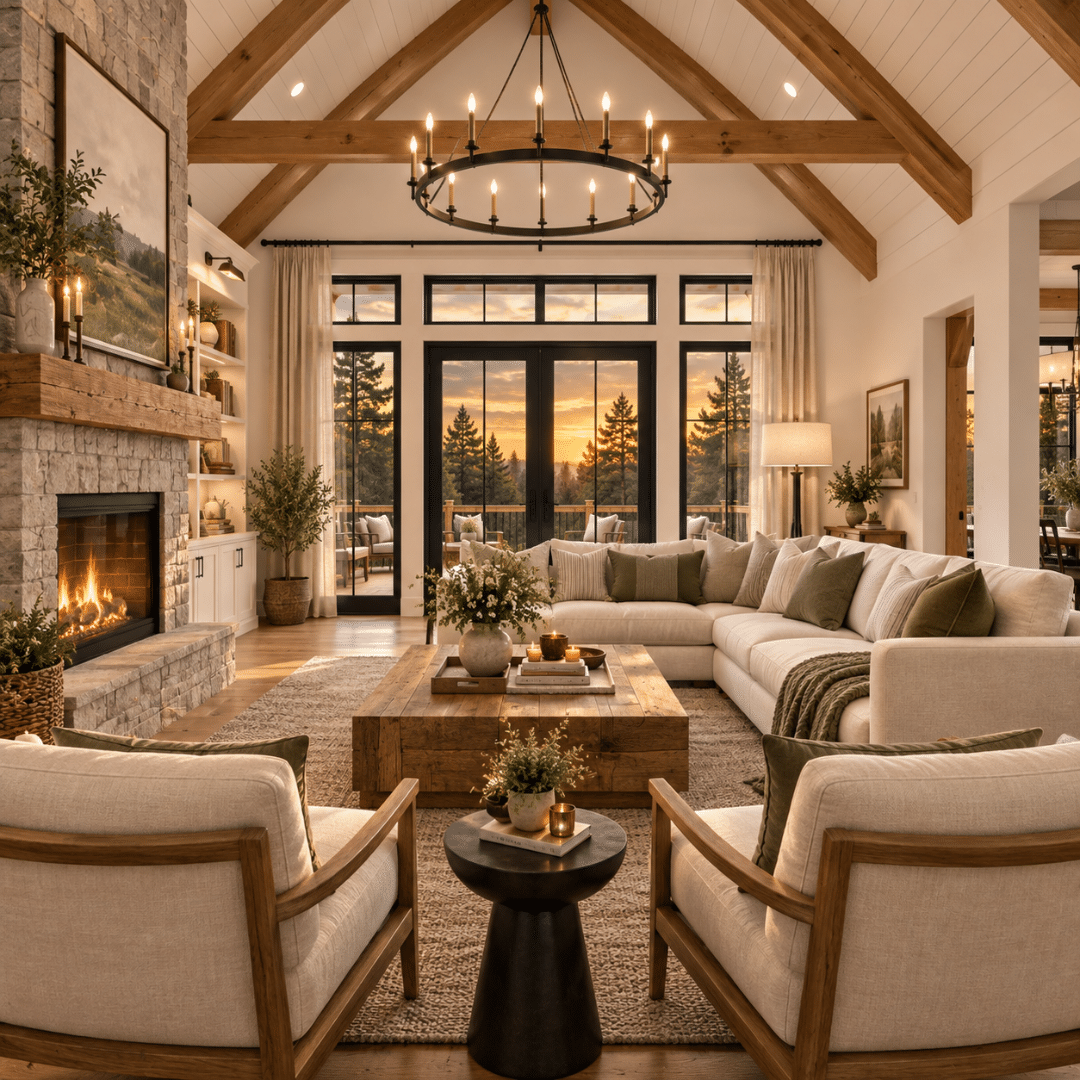
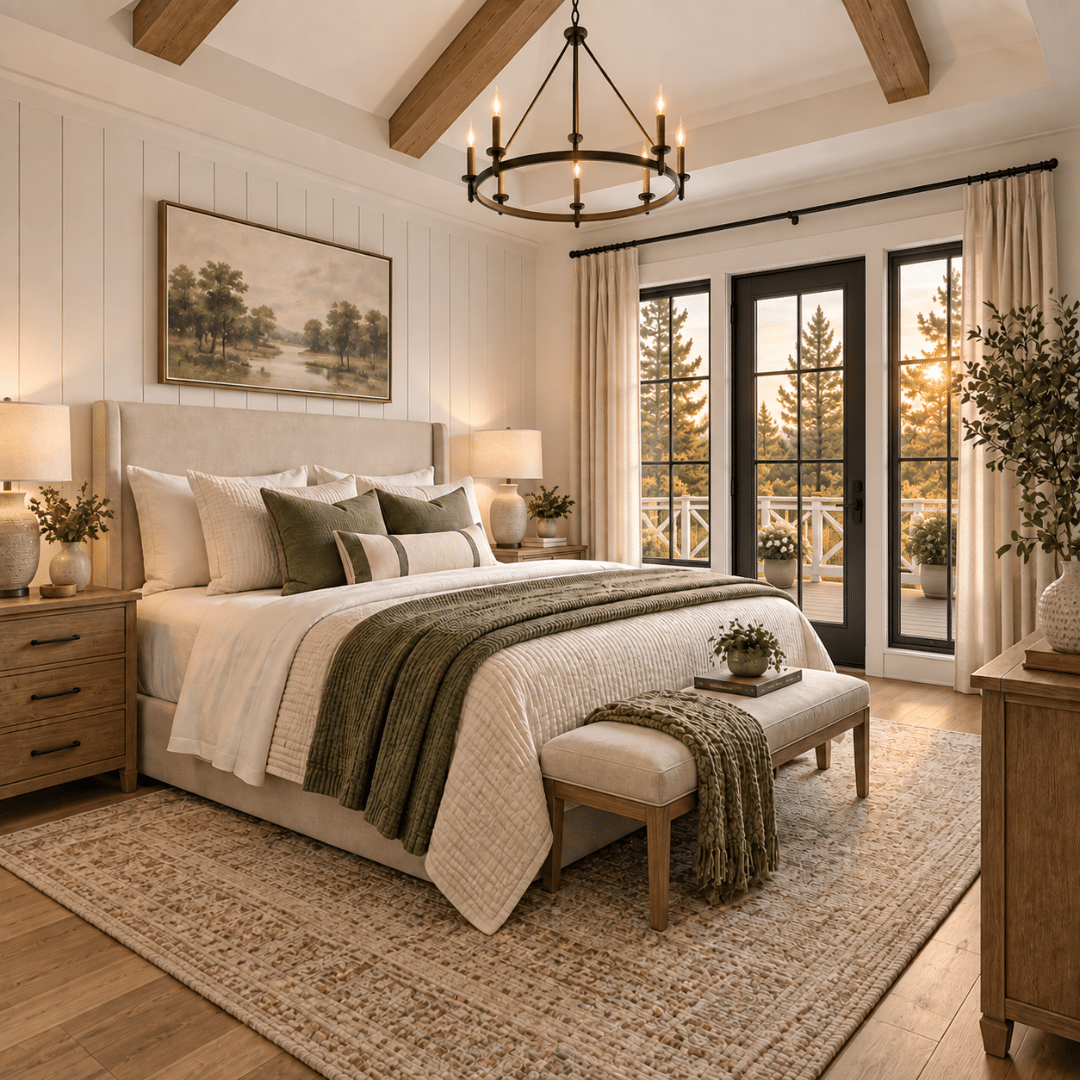
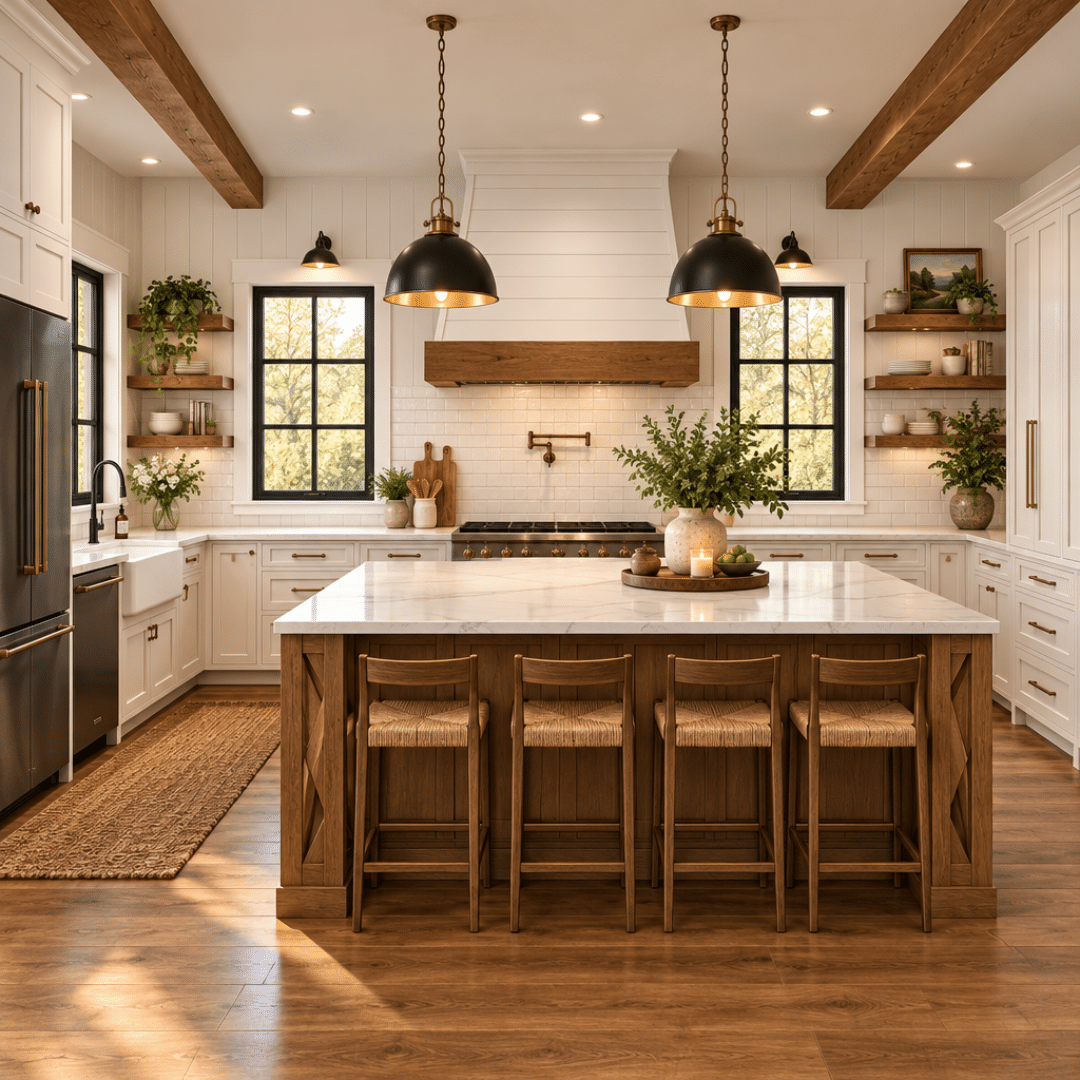
Five views of the Excelsior design. Use the arrows or swipe to move through them, and select an image to open it full screen.
- HCRA-licensed
- Tarion-enrolled
- Look us up by company name in the Ontario Builder Directory
Home design
How the Excelsior is laid out
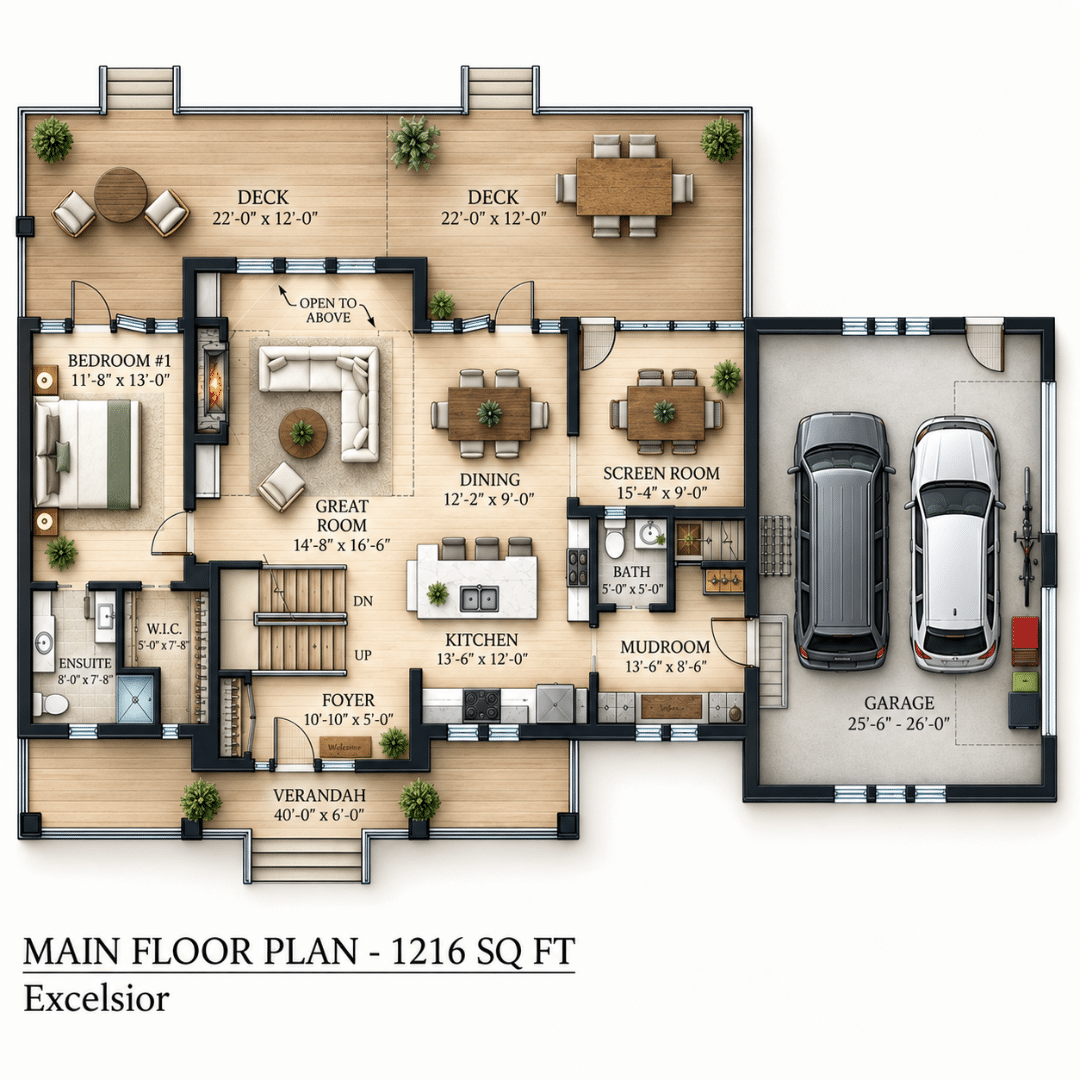
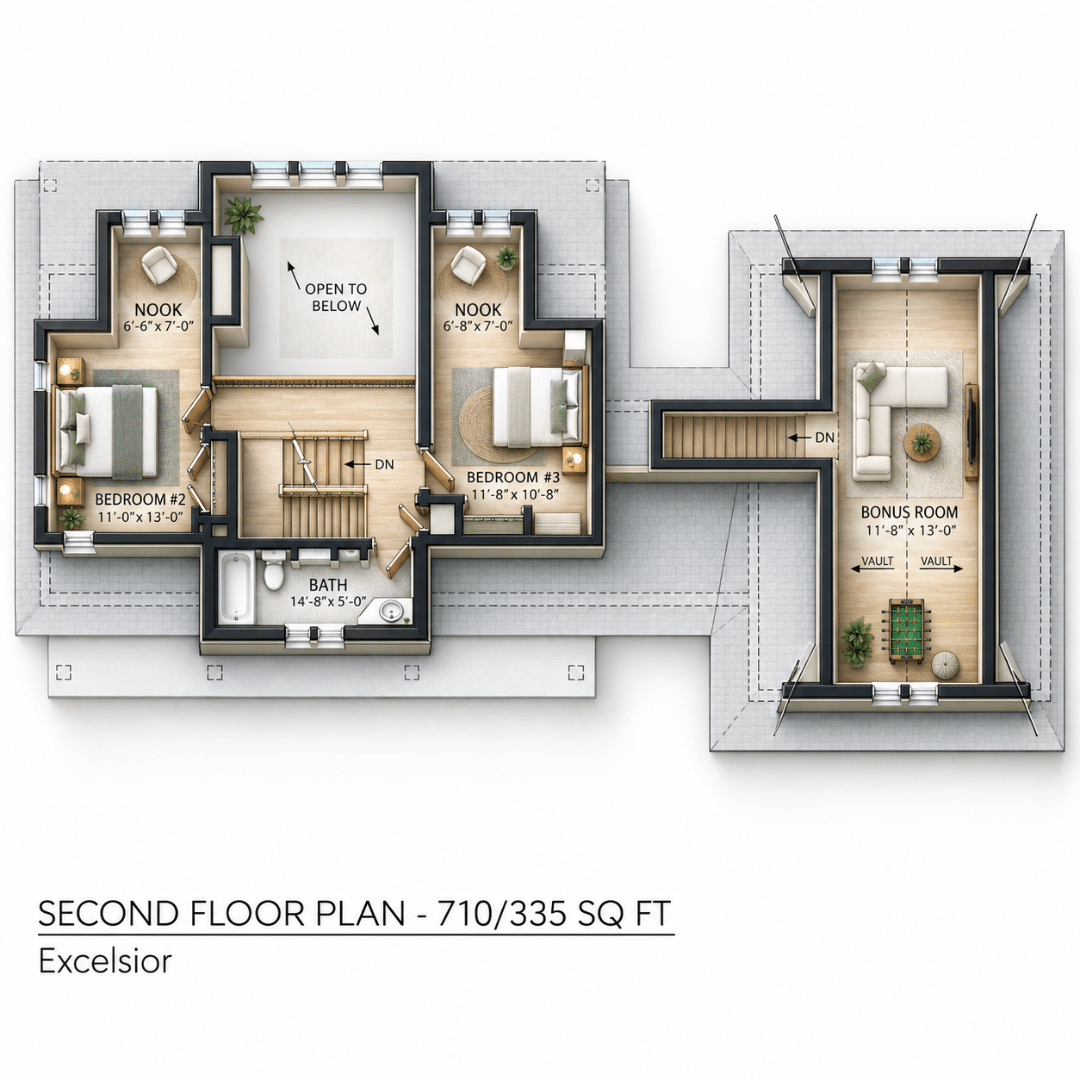
The Excelsior keeps its primary bedroom on the main floor — 11′-8″ x 13′-0″ with an 8′-0″ x 7′-8″ ensuite and a walk-in closet — beside a 14′-8″ x 16′-6″ great room with a fireplace, open to the floor above. Upstairs, bedrooms #2 and #3 each come with a window nook of their own and share a 14′-8″ x 5′-0″ bath. A separate stair from the 13′-6″ x 8′-6″ mudroom climbs to an 11′-8″ x 13′-0″ vaulted bonus room over the garage, apart from the rest of the house.
The Excelsior is one of 15 two-storey models in our catalogue. Compare sizes and starting prices across our other two-storey designs. See its layout and starting price next to the others in our three-bedroom model comparison.
Highlights of the Excelsior
- Great room, 14′-8″ x 16′-6″, with fireplace, open above
- Main-floor primary bedroom, 11′-8″ x 13′-0″, with ensuite
- Kitchen, 13′-6″ x 12′-0″, with island, beside the dining area
- Screen room, 15′-4″ x 9′-0″
- Two upstairs bedrooms, each with its own window nook
- Vaulted bonus room, 11′-8″ x 13′-0″, with its own stair
- Mudroom with bench and lockers, off the garage
- Verandah, 40′-0″ x 6′-0″, across the front
- Two rear decks, each 22′-0″ x 12′-0″
Features of every custom home design
- Built indoors, protected from elements
- Standard HRV system for fresh air
- Barrier-free design options
- Fully customizable layouts
- Tarion new-home warranty
- Energy-efficient windows & doors
- Sustainable materials
- 5-year no-leak foundation warranty
- Built for Ontario winters
Floor plans
See the whole home at once.
Select a floor plan to open it full screen, with every room, dimension and detail up close.
Pricing
Two clear numbers. One locked-in total.
Home price · from
$949,500
Delivered and craned into place
Typical installation · estimated
$450,350
Permits, foundation, site work, utilities
Expected all-in · from
$1,399,850
Set in your agreement before you build
- Site assessment & permitting support
- Delivery & crane installation
- Locked in pricing
- Factory build
- Foundation & utility
- Project management
Installation depends on your lot. Send us its location for a quote against it.
FAQ
Excelsior, answered.
What's included in the Excelsior price?
The starting price covers the home built to spec, delivered and installed on a prepared foundation. Foundation, site preparation, servicing, permits and development charges sit outside it and are quoted separately against your lot. At 81′-6″ wide including the attached garage, the Excelsior is one of the widest plans in the range, so driveway, excavation and servicing runs are larger jobs here than on a compact model.
How are the three bedrooms arranged?
The primary bedroom is on the main floor and the other two are upstairs. The primary runs 11′-8″ x 13′-0″ with an 8′-0″ x 7′-8″ ensuite and a 5′-0″ x 7′-8″ walk-in closet, steps from the great room. Upstairs, bedroom #2 at 11′-0″ x 13′-0″ and bedroom #3 at 11′-8″ x 10′-8″ each have a window nook of their own — 6′-6″ x 7′-0″ and 6′-8″ x 7′-0″ — which gives each room a reading corner or desk space without eating into the bedroom itself.
How many bathrooms does the Excelsior have?
Three. The ensuite serves the main-floor primary bedroom. Upstairs, a 14′-8″ x 5′-0″ bathroom with a tub serves bedrooms #2 and #3. The third sits on the main floor between the kitchen and the mudroom, so anyone coming in from the garage or the yard has one close at hand.
What's the bonus room, and how do you get to it?
It’s an 11′-8″ x 13′-0″ room over the garage with a vaulted ceiling, reached by its own stair up from the mudroom rather than through the bedrooms. That separation is the point: it works as a home office, a guest room, a teenager’s space or a games room without anyone passing through the sleeping floor to get there. The 335 sq ft in the upper-floor figure is this room.
What size lot does the Excelsior need?
The plan measures 81′-6″ wide by 34′-0″ deep as dimensioned, with the two 22′-0″ x 12′-0″ rear decks projecting beyond that at the back and a 40′-0″ verandah across the front. It’s a wide, relatively shallow footprint, which suits lots with generous frontage — a lakefront or a wide rural lot — better than a deep, narrow one. Setbacks are measured to the outermost walls and decks, so check your municipality’s rules before settling on it.
Can the layout be changed?
Yes — the Excelsior is a starting point, not a fixed drawing. The bonus room is the most flexible space in the house, since it sits apart from the bedrooms and can take several uses without structural change; turning the main-floor primary into a study is another common request. Changes that move plumbing or exterior walls cost more than changes that don’t, so raise them before the drawings are finalised.
Your lot, your number.
Ready to find out what your Excelsior would cost?
One conversation, about 45 minutes, no obligation. You’ll leave knowing what your lot can take and what the whole project runs.
Free · No obligation · We’ll need your lot location and rough size