
MODEL LIBRARY
Hideaway
788 SQ. FT.
Living Area
2
Bedrooms
1
Bathrooms
0 Car
Garage
$279,500
Preconfigured
Hideaway Virtual Tour
Home Design
DESCRIPTION
The Hideaway stacks its two bedrooms on the upper floor and gives the whole main floor to living. Upstairs, bedrooms of 11′-7″ x 11′-0″ and 9′-9″ x 11′-0″ sit either side of the stair with a linen closet between them, under a roof that holds full 8-ft height through the middle and slopes toward the eaves. Downstairs is an 11′-7″ x 13′-0″ living room with a corner hearth, a kitchen and nook, laundry, and the only bathroom.
The Hideaway is one of 10 two-bedroom models in our catalogue. Compare sizes and starting prices across our other two-bedroom designs.
Highlights for the Hideaway Cottage-Home
- Living room, 11'-7" x 13'-0", with corner hearth
- Bedroom, 11'-7" x 11'-0", on the upper floor
- Bedroom, 9'-9" x 11'-0", on the upper floor
- Linen closet between the two bedrooms
- Kitchen, 8'-4" x 8'-1", with cooktop and sink
- Bathroom with tub, plus a separate storage room
- Washer and dryer on the main floor
- Nook, 11'-3" x 6'-0", with sliding door to the sundeck
- Sundeck across the back, covered entry at the front
FEATURES OF EVERY CUSTOM HOME DESIGN
- Built indoors, protected from elements
- Standard HRV system for fresh air
- Barrier-free design options
- Fully customizable layouts
- Tarion new-home warranty
- Energy-efficient windows & doors
- Sustainable materials
- 5-year no-leak foundation warranty
- Built for Ontario winters
Floor Plan
See The Whole Home At Once.
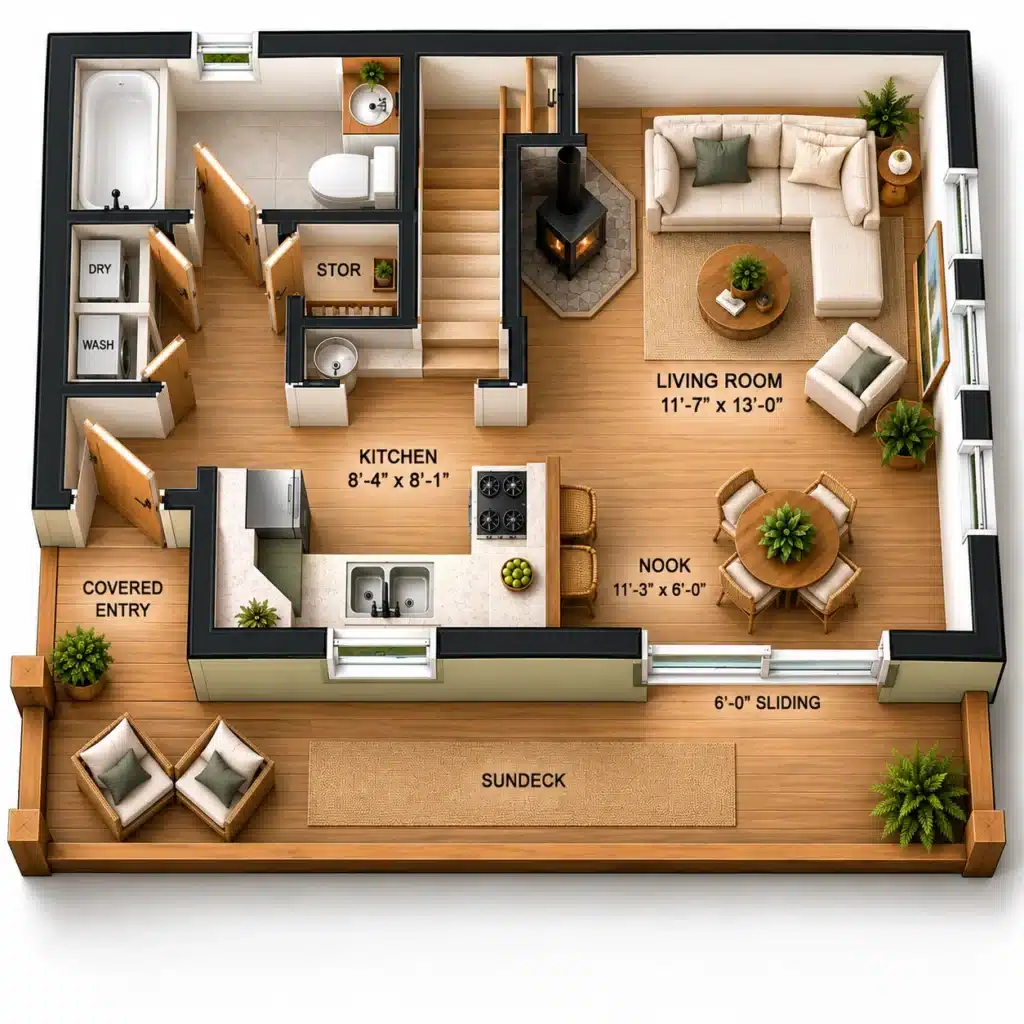
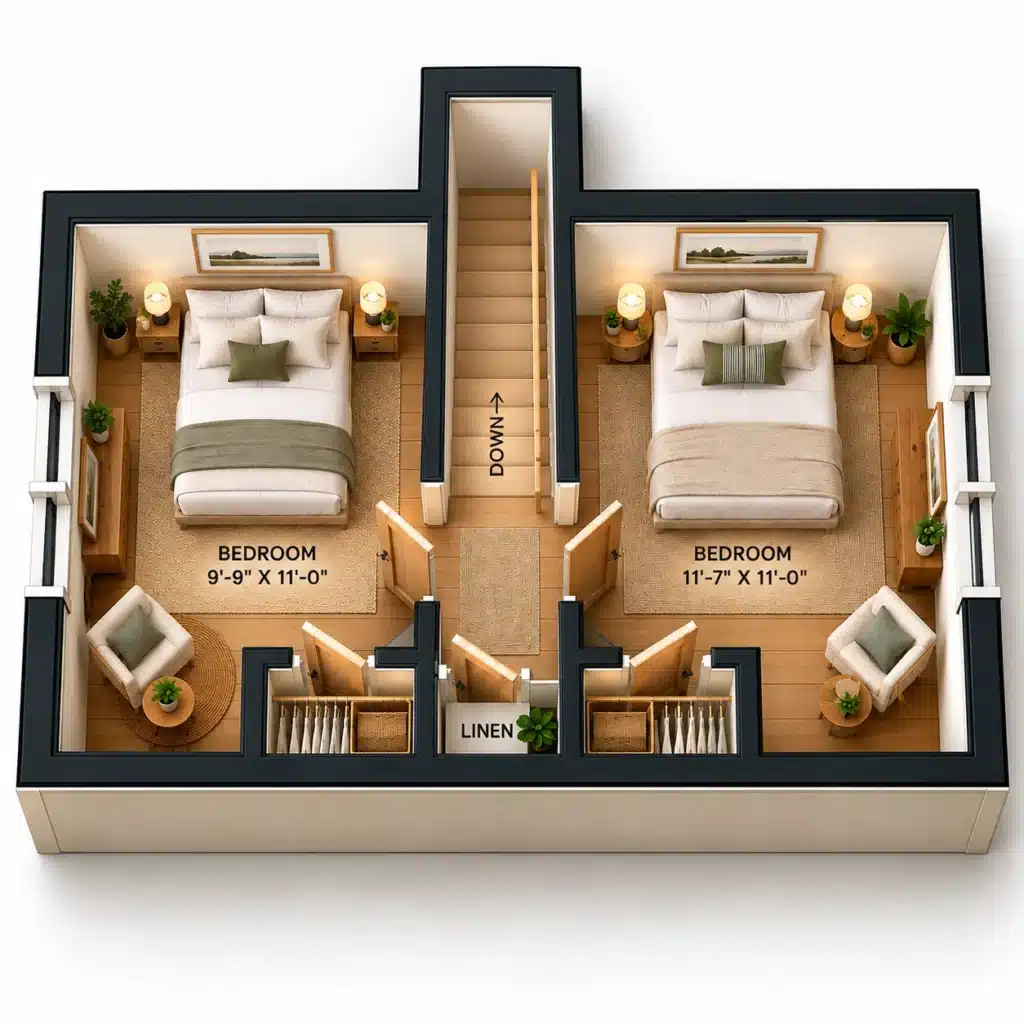
Click the floor plan to explore it full screen — every room, dimension, and detail up close.
PRICING
Two Clear Numbers. One Locked-In Total.
HOME PRICE
FROM
$279,500
Delivered and craned into place
TYPICAL INSTALLATION
ESTIMATED
$175,100
Permits, foundation, site work, utilities
EXPECTED ALL-IN
FROM
$454,600
Set in your agreement before you build
- Site assessment & permitting support
- Delivery & crane installation
- Locked in pricing
- Factory build
- Foundation & utility
- Project management
FAQ
Hideaway, answered.
What's included in the Hideaway's price?
The $279,500 base price covers the home built to spec, delivered and installed on a prepared foundation. Foundation work, site preparation, servicing, permits and development charges are quoted separately against your lot, because they depend on the property rather than the house. If you’re putting this on a remote or off-grid site, budget time for those as well as money — servicing is usually the long pole.
How is the Hideaway laid out?
The Hideaway puts all the living space on the main floor and both bedrooms upstairs. Downstairs you get an 11′-7″ x 13′-0″ living room with a corner wood stove, an 8′-4″ x 8′-1″ kitchen, an 11′-3″ x 6′-0″ nook with a 6′-0″ sliding door to the sundeck, the bathroom, a storage room and a washer and dryer. Upstairs are two bedrooms, 11′-7″ x 11′-0″ and 9′-9″ x 11′-0″, with a closet each and a linen closet between them.
How many bathrooms does the Hideaway have?
One, and it’s on the main floor. It has a tub, toilet and sink, with the laundry closet and a storage room beside it. Since both bedrooms are upstairs, anyone sleeping up there comes down at night — standard for a cottage this size, but worth knowing before you buy rather than after.
How much headroom is there upstairs?
The upper floor sits inside the roof. Both bedrooms have full 8-ft height down the centre, with the ceiling sloping toward the outside walls — the plan marks the line where that height ends. Both rooms take a bed and furniture comfortably, and the lowest headroom is at the eaves, where you’d put a dresser rather than stand up.
Will the Hideaway work as a garden suite or ADU?
It can, and the two-storey form helps — going up rather than out keeps the ground coverage down, which is usually the binding constraint on a backyard build. Check your municipality’s maximum floor area for an additional residential unit, its height limit for a second storey, and the required separation from the main house. Height is the one that catches people out on two-storey suites, so check it before anything else.
Can I change the layout?
Yes. The main floor has the most room to move, since the kitchen, nook and living room already share one space. Upstairs is tighter: the two bedrooms are set by the roof structure and the stair, so their sizes can shift against each other but the arrangement stays. The wood stove, the bathroom and the laundry all tie into servicing, so moving those costs more than moving a wall.
YOUR LOT, YOUR NUMBER.
Ready to find out what your Hideaway would cost?
One conversation, about 45 minutes, no obligation. You’ll leave knowing what your lot can take and what the whole project runs.
Free · No obligation · We’ll need your lot location and rough size
QUICK LINKS
SUPPORT