

Building a Custom Home in Ontario, Stage by Stage
Building a custom home in Ontario runs through seven stages: budget frame, lot confirmation, design and route choice, contract and warranty enrolment, building permit, construction, and occupancy.
Each stage produces something the next one needs. The expensive mistakes on a custom build are almost always sequence mistakes, not design mistakes.
✓ HCRA Licensed | ✓ Tarion Enrolled

Written by Sean Stevenson, Chief Marketing Officer and Buyer Experience Lead, My Own Cottage Inc.
5 years guiding Ontario buyers • Updated 14 Sept 2026
A custom home is a chain of decisions, and each link narrows the next. Taken out of order, a few of them are costly to undo — not because the decision was wrong, but because the work that depended on it has already been done.
In five years of walking Ontario buyers through this, the call I take most often is from someone who already has a floor plan they love and is now trying to make it work on a lot they own or are about to buy. By then the design has started driving the property instead of the property driving the design, and the parcel usually wins.
My Own Cottage Inc. is an HCRA-licensed, Tarion-enrolled prefab home and cottage builder based in Orillia, Ontario. We deliver anywhere in Ontario, and you can see how we work with owners across the province on the main builder page.
This page covers the sequence only. What a province-wide build budget has to cover, what a complete permit submission has to contain and how draws and lending are structured each sit on their own pages.
If you would rather see the sequence applied to your lot than read it in the abstract, that is what a first call is for.
KEY TAKEAWAYS
1.
The sequence is the product. Almost every costly surprise is a decision made before the thing it depends on was known.
2.
Three gates close hard before you break ground: buildability before you buy, a budget frame before design is finalised, a building permit before anything is excavated.
3.
Your build route is chosen once the site and the budget frame are known, and stops being cheap to change once permit drawings are built around it.
4.
New home warranty enrolment sits before signing. If you build on your lot under a construction contract, the builder needs enrolment confirmation before entering into it.
5.
The front end is the part you control. Approvals and construction run on other people’s clocks.
What are the stages of building a custom home in Ontario?
Seven stages, in this order. The right-hand column is the one that matters: it is what the next stage cannot begin without.
The seven stages and what each one hands forward
| Stage number | Stage | What it produces | What the next stage cannot start without |
|---|---|---|---|
| 1 | Budget frame | A ceiling, and a rough split between the house and everything around it | A number the design can be tested against |
| 2 | Lot confirmation | A yes or no on whether the house you want fits this parcel | Confirmation that the parcel can carry the build |
| 3 | Concept design and route choice | Architectural drawings and a decision on how the house gets built | A settled footprint and build route |
| 4 | Contract and warranty enrolment | A signed agreement, enrolment confirmation, a Warranty Information Sheet | A contract that defines scope and who carries what |
| 5 | Permit drawings and application | A complete submission to the municipality | An issued building permit |
| 6 | Construction, delivery and site work | A finished house with its inspections passed | Completion, inspected |
| 7 | Occupancy and handover | Legal occupancy and the keys | — |
Which stages run in parallel and which are strictly sequential?
Stages 1 and 2 overlap, and should. You are pricing a house and testing a parcel at the same time, and each answer moves the other. Everything from stage 4 onward is sequential and enforced by someone other than you: enrolment before the contract, the building permit before the excavation, occupancy behind inspection.
The parallel work that genuinely saves time is administrative — lending arranged while permit drawings are in preparation, site access scoped while the municipality reviews. None of it moves the permit.
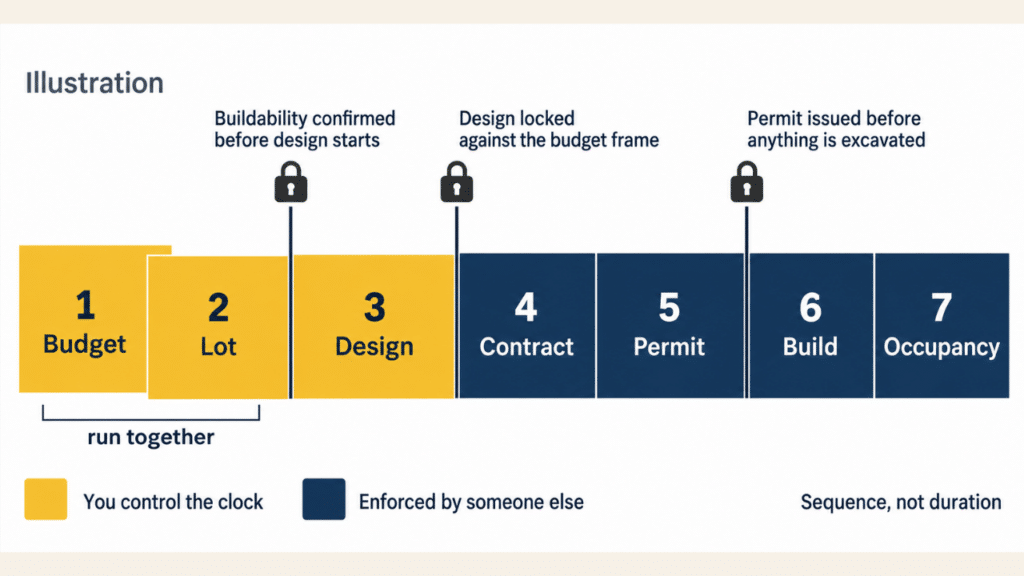
Budget and lot run together. Everything from the contract onward runs on someone else's clock — and three locks close before you break ground. Order, not duration.
Where does a prefab home change the sequence?
A prefab home, a modular home and a factory-built house are three names for one idea, and none of them reorders the stages. What changes is how much work happens off site during stage 6, and therefore how exposed your construction schedule is to weather and trade availability.
What must be true before each gate opens?
A gate is a point where the next stage cannot proceed until something exists.
What you need before design starts
A parcel you have established will carry the house, and a budget frame the design can be tested against. Neither has to be final; both have to exist. Designing first and testing later is the most common order on projects that end up redrawn, because a design creates attachment before it creates certainty.
What you need before the contract is signed
Scope, in writing, with the responsibility split named: who applies for the building permit, who calls inspections, who carries foundation, site preparation and site servicing, and what happens when a decision changes. How to compare builders before you sign is its own subject.
What you need before the building permit application goes in
A complete submission, and every approval that counts as applicable law already obtained. An outstanding minor variance or conservation authority permission does not slow the application down — it stops the permit being issued at all.
Which decisions lock at which stage of the build?
A decision is locked when reversing it means redoing work someone has already been paid for, or re-entering a queue you have already cleared.
What is still cheap to change, and when does that stop?
Layout is cheap to change during concept design and stops being cheap once permit drawings are built around it. Structural decisions follow the same curve, earlier and steeper. Finishes stay open longest; anything touching the footprint, the foundation, the servicing or the structure closes early.
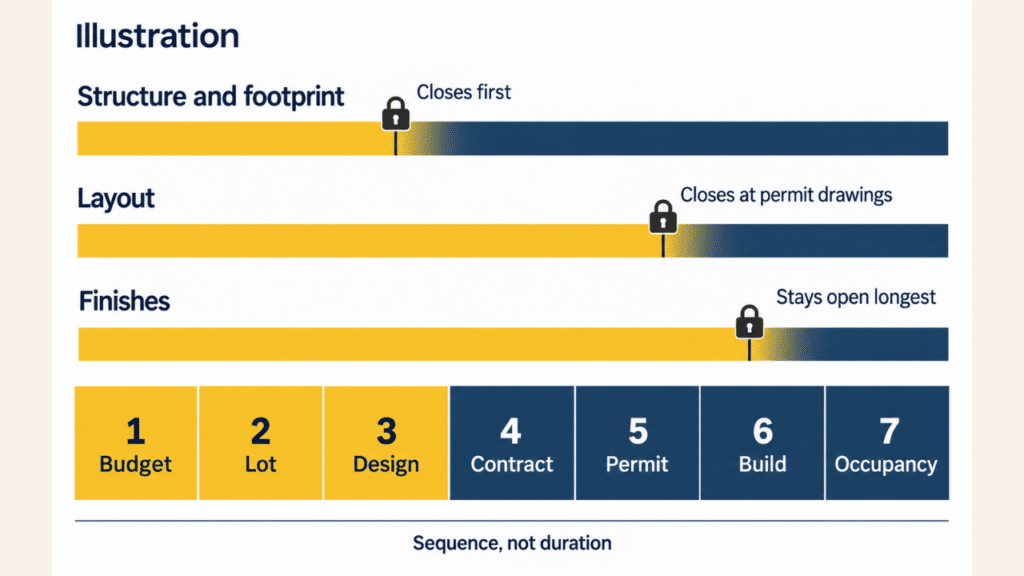
Structure closes first. Layout closes once permit drawings are done. Finishes stay open longest. Past each lock, changing your mind means redoing work someone has already been paid for.
What does a change order cost in sequence terms?
Three things, usually at once. Rework of drawings that were correct for the old decision. Resubmission to the municipality. Re-approval, which puts you back in a review queue behind whoever arrived first. None of that is a penalty — it is the same work done twice, plus the waiting.
Why do changes after permit issue go back to the municipality?
Because the permit was issued against a specific set of plans. You are required to tell the municipality about changes to the proposed construction, and those changes have to be approved. Work that differs from the approved plans without a granted revision has to be corrected.
When do you choose your build route on an Ontario home build?
At stage 3 — after the lot is confirmed and the budget frame exists, before permit drawings are prepared. Choosing earlier means guessing. Choosing later means paying for drawings twice.
What each route asks you to decide, and when
| Build route | What happens off site | What is decided on site | When the route locks |
|---|---|---|---|
| Site-built home | Nothing | Almost everything, throughout | At permit drawings |
| Preconfigured model | The house is built to a set plan | Foundation, siting, servicing, connections | When the model is selected |
| Customizable model | A set plan, modified before production | Foundation, siting, servicing, connections | When modifications are frozen for production |
| Panelized home | Components are produced, then assembled on site | Assembly, finishing, foundation, servicing | At permit drawings |
A kit home route also exists, where the package ships for a self-builder to assemble. That is a different responsibility split, and what a kit route asks a self-builder to take on is covered separately.
What criteria decide the route?
How much of the design is genuinely specific to you, against how much is preference an existing plan already satisfies. Site access, which decides what can physically reach the lot. How much of the project management you intend to carry yourself. Season matters too: a route that shortens on-site work is worth more on a lot with a short building window.
After which point can the route no longer change cheaply?
Once permit drawings have been prepared around a route, switching means new drawings and a new submission. Switching after production has started is governed by your contract rather than by the sequence. Our own catalogue runs over 33 preconfigured models, and the route question is usually settled by holding plans against a specific lot.
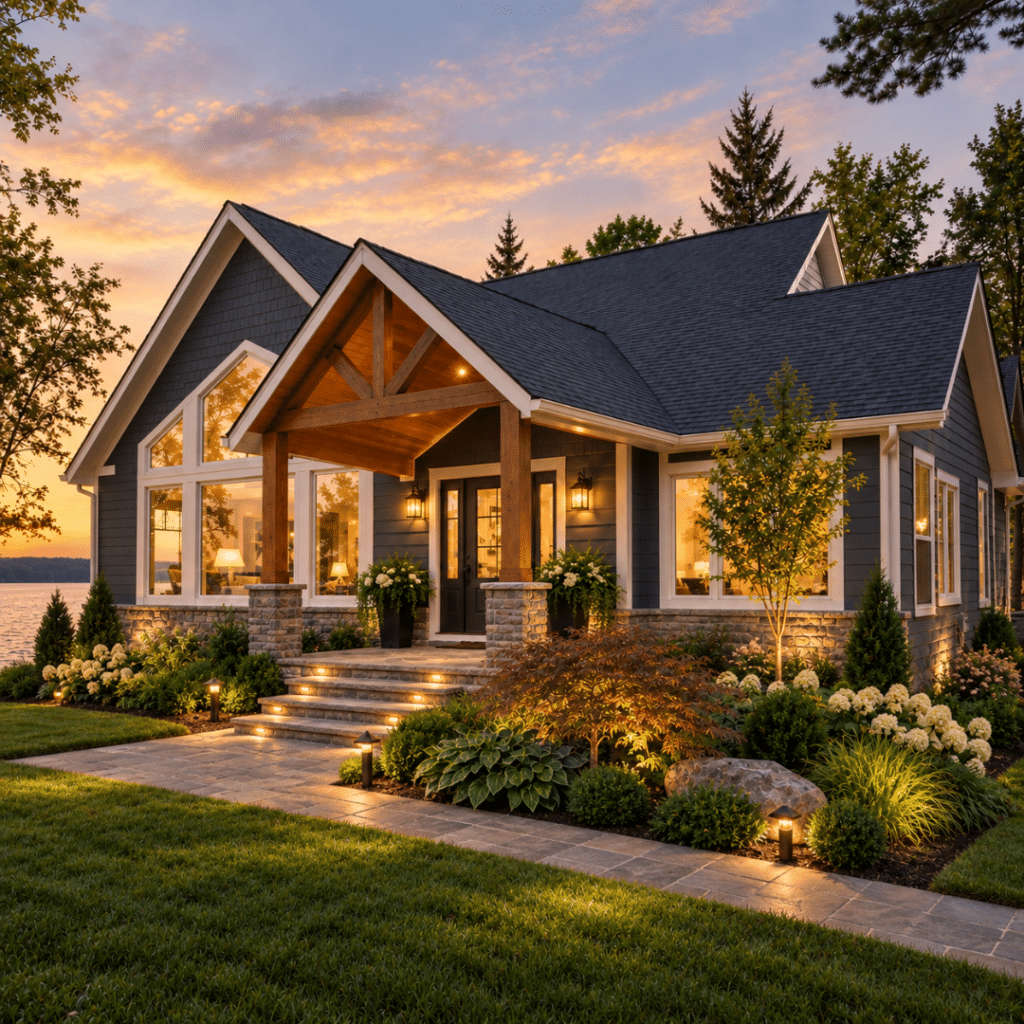
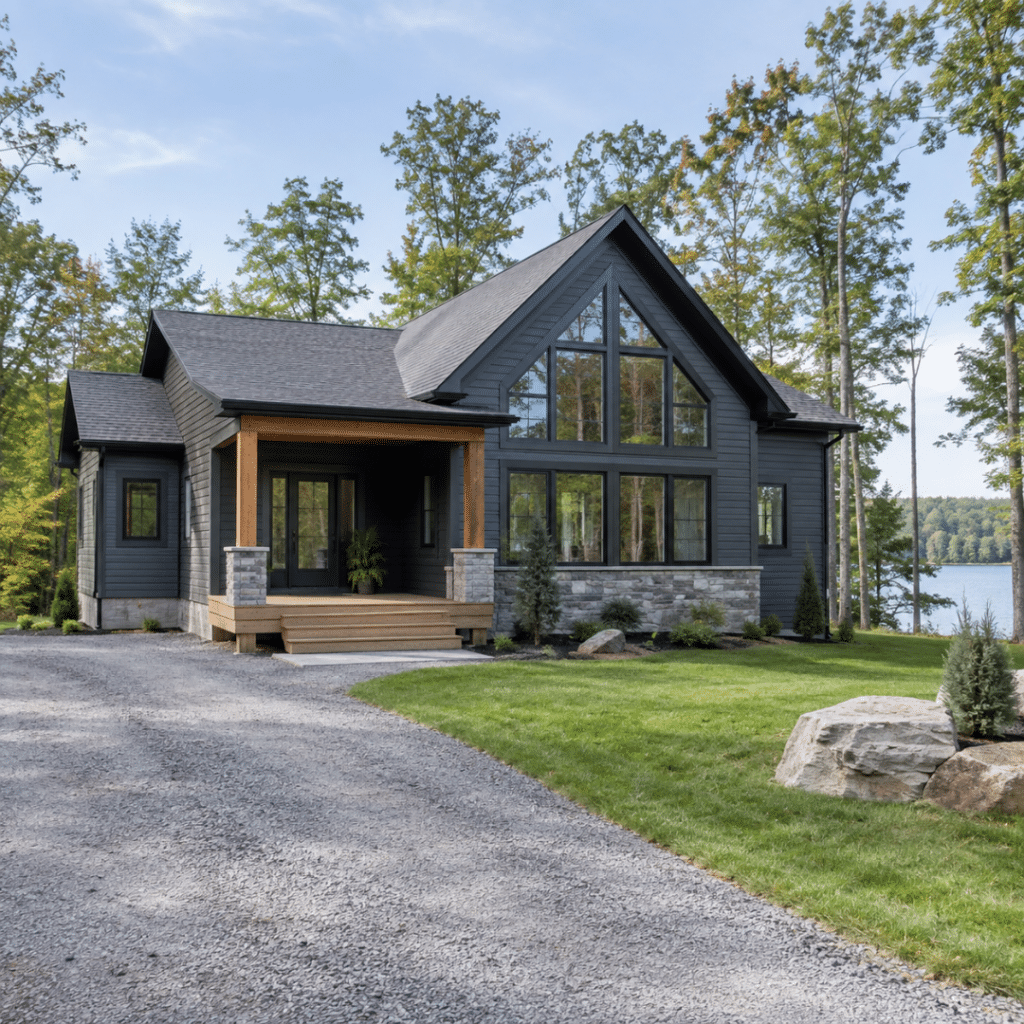
A preconfigured model on an Ontario lot. The route decision is made at stage 3, before permit drawings are prepared — after that, switching means drawing the house twice.
Site access decides what can physically reach your lot, and route, plan and parcel only resolve together. Start with the plans.
Who is engaged at each stage of a new home build in Ontario?
The order of engagement matters more than the list. Bringing someone in late is what forces rework.
The order of engagement, stage by stage
| Party | Comes in at | What they need from you | What they hand back |
|---|---|---|---|
| Designer or architect | Stage 3 | Site information, budget frame, requirements | Architectural drawings, then permit drawings |
| Engineer | Where a sealed drawing is required | The drawings as they stand | Structural engineering for those elements |
| Custom home builder | Stage 3 or 4 | The confirmed lot and the design intent | Scope, contract, construction |
| Municipal building department | Stage 5 | A complete application | Review, then permit or refusal with reasons |
| Conservation authority or other agency | Before stage 5 closes | Whatever their approval requires | Applicable-law approval |
| Warranty provider | Before the contract is signed | Handled by the builder | Enrolment confirmation |
| Installation affiliates | Stage 6 | Site access, a permit, a schedule | Foundation, site preparation, site servicing |
Do you need an architect, a designer or an engineer?
Not necessarily an architect. The Building Code Act requires certain classes of designers to be qualified and registered with the Ministry of Municipal Affairs and Housing, which is what a BCIN — a Building Code Identification Number — identifies, and “House” is one of the qualification categories.
Before you hire or pay anyone to prepare design plans for a permit application, the province advises confirming they appear on the ministry’s QuARTS public search registry, where every registered practitioner is listed. An engineer joins later, and only where a sealed drawing is required.
Where does the new home warranty sit in the order?
Earlier than most buyers expect. By the time you are signing, the warranty steps that protect you have either happened or been skipped.
Who has to be licensed as a custom home builder?
In Ontario, builders and vendors of new homes are required by law to be licensed by the HCRA, and a builder who builds a custom home on land owned by the homeowner must be licensed as both a builder and a vendor. Licence status, convictions and warranty history are searchable by company name in the Ontario Builder Directory.
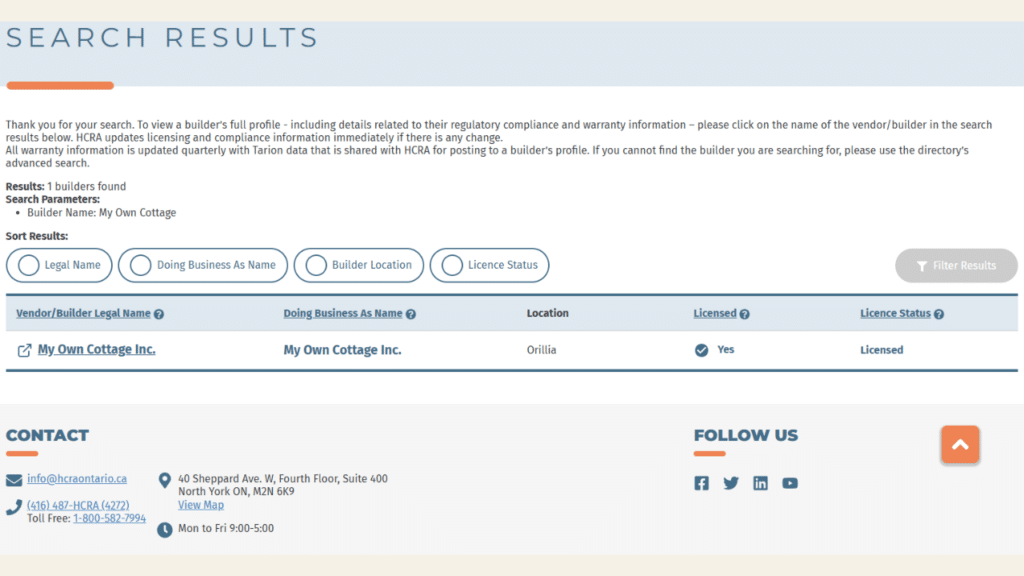
The Ontario Builder Directory is public and searchable by company name. Checking any builder takes about a minute — including this one.
Why does warranty enrolment come before the contract?
If you build on your lot under a construction contract, the builder must enrol the home in Ontario’s new home warranty program before entering into that contract, and failing to do so is a prosecutable offence. If a builder is ready to sign and cannot show enrolment confirmation, the sequence has already gone wrong.
What changes if you are an owner-builder?
An owner-built home — where you act as your own general contractor and take the builder’s role yourself — is not eligible for warranty coverage under the Ontario New Home Warranties Plan Act. That is a stage 4 decision with a permanent consequence, and it gets taken whether or not anyone names it out loud.
Where does the build sequence usually break?
Three places, and they are the same three on almost every project that goes wrong.
Land bought before buildability is confirmed
This is the costly one, because it is the only mistake on the list you cannot undo by spending more. Everything downstream — design, route, servicing, siting — assumes a parcel that can carry the house. A parcel that cannot is not a problem you design your way out of. It is a different house, or a different parcel.
A parcel that will not carry the house you want is the one problem on this page that money does not solve. If you are not sure which you have, it is worth a conversation before you buy.
Design finalised before the budget frame exists
A design produced without a ceiling will find one eventually, and the finding usually happens after the drawings are done. Then the drawings get redone. The frame does not have to be precise at stage 1; it has to exist, and the design has to be tested against it before anyone seals anything.
Changes made after a stage has closed
Most change requests are reasonable in isolation. What makes them expensive is where they land: the same change costs almost nothing at stage 3 and triggers a change order at stage 5. If you are prone to changing your mind, extend stage 3 rather than pushing decisions later.
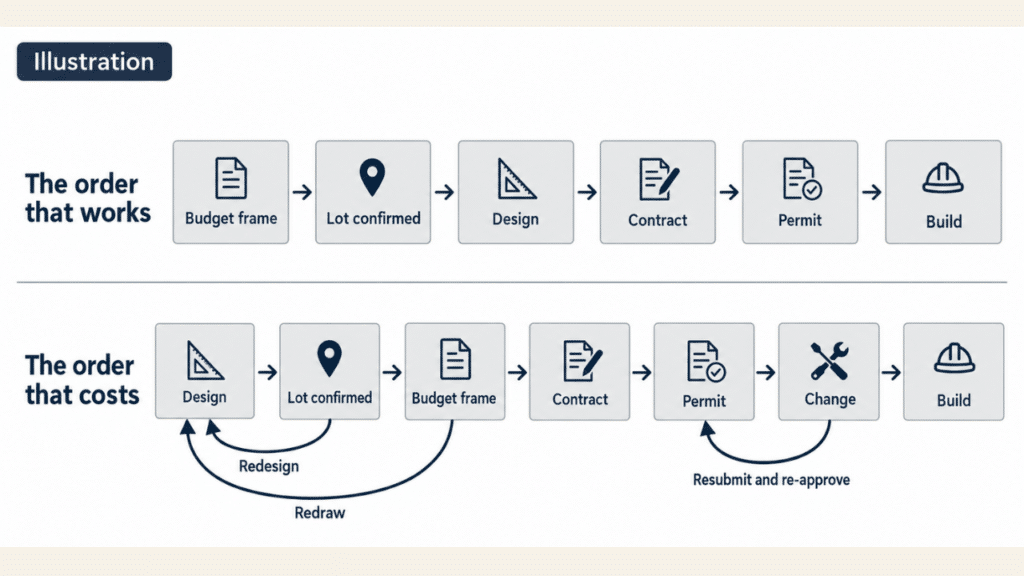
The same steps, in two orders. Every arrow pointing backwards is work someone has already been paid for, done again.
How long does each stage of an Ontario custom home build take?
Some clocks are fixed and knowable. The rest depend on your municipality, your lot and how fast you decide, and anyone quoting a total without seeing those is guessing.
Which clocks are fixed, and which are estimates?
| Stage | Who controls the clock | Fixed clock, where one exists | What stretches it |
|---|---|---|---|
| 1–2 Budget and lot | You | None | Waiting on information about the parcel |
| 3 Design and route | You | None | Unresolved requirements; changing direction |
| 4 Contract and enrolment | Builder | Enrolment before the contract is signed | Scope still open at signing |
| 5 Building permit | Municipality | A complete house application must be issued or refused within 10 days | Incomplete submissions; an outstanding variance or agency approval |
| 6 Construction | Builder and trades | Inspector must attend within two working days of notice; five for a sewage system | Weather, site access, changes, trade availability |
| 7 Occupancy | Municipality | Completion notice, then inspection or the waiting period | Deficiencies found at inspection |
The 10-day review clock runs on a complete application. An incomplete one never starts it, which is why the submission stage rewards patience.
What stretches a construction schedule most?
Decisions that arrive late. Every other variable — weather, trades, delivery — is bounded, and the sequence absorbs it. An unresolved decision is unbounded, because nothing downstream can proceed without it. Approvals are second: a variance or an agency permission adds a queue of its own, and that queue is not yours to accelerate.
Why do agency approvals sit ahead of the building permit?
Municipalities review an application against the Ontario Building Code and against applicable law, and applicable-law approvals have to be complied with before a permit is issued.
Zoning works the same way: no permit is issued while a required change to the zoning by-law or a minor variance is outstanding, and if your property is under site plan control the municipality has to approve the plans and drawings first. The provincial rules sitting behind all of this are set out separately.
What are you responsible for, and what does the builder carry?
It depends on the contract, which is why the contract is stage 4 and not stage 6. The default split on an Ontario custom build looks like this.
Whoever holds the permit calls the inspections
The permit holder has to contact the municipality for an inspection at each stage the permit requires. If that is you, a missed call is your delay. The permit holder also displays the permit, keeps the approved plans on site, and reports any change to the proposed construction. All of it is somebody’s job, and it should be named in writing before construction starts.
What the homeowner carries on their own clock
From April 1, 2026, homeowners are required to sign up for Tarion deposit protection within 45 days of signing their agreement. Tarion has deferred the coverage consequence of missing that window to January 1, 2027, but the requirement is live now, and nobody can do it for you.
You also carry the decisions. That sounds obvious until stage 5, when one open question can hold an entire submission.
The house is one line in the contract. The foundation, the site preparation and the servicing under it are quoted separately against your lot.
What My Own Cottage carries
Foundation, site preparation and site servicing are carried out by licensed-trade installation affiliates — contracted trades, not employees — quoted separately against your lot and set in the agreement before the build. My Own Cottage helps with municipal permits. Published model prices cover the structure and delivery; foundation, site preparation, servicing, permits, municipal charges and turnkey finishing are quoted separately.
Our process runs Design, Build, Deliver, Install, and it sits inside stages 3 through 7 rather than replacing them. Our facility is at 12 Lankin Blvd #3, Orillia, ON L3V 7B6, and you can see how our team works with owners across the province on the main builder page.
The model price and the lot work are two different numbers, and only one of them can be published in advance. The other needs your address.
What happens at the occupancy gate?
The last gate is the one people forget to plan for, usually because they have already booked a moving truck.
What has to happen before you can legally occupy the house?
A newly erected building cannot be occupied until the requirements of section 11 of the Building Code Act are met. Notice of the completion date goes to the chief building official, and then either the building is inspected or ten days elapse from that notice. Your municipality may call the final sign-off an occupancy permit or an authority to occupy; the legal gate behind both is the same section.
What does handover leave you holding?
A closed permit file, the approved plans, and the warranty paperwork you were given at signing. Keep all three together. The permit set is the document you will be asked for by every future trade, insurer and buyer, and reconstructing it later is far harder than filing it now.
How we verified this page
| Claim on this page | Source | Date checked |
|---|---|---|
| Builders and vendors of new homes must be licensed by the HCRA; a custom home on the owner’s land needs both licences; an owner-built home is not eligible for warranty coverage | HCRA, Do You Need a Licence to Build or Sell in Ontario? | Sept 14, 2026 |
| Enrolment confirmation before entering a construction contract; Warranty Information Sheet attached at signing | Tarion, Building and Selling Contract Homes | Sept 14, 2026 |
| Deposit protection sign-up within 45 days of signing from April 1, 2026; coverage change deferred to January 1, 2027 | Tarion, Just bought a new home? | Sept 14, 2026 |
| Permit required before excavation or foundation; no permit until a zoning change, minor variance, site plan approval or other applicable-law approval is obtained; complete house application decided in 10 days; permit holder calls inspections; inspector attends within two working days, five for a sewage system; changes reported and approved | Ministry of Municipal Affairs and Housing, Citizen’s Guide: Building permits | Sept 14, 2026 |
| Certain classes of designers must be qualified and registered, hold a BCIN, and appear in the QuARTS public search registry | Ministry of Municipal Affairs and Housing, Become a registered building practitioner | Sept 14, 2026 |
| A newly erected building may not be occupied until notice of completion is given and the building is inspected or ten days elapse | Building Code Act, 1992, section 11, Ontario e-Laws | Sept 14, 2026 |
| Builder licence status and warranty history are searchable by company name | Ontario Builder Directory | Sept 14, 2026 |
Questions about the Ontario custom home build sequence
Do I need to own the land before I have a design done?
You need the parcel confirmed, which is not the same as owning it. A design produced before anyone has established what the parcel will carry may not survive stage 5. Most conditional offers leave room to establish that first.
Do I need an architect to build a custom home in Ontario?
Not necessarily. The Building Code Act requires certain classes of designers to be qualified and registered with the Ministry of Municipal Affairs and Housing, and registered designers hold a BCIN and appear in the ministry’s QuARTS public registry. Check whoever you hire there before you pay for drawings. An engineer joins later, and only where a sealed drawing is required.
Who provides the new home warranty on an Ontario custom build, and when is it enrolled?
It is not a provider you shop for. Ontario’s new home warranty program is administered by Tarion, and it is the builder who enrols the home — before entering into a construction contract on land you own, not after. Failing to enrol is a prosecutable offence. Ask any builder to show you enrolment confirmation before you sign, and confirm in writing how your agreement is treated under the program.
What are typical timelines for a custom home build, from groundbreaking to occupancy?
Treat any single number with suspicion, because it depends on your municipality, your lot and how quickly you make decisions. What is fixed: a complete house permit application must be issued or refused within 10 days, a building inspector must attend within two working days of being notified, and occupancy waits on a completion notice plus either an inspection or ten days. Everything else moves with your decisions.
Can I change the floor plan after the building permit is issued?
Yes, but it goes back to the municipality. You are required to report changes to the proposed construction and have them approved, and work that differs from the approved plans without a granted revision has to be corrected. Expect a change order, a resubmission and a second wait.
Who calls the building inspections — me or the builder?
Whoever holds the permit. The permit holder is responsible for contacting the municipality at each required stage, displaying the permit and keeping the approved plans on site. Settle in writing who that is before construction starts.
What to do next
Building a custom home in Ontario is manageable when the order is right and punishing when it is not. The most useful thing you can do at the outset is establish two things in parallel: what your parcel will carry, and what frame the build has to sit inside. Everything after that is sequence.
If you want that applied to a specific lot, with the scope and the responsibility split written down rather than assumed, ask for a scoped quote.
Prefer to type in detail? Use the form below.
MY OWN COTTAGE
Contact Us
We usually respond within 24 hours!
- HCRA Licensed
- Tarion Enrolled
- Delivered & Installed
DIRECT ENQUIRIES
Phone:
1 (705) 345-9337
Email:
[email protected]
About the Author
Sean Stevenson is Chief Marketing Officer and Buyer Experience Lead at My Own Cottage Inc., an HCRA-licensed, Tarion-enrolled prefab home and cottage builder based in Orillia, Ontario.
For five years, Sean has worked alongside the company’s build team, guiding Ontario buyers from lot assessment and budgeting beyond the model price through zoning, permits, development charges and final occupancy. Sean focuses on the part most buyers underestimate: what a prefab home costs to complete once the foundation, servicing and approvals are added to the model price.
QUICK LINKS
SUPPORT