
Custom Home Builders Toronto: Rebuild on the Lot You Own
Custom home builders Toronto homeowners hire for a teardown and rebuild include My Own Cottage, which builds a new factory-built house to replace the detached home on your City of Toronto lot. Every project starts with the Toronto lot feasibility review, which checks crane and delivery access, protected trees, ravine and TRCA status, zoning and development charges.

What permits does a Toronto teardown and rebuild need?
A Toronto teardown and rebuild needs a new-house building permit, a residential demolition permit applied for after it, any tree, ravine, TRCA or street occupation permits the lot triggers, and an occupancy permit before anyone moves in.
Which permit does the City of Toronto take first on a rebuild?
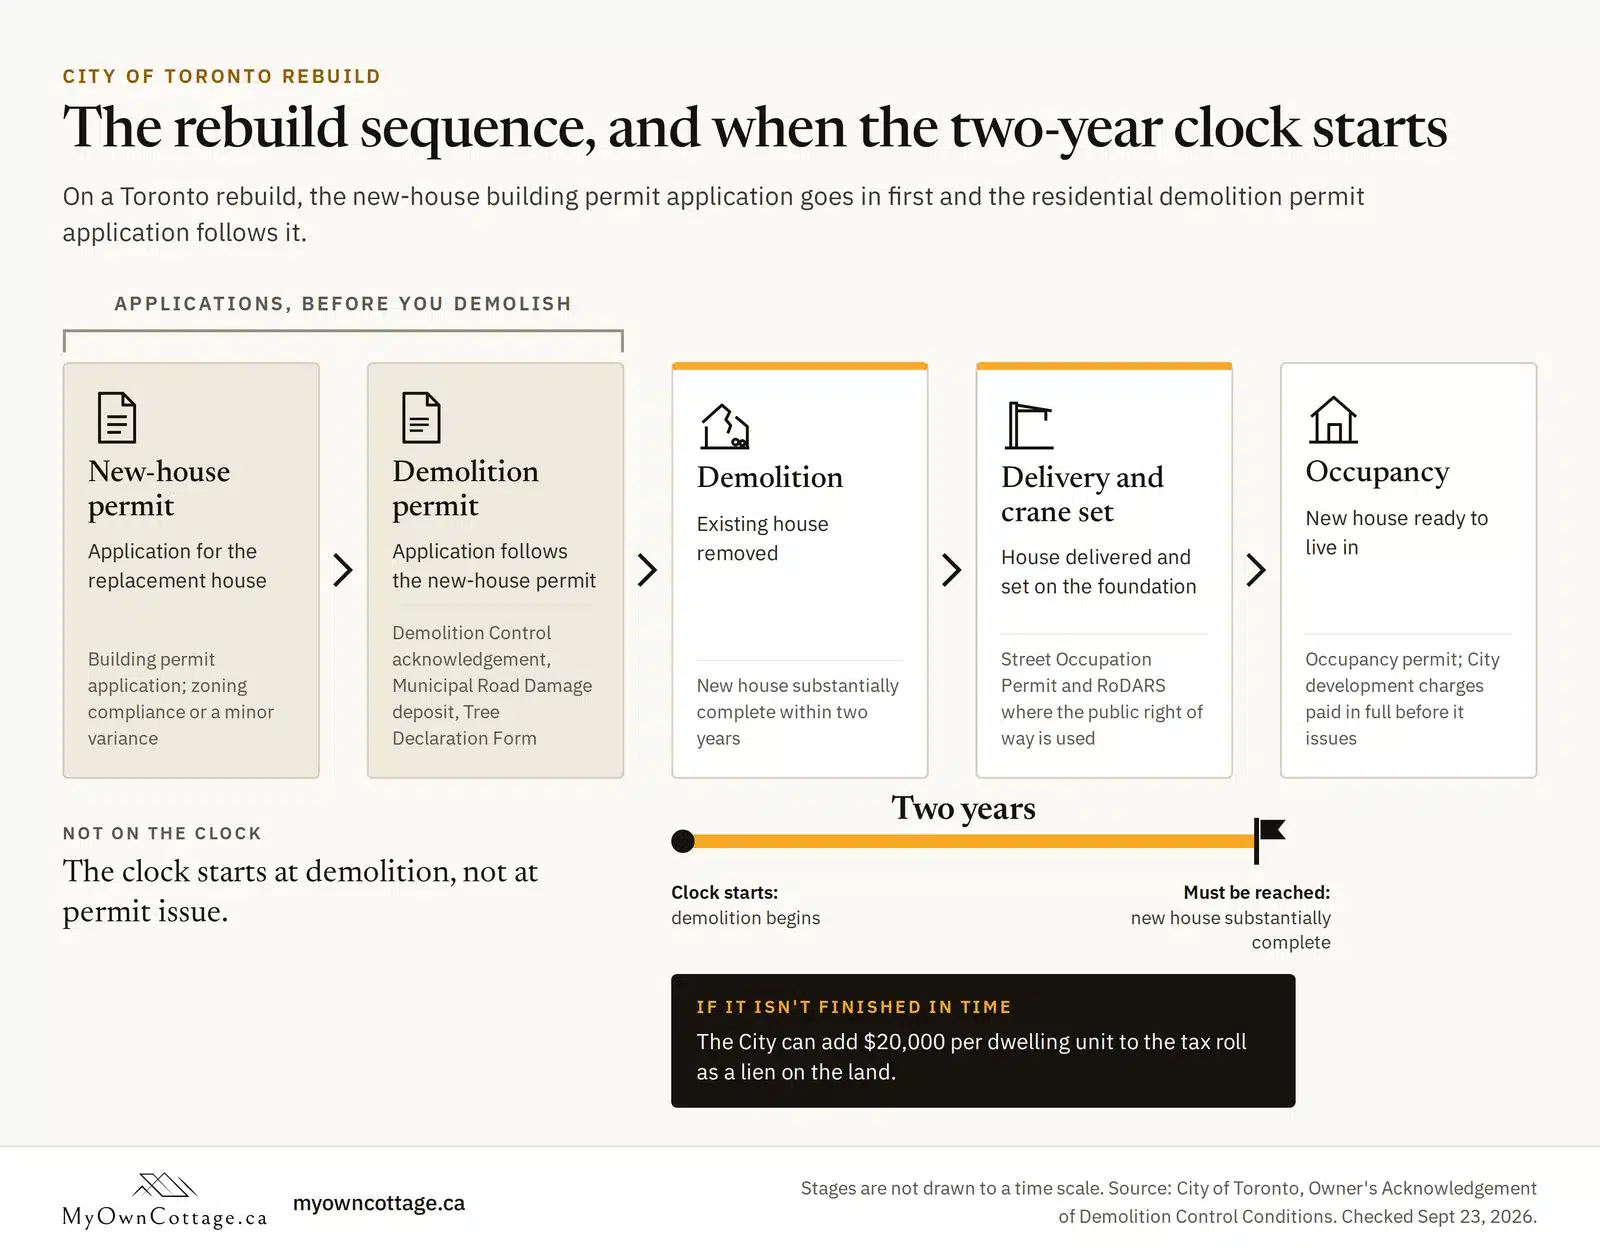
When you apply online, the new-house permit application comes first. The City of Toronto's residential demolition permit guide applies only where a replacement building is proposed on the same site. An online applicant submits the residential demolition permit only after submitting the permit for the new house.
The demolition application carries its own forms, including the Owner's Acknowledgement of Demolition Control Conditions, a Municipal Road Damage deposit and a Tree Declaration Form.
How long after demolition must a Toronto rebuild be finished?
The City of Toronto's demolition control conditions require the owner to substantially complete the new house within two years of demolition starting. If the house is not finished in time, the City can add $20,000 per dwelling unit to the tax roll as a lien on the land.
The clock starts at demolition, not at permit issue.
What does each stage of a Toronto rebuild require?
| Stage | What happens | What the City of Toronto requires |
|---|---|---|
| New-house permit | Application for the replacement house | Building permit application; zoning compliance or a minor variance |
| Demolition permit | Application follows the new-house permit | Demolition Control acknowledgement, Municipal Road Damage deposit, Tree Declaration Form |
| Demolition | Existing house removed | New house substantially complete within two years |
| Delivery and crane set | House delivered and set on the foundation | Street Occupation Permit and RoDARS where the public right of way is used |
| Occupancy | New house ready to live in | Occupancy permit; City development charges paid in full before it issues |
My Own Cottage helps with municipal permits. Foundation, site preparation and servicing are carried out by licensed-trade installation affiliates. These are licensed trades, contracted rather than employed, quoted separately against the lot and set in the agreement before the build.
The two-year clock starts at demolition. The review maps the permit sequence against your address before you book a demolition date.
What does the City of Toronto charge on a new house?
The City of Toronto charges $137,846 per unit on a new detached house, before any 2026 decrease, and the Toronto Catholic District School Board adds an education development charge; a rebuild can earn a credit for the house it replaces. The dates of your building permits decide which amounts apply.
What is the Toronto development charge for a new detached house?
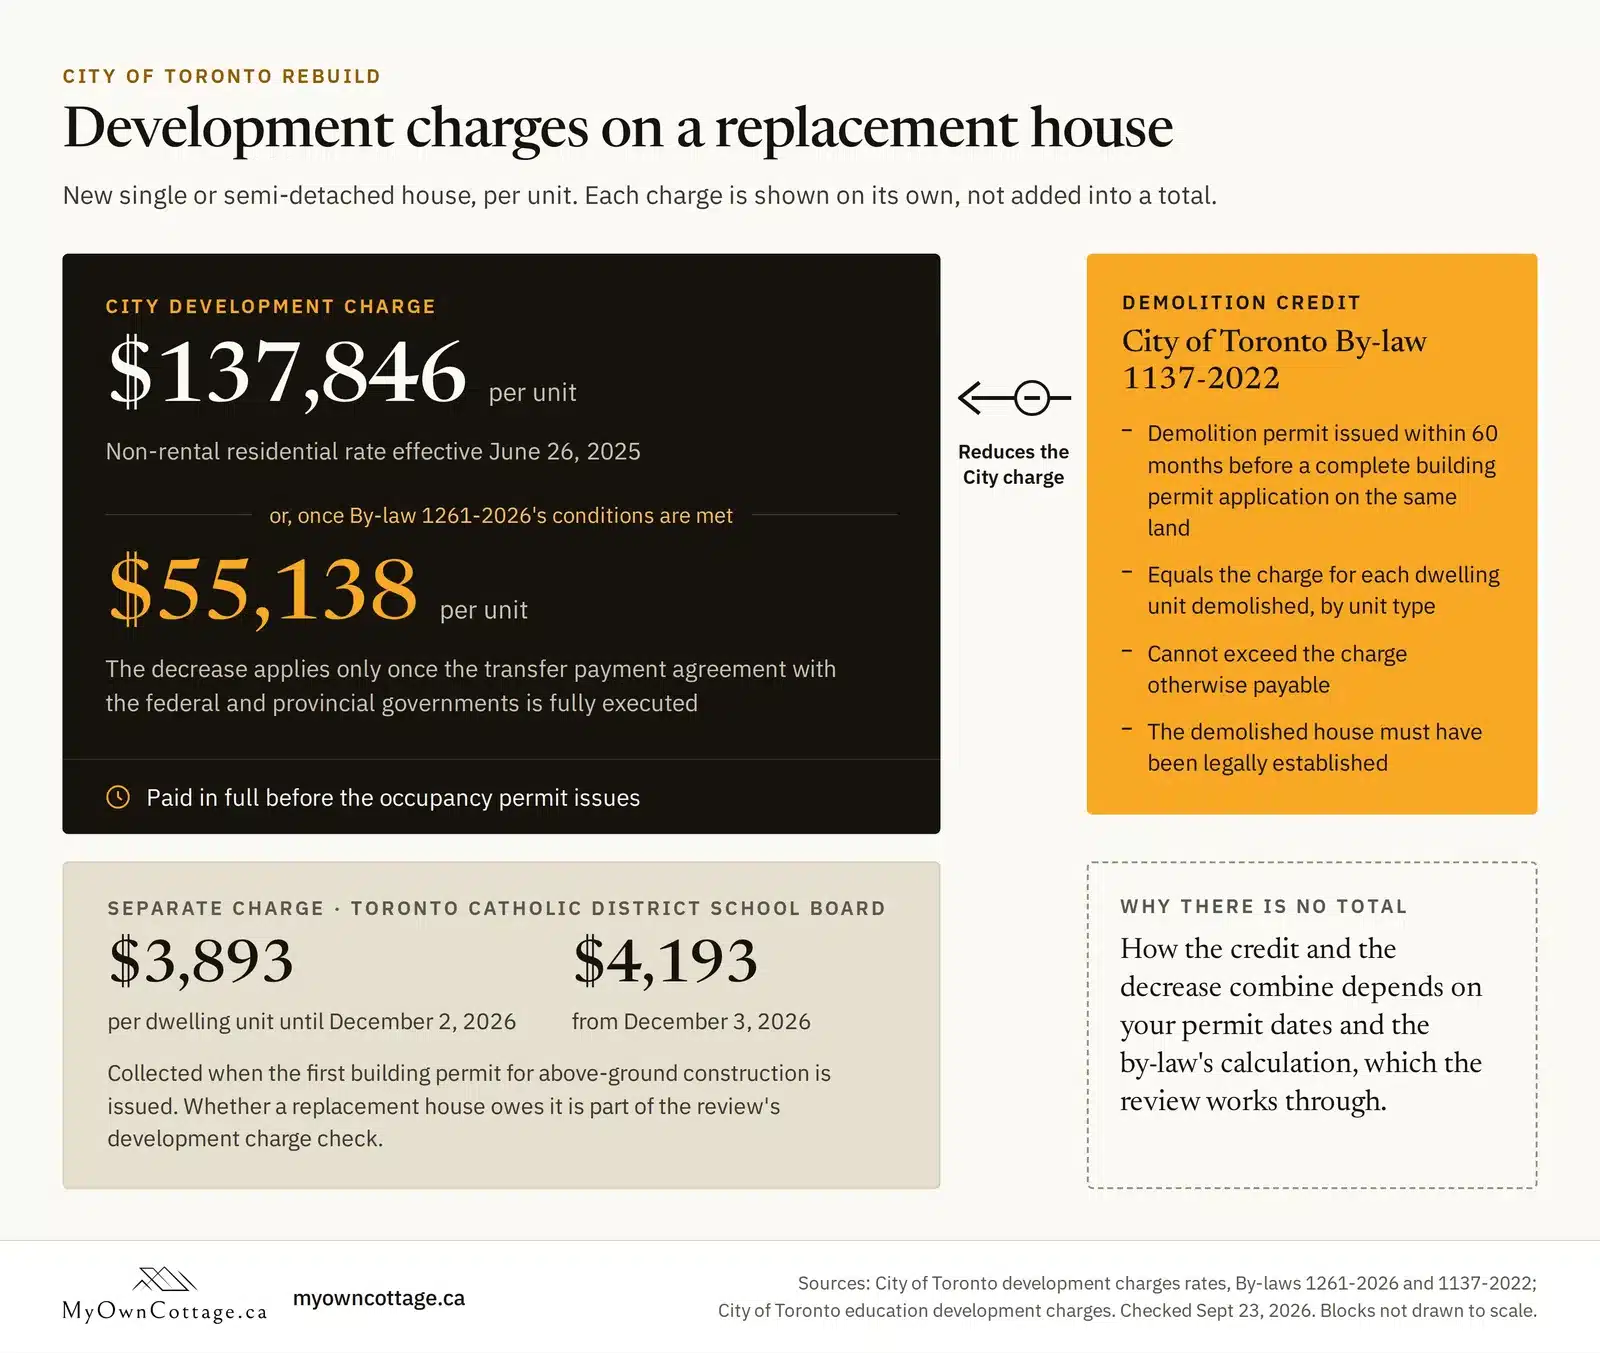
The City of Toronto charges $137,846 per unit for a new single or semi-detached house, at the non-rental residential rate effective June 26, 2025. The charge is per dwelling unit, not per square foot or square metre.
Since November 3, 2025, non-rental residential development charges are paid in full before the occupancy permit issues. Under amendments to the Ontario Building Code in O. Reg. 163/24, a new freehold house needs that occupancy permit before anyone can legally move in.
How does the 2026 Toronto development charge decrease work?
City of Toronto By-law 1261-2026, enacted July 30, 2026, sets a decreased charge of $55,138 per unit for a new non-rental single or semi-detached house. The decrease applies only once the transfer payment agreement with the Government of Canada and/or the Province of Ontario is fully executed. The City's development charges page, last updated August 24, 2026, still describes the program as subject to that agreement.
No building permit for the development can have been issued before March 30, 2026, unless every such permit was revoked before that date. The first building permit must issue between March 30, 2026 and three years after the agreement takes effect. The above-grade permit must follow by the later of that date or 24 months after the first permit. For this decrease, a demolition permit does not count as a building permit, and the City confirms the conditions at occupancy.
How does the demolition credit work on a Toronto rebuild?
City of Toronto By-law 1137-2022 reduces the charge where a demolition permit was issued within 60 months before a complete building permit application on the same land. The reduction equals the charge for each dwelling unit demolished, by unit type, and cannot exceed the charge otherwise payable.
The demolished house must have been legally established, and the owner carries the onus of proving it. How the credit and the decrease combine depends on your permit dates and the by-law's calculation, which the review works through.
What education development charge applies to a new Toronto house?
The Toronto Catholic District School Board charges an education development charge of $3,893 per dwelling unit until December 2, 2026, rising to $4,193 from December 3, 2026. The City collects it when the first building permit for above-ground construction is issued. Whether a replacement house owes it is part of the review's development charge check.
Whether $137,846 or $55,138 applies, and whether the demolition credit reduces it, depends on your permit dates and on the transfer payment agreement. The review works through both for your address.
What can you build under Toronto zoning on a replacement lot?
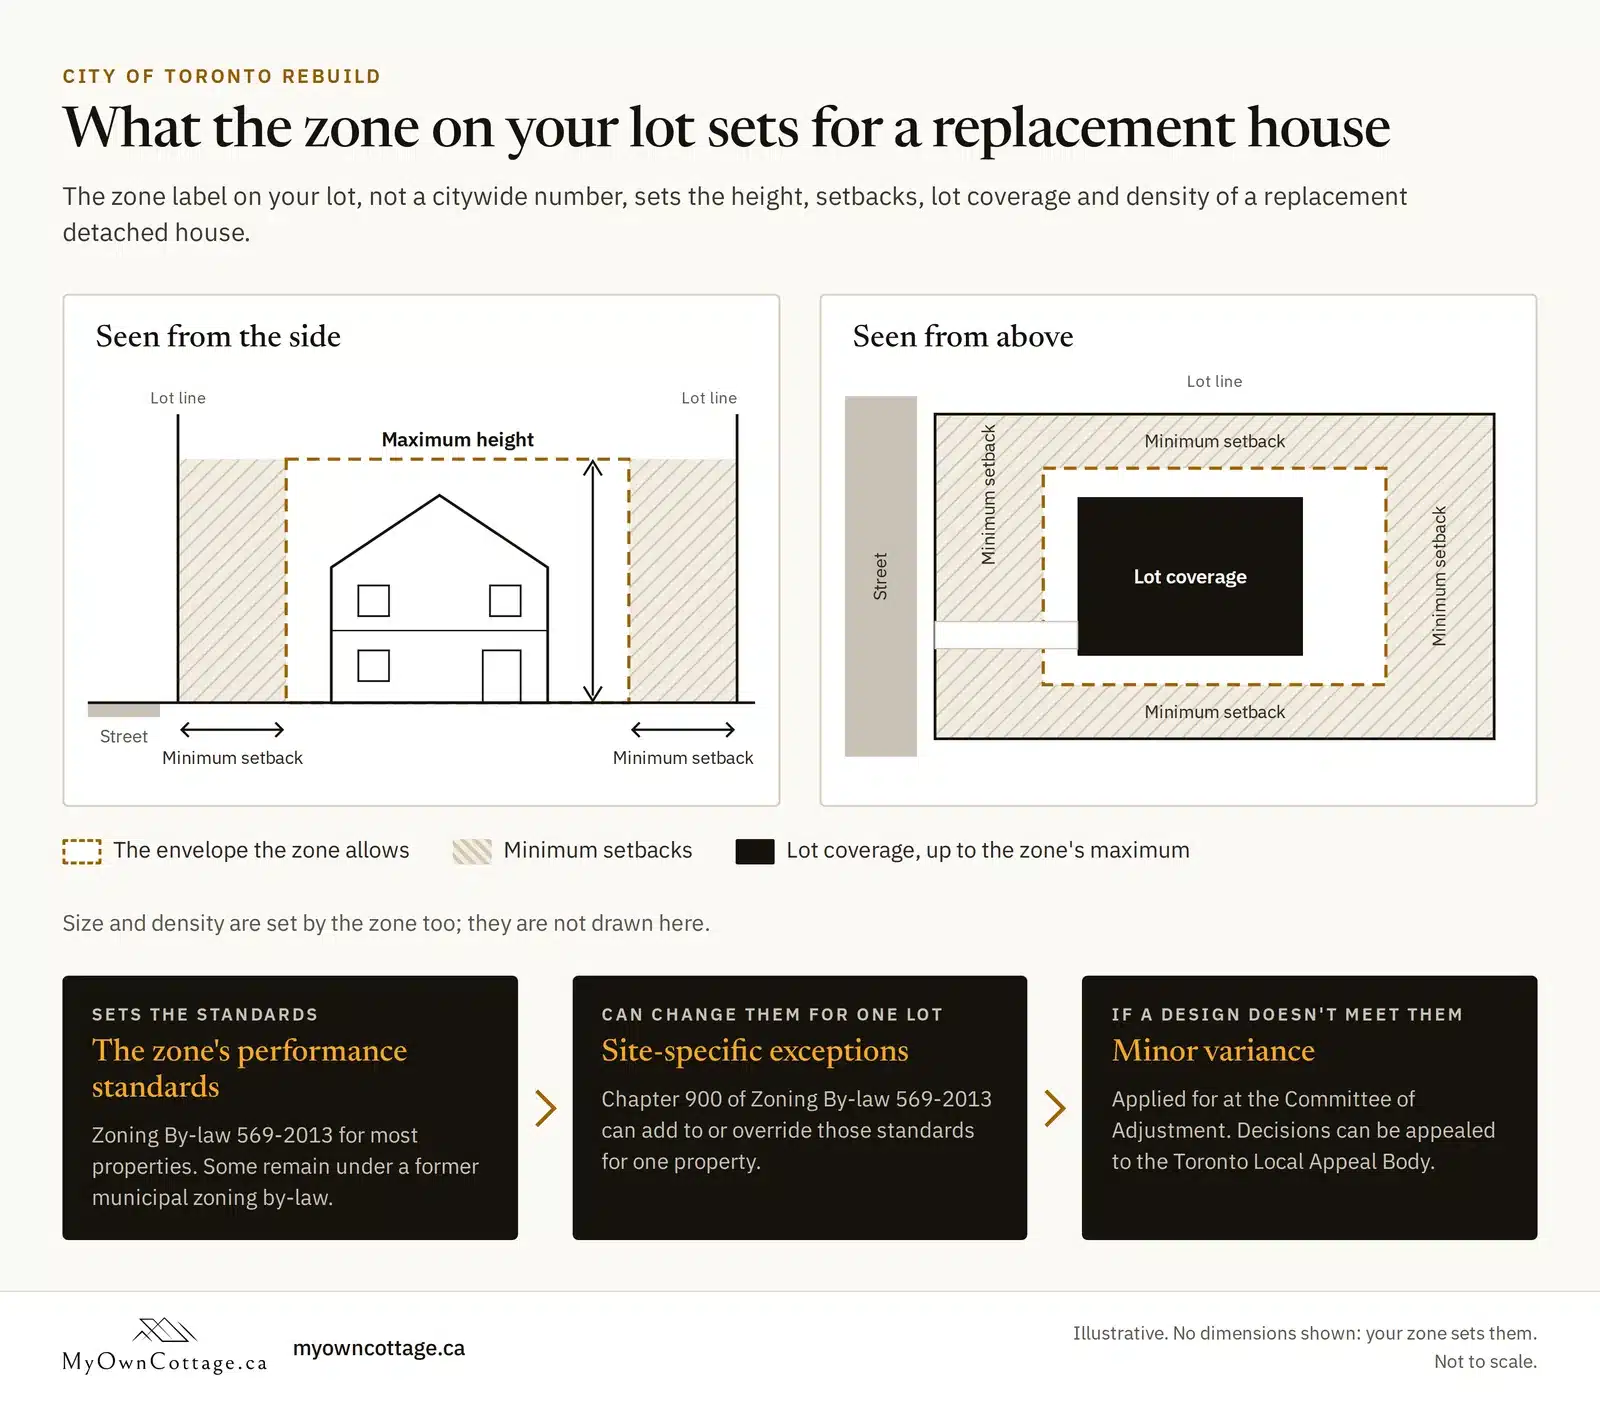
The zone label on your lot, not a citywide number, sets the height, setbacks, lot coverage and density of a replacement detached house.
Which zoning by-law applies to your Toronto lot?
Most City of Toronto properties fall under Zoning By-law 569-2013, the citywide by-law. Some properties remain under a former municipal zoning by-law and show in grey on the City's interactive zoning map.
By-law 1249-2024 brings low-rise residential lands in North York into Zoning By-law 569-2013. By-law 616-2025 does the same for Toronto and East York. Neither by-law is yet in the City's office consolidation.
What sets the zoning envelope for a new house in Toronto?
The zone's performance standards set maximum height and size, minimum setbacks, and maximum lot coverage and density. Site-specific exceptions in Chapter 900 of Zoning By-law 569-2013 can add to or override those standards for one property.
What if your Toronto rebuild needs a minor variance?
Where a design does not meet the zone's standards, the owner can apply for a minor variance to the City of Toronto's Committee of Adjustment. The Committee must find that the variance is minor and desirable for the site, and that it keeps the intent of both the zoning by-law and the Official Plan. Applicants can appeal a decision to the Toronto Local Appeal Body.
The zone on your lot sets what you can build. The review checks your zoning envelope before you design.
Can your Toronto lot take a factory-built house?
Trees, ravines, TRCA regulation and street access decide whether a factory-built house can reach and be set on a Toronto lot. Each condition can need its own permit.
How does Toronto tree protection affect a rebuild?
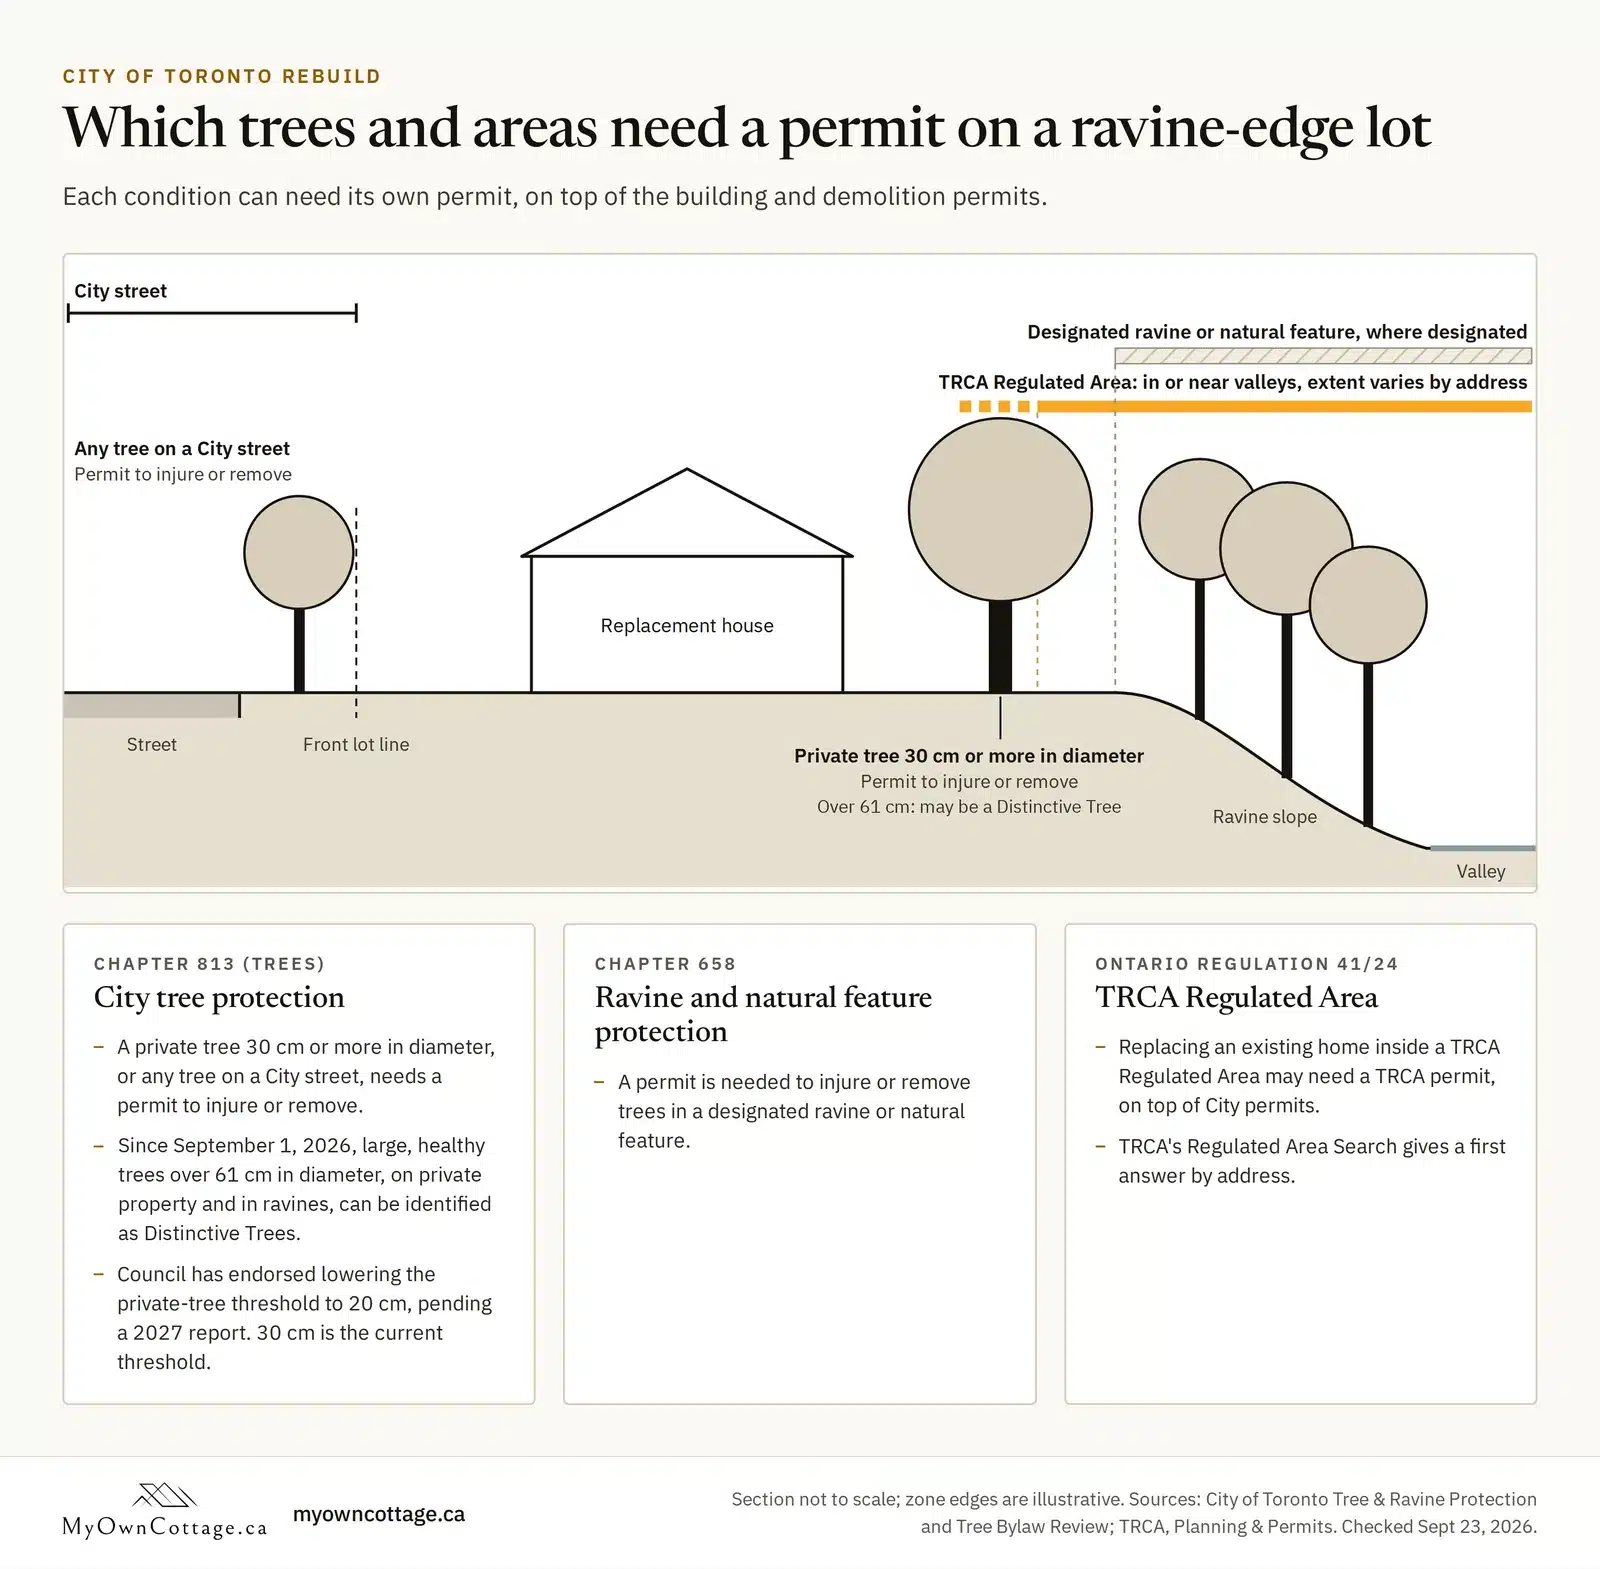
A City of Toronto permit is needed to injure or remove a private tree 30 cm or more in diameter, any tree on a City street, or anything in a designated ravine or natural feature. Council has endorsed lowering the private-tree threshold to 20 cm, pending a 2027 report, so 30 cm is the current threshold.
Since September 1, 2026, City staff can identify large, healthy trees over 61 cm in diameter, on private property and in ravines, as Distinctive Trees under the City's Tree Bylaw Review changes.
Is your Toronto lot in a ravine area or TRCA-regulated?
Two separate rules can apply to a Toronto lot: the City's ravine protection by-law and TRCA regulation. The City of Toronto's Ravine and Natural Feature Protection By-law requires a permit to injure or remove trees in a designated ravine or natural feature. Toronto and Region Conservation Authority regulates development in or near river and stream valleys, wetlands and the Lake Ontario shoreline under Ontario Regulation 41/24.
Replacing an existing home inside a TRCA Regulated Area is development activity that may need a TRCA permit, on top of City permits. TRCA's Regulated Area Search gives a first answer by address.
Can a crane reach your Toronto lot from the street?
Hoisting with a mobile crane or boom truck from the boulevard, sidewalk, roadway or a public lane needs a City of Toronto Street Occupation Permit. The 2026 hoisting permit fee is $73.89 plus HST per day, with added daily fees for each extra lane closed. The rate is higher inside a designated Construction Hub.
Any occupation of the public right of way also needs a RoDARS application. A site inside a Metrolinx review zone also needs Metrolinx approvals.
Worried a crane can't reach your lot? The review checks street access, tree permits and TRCA status for your address before you set a demolition date.
Rebuilding in Etobicoke, Scarborough or North York: what differs?
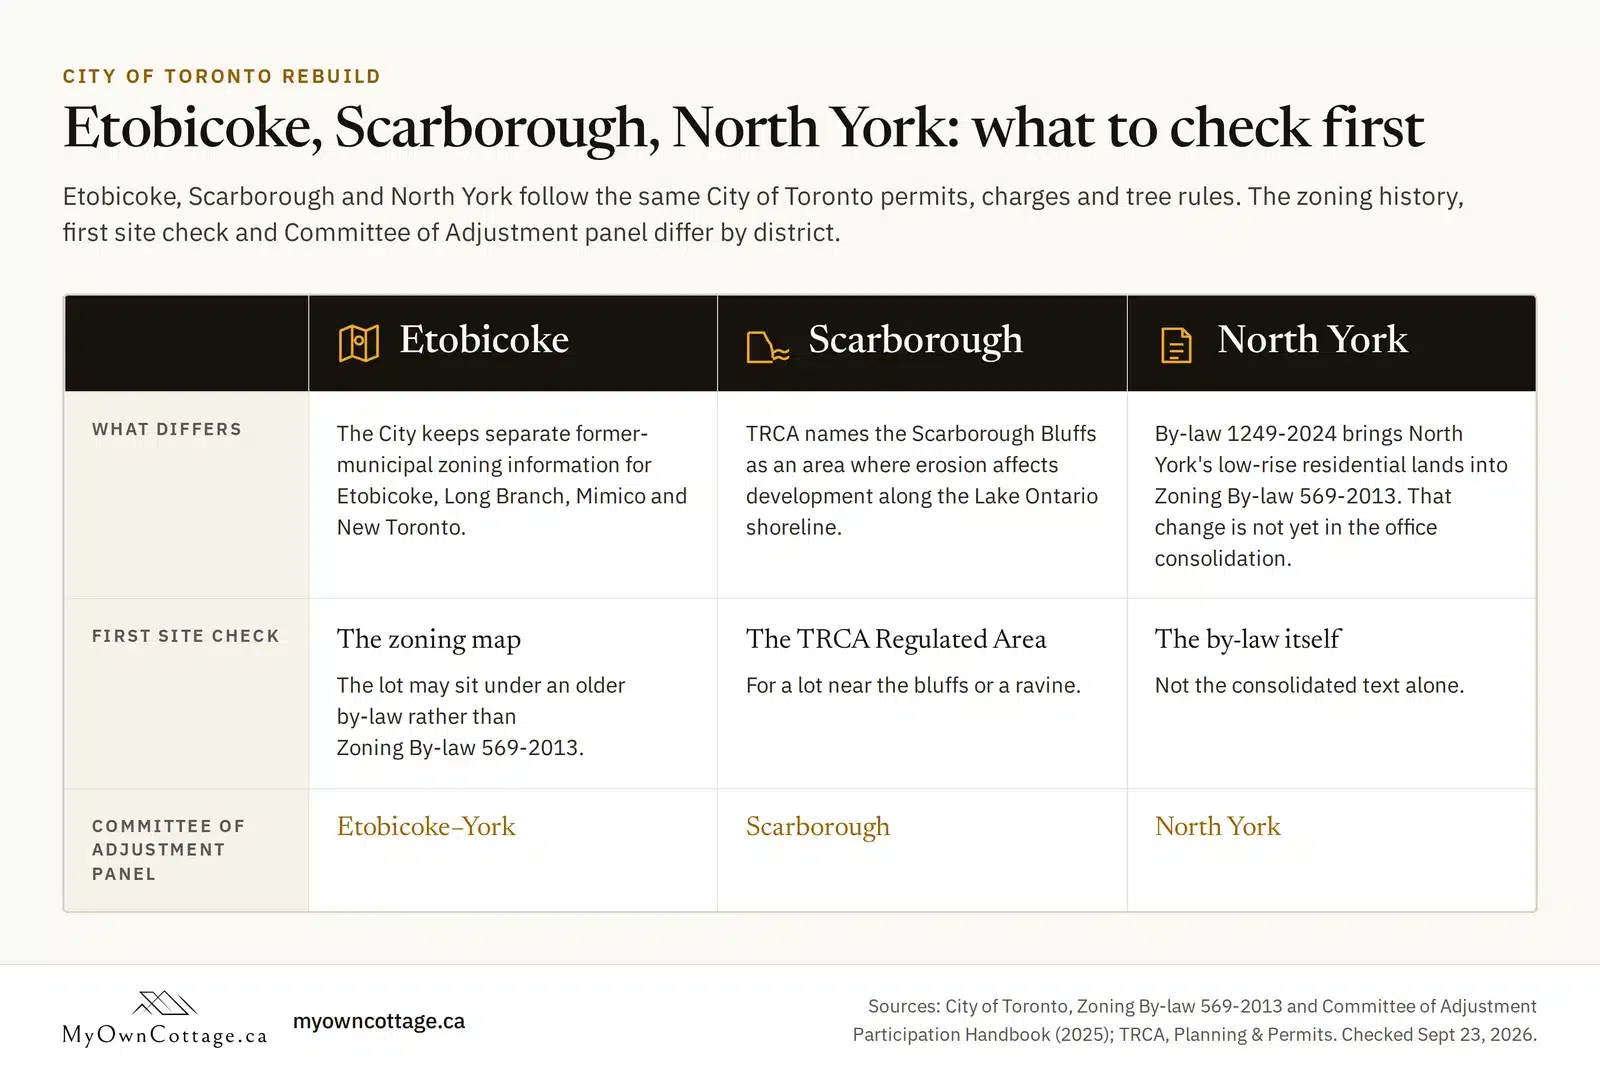
Etobicoke, Scarborough and North York follow the same City of Toronto permits, charges and tree rules. The zoning history, first site check and Committee of Adjustment panel differ by district.
What should an Etobicoke owner check before a rebuild?
The City keeps separate former-municipal zoning information for Etobicoke, Long Branch, Mimico and New Toronto. An Etobicoke lot may sit under an older by-law rather than Zoning By-law 569-2013, so the zoning map comes first. A minor variance in Etobicoke goes to the Committee of Adjustment's Etobicoke–York panel.
What should a Scarborough owner check before a rebuild?
TRCA names the Scarborough Bluffs as an area where erosion affects development along the Lake Ontario shoreline. A Scarborough lot near the bluffs or a ravine is checked against the TRCA Regulated Area first. A minor variance goes to the Scarborough panel.
What should a North York owner check before a rebuild?
By-law 1249-2024 brings North York's low-rise residential lands into Zoning By-law 569-2013, and that change is not yet in the office consolidation. A North York lot is read against the by-law itself, not the consolidated text alone. A minor variance goes to the North York panel.
Your district shapes the zoning history, the first site check and the Committee of Adjustment panel. Send your address and the review starts there.
What does the Toronto lot feasibility review settle?
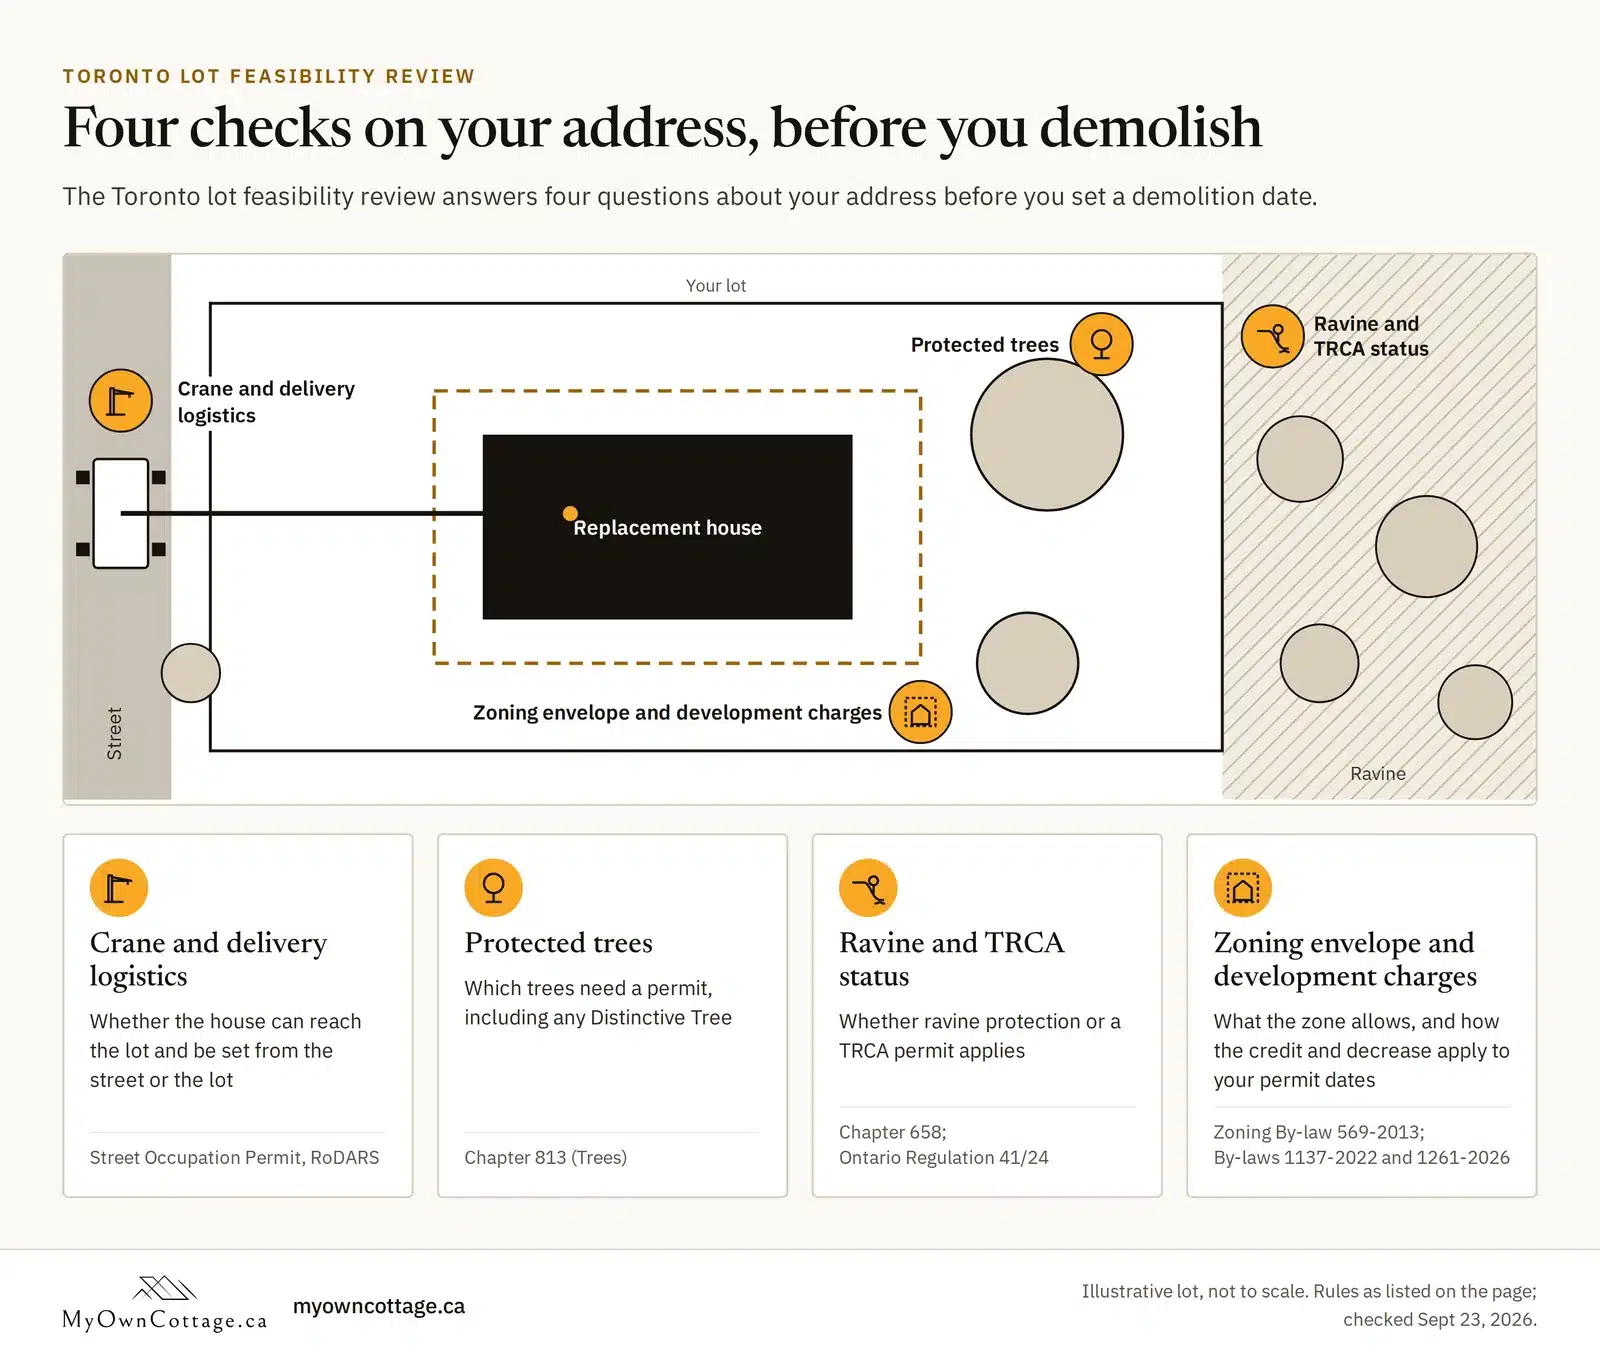
The Toronto lot feasibility review answers four questions about your address before you set a demolition date. We take on a Toronto rebuild only after the lot passes the review.
Which four checks does the Toronto lot review run?
The review runs four checks: crane and delivery logistics, protected trees, ravine and TRCA status, and the zoning envelope with development charges.
| Check | What it answers | City or agency rule |
|---|---|---|
| Crane and delivery logistics | Whether the house can reach the lot and be set from the street or the lot | Street Occupation Permit, RoDARS |
| Protected trees | Which trees need a permit, including any Distinctive Tree | Chapter 813 (Trees) |
| Ravine and TRCA status | Whether ravine protection or a TRCA permit applies | Chapter 658; Ontario Regulation 41/24 |
| Zoning envelope and development charges | What the zone allows, and how the credit and decrease apply to your permit dates | Zoning By-law 569-2013; By-laws 1137-2022 and 1261-2026 |
What does your Toronto rebuild budget include?
You are not buying land, so the budget is the house, the site work and the City's charges. Model prices for our prefab homes cover the structure and delivery. Foundation, site preparation, servicing, permits, municipal charges and turnkey finishing are quoted separately. For a price anchor, see what our models cost before site work. A rebuild can also mean carrying a mortgage through demolition and construction.
Foundation, site preparation and servicing are quoted against your lot, so your scoped quote follows the review.

Sean Stevenson is Chief Marketing Officer and Buyer Experience Lead at My Own Cottage Inc., an HCRA-licensed, Tarion-enrolled prefab home and cottage builder based in Orillia, Ontario.
For five years, Sean has worked alongside the company's build team, guiding Ontario buyers from lot assessment and budgeting beyond the model price through zoning, permits, development charges and final occupancy. Sean focuses on the part most buyers underestimate: what a prefab home costs to complete once the foundation, servicing and approvals are added to the model price.