
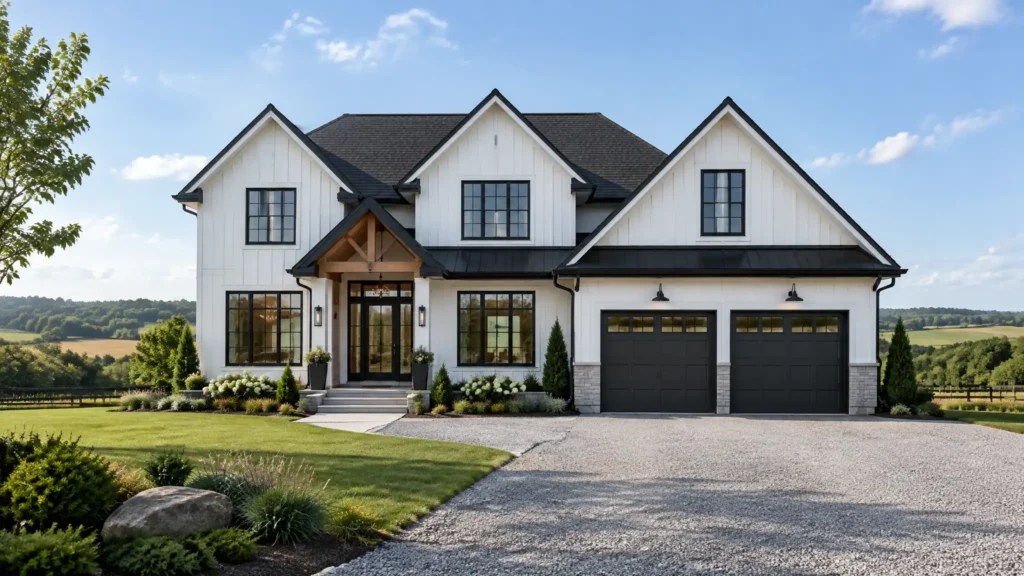
Custom Home Builders Oshawa for Vacant, Rural and Replacement Lots
Custom home builders Oshawa lot owners compare should price the lot as well as the house. My Own Cottage builds year-round homes on lots you own in the City of Oshawa, from preconfigured models starting at $229,500 for the structure and delivery.
The City’s 2026 table puts development charges and parkland cash-in-lieu on a single detached home at $130,682.
My Own Cottage Inc. is an HCRA-licensed, Tarion-enrolled prefab home and cottage builder based in Orillia, Ontario. Search “My Own Cottage” in the Ontario Builder Directory to see our HCRA licence. We deliver anywhere in Ontario and work from our facility in Orillia, not from an office in Oshawa. This page covers the City of Oshawa part of how we build on owner-supplied lots across Ontario.


| Model | Floor area | Bedrooms / bathrooms | Preconfigured model starting at |
|---|---|---|---|
| Fox Den | 505 sq ft | 1 / 1 | $229,500 |
| Water’s Edge | 988 sq ft | 2 / 1 | $324,500 |
| Orchard | 992 sq ft | 2 / 1 | $289,500 |
| Harbour Side | 1,269 sq ft | 3 / 2 | $379,500 |
| Hudson | 1,550 sq ft | 3 / 2 | $524,500 |
| Lily of the Valley | 1,752 sq ft | 3 / 2 | $519,500 |
| Algonquin | 2,125 sq ft | 4 / 2 | $629,500 |
Each price covers the structure and delivery only. Foundation, site preparation, servicing, permits, municipal charges and turnkey finishing are quoted separately against your lot. Every floor plan, from 505 to 3,373 sq ft, is in our full catalogue of customizable home models.
Each floor plan can be customized. See every model with its floor plan and starting price.
Key takeaways
- The City’s 2026 table lists $130,682 per single detached home: City $40,720, Region of Durham $76,227, school boards $4,349 and $3,186, and parkland cash-in-lieu $6,200.
- The Region’s water ($22,453) and sanitary sewer ($21,309) charges apply only where those services are, or will be, available, or where the Region’s Official Plan designates them.
- The City of Oshawa issues its own septic permits, at $1,064 for a new residential system.
- A new house’s building permit costs $15.56 per square metre of floor area, with a $160 minimum.
- Within 400 m of Highway 401 or 407, a new house also needs a Ministry of Transportation permit.
Custom home builders Oshawa: which lot situation are you in?
Your lot sets the route, the charges and the permits before you choose a builder.
Which Oshawa lots do we build custom homes on?
| Your situation | What changes on an Oshawa lot | Where to start |
|---|---|---|
| A vacant lot you own or are buying | The model price, the City and Region charges, and the City permits | This page |
| A rural lot in north Oshawa on a well and septic | The Region’s servicing test, the City septic permit, and Greenbelt and Moraine questions | This page |
| An older house on a rural lot you want to replace | A City demolition permit before the new home | This page |
| A garden suite or other additional dwelling unit behind the house you live in | A separate set of rules for second units | Ontario’s rules for a second unit on an existing lot |
Demolishing a house on a serviced street and building in its place is a separate route. Raise it at the consultation before you plan around it.
Which type of home builder fits your Oshawa lot?
| Builder type | What you bring | What they build | Who it suits |
|---|---|---|---|
| Custom builder (My Own Cottage) | A lot you own or are buying | A year-round home from a published model, fitted to your lot | Owners building a primary residence on a vacant or rural lot, or replacing an older house |
| Architect-led builder | An architect’s drawings | A one-off design built entirely on site | Owners who have hired an architect |
| Renovation contractor | A house that already stands | Renovations, additions and basements | Owners improving the house they have |
| Subdivision builder | A deposit on new construction | A house on a lot the builder controls | Buyers who want a lot and house sold together |
Resale homes for sale in Oshawa go through a real estate listing, not a builder. This page covers year-round primary homes, not seasonal cottages or cabins.
What should you expect when you hire a custom home builder in Oshawa?
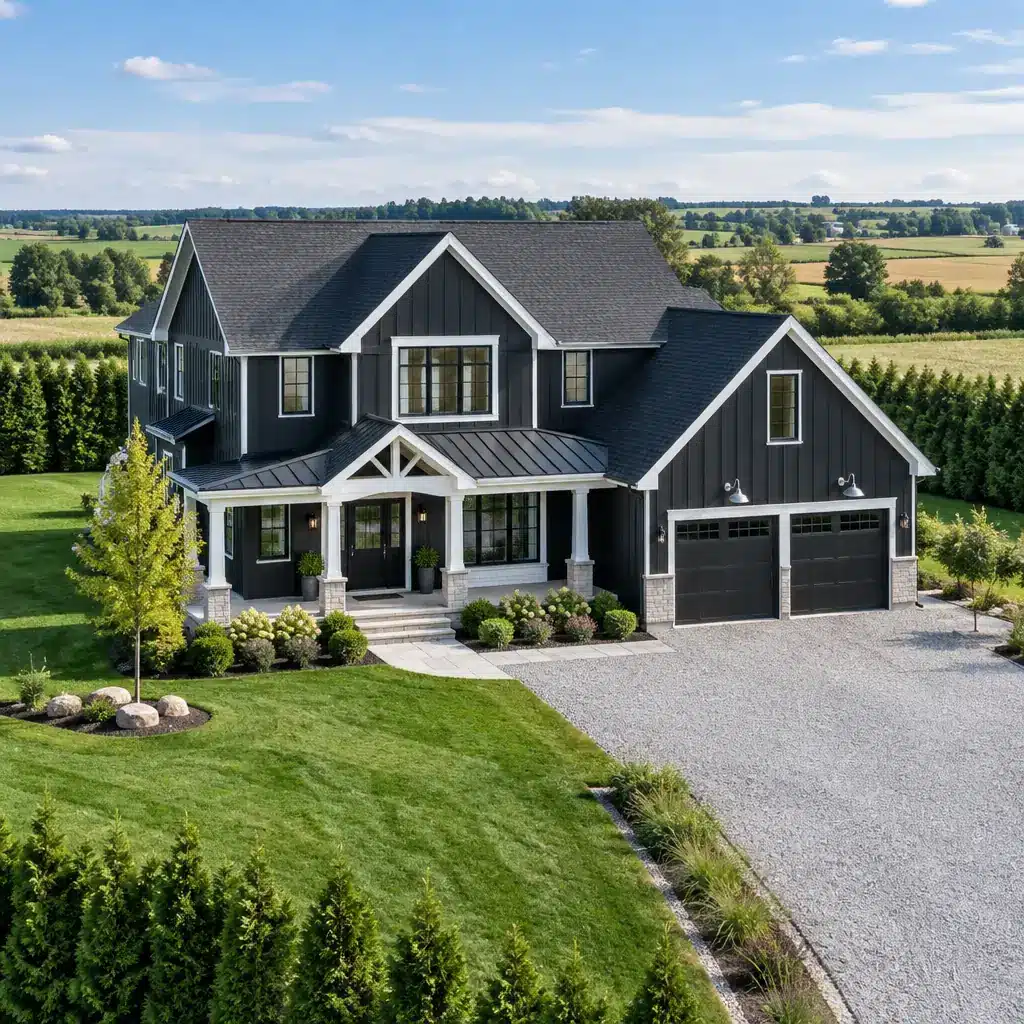
Custom home design starts from one of our customizable home models and its published floor plan, fitted to your lot. Prefab homes and modular homes are two names buyers use for this route, and the City and Region charges below apply the same way to either. Every build runs through four stages: Design, Build, Deliver and Install, with home delivery and installation as the two stages on your lot.
My Own Cottage
- Design
- Build
The two stages on your lot
- Deliver
- Install
Licensed-trade installation affiliates, contracted professionals rather than employees, carry out the foundation, site preparation and servicing. They quote that work against your Oshawa lot, and the scope is set in the agreement before the build. My Own Cottage helps with municipal permits. For what happens at each stage, see the full build sequence from lot to occupancy.
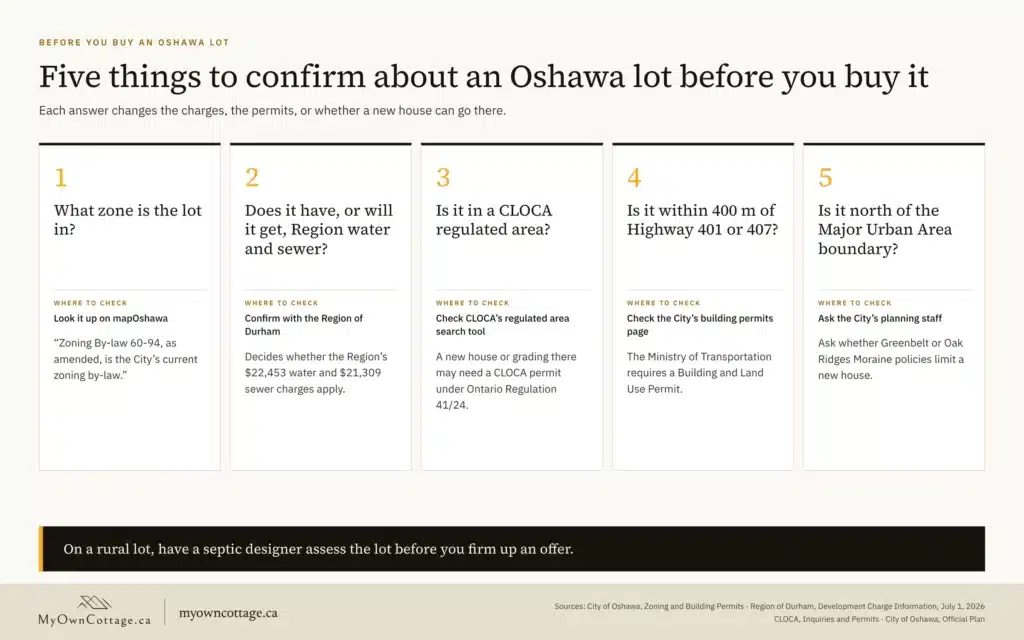
Not sure how your lot answers the five checks above? Bring the address and your survey, if you have one, to a free consultation.
How much does it cost to build a custom home in Oshawa?
The model price is the first line of an Oshawa budget, not the total. Our preconfigured models start at $229,500 and run to $949,500, covering the structure and delivery to your lot.
What isn’t included in a custom home price in Oshawa?
Six costs sit outside the model price on every lot. Each one is quoted against your lot before you sign.
| Cost outside the model price | Who sets it on an Oshawa lot |
|---|---|
| Foundation | Licensed-trade installation affiliate, quoted against your lot |
| Site preparation | Licensed-trade installation affiliate, quoted against your lot |
| Servicing | Region of Durham water and sewer connections on a serviced lot; a well and septic system on a rural lot |
| Permits | City of Oshawa building and septic permits, plus any CLOCA or Ministry of Transportation permit |
| Municipal charges | City of Oshawa, Region of Durham, two school boards and City parkland cash-in-lieu |
| Turnkey finishing | Quoted separately |
What does a custom home cost per square foot in Oshawa?
My Own Cottage doesn’t quote a price per square foot, because pricing tracks specification rather than floor area. The Chrysalis, at 1,239 sq ft, starts at $639,500; the Harbour Side, at 1,269 sq ft, starts at $379,500. An Ontario-wide average can’t price an Oshawa lot either: the 2026 charges alone differ by $43,762 between a lot with Region water and sewer and one without, our arithmetic on the Region’s schedule. If you are weighing a resale house against building, compare its price with the model price plus every line above.
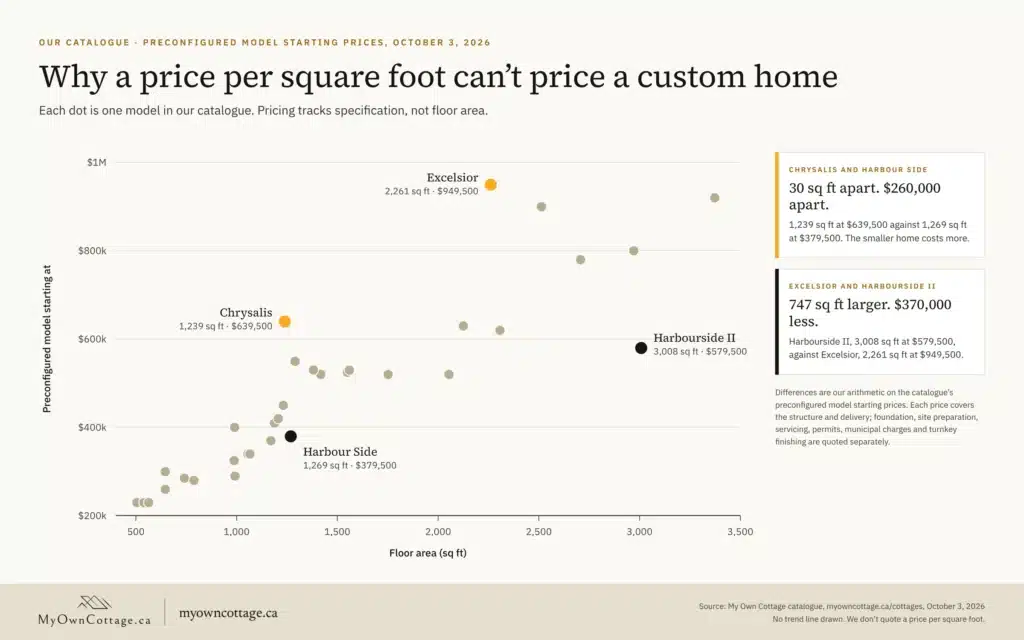
Price follows specification, not size. Want your chosen model and the six costs outside it priced against your Oshawa lot?
What fees and charges does Oshawa add to a new home?
An Oshawa lot carries development charges from the City, the Region of Durham and two school boards, plus the City’s parkland cash-in-lieu and permit fees. A development charge is a one-time fee a municipality charges on a new home.
What are Oshawa development charges on a single detached home in 2026?
| Charge | Single detached, per unit, as of July 1, 2026 | Where it may not apply |
|---|---|---|
| City of Oshawa | $40,720 | Lands wholly within the Core Area of the Downtown Oshawa Urban Growth Centre (By-law 91-2024) |
| Region of Durham, region-wide services | $32,465 | Applies across the Region |
| Region of Durham, water supply | $22,453 | Lots outside the area where Regional water is, or will be, available or designated |
| Region of Durham, sanitary sewerage | $21,309 | Lots outside the area where Regional sewer is, or will be, available or designated |
| Public School | $4,349 | Ask the school board about exemptions |
| Separate School | $3,186 | Ask the school board about exemptions |
| Cash-in-lieu of parkland | $6,200 | Lots inside a subdivision, and a downtown exemption area similar to the City’s (By-law 63-2022) |
| Total published by the City | $130,682 | The full total applies to a serviced lot outside a subdivision and outside the downtown exemption area |
Sources: the City’s development charges table, as of July 1, 2026, and the Region’s Development Charge Information sheet, current as of July 1, 2026. The City notes that “C.I.L. applies to areas outside of subdivisions only.”
Does a rural Oshawa lot on a well and septic pay the Region’s water and sewer charges?
Not if the lot sits outside the Region’s water and sewer areas. The Region’s sheet states that these charges “are only payable in areas where the services are, or will be, available, or the lands to be developed are in an area designated for the particular service in the Region’s Official Plan.” A lot outside both areas would pay $86,920 in place of $130,682, our arithmetic on the City and Region tables.
Total published by the City
$130,682
The full total applies to a serviced lot outside a subdivision and outside the downtown exemption area
A lot outside both areas
$86,920
Our arithmetic on the City and Region tables
The designation test can catch a lot before any pipe reaches it, so confirm your lot’s status with the Region before you budget on the lower figure.
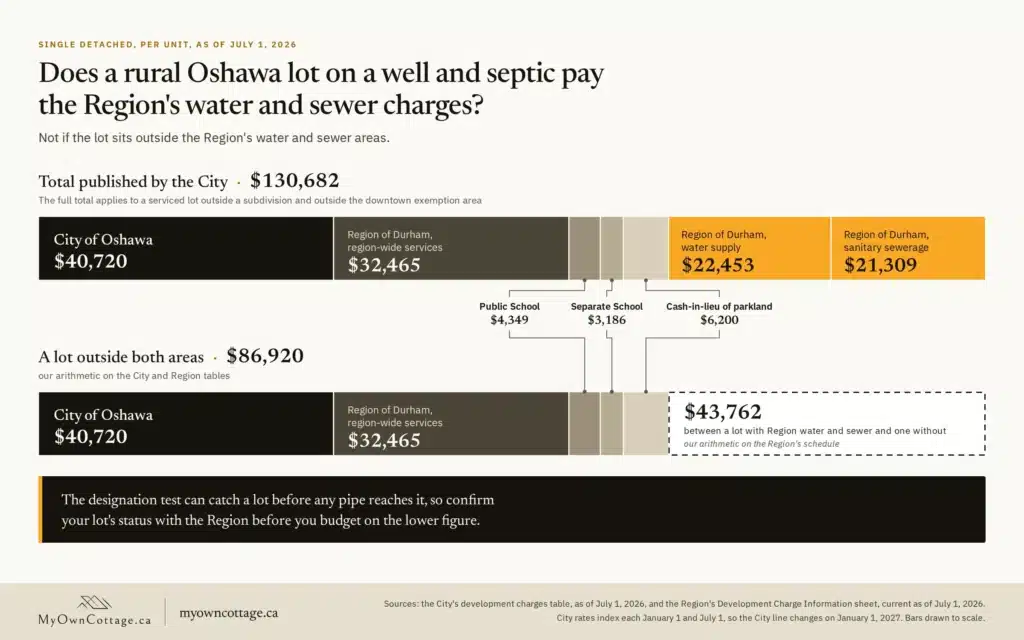
The Region’s designation test can put $43,762 of water and sewer charges on a lot before any pipe reaches it. Bring the address to a free consultation before you budget on either total.
When are development charges paid on a new Oshawa home?
City and Region development charges on a new Oshawa home are due before occupancy unless you prepay. The Region’s sheet states that Ontario’s Bill 17 “requires development charges for non-rental residential development to be collected at the earlier of the issuance of an occupancy permit or the building’s first occupancy.” It states that developers “may choose to prepay for all services at that time to lock in rates, or defer payment until occupancy, with rates set at building permit issuance.” The City says to discuss deferral “with your plans examiner at time of permit application review.”
City rates index each January 1 and July 1, so the City line changes on January 1, 2027. Neither the City’s table nor the Region’s sheet showed a reduction under the Canada-Ontario Development Charge Reduction Program on October 3, 2026.
How much are building permit, septic and connection fees in Oshawa?
| Fee, 2026 | Amount | Unit | Set in |
|---|---|---|---|
| Building permit, new house | $15.56 | Per m² of floor area | City Building By-law 33-2009, Schedule B, effective January 1, 2026 |
| Minimum permit fee | $160 | Per permit | Building By-law 33-2009, Schedule B |
| Septic system (residential), new installation | $1,064 | Flat fee | Building By-law 33-2009, Schedule B |
| Demolition permit | $32.11 | Per 100 m² of floor area or part thereof | Building By-law 33-2009, Schedule B |
| Region water service connection, 19 mm | $3,885 April 1 to November 30; $5,051 December 1 to March 31 | Per single or semi-detached lot | Region 2026 Fees and Charges, effective January 1, 2026 |
| Region sanitary sewer connection, 100 or 125 mm | $4,035 April 1 to November 30; $5,255 December 1 to March 31 | Per single or semi-detached lot | Region 2026 Fees and Charges |
| Region watermain frontage, 150 mm | $512.41 | Per metre | Region 2026 Fees and Charges |
| Region sanitary sewer frontage, 200 mm | $564.40 | Per metre | Region 2026 Fees and Charges |
The City measures floor area “to the outer face of exterior walls,” and leaves out “the area of an unfinished basement of a house.” A house with 150 m² of floor area, about 1,615 sq ft, pays $2,334.00 for its building permit, our arithmetic on the City’s fee. Where Regional pipes must be installed at the property line, the Region’s connection permits page states that “some frontage fees and connections charges will apply.”
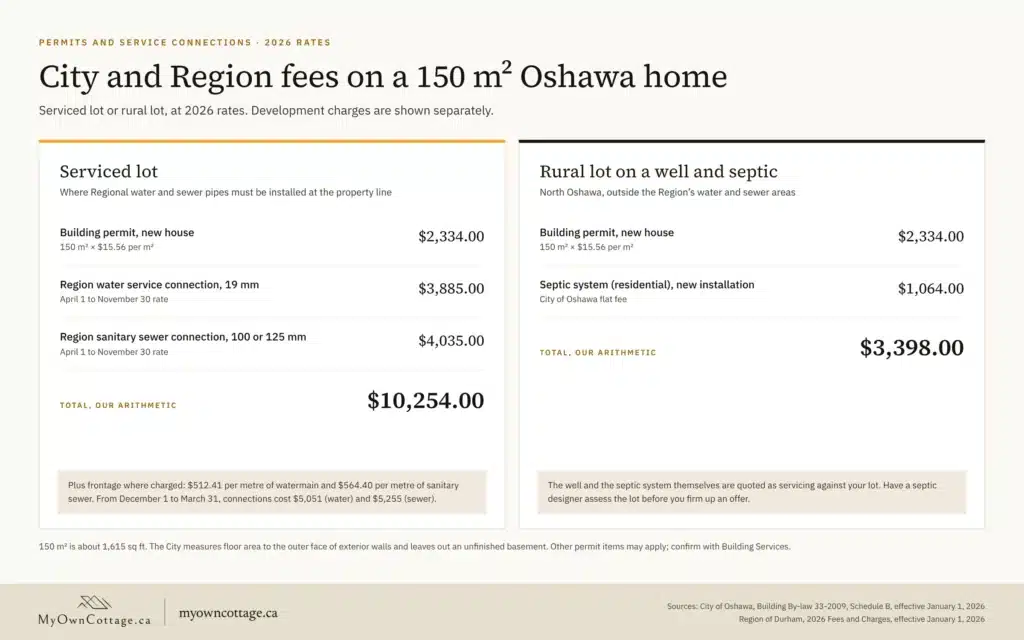
Serviced or rural, your lot’s fees differ by thousands. Want every City and Region line for your address set beside the model price?
What permits do you need to build a house in Oshawa?
A new house in Oshawa needs a City building permit, and a rural lot also needs a City septic permit. The City’s Building Permit and Inspection Services staff “oversee and enforce the Ontario Building Code Act,” and you reach them at [email protected] or 905-436-3311. CLOCA and the Ministry of Transportation join in where the lot is regulated or near a highway.
Who issues building permits and approvals in Oshawa?
| Approval | Issued by | When an Oshawa lot needs it |
|---|---|---|
| Zoning compliance | City of Oshawa, under Zoning By-law 60-94 | Every lot |
| Building permit | City of Oshawa Building Permit and Inspection Services | Every new house |
| Sewage system (septic) permit | City of Oshawa | Every new septic system |
| Connection permit | Region of Durham | A lot that needs Regional water and sewer pipes installed at the property line |
| Conservation authority permit | Central Lake Ontario Conservation (CLOCA) | Development in a regulated area, under Ontario Regulation 41/24 |
| Building and Land Use Permit | Ministry of Transportation | Construction within 400 m of Highway 401 or 407 |
The City states that “Zoning By-law 60-94, as amended, is the City’s current zoning by-law,” and you can find your lot’s zone on mapOshawa. The City’s building permits page states that “within 400m of HWY 401 or HWY 407, Building and Land Use Permit is required from the Province of Ontario Ministry of Transportation.” It also states that you “may need to have an Architect, Professional Engineer, or a Designer who is qualified with a Building Code Identification Number (B.C.I.N.) to draw your plans.”
Who issues the septic permit for a rural lot in Oshawa?
The City of Oshawa issues it. Durham Region Health Department approves private sewage systems elsewhere in Durham, and its septic page states: “The City of Oshawa is an exception.” The City’s sewage system permit covers “any new or repair to septic system,” at a $1,064 flat fee for a new residential system. Have a septic designer assess the lot before you firm up an offer.
When do you need a CLOCA permit to build in Oshawa?
You may need one when your build or grading falls inside a regulated area. Central Lake Ontario Conservation (CLOCA) lists the City of Oshawa among its municipal partners, and states that projects including “construction of new or enlarged structures of any kind” or “alteration of grades” may require its permit under Ontario Regulation 41/24 “prior to the activity taking place.” Check your lot on CLOCA’s regulated area search tool. Bill 97 amalgamates Ontario’s 36 conservation authorities into 9, with a transition date of February 1, 2027 or such later date as may be prescribed, so confirm which authority handles your lot when you apply.
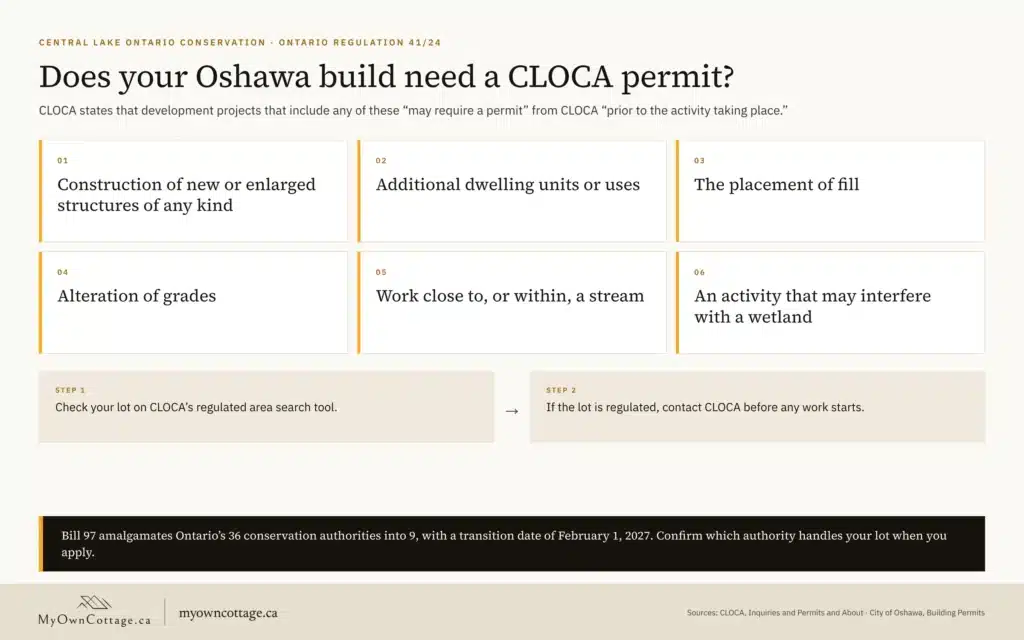
Regulated area, the 400 m highway rule, septic or sewer: want the approvals that apply to your lot set out in one written scope?
Where in Oshawa do we build custom homes?
We build on lots you own anywhere in the City of Oshawa, from rural land in the north of the City to serviced lots in its urban area. A lot in Whitby, Clarington, Scugog or another of the Region’s eight local municipalities follows that municipality’s own charges and permits, not the figures on this page.
City of OshawaRural land in the north of the City
- Greenbelt Protected Countryside Area
- Oak Ridges Moraine
- A well and septic system
City of OshawaServiced lots in its urban area
- Region water and sewer
- Connection and frontage fees
- Downtown Shoulder Area
Whitby · Clarington · ScugogThat municipality’s own charges and permits, not the figures on this page
What should you check before building on a rural north Oshawa lot?
Check whether provincial plans limit a new house on the lot. The City’s Official Plan states that “the portion of the City located north of the Major Urban Area boundary, including lands within the Greenbelt Protected Countryside Area and the Oak Ridges Moraine, is intended to remain essentially rural in nature.” The City’s 2024 Official Plan review discussion paper counts “approximately 1,490 hectares of provincially protected lands in the Greenbelt.” Ask the City’s planning staff whether Greenbelt or Moraine policies apply to your lot before you buy it.
What changes on a serviced Oshawa lot with Region water and sewer?
A lot where Regional water and sewer are, or will be, available pays the full $76,227 Region charge, plus the connection and frontage fees above. Inside a subdivision, the City’s parkland cash-in-lieu doesn’t apply, which brings the published total to $124,482, our arithmetic. In the downtown Shoulder Area, the City’s exemption covers apartments and townhouses other than back-to-back townhouses, not a detached house.
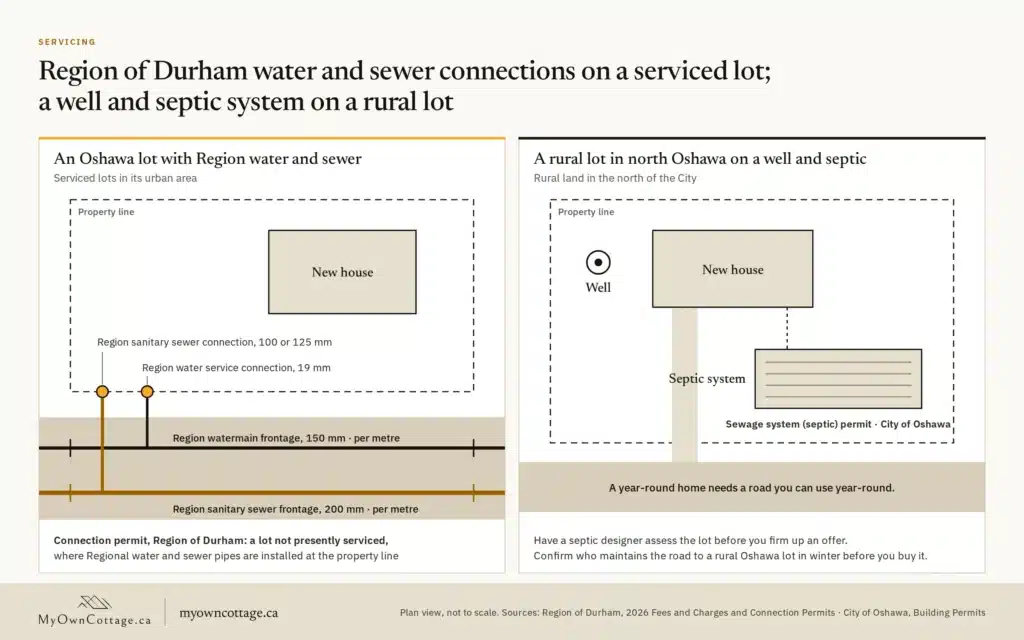
What does a year-round home in Oshawa need?
A year-round home needs a road you can use year-round. CMHC’s Prefab Plus mortgage insurance requires a property “suitable and available for full-time and year-round occupancy” with “year-round vehicular access.” Confirm who maintains the road to a rural Oshawa lot in winter before you buy it.
On a rural north Oshawa lot, Greenbelt and Moraine policy, the septic site and a year-round road come before the house. Bring the address and your survey to a free consultation.

Sean Stevenson is Chief Marketing Officer and Buyer Experience Lead at My Own Cottage Inc., an HCRA-licensed, Tarion-enrolled prefab home and cottage builder based in Orillia, Ontario.
For five years, Sean has worked alongside the company's build team, guiding Ontario buyers from lot assessment and budgeting beyond the model price through zoning, permits, development charges and final occupancy. Sean focuses on the part most buyers underestimate: what a prefab home costs to complete once the foundation, servicing and approvals are added to the model price.