
Prefab Cottages Burlington: Compact Models, Real Prices, and What Your Lot Allows
Last updated: July 16, 2026
Prefab cottages Burlington buyers build are compact factory-built homes, delivered and installed on your lot, starting at $229,500.
Burlington isn’t cottage country — it’s a Halton city on the Lake Ontario shoreline with a rural band running up the Niagara Escarpment.
So a cottage here is usually a garden suite for family or rental income, a compact home on a rural north Burlington lot, or a smaller build to downsize into on land you already own.
✓ HCRA Licensed | ✓ Tarion Enrolled | ✓ CSA A277 | ✓ Ontario-Built
This page covers the commercial side: which models fit a Burlington lot, what they start at, how custom design works, and what the model price leaves out.
My Own Cottage is an HCRA-licensed, CSA A277-certified prefab builder. We build in Orillia and deliver across Halton, and you can see our full range and how we build across the province if Burlington isn’t the only lot you’re considering. We don’t have a Burlington office, and we publish our starting prices — both of which matter more than they sound.
What You’re Actually Buying
A prefab cottage is a factory-built dwelling delivered and installed on your lot — not a distinct legal category. “Prefab” and “modular” describe a construction method, not a housing type. What decides your permits, financing and warranty is the standard the structure is built to — not the word used to sell it.
Search results for this phrase mix five different products with different rules:
| What it’s called | Standard | Year-round? |
|---|---|---|
| Modular / prefab cottage | CSA A277, or CSA Z240.2.1 for sections ≤4.88 m | Yes, if built to it |
| Manufactured home | CSA Z240 series | Depends on build |
| Park model trailer | CSA Z241 | No — three-season standard |
| Kit / package home | Site-built to OBC by the assembler | Depends on the assembler |
| Recreational vehicle | Not a building | No |
Building a full primary residence instead? Our guide to building a full primary residence on a Burlington lot covers larger models and the full-dwelling permit path.
The Ontario Building Code deems a manufactured building for residential occupancy compliant if built to CSA Z240.2.1 or CSA A277. Those are the two routes into a permit. A park model trailer isn’t one of them.
Ask any seller which standard applies before you ask the price. If a listing doesn’t say, you don’t yet know whether it can be permitted on your lot at all.
Compact Prefab Cottages Burlington Lots Can Hold
My Own Cottage’s compact range starts at $229,500 for models between 505 and 646 square feet — the band that suits a Burlington garden suite or a rural retreat.
• Compact — from $229,500 · 505–646 sq ft
• Mid-size — from $279,500
• Larger models — from $519,500
These are model starting prices. They exclude foundation, site servicing, permits and finishing.
Small prefab cottages in Burlington almost always land in the 500–650 sq ft range, and that isn’t a style preference. It’s what urban lot coverage, setbacks and ARU floor-area rules allow — and on a rural escarpment lot, it’s what a delivery route through north Burlington will physically accommodate.
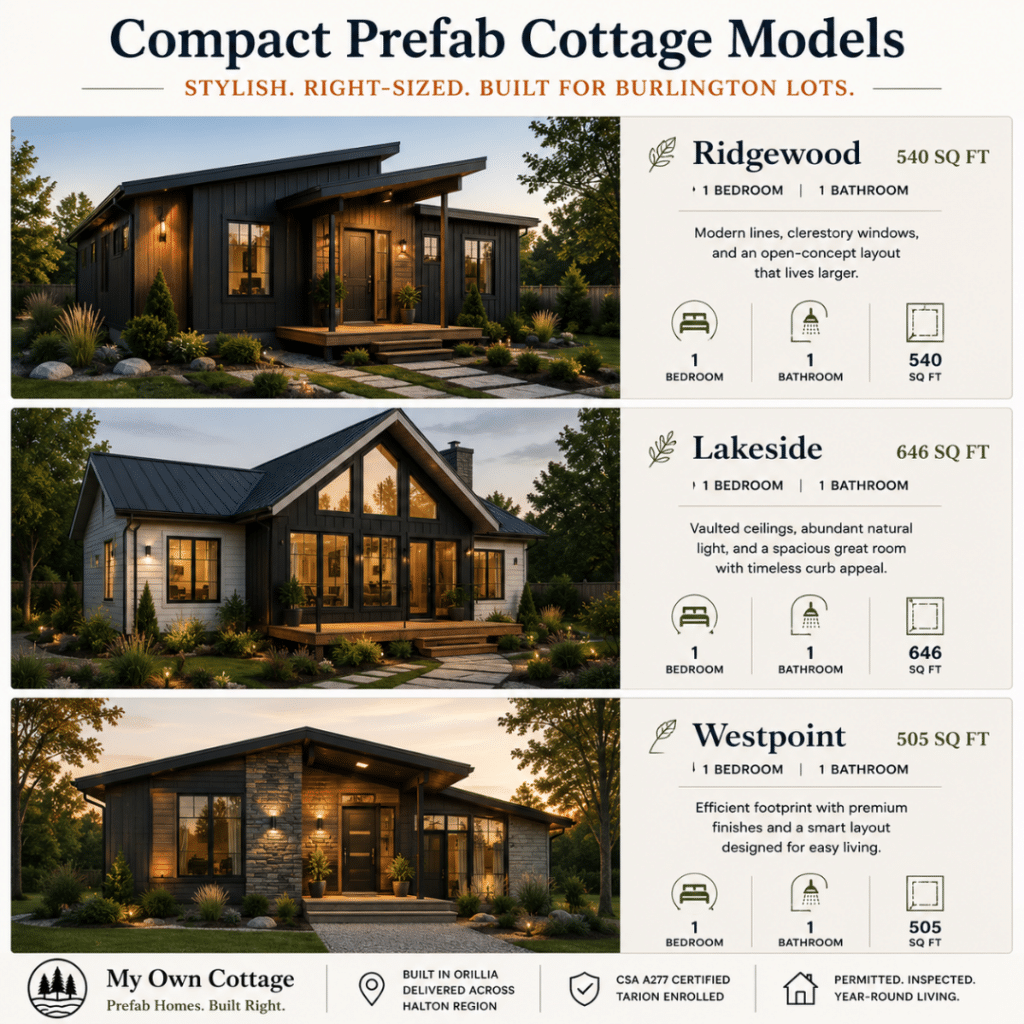
Comparison of three compact prefab cottage models designed for Burlington and Halton Region properties, highlighting different architectural styles, footprints, and one-bedroom layouts for urban lots, garden suites, and downsizing projects.
| Model | Size | Bed / Bath | From | Typical Burlington use | Floor plan |
|---|---|---|---|---|---|
| Fox Den | 505 sq ft | 1 / 1 | $229,500 | Garden suite; compact rural build | View |
| Pine View | 540 sq ft | 1 / 1 | $229,500 | Garden suite; downsizing on owned land | View |
| Willow | 564 sq ft | 1 / 1 | $229,500 | Garden suite; guest accommodation | View |
| Kingswood | 646 sq ft | 1 / 1 | $259,500 | Suite with more separation | View |
| Hideaway | 788 sq ft | 2 / 1 | $279,500 | Two-bedroom suite; rental income | View |
| Water’s Edge | 988 sq ft | 2 / 1 | $324,500 | Small primary residence; rural lot | View |
Ontario’s Building Code sets a minimum dwelling size of 17.5 m² (188 sq ft), so every model clears it comfortably. The binding constraint on a Burlington urban lot isn’t the floor — it’s the ceiling set by whichever by-law governs your property.
See all floor plans and starting prices. Every model, every starting price — published before you fill out a form.
Custom prefab cottage design in Burlington
Custom prefab cottage design starts with your lot, not a catalogue. Most Burlington projects begin with one of the compact models and adjust the layout, finishes and openings around the site’s orientation, access and zoning constraints. Where a standard plan can’t work — an irregular parcel, an escarpment setback, a specific ARU footprint — we design to the lot.
The practical limit is the module.
| What’s fixed | What’s open |
|---|---|
| Envelope width — set by what can be transported and craned onto your site. On rural north Burlington roads, that’s a real design input, not a footnote. | Layout, glazing, roofline, finishes. |
That’s the trade-off factory building makes: less freedom in envelope dimensions, more control over everything inside them.
Energy performance: the destination code decides
Under CSA A277, factory-built modules are designed and constructed to comply with the codes in force at the installation location — not at the factory. A cottage built in Orillia for a Burlington lot is built to Burlington’s applicable requirements, including the OBC’s energy performance provisions for that location.
That’s why certification matters more than an insulation number on a brochure: an accredited body audits whether the factory’s process actually produces buildings meeting destination-code requirements.
The real, nameable advantage of factory construction: envelope and air-sealing work is done indoors and inspected before finishes close it in.
What the Model Price Doesn’t Cover
A model starting price covers the home. It doesn’t cover the foundation, excavation, site servicing, permits, development charges, trades, finishing, landscaping or taxes.
Every one varies by parcel — which is why no honest builder can quote a completed Burlington project without seeing the property. Below is the method. The numbers come from your lot.
Prefab cottages Burlington buyers are quoted on start at $229,500, and the gap between that number and a finished, occupiable home is the single thing this market explains worst.
Per-square-foot ranges published without a defined scope are the most misleading figure you’ll encounter: they compare a factory package to a finished home and call both “prefab.”
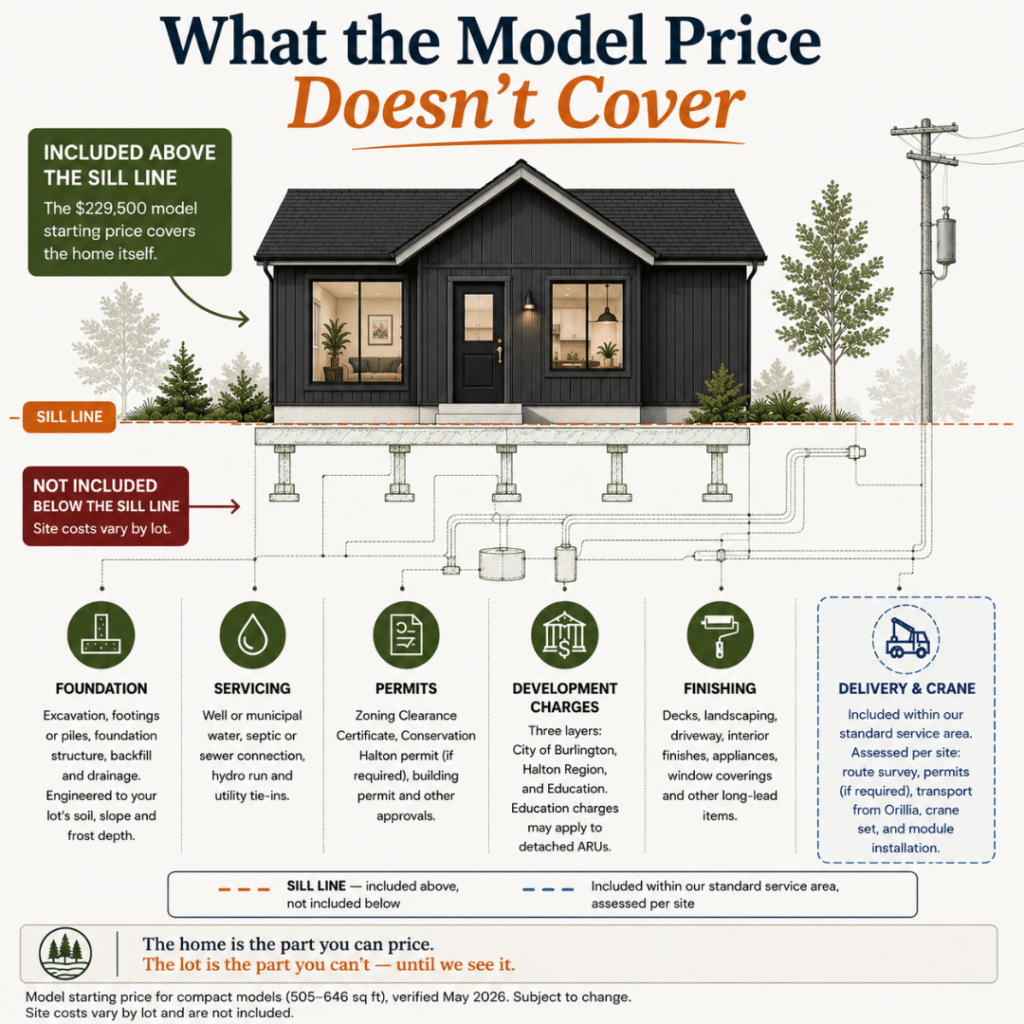
Illustrative infographic explaining what a prefab cottage model price includes and which site-specific costs—such as foundation, servicing, permits, development charges, finishing, and delivery assessment—are determined after reviewing your Burlington property.
| Line item | In the model price? | Who supplies it | How it’s estimated |
|---|---|---|---|
| The home | ✅ | Builder | Published model starting price |
| Delivery and crane | ➖ | Builder / carrier | Route survey: width, turning radius, overhead lines, grade |
| Foundation | ❌ | Site trades | Soil, frost depth, slope, access — engineered per lot |
| Excavation and grading | ❌ | Site trades | Site plan and drainage approval |
| Well and septic (rural) | ❌ | Licensed trades | Halton Region approvals; percolation testing |
| Hydro connection | ❌ | Utility | Distance to service; overhead vs. underground |
| Permits and Zoning Clearance | ❌ | Municipality | City fee schedule |
| Development charges | ❌ | City + Region + school boards | See below |
| Interior finishing | Varies | Builder / trades | Specification-dependent |
| Landscaping, driveway | ❌ | Site trades | Scope-dependent |
| Taxes | ❌ | — | Net of any applicable rebate |
| Contingency | ❌ | You | Budget it. Rural servicing is where projects move. |
Development Charges Are Three Layers, Not One
Burlington’s schedule covers the City of Burlington, Halton Region, and Education — three separate charges on one schedule.
• Rates in effect are dated June 1, 2026. The City indexes them April 1 each year.
• Education Development Charges may apply to detached ARUs. They’re set and collected by the school boards, not the City — an item almost nobody mentions. Contact the Halton District School Board directly.
• Burlington’s DC policy is actively changing. Check the City’s current development charges schedule rather than any figure in an article — including this one.
Related guides:
→ What a finished Ontario cottage actually costs once servicing and permits are in
→ Matching a foundation to your site conditions
What Decides Whether You Can Build
Four authorities look at a factory-built cottage, and each asks a different question. A yes from one doesn’t mean yes from the others — which is why buyers get contradictory answers from different professionals. They’re each answering correctly, about a different regime.
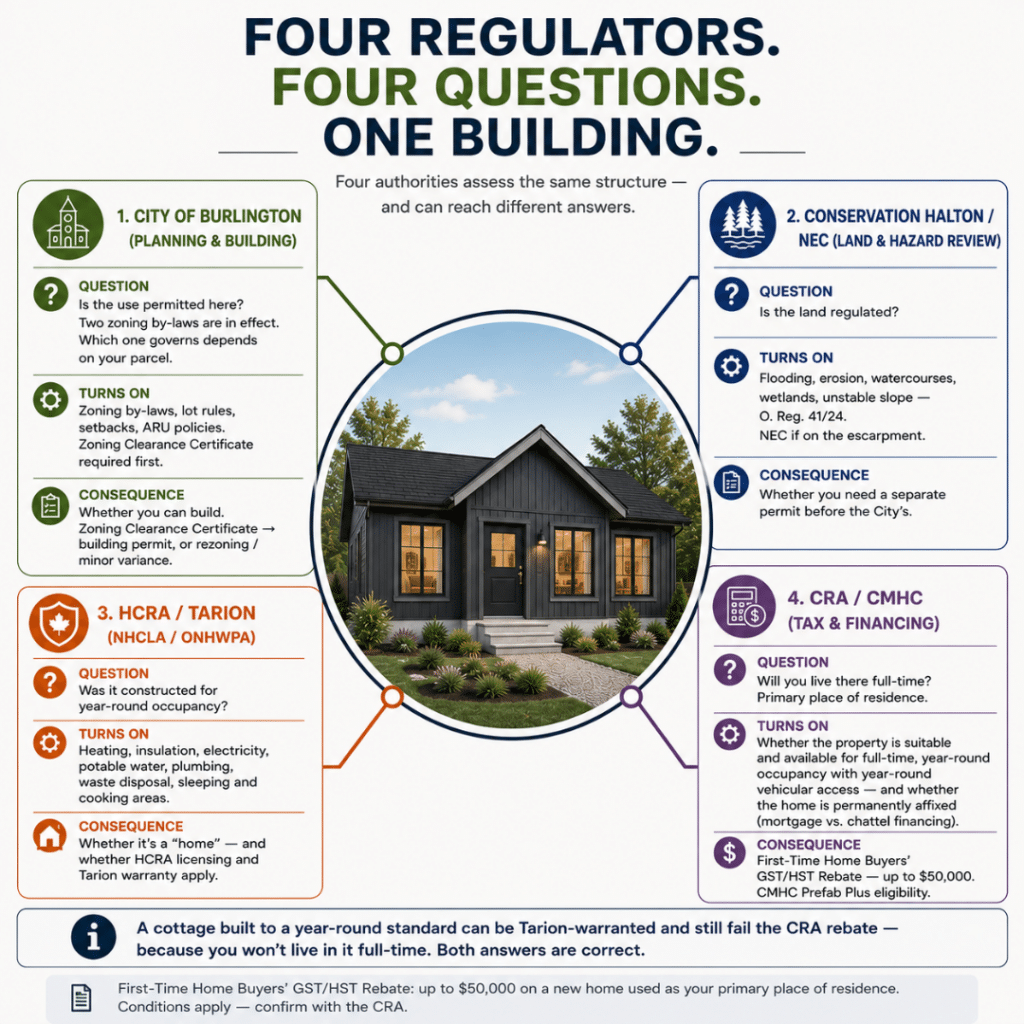
Illustrative diagram showing how four different authorities evaluate different aspects of a prefab cottage project in Burlington—from zoning and conservation approvals to HCRA and Tarion requirements, financing, and tax eligibility.
| Authority | The question | Why it matters |
|---|---|---|
| City of Burlington | Is the use permitted on this parcel? | Two zoning by-laws are in effect. Residential By-law 09-2026 came into force March 2, 2026 but replaced By-law 2020 only for certain residentially zoned lands. A Zoning Clearance Certificate is required before a building permit. |
| Conservation Halton / NEC | Is the land hazardous or escarpment-regulated? | Permission required to develop in a CH regulated area under O. Reg. 41/24. If your lot is in the Niagara Escarpment Commission area — Mount Nemo, Milburough Line — the City directs you to the NEC. |
| HCRA / Tarion | Was it constructed for year-round occupancy? | Decides whether it’s a “home” at all. The HCRA is explicit that actual occupancy, and principal-vs-secondary residence, are not relevant — only how it was built. |
| CRA / CMHC | Will you live there full-time? Is the property suitable year-round? | The First-Time Home Buyers’ GST/HST Rebate (up to $50,000) requires use as your primary place of residence. CMHC Prefab Plus requires the property support full-time, year-round occupancy with year-round vehicular access. See how construction draws, CMHC insurance and rebate eligibility actually work. |
Read rows three and four together. A cottage built to a year-round standard can be Tarion-warranted and still fail the CRA rebate — because you won’t live in it full-time. Both answers are correct.
A prefab cottage is not automatically an ARU. Factory construction doesn’t bypass municipal review. If your zoning permits one dwelling unit, adding a second building with a kitchen and bathroom generally requires rezoning or a minor variance.
What this means for you: decide what the building is for before you choose a model. That decision propagates into the foundation, the standard, the permit route, and roughly $50,000 of potential tax relief.
Freehold vs. Land Lease
Two materially different transactions appear for this search. Building on land you own is freehold — you own the home and the ground. A land-lease community means you own the home and lease the lot, with ongoing monthly fees. North Burlington’s Lost Forest is a land-lease community. Both are legitimate. They aren’t comparable on sticker price.
Land lease affects three things a sticker price doesn’t show:
• Financing — often restricted, sometimes chattel rather than a traditional mortgage
• Resale — may be subject to community rules
• Long-term cost — depends on lease escalation terms
If you’re weighing one, request the specimen lease and read the escalation, assignment and resale terms before the price. Those determine what it costs over twenty years.
We build on land you own. We’re not neutral here — which is exactly why the advice is to read the lease rather than take our word for it.
Built in Orillia. Delivered Across Halton.
My Own Cottage delivers from our facility in Orillia across Halton — Burlington, Aldershot, Waterdown and the rural north. We don’t have a Burlington office.
What we assess before quoting is route feasibility: road width, turning radius, overhead lines, crane placement, grade and access. A module that can’t reach the site is the one variable that can’t be designed around.
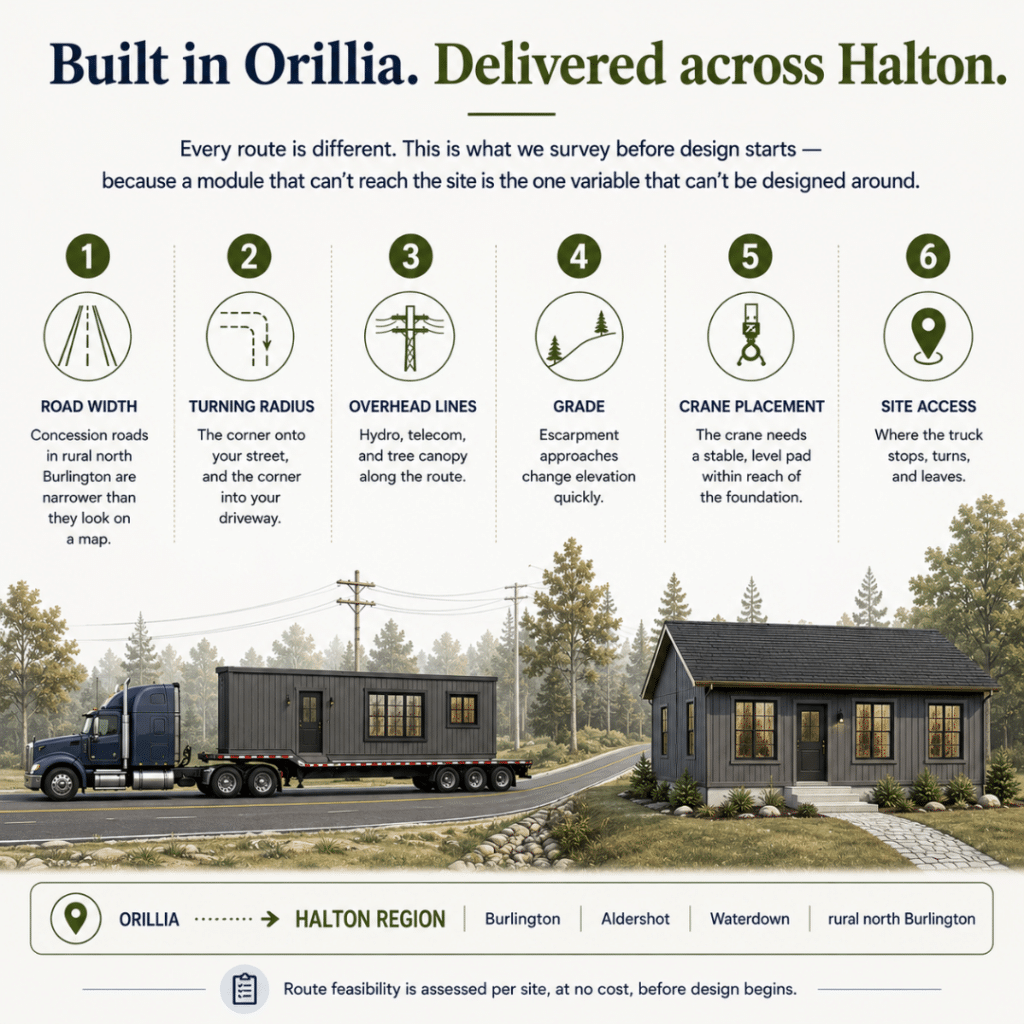
Illustrative diagram showing how delivery feasibility for a prefab cottage is evaluated before design begins, including road access, turning radius, overhead utilities, terrain, crane placement, and site access across Burlington and Halton Region.
Search results for this phrase are full of directory listings and out-of-province pages implying a local presence that doesn’t exist. An address doesn’t build your cottage. Three things do:
• Is the certification real? Ask which accredited body certifies the factory, and what their scope covers.
• Is the licence real? Check it yourself — see below.
• Can the module physically reach the lot? Route feasibility is assessed per site, before design.
Rural north Burlington and the escarpment are the harder deliveries: narrower concession roads, grade changes, tree canopy, crane siting on sloped lots. Solvable — and assessed per site, before design.
→ Verify our licence yourself on the Ontario Builder Directory, the HCRA’s public record of licensed builders and vendors.
Prefab Cottages Burlington: Buyer Questions, Answered
How much do prefab cottages cost in Burlington?
Model starting prices begin at $229,500 for compact models of 505–646 sq ft, with mid-size from $279,500 and larger models from $519,500. Those prices exclude foundation, site servicing, permits, development charges and finishing. A completed project cost requires a parcel-specific quotation — anyone giving you a total without seeing the lot is guessing.
Are there affordable prefab cottages in Burlington?
The most affordable route is a compact model on a lot that’s already serviced. At $229,500, a 505 sq ft Fox Den is the entry point for the home itself. What moves the total is the site: an urban Burlington lot with hydro, water and sewer at the property line costs far less to develop than a rural escarpment parcel needing a well, septic and a long hydro run.
How long does it take to build and deliver a prefab cottage in Burlington?
There’s no reliable single number, because approvals set the schedule, not factory time. The sequence, however, is fixed: lot review and a Zoning Clearance Certificate, then a Conservation Halton permit if your land is regulated, then a City of Burlington building permit. Factory construction runs concurrent with site preparation and foundation work — that overlap is the real time advantage of building off-site.
Two useful markers: Conservation Halton’s legislated timeframe to issue a permit is 90 days, and complete applications that conform to approved policies are generally decided within 30. After permits, the remaining steps are delivery, module set and connection, trade inspections, and the occupancy permit — a turnkey home on your prepared foundation.
Steps one through three are where projects actually move, and they’re municipal, not ours. Any builder quoting a total timeline without seeing your lot is quoting the factory only.
Can I customize a prefab cottage design in Burlington?
Yes. Most projects start from a compact model and adjust layout, finishes and openings around the lot’s orientation, access and zoning limits. Where a standard plan can’t work — an irregular parcel, an escarpment setback, a specific ARU footprint — we design to the lot. The real constraint is module width, set by what can be transported and craned onto your site.
Are there prefab cottages for sale in Burlington right now?
We don’t sell inventory. Every My Own Cottage build is made to order in our Orillia facility and delivered to your lot, which is why starting prices are published per model rather than per listing. Resale modular homes do appear on marketplaces — ask which CSA standard they were built to before anything else, because that determines whether it can be permitted at all.
Can I put a prefab cottage in my backyard in Burlington?
Possibly, as an Additional Residential Unit. Burlington allows applications for one, two or three ARUs on a property, and a permanent tiny home in a separate building is one of the City’s listed examples. Not all properties qualify. Start with a Pre-Building Approval application and a Zoning Clearance Certificate. A prefab structure is not automatically an ARU.
Which Burlington zoning by-law applies to my property?
Two are currently in effect. Residential Zoning By-law 09-2026 came into force March 2, 2026 but replaced By-law 2020 only for certain residentially zoned lands, so By-law 2020 still governs other properties. If your lot is within the Niagara Escarpment Commission area, the City directs you to the NEC. Confirm with the City’s zoning staff for your parcel.
Can I live in a prefab cottage year-round in Burlington?
That depends on the standard it’s built to, the foundation, the servicing and the approved use — not on what it’s called. A structure built to CSA A277 or CSA Z240.2.1 can be a year-round dwelling. A park model trailer built to CSA Z241 is a three-season standard. Ask which standard applies before anything else.
Are prefab cottages energy efficient?
Under CSA A277, factory-built modules must be designed and constructed to comply with the codes in force at the installation location — not at the factory. A cottage built in Orillia for a Burlington lot is built to Burlington’s applicable requirements, including the Ontario Building Code’s energy performance provisions for that location.
That’s why certification matters more than an insulation number on a brochure: an accredited body audits whether the factory’s process actually produces buildings meeting destination-code requirements. The nameable advantage of factory construction is that envelope and air-sealing work happens indoors and is inspected before finishes close it in.
Will you deliver to a rural north Burlington property?
Yes. We build in Orillia and deliver across Halton, including Aldershot and Waterdown. Route feasibility — road width, turning radius, overhead lines, grade, crane placement — is assessed per site before design, because it’s the one constraint that can’t be worked around later.
How do I check whether a Burlington prefab cottage builder is legitimate?
Four checks, all free and all third-party:
1. HCRA licence. Search the Ontario Builder Directory — the Home Construction Regulatory Authority’s public record of licensed builders and vendors. It shows licence status and any charges or convictions the HCRA has issued. In Ontario it’s illegal to build or sell a new home without one.
2. The right licence class. A builder constructing on land you own must be licensed as both builder and vendor. Builder-only isn’t enough for an on-your-lot project.
3. Tarion enrolment before construction. A builder can’t begin building a new home until it’s enrolled with Tarion, and you can’t sign an agreement of purchase and sale without Tarion confirming the home qualifies for enrolment. Ask to see it.
4. CSA certification, not “compliance.” Certification means a Standards Council of Canada-accredited body audits the factory and the product. “Compliant” is a builder describing themselves, with nobody checking. Ask which body certifies them and what their scope covers.
Run all four on us before you run them on anyone else.
Start With Your Burlington Lot, Not the Model
Prefab cottages Burlington homeowners actually complete all start the same way: with the parcel. The lot decides the by-law. The by-law and the conservation authority decide whether you can build. How the structure is built and used decides the permit route, the financing, and up to $50,000 in tax relief. The model comes after that — the opposite of how most people start, and why most projects stall.
Two ways in:
Send us your Burlington address. We’ll tell you what your lot allows — the by-law that governs it, whether Conservation Halton or the NEC is involved, what the site will realistically need — before you spend a dollar on design.
Book a free custom design consultation. If you already know the lot works, we’ll start on the plan.
• Request a Free Consultation
• Call Us Directly: (705) 345-9337
• View Our Design Catalogue
Alternatively, for your convenience, you can also simply fill out the contact form below and we’ll get back to you soon!

Contact Us
We usually respond within 24 hours!
- Comprehensive Warranty
- Best Price Guarantee
- Exceptional Service
About the Author

Sean Stevenson is Chief Marketing Officer and Buyer Experience Lead at My Own Cottage Inc., an HCRA-licensed, Tarion-enrolled prefab home builder based in Orillia, Ontario.
Sean has spent five years working alongside My Own Cottage’s building team on prefab cottage and modular home projects across Ontario — lot assessment, all-in budgeting, zoning and permit navigation, development charges, garden suite applications, CSA A277 factory construction, and final occupancy. His work spans Muskoka, Simcoe County, and the Greater Toronto and Hamilton Area, including Halton Region.