
Haven
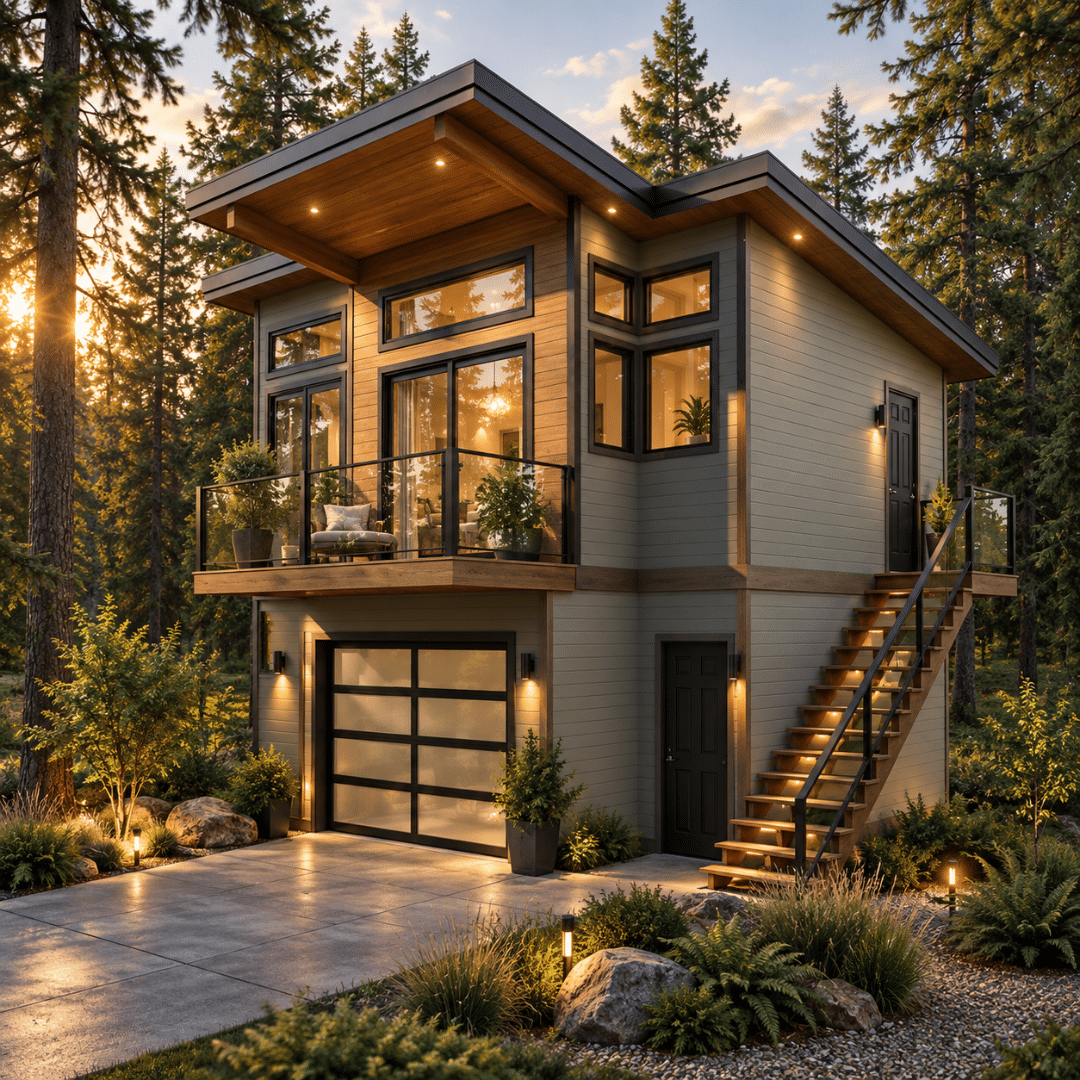
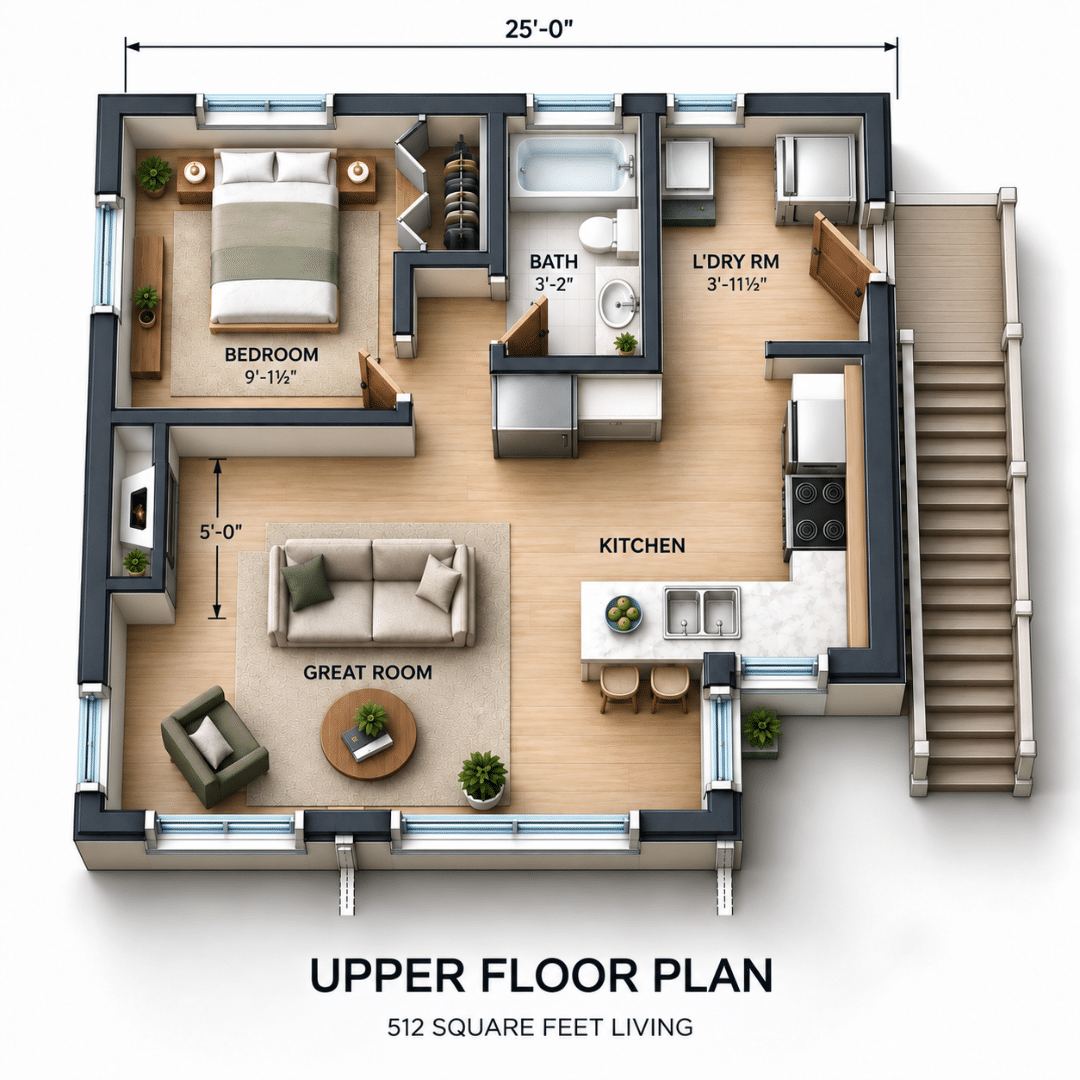
A one-bedroom suite over a garage: 512 sq ft of living space upstairs, with a great room open to the kitchen, a full bath and its own laundry room, reached by a private exterior stair above a 554 sq ft garage with a two-piece washroom.
- 1,066 sq ft Total incl. garage
- 1 Bedroom
- 1.5 Bathrooms
- 1 car Garage
- $339,500 Preconfigured, from
Haven virtual tour
Step inside the Haven
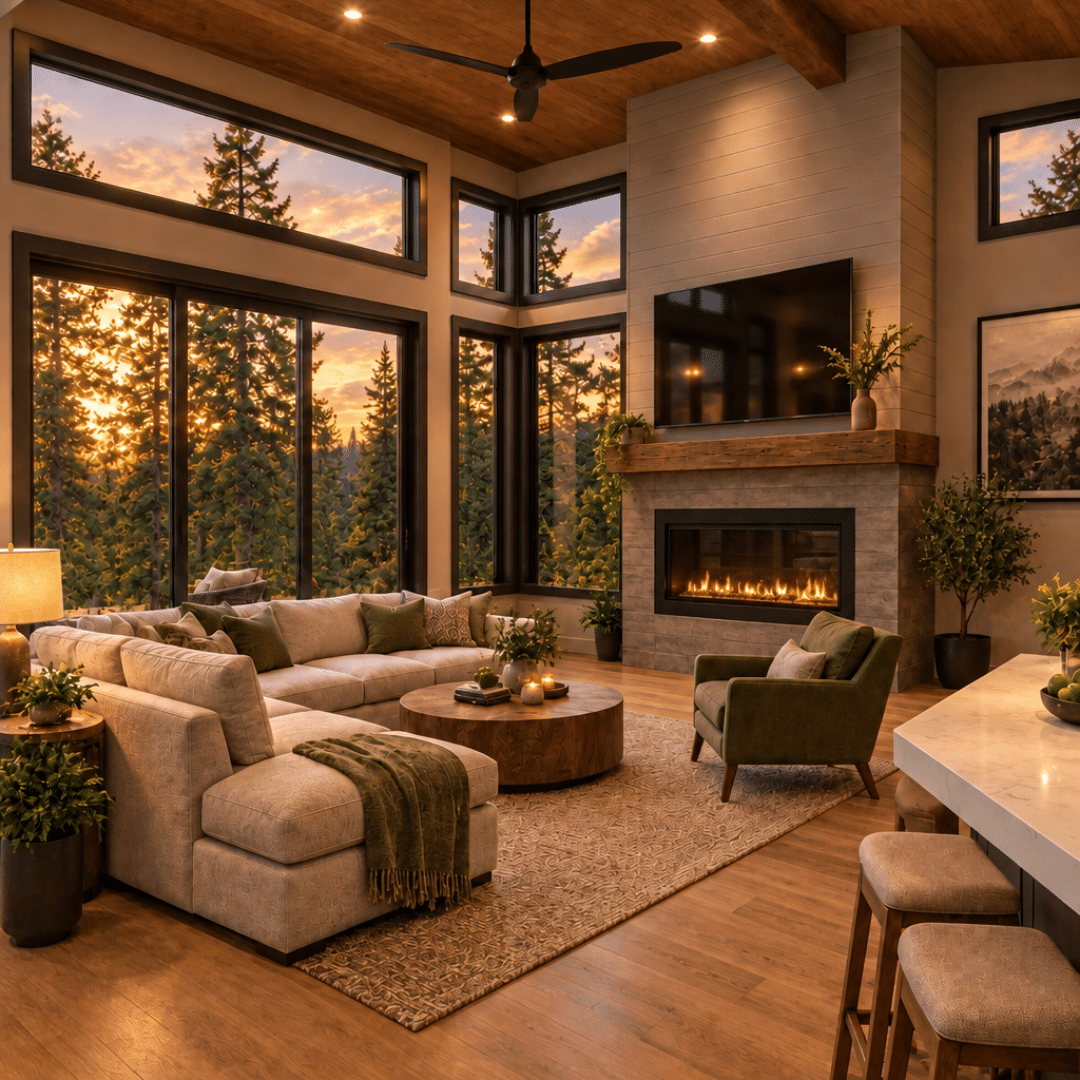
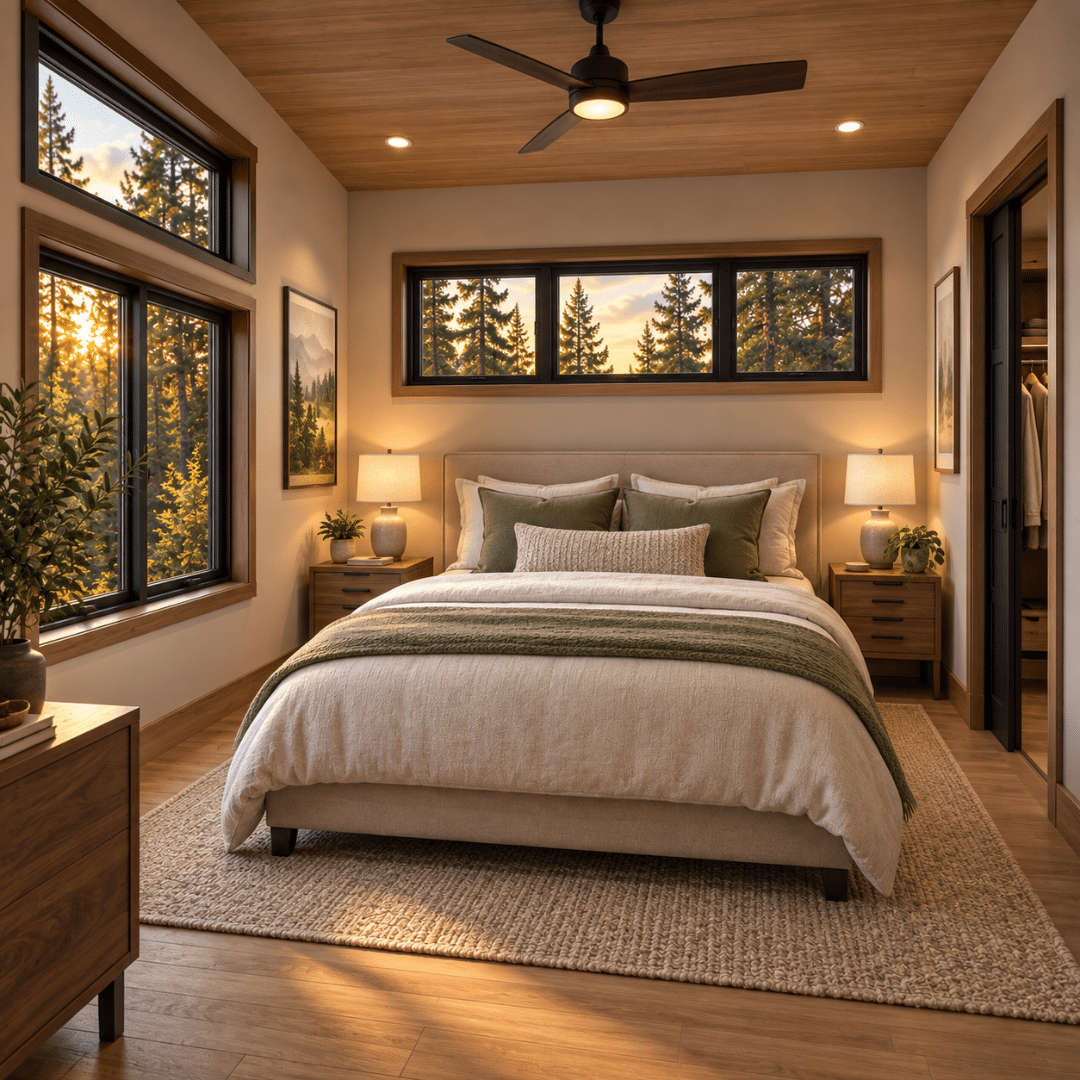
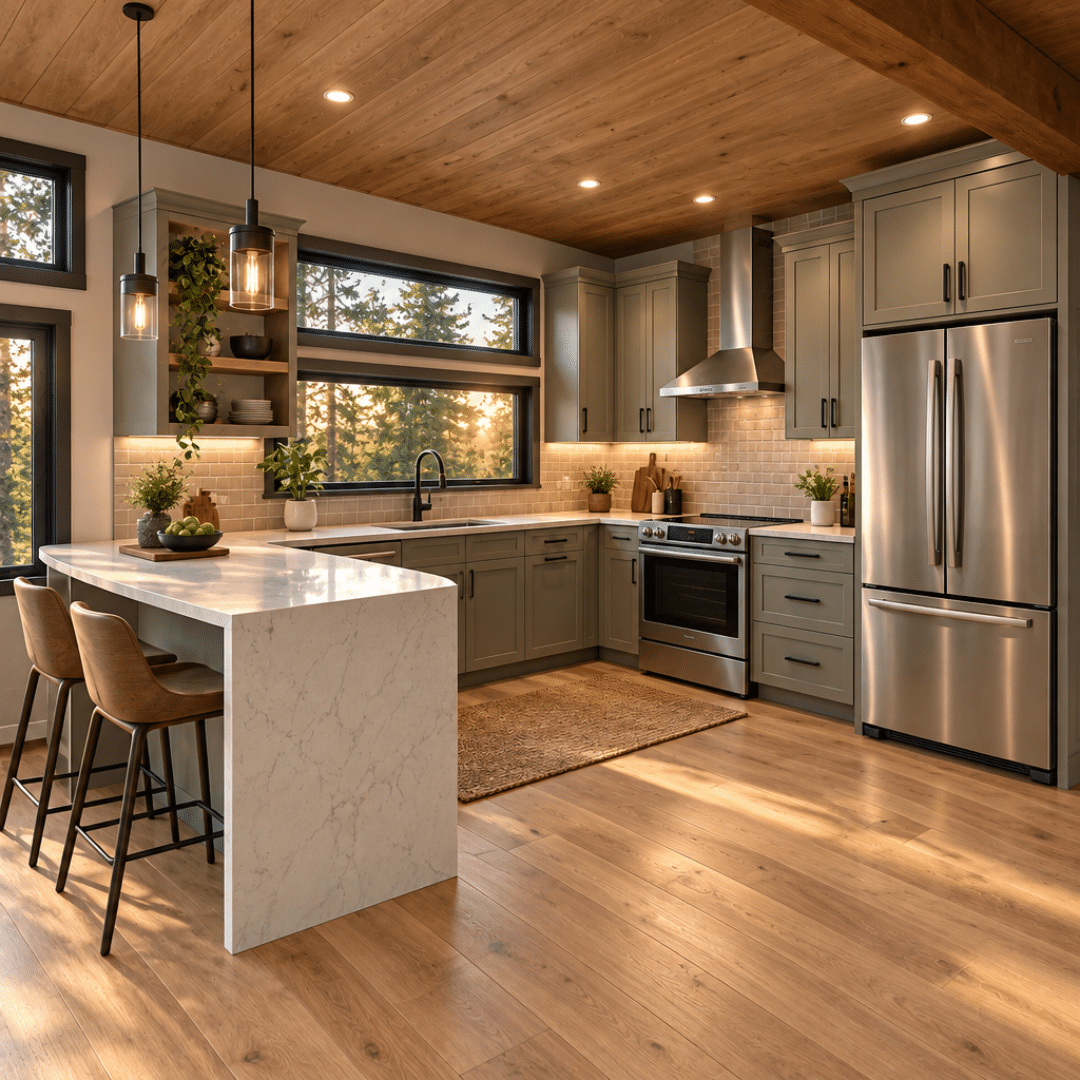
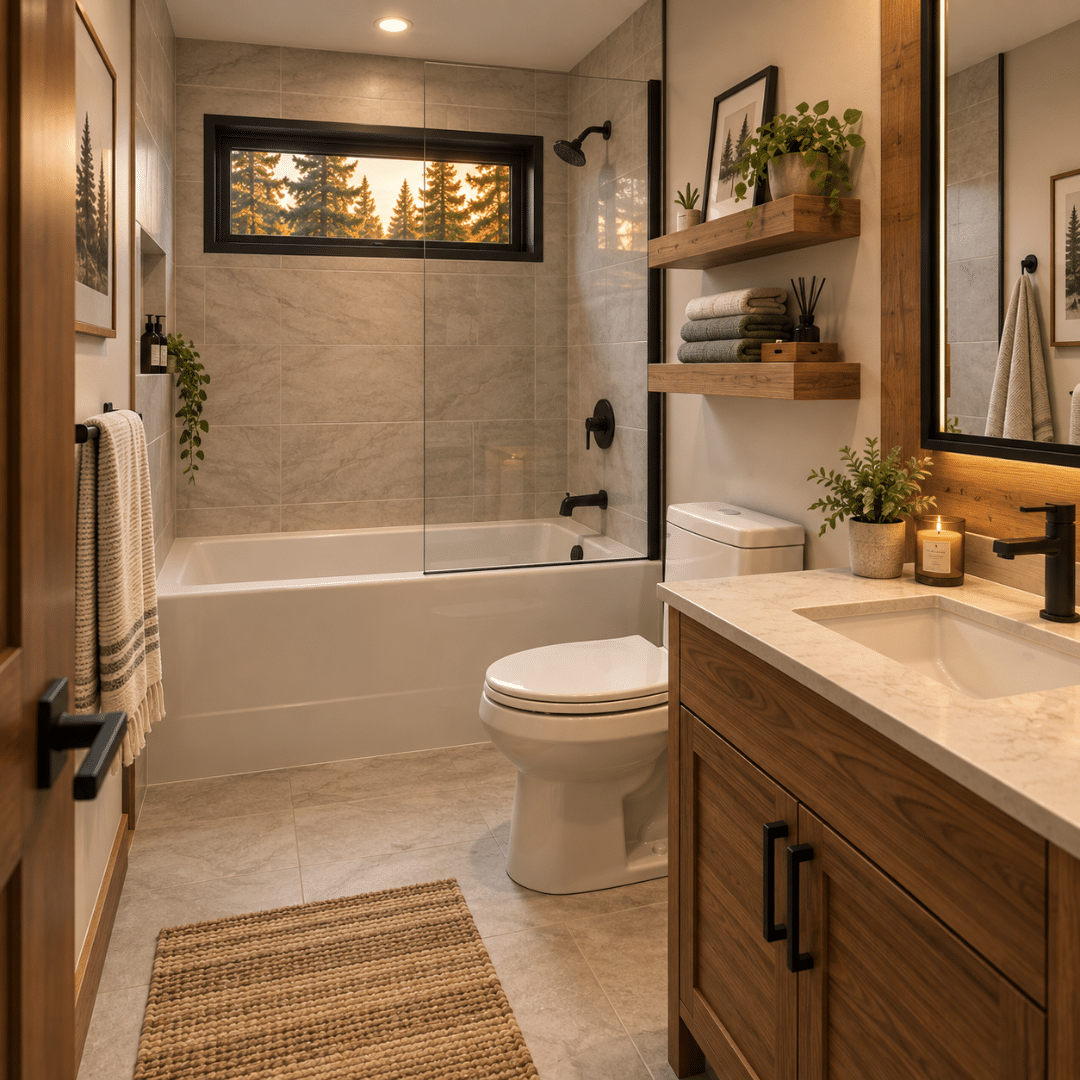
Five views of the Haven design. Use the arrows or swipe to move through them, and select an image to open it full screen.
- HCRA-licensed
- Tarion-enrolled
- Look us up by company name in the Ontario Builder Directory
Home design
How the Haven is laid out
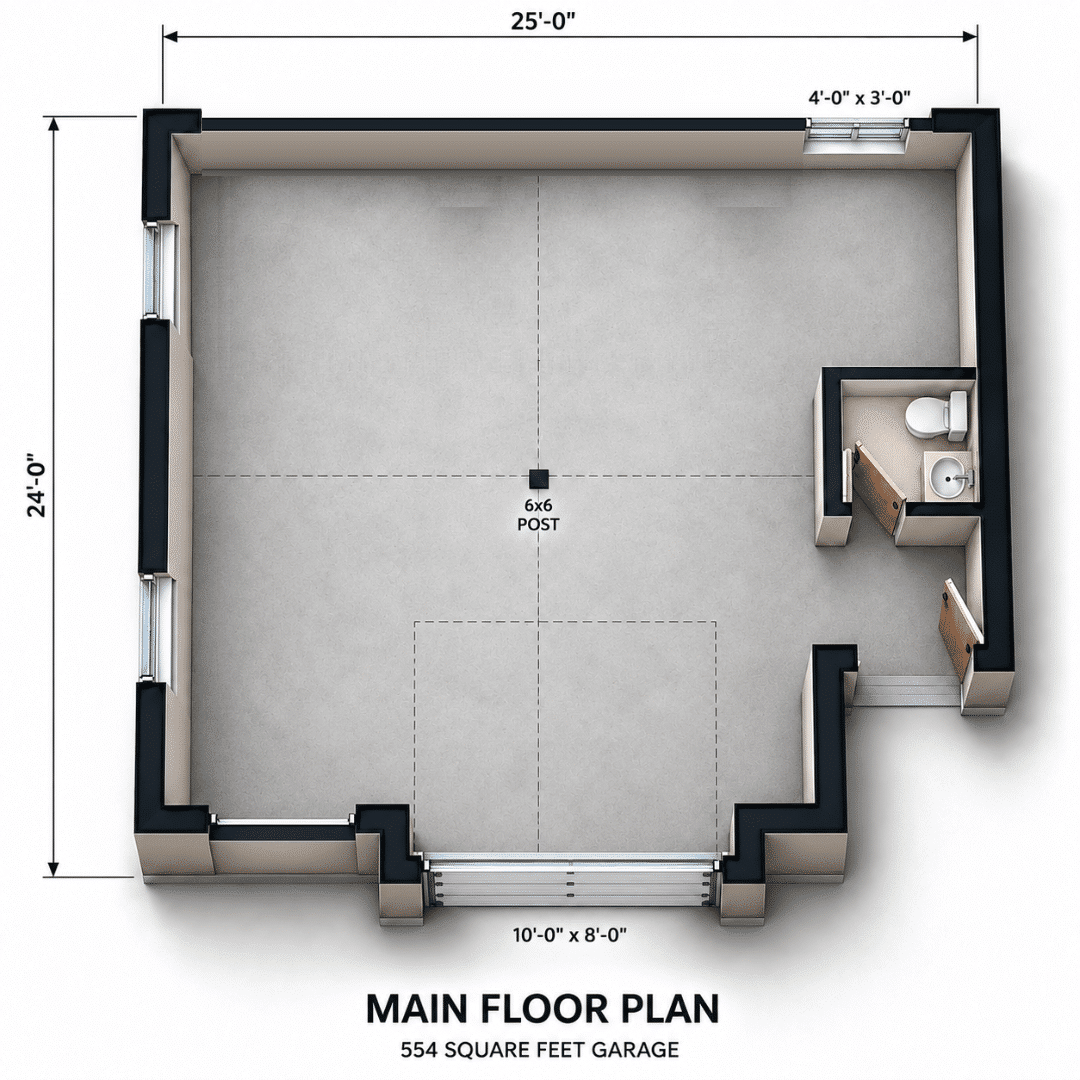
The Haven stacks a one-bedroom suite on top of a garage: 512 square feet of living space above, 554 square feet of garage below, with its own exterior stair so the two never share a door. Upstairs holds a great room open to the kitchen, one bedroom, a full bath and a laundry room of its own — unusual to fit at this size. The garage level carries a two-piece washroom at the back.
The Haven is one of 15 two-storey models in our catalogue. Compare sizes and starting prices across our other two-storey designs. See its layout and starting price next to the others in our one-bedroom model comparison.
Highlights of the Haven
- One-bedroom suite above, garage below
- 512 sq ft of living space on the upper floor
- Great room running open to the kitchen along the outside wall
- Bedroom on the upper floor, off the great room
- Full bathroom on the upper floor
- Separate laundry room rather than a closet
- 554 sq ft garage on the main floor
- Two-piece washroom on the garage level
- Exterior stair and landing to the upper floor
Features of every custom home design
- Built indoors, protected from elements
- Standard HRV system for fresh air
- Barrier-free design options
- Fully customizable layouts
- Tarion new-home warranty
- Energy-efficient windows & doors
- Sustainable materials
- 5-year no-leak foundation warranty
- Built for Ontario winters
Floor plans
See the whole home at once.
Select a floor plan to open it full screen, with every room, dimension and detail up close.
Pricing
Two clear numbers. One locked-in total.
Home price · from
$339,500
Delivered and craned into place
Typical installation · estimated
$255,840
Permits, foundation, site work, utilities
Expected all-in · from
$595,340
Set in your agreement before you build
- Site assessment & permitting support
- Delivery & crane installation
- Locked in pricing
- Factory build
- Foundation & utility
- Project management
Installation depends on your lot. Send us its location for a quote against it.
FAQ
Haven, answered.
What exactly do you get with the Haven?
A one-bedroom suite over a garage. The upper floor holds 512 square feet of living space — a great room open to the kitchen, one bedroom, a full bathroom and a separate laundry room. Below it is a 554 square foot garage with its own two-piece washroom. The two together make the 1,066 square foot figure, so it’s worth being clear that the living space is the 512. If you only need the garage, we also build a garage on its own, without the suite.
What's included in the Haven price?
The starting price covers the home built to spec, delivered and installed on a prepared foundation. Foundation, site preparation, servicing, permits and development charges are quoted separately against your lot. On a garden-suite build the servicing question matters most — running water, sewer and power to a structure at the back of an existing property is often the largest single line in the site budget.
Can the Haven work as a garden suite or ARU?
This is the model in our range most likely to fit. At 512 square feet of living space it sits under the size caps most Ontario municipalities apply to additional residential units, where our larger models don’t. What you still need to confirm locally is how your municipality treats the garage — whether it counts toward lot coverage, toward the ARU’s floor area, or neither — because that varies and it changes what’s permitted. The height limit for accessory buildings matters too; see the rules for a suite over a garage in Ontario. To compare it with our single-storey options, see the seven backyard suite models compared.
How many bathrooms does the Haven have?
One full bathroom in the suite, upstairs, with a tub. There’s also a two-piece washroom on the garage level with a toilet and sink. So a guest or anyone working in the garage doesn’t need to go up to the suite.
How do you get into the suite?
By a private exterior stair on the side of the building, separate from the garage entry. Nobody passes through the garage to reach the living space, and nobody passes through the suite to reach the garage — which is what makes the Haven work as a rental or an in-law suite over parking you still use yourself.
Can the layout be changed?
Yes — the Haven is a starting point, not a fixed drawing. At 512 square feet the suite has little spare space, so changes tend to be trades rather than additions: a larger great room at the expense of the laundry room, or a reworked kitchen run. The garage level is more open and adapts more easily, to a workshop or studio. Changes that move plumbing or exterior walls cost more than changes that don’t.
Your lot, your number.
Ready to find out what your Haven would cost?
One conversation, about 45 minutes, no obligation. You’ll leave knowing what your lot can take and what the whole project runs.
Free · No obligation · We’ll need your lot location and rough size