Prefab Cottages in Orillia
Last updated: July 30, 2026
Prefab cottages in Orillia start at $229,500 from My Own Cottage, which builds finished cottages at its Orillia factory and installs them on customer-owned lots across Simcoe County and Muskoka.
Every cottage plan can be customized to your property, intended use and budget.
✓ HCRA Licensed | ✓ Tarion Enrolled | ✓ CSA A277 | ✓ Ontario-Built
Choose a proven model or develop a custom cottage shaped around your lot’s actual constraints — shoreline setbacks, road access, servicing and slope. We coordinate design, factory construction, delivery, installation and municipal coordination as one path rather than leaving you to manage unrelated suppliers.
Below: the cottage plans best suited to Orillia-area properties, what a project actually costs, the shoreline and zoning rules specific to this city, and how the permit process works. Rules and costs differ by municipality — for the wider picture, see cottage options across Ontario. We are an HCRA-licensed builder and every home we sell is enrolled with Tarion.
Prefab Cottage Models for Orillia Properties
Prefab cottages Orillia buyers most often choose range from 505 to roughly 1,752 square feet, starting at $229,500 for a preconfigured compact cottage. Smaller cottage plans suit seasonal use, waterfront lots with tight buildable areas, and garden suites — including bunkies and the smallest Orillia-area builds. Larger plans suit year-round living and family use. Every model is customizable in layout, size and finish.


- 988 SQ. FT
- Bedrooms: 2
- Bathrooms: 1
Preconfigured model starting at: $324,500

- 1170 SQ. FT
- Bedrooms: 3
- Bathrooms: 1
Preconfigured model starting at: $369,500

- 718 SQ. FT
- Bedrooms: 2
- Bathrooms: 2
Preconfigured model starting at: $449,500
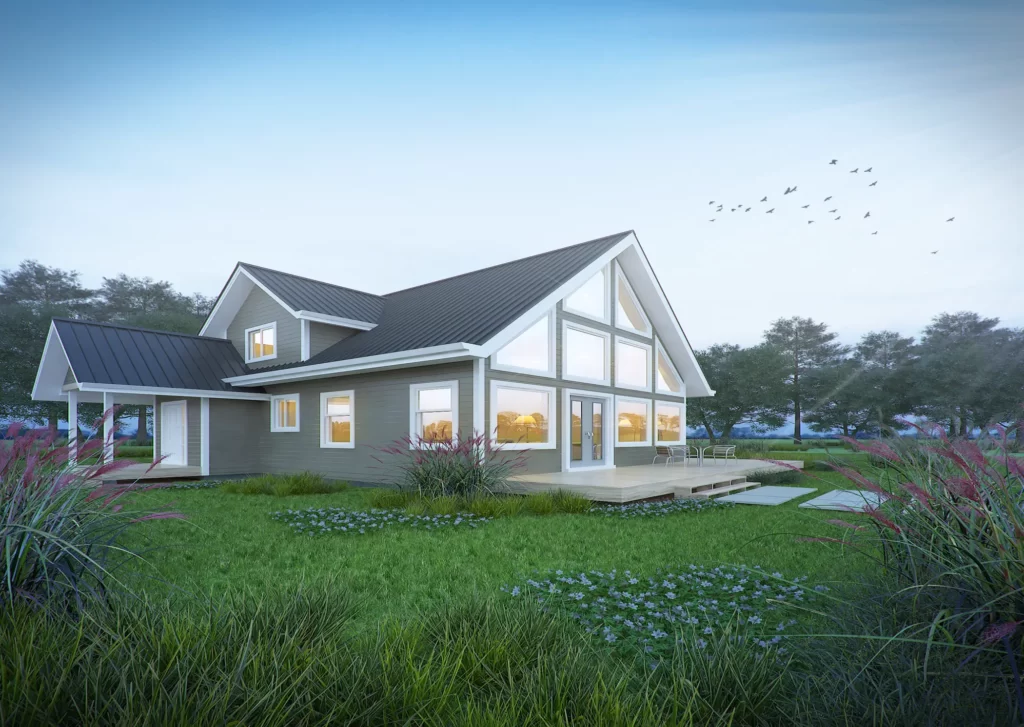
- 1752 SQ. FT
- Bedrooms: 3
- Bathrooms: 2
Preconfigured model starting at: $519,500


Model-based prefab cottages
Our full catalogue runs to 33 preconfigured cottage, cabin, home and ADU designs from 505 to 3,373 square feet, priced from $229,500 to $949,500. Larger plans such as Solaris, Woodside and Excelsior suit buyers wanting a substantial year-round residence rather than a recreational home.
Compare floor plans on bedroom count, storage, entertaining space, accessibility and suitability for seasonal versus year-round occupancy before choosing. Note that prices reflect specification, not floor area alone — two models of identical size can differ meaningfully on finish level and mechanical package.
Custom cottage builds
Most buyers start from an existing plan and adapt it: moving a wall, repositioning windows for a lake view, adding a covered porch, or upgrading the mechanical package for four-season use. Full custom design is available where a lot’s shape, slope or shoreline constraints make a standard footprint impractical.
Customization is where local knowledge earns its keep. A Water’s Edge concept may suit one waterfront property while the lot next door needs an original footprint because of where the high water mark falls.
What Prefab Cottages in Orillia Cost
An Orillia prefab cottage project has two separate budgets. The cottage is quoted from $229,500 for a compact preconfigured model, and that price is fixed to an agreed specification. Your project costs — foundation, site preparation, servicing, delivery, installation, permits and municipal charges — are separate and depend on your property. Buyers who budget only for the cottage are the ones who get surprised.

Every prefab cottage project has two budgets: the cottage, and the lot it sits on. The cottage price is set when you choose your specification — the rest depends on your property.
What’s included in the cottage price
The factory scope covers design and engineering, controlled factory construction of the completed modules, the specified building systems and interior finishes, transport to your site, and installation on your prepared foundation by licensed trades.
Not included, and budgeted separately: the lot itself, foundation and excavation, site preparation and access work, well and septic or municipal service connections, building permit fees, development charges, lot grading review, landscaping, and finish upgrades above the base package.
Confirm every inclusion in a written proposal. In this market the words “turnkey,” “package” and “prefab” are used to describe materially different products, and the gap between them is measured in tens of thousands of dollars.
What your property adds
| Cost category | What drives it |
|---|---|
| Foundation and excavation | Soil, slope, bedrock, water table, foundation type |
| Site preparation and access | Clearing, driveway construction or upgrade, grading |
| Servicing | Municipal water and sewer, versus drilled well and septic |
| Delivery and installation | Route feasibility, crane requirement, staging space |
| Municipal charges | Building permit fee, development charges, lot grading review |
| Finishes and upgrades | Specification above the base package |
Serviced lots versus rural properties
A serviced lot inside the Orillia urban boundary removes well and septic entirely. A rural or waterfront parcel adds them, plus site preparation a serviced lot never encounters.
The same cottage can therefore sit inside two very different project budgets.

A serviced lot arrives with water and sewer at the street. A rural or waterfront parcel means building that infrastructure yourself — and well depth is the one cost nobody can quote in advance.
1. On a serviced lot inside the Orillia urban boundary:
• Municipal water connection at the street
• Municipal sewer
• Site preparation typically minimal
2. On a rural or waterfront lot:
• A drilled well — depth is not predictable in advance
• A private septic system, carrying its own approval
• Clearing, driveway work, grading and longer service runs
Neighbouring townships set their own rules. If your property is in Severn or Ramara rather than the City of Orillia, confirm requirements with that township directly.
Is prefab actually cheaper?
No — not on the lot side. Excavation, servicing, permits and municipal charges are broadly the same whichever way a home is built. Factory construction does not make your property cheaper to develop.
What it does deliver:
• Cost predictability — the cottage price is settled to an agreed specification before the first module leaves the plant
• Schedule control — site preparation runs in parallel with the build rather than after it
Your cottage price is fixed. Your project cost depends on your lot — we’ll give you a realistic total.
Two municipal figures to confirm before you budget
Both are payable at permit issuance, and both are set by City by-law rather than by us.
• Development charges — imposed under By-law 2023-009, as amended by By-law 2024-113. Current rates are published in the City’s Development Charges Pamphlet.
• Building permit fees — set per square foot. The City’s schedule distinguishes a prefabricated house from standard detached construction.
Confirm current figures with the City of Orillia Building Division. We do this with you during a feasibility review.
One question worth asking the City about development charges
In March 2026 the federal and Ontario governments announced the Canada–Ontario Development Charge Reduction Program — an $8.8 billion commitment funding participating municipalities to cut residential development charges by 30 to 50 per cent, held in place for three years.
• Participation is voluntary
• It is decided municipality by municipality
Ask the City whether Orillia is taking part. On a project this size, it is a material number.
Building new versus buying an existing Orillia cottage
Buying an existing cottage gets you a known building on a known lot at a known price — no permit process, no construction timeline. Building new gets you a current building envelope, modern energy efficiency, a Tarion-enrolled home, and a layout that fits how you actually use the property.
The comparison that matters is not sticker price against sticker price.
An existing cottage costs less up front, but its unknowns are structural — septic age, roof, insulation, electrical — and upgrades to an older building carry no warranty. A new prefab cottage costs more and takes approval time, but the building is new, Tarion-enrolled, and its main variable is site cost.
The difference matters: with an existing cottage you are estimating what a building will need; with a new build you are estimating what a lot will need, and a lot can be assessed before you commit.
Prefab, Modular, Panelized or Kit — What You’re Actually Buying
“Prefab” describes at least four different products in the Orillia market, and they are not comparable on price. A house kit or bunkie arrives as components. A material package supplies materials only. A panelized shell arrives weather-tight but unfinished inside. A factory-finished modular cottage arrives complete and is installed on your foundation.

"Prefab" describes four different products, and they aren't comparable on price. Before you weigh two quotes, work out which one each is actually selling.
| What you buy | What arrives | What you still arrange |
|---|---|---|
| House kits / bunkies | Components or a small structure | Nearly everything — foundation, servicing, finishing, code upgrades |
| Material package | Structural and finish materials, blueprints | Builder, labour, foundation, mechanicals, permits |
| Panelized shell | Weather-tight enclosed structure | Interior rough-in, mechanicals, finishes, roofing, siding |
| Factory-finished modular cottage (what we build) | Complete cottage, delivered and installed | Foundation, servicing, permits, grading, final connections |
Prefab homes, modular homes and prefabricated cottages are often used interchangeably in listings and advertising. Before comparing any two quotes, establish which of the four products each one describes — otherwise you are comparing a factory price against a finished cost.
Can You Build a Prefab Cottage on Your Orillia Lot?
Most Orillia-area lots can accommodate a prefab cottage, but three factors determine what is actually buildable: proximity to Lake Couchiching or Lake Simcoe, whether the lot is municipally serviced, and whether a truck and crane can physically reach the building location. Assess these before selecting a model, not after.
Shoreline properties: the rules differ by lake
The City of Orillia’s Site Plan Control By-law defines a Shoreline Buffer Zone as a strip of land 30 metres in perpendicular width along the shoreline of Lake Simcoe and 15 metres along the shoreline of Lake Couchiching, measured from the high water mark.

Orillia's shoreline buffer is twice as wide on Lake Simcoe as on Lake Couchiching — and both are measured from the formally established high water mark, not the waterline you can see.
Three things buyers routinely misread:
• A buffer zone is not a building setback. The buffer is a natural, vegetated area to be maintained or re-established.
• Zoning By-law 2014-44 separately requires a 15.0-metre setback from the Lake Couchiching high water mark and limits lot coverage within the Shoreline Buffer Zone to 25 per cent. The equivalent Lake Simcoe figure is set in the same section — confirm it with the City for your property.
• The high water mark is a formally established point — not the visible waterline, the edge of the lawn, or where the dock sits. Designing to the wrong reference is an expensive correction.
The City’s Shoreline Development process is triggered by a building permit application for a new dwelling or substantial renovation on a waterfront property, taking direction from the Lake Simcoe Protection Plan and the Official Plan. Waterfront lots may also fall within a conservation authority’s regulated area — a separate approval from the City’s.
If your lot is on the water, this review comes first. It sets your buildable envelope, and the envelope determines which cottage plans are even possible.
Delivery and installation access
A finished cottage module arrives on a truck and is usually set by crane.

Most access problems are solvable — and far cheaper to solve at design stage than on delivery day. Walk your route before you finalize a plan.
Before a plan is finalized we assess:
• Road and bridge load limits along the route, including seasonal half-load restrictions
• Driveway width, turning radius and grade
• Overhead hydro and telecommunication lines
• Level, stable ground for crane outriggers
• Staging space for modules before they are set
Access constraints are solvable far more often than buyers expect — and far more cheaply at design stage than after a plan is set.
Prefab Cottages as Additional Dwelling Units
Orillia permits additional dwelling units on eligible residential lots, and a compact prefab cottage is a practical way to build one. For a detached unit the City sets specific standards: floor area must not exceed 75.0 square metres, the lot must have a minimum area of 460.0 square metres and 15.0 metres of frontage, and a minimum of three parking spaces is required.

Orillia caps a detached ADU at 75 m² — and that includes porches, decks and balconies. Your outdoor space comes out of the same allowance as your living space.
That 75.0-square-metre ceiling is roughly 807 square feet — but it counts porches, attached decks and balconies toward the total, so your interior is smaller than the number suggests. Compact plans such as Fox Den, Pine View, Willow and Kingswood leave meaningful room for outdoor space; a plan approaching 800 square feet leaves almost none. This is one of the clearest cases where the regulation should drive model selection rather than the reverse.
• A cottage is not automatically an eligible ADU. Marketing language does not create zoning permission. Eligibility depends on the lot, servicing, setbacks and the unit’s form.
• Development charge treatment differs depending on whether the unit sits inside an existing dwelling or in a detached accessory structure. Confirm the treatment for your situation directly with the City.
• Funding may be available. The County of Simcoe’s Secondary Suites Program offers up to $30,000 for qualifying affordable additional dwelling units.
• Tandem parking is permitted, and properties in the Downtown Area Overlay Zone benefit from a 50 per cent parking reduction.
Permits, Approvals and Municipal Coordination in Orillia
An Orillia building permit follows a defined sequence: confirm your property’s zoning, obtain a Zoning Certificate where one applies, prepare complete drawings, apply through the City’s e-Permit Portal and pay the fee. The City then pre-screens the application for completeness before it moves to full departmental review.
1. Confirm the zoning that applies to your property
2. Obtain a Zoning Certificate, where applicable
3. Engage a designer or engineer for drawings and supporting documentation
4. Submit through the e-Permit Portal and pay the permit fee
5. Pre-screening review — the City confirms the application is complete
6. Departmental review against the Zoning By-law, the City’s Lot Grading policy and the Ontario Building Code
7. Permit issuance, with all fees payable before release
8. Staged inspections through construction, to occupancy
On timelines, honestly. City guidance indicates review takes approximately 10 business days, but the City also states timelines vary with project size, season and application completeness — and that clock only runs once an application is complete. Incomplete submissions, outside agency approvals and resubmissions sit outside it. This is the most common reason a schedule slips, and it is largely controllable through submission quality. Permit coordination is part of what we handle.
Factory work and site work are inspected differently. Work completed inside a factory is verified through a factory certification process — CSA A277 is the recognized Canadian standard for the certification of prefabricated buildings, modules and panels. That standard covers only what happens in the factory. Transport, foundation, module setting, utility connections, grading and final occupancy all remain subject to municipal inspection by licensed trades and City inspectors.
Seasonal Cottage or Year-Round Living?
Prefab cottages can be specified for seasonal use or full year-round living, and the choice affects insulation, mechanical systems, water servicing, foundation type, cost — and tax treatment. Decide before selecting a model, because retrofitting a seasonal structure for winter occupancy costs consistently more than specifying it correctly at the outset.
Four-season specification means a continuously insulated and heated building envelope, protected water servicing, a heating system sized for Orillia’s winter design conditions, and a foundation suited to year-round occupancy. Controlled factory construction supports energy efficiency directly: envelope assemblies are built to consistent tolerances indoors, without the weather-related delays and moisture exposure that affect site framing.
HST relief: a tax point that catches cottage buyers
Ontario’s enhanced HST rebate on new homes is worth up to $130,000 for eligible purchasers, on agreements of purchase and sale signed between April 1, 2026 and March 31, 2027.
To qualify, the home must be acquired as a primary place of residence or a long-term residential rental.
A seasonal cottage, vacation property or short-term rental does not qualify.
If HST relief is part of your budget assumption, confirm your eligibility with a tax professional before signing. This is not something to discover at closing.
If you are considering short-term rental income, the City licenses short-term rental accommodation in Orillia. Confirm current licensing requirements, fees and any city-wide limits before building a business case around rental revenue.
From Cottage Plan to Installed Home in Four Steps
1. Design. We review your lot, intended use and budget, then select or adapt a cottage plan that fits the property’s real constraints. Drawings are prepared to support your permit application.
2. Build. Your cottage is constructed at our Orillia facility using a fixed build sequence and consistent trades — while site preparation, foundation work and servicing proceed on your property.
3. Deliver. We coordinate the route, site access verification, crane scheduling and municipal coordination for the set, including road occupancy where required.
4. Install. Modules are set on the prepared foundation, connections completed by licensed trades, finishing carried out, and the project proceeds through inspections toward occupancy.
This sequence connects design decisions to site realities before manufacturing begins, which is what prevents expensive late-stage changes.
Bring these to your consultation: property location · survey, site plan or lot photos · intended use and whether seasonal or year-round · approximate size and room count · budget range including site work · target timeline.
Ontario-Built Quality You Can Verify
We are an Orillia business — facility and office both at 12 Lankin Blvd #3. That matters practically: we know the two lakes, the servicing realities, the neighbouring townships, and the questions the City will ask.
• HCRA-licensed builder. The Home Construction Regulatory Authority licenses builders and vendors of new homes in Ontario under the New Home Construction Licensing Act, 2017. Verify any builder’s licence at hcraontario.ca before signing anything.
• Tarion enrolment. Every home we sell is enrolled in Ontario’s new home warranty program — deposit protection, one year on workmanship and materials, two years on major systems, seven years on major structural defects. Verify at tarion.com.
• Ontario Building Code. Every design is engineered to meet Code requirements before a permit application is submitted.
Come and see it. The most useful thing we can offer a local buyer is proximity — visit the facility, walk through a cottage under construction, and ask the people building it how it works. An hour on site answers more than any web page.
When a Prefab Cottage Isn’t the Right Fit
Prefab is not right for every Orillia property, and it is better to know early than after design fees.
• The lot cannot take a delivery. Water-access-only parcels, unbridged approaches or driveways that cannot be widened. Where access is unsolvable, a site-built approach is the honest answer.
• The budget only works on a serviced lot. If your total is close to the cottage price alone and the property needs a well, septic, driveway and hydro extension, the numbers will not reconcile.
• The design is genuinely bespoke. Highly irregular footprints or multi-level designs on steep terrain may be better served conventionally.
• You want to build it yourself. We deliver finished cottages installed by licensed trades. Owner-builders are better served by a kit or material package.
Prefab Cottages Orillia FAQs
How much do prefab cottages in Orillia cost?
Preconfigured cottage plans start at $229,500, covering design, factory construction, delivery and installation to an agreed specification. Foundation, site preparation, servicing, permits and development charges are separate and vary substantially by property — most often depending on whether the lot is serviced or rural. A lot-specific review is the only way to reach a real total.
What is included when buying a prefab cottage in Orillia?
Included: design and engineering, controlled factory construction, the specified building systems and interior finishes, transport, and installation by licensed trades. Separate: the lot, foundation, excavation, service connections, permit fees, development charges, grading and landscaping. Confirm every inclusion in the written proposal before comparing quotes — in this market the same words describe very different products.
Which cottage designs work on a waterfront lot near Orillia?
The lot decides before the design does. Orillia’s Shoreline Buffer Zone runs 30 metres along Lake Simcoe and 15 metres along Lake Couchiching from the high water mark, and Zoning By-law 2014-44 sets a 15.0-metre setback from the Couchiching high water mark. Once your buildable envelope is known, compact plans such as Fox Den and Willow suit narrow frontage; Water’s Edge and Harbour Side suit deeper lots.
How should I compare prefab cottage suppliers in the Orillia area?
Establish four things before comparing prices. What you actually receive — a finished cottage, a weather-tight shell, a materials package or a kit. Whether the builder holds a current HCRA licence, which you can verify yourself at hcraontario.ca. Whether each home is enrolled with Tarion. And who is responsible for foundation, servicing and site work. Two quotes are only comparable once all four match.
How long does a prefab cottage project take in Orillia?
Design and municipal approvals vary by property and by how complete the permit submission is — this stage causes most delays and is the one buyers control most. Factory construction then runs in parallel with site preparation rather than after it, followed by delivery, installation, finishing and inspections. We provide a project-specific schedule once your lot and scope are known.
How are prefab cottages delivered and installed?
Completed modules are transported to your prepared lot and set, usually by crane, onto a finished foundation. Route access, road and bridge load limits, foundation readiness, equipment, licensed trades, inspections and weather all need coordinating before delivery. We handle delivery planning and municipal coordination as part of the project.
Can a prefab cottage be used year-round in Orillia?
Yes, when specified for four-season use — an insulated and continuously heated envelope, protected water servicing, heating sized for Orillia’s winter conditions, and a suitable foundation. Decide this before design begins. Converting a seasonal structure to year-round occupancy afterward consistently costs more than building it correctly the first time.
How is a prefab cottage financed in Ontario?
Factory-built homes on permanent foundations are generally financed like site-built homes, but the mechanics differ. Lenders vary on construction draw schedules, appraisal timing, and whether site costs can be financed alongside the home. Seasonal-use properties are also underwritten differently from primary residences. Speak with a lender experienced in modular financing early — it affects your project sequence, not only your rate.
Start Planning Your Prefab Cottage Today
The cottage is the straightforward part: plans from $229,500, customizable to your property, with the price settled before construction begins.
Your lot determines the rest. Get it assessed first and every decision after it gets simpler — which plan fits, what the project actually costs, and how long approvals will realistically take. Starting design and production planning ahead of your target season leaves room for surveys, permits, site preparation and delivery scheduling.
A feasibility review gives you a realistic total project budget for your specific property, a cottage plan that fits what is buildable there, and a clear sequence from where you are now to occupancy.
• Request a Free Consultation
• Call Us Directly: (705) 345-9337
• View Our Design Catalogue
Alternatively, for your convenience, you can also simply fill out the contact form below and we’ll get back to you soon!

Contact Us
We usually respond within 24 hours!
- HCRA-Licensed
- Tarion-Enrolled
- Ontario-Built
About the Author

Sean Stevenson — Buyer Experience Lead and Chief Marketing Officer, My Own Cottage Inc.
Sean has spent five years guiding Ontario buyers through the full prefab cottage process alongside My Own Cottage’s build team — lot assessment, all-in budgeting, zoning, permits, development charges and final occupancy — with most of that work in Orillia, Simcoe County and Muskoka.
He writes about the part buyers consistently underestimate: what a factory-built cottage actually costs once the foundation, servicing and municipal approvals are accounted for.
My Own Cottage Inc. is an HCRA-licensed, Tarion-enrolled prefab home builder based in Orillia, Ontario. Verify our licence at hcraontario.ca.