Building a Custom Home in Ontario, From Lot to Occupancy

Building a custom home in Ontario runs in nine stages: check the lot, choose a build route, bring in a designer, write the design brief, value-engineer and draw for permit, sign the contract, clear approvals, build through inspections, then walk through and reach occupancy. The lot comes first because it limits every stage after it.
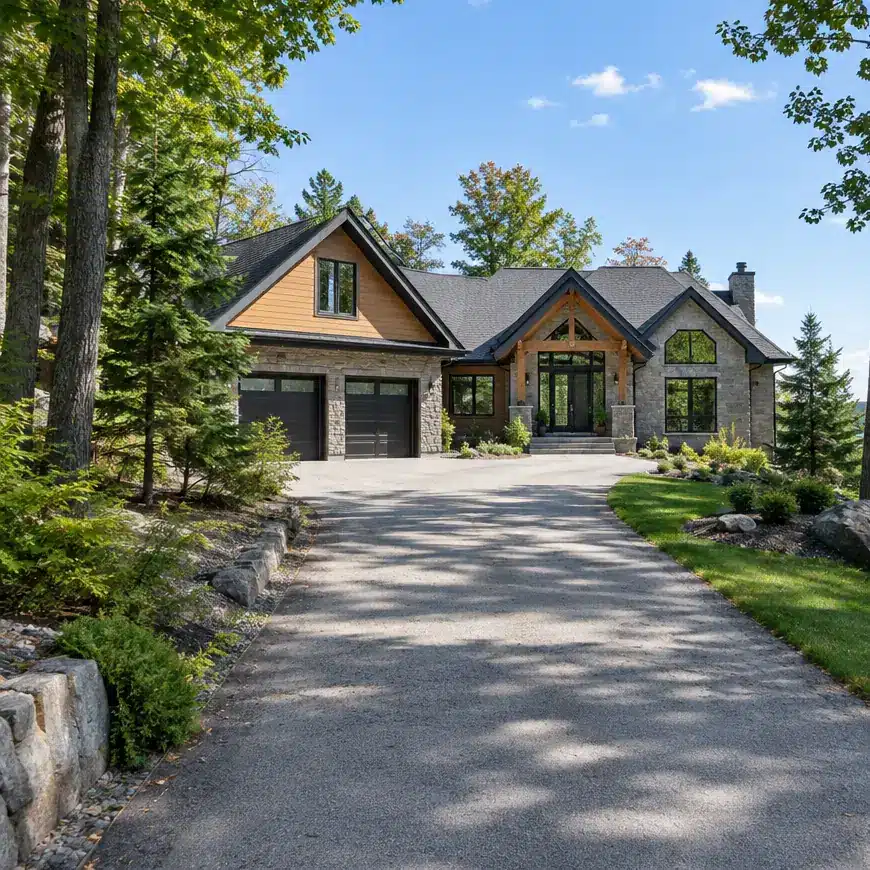
Building a custom home in Ontario: illustrated My Own Cottage home design in stone and timber at the end of a treed driveway
HCRA-Licensed
Listed in the Ontario Builder Directory
Tarion-Enrolled
Prefab home and cottage builder
Based in Orillia, Ontario
We deliver anywhere in Ontario

This page is for you if you plan a year-round custom home on your own lot in Ontario and have not picked a builder or a town yet. Costs and each town's rules live on other pages, and each section says where. If you already want a builder, start with how we take on a year-round home on a lot you own. If the build is a seasonal cottage, our seasonal and recreational designs are the better starting point.

The lot is the first thing worth having reviewed. The consultation is free, with no obligation.

Key takeaways

  • Run a land feasibility check before you buy a lot or firm up an offer. Seven items decide whether it can take a house.
  • The build route changes which stages overlap. It does not remove any stage.
  • You need a building permit before you excavate or build a foundation, and some approvals have to come before it.
  • Value engineering belongs before the permit drawings are submitted, when a change costs a redraw rather than a resubmission.
  • Put inclusions, exclusions and allowances in writing, and run every change through a signed change order.

What are the key steps for building a custom home in Ontario?

There are nine key steps, and each one fixes something the next depends on.

What happens at each stage of a custom build?

The nine stages of a custom home build in Ontario, what happens at each and what each one fixes
StageWhat happensWhat it fixes
1. Land feasibilityConfirm the land can take the house you wantWhether, and where, you can build
2. Build routeChoose site-built, factory-built, kit or a customised preconfigured designWhich stages run side by side
3. Design teamEngage whoever will produce the permit drawingsWho carries the design
4. Design briefWrite down what the house must include and the limits it must stay withinThe scope everyone prices against
5. Value engineering and permit drawingsTrim cost and complexity, then draw the house for permitWhat gets submitted
6. ContractSign the scope, inclusions, exclusions and allowancesWho pays for what
7. ApprovalsBuilding permit review, plus any other approval the lot triggersWhen work on the lot can start
8. ConstructionBuild in stages, with municipal inspections at each stage the Code setsThat the work meets the Ontario Building Code
9. Walkthrough and occupancyOwner walkthrough, deficiency list, final inspectionWhen you can move in

Stage 6 sits before or after the permit application, depending on the builder. What matters is that the contract is signed before anyone starts work on your lot.

Where do the building permit and municipal inspections fit in a custom build?

Approvals sit between the finished drawings and the first work on the lot. You need a building permit before you excavate or build a foundation, and the municipality reviews the application against the Ontario Building Code and the zoning by-law.

Some approvals come first. A zoning change or minor variance, conservation authority approvals, and site plan approval where it applies generally have to be in place before the permit can issue. Once the application is complete, the Code gives the municipality a set timeframe to issue or refuse it. What makes an application complete is covered in what goes into a permit submission.

Municipal inspections sit inside construction. The Code sets the stages at which a new house is inspected, and the permit holder calls the municipality when the work reaches each one. The inspector has to be able to see the work, so keep each stage open until it has been inspected. The full list of stages is in the rules that govern how a new home is built.

Occupancy is the last stage. Ask your municipality early what it needs before you can move in, including whether an occupancy permit applies to your house.

If permits and approvals are the part that worries you, My Own Cottage helps with municipal permits. The consultation is free, with no obligation.

How do you choose the right lot for a custom home in Ontario?

Choose a lot that passes seven land feasibility checks. Each one has someone who can answer it, and none of them can be settled from a listing.
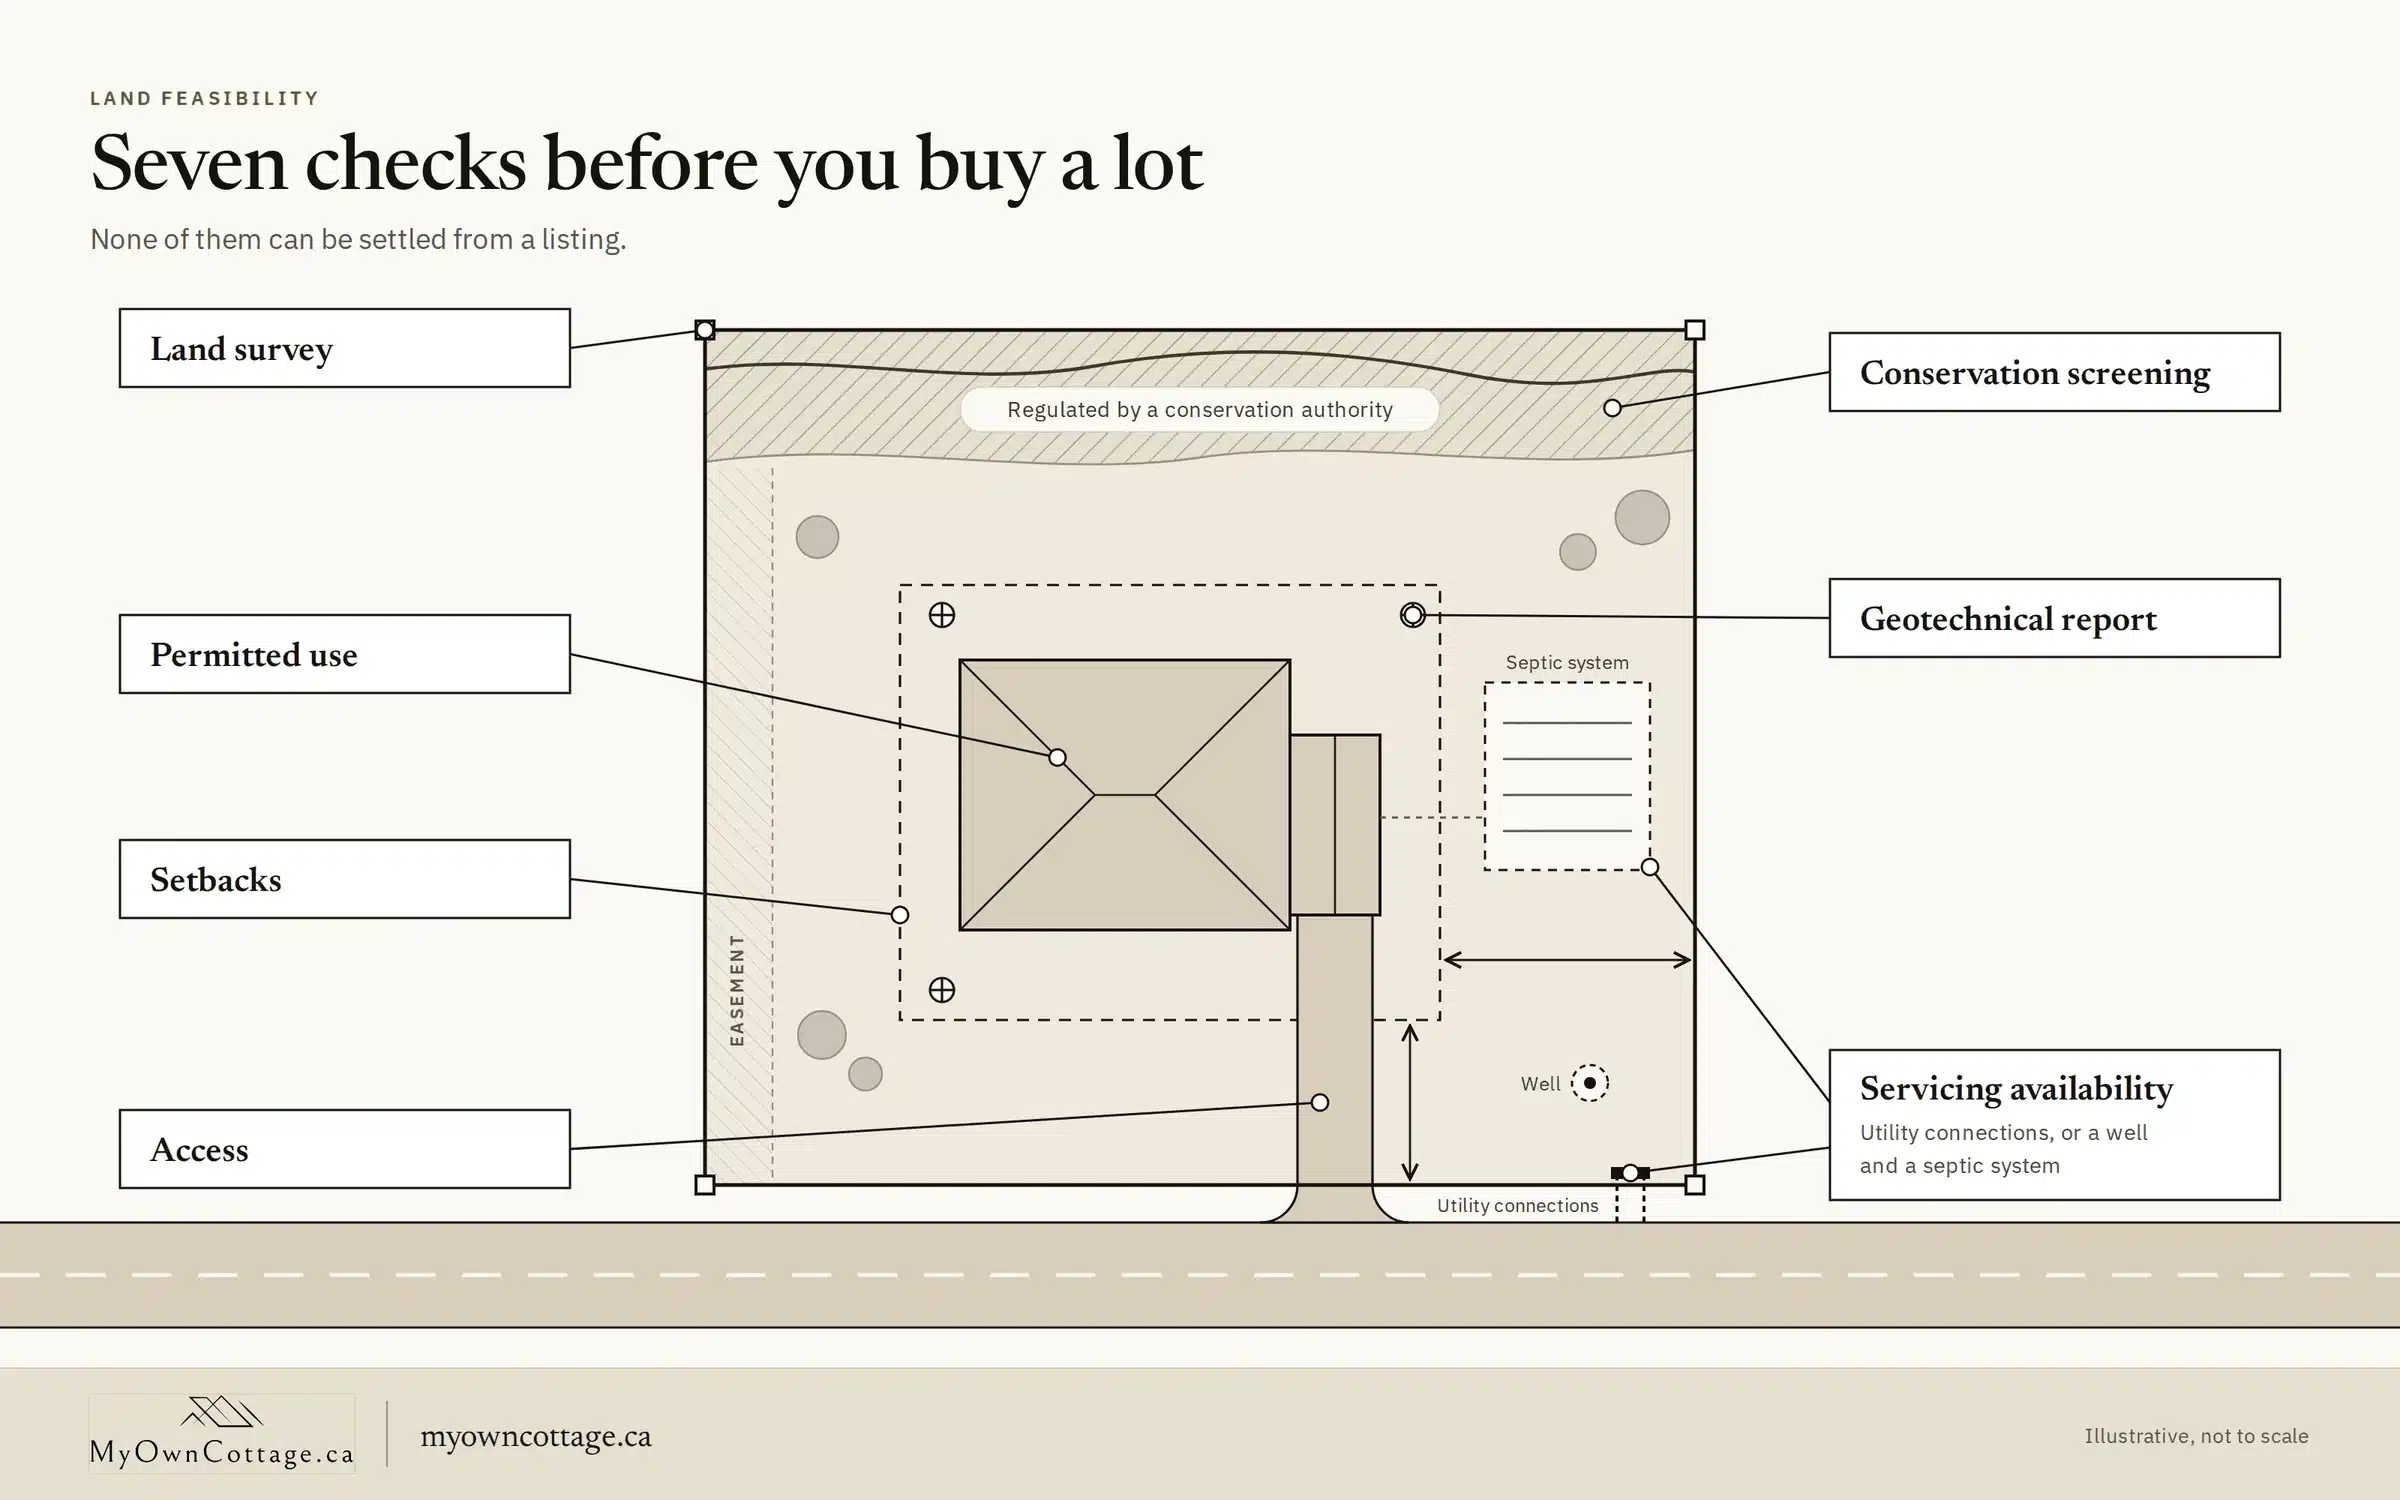
Building a custom home in Ontario: illustrated plan of a lot showing the seven land feasibility checks before you buy
Illustration. The seven land feasibility checks marked on a plan of one lot.

What are the seven land feasibility checks for a custom home lot?

The seven land feasibility checks, what each confirms and who can confirm it
CheckWhat to confirmWho can confirm it
Permitted useThe zoning by-law allows a detached, year-round houseThe municipality's planning department
SetbacksThe house you want fits inside the required distances from the lot linesThe municipality, then your designer
AccessThe lot can be reached year-round, by construction traffic as well as by youThe municipality or road authority, and your builder
Servicing availabilityMunicipal water and sewer can reach the house through utility connections, or the lot can take a well and a septic systemThe municipality and the utilities
Conservation screeningWhether any part of the lot is regulated by a conservation authorityThe conservation authority for that area
Land surveyWhere the boundaries, easements and existing features actually areAn Ontario land surveyor
Geotechnical reportWhether the soil and rock can carry the foundation the house needsA geotechnical engineer

Each municipality sets its own zoning rules on use and setbacks, so the answer comes from the town, not from a province-wide figure. What utility connections cost is on the servicing and hookup budget page.

How do land feasibility checks fit a conditional offer on land?

Run the checks before you firm the offer.

If the offer is conditional, the conditional period is when they happen, so ask your lawyer to write conditions that cover them.

A lot that fails one check is not always finished. A setback problem may be solved by a smaller footprint. What you need before you firm is an answer, not a guess.

Not sure your lot clears all seven checks? Bring the address, and anything the seller has given you, to a free consultation before you firm the offer.

Which build route fits your custom home: site-built, factory-built, kit or preconfigured?

The build route decides which stages run one after another and which run side by side. Every route still needs the land feasibility check, permit drawings, approvals, inspections and occupancy.

What does each custom home build route change in the sequence?

The four custom home build routes, what each is and what each changes in the sequence and the timeline
RouteWhat it isWhat changes in the sequenceWhat changes in the timeline
Site-builtResidential framing and finishing happen on your lotEvery construction stage runs on site, in order, from the foundation upWeather and trade availability on site set the pace
Factory-built constructionThe structure of a prefab home is built off site, then delivered and installedThe structure is built while the foundation and site work go aheadThe delivery date becomes a fixed point the site work must meet
KitComponents ship to the lot for someone else to assembleAssembly replaces framing, and someone must take the builder's roleSet by whoever assembles it
Customised preconfigured designYou start from an existing design and change itThe design stage starts from drawings that already existDesign time goes on the changes, not on a whole house

At My Own Cottage, the factory-built route runs Design → Build → Deliver → Install, inside the nine stages above, and we deliver anywhere in Ontario. How the routes compare on price is on how factory-built and site-built budgets compare. Whether a prefab home arrives as a modular home or a panelized home is covered in what each factory-built term means.

My Own Cottage · Factory-built route

  1. Design
  2. Build
  3. Deliver
  4. Install

What changes when a custom home starts from a preconfigured design?

A preconfigured design is a house that already has a floor plan and a set of drawings. You customise it rather than commission it from a blank sheet. The page on how a plan works when the same company designs and builds it covers how far a layout can change.

The design brief becomes a list of changes. Value engineering then starts from a known base rather than a first draft.

If starting from an existing plan suits you, look through the preconfigured designs and note what you would change.

What does becoming an owner-builder change?

An owner-builder is an owner who takes the builder's role on their own home. You hire and schedule the trades, deal with the inspector, and answer for the defects.

The Home Construction Regulatory Authority (HCRA) says a person building a home for their own use, on land they own, may not need a builder's licence. That depends on not selling the home after construction. The same guidance says an owner-built home has no statutory new home warranty coverage under the Ontario New Home Warranties Plan Act.

The Ontario Builder Directory is the one public lookup for Ontario builders, so it is where the licensed side of this decision can be checked. Kits and running the trades yourself are covered on building from a kit or managing the trades yourself. The rest of this page assumes you hire a builder.

Who handles the architectural design of a custom home, and when?

Architectural design starts once the lot has passed its land feasibility checks and the route is chosen. The designer stays at least until the permit review comments are answered.
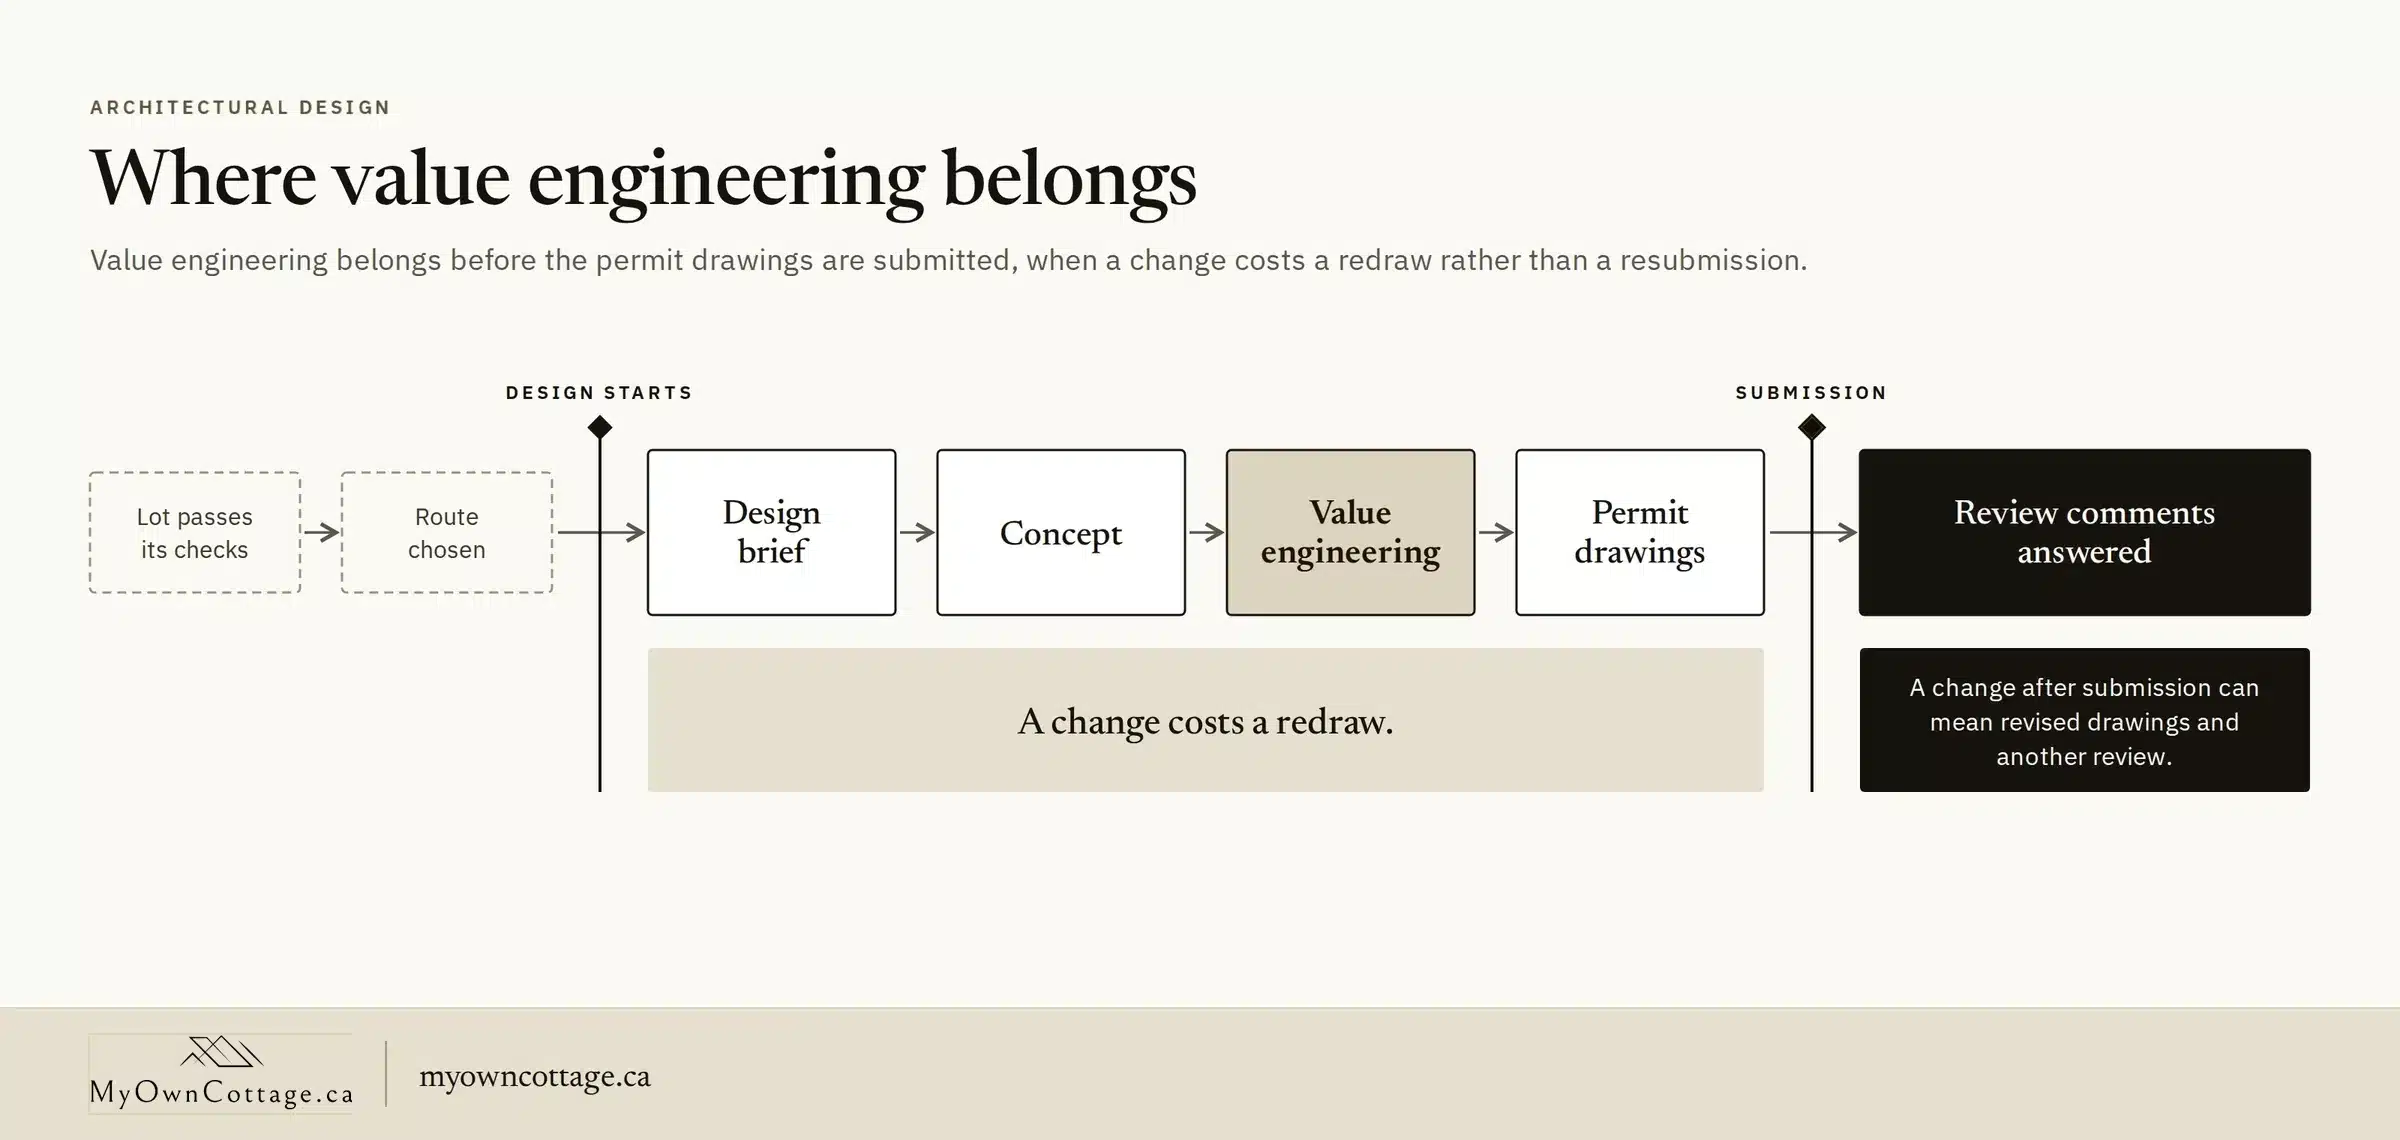
Building a custom home in Ontario: design sequence showing value engineering before permit drawings are submitted
Value engineering belongs after the concept and before the permit drawings.

Who can draw the permit plans for a custom home in Ontario?

Permit drawings for a house are prepared by a designer qualified under the Ontario Building Code, or by a licensed architect or professional engineer. A qualified designer is identified by a BCIN, a Building Code Identification Number. Before you hire or pay anyone to prepare them, the province advises checking the Ministry of Municipal Affairs and Housing's QuARTS public registry.

  • BCINDesigner qualified under the Ontario Building Code
  • LicensedArchitect
  • ProfessionalEngineer

On a factory-built or preconfigured route, the builder's design team may produce them. On a site-built route, you usually hire the designer yourself or use a design-build firm. An architect-led, bespoke design runs a longer process of its own, and this page does not cover it.

Bring the designer in before you firm a lot if you can. A designer who sees the lot early can tell you whether the house you want fits on it.

What goes into a custom home design brief, and when does value engineering happen?

A design brief is the written list of what the house must include, the limits it must stay within, and which parts are fixed or open. Everyone prices against it, so vague lines become vague quotes.

Value engineering is the review that removes cost and complexity without removing anything the brief requires. It belongs after the concept and before the permit drawings. A change after submission can mean revised drawings and another review.

Envelope decisions sit in the brief too. Insulation, air sealing and energy efficiency and which materials suit which part of the house each have their own page.

Changes are easiest before the permit drawings. Bring your design brief, or a design you are considering, to a free consultation.

What sets the timeline for a custom home build in Ontario?

Two kinds of time make up a custom build: time set by someone else's process, and time set by your decisions. A builder can give you a schedule worth planning on only once the lot, the route and the municipality are all known.

Which custom build stages are set by rule, and which vary?

Which custom build stages are set by rule and which vary, and what sets each one
StageSet by rule or variesWhat sets it
Land feasibilityVariesHow quickly the municipality, surveyor and engineer can answer
Design and briefVariesHow quickly you make decisions and hold to them
Building permit reviewSet by ruleThe Ontario Building Code's timeframe, which applies once the application is complete
Other approvalsSet by ruleThe approving body's own process
ConstructionVariesBuild route, weather, trade availability and selections
Municipal inspectionsSet by ruleCalled in by the permit holder at each stage the Code sets
Walkthrough and occupancyBothThe deficiencies you raise, then the final inspection

The stages that vary are where your own decisions show up in the schedule.

When do you choose selections and long-lead items for a custom home?

Before permit submission, lock any selection that changes the drawings: window and door sizes, the heating and other mechanical systems, and anything that moves a wall or an opening.

Once the contract is signed, order anything with a long lead time, so it arrives before the stage that needs it. Leave only finishes that change nothing structural for later, and put a date on each one.

If a construction loan pays for the build, the lender adds checkpoints of its own, covered in how construction financing and insurance work.

A schedule you can plan around depends on your lot, your route and your municipality. Bring all three to a free consultation.

What should you settle with your custom home builder before work starts?

The contract with your custom home builder should say who does what at each stage, what the price covers, and how a change gets approved.

Who is responsible at each stage of a custom home build?

Who is responsible at each stage of a custom home build: you, the designer or architect, the builder and the municipality
StageYouDesigner or architectBuilderMunicipality
Land feasibilityCommission the land survey and geotechnical reportTest whether the house fitsReview access and site conditionsAnswer zoning questions
DesignWrite and approve the briefDraw the concept and the permit setPrice it and value-engineer itAnswer zoning questions, if asked
ContractApprove scope and set allowancesNot usually involvedDefine inclusions and exclusionsNot involved
ApprovalsApprove the applicationAnswer review commentsCoordinate the submission, if agreedReview and issue the building permit
ConstructionMake selections on time; attend walkthroughsAnswer questions from siteRun the trades; call in inspections, if the builder holds the permitInspect at each stage the Code sets
OccupancyFinal walkthrough and deficiency listNot usually involvedFix the deficienciesFinal inspection

On a My Own Cottage build, foundation, site preparation and servicing are carried out by licensed-trade installation affiliates — contracted, not employees — quoted separately against the lot and set in the agreement before the build. My Own Cottage helps with municipal permits. What to compare when you vet builders is covered in how to weigh builders' quotes, references and insurance.

What do inclusions, allowances and change orders mean in a build contract?

Inclusions list what the price covers, item by item. Exclusions list what it does not, so nothing sits in between. An allowance is an amount held in the contract for an item you have not chosen yet. The contract should say who pays if your choice costs more.

A change order is a signed record of a change to scope, price or schedule, agreed before the work is done. Agree at signing that no change goes ahead without one.

A decision log records every selection and approval with its date. It settles what was agreed when two memories differ. How much construction contingency each budget line should carry is set out in the full build budget, category by category.

Want the exclusions in writing before you commit? Foundation, site preparation and servicing are quoted separately against your lot and set in the agreement before the build.

How do owner walkthroughs differ from municipal inspections?

A municipal inspection checks the work against the Ontario Building Code.

An owner walkthrough checks it against your contract: the inclusions, the selections and the finish you agreed to.

A house can pass inspection and still miss the contract. Schedule walkthroughs at fixed points, before drywall and before occupancy at the least, and write down what you find.
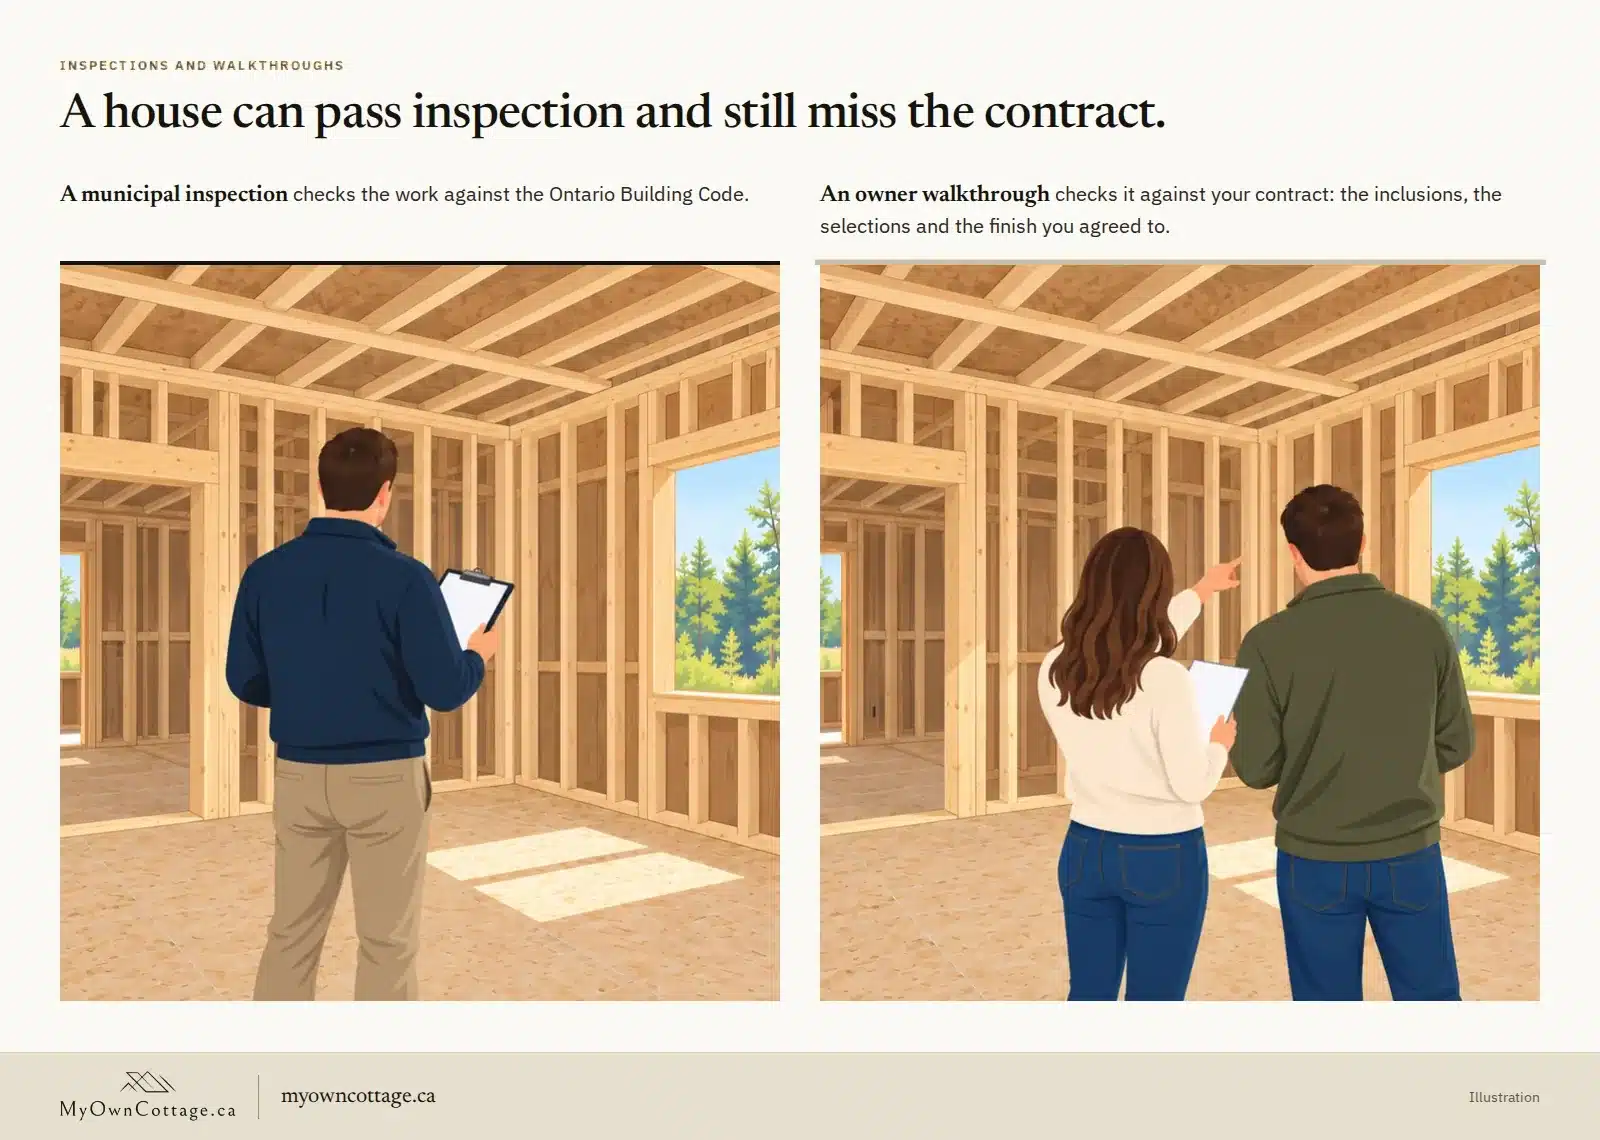
Building a custom home in Ontario: illustration of a municipal inspection and an owner walkthrough at the framing stage
Illustration. The same framing-stage room, checked by a municipal inspector and by the owners.

Custom home building in Ontario: common questions

Does it matter whether you already own the land before building a custom home?

It changes the order. On a lot you already own, the seven land feasibility checks shape the house you design. If you are still shopping, the same checks decide whether to buy, so they come before you firm the offer.

Do you need a building permit to build a custom home in Ontario?

Yes. A building permit is required before you construct a new house, and before you excavate or build a foundation. Approvals such as a zoning change, a minor variance or a conservation authority permit generally have to be in place before the permit can issue. If the lot needs an on-site sewage system, that needs a permit too, and in some areas it comes from a board of health or conservation authority rather than the municipal building department.

How long does a custom home take to build in Ontario?

A custom home's schedule depends on the lot, the build route and the municipality. Once a building permit application is complete, the Ontario Building Code gives the municipality a set timeframe to decide it. Design, selections and construction follow decisions and site conditions you can plan for, so a reliable schedule comes only after all three are known.

Can you be an owner-builder in Ontario?

An owner-builder takes the builder's role on their own home. The HCRA says someone building a home for their own use on land they own may not need a builder's licence, provided they do not sell it after construction. An owner-built home has no statutory new home warranty coverage. Kits and owner-managed builds are covered on building from a kit or managing the trades yourself.

Do you need an architect to build a custom home in Ontario?

No, but you can hire one. An architect holds a licence from the Ontario Association of Architects. The association’s public OAA Directory lists its architects. Permit drawings for a house can also come from a designer qualified under the Ontario Building Code and identified by a BCIN, and the province advises checking the QuARTS public registry before you hire one.

What should a custom home building contract include?

A custom home contract should set out the scope by stage, written inclusions and exclusions, allowances for items not yet chosen, and a change-order process. It should also say who calls in inspections and who fixes deficiencies. Keep a dated decision log alongside it.

How we verified this page

Sources checked for this page and the date each was checked
What we checkedSourceDate checked
The Ontario Builder Directory is the public lookup for Ontario buildersHCRA, Ontario Builder DirectorySeptember 24, 2026
Building permit before a new house, excavation or a foundation; review against the Code and zoning; other approvals first; decision timeframe for a complete application; inspections called in by the permit holder; QuARTS advice; on-site sewage system permitsGovernment of Ontario, Citizen's guide to land use planning: Building permits (updated July 27, 2026)September 24, 2026
Owner-built homes: licence and statutory warrantyHCRA, Do I need a licence?September 24, 2026
Architects (licensed by the Ontario Association of Architects) and engineers alongside BCIN designers on house permit drawingsApplication for a Permit to Construct or Demolish, Schedule 1: Designer Information (City of Mississauga copy, effective February 16, 2026)September 24, 2026
The OAA Directory lists architects and other members of the Ontario Association of ArchitectsOntario Association of Architects, OAA DirectorySeptember 24, 2026
Which conservation authority covers a lotConservation Ontario, Find a Conservation AuthoritySeptember 24, 2026

Start with the lot

The first decision in building a custom home in Ontario is the lot, because every later stage inherits what it allows. Have it checked before you firm an offer or commission drawings.

If you are choosing a custom home builder for a specific town, start from rebuilding on a City of Toronto lot, a rural or village lot in the City of Ottawa, a lot inside the City of Hamilton, a lot in the City of Belleville, a lot in the District of Muskoka, a lot in the Town of Bracebridge, a lot in the Town of Collingwood or a lot in the City of Orillia.

If you have a lot in mind, send it to us before you commit to it. The consultation is free and carries no obligation.

My Own Cottage · Our facility: 12 Lankin Blvd #3, Orillia, ON L3V 7B6 · 1 (705) 345-9337 · [email protected]

Sean Stevenson, Chief Marketing Officer and Buyer Experience Lead at My Own Cottage Inc.

About the author

Sean Stevenson is Chief Marketing Officer and Buyer Experience Lead at My Own Cottage Inc., an HCRA-licensed, Tarion-enrolled prefab home and cottage builder based in Orillia, Ontario.

For five years, Sean has worked alongside the company's build team, guiding Ontario buyers from lot assessment and budgeting beyond the model price through zoning, permits, development charges and final occupancy. Sean focuses on the part most buyers underestimate: what a prefab home costs to complete once the foundation, servicing and approvals are added to the model price.