
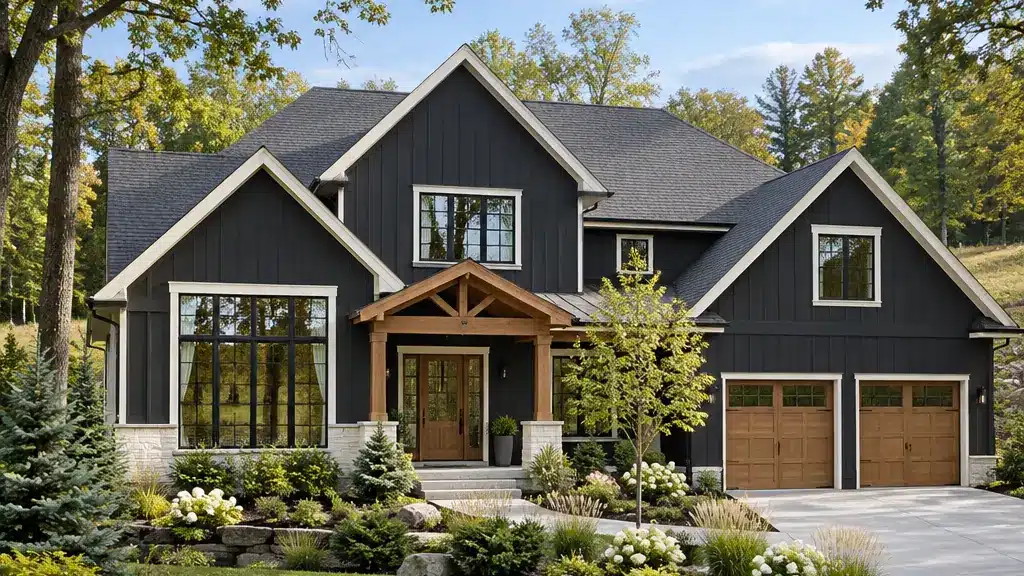
Custom Home Builders Aurora Ontario for Estate and Moraine Lots
Custom home builders Aurora Ontario: My Own Cottage builds year-round custom homes on customer-owned lots in the Town of Aurora, with published prices. Preconfigured models start at $229,500 for the structure and delivery. Foundation, site preparation, servicing and turnkey finishing are quoted separately, and permits and municipal charges depend on your lot.
My Own Cottage Inc. is an HCRA-licensed, Tarion-enrolled prefab home and cottage builder based in Orillia, Ontario. We deliver anywhere in Ontario, and this page covers the Town of Aurora as part of our build-on-your-lot service across the province. An Aurora lot carries its own development charges, permit fees and, on Moraine land, a zoning step before the building permit. Each is set out below with the Town’s own figures.


| Year-round model | Floor area | Bedrooms / bathrooms | Preconfigured model starting at |
|---|---|---|---|
| Hudson | 1,550 sq ft | 3 / 2 | $524,500 |
| Algonquin | 2,125 sq ft | 4 / 2 | $629,500 |
| Titan | 2,971 sq ft | 3 / 3 | $799,500 |
| Victoria | 3,373 sq ft | 4 / 5 | $919,500 |
Each price covers the structure and delivery only. Compare every model in the full catalogue of preconfigured designs.
Bring your Aurora lot address, and your survey if you have one, to a free, no-obligation consultation.
Key takeaways
- Preconfigured models start at $229,500 for structure and delivery. Foundation, site preparation, servicing, permits, municipal charges and turnkey finishing are extra.
- The Town of Aurora lists $134,953 in development charges per single detached home for July 1 to November 7, 2026: $41,301 Town, $84,718 York Region and $8,934 education.
- Aurora charges $20.00 per square metre for a new-house building permit, and the floor area includes an attached garage and the basement.
- On an existing lot in Aurora’s Natural Core, Natural Linkage or Countryside Moraine zones, a new house needs a minor variance or a rezoning first.
- The Lake Simcoe Region and Toronto and Region conservation authorities both work in Aurora, so confirm which one regulates your lot.
Custom home builders Aurora Ontario: which suits your lot?
An Aurora build with us suits someone who owns a lot, or has an accepted offer on one, and wants a year-round primary home. You start from a preconfigured model with a published price, and most of our clients customize it. My Own Cottage helps with municipal permits, and the site work is quoted against your lot before you sign.
How does our design and build process run on an Aurora lot?
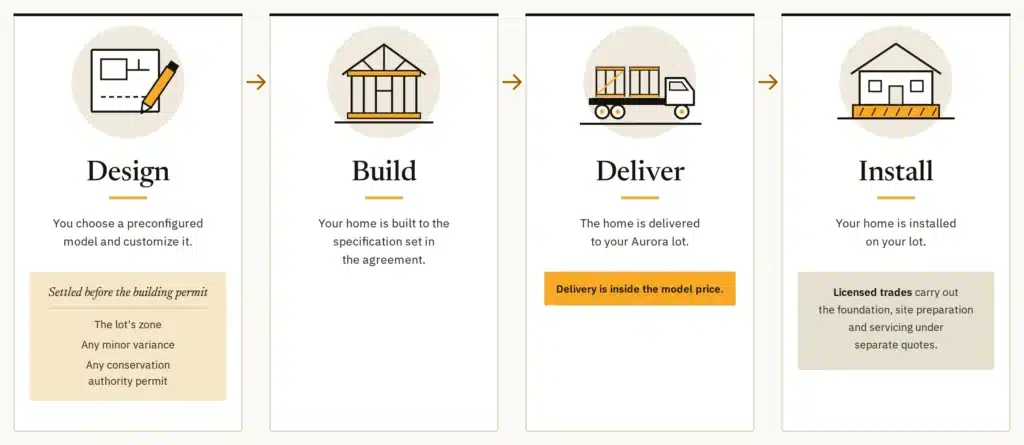
Every build follows four stages: Design, Build, Deliver and Install. On an Aurora lot, the zoning and conservation authority steps sit inside the Design stage.
| Stage | What happens on an Aurora build |
|---|---|
| Design | You choose a preconfigured model and customize it. The lot’s zone, any minor variance and any conservation authority permit are settled before the building permit. |
| Build | Your home is built to the specification set in the agreement. |
| Deliver | The home is delivered to your Aurora lot. Delivery is inside the model price. |
| Install | Your home is installed on your lot. Licensed trades carry out the foundation, site preparation and servicing under separate quotes. |
Who does the foundation, site preparation and servicing?
Licensed trades do, working as our licensed-trade installation affiliates: contracted, not employees. They quote the foundation, site preparation and servicing against your Aurora lot, and that scope is set in the agreement before the build. A larger lot with room for delivery suits this approach best.
Wondering whether a delivery can reach your Aurora lot, and what its foundation, site preparation and servicing will cost? Send the address and your survey, and get that site work quoted against your lot.
When is an Aurora builder who builds on site the better choice?
If you already have an architect’s drawings and want a builder to tender and build them on site, a builder who builds on site is the usual fit. If you want a published starting price and the site scope in writing before you commit, compare us.
What doesn’t an Aurora custom home build with us cover?
We don’t take on renovations, additions, landscaping or commercial work. This page covers building on a vacant or estate lot; if you plan to replace an existing house on an established street, raise it at your consultation. For a garden suite or another additional dwelling unit behind an existing Aurora home, start with the province’s rules on adding a second or third unit. Seasonal cottages and cabins belong in cottage country, and this page doesn’t cover them.
How much does a custom home cost in Aurora before site work?
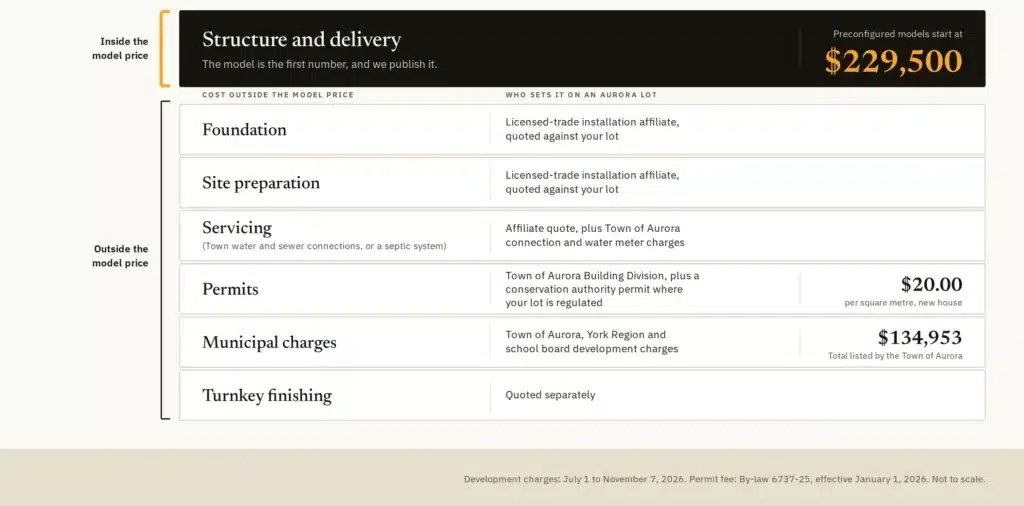
The model is the first number, and we publish it. Our preconfigured prefab homes start at $229,500 and run to $949,500, covering the structure and delivery to your lot. Pricing tracks specification rather than floor area, so two homes of similar size can sit far apart in price.
Price follows specification, not size, so compare the designs side by side: floor area, bedrooms and each preconfigured model’s starting price.
What does the model price leave out on an Aurora lot?
Six costs sit outside the model price on every lot. The site work is quoted against your lot before you sign. Permit fees and development charges are set by the Town, York Region and the school boards.
| Cost outside the model price | Who sets it on an Aurora lot |
|---|---|
| Foundation | Licensed-trade installation affiliate, quoted against your lot |
| Site preparation | Licensed-trade installation affiliate, quoted against your lot |
| Servicing (Town water and sewer connections, or a septic system) | Affiliate quote, plus Town of Aurora connection and water meter charges |
| Permits | Town of Aurora Building Division, plus a conservation authority permit where your lot is regulated |
| Municipal charges | Town of Aurora, York Region and school board development charges |
| Turnkey finishing | Quoted separately |
What does a custom home cost per square foot in Aurora?
My Own Cottage doesn’t quote a price per square foot, because pricing tracks specification rather than floor area. Two of our models of near-identical size sit 1.7 times apart per square foot. On an Aurora lot, the development charges alone can exceed half the price of our compact models.
What are development charges on a new home in Aurora?
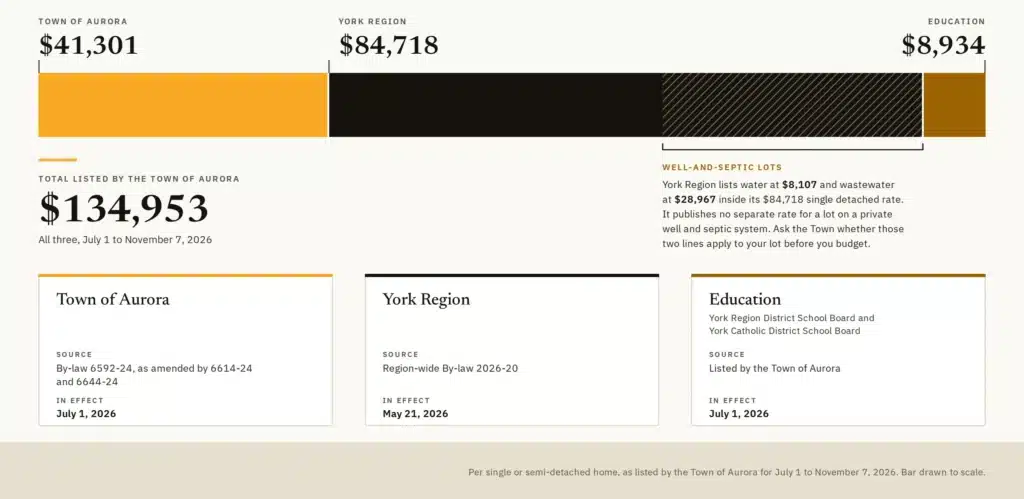
A development charge is a one-time fee a municipality charges on a new home. The Town of Aurora lists $134,953 per single or semi-detached home for July 1 to November 7, 2026. That total combines three separate charges set by three bodies.
How much are Town, York Region and education charges in Aurora?
| Development charge, per single or semi-detached home | Amount | Source | Rate effective |
|---|---|---|---|
| Town of Aurora | $41,301 | By-law 6592-24, as amended by 6614-24 and 6644-24 | July 1, 2026 |
| York Region | $84,718 | Region-wide By-law 2026-20 | May 21, 2026 |
| Education (York Region District School Board and York Catholic District School Board) | $8,934 | Listed by the Town of Aurora | July 1, 2026 |
| Total listed by the Town of Aurora | $134,953 | All three | July 1 to November 7, 2026 |
When are Aurora development charges calculated and paid?
The Town states that “final DC rates are only calculated upon the review of the final construction building permit drawings.” York Region states that, generally, the amount of its charge is determined at building permit issuance, “with the payment occurring at occupancy.” The Town indexes its rates each January 1 and July 1, so confirm the rate in force on the date your permit is issued.
Do York Region water and sewer charges apply on an Aurora septic lot?
York Region lists water at $8,107 and wastewater at $28,967 inside its $84,718 single detached rate. Its by-law charges them where a lot is “serviced by regional water services” or wastewater services, and it counts a lot as serviced when the service is “connected to or available to be connected to” it. York Region publishes no separate rate for a lot on a private well and septic system. Ask the Town what applies to your lot before you budget.
Development charges are set by the Town, York Region and the school boards, not by any builder. What a builder can put in writing is everything else: the model price and the site work for your lot.
What permits does a custom home in Aurora need?
The Town of Aurora’s Building Division issues building permits for a new house in Aurora. Applications go to [email protected], and the Division’s number is 365-500-2081. The Town’s 2026 fees and charges by-law sets every fee below.
What does the Town of Aurora charge for a new-house building permit?
The Town charges $20.00 per square metre for a new single detached house, and that permit includes the building, plumbing, HVAC and occupancy permits. The Town measures floor area from the exterior face of the exterior walls, including an attached garage, basement and cellar. The rate is per square metre, not per square foot.
| Town of Aurora fee (By-law 6737-25, effective January 1, 2026) | Fee | Unit |
|---|---|---|
| Building permit, new single detached house | $20.00 | Per square metre of floor area |
| Minimum Part 9 residential permit fee | $342.00 | Per application |
| Security deposit under the Infill Housing Policy | $10,000.00 | Before a permit for a new dwelling is issued |
| Lot grading review and inspection | $352.00 | Per lot |
| New on-site sewage system, 200 m² or less | $687.00 | Per system |
| New on-site sewage system, greater than 200 m² | $5.00, to a maximum of $3,932.00 | Per square metre |
| New service connections built by the Town | Actual cost, plus 10% administration, plus HST | Each |
| Water meters | Actual cost, plus 35% overhead (capped at $513 per meter), plus HST | Each |
Who issues a septic permit for a new house in Aurora?
The Town of Aurora’s Building Division does. York Region Public Health states that “a permit issued by the Municipal Building Department is required for all new homes serviced by a private sewage system.” On a lot without Town sewer, the septic system is a separate budget line, with its own design and installation quote.
Do you need a tree permit to build on an Aurora lot?
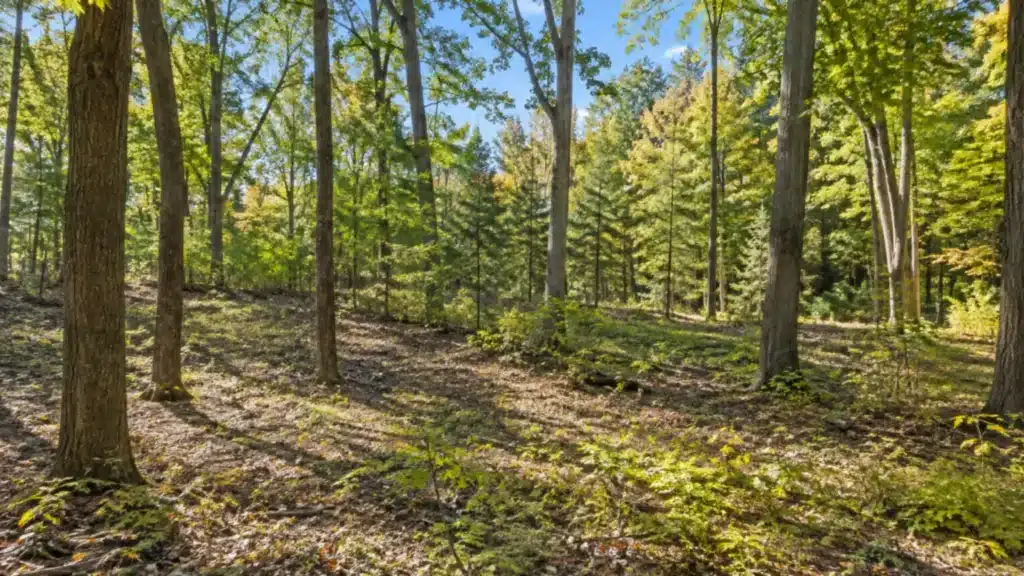
Aurora’s Private Tree Protection By-law 5850-16 lets an owner remove up to two trees over 20 cm in diameter in a 12-month period without a permit. The Town states that a building permit application needs a tree permit “only if the proposed development will cause the injury or removal of a tree that is regulated by the Tree Permit Bylaw.” Allow about 30 days from a complete tree permit application, so a wooded estate lot needs it in the schedule.
Does the Aurora heritage register affect a new home?
It can. The Town keeps a Register of Properties of Cultural Heritage Value or Interest, dated March 2025, which includes properties in the Northeast Old Aurora Heritage Conservation District. If your lot is on the register or in the district, speak to the Town’s heritage planning staff before you design.
A new Aurora house can need a building permit, a $10,000 security deposit, a septic permit and a tree permit before work starts. My Own Cottage helps with municipal permits. Bring your lot address and survey to a free consultation.
Can you build a new home on Oak Ridges Moraine land in Aurora?
You can, but on an existing lot in three of Aurora’s Moraine zones, not by permit alone.
Aurora’s zoning by-law says a new single house on an existing lot in the Natural Core, Natural Linkage and Countryside Moraine zones “will only be permitted through a minor variance or rezoning.”
That zoning step comes before the building permit.
Which Aurora zones cover the Oak Ridges Moraine?
Comprehensive Zoning By-law 6000-17, consolidated to August 31, 2026, sets out Aurora’s Moraine zones, including EP-ORM (Environmental Protection), NC-ORM (Natural Core Area), NL-ORM (Natural Linkage Area) and C-ORM (Countryside Area). Sections 16.1.3, 17.1.3 and 18.1.3 carry the same rule for the NC-ORM, NL-ORM and C-ORM zones. Check your lot’s zone on the Town’s zoning schedule before you firm an offer.
Zoning By-law 6000-17 · Moraine zones
- EP-ORMEnvironmental Protection
- NC-ORMNatural Core Area
- NL-ORMNatural Linkage Area
- C-ORMCountryside Area
What does an Aurora Moraine lot need before a building permit?
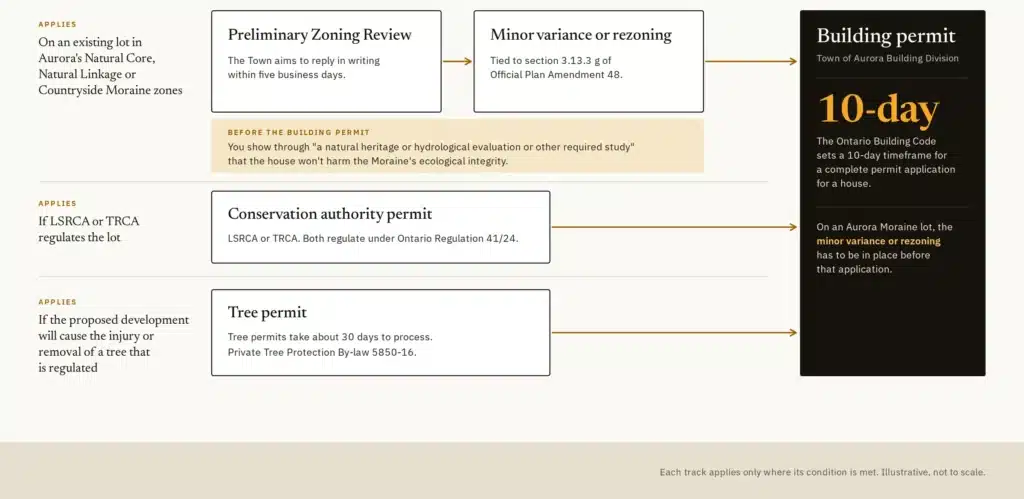
The zoning by-law ties the minor variance or rezoning to section 3.13.3 g of Official Plan Amendment 48. That section permits a single dwelling on the Moraine if two tests are met:
- The house would have been permitted by the zoning by-law in force on November 15, 2001.
- Before the building permit, you show, to the extent possible, through “a natural heritage or hydrological evaluation or other required study” that the house won’t adversely affect the Moraine’s ecological integrity.
| Approval | Applies when | Who issues it and timing |
|---|---|---|
| Preliminary Zoning Review | On an existing lot in the Natural Core, Natural Linkage or Countryside Moraine zones | Town of Aurora; the Town aims to reply in writing within five business days |
| Minor variance or rezoning | The same lots; tied to section 3.13.3 g of Official Plan Amendment 48 | Town of Aurora; in place before the building permit application |
| Conservation authority permit | If LSRCA or TRCA regulates the lot | LSRCA or TRCA, under Ontario Regulation 41/24; TRCA sets the fee by application category |
| Tree permit | If the proposed development will cause the injury or removal of a regulated tree | Town of Aurora, Private Tree Protection By-law 5850-16; allow about 30 days from a complete application |
| Building permit | Every new house | Town of Aurora Building Division; the Ontario Building Code sets a 10-day timeframe for a complete application for a house |
How do you start a minor variance on an Aurora lot?
Start with a Preliminary Zoning Review. The Town requires its result as part of a complete minor variance application, and aims to reply in writing within five business days. Budget the study, the application and the review time before you commit to a design.
Holding or buying a lot in an Aurora Moraine zone? Bring the zone, the survey and any studies you already have before you commit to a design.
Aurora custom home FAQ
Is Aurora’s Oak Ridges Moraine land part of the Greenbelt?
Yes. Aurora’s Zoning By-law 6000-17 applies Oak Ridges Moraine Conservation Plan zones to parts of the Town, and Ontario states that “the lands to which the Oak Ridges Moraine Conservation Plan and the Niagara Escarpment Plan apply are also subject to the Greenbelt Plan.” A Moraine lot in Aurora is therefore inside Ontario’s Greenbelt Area.
How long do Aurora approvals take before a custom home build?
The Ontario Building Code sets a 10-day timeframe for a complete permit application for a house, and within it the municipality “must either issue the permit, or refuse it and provide all reasons for refusal.” The Town of Aurora aims to answer a Preliminary Zoning Review in writing within five business days, and a tree permit needs about 30 days from a complete application. On a Moraine lot, a minor variance or rezoning, plus any conservation authority permit, adds its own review time before the building permit.
What should an Aurora lot review cover before you buy?
An Aurora lot review should start with the zone, because a Natural Core, Natural Linkage or Countryside Moraine zone adds a minor variance or rezoning. Next, check whether LSRCA or TRCA regulates the lot, and whether it has Town water and sewer or needs a septic system. Last, check for trees regulated by By-law 5850-16 and for a listing on the Town’s heritage register.
Can you get a turnkey custom home in Aurora?
Yes. Turnkey is one of the fulfilment options in the My Own Cottage catalogue, alongside kit and panelized. Turnkey finishing is quoted separately from the model price, as are the foundation, site preparation and servicing on your Aurora lot. Permits and municipal charges depend on the lot.

Sean Stevenson is Chief Marketing Officer and Buyer Experience Lead at My Own Cottage Inc., an HCRA-licensed, Tarion-enrolled prefab home and cottage builder based in Orillia, Ontario.
For five years, Sean has worked alongside the company's build team, guiding Ontario buyers from lot assessment and budgeting beyond the model price through zoning, permits, development charges and final occupancy. Sean focuses on the part most buyers underestimate: what a prefab home costs to complete once the foundation, servicing and approvals are added to the model price.