
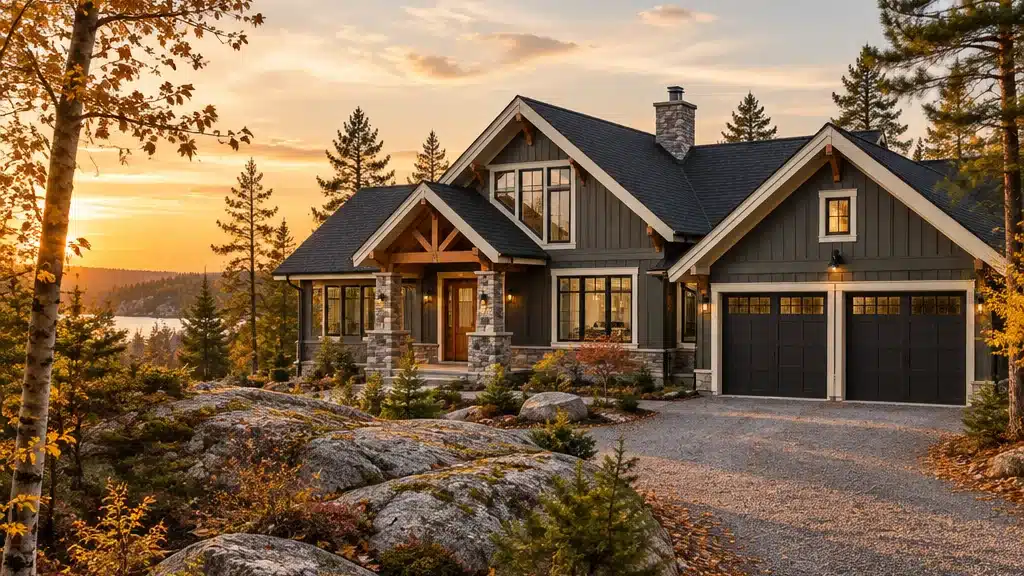
Custom Home Builders Huntsville Ontario, From Port Sydney to Utterson
Custom home builders Huntsville Ontario lot owners compare should publish a price and the local costs on top of it. My Own Cottage builds year-round custom homes on your own lot in the Town of Huntsville.
Preconfigured models start at $229,500 for the structure and delivery. Foundation, site preparation, servicing and turnkey finishing are quoted separately, and permits and municipal charges depend on your lot.
My Own Cottage Inc. is an HCRA-licensed, Tarion-enrolled prefab home and cottage builder based in Orillia, Ontario. We deliver anywhere in Ontario, and this page covers the Town of Huntsville as part of how we build on owner-supplied lots across Ontario. A Huntsville lot carries two development charges, a precinct rather than a conventional zone, and a septic approval that comes before the house permit.


| Model | Floor area | Bedrooms / bathrooms | Preconfigured model starting at |
|---|---|---|---|
| Orchard | 992 sq ft | 2 / 1 | $289,500 |
| Hudson | 1,550 sq ft | 3 / 2 | $524,500 |
| Algonquin | 2,125 sq ft | 4 / 2 | $629,500 |
| Muskoka | 2,707 sq ft | 3 / 2 | $779,500 |
Each price covers the structure and delivery only. Foundation, site preparation, servicing, permits, municipal charges and turnkey finishing are extra. Compare every model in the full catalogue of preconfigured designs.
Bring your Huntsville lot address, and your survey if you have one, to a free, no-obligation consultation.
Key takeaways
- Preconfigured models start at $229,500 for the structure and delivery. Foundation, site preparation, servicing, permits, municipal charges and turnkey finishing are extra.
- A new single detached home in Huntsville pays two development charges in 2026: $9,734 to the Town, and $5,146 or $22,514 to the District of Muskoka, depending on servicing.
- The Town charges the greater of $11.00 per $1,000 of estimated project value or $1.50 per square foot for a new house permit, and approves any septic application first.
- A new house within 30 m of a shoreline, or in the Waterfront Precinct, needs a Community Planning Permit.
Custom home builders Huntsville Ontario: when we fit and when we don’t
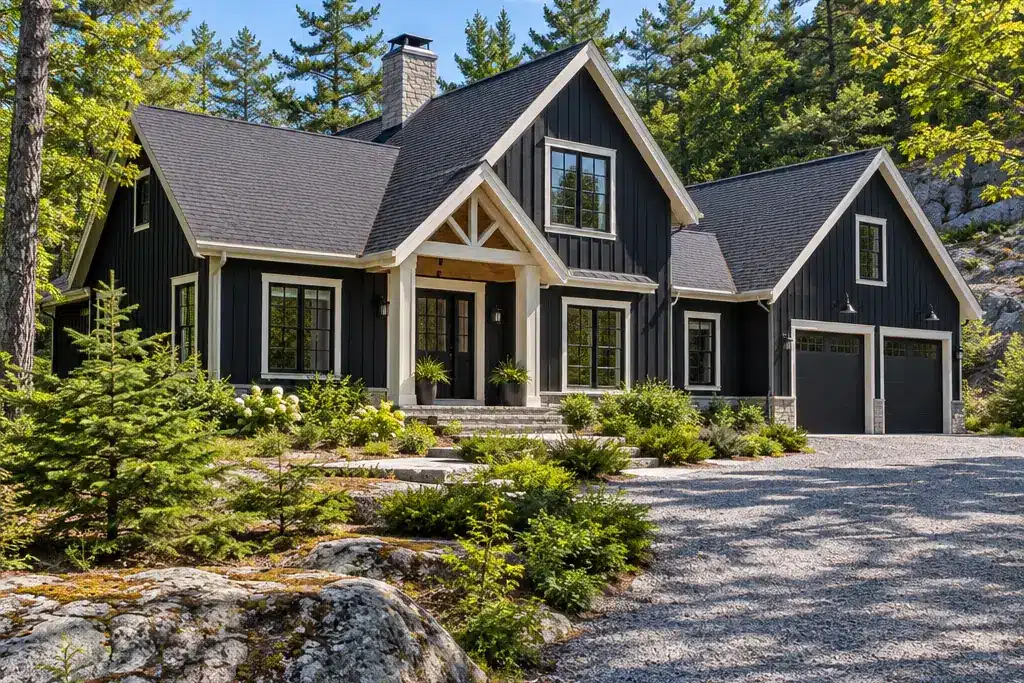
A Huntsville build with us suits someone who owns a lot in the Town of Huntsville, or has an accepted offer on one, and wants a year-round primary home. You start from one of our customizable home models, each with a published price, and most of our clients customize it. Prefab homes and modular homes are two names buyers use for the same route, and the Huntsville charges and permits below apply the same way to either. My Own Cottage helps with municipal permits, and the site work is quoted against your lot before you sign.
Who do we build for in Huntsville?
We build for three kinds of Huntsville owner, and each brings a different first question.
| Your Huntsville property | The first question on your lot |
|---|---|
| A rural lot without District water and sewer | Where the septic system goes, since its approval comes first |
| A waterfront lot | Whether the house sits within 30 m of the shoreline or in the Waterfront Precinct |
| A lot with an older cottage or house to replace | The demolition permit, and whether the Town and District charge reductions apply |
If you are buying land and choosing a builder at the same time, bring the listing before you firm the offer. Our guide sets out the land checks that come before an offer.
When is a Huntsville builder who builds on site the better choice?
If you already have an architect’s drawings and want them tendered and built on site, a builder who builds on site is the usual fit. The same goes if you want a builder with an office in Huntsville, because we serve Huntsville from Orillia. If you want a published starting price and the site scope in writing before you commit, compare us.
We don’t take on renovations, additions or boathouses, and this page covers year-round primary homes, not seasonal cottages. A move-in-ready or pre-sale home comes from a vendor with homes for sale, not a builder for your own lot.
How do we serve a Huntsville lot from Orillia?
Every build runs through four stages: Design, Build, Deliver and Install. Licensed-trade installation affiliates, contracted rather than employed, carry out the foundation, site preparation and servicing. They quote that work against your Huntsville lot, and the scope is set in the agreement before the build.
- Design
- Build
- Deliver
- Install
Most of our clients customize their home. Start from the design closest to what you want on your Huntsville lot.
How much does it cost to build a custom home in Huntsville?
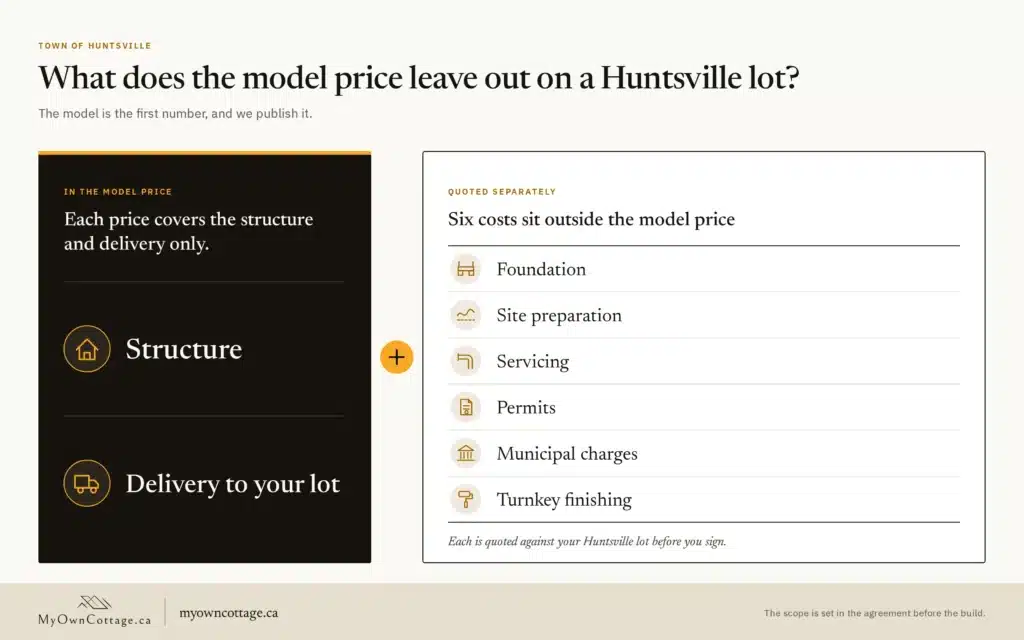
The model is the first number, and we publish it. Our preconfigured prefab homes start at $229,500 and run to $949,500, covering the structure and delivery to your lot.
What does the model price leave out on a Huntsville lot?
Six costs sit outside the model price on every lot. The site work is quoted against your Huntsville lot before you sign, and permit fees and development charges are set by the Town of Huntsville and the District of Muskoka.
| Cost outside the model price | Who sets it on a Huntsville lot |
|---|---|
| Foundation | Licensed-trade installation affiliate, quoted against your lot |
| Site preparation | Licensed-trade installation affiliate, quoted against your lot |
| Servicing (a septic system, or District water and sewer connections) | Affiliate quote, plus the District of Muskoka connection permit and water meter on a serviced lot |
| Permits | Town of Huntsville building permit, sewage permit and, where your lot needs one, a Community Planning Permit |
| Municipal charges | Town of Huntsville and District of Muskoka development charges |
| Turnkey finishing | Quoted separately |
Is there a price per square foot for a custom home in Huntsville?
No. My Own Cottage doesn’t quote a price per square foot, because pricing tracks specification rather than floor area. Two of our models of near-identical size sit 1.7 times apart per square foot.
Want the Huntsville charges and site work for your own lot, rural or lakefront, added to the model price?
What are development charges on a new home in Huntsville?
A development charge is a one-time fee a municipality charges on a new home. A new single detached home in Huntsville pays two: one to the Town of Huntsville and one to the District Municipality of Muskoka. The District charge depends on whether your lot is in its urban-serviced area.
How much do the Town and the District charge in 2026?
| Development charge, single or semi-detached, 2026 | Unserviced lot | Serviced lot | Source |
|---|---|---|---|
| Town of Huntsville | $9,734 | $9,734 | By-law 2024-130, January 1 to December 31, 2026 |
| District of Muskoka | $5,146 | $22,514 | By-law 2024-34, 2026 pamphlet, in effect January 1, 2026 |
| Both charges combined (our arithmetic on the two lines above) | $14,880 | $32,248 | — |
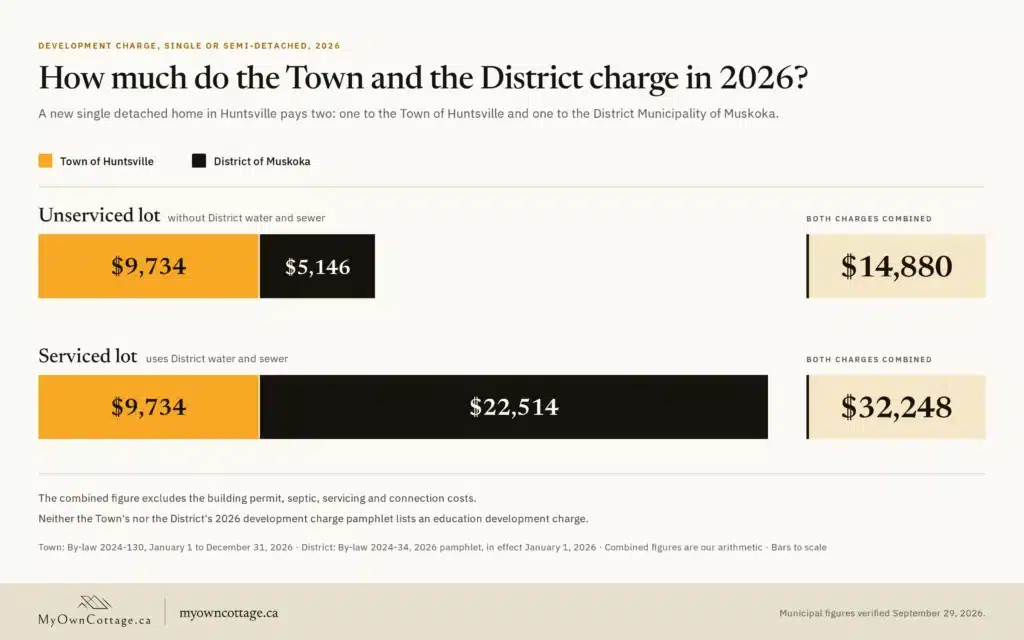
The combined figure excludes the building permit, septic, servicing and connection costs. Neither the Town’s nor the District’s 2026 development charge pamphlet lists an education development charge.
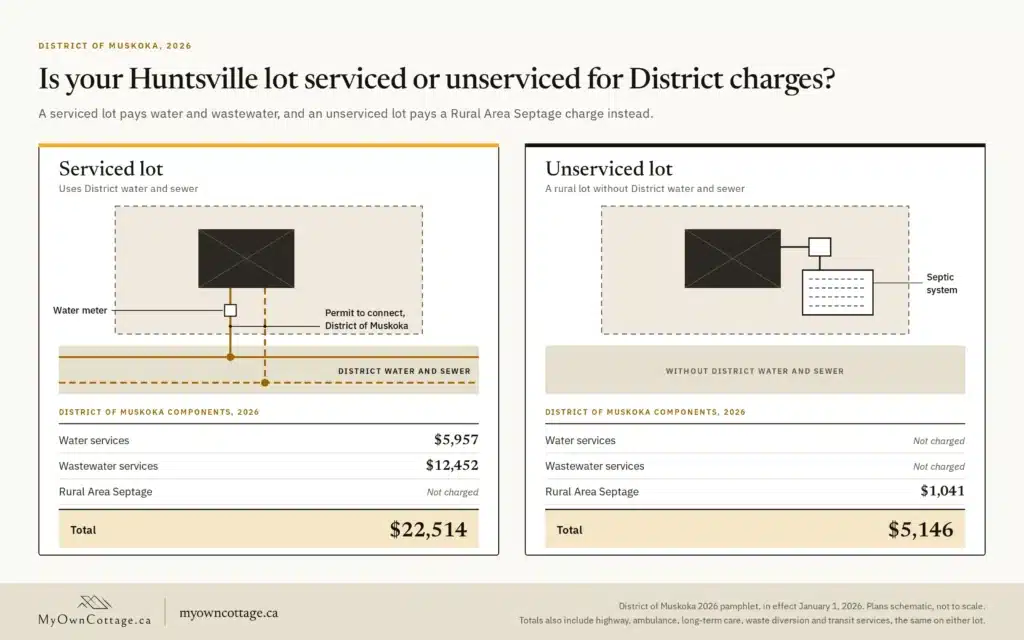
Is your Huntsville lot serviced or unserviced for District charges?
The District’s 2026 pamphlet sets out what each total includes. Lots in the District’s urban-serviced area pay the water and wastewater charges, and lots in the rural unserviced area pay a Rural Area Septage charge instead.
| District of Muskoka component, 2026 | Serviced lot | Unserviced lot |
|---|---|---|
| Services related to a highway | $3,356 | $3,356 |
| Ambulance services | $254 | $254 |
| Services related to long-term care | $274 | $274 |
| Waste diversion services | $213 | $213 |
| Transit services | $8 | $8 |
| Wastewater services | $12,452 | Not charged |
| Water services | $5,957 | Not charged |
| Rural Area Septage | Not charged | $1,041 |
| Total | $22,514 | $5,146 |
When are Huntsville development charges paid?
The Town states that its development charges “are payable under the by-law on the date a building permit is issued.” The District states that “no building permit will be issued until the development charge has been paid in full or a deferral agreement has been fully executed between the property owner and the District of Muskoka.” Unless you have a deferral agreement with the District, budget both charges for the date your building permit is issued.
Do you pay less when you replace an existing cottage or house?
You can. The Town and the District each reduce the charge on a replacement build, under different conditions.
| Charge | Reduction on a replacement build | Condition |
|---|---|---|
| Town of Huntsville | A reduction in Municipal-wide development charges | On a demolition or redevelopment, where the building “existed on or after January 1, 1990” |
| District of Muskoka | A credit against development charges owing | The demolition occurs “within five years of the redevelopment of the property” |
Keep the dates of any demolition on your lot, and ask the Town how its reduction is calculated for your building.
Replacing an older cottage or house? Bring its demolition date to a free consultation, and we’ll set the Town and District charges for your lot beside the model price.
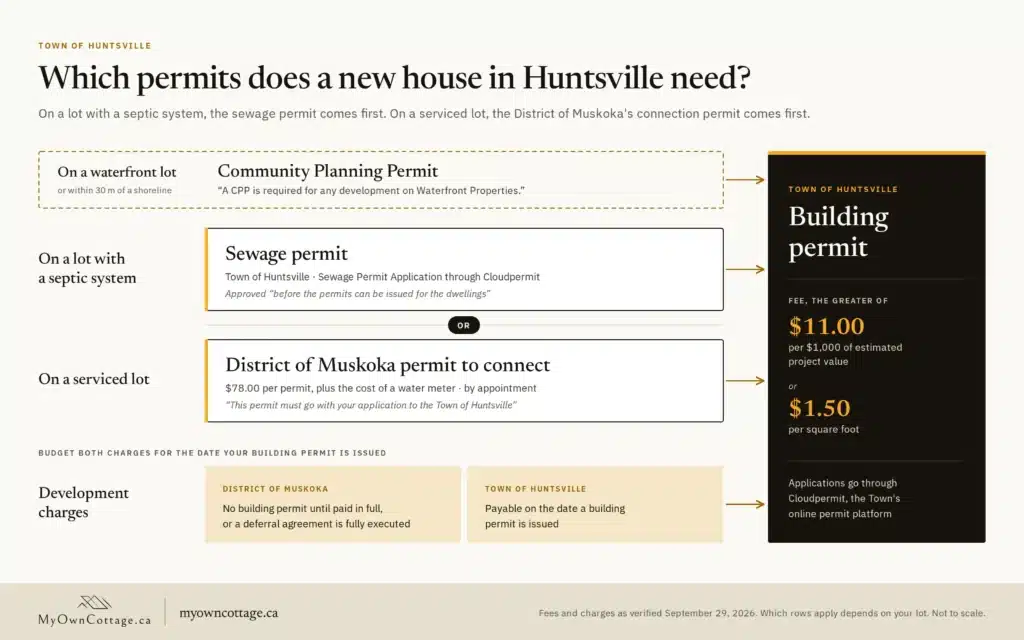
What permits does a custom home in Huntsville need, and in what order?
A custom home in Huntsville needs a Town building permit, and several approvals sit ahead of it. Applications go through Cloudpermit, the online platform the Town uses for permit applications.
- Precinct: check your lot’s precinct, and apply for a Community Planning Permit if the lot needs one.
- Septic or servicing: on a septic lot, the Town approves the Sewage Permit Application before the house permit. On a serviced lot, the District of Muskoka’s permit to connect goes in with your Town application.
- Development charges: the Town and District charges are due when the building permit is issued, unless you have a deferral agreement with the District.
- Building permit: the Town issues the permit for the house.
What does the Town of Huntsville charge for a building permit?
For a new residential building, the Town states that the fee “is calculated based on the ‘Estimated Project Value’ or $1.50 per square foot, whichever is greater.”
| Fee on a new Huntsville home | Rate | Unit | Set by |
|---|---|---|---|
| Building permit, value-based | $11.00 | Per $1,000 of estimated project value | Town of Huntsville |
| Building permit, floor for new residential buildings | $1.50 | Per square foot; the greater of the two applies | Town of Huntsville |
| Minimum building permit fee | $125.00 | Minimum fee | Town of Huntsville |
| Water and sewer connection permit | $78.00, plus the cost of a water meter | Per permit | District of Muskoka |
Does the septic approval come before the house permit in Huntsville?
It does. The Town states: “Any application that requires a septic system for a new Single-Family Dwelling/Seasonal Dwelling must be approved before the permits can be issued for the dwellings.” The Town also states that septic systems on a single lot rated under 10,000 L/day “must comply with the Ontario Building Code (OBC).”
Settle the septic design early, because the house permit waits for it.
Does a serviced Huntsville lot need a District permit to connect?
It does, and it comes first. The Town states: “A permit to connect must be taken out first from the District of Muskoka. This permit must go with your application to the Town of Huntsville, along with the needed drawings.” The District charges $78.00 per permit plus the cost of a water meter, and issues connection permits by telephone or email appointment, at 705-645-2100.
Do you need a demolition permit to replace a Huntsville cottage?
You do if the old building is larger than 15 m². The Town states that “demolition permits are mandated by the Building Code for all structures exceeding 15 square meters (160 square feet).” The demolition date also decides whether the District’s five-year credit applies.
Want the septic, permit and charge lines for your Huntsville lot set out in one quote?
What does your Huntsville precinct allow?
Huntsville regulates land use through Community Planning Permit By-law 2022-97, and your property sits in a precinct rather than a conventional zone. A Community Planning Permit is the Town’s single approval that combines “the previously separate applications of minor variances, zoning amendments and site plan agreements.” Check the precinct before you choose a model.
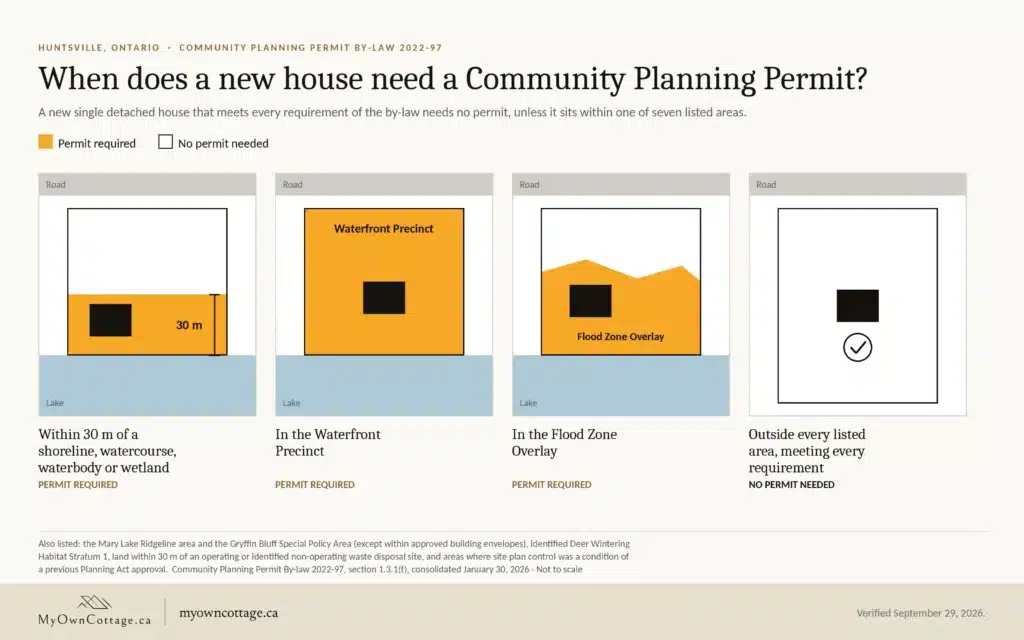
When does a new house in Huntsville need a Community Planning Permit?
A new single detached house that meets every requirement of By-law 2022-97 doesn’t need one. Section 1.3.1(f) of the by-law, consolidated January 30, 2026, still requires a permit if the house is proposed within any of seven listed areas, including:
- 30 m of a shoreline, watercourse, waterbody or wetland
- The Waterfront Precinct
- The Flood Zone Overlay
- The Mary Lake Ridgeline area and the Gryffin Bluff Special Policy Area, except within approved building envelopes
Can you build a custom home on a Huntsville lakefront lot?
Not on a building permit alone. The Town states that “a CPP is required for any development on Waterfront Properties,” so plan for a Community Planning Permit before the building permit.
On a lakefront lot, look up your precinct on the Town’s map, then bring it and your survey to a free consultation before you choose a model.
Where in Huntsville, Ontario do we build custom homes?
We build across the Town of Huntsville, including its rural area. The Town describes itself as comprising “the communities of Port Sydney, Utterson, Novar (split community with Township of Perry), the Hidden Valley Recreational Resort and Lifestyle Area (including Deerhurst Resort Village), and a large rural area.”
Town of Huntsville
Communities within the Town
- Port Sydney
- Utterson
- Confirm which municipalityNovarsplit community with Township of Perry
- Hidden Valley Recreational Resort and Lifestyle Areaincluding Deerhurst Resort Village
- A large rural area
Avery Beach Boat Launch
Lakes reached from Huntsville
- Fairy Lake
- Lake Vernon
- Pen Lake
- Mary Lakethrough the Brunel Locks
Do we build in Port Sydney, Utterson and Hidden Valley?
We do, on a lot you own or are buying. The same Town and District charges, precinct rules and septic sequence apply in each community, and on each lake: the Town’s Avery Beach Boat Launch alone gives boaters access to Fairy Lake, Lake Vernon, Pen Lake and the Muskoka River, with passage through the Brunel Locks into Mary Lake. Novar is split with the Township of Perry, so confirm which municipality your Novar lot is in first.
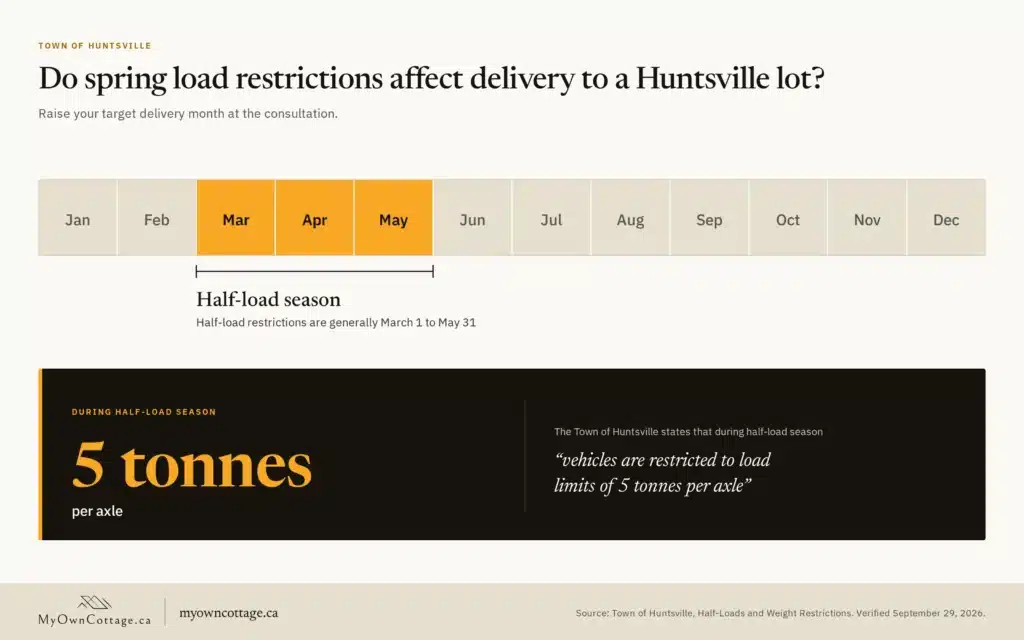
Do spring load restrictions affect delivery to a Huntsville lot?
They can. The Town of Huntsville states that during half-load season “vehicles are restricted to load limits of 5 tonnes per axle,” and that “half-load restrictions are generally March 1 to May 31.” Raise your target delivery month at the consultation.
Targeting a spring delivery? Raise your road and your delivery month at a free consultation, before the schedule is set.

Sean Stevenson is Chief Marketing Officer and Buyer Experience Lead at My Own Cottage Inc., an HCRA-licensed, Tarion-enrolled prefab home and cottage builder based in Orillia, Ontario.
For five years, Sean has worked alongside the company's build team, guiding Ontario buyers from lot assessment and budgeting beyond the model price through zoning, permits, development charges and final occupancy. Sean focuses on the part most buyers underestimate: what a prefab home costs to complete once the foundation, servicing and approvals are added to the model price.