




Cottage Builders Kingston, Ontario: Costs, Permits, Verification
Last updated: August 20, 2026
Cottage builders in Kingston generally work in one of three ways: as general contractors building on site, as design-build firms handling drawings and construction together, or as prefab and modular manufacturers producing the home in a factory for on-your-lot construction.
All three answer to the same Ontario Building Code and the same municipal permits.
Which suits you depends less on the builder than on your property.
✓ Ontario-Built | ✓ HCRA Licensed | ✓ Tarion Enrolled | ✓ Delivered & Installed
This guide covers what each route involves, what a Kingston project costs in 2026 using the City’s own published fee schedule, how these builds get financed, the shoreline and septic rules that decide what your lot allows, and the four checks that let you verify any builder before you sign.
KEY TAKEAWAYS
1.
Kingston’s 2026 development charges for a new single or semi-detached dwelling total $33,848, plus $966 in education development charges.
2.
The building permit is $14.95 per square metre of floor area — per square metre, not per square foot.
3.
Where a septic system sits near water, the conservation permit must come before the building permit.
4.
Additional dwelling units are permitted on most Kingston properties but not on rural ones.
5.
Any builder’s licence, history, and regulatory record can be checked in one free public lookup.
Cottage and home designs for Kingston-area lots
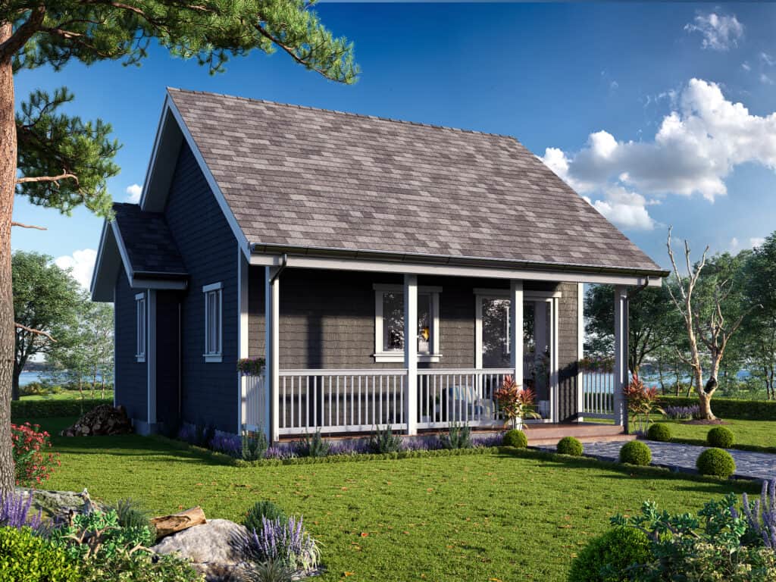
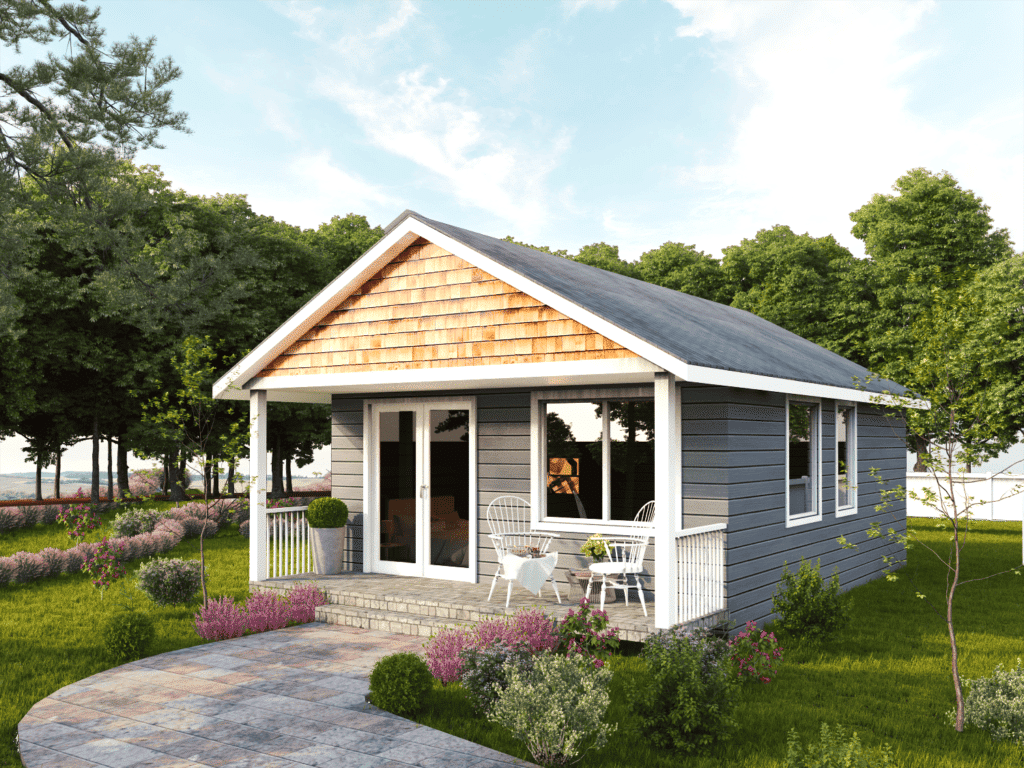
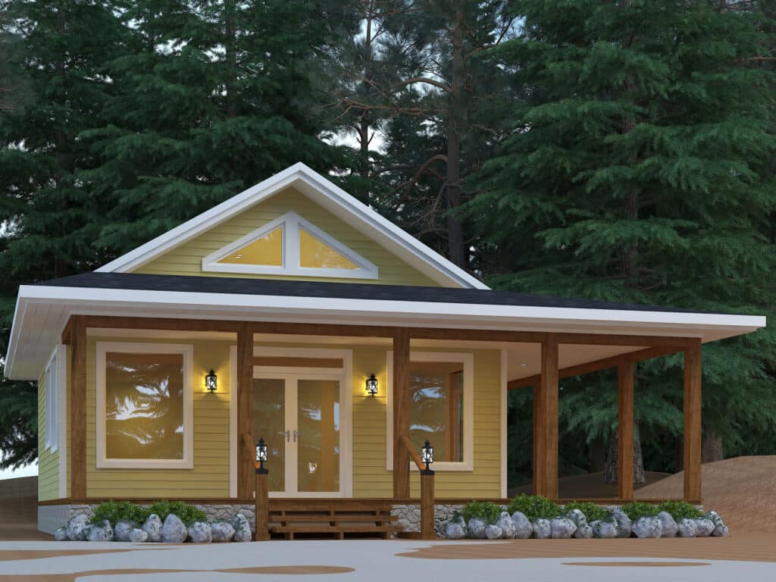
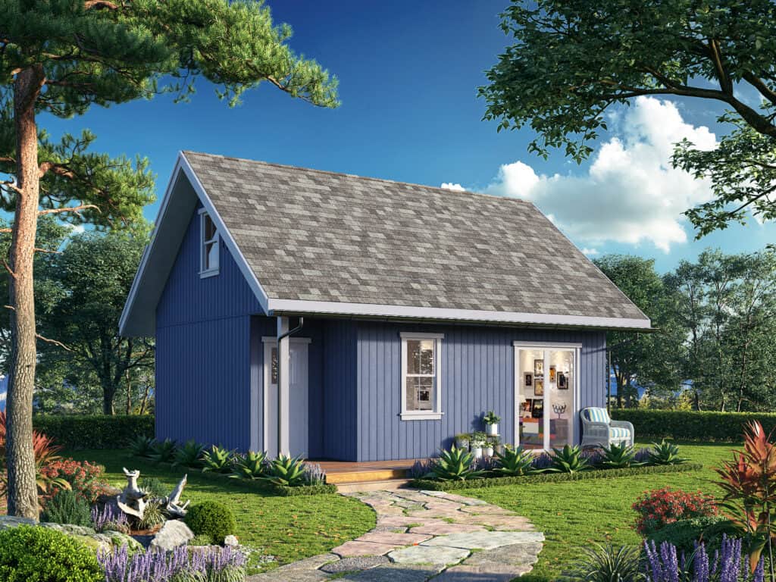
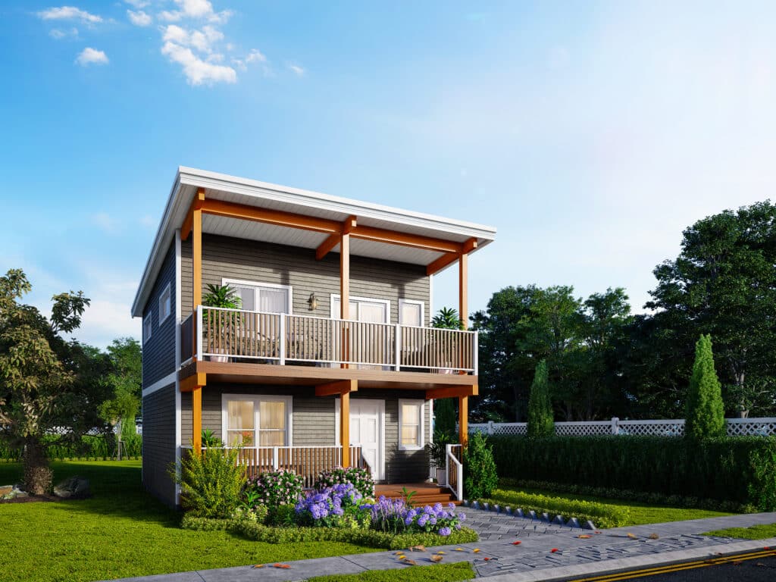
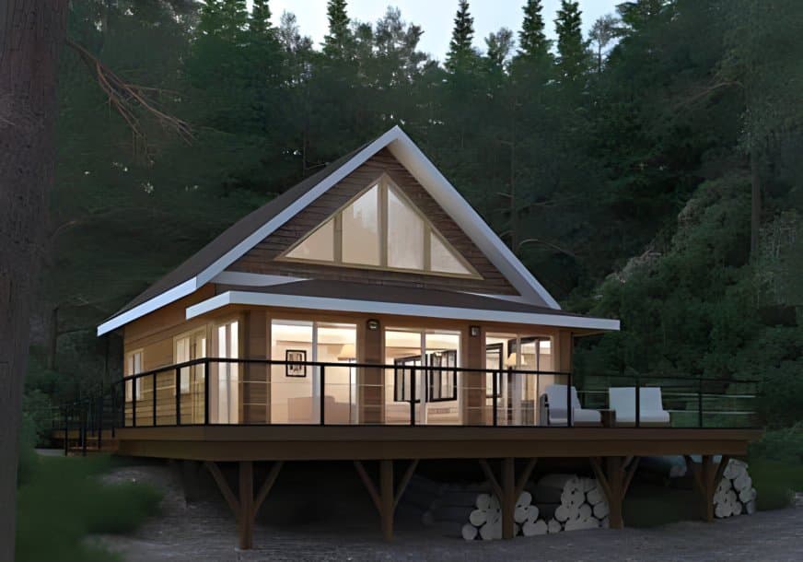
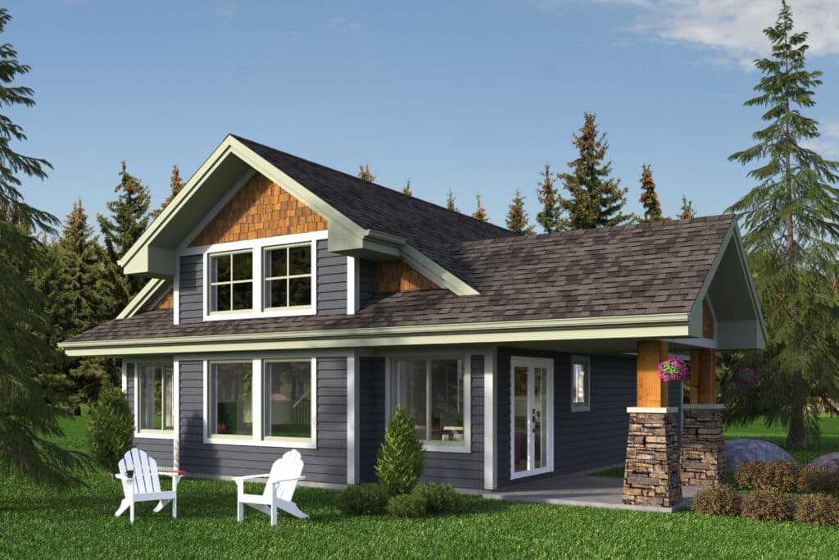
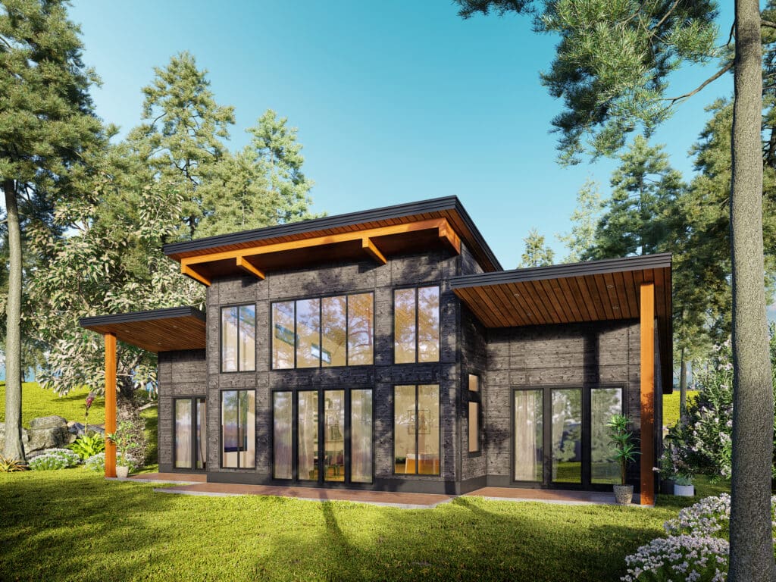
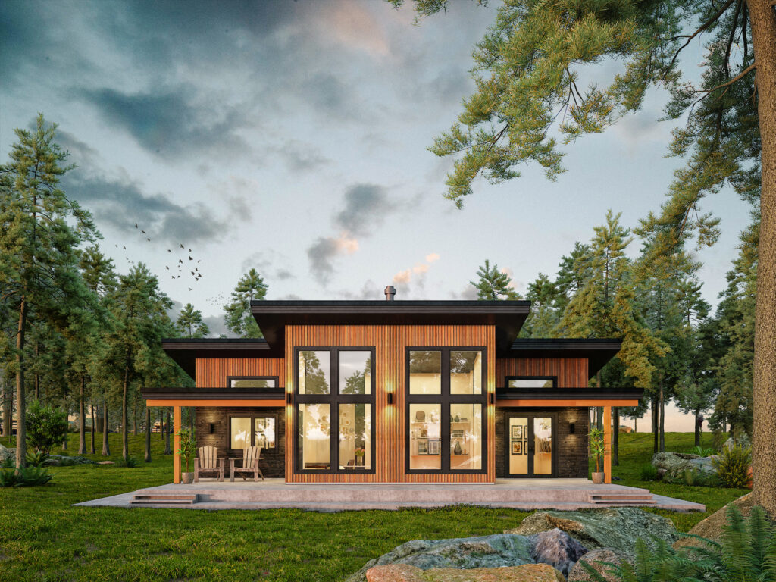
Before comparing builders it helps to see what one of those three routes actually produces. My Own Cottage designs and builds prefab cottages, cabins, and year-round custom homes in a factory and delivers them to your property. Thirty-three preconfigured models run from 505 to 3,373 square feet, starting at $229,500, and every one of them is customizable.
Pricing tracks specification rather than floor area alone, which is why two models of the same size can differ.
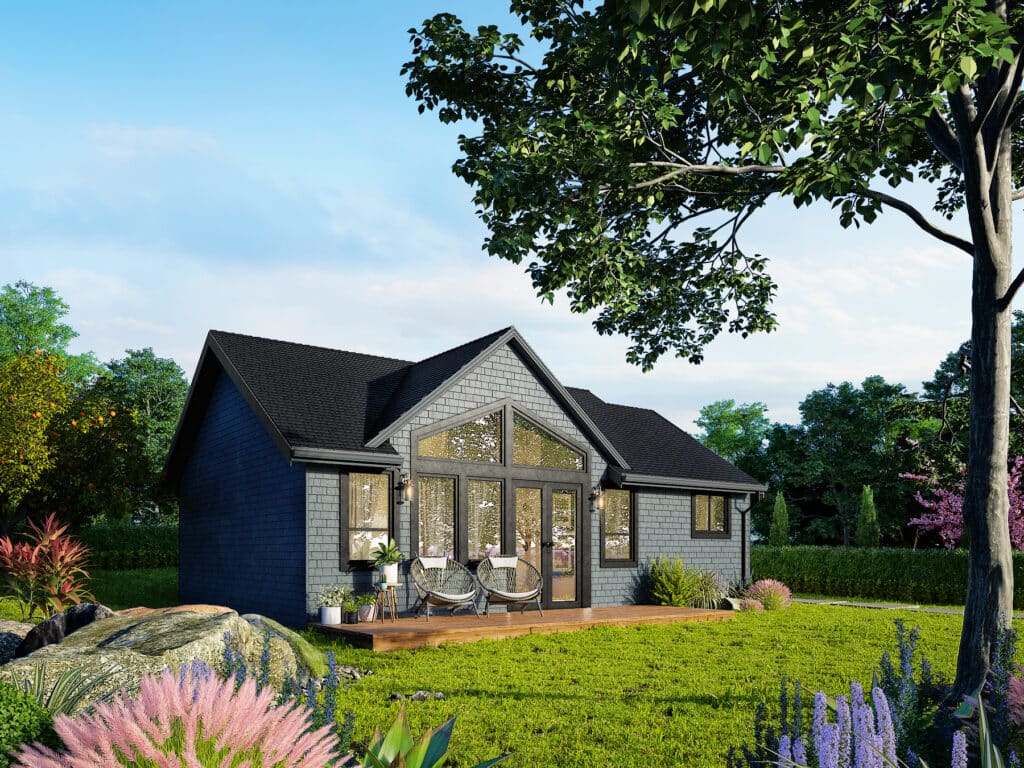
- 988 SQ. FT
- Bedrooms: 2
- Bathrooms: 1
Preconfigured model starting at: $324,500
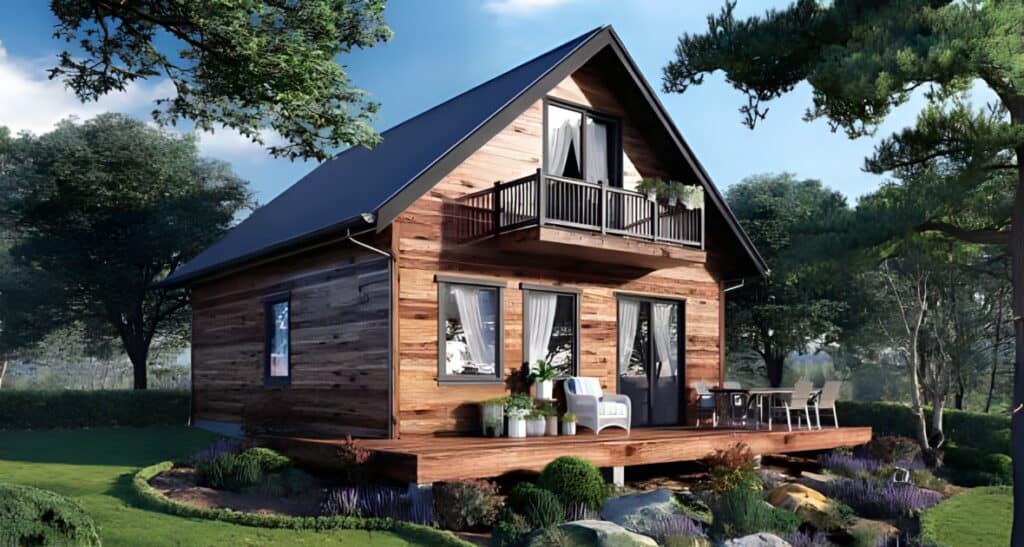
- 1170 SQ. FT
- Bedrooms: 3
- Bathrooms: 1
Preconfigured model starting at: $369,500

- 1381 SQ. FT
- Bedrooms: 2
- Bathrooms: 2
Preconfigured model starting at: $529,500
Small homes like Fox Den suit seasonal use, guest accommodation, or a first build on a tight or sloped lot. Water’s Edge and Harbour Side are common choices for waterfront properties where the layout has to face the view. Larger models like Algonquin work for year-round family living.
The starting price covers the home built to specification plus delivery and installation on a prepared site. It does not include foundation, site preparation, utility connections, municipal permits, or development charges. Those are quoted separately against your specific lot, because they are the costs that vary most.
Custom design versus preconfigured cottage plans
You do not have to choose between a fixed box and starting from a blank page. Every preconfigured model can be modified — layout, finishes, exterior details, window placement, porches and lofts — and a full custom design service is available for buyers whose lot or brief does not fit an existing plan.
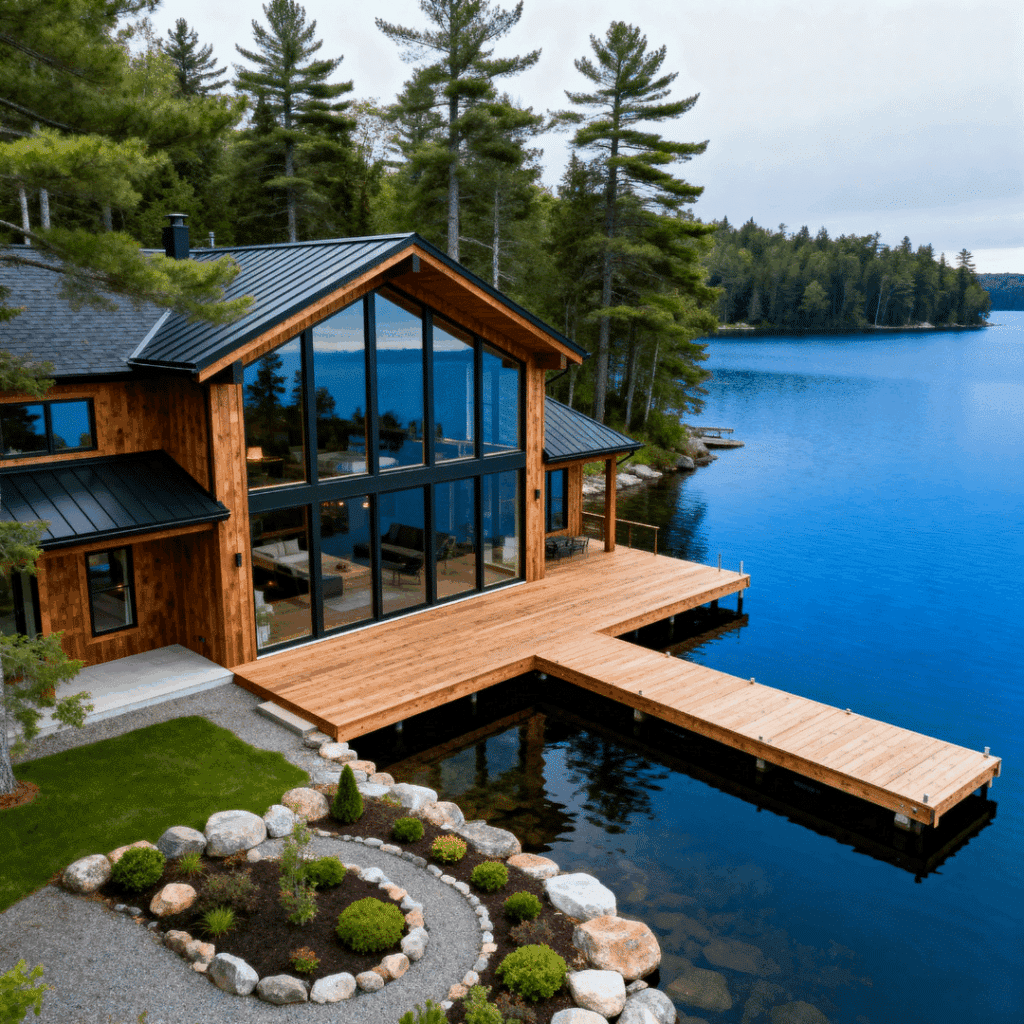
Modern custom waterfront cottage in Kingston, Ontario showcasing quality craftsmanship and lakefront design.
In practice, most buyers start from an existing plan and adapt it. Custom cottage designs cost more in design time and lengthen the approvals stage, but on an awkward lot they often produce a better result than forcing a standard footprint onto difficult ground. Working from proven cottage plans keeps the engineering settled and the price predictable; a custom design gives you the footprint the property actually wants.
The three types of cottage builders Kingston buyers can hire
General contractors build entirely on site using subcontracted trades. Design-build firms handle drawings and construction under one contract. Prefab and modular builders construct the home in a controlled factory and deliver it for installation on your lot.
All three must meet the Ontario Building Code and obtain the same municipal permits. The differences that affect your budget are about where the work happens and when your price is fixed.
| What to compare | General contractor | Design-build firm | Prefab / modular |
|---|---|---|---|
| Who prepares the design | You hire a designer separately | In-house | In-house, from customizable models |
| Where it’s built | On site | On site | Factory, then set on site |
| Weather exposure | High | High | Low for the structure; normal for site work |
| Price certainty at signing | Often allowance-based | Mixed | Model price fixed; site costs quoted separately |
| Payment structure | Progress draws | Progress draws | Deposit and staged payments |
| What you still arrange | Design, permits, some trades | Site work, servicing | Foundation, servicing, site prep |
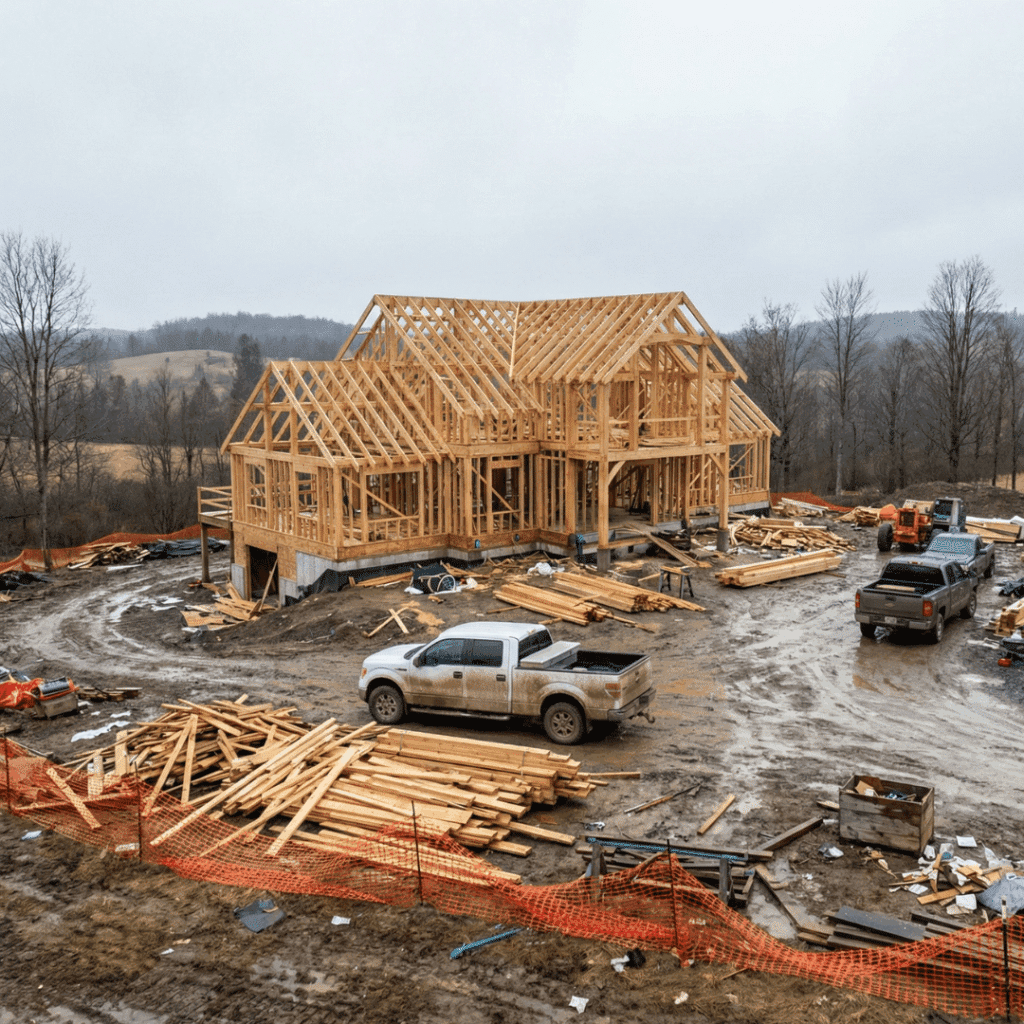
Timber framing stage of a custom stick-built cottage during construction in the Kingston and Frontenac County region.
One honest note on prefab. Factory construction delivers repeatable quality control, less material waste, and a schedule less exposed to weather. It does not remove approvals, and it does not automatically cost less — your lot costs the same either way. What improves is cost predictability: the structure is priced before it is built, so the uncertain part of your budget is confined to the ground it sits on.
It also has real constraints. Modules travel by truck and are craned into place, so delivery logistics — route width, load limits, overhead lines, turn-in radius, and firm ground for outriggers — can decide what is buildable before the design does. On steeply sloped or exposed-bedrock lots, common around Kingston, a modular build can need more site engineering rather than less.
A note on terminology: you will see “CSA A277” used in prefab marketing. It is a Canadian standard covering the certification of a factory’s quality program and the product built in it. It does not cover work completed outside the factory, so foundation, servicing and the on-site set remain municipally inspected regardless.
What building a cottage near Kingston costs in 2026
Budget a Kingston cottage as two separate figures: the home, and everything under and around it. A compact prefab model starts at $229,500 delivered and installed — what a factory-built cottage costs on a Kingston lot breaks that down model by model.
Separately, the City’s 2026 schedule sets development charges at $33,848 for a new single or semi-detached dwelling, plus $966 in education development charges, with the building permit calculated per square metre of floor area.
Kingston’s published 2026 municipal charges
From the City of Kingston Building Services Fees Summary effective January 1, 2026:
| Charge | 2026 amount | Notes |
|---|---|---|
| Development charges (single/semi-detached) | $19,927 | |
| Water and wastewater impost charges | $13,921 | Wastewater $9,306 + water $4,615 |
| Total development charges | $33,848 | As published by the City |
| Education development charges | $966 | |
| Building permit — new detached, semi-detached, row house | $14.95 per m² | Not per square foot |
| Minimum fee on any permit | $152 | |
| Secondary suite permit | $4.80 per m² |
Two things the schedule specifies that catch people out: unfinished basements are excluded from the floor area used to calculate the permit fee for detached, semi-detached and townhouse dwellings, and permit fees are HST-exempt unless the schedule says “plus HST.” A stormwater services charge of $731 also appears as its own line and is not included in the published $33,848 total — confirm with Building Services whether it applies to your project.
The question most cost guides skip: the $13,921 impost portion is charged for water and wastewater services. If your property is on a private well and septic system rather than municipal services, what you actually owe may differ from the headline figure. Confirm with Building Services before budgeting — this is the single largest variable in the municipal side of a rural Kingston project.
A worked example: permit fee on a 988 sq ft cottage
The permit fee is the one figure you can calculate yourself before speaking to anyone.
A Water’s Edge at 988 square feet converts to roughly 91.8 square metres. At $14.95 per square metre, the building permit works out to about $1,372.
Note what that shows. The permit itself is a small line — well under 1% of a project of this size. The municipal cost that actually moves your budget is the development charge, and the cost that moves it most of all is site work. Anyone budgeting a Kingston build by worrying about permit fees is watching the wrong number.
The lot decides your budget, not the model
Servicing, terrain and access are where a Kingston project’s cost actually moves. A property review scopes them before you commit to a design.
Free · No obligation · We’ll need your lot location and rough size
Septic permit fees
If your property is not on municipal services, the sewage system permit is separate:
• Class 4 leaching bed, up to 4,500 litres per day — $950
• Class 4 leaching bed, above 4,500 litres per day — $1,050
• Class 5 holding tank — same split
• Septic tank installation only — $750
The City issues sewage system permits up to 10,000 litres per day. Larger systems go to the Ministry of the Environment, Conservation and Parks. All 2026 figures will be replaced by a new schedule — verify against the City’s current summary when you apply.
How cottage builds get financed in Kingston
A cottage build is financed differently from a resale purchase. Rather than one advance at closing, most construction financing releases funds in stages as work is completed and inspected — typically at land and site preparation, at delivery or framing, and at completion. That means your cash requirements and your build schedule have to line up, and it means the lender’s conditions can shape what you build.
For factory-built homes specifically, CMHC launched Prefab Plus in May 2026 with a minimum 5% down payment and up to four staged draws. Two of its conditions matter enormously around Kingston:
• The property must be suitable and available for full-time, year-round occupancy.
• It must have year-round vehicular access — including homes located on an island.
Read those together and the implication is direct: a seasonal cottage on a summer-maintained road, or a property reached by boat, may not qualify under this program regardless of how well built the home is. Homes permanently affixed to a permanent foundation are underwritten conventionally; units not permanently affixed are financed as chattel instead, which is a different product on different terms.
What this means before you choose a lot. Year-round road access and a permanent foundation are not just build decisions — they are financing decisions, and they are far cheaper to solve at the property-selection stage than after a purchase. Confirm your financing path with a lender or mortgage broker before you commit to a property, and ask any builder how their payment schedule maps to your lender’s draw schedule. Mismatched schedules are a common source of delay.
Four checks to run before you sign with any cottage builder
Before signing with any cottage builder in Kingston, verify four things: their licence status in the Ontario Builder Directory, whether the home will be enrolled for warranty coverage, who takes professional responsibility for the permit drawings, and exactly what the contract includes and excludes. All four can be confirmed in under half an hour.
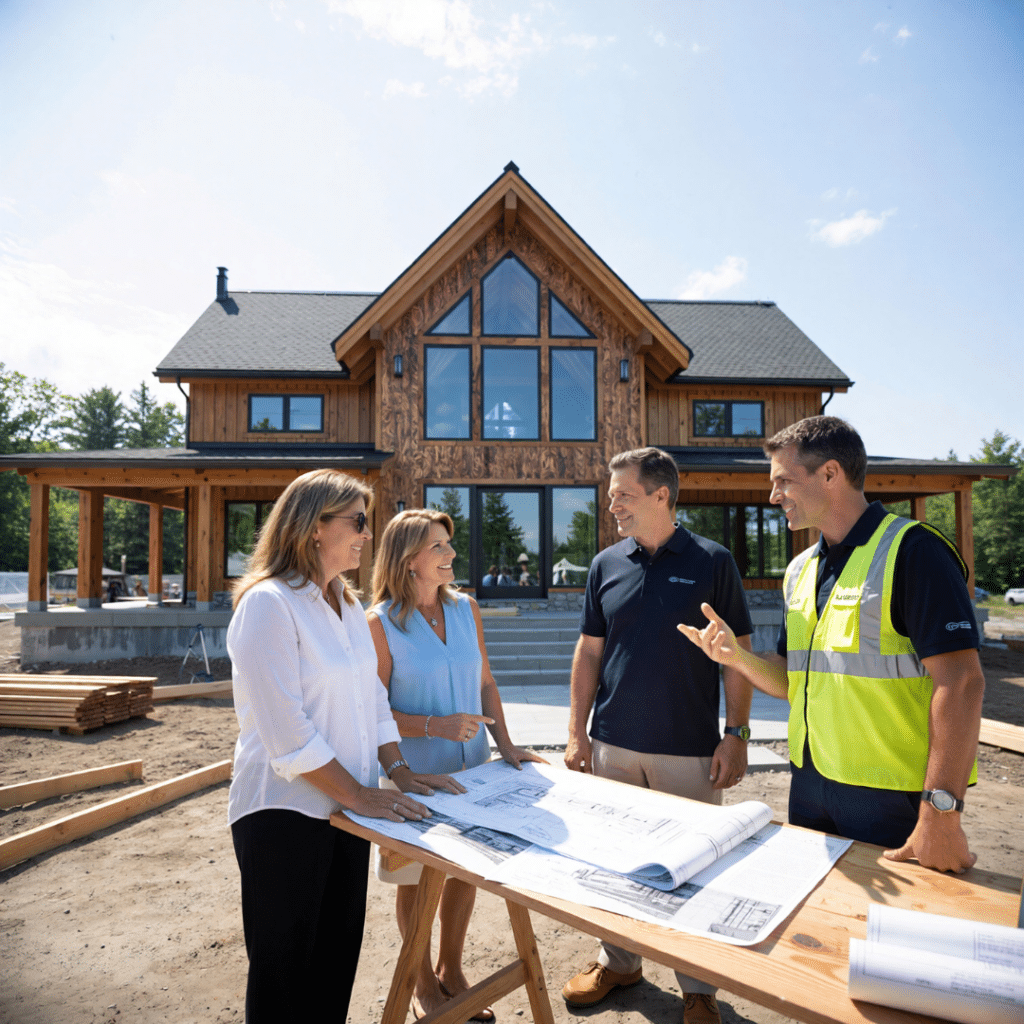
Cottage builders in Kingston collaborating with homeowners on-site to plan a custom design-build project tailored to the property and lifestyle goals.
Every builder will tell you to trust them. These are the checks that let you confirm it independently — including on us.
1. Look up the licence in the Ontario Builder Directory
In Ontario, anyone building or selling new homes must be licensed by the Home Construction Regulatory Authority. The Ontario Builder Directory is a free public lookup hosted by the HCRA showing a builder’s licensing status, years of activity, number of homes built, and any regulatory action taken against them — including conduct concerns, charges and convictions. If a company is not listed, treat that as a serious warning.
A common misconception worth correcting: Tarion does not maintain a builder registry. Licensing sits with the HCRA; Tarion administers the warranty. One directory covers both checks, and it also lets you confirm warranty coverage on a specific home address.
Illegal building is not a technicality. Ontario courts can impose fines of up to $50,000 on unlicensed builders, and convicted offenders may face imprisonment.
My Own Cottage is HCRA-licensed. Search our name in the directory and confirm it before you go further.
2. Confirm warranty enrolment — and register within 45 days
Most new homes in Ontario carry mandatory warranty coverage provided by the builder and backed by Tarion. Ask whether your home will be enrolled, and get the answer in writing.
There is a deadline most buyers do not know about. As of April 1, 2026, buyers of new freehold homes should register their purchase agreement with Tarion within 45 days of signing to qualify for the maximum available deposit coverage. Registration takes a couple of minutes online using the Home ID on the Warranty Information Sheet attached to your agreement.
Tarion has implemented a transition period deferring the change to deposit coverage until January 1, 2027. The registration requirement applies now; the consequence for missing it does not bite until then. Buyers who register late, or not at all, fall under a separate fund subject to an annual cap.
My Own Cottage is Tarion-enrolled.
3. Ask who prepares the drawings and takes responsibility for them
Drawings submitted for a building permit generally must be prepared by someone qualified under Division C of the Ontario Building Code, identified by a Building Code Identification Number. The Ministry maintains a public registry of qualified designers and registered firms.
Ask any builder two questions: who prepares your permit drawings, and who takes professional responsibility for them. A vague answer usually signals a project where design responsibility stays unassigned until something goes wrong.
4. Get the inclusion schedule in writing
This is the check that prevents most budget disputes. Ask for a written schedule of exactly what the price includes and excludes, item by item: insulation, windows and doors, plumbing and electrical, kitchen and bath, flooring, trim, delivery, installation.
Then look for two words. Allowances are placeholder amounts for items not yet chosen — they are where budgets drift. Exclusions are what you will pay for separately. A builder who will not put both in writing is asking you to accept an unknown number.
Also confirm how payments map to milestones, what triggers a change order, and who is responsible for municipal permits, servicing and site work.
Ready to run those four checks on us?
Kingston site conditions that change your quote
Around Kingston, three conditions drive cost more than any design choice: shallow soil over Canadian Shield bedrock, shoreline and wetland setbacks administered by Cataraqui Conservation, and access for delivery and crane placement. On waterfront and rural lots these are usually settled before a foundation type can even be priced.
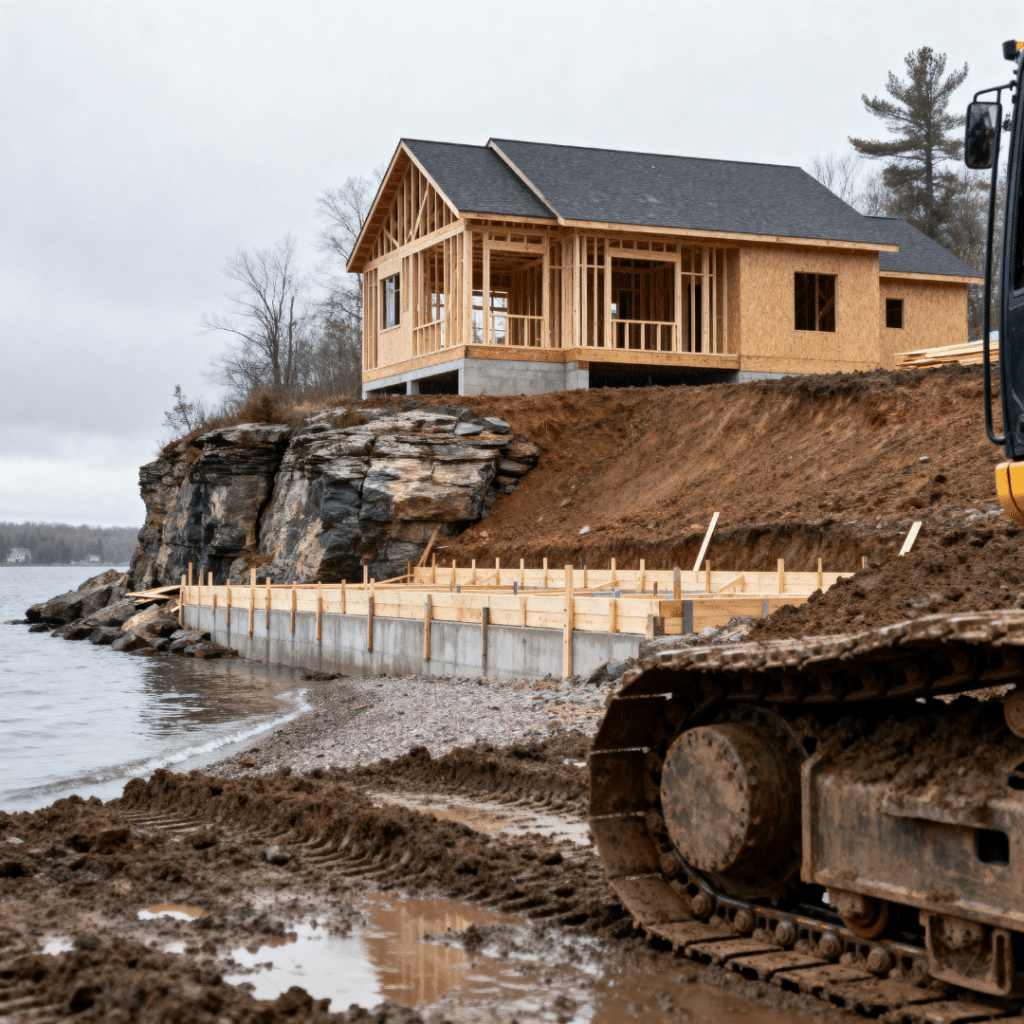
Waterfront cottage construction in Kingston, Ontario showing shoreline foundation work and site preparation along the lakefront.
Bedrock, slope, and foundation choice
Much of the region sits on thin soil over bedrock. That shapes which foundation makes sense — helical piles, slab-on-grade, crawlspace or full basement — and it drives excavation cost, the least predictable line in most Kingston budgets. Slope and water table matter as much as rock. This is why a serious quote follows a site visit rather than preceding one.
Shoreline, wetland, and floodplain setbacks
You may need a permit from Cataraqui Conservation if your work falls:
• Within 50 metres of the top of bank of a river, stream, lake or other watercourse
• Within 15 metres of a floodplain
• Within 30 metres of a provincially significant wetland
• Within 30 metres of any other wetland larger than 0.5 hectares
Under Ontario Regulation 41/24, Cataraqui Conservation has 21 days to review an application once received, and 30 or 90 days to issue a permit once the application is deemed complete, depending on permit type. Build that into your schedule rather than discovering it.
One clarification that saves confusion: planning approval, a conservation permit, and a building permit are three separate approvals. None substitutes for another.
The sequencing rule most buyers miss
If you are installing a septic system near a water body, the City of Kingston requires you to secure the Cataraqui Conservation permit before it will issue the building permit for that sewage system.
That single ordering requirement is where rural and waterfront schedules most often slip. Apply in the wrong order and you wait twice — one reason shoreline builds carry an approvals sequence of their own, alongside the bedrock and slope work that comes with them.
Access and delivery logistics
For any modular build, the route decides a great deal before the design does: bridge and road load limits, spring half-load restrictions, overhead lines, driveway turn-in, somewhere to stage modules, and firm ground for the crane.
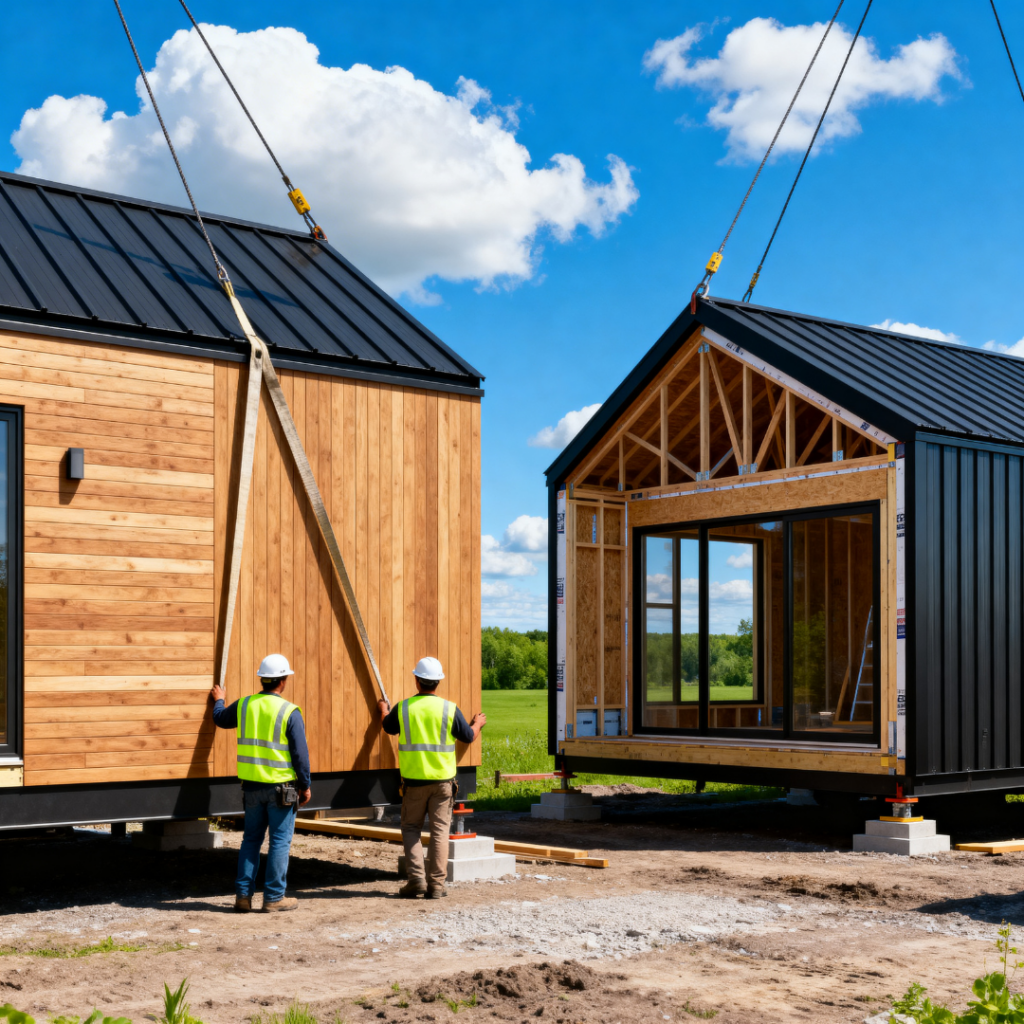
Prefab modular cottage being installed in Kingston, Ontario, demonstrating a faster alternative to traditional custom cottage construction.
On island and remote properties this shapes what is buildable at all. We assess it during the site visit, because it changes the installation plan more than the floor plan does.
Not sure your lot can take a module?
Where people build around Kingston
If you’re still deciding where to build, explore our breakdown of the best lakes to build a cottage near Kingston to compare locations, pricing, and building considerations across the region.
Popular building regions include:
| Area | What building there involves | Local guide |
|---|---|---|
| South Frontenac | Lakeside communities on bedrock terrain | Sydenham · Verona |
| Rideau Lakes | Waterfront along the Rideau Canal corridor | Rideau Lakes |
| Thousand Islands | St. Lawrence River waterfront, premium shoreline | Gananoque |
| Frontenac County | Rural lots, mixed servicing, wide range of lake access | Sharbot Lake · Frontenac County |
| Cataraqui River corridor | Rural residential, closer to municipal services | — |
| Wolfe Island | Ferry access affects delivery, servicing and financing | — |
Still choosing a location? Compare lakes, pricing and building considerations in our guide to the best lakes to build near Kingston, or read what to check before buying waterfront land in Kingston.
The presence of institutions like Queen’s University and St. Lawrence College contributes to Kingston’s year-round population, which has increased demand for modern living spaces and custom home construction.
Because many cottages are located outside urban centres, builders must also consider:
• Off-grid infrastructure
• Well and septic systems
• Winter accessibility
• Environmental protection regulations
In particular, septic & well systems for cottage construction in Kingston are essential for rural and waterfront builds, requiring careful planning based on site conditions, bedrock, and environmental regulations.
Cottage builders in Eastern Ontario integrate these requirements into the early design phase to ensure code compliance, durability, and long-term performance.
Adding a second dwelling on a Kingston property
Additional dwelling units (also known as garden suites) are permitted on most Kingston properties, with the explicit exception of rural properties. There is no fixed square-footage cap — the unit’s gross floor area simply has to be equal to or less than the principal dwelling’s. At least one parking space is required and may be tandem. The City also runs a funded incentive program.
Where they are not permitted
The City lists five restrictions: in any cellar or basement on lands identified as “Sewer Surcharging” or “Sewer Surcharging (Combined Storm and Sewer Systems)”; on lands identified as “Sewer Capacity Limitations”; on lands identified as “Loughborough Lake”; on a lot already containing two or more dwelling units, a garden suite, boarding house or lodging house; and on lands subject to natural hazards.
Properties in “Water Supply/Water Quantity” and “Servicing Capacity (Cana Subdivision)” areas require removal of a holding symbol.
The incentive program is five programs, not one
| Incentive | Amount |
|---|---|
| Detached ARU | Up to 50% of project cost or $40,000, whichever is less |
| Interior ARU | Up to 50% of project cost or $30,000, whichever is less |
| Accessibility grant | $5,000 top-up for units meeting accessibility criteria |
| Rough-in detached ARU grant | $5,000 for rough-in servicing toward a future unit |
| Servicing constraint area grant | Up to 50% of construction cost or $10,000 |
The detached and interior incentives are forgivable loans paid after occupancy, forgiven at 20% per year across a five-year term, with rent capped at 90% of average market rent and tenant income limits applying throughout.
The condition that disqualifies most people: you must apply and receive conditional approval before completing the project. Applications submitted after the work is done are not considered. Funding is first-come, first-served against an initial commitment of $1.25 million.
Note that a standalone cottage on its own lot is not an additional dwelling unit. This applies to a second unit on a property that already has a house — and the province-wide rules governing second units in Ontario sit underneath Kingston’s own restrictions, so both apply.
How My Own Cottage works with Kingston buyers
We design and build prefab cottages, cabins and modular homes in Ontario and deliver them to customer-owned lots. The process runs in four coordinated stages — design, build, deliver, install — with factory production proceeding alongside eligible site preparation. We are HCRA-licensed and Tarion-enrolled, and our homes are built to meet Ontario Building Code requirements.
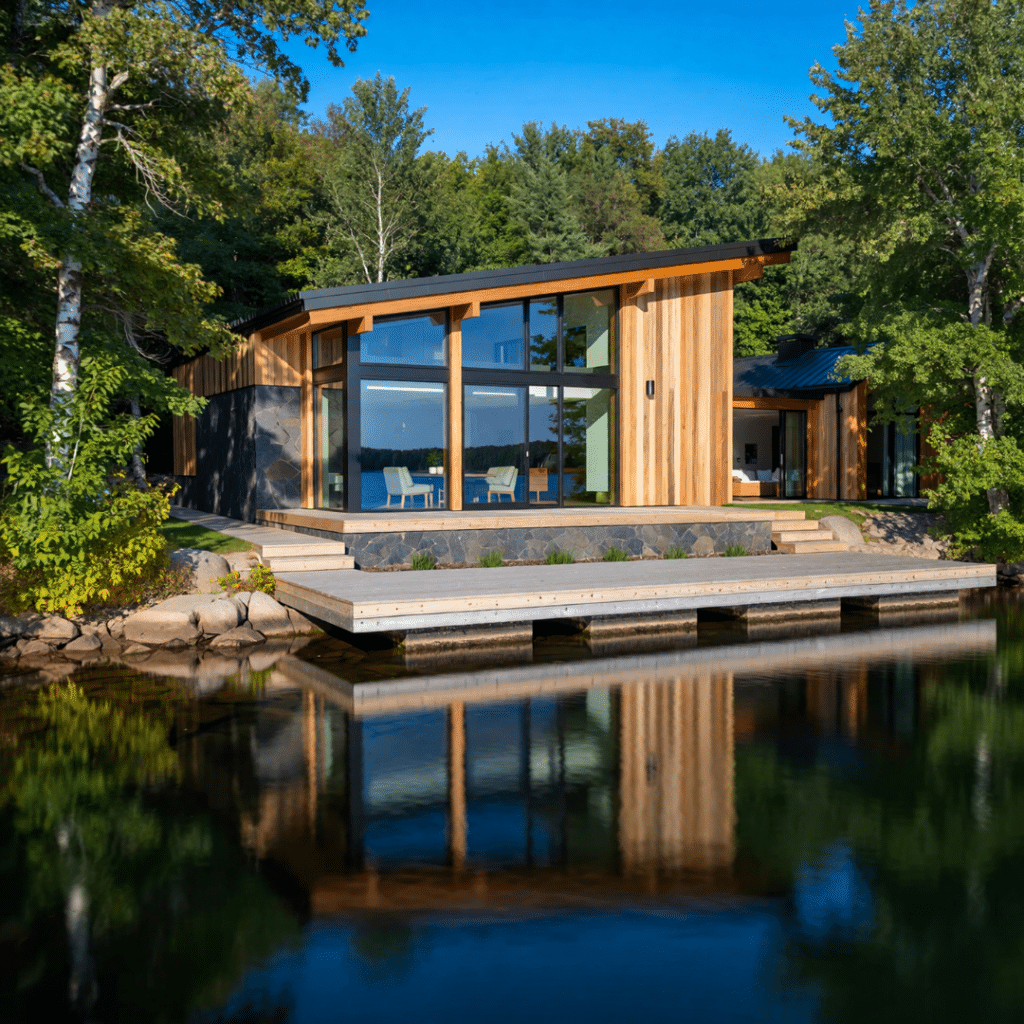
Modern energy-efficient cottage in Kingston showcasing waterfront living, large windows, and high-performance design for year-round comfort.
Factory construction is why the structure can be priced before it exists. Materials stay dry, quality control repeats identically on every unit, and energy efficiency is easier to achieve when the building envelope is assembled indoors to a repeatable standard rather than in February weather.
What we add to a Kingston project is project management across the parts that usually fall between trades: helping you understand what your lot allows before you commit to a design, identifying site-dependent costs early, and coordinating with licensed trades and local contractors for foundation, utility connections and access work.
Cottage Builders Kingston: Frequently Asked Questions
How much does it cost to build a cottage in Kingston?
Budget in two parts. A prefab model starts at $229,500 delivered and installed on a prepared site. Separately you pay for foundation, site preparation, servicing, permits and municipal charges — in Kingston that means $33,848 in development charges plus $966 in education development charges for a new single or semi-detached dwelling, and a building permit at $14.95 per square metre of floor area. Site conditions move the total more than design choices do.
How do I compare quotes from different cottage builders?
Compare the exclusions, not the headline prices. Ask each builder for a written inclusion schedule listing exactly what the price covers and what it does not, then line them up item by item. Watch for allowances — placeholder amounts for items not yet chosen — because a lower quote often just carries more of them. A quote that excludes foundation, servicing or permits is not comparable to one that includes them.
What questions should I ask a cottage builder before hiring them?
Five worth asking every time:
1. What is your HCRA licence number?
2. Will this home be enrolled for Tarion warranty coverage?
3. Who prepares the permit drawings and takes professional responsibility for them?
4. What is included in the price, and what is an allowance?
5. Who is responsible for permits, servicing and site preparation?
Anything vague at this stage tends to become a change order later.
Who are the reputable custom cottage builders in Kingston?
Rather than rely on any list, build your own shortlist and verify it. Search each company in the Ontario Builder Directory to confirm licence status, years of activity, homes built and any regulatory action. Check local home builders’ association member listings. Ask who prepares the permit drawings. Then request written proposals from two or three and compare what each one excludes.
What warranty comes with a new cottage in Ontario?
Most new homes built or sold by a licensed Ontario builder carry mandatory warranty coverage backed by Tarion, and that coverage travels with the home for up to seven years regardless of who owns it. Ask any builder to confirm in writing that your home will be enrolled, then verify it yourself — the Ontario Builder Directory lets you check coverage by address. Buyers of new freehold homes should also register their purchase agreement with Tarion within 45 days of signing.
What permits do I need to build a cottage in Kingston?
A building permit from the City of Kingston, a sewage system permit if the property is not on municipal services, and in many waterfront or wetland-adjacent locations a permit from Cataraqui Conservation. Zoning compliance is confirmed as part of the building permit review. If your septic system will sit near a water body, the conservation permit must be secured before the City will issue the building permit.
How long does a cottage build take in Kingston?
The construction phase is the predictable part. The variable is design and approvals, which depend on your property, whether a conservation permit is needed and whether zoning relief is required. Conservation review alone runs 21 days, plus 30 or 90 days to issue depending on permit type. Any builder quoting a total timeline before your approvals path is known is estimating, not scheduling.
Can I get a mortgage on a prefab or modular home in Ontario?
Generally yes, where the home is permanently affixed to a permanent foundation — those are underwritten conventionally. CMHC’s Prefab Plus program allows a minimum 5% down payment with up to four staged draws, but requires the property to be suitable for full-time year-round occupancy and to have year-round vehicular access, including island properties. Units not permanently affixed are financed as chattel instead. Confirm your financing path with a lender before committing to a lot.
Are prefab cottages built for year-round energy efficiency?
Factory construction makes a consistent building envelope easier to achieve — materials stay dry and the same insulation and air-sealing details repeat on every unit rather than varying with weather and site conditions. For year-round use in Eastern Ontario, ask about insulation values, window specification and the heating system, and confirm your servicing supports full-time occupancy. Financing programs for prefab homes often require it.
Can I put a factory-built cottage on a waterfront lot near Kingston?
Often yes, subject to setbacks, access and foundation engineering. The practical limits are usually the delivery route and crane placement rather than the building itself. Sloped shoreline lots over bedrock may need additional site engineering, so assess access and foundation before choosing a model rather than after.
Can I add a second dwelling on my Kingston property?
On most Kingston properties yes, but not on rural ones, and not on several specifically identified areas including Loughborough Lake and lands with sewer capacity limitations. The unit’s gross floor area must be equal to or less than the principal dwelling’s. The City offers funded incentives for both detached and interior units — but you must apply and receive conditional approval before the project is complete.
What makes a house a cottage in Ontario?
“Cottage” describes use rather than a building classification — the Ontario Building Code does not distinguish between a cottage and a house. What changes is whether the building is serviced and insulated for year-round occupancy, and whether the lot is recreational or residential under the zoning bylaw. That distinction affects servicing, financing and what your municipality will approve.
Do prefab cottages hold their value?
There is no reliable Ontario dataset comparing resale of factory-built and site-built homes, and any builder quoting one should be asked for the source. What lenders and appraisers do respond to is verifiable: a permanent foundation, year-round servicing and access, a building permit and final inspection on record, and warranty enrolment. A modular home meeting all four is treated as real property like any other house.
Is a prefab cottage cheaper than building on site?
Not automatically. Your lot, foundation, servicing, permits and municipal charges cost the same regardless of construction method. What factory construction improves is cost predictability — the structure is priced before it is built, so the uncertain part of your budget is limited to site work. Treat any builder quoting a fixed percentage saving with caution.
Your next step
Choosing among cottage builders Kingston-side comes down to two things: confirming the company is who they say they are, and understanding what your specific lot allows before you commit to a design. The four checks take half an hour. The lot assessment is what turns a rough budget into a real one.

Homeowners receive the keys to their finished custom cottage from experienced cottage builders in Kingston, marking the final step in the home building process.
If you have a property in mind — in Kingston, Frontenac County, along the Rideau Canal corridor, on Wolfe Island, or anywhere in the Thousand Islands region — tell us the location, how you plan to use the cottage, and roughly what size you have in mind. We will tell you what we can see about delivery feasibility and site constraints, and what still needs confirming with the City.
Not sure which model fits your property? Start with a conversation.
• Request a Free Consultation
• Call Us Directly: (705) 345-9337
• View Our Design Catalogue
Alternatively, for your convenience, you can also simply fill out the contact form below and we’ll get back to you soon!
MY OWN COTTAGE
Contact Us
We usually respond within 24 hours!
- HCRA Licensed
- Tarion Enrolled
- Delivered & Installed
DIRECT ENQUIRIES
Phone:
1 (705) 345-9337
Email:
[email protected]
How we verified this page
Every figure below was checked against the issuing authority rather than another builder’s website. Each row links to the source so you can confirm it yourself. Municipal fees and program terms change — check the current version before you budget.
| Claim on this page | Source | Verified |
|---|---|---|
| 2026 development charges and impost charges for a single or semi-detached dwelling | City of Kingston Building Services Fees Summary, effective January 1, 2026 (PDF) | Aug 2026 |
| Building permit rate, minimum fee, HST exemption, basement exclusion | Same fee summary | Aug 2026 |
| Sewage system permit fees by class | Same fee summary | Aug 2026 |
| Sewage permits above 10,000 L/day issued by the Province; conservation permit required before a building permit near water | City of Kingston — Plumbing and Sewage System Permits | Aug 2026 |
| Shoreline, wetland and floodplain setback distances | Cataraqui Conservation — Shoreline and In-Water Works (PDF) | Aug 2026 |
| Permit review and issuance timelines under O. Reg. 41/24 | Cataraqui Conservation — Planning & Permitting | Aug 2026 |
| Where additional dwelling units are and aren’t permitted; size and parking rules | City of Kingston — Additional Residential Units | Aug 2026 |
| ARU incentive amounts, forgiveness terms and eligibility conditions | City of Kingston — ARU Incentive Programs | Aug 2026 |
| Builder licensing requirement and what the Ontario Builder Directory shows | Home Construction Regulatory Authority — Ontario Builder Directory | Aug 2026 |
| 45-day registration requirement and the deferral to January 1, 2027 | Tarion — Coverage & claims before you move in | Aug 2026 |
| Requirement for a qualified designer on permit drawings | Ontario Building Code, Division C, Part 3; Ministry of Municipal Affairs and Housing designer registry | Aug 2026 |
| Prefab financing terms — down payment, staged draws, occupancy and access conditions | CMHC — Prefab Plus | Aug 2026 |
Fee figures are drawn from the City of Kingston Building Services Fees Summary effective January 1, 2026, Cataraqui Conservation’s published regulated-area guidance, and CMHC program terms. All figures are time-sensitive — confirm current amounts with City of Kingston Building Services (613-546-4291 ext. 3280) and Cataraqui Conservation (613-546-4228) before budgeting.
About the Author

Sean Stevenson is Chief Marketing Officer and Buyer Experience Lead at My Own Cottage Inc., an HCRA-licensed, Tarion-enrolled prefab home builder based in Orillia, Ontario.
Sean has spent five years guiding Ontario buyers through the full prefab cottage process alongside the company’s build team — from lot assessment and all-in budgeting to zoning, permits, development charges and final occupancy. He focuses on the part most buyers underestimate: what a factory-built cottage actually costs once the foundation, servicing and approvals are accounted for.
Explore Cottage Building in Kingston & Surrounding Areas
Not ready to start yet?
Explore our in-depth guides on cottage construction, costs, permits, and building locations across Kingston, the Thousand Islands, and surrounding Eastern Ontario regions.
Planning, Costs & Process
• Cost to build a cottage in Kingston
• Waterfront cottage construction in Kingston
• Best lakes to build a cottage near Kingston
• Buying waterfront land in Kingston
Locations We Serve
• Cottage builders Thousand Islands
• Cottage builders Rideau Lakes
• Cottage builders Frontenac County
QUICK LINKS