Prefab Cottages in Huntsville, Ontario
Last updated: August 9, 2026
Prefab cottages in Huntsville start at $229,500 for a compact model, delivered and installed on a prepared site.
Your foundation, site preparation, utility connections, municipal permits and development charges are quoted separately against your lot — and on a Muskoka property, those site costs vary more than the cottage does.
✓ HCRA Licensed | ✓ Tarion Enrolled | ✓ CSA A277 | ✓ Ontario-Built
This guide covers our cottage plans and what they cost, how Huntsville’s Community Planning Permit system replaces conventional zoning, the Town’s confirmed 2026 permit fees and development charges, and the lot conditions that decide your budget before a single module leaves the factory.
My Own Cottage is an HCRA-licensed, Tarion-enrolled builder of prefab homes and cottages across Ontario, based in Orillia — about forty minutes down Highway 11. We’ve guided Ontario buyers through lot assessment, permitting, development charges and final occupancy across Muskoka for five years.
Key takeaways:
• 33 customizable models, 505 to 3,373 sq ft, $229,500 to $949,500
• Delivery coordination and installation are included in the model price
• Huntsville regulates land use through a Community Planning Permit By-law, not a zoning by-law
• Shoreline residential lots are not permitted to have additional dwelling units
• 2026 development charges: $9,734 for a single-detached dwelling
Prefab Cottage Models for Huntsville Properties
Our cottage plans run from 505 to 3,373 square feet and start at $229,500. Each price covers the cottage built to specification, delivered to your property and installed on a prepared site. Small cottages and cabins suit guest accommodation and tighter lots; mid-size plans suit four-season family use.
The installed figure is confirmed after a site visit, because site access and terrain affect the set.





- 988 SQ. FT
- Bedrooms: 2
- Bathrooms: 1
Preconfigured model starting at: $324,500


- 1170 SQ. FT
- Bedrooms: 3
- Bathrooms: 1
Preconfigured model starting at: $369,500


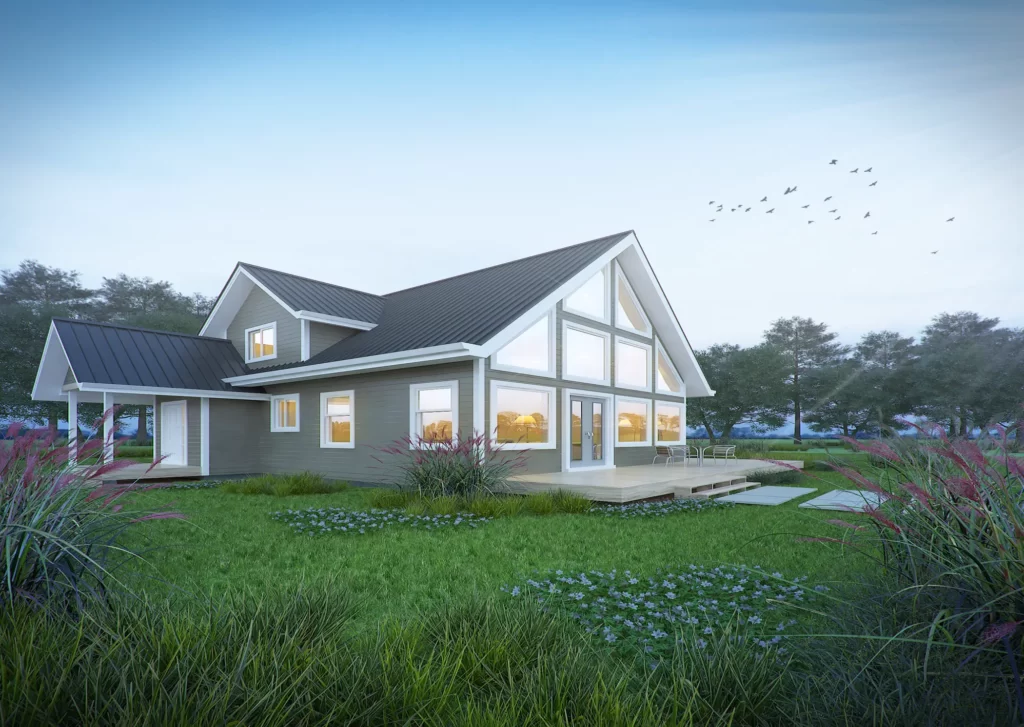
- 1752 SQ. FT
- Bedrooms: 3
- Bathrooms: 2
Preconfigured model starting at: $519,500


- 2307 SQ. FT
- Bedrooms: 3
- Bathrooms: 2
Preconfigured model starting at: $619,500

- 2513 SQ. FT
- Bedrooms: 3
- Bathrooms: 3
Preconfigured model starting at: $899,500


- 3008 SQ. FT
- Bedrooms: 3
- Bathrooms: 2
Preconfigured model starting at: $579,500

Our most affordable cottage plans start at $229,500, with larger and more highly specified designs running to $949,500. Pricing tracks specification rather than floor area alone — Kingswood and Bay Breeze are both 646 square feet at different price points, and Orchard at 992 square feet sits below smaller models carrying a higher finish level.
Every plan is adaptable through custom cottage design — layout, exterior cladding, window placement for your lake orientation, covered deck sizing, and a Muskoka Room. Note that a Muskoka Room addition requires its own building permit from the Town.
What a Prefab Cottage Costs in Huntsville
A prefab cottage in Huntsville starts at $229,500 for a compact model including delivery and installation. Your total project cost adds foundation work, site preparation, utility connections, municipal permits and development charges — all quoted against your specific lot. On a Muskoka property those site costs vary widely, which is why we assess the lot before recommending a model.
What the model price includes
The starting price covers the cottage built to your selected specification, transported to your property, and installed on a prepared site by licensed trades. It does not include the work that makes the site ready to receive it.

Prefab cottages Huntsville cost breakdown showing what is included in the model price and what is quoted separately for your lot.
| In the model price | Quoted against your lot |
|---|---|
| Cottage built to specification | Foundation and site preparation |
| Factory production and inspection | Well or municipal water connection |
| Delivery coordination and transport | Septic system or sewer connection |
| Installation coordination on a prepared site | Hydro and other utility connections |
| Building permit and development charges | |
| Driveway, site access work and clearing |
We scope both sides before you commit to a design. For a detailed prefab house cost model by lot type — serviced town lot versus waterfront — see our cost breakdown for prefab homes in Huntsville.
Why online kit prices don’t compare
You’ll find prefab structures advertised across Muskoka from roughly $10,000 to $50,000. Those figures are real, but they describe a different product: bunkie shells and tiny homes sold as kits, usually 100 to 400 square feet, delivered as materials for you or a contractor to assemble — without plumbing, insulation to habitable standards, or a path to occupancy.
Below is how these prefab construction types compare.

Prefab cottages Huntsville comparison illustrating the three main factory-built construction methods. See what arrives on your property, what work remains on-site, and why modular construction delivers the highest level of factory completion for permanent four-season cottages and homes.
| Construction type | Kit or shell | Panelized | Modular |
|---|---|---|---|
| What arrives | Materials and components | Pre-framed wall and roof panels | Finished sections |
| Who completes it | You or your contractor | Your general contractor | Delivered and installed |
| Interior finish | Not included | Not included | Included |
| Typical use | Bunkie, cabin shell, storage | Custom home or cottage | Turnkey cottage |
Modular homes and cottages arrive with the interior complete, which is why comparing a kit price to a finished modular cottage is comparing a materials invoice to a completed building. Manufactured homes and mobile homes fall under a separate regulatory category again, with different financing and placement rules.
If a kit is what you’re weighing, it’s worth reading what a cottage kit actually includes before comparing the number against anything else.
Which Lot Do You Have?
Most Huntsville cottage buyers already own the property. The lot arrived with its own history — an existing structure, an aging septic, a shoreline rule written after the original cottage was built. That history decides more of your budget and your approvals path than the model you choose.

Most Huntsville buyers already own their lot. Which of these you're starting from shapes your approvals path and your budget before you pick a model.
An empty lot
The cleanest path, and usually the most expensive to service. You’ll need a foundation, water supply, a septic system where sewer isn’t available, hydro, and driveway access adequate for a module delivery.
Confirm the precinct permits a dwelling before you buy — and if you’re still choosing between serviced town lots and waterfront builds in Huntsville, the servicing difference is the largest single variable in your budget.
A lot with an existing cottage you’ll replace
Often the strongest position, for two reasons. Servicing may already exist, though an older septic will need assessment against current requirements. And the Town’s development charge by-law allows a reduction in municipal-wide development charges where a building is demolished or redeveloped, provided the building existed on or after January 1, 1990.
A demolition permit is required for any structure over 15 square metres. Where an existing cottage sits closer to the water than current rules would allow, the existing footprint may affect what you can rebuild — property-specific, and worth confirming with the Town early rather than after you’ve chosen a plan.
A lot where the main cottage stays
You’re adding a second structure. In Huntsville, what buyers usually call a garden suite or additional dwelling unit falls under the Secondary Residential Dwelling Unit rules — and one restriction decides eligibility for most waterfront owners. Covered below.
Seasonal or Four-Season? The Decision That Shapes Everything Else
Whether your cottage is built and used as a seasonal retreat or a four-season cottage affects construction specification, cottage financing and tax treatment. Four-season construction alone doesn’t determine eligibility for every program — how the property is used matters as much as how it’s built. Decide this before design, because retrofitting later doesn’t reinstate eligibility for programs tied to the original classification.

The same cottage, classified two ways. Both financing and rebate eligibility carry conditions beyond how the building is specified — decide before design, not after.
What changes in the build: insulation package, glazing, heating and ventilation, plumbing protection, and foundation approach. Final specifications depend on the model, the site and the approved design.
What changes in financing: mortgage insurance programs for factory-built homes generally require a permanent foundation and year-round vehicular access, including for island properties. Recreational and seasonal properties typically fall outside insured lending and need conventional financing with a larger down payment. Mortgage pre-qualification before you select a plan is worth the hour it takes.
What changes in tax treatment: enhanced new-housing rebates in Ontario require the property to be a primary residence or a long-term residential rental. A fully four-season cottage used as a vacation property does not qualify on specification alone.
Program terms change. Confirm current requirements with CMHC, the CRA, or a licensed mortgage professional before committing.
What four-season construction means in a Muskoka winter
Four-season performance comes down to the building envelope: insulation levels, window and door specification, heating and ventilation, and freeze protection for plumbing. Controlled factory construction produces more consistent insulation installation and a tighter envelope than framing on an exposed lot in late October.
This is where much of the energy efficiency advantage of factory-built homes comes from, alongside reduced material waste from cutting in a controlled setting. Exact specifications depend on the model and approved design, and we confirm them in writing before production begins.
How Long a Huntsville Cottage Build Takes
A prefab cottage project in Huntsville runs on two tracks that overlap. Design and approvals come first and vary most — building permit review, septic approval where required, and any Community Planning Permit sit here. Once approvals are underway, factory production and site work proceed in parallel rather than in sequence. We give you a project timeline after the site assessment, not before.
What controls your schedule:
• Approvals – septic approval must be issued before dwelling permits, so it sets the earliest possible start
• Site work – foundation and servicing on your lot, subject to weather and ground conditions
• Factory production – proceeds in a climate-controlled facility regardless of conditions outside, removing the weather-related delays that stall conventional site framing
• Delivery window – spring road weight restrictions limit heavy equipment during the thaw
Huntsville’s practical outdoor construction window is short. Because the building is produced off-site, the on-site phase — foundation, set day, utility connections, finishing — compresses into weeks rather than running across a full season. That’s the schedule advantage. We won’t quote a fixed number of weeks before we’ve seen the property.
Book a Free Consultation — we assess access, servicing and approvals before quoting a schedule.
Getting a Cottage Onto Your Property
Delivery is assessed at the site visit, not at contract. The route matters as much as the destination: laneway width and turning radius, overhead lines, bridge and road load limits, ground conditions for crane outriggers, and somewhere to stage modules.
Huntsville sits on a connected chain of lakes with meaningfully different access — Fairy Lake and Lake Vernon are closest to town services, Mary Lake and Peninsula Lake run through the Port Sydney and Hidden Valley corridor, and Lake of Bays and the Oxtongue area toward Algonquin bring longer approaches and, in places, water-only access.

Key things worth checking on your own laneway before delivery day. We assess all of them at the site visit — access is what confirms your installed price.
Constraints worth checking early:
• Laneway geometry – a route that works for a pickup may not turn a flatbed
• Overhead services – height clearance along the full approach
• Ground bearing – where a crane can safely set up
• Shield rock and slope – helical piles are often used where exposed bedrock rules out conventional excavation; slab-on-grade, crawlspace and full basement each carry different site disturbance and cost, and we assess bedrock, drainage and grade before recommending one
• Water access – barge delivery is workable, but confirm the financing implications first
• Seasonal limits – spring road weight restrictions shape scheduling more than most buyers expect
We assess bedrock, drainage and grade before recommending one — see how each foundation type performs on rock and slope.
Compact plans sit more comfortably within setbacks on steep shoreline lots; larger designs need road access and staging room. For the wider regional picture across all six Muskoka municipalities, see our Muskoka prefab buyer’s guide.
Permits and Approvals in Huntsville
Huntsville regulates land use through a Community Planning Permit By-law rather than a conventional zoning by-law. Your property sits in a precinct, and the precinct governs what can be built there. Separately you’ll need a building permit from the Town, and where the property isn’t on municipal sewer, a septic approval that must come first.
Community Planning Permit
Huntsville adopted its Community Planning Permit By-law (2022-97) in place of standard zoning. What you can build, and whether a planning approval is triggered, depends on your precinct — viewable on the Town’s interactive map. Whether a Community Planning Permit is required for a specific project is property-specific and should be confirmed with the Town’s Planning Department before you commit to a design or purchase a lot. If you’re building on a waterfront lot, site plan approval may also apply.
Building permit
The Town calculates building permit fees at $11.00 per $1,000 of estimated construction value, with a minimum fee of $125. For new residential buildings, the fee is the greater of that calculation or $1.50 per square foot. Applications are submitted through the Town’s building permit process, which runs online.
Building permits also apply to additions including Muskoka Rooms, structural alterations, and demolition of structures over 15 square metres. Every build must meet the Ontario Building Code, which governs structural, safety, energy and occupancy requirements regardless of where the building was manufactured — prefab homes and modular homes follow the same code as site-built construction.
Septic
Septic permits in Huntsville are administered by the Town. The sequencing matters: any application requiring a septic system for a new single-family or seasonal dwelling must be approved before permits can be issued for the dwelling itself. Budget the septic design into your timeline, not just your costs.
Where municipal water and sewer connections are needed, a permit to connect must be obtained from the District of Muskoka first and submitted with your Town application.
Development charges
Development charges are set under Town of Huntsville By-law 2024-130 and are payable on the date the building permit is issued.
| Unit type | 2026 rate |
|---|---|
| Single and semi-detached | $9,734 |
| Rows and other multiples | $7,643 |
| Apartments, 2+ bedrooms | $6,734 |
| Bachelor or 1-bedroom apartments | $4,481 |
Rates are adjusted every January 1 against the Statistics Canada Non-residential Building Construction Price Index. District of Muskoka charges may apply in addition — confirm those at the time of application.
Get a scoped quote — including municipal permits, charges and site costs for your property.
Garden Suites and Additional Dwelling Units in Huntsville
Huntsville runs a Secondary Residential Dwelling Unit program with six pre-approved designs. Most residential properties in Huntsville are zoned to permit an SRDU, and no development charges are payable for them. But one exclusion decides eligibility for a large share of cottage owners: shoreline residential lots are not permitted to have SRDUs.

Setbacks change with servicing, and the size band decides which plans fit. Shoreline residential lots are excluded entirely — confirm your precinct with the Town before you design anything.
If your property qualifies, the practical rules:
• Maximum of two SRDUs where permitted – one within the dwelling and one detached, or two within a detached structure
• Setbacks, urban serviced areas – 1.5 m from a side lot line, 7 m from the front, 5 m from the rear
• Setbacks, rural and unserviced areas – 7 m from a side lot line, 10 m from the rear
• Town pre-approved design sizes – 250 to 600 sq ft single-storey, or 800 sq ft above a garage
• No development charges payable
Building permit fees may be eligible for reimbursement through the Town’s Affordable Housing Program.
Our smallest plans — Fox Den at 505 sq ft, Pine View at 540 and Willow at 564 — fall within the Town’s single-storey size band. Kingswood and Bay Breeze at 646 sq ft do not.
Two cautions. The Town’s pre-approved plans don’t imply compliance with the Community Planning Permit By-law; your lot still needs review. And a standalone cottage on its own lot is not an additional dwelling unit — different rules apply entirely.
Warranty, Licensing and How to Check Any Builder
In Ontario, the HCRA licenses builders and vendors; Tarion administers the new home warranty. Both are verifiable in one place — the Ontario Builder Directory at obd.hcraontario.ca — which shows licensing status, years of activity, homes built and any regulatory actions.
Check any builder there before paying a deposit, including us. If you are still weighing options, how to compare cottage builders in Huntsville sets out the five routes to a finished cottage and what each one costs.
For freehold homes with a purchase agreement signed on or after July 1, 2023, statutory warranty coverage is capped at $400,000, with one-year, two-year and seven-year coverage periods. Warranty applies where the vendor selling the completed home holds an active HCRA licence — the manufacturer’s status is a separate question.
From April 1, 2026, freehold buyers should register their purchase agreement with Tarion within 45 days of signing. Registering within that window qualifies you for the maximum available deposit coverage — Tarion has deferred the coverage changes until January 1, 2027, but the registration requirement applies now.
On factory certification: CSA A277 is the Canadian standard covering the certification of manufacturing processes for prefabricated buildings, and it isn’t applicable to every product or model. Ask any builder which certifications apply to the specific model you’re considering, and ask for a written inclusion schedule covering walls, floors, kitchen, bath, plumbing, electrical and trim.
Prefab Cottages Huntsville: Your Questions Answered
How much does a prefab cottage cost in Huntsville?
Prefab cottages start at $229,500 delivered and installed on a prepared site, running to $949,500 for the largest designs. For a two-bedroom cottage, plans start at $279,500 for Hideaway at 788 sq ft. Foundation, site preparation, utility connections, municipal permits and development charges are quoted separately against your lot.
What’s included in a turnkey prefab cottage package?
Our model price covers the cottage built to specification, delivery coordination, and installation on a prepared site by licensed trades. It doesn’t cover the work that makes the site ready — foundation, site preparation, well or water connection, septic or sewer, hydro, permits and development charges. Those are quoted against your lot after a site assessment.
Which prefab cottage models suit a small Huntsville lot?
Our compact plans are Fox Den at 505 sq ft, Pine View at 540 and Willow at 564, all starting at $229,500, followed by Kingswood and Bay Breeze at 646 sq ft. Compact footprints sit more comfortably within setbacks on steep or constrained shoreline lots. The three smallest fall within the Town’s 250–600 sq ft single-storey SRDU size band.
Can I finance a prefab cottage in Ontario?
Yes, though the path depends on how the property is used. Mortgage insurance programs for factory-built homes generally require a permanent foundation and year-round vehicular access, including for island properties. Recreational and seasonal cottages typically fall outside insured lending and need conventional financing with a larger down payment. Mortgage pre-qualification before you select a plan is worth the hour it takes — confirm current terms with a licensed mortgage professional.
Do I need a permit for a prefab cottage in Huntsville?
Yes. Building permit fees are $11.00 per $1,000 of estimated construction value with a $125 minimum, or $1.50 per square foot for new residential — whichever is greater. Land use is governed by Huntsville’s Community Planning Permit By-law rather than conventional zoning, so confirm your precinct’s requirements with the Town before committing to a design.
Can I put a prefab cottage in my backyard as a guest house?
On most Huntsville residential properties, yes — as a Secondary Residential Dwelling Unit, with no development charges payable. However, shoreline residential lots are not permitted to have SRDUs. Confirm your property’s precinct with the Town before designing anything.
Can I replace an existing cottage on my lot?
Yes, and it may work in your favour. Huntsville’s development charge by-law allows a reduction where a building is demolished or redeveloped, provided it existed on or after January 1, 1990. A demolition permit is required for structures over 15 square metres. What you can rebuild, and where, is property-specific.
How long does a prefab cottage take to build in Huntsville?
Approvals set the schedule more than construction does. Septic approval must be issued before dwelling permits, and any Community Planning Permit review runs alongside. Once approvals are underway, factory production and site work proceed in parallel, compressing the on-site phase into weeks rather than a full season. We provide a project timeline after the site assessment rather than quoting weeks before seeing the property.
Can a prefab cottage be delivered to a narrow cottage road?
Usually, but it’s assessed on site. We check laneway turn-in, overhead clearance, road and bridge load limits, crane setup ground and module staging space. Water-access lots can be served by barge. Spring road weight restrictions affect scheduling.
How do I check a prefab cottage builder’s track record?
Search the Ontario Builder Directory at obd.hcraontario.ca. It shows licensing status, years of activity, number of homes built, and any regulatory actions — charges, convictions, compliance orders or suspensions — in one place, and confirms warranty coverage. Then ask for a written inclusion schedule covering walls, floors, kitchen, bath, plumbing, electrical and trim, plus references from builds in conditions similar to yours.
Next Steps
The Huntsville decision comes down to three things: which lot condition you’re working with, whether you’re building seasonal or four-season, and what your property adds on top of the model price. The cottage is the predictable part. The lot is where projects go over budget.
We start with a site assessment — access route, terrain, servicing, precinct and approvals — then give you a scoped figure covering both the cottage and the property work before you commit to a design.
• Request a Free Consultation
• Call Us Directly: (705) 345-9337
• View Our Design Catalogue
Alternatively, for your convenience, you can also simply fill out the contact form below and we’ll get back to you soon!

Contact Us
We usually respond within 24 hours!
- HCRA-Licensed
- Tarion-Enrolled
- Ontario-Built
How We Verified This Page
Every figure, fee and rule on this page was checked against the primary source — the Town of Huntsville’s own by-laws and published pages, and the provincial regulators. We’ve linked each one so you can confirm it yourself rather than take our word for it. Municipal fees and program terms change; verify anything you’re relying on before you commit.
| What we state | Source | Verified |
|---|---|---|
| 2026 development charges: $9,734 single/semi, $7,643 rows and multiples, $6,734 apartments 2+ bedrooms, $4,481 bachelor/1-bedroom | Town of Huntsville — Development Charges, By-law 2024-130 | Aug 8, 2026 |
| Development charges payable at building permit issuance | Town of Huntsville — Development Charges | Aug 8, 2026 |
| Rates re-indexed every January 1 against the Statistics Canada Non-residential Building Construction Price Index | Town of Huntsville — Development Charges | Aug 8, 2026 |
| Development charge reduction available for demolition or redevelopment where the building existed on or after January 1, 1990 | Town of Huntsville — Development Charges | Aug 8, 2026 |
| Building permit fees: $11.00 per $1,000 of estimated construction value, $125 minimum; new residential is the greater of that or $1.50 per square foot | Town of Huntsville — Building Permits | Aug 8, 2026 |
| Demolition permits required for structures over 15 square metres | Town of Huntsville — Building Permits | Aug 8, 2026 |
| Muskoka Room additions require a building permit | Town of Huntsville — Building Permits | Aug 8, 2026 |
| Land use governed by Community Planning Permit By-law 2022-97, organised by precinct rather than zone | Town of Huntsville — Planning and Development | Aug 8, 2026 |
| Shoreline residential lots are not permitted to have SRDUs | Town of Huntsville — Secondary Residential Dwelling Units | Aug 8, 2026 |
| No development charges payable for SRDUs | Town of Huntsville — SRDUs | Aug 8, 2026 |
| Maximum of two SRDUs where permitted; setbacks 1.5 m side / 7 m front / 5 m rear urban serviced, 7 m side / 10 m rear rural and unserviced | Town of Huntsville — SRDUs | Aug 8, 2026 |
| Town pre-approved SRDU designs range 250–600 sq ft single-storey, 800 sq ft above a garage | Town of Huntsville — SRDUs | Aug 8, 2026 |
| Septic approval must be issued before permits can be issued for the dwelling | Town of Huntsville — Septic Systems | Aug 8, 2026 |
| Tarion statutory warranty capped at $400,000 for freehold homes with agreements signed on or after July 1, 2023; one-, two- and seven-year coverage | Tarion — Warranty Coverage | Aug 8, 2026 |
| From April 1, 2026, purchase agreements should be registered with Tarion within 45 days of signing for full deposit coverage | Tarion | Aug 8, 2026 |
| HCRA licenses builders and vendors; licensing status and warranty coverage are both confirmed through the Ontario Builder Directory | Ontario Builder Directory | Aug 8, 2026 |
On the figures in this guide
Municipal fees, development charges and program terms change. Huntsville’s development charges are re-indexed every January 1, and building permit fees are set by the Town’s fees and charges by-law, which is updated periodically. Warranty and licensing rules are set provincially and also change — the 45-day Tarion registration requirement took effect in April 2026.
Confirm anything you’re relying on with the Town of Huntsville, the District of Muskoka, and a licensed professional before committing to a purchase. Where a figure on this page differs from the Town’s current published rate, the Town’s rate governs.
What we don’t state, and why
Some costs that affect a Muskoka build vary too much to publish responsibly, or depend on rules we haven’t confirmed for your specific property. We quote these against your lot rather than estimating them here: District of Muskoka development charges, conservation authority requirements where they apply, shoreline setback distances, septic system costs, and site preparation on rock or slope. Your site assessment covers all of them.
About the Author

Sean Stevenson is Chief Marketing Officer and Buyer Experience Lead at My Own Cottage Inc., an HCRA-licensed, Tarion-enrolled prefab home builder based in Orillia, Ontario.
Sean has spent five years guiding Ontario buyers through the full prefab cottage process alongside My Own Cottage’s build team — lot assessment, all-in budgeting, zoning and permits, development charges, and final occupancy. He works across Muskoka, including Huntsville, Lake of Bays and the surrounding lakes, and focuses on the part most buyers underestimate: what a factory-built cottage actually costs once the foundation, servicing and approvals are accounted for.