



Prefab Cottages in Timmins: Models, Costs and What Your Lot Actually Needs
Last updated: August 4, 2026
Prefab cottages in Timmins start at $229,500 for a compact one-bedroom design, delivered and installed. But the cottage is the predictable part of your budget.
What decides whether a project proceeds is the lot — and three questions settle it, in this order: can a module physically reach the property, can it be serviced for how you intend to use it, and will a lender finance it.
✓ Ontario-Built | ✓ HCRA Licensed | ✓ Tarion Enrolled | ✓ Delivered & Installed
A camp lot that fails any one of those cannot be rescued by choosing a different floor plan. This page covers all three using the rules that actually govern them, alongside the models best suited to Cochrane District properties.
My Own Cottage is an HCRA-licensed, Tarion-enrolled builder based in Orillia, delivering prefab cottages across Ontario — including custom modular homes, cottages and cabins for Timmins, Ontario and the surrounding Northern Ontario region.
Request a lot review. Send the property location, road access, and how you plan to use the cottage. We will tell you what your lot can take before you choose a model.
Prefab Cottage Models for Timmins-Area Lots
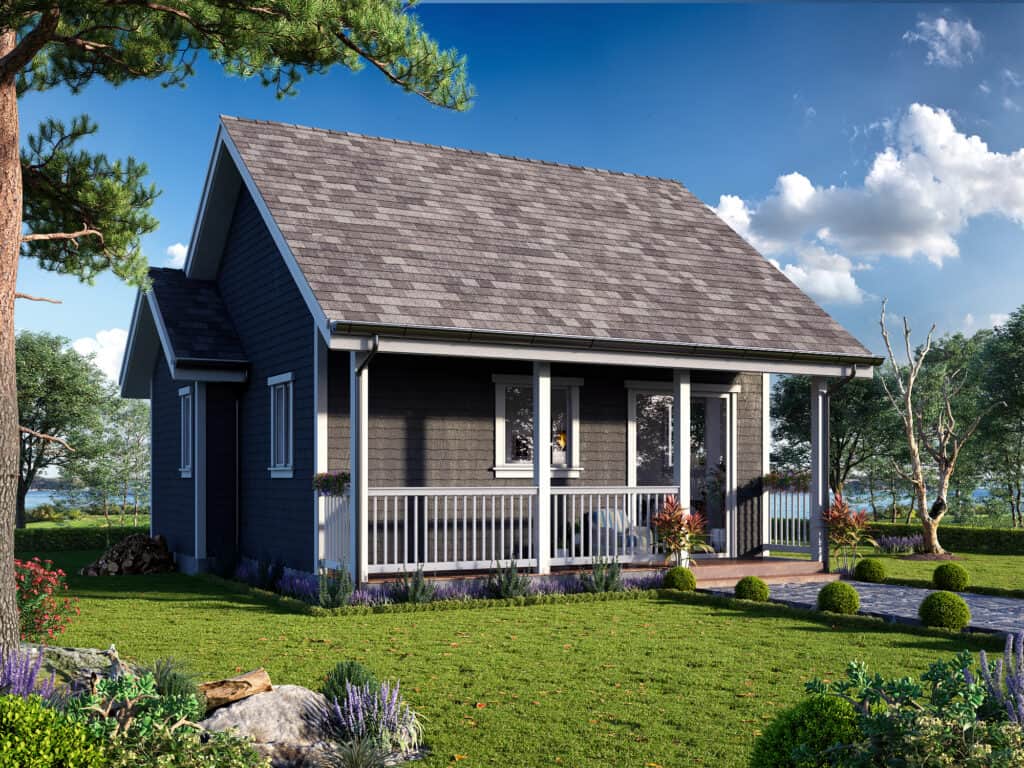
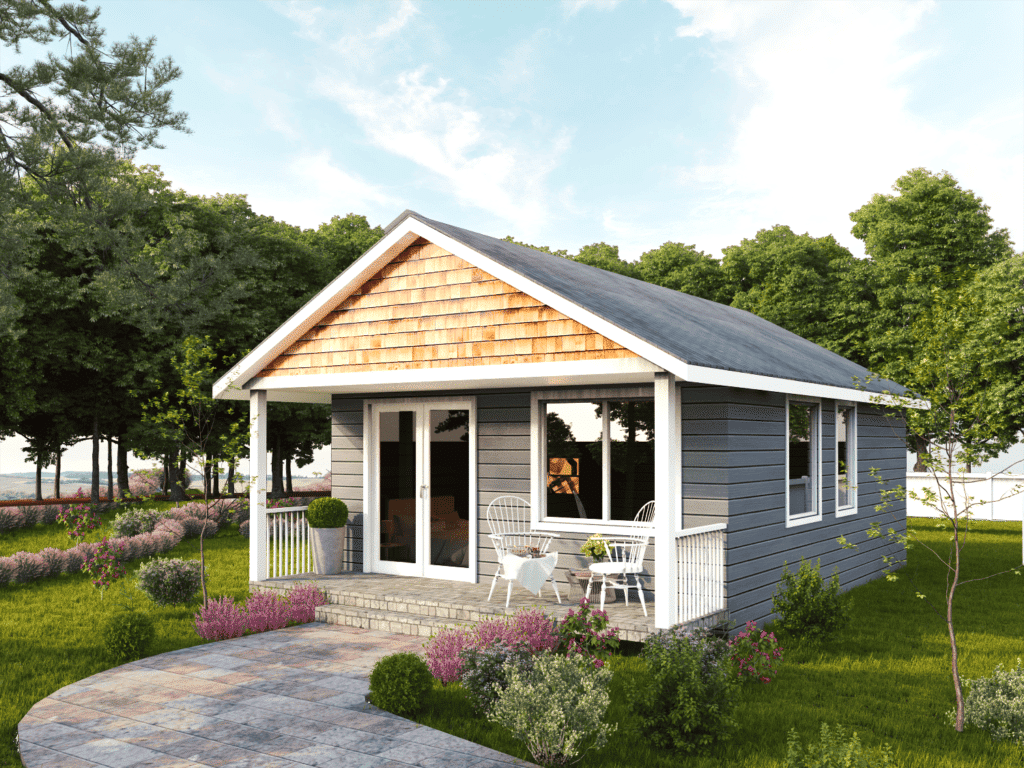
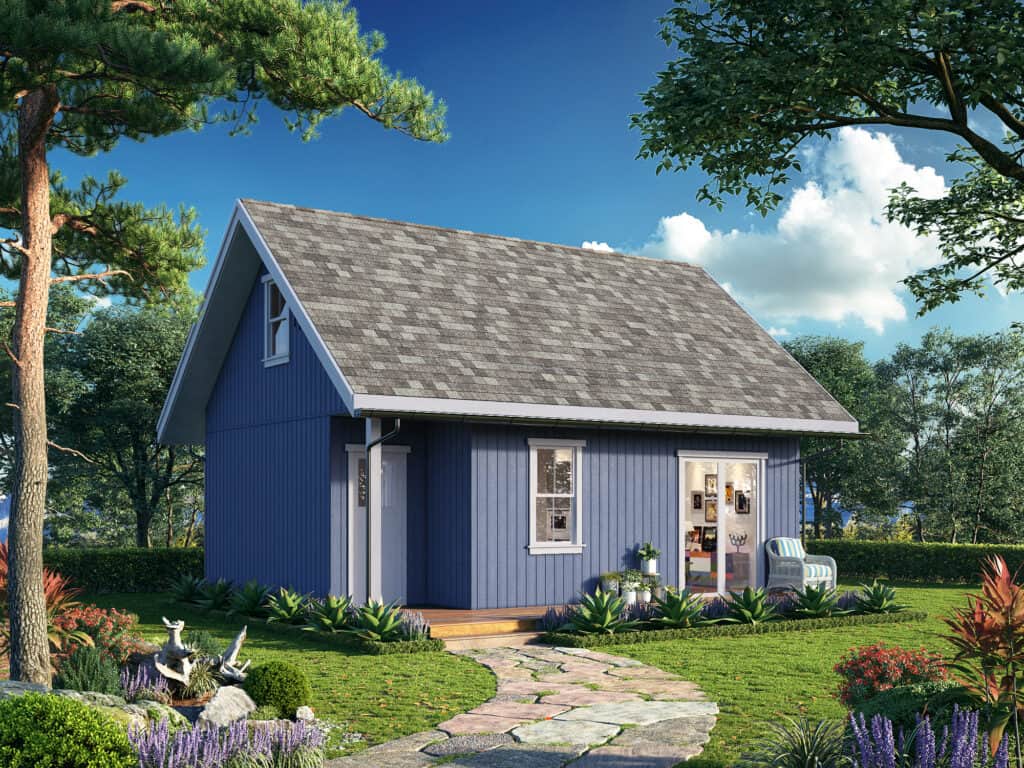
Prefab cottages suited to Timmins camps and lake lots range from $229,500 to $549,500 for the cottage itself, delivered and installed within our standard service area. Foundation, site preparation, servicing, delivery access work and permits are budgeted separately, because those costs are set by your property rather than by the model you select.
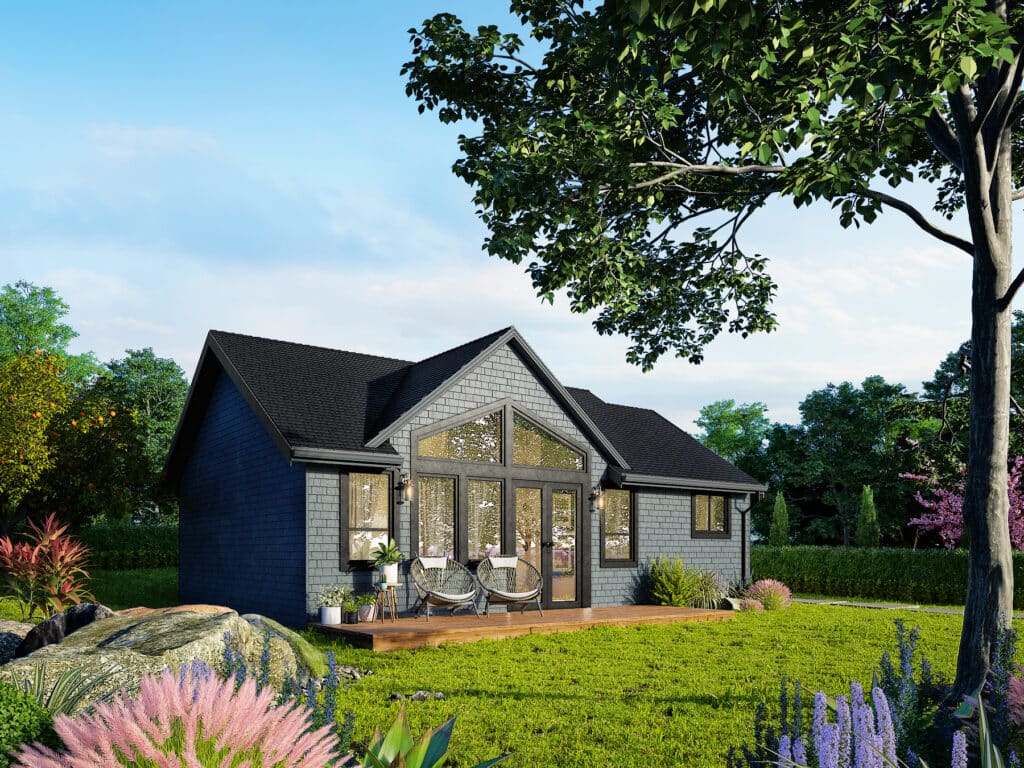
- 988 SQ. FT
- Bedrooms: 2
- Bathrooms: 1
Preconfigured model starting at: $324,500
Choosing by size, budget and design
Compact and affordable prefab cottages in the 505–650 sq ft range suit tight camp lots, severed parcels and buyers who want a small footprint with low operating cost — these overlap with what the market calls tiny homes or mini homes, though ours are built to full residential standards rather than as recreational units.
Mid-size designs from 788 to 992 sq ft handle most family cottage requirements. Modern and architectural options, including the Boreal A-frame, suit feature lots where the design is part of the point. Larger four-season and luxury-tier builds run past 1,200 sq ft.
Every model we offer is custom built on your lot and can be adapted — bedroom count, storage, accessibility, mudrooms, porches and finish level all change without starting the design from scratch.
Cottage, Cabin, Kit or Package: What You Are Actually Buying
“Prefab” covers four different products with four different legal outcomes. A delivered bunkie is a structure. A material package is lumber. A kit is parts you or a contractor assemble. Factory-built prefabricated homes arrive as finished dwellings and are set on permanent foundations.
The difference determines whether you can obtain a permit, a mortgage and a warranty.
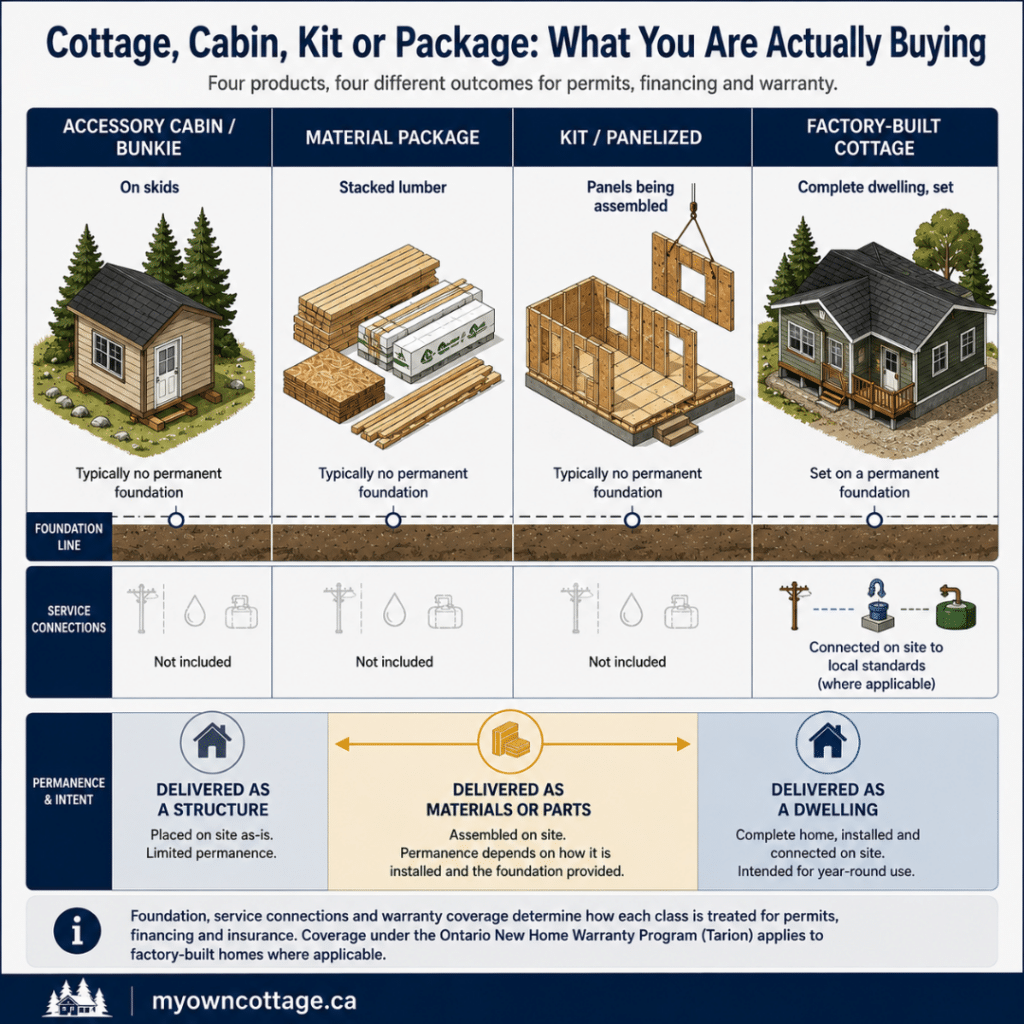
Four products that get called "prefab" — and only one of them arrives as a finished dwelling. The foundation and the service connections are what decide your permit, mortgage and warranty.
| Product type | What arrives | Permanent dwelling? | Typical financing |
|---|---|---|---|
| Accessory cabin / bunkie | A finished small structure, usually on skids | No — accessory to a main dwelling | Cash or personal loan |
| Material package | Lumber and materials only | Only once someone builds it | Construction financing |
| Kit / panelized | Pre-cut parts for on-site assembly | Depends how it is built and by whom | Construction financing |
| Factory-built cottage | A completed dwelling, set by crane | Yes, on a permanent foundation | Traditional mortgage |
The dividing line is the foundation and the service connections. A structure on skids with no septic and no permanent power is not a dwelling, however finished it looks inside.
Related terms you will encounter. Modular homes are built as volumetric sections and assembled on site. Manufactured homes and mobile homes are built to a different standard and are often movable, which changes how they are financed and assessed. Garden suites and additional dwelling units are secondary dwellings on a lot that already has a house — a standalone cottage on its own lot is not an ADU and is not governed by those rules. How additional dwelling units work in Ontario.
On certification: CSA A277 is a Canadian procedure that certifies how a building is manufactured inside a factory. It covers factory work only — not transport, not on-site erection — so foundation, servicing and set-day work remain subject to municipal inspection regardless of what certification a module carries.
Why Factory Construction Suits the Timmins Build Season
Building indoors in a controlled environment removes weather from the critical path. Wall, floor and roof assemblies are constructed to consistent tolerances regardless of outdoor conditions, materials stay dry, and the schedule does not stop for rain, snow or cold. For a Northern Ontario project with a short outdoor construction window, that is the difference between one season and two.
Three practical consequences matter more than the general argument:
• Fewer weather-related delays. Factory construction proceeds while site preparation happens in parallel where conditions allow, rather than in sequence after it.
• Better cost predictability. The cottage is quoted and largely fixed before the first delivery. Variability lives in the lot work, not the building — which is why we separate the two budgets rather than quoting one number.
• Consistent energy efficiency. Insulation and air sealing installed indoors under stable conditions perform more consistently than the same work done in the field in winter, particularly in the parts of the building envelope you cannot inspect after drywall.
Indoor production also reduces material waste, since offcuts are managed in a shop rather than a bush lot. On site, delivery, set and finishing are completed by licensed trades working to the approved plan.
Gate 1: Can a Module Reach Your Lot?
A prefab cottage arrives on a transport trailer and is set by crane, so the route matters as much as the destination. Before design is locked, delivery access is assessed for road width, turning radius, overhead clearance, grade, bridge and culvert capacity, and whether there is workable staging and crane ground on the property. Some lots fail this test regardless of budget.
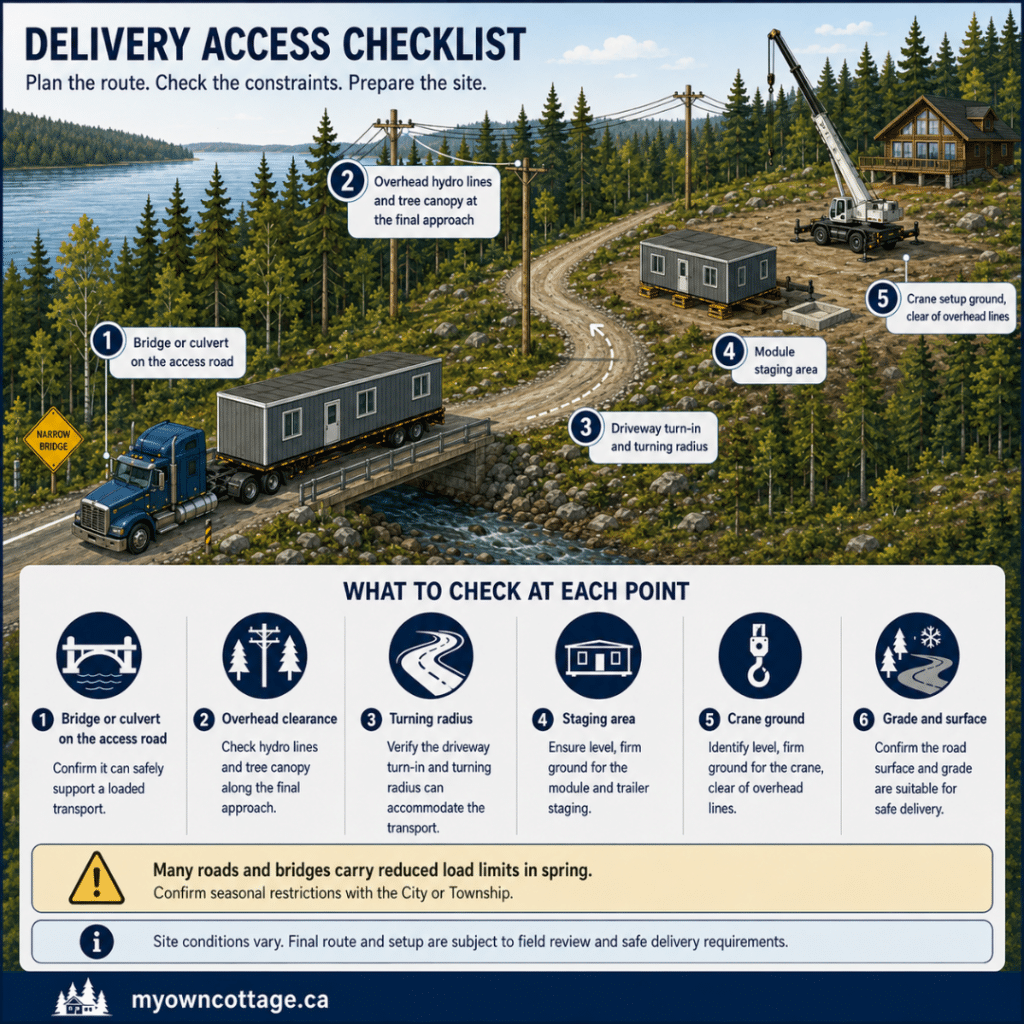
Six things to check between the highway and your building site. Sorting these out early is what keeps delivery day straightforward.
What gets measured:
1. Road width and turning radius at every corner between the highway and the lot
2. Overhead clearance – hydro, telephone and tree canopy along the final approach
3. Bridge and culvert capacity on the access route
4. Grade and surface – soft ground, steep pitch and spring conditions all constrain a loaded trailer
5. Staging area – level, firm ground for the trailer and crane, clear of overhead lines
6. Seasonal load restrictions, which narrow the practical delivery window each spring
Timmins covers roughly 2,955 square kilometres of land, with about 28,900 of its 41,100 residents living in the urban area. The municipality is overwhelmingly rural by area, and most cottage lots sit at the end of a road nobody has rated for a loaded transport.
What disqualifies a lot at Gate 1: water-access-only property with no vehicular bridge; a private or unassumed road with an unrated culvert or bridge; a final approach too narrow or steep for a loaded trailer; or no staging area within crane reach of the building site. Some of these are solvable with roadwork. Some are not.
What to do: get the access assessment done before committing to a model. Delivery access determines whether a cottage can be delivered whole, delivered in smaller sections, or not delivered at all — and that answer shapes which designs are even on the table.
Send us your lot location and road access and we’ll tell you what can be delivered.
Gate 2: Can the Lot Be Serviced for How You Will Use It?
An unserviced lot needs sewage, water and power resolved before a building permit is issued. Sewage most often decides the project. In the Timmins area, the Porcupine Health Unit’s Environmental Health department handles septic systems under Part 8 of the Ontario Building Code, for systems with a daily sewage flow of 10,000 litres per day or less.
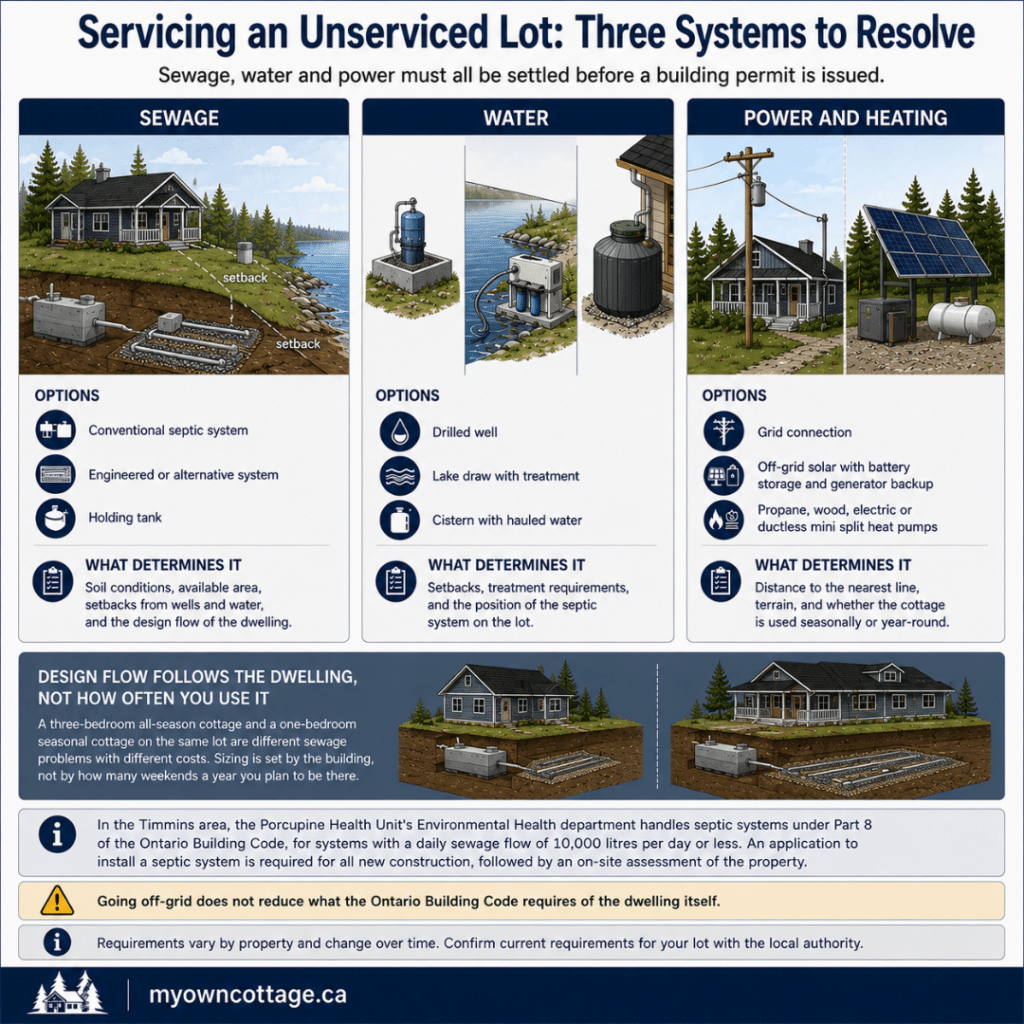
Sewage usually decides the project. What your lot needs is sized by the cottage you build — not by how often you plan to use it.
Septic
An application to install a septic system is required for all new construction, as well as replacements, major repairs and demolitions. Once the application and supporting documents are submitted, an on-site assessment of the property is completed. Soil conditions, setbacks from wells and water, and available area all shape what a lot can support.
Design flow follows the size and intended occupancy of the dwelling, not how many weekends a year you plan to use it. A three-bedroom all-season cottage and a one-bedroom seasonal cottage on the same lot are different sewage problems with different costs.
Water
A drilled well, a lake draw with treatment, or a cistern with hauled water. Each carries different setback and treatment implications, and each is assessed in relation to the septic location rather than in isolation.
Power and heating
Grid extension is priced by distance and terrain, so a lot several hundred metres from the nearest line is a materially different budget from one at the road. Off-grid systems using solar with battery storage and generator backup are common in the region. Heating options include propane, wood, electric, and ductless mini split heat pumps — often paired with a backup fuel source where winter outages are a consideration.
Going off-grid does not reduce what the Ontario Building Code requires of the dwelling itself. Foundation type is the other lot variable, and in this area it is driven by clay soils and what they mean for a foundation budget.
What disqualifies a lot at Gate 2: insufficient area or unsuitable soil for a septic system serving the dwelling you want; setback conflicts between septic, well and shoreline; or a power connection cost the project cannot carry.
Gate 3: Will a Lender Finance It?
This is where seasonal camp properties most often fail, and almost nothing else in this market publishes it. CMHC’s Prefab Plus mortgage loan insurance requires the property to be suitable and available for full-time, year-round occupancy, and to have year-round vehicular access — including homes located on an island, where a vehicular bridge or ferry satisfies the requirement. A lot reachable only by boat, snowmobile or seasonal road does not meet it.
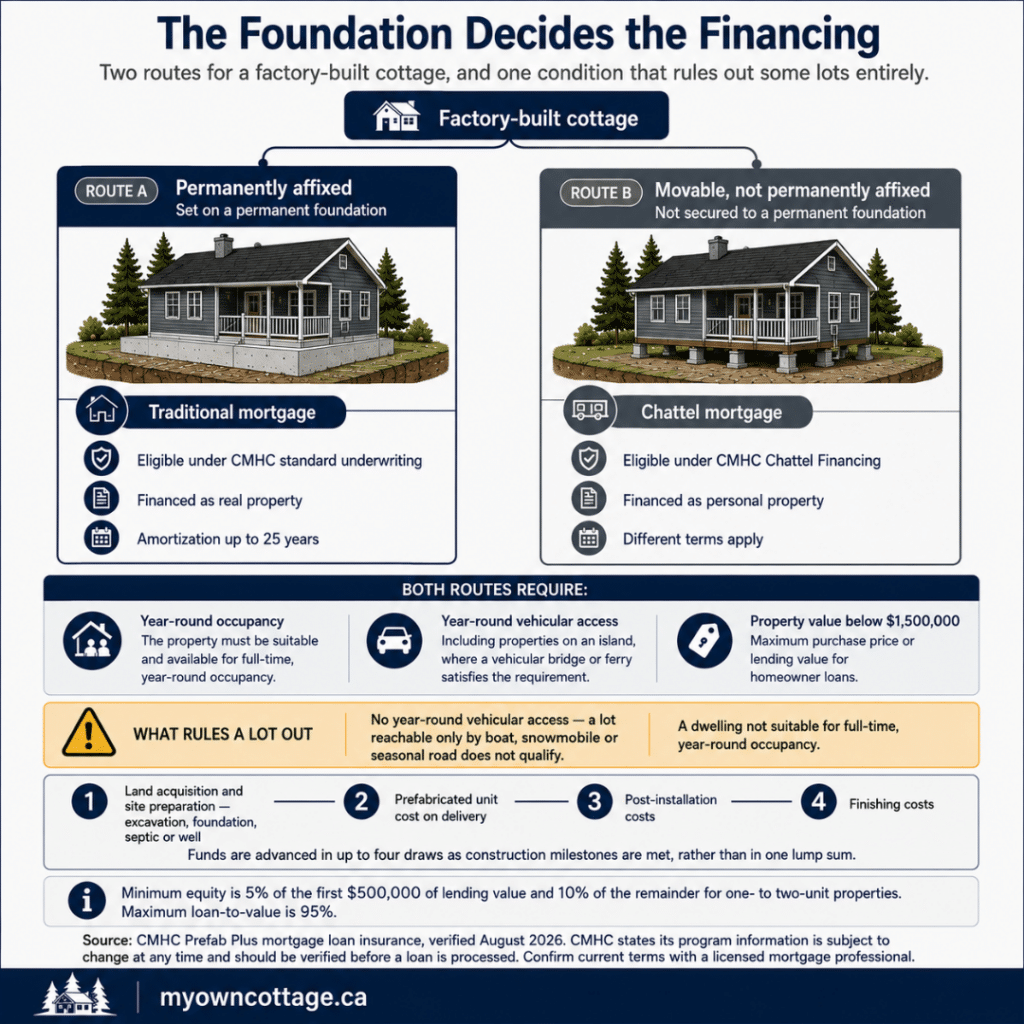
How the cottage sits on the ground decides how it gets financed. Either way, the lender needs year-round vehicular access — which is what rules out most water-access lots.
Prefab Plus terms
| Requirement | Term |
|---|---|
| Minimum equity (1–2 units) | 5% of the first $500,000 of lending value, 10% of the remainder |
| Maximum loan-to-value | 95% (1–2 units) |
| Maximum property value | Below $1,500,000 |
| Maximum amortization | 25 years (30 years may be available through CMHC Home Start) |
| Debt service limits | GDS 39%, TDS 44% |
| Qualifying rate | The greater of your contract rate plus 2%, or 5.25% |
| Credit | At least one borrower or guarantor with a minimum score of 600 |
How the money is advanced
Prefab Plus releases funds in up to four draws tied to construction milestones, matching how a factory-built cottage is actually paid for:
1. First advance – land acquisition and site preparation, including excavation, foundation construction, and septic or well installation
2. Second advance – the prefabricated unit cost on delivery
3. Third and fourth advances – post-installation and finishing costs
Foundation status changes the loan
A prefab cottage permanently affixed to the land on a permanent foundation is eligible under CMHC’s standard underwriting and secured by a traditional mortgage. A cottage that is movable and not permanently affixed falls under CMHC Chattel Financing and is secured by a chattel mortgage instead — a different product with different terms and different long-term value
CMHC states its program information is subject to change at any time and should be verified before a loan is processed. Confirm current mortgage financing terms with a licensed mortgage professional. How prefab and modular financing works across Ontario.
Permits, Zoning and Who Has Jurisdiction
Under the Building Code Act, a building permit is required to construct, demolish, renovate or change the use of a building. The City of Timmins reviews plans against the Ontario Building Code, local zoning by-laws, and any other applicable laws and regulations. A “Timmins” mailing address does not settle which rules apply to a specific parcel — zoning, servicing and conservation requirements are confirmed property by property.
Waterfront and regulated areas
If your lot is near a stream, river, lake or wetland, a permit from the conservation authority with jurisdiction is required in addition to the municipal building permit. In the Timmins area that is currently the Mattagami Region Conservation Authority, which also reviews and comments on severances, minor variances and rezoning under the City’s Official Plan and Zoning By-law.
Ontario is consolidating its conservation authorities into nine regional bodies, and the Mattagami authority is scheduled to join a Northeastern Ontario regional authority. Confirm which body is reviewing your file at the time you apply.
Can you put a prefab cottage on vacant land before building a house?
Usually yes — provided the zoning for that parcel permits a dwelling, the lot can be serviced, and access requirements are met. A cottage on its own lot is a dwelling in its own right, not an accessory building and not a secondary suite. What blocks these projects is almost never the cottage; it is a servicing or access constraint discovered after the land was purchased.
Using a prefab cottage as a hunting camp
A factory-built cottage can serve as a hunting camp, but classification follows the building, not the use. Set on a permanent foundation with an approved septic system and permanent power, it is a dwelling — permitted, inspected, assessed and financed as one. If you want something simpler and unserviced, you are looking at an accessory structure with different permissions and no mortgage eligibility.
The full Ontario permit pathway, step by step.
Winter Performance and Energy Compliance
Energy requirements for houses in Ontario are set by Supplementary Standard SB-12 under the 2024 Ontario Building Code, in force since January 2025 and mandatory for all new residential permits since April 2025. SB-12 uses two climate zones: Zone 1 for locations with fewer than 5,000 heating degree days below 18°C, and Zone 2 for locations at 5,000 or greater. Timmins is a Zone 2 location.
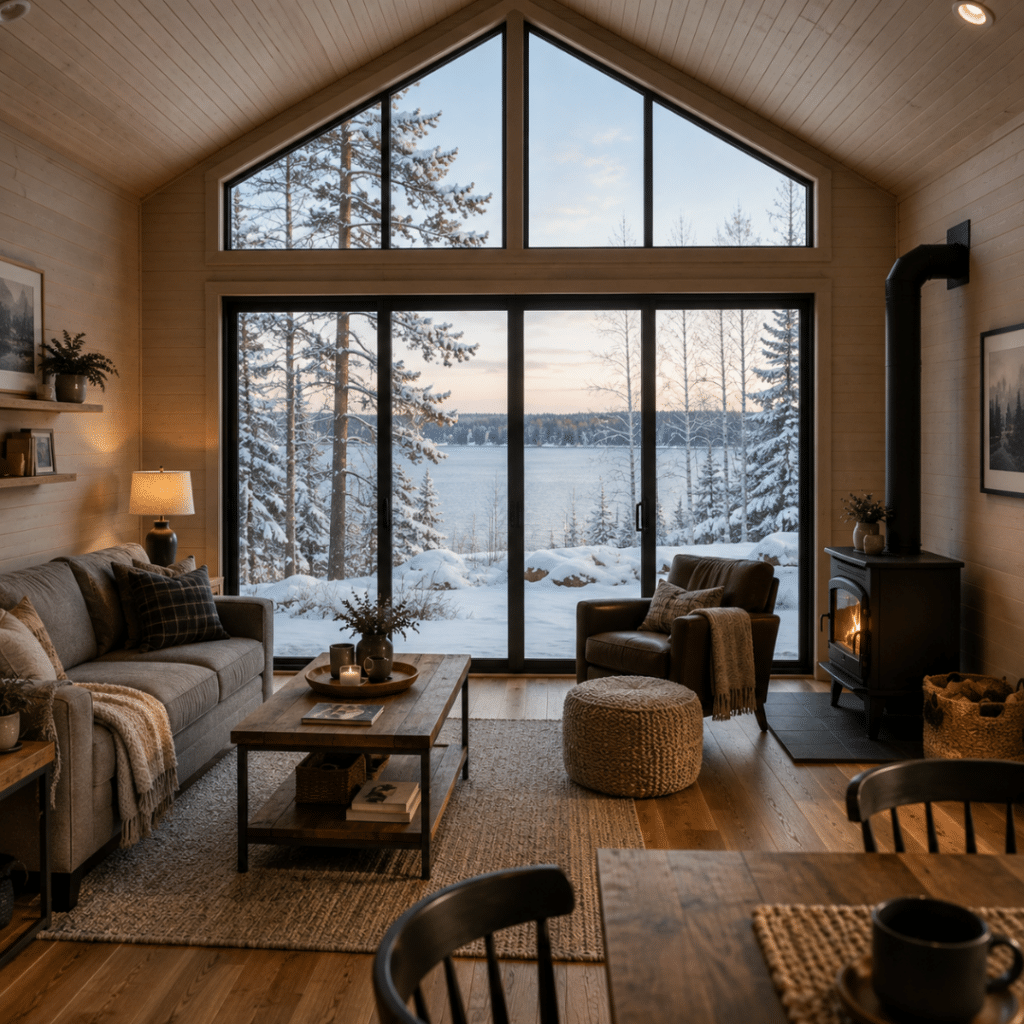
Large window areas change how a cottage proves it meets Ontario's energy requirements. Past a certain glass-to-wall ratio, the simple compliance path closes and the design has to be modelled instead — worth knowing before the plans are drawn, not after.
Compliance is not a single insulation number. SB-12 works through pre-modelled compliance packages — combinations of wall, roof, window, ventilation and water-heating performance selected together based on climate zone, heating fuel and equipment efficiency. Two cottages can meet the same standard with different assemblies.
Two points worth knowing before you finalise a design:
• A heat recovery ventilator is required for each dwelling unit under the current standard. Budget for it.
• Glazing is capped on the simple path. A house with a fenestration-and-door-to-wall ratio above 22% cannot use the prescriptive packages and must demonstrate compliance through energy modelling instead.
• If you want a wall of glass facing the lake, plan for that additional step early.
Cold-climate specification across Northern Ontario.
What a Prefab Cottage Project Costs Around Timmins
Budget in two parts. The cottage is quoted and largely fixed — from $229,500 for a compact model, delivered and installed within our standard service area. Project costs sit above it and are set by your property: foundation, site preparation and grading, septic and well, hydro connection or off-grid system, delivery, crane, permits and municipal fees.
That is why two buyers can order the identical model and land in very different places financially. A serviced lot at the road and a bush lot 400 metres in are the same cottage and two different projects.
Separating the two is the honest way to present prefab home cost, and it is why we quote a lot review before a project total.
For the full Timmins project cost breakdown, including foundations on Clay Belt soils and delivery into the Cochrane District, see our prefab homes guide. For provincial context, see what it costs to build a cottage in Ontario.
Serving Timmins and the Cochrane District
We build cottages, cabins and homes for buyers across Ontario, including Timmins, Schumacher, Porcupine, Mountjoy and the surrounding Cochrane District. Projects are delivered from our Ontario manufacturing operation along the Highway 11 and Highway 101 corridors, with route planning confirmed for each individual property.
What we handle as part of project management:
• Design and customization – adapting a model to your lot, intended use and finish preferences
• Permit coordination and municipal coordination – assembling the drawings and documentation your building permit application requires, and working with the municipality and conservation authority through review
• Site preparation planning – foundation type, servicing sequence and access requirements identified before production begins
• Delivery and installation – transport, crane set and finishing completed by licensed trades
We do not promise approval timelines, because those depend on your municipality and on how quickly septic and conservation reviews clear. We will tell you what your file needs and where it sits.
How the Process Works
1. Design – confirm intended use, model and lot conditions; adapt the plan
2. Build – factory construction proceeds indoors while site work advances in parallel where conditions allow
3. Deliver – transport along the assessed route, timed around access conditions
4. Install – set on the prepared foundation, connected and finished
Turnkey scope is confirmed in writing before you commit, so you know which work is ours and which sits with you or another contractor.
Prefab Cottages Timmins FAQs
How much do prefab cottages in Timmins cost?
Prefab cottages in Timmins start at $229,500 for a compact one-bedroom model, delivered and installed within our standard service area. Foundation, site preparation, servicing, delivery access work, crane set and permits are budgeted separately, because those costs are set by your property rather than by the model. Expect two line items, not one combined figure.
Who builds prefab cottages in the Timmins area?
Both regional builders and Ontario-wide manufacturers deliver to Timmins and the Cochrane District. When comparing them, check three things: whether the builder is HCRA-licensed and Tarion-enrolled, whether they publish model pricing rather than quoting only on request, and whether they will assess your lot’s delivery access before you commit. My Own Cottage is HCRA-licensed and Tarion-enrolled, and delivers across Northern Ontario.
Can a prefab cottage be delivered and installed on a lake lot or private road?
Often, yes — but access is assessed before design is finalised. Road width, turning radius, overhead clearance, bridge and culvert capacity, grade, and crane staging all determine whether a module can reach the site. Water-access-only lots with no vehicular bridge generally cannot receive one. Delivery, crane set and on-site finishing are coordinated once the route is confirmed.
Are prefab cottages suitable for year-round use in Northern Ontario?
Yes, when specified for it. Timmins falls in SB-12 Zone 2 under the Ontario Building Code, and a winterized, all-season cottage is designed against a compliance package for that zone — including the heat recovery ventilator now required for each dwelling unit. Seasonal cottages can be built to a lighter specification, but that choice affects both financing eligibility and future conversion cost.
Can I get a mortgage on a prefab cottage near Timmins?
Yes, if the property qualifies. CMHC’s Prefab Plus mortgage loan insurance requires the property to be suitable and available for full-time, year-round occupancy and to have year-round vehicular access — including properties on an island, where a vehicular bridge or ferry satisfies the requirement. A cottage not permanently affixed to the land falls under chattel financing rather than a traditional mortgage. Confirm current terms with a licensed mortgage professional.
What is included in a turnkey prefab cottage?
The cottage package covers the factory-built structure — framing, insulation, windows and doors, interior finishes, and plumbing and electrical to the point of connection — plus delivery and installation within the standard service area. Site work is separate: foundation, excavation, septic or sewer, well or water connection, hydro, and permits. Scope is confirmed in writing before you commit.
Can I customize a prefab cottage design?
Yes. Every model is a starting point, not a fixed plan. Bedroom count, layout, storage, accessibility features, mudrooms, porches, window placement and finish level can all be adjusted, and fully custom designs are possible where no existing model suits the lot or the intended use. Changes are confirmed at the design stage, before factory production begins.
What sizes do compact prefab cottages come in?
Compact prefab cottages typically run from about 500 to 650 square feet — one bedroom, one bathroom, open living space — which suits tight camp lots, severed parcels, and single occupants or couples. From roughly 780 to 1,000 square feet you gain a second bedroom and a fuller kitchen. Above 1,200 square feet, three-bedroom and four-season layouts open up.
Can I put a prefab cottage on vacant land near Timmins?
Usually, if the zoning for that specific parcel permits a dwelling, the lot can support a septic system, and a module can physically reach the site. A building permit is required under the Building Code Act, and lots near a stream, river, lake or wetland also need conservation authority approval. Confirm zoning and servicing before you buy the land, not after.
Can I use a prefab cottage as a hunting camp?
Yes. Set on a permanent foundation with an approved septic system and permanent power, it is treated as a dwelling — permitted, inspected, assessed and financed as one. An unserviced structure on skids is an accessory building instead, with different permissions, different inspection requirements, and no mortgage eligibility.
Is a prefab cottage the same as a mobile or manufactured home?
No. A factory-built cottage is set on a permanent foundation and is real property. Manufactured and mobile homes are built to a different standard and, where not permanently affixed to the land, are financed and classified differently — with different terms, different resale behaviour and different long-term value.
Next Step: Start With the Lot
Choosing a model is the enjoyable part, and it can wait. Access, servicing and financing determine whether a project proceeds, and all three can be assessed before you spend anything on design.
Send us the property location, how you reach it, whether it is serviced or off-grid, and how you intend to use the cottage. We will tell you what the lot can take — including if the answer is that it cannot take one.
• Request a Free Consultation
• Call Us Directly: (705) 345-9337
• View Our Design Catalogue
Alternatively, for your convenience, you can also simply fill out the contact form below and we’ll get back to you soon!
MY OWN COTTAGE
Contact Us
We usually respond within 24 hours!
- Comprehensive Warranty
- Best Price Guarantee
- Exceptional Service
How We Verified This Article
Every regulatory, financing and cost figure on this page was checked against a primary source before publication. Where we could not verify something, we left it out rather than estimating.
Sources consulted
| Claim area | Source |
|---|---|
| Mortgage insurance terms, year-round access and occupancy requirements, draw schedule | CMHC — Prefab Plus |
| Energy compliance, climate zones, ventilation and glazing requirements | Ontario Building Code Supplementary Standard SB-12 (2024 edition), as summarised in Ontario Association of Architects Practice Tip PT.36.3 |
| Septic permitting, Part 8 requirements, daily flow threshold | Porcupine Health Unit — Septic Systems and Land Development |
| Building permit requirements and review scope | City of Timmins — Building Permits |
| Conservation authority permits and review role | Mattagami Region Conservation Authority |
| Model sizes and starting prices | My Own Cottage current catalogue |
What we deliberately did not publish. We have not stated a building permit fee, a development charge amount, a permit approval timeline, a frost depth, a snow load, or a delivered project total for Timmins. Those figures either change frequently or depend entirely on the property, and publishing them as general guidance would be misleading. We will quote them for your specific lot instead.
Time-sensitive items. Mortgage insurance terms, municipal fees and conservation authority jurisdiction all change. Ontario is consolidating its conservation authorities into nine regional bodies, and the Mattagami authority is scheduled to join a Northeastern Ontario regional authority — confirm which body is reviewing your file when you apply. CMHC states its program information is subject to change at any time.
Last verified: 2026-08-04 · Next review: 2027-02-04
Found something out of date? Email [email protected] and we will correct it.
About the Author

Sean Stevenson is Chief Marketing Officer and Buyer Experience Lead at My Own Cottage Inc., an HCRA-licensed, Tarion-enrolled prefab home builder based in Orillia, Ontario.
For five years he has worked alongside the company’s build team guiding Ontario buyers through the full prefab cottage process — lot assessment, all-in budgeting, zoning, permits, development charges and final occupancy.
He focuses on the part most buyers underestimate: what a factory-built cottage actually costs once foundation, servicing and approvals are accounted for. On rural and unserviced properties, that gap is usually larger than the difference between two models.
QUICK LINKS