
Modern Prefab Homes Ontario: Real Designs, Prices & What Actually Works (2026)
Last updated: May 23rd, 2026
Modern prefab homes Ontario buyers are choosing My Own Cottage — an Ontario home builder delivering OBC compliant, custom built prefabricated homes from our controlled environment manufacturing facility.
Our modular construction process combines energy efficiency and contemporary design, built specifically for Ontario site conditions.
✓ HCRA Licensed | ✓ Tarion Enrolled | ✓ OBC Compliant | ✓ Ontario-Built
About the Author

Sean Stevenson is Chief Marketing Officer and Buyer Experience Lead at My Own Cottage Inc., an HCRA-registered, Tarion-enrolled prefab home builder based in Orillia, Ontario.
Over 5 years working directly with My Own Cottage’s building team, Sean has guided Ontario buyers through modern modular homes and prefab housing solutions — from initial lot assessment and construction methods selection through to occupancy. His experience spans Ontario Building Code compliance, Bill 23 garden suite applications, and municipal permit navigation for quality homes built to unique needs across Muskoka, Simcoe County, and the GTA.
You have probably seen the photograph — a glass box in the Muskoka forest, floor-to-ceiling windows, white oak interior, cantilevered roof over a lakeside deck.
It looks like a downtown condo that wandered into the wilderness.
And you have probably spent the next hour trying to find out who builds something like that in Ontario, what it costs, and whether it would survive a January in Simcoe County.
That is what this guide answers.
My Own Cottage is HCRA registered, Tarion enrolled, and builds to CSA A277 standards from our facility in Orillia.
We deliver modern prefab homes and cottages across Ontario — from urban garden suites in the GTA to lakeside primary residences in Muskoka and vacation homes in Northern Ontario.
For the full picture on prefab home types and the Ontario buying process, see our prefab homes Ontario guide.
What “Modern” Actually Means in Ontario Prefab
Modern is one of the most overused words in real estate. In the context of prefab architecture, it means something specific.
A genuinely modern prefab home has flat or shed rooflines rather than traditional gabled peaks. Floor-to-ceiling glazing connects the interior to the landscape, an open-plan living room and kitchen without corridor-and-room segmentation, clean horizontal lines, and a deliberate contrast of materials — typically dark cladding paired with glass, steel, or exposed timber.
This is not the same as a manufactured home, a mobile home, or a conventional modular with updated finishes.
Buyers searching for modern prefab homes in Ontario are typically evaluating 500–1,800 sq ft four-season residences — a complete primary or secondary home that happens to be factory-built, architecturally considered, and built to a high standard.
It is also distinct from traditional prefab systems.
For example, a post-and-beam panelised system is a quality building system, but its cathedral ceilings and timber frame aesthetic serve a different buyer than the one searching for flat-roof floor-to-ceiling glass.
Knowing which category you are in before speaking to a builder saves considerable time.
Modern Prefab Design Styles Available in Ontario
Modern prefab homes in Ontario are no longer defined by compact layouts or builder-grade interiors.
Ontario buyers have access to at least five distinct modern design languages in the prefab space. Each has its own aesthetic logic, its own best-fit use cases, and its own cost profile.
Contemporary Cottage / Muskoka Modern
The Ontario-specific hybrid. Dark cladding — board-and-batten, cedar, or metal panel — combined with a shed or flat roof, expansive lake-facing glazing, and an interior that blends white oak, natural stone, and open-plan living space.
The design reads as bold and contemporary from the water, while the material palette connects it to the landscape.
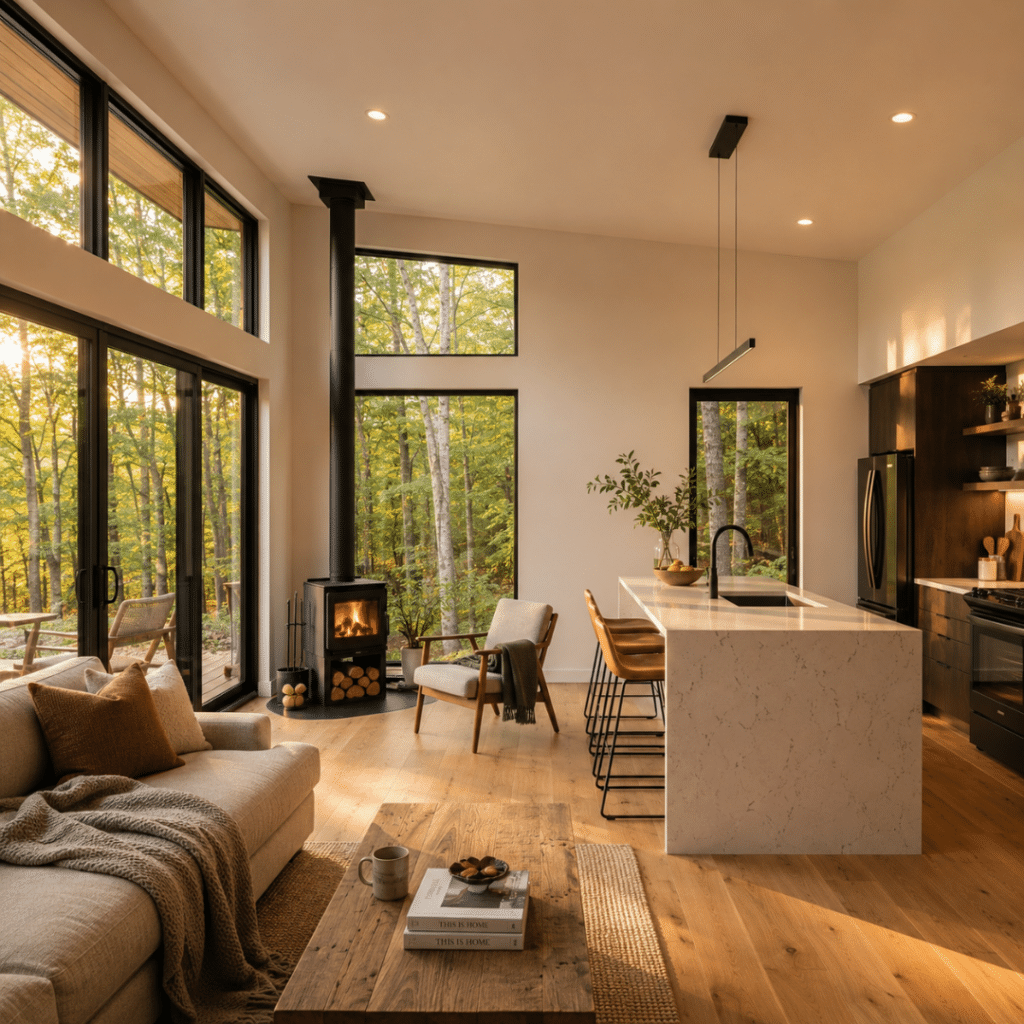
A completed My Own Cottage modern prefab home interior in Ontario featuring custom design, open-concept living, floor-to-ceiling glazing, white oak flooring, and natural light designed for real year-round living.
This is the most searched aesthetic in Ontario cottage country and the one most buyers have in mind when they search “modern prefab homes Ontario.”
My Own Cottage’s Water’s Edge (988 sq ft, 2 bed / 1 bath) and Solaris (1,418 sq ft, 3 bed / 2 bath) are built for this buyer — four-season, architecturally clean, designed for Ontario site conditions.
For waterfront setbacks, screw pile foundations, and Conservation Authority permits, see our prefab cottages Ontario guide.
Scandinavian Modern / Nordic Cabin
Warm minimalism — natural timber, a restrained material palette, clean rooflines, and cosy interior finishes that feel at home in a boreal setting.
This aesthetic resonates strongly with Haliburton and Northern Ontario buyers who want modern design without the austerity of pure International Style.
Natural light is the primary design tool. The House & Home Haliburton Scandi-style retreat on Long Lake demonstrated how effectively this language translates to Ontario’s forested terrain.
West Coast Modern
Cedar or dark horizontal cladding, overhanging flat or low-slope rooflines, and large glazing assemblies. The most recognisable Canadian modern prefab aesthetic, brought from BC by builders like Karoleena.
My Own Cottage’s Lake View (741 sq ft, 1 bed / 1 bath, from $284,500) delivers this aesthetic in an Ontario-built, OBC compliant package — dark cladding, shed roof, and floor-to-ceiling glazing designed for real Ontario site conditions.
Ontario buyers can access this design language locally with Ontario Building Code compliance built in from the start — rather than adapted after the fact for Ontario’s snow loads and energy requirements.
Modern Farmhouse Hybrid
Pitched metal roof, board-and-batten cladding, large windows — modern interior sensibilities with a familiar exterior. Easier to obtain approvals for in rural Ontario municipalities with traditional character design guidelines.
A good option for buyers who want open-concept living and clean interior finishes without a potentially polarising flat-roof exterior on a conservative rural lot.
High-Performance Modern
Where building science drives aesthetics. Passive House or Net Zero Ready construction — airtight envelopes, triple-pane glazing, HRV ventilation, continuous insulation — produces a design language of clean, uninterrupted exterior surfaces and well-framed window assemblies.
Ontario builders including Quantum Passivhaus operate in this space. My Own Cottage’s energy-efficient building envelope is compatible with this design approach.
Our design team can walk you through floor plans suited to rural Ontario lots where a familiar exterior works best with local approvals.
My Own Cottage Modern Prefab Models — Ontario Prices (2026)
Every model below is available with the contemporary design features — shed rooflines, large glazing, clean cladding, and open-concept interiors — that define modern prefab in Ontario.
| Model | Size | Bedrooms / Baths | Starting Price |
|---|---|---|---|
| Fox Den | 505 sq ft | 1 bed / 1 bath | $229,500 |
| Pine View | 540 sq ft | 1 bed / 1 bath | $229,500 |
| Willow | 564 sq ft | 1 bed / 1 bath | $229,500 |
| Hideaway | 788 sq ft | 2 bed / 1 bath | $279,500 |
| Lake View | 741 sq ft | 1 bed / 1 bath | $284,500 |
| Water’s Edge | 988 sq ft | 2 bed / 1 bath | $324,500 |
| Haven | 1,066 sq ft | 2 bed / 1 bath | $339,500 |
| Eagle’s Nest | 1,170 sq ft | 3 bed / 1 bath | $369,500 |
| Boreal | 1,290 sq ft | 1 bed / 1 bath | $549,500 |
| Hudson | 1,550 sq ft | 3 bed / 2 bath | $524,500 |
Starting prices are preconfigured model prices delivered and installed within our standard service area.
Foundation, site preparation, utility connections, permit application fees, and development charges are additional — see our prefab homes Ontario prices guide for the full all-in cost breakdown.
All My Own Cottage models are built to CSA A277 standards, HCRA registered, and Tarion enrolled. Built at our Ontario manufacturing facility and delivered across Muskoka, Simcoe County, the GTA, and Northern Ontario.
My Own Cottage’s models are delivered directly to your Ontario lot and installed — see full specifications, floor plans, and design options in our model catalogue.
How Much Does a Modern Prefab Home Cost in Ontario?
Modern design adds cost. The question is how much — and whether it is worth it compared to a site-built custom alternative.
Price Tiers by Design Complexity
• Compact modern (400–700 sq ft): $229,500–$280,000 factory price; $330,000–$420,000 all-in including foundation, site prep, and utility connections
• Mid-range modern (800–1,200 sq ft): $280,000–$400,000 factory price; $400,000–$570,000 all-in
• Full-size modern (1,200–1,800 sq ft): $400,000–$550,000 factory price; $550,000–$800,000 all-in
• Premium architectural (Turkel Design-level, custom-designed): $1.7M+ — a genuinely different market segment with a different design process
For construction mortgage draw schedules, CMHC eligibility, and financing options specific to prefab builds in Ontario, see our prefab home financing Ontario guide.
What Drives the Modern Design Premium
Modern prefab typically costs 15–40% more than a conventional prefab of equivalent square footage. The premium is real and it is attributable to specific line items:
• Flat or shed roof structural engineering for Ontario snow loads — not a standard detail
• Triple-pane glazing packages for large window assemblies — $800–$1,500+ per unit
• Open-span floor plans requiring engineered beams for load distribution
• Premium exterior cladding — cedar rainscreen, board-and-batten, dark metal panel
• Interior finish level — white oak flooring, polished concrete, integrated cabinetry
The comparison that matters for Ontario buyers is not modern prefab versus standard prefab.
It is modern prefab versus a comparable architect-designed site-built custom home — which runs $400–$900+ per square foot in Ontario when architect, general contractor, and trade margins are fully accounted for.
Modern prefab at $300–$450/sq ft turnkey is not just faster. It is materially less expensive for equivalent design quality.
For the complete all-in cost breakdown including regional variations, see our prefab homes Ontario prices guide.
My Own Cottage provides transparent, all-in cost breakdowns before you commit to anything — no starting-from figures, no hidden surprises.
Does Modern Prefab Work in Ontario’s Climate?
This is the question every buyer coming from a design inspiration page is actually asking. The architecture looks beautiful in summer photography. The question is whether floor-to-ceiling glass and a flat roof are liveable in Muskoka in February.
The honest answer: yes — when the home is engineered specifically for Ontario’s climate zones, not adapted from BC or US specifications after the fact.
Flat and Low-Slope Roofs — The Snow Load Reality
Ontario ground snow loads vary significantly by region. OBC Supplementary Standard SB-1 climatic data shows approximately 2.0–2.6 kPa in Muskoka and Simcoe County — among the higher values in southern Ontario.
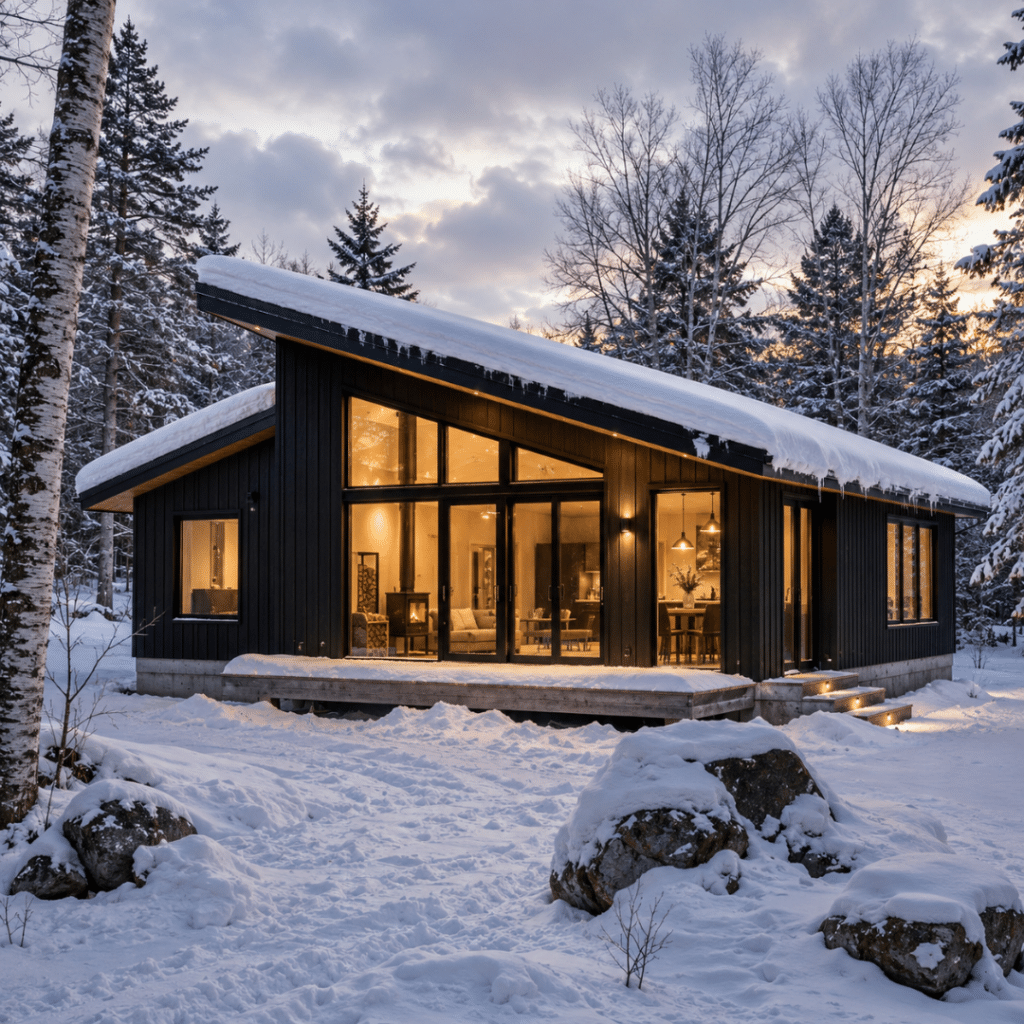
A completed My Own Cottage modern prefab home in Ontario winter conditions — demonstrating four-season modular construction, snow-ready shed roof design, triple-pane glazing, and year-round comfort in cottage country.
Flat roofs are fully OBC-permittable and structurally achievable at these loads, but they require site-specific engineering: load calculations for drift accumulation near parapets, internal drainage systems, and waterproofing detailing for Ontario’s freeze-thaw cycles.
Shed roofs — a single continuous pitch — are the dominant choice for Ontario modern prefab. They achieve an equivalent contemporary aesthetic, drain snow naturally, and eliminate the drainage engineering complexity of a true flat roof.
Most of My Own Cottage’s modern models use shed or low-slope rooflines for exactly this reason.
Large Glazing and OBC SB-12 Energy Compliance
Floor-to-ceiling windows are the defining feature of modern prefab aesthetics and the design element that creates the most friction with Ontario’s energy code.
OBC Supplementary Standard SB-12 governs window-to-wall ratios and U-factor thresholds for new residential construction in Ontario.
Large glazing areas require triple-pane units with a U-factor of 1.22 W/m²·K or better — and may require a performance-path compliance route rather than the standard prescriptive path, meaning higher-performing wall and roof assemblies must compensate for the increased thermal load of large glass areas.
Triple-pane glazing with thermally broken frames and low-e coatings performs reliably at Ontario winter temperatures reaching –30°C.
The design aspiration is achievable. It requires the right specification — not a compromise on aesthetics.
Four-Season Building Envelope Performance
Every new OBC-compliant residential build in Ontario requires a heat recovery ventilator (HRV) or energy recovery ventilator (ERV).
Airtight modern building envelopes — the kind that deliver genuine energy performance — require mechanical ventilation to maintain indoor air quality. This is not optional.
For steel-frame modern prefab systems, continuous exterior insulation and thermal breaks are essential.
Steel conducts heat approximately 300 times more readily than wood — without continuous insulation, steel-frame walls that bypass the insulation layer create significant heat-loss pathways at Ontario winter temperatures.
Wood-frame modern prefab with continuous exterior insulation is the dominant Ontario approach and delivers excellent building envelope performance without the thermal bridging risk.
For the full permit process and OBC compliance pathway, see our prefab home permits Ontario guide.
Ontario Building Code and Permits — What Modern Prefab Buyers Need to Know
Modern prefab homes are fully legal permanent dwellings in Ontario.
Flat roofs, large glazing, open-span floor plans, and contemporary exterior cladding are all OBC-permittable when engineered to provincial standards.
The permit application process for a modern prefab follows the same pathway as any new residential construction project:
• Building permit application with OBC-compliant drawings
• CSA A277 factory inspection (which substitutes for many on-site inspections)
• Foundation inspections
• Structural completion inspection
• Occupancy permit
The CSA A277 factory certification is the quality assurance standard that enables modular buildings to be accepted by Ontario municipal building departments efficiently — it is the credential that makes the building process faster and more predictable than traditional site construction.
All builders selling new homes in Ontario — including modern prefab builders — must be registered with the HCRA and enrolled with Tarion.
Verify at hcraontario.ca and builderportal.tarion.com before signing any contract.
If you are considering an out-of-province modern prefab builder from BC or Quebec, verify these registrations independently.
Some out-of-province manufacturers deliver to Ontario without holding the required provincial credentials, which leaves buyers without Tarion warranty protection on their investment.
Where My Own Cottage Delivers Modern Prefab Across Ontario
My Own Cottage delivers modern prefab homes to waterfront and cottage-country lots across Muskoka, Simcoe County, and Ontario — including sites with rocky terrain, limited access, and Conservation Authority permit requirements.
Muskoka and Cottage Country
Our primary delivery region. Waterfront lots with a 30-metre riparian setback, screw pile foundations for rocky Canadian Shield terrain, and Conservation Authority permits are all part of our standard process.
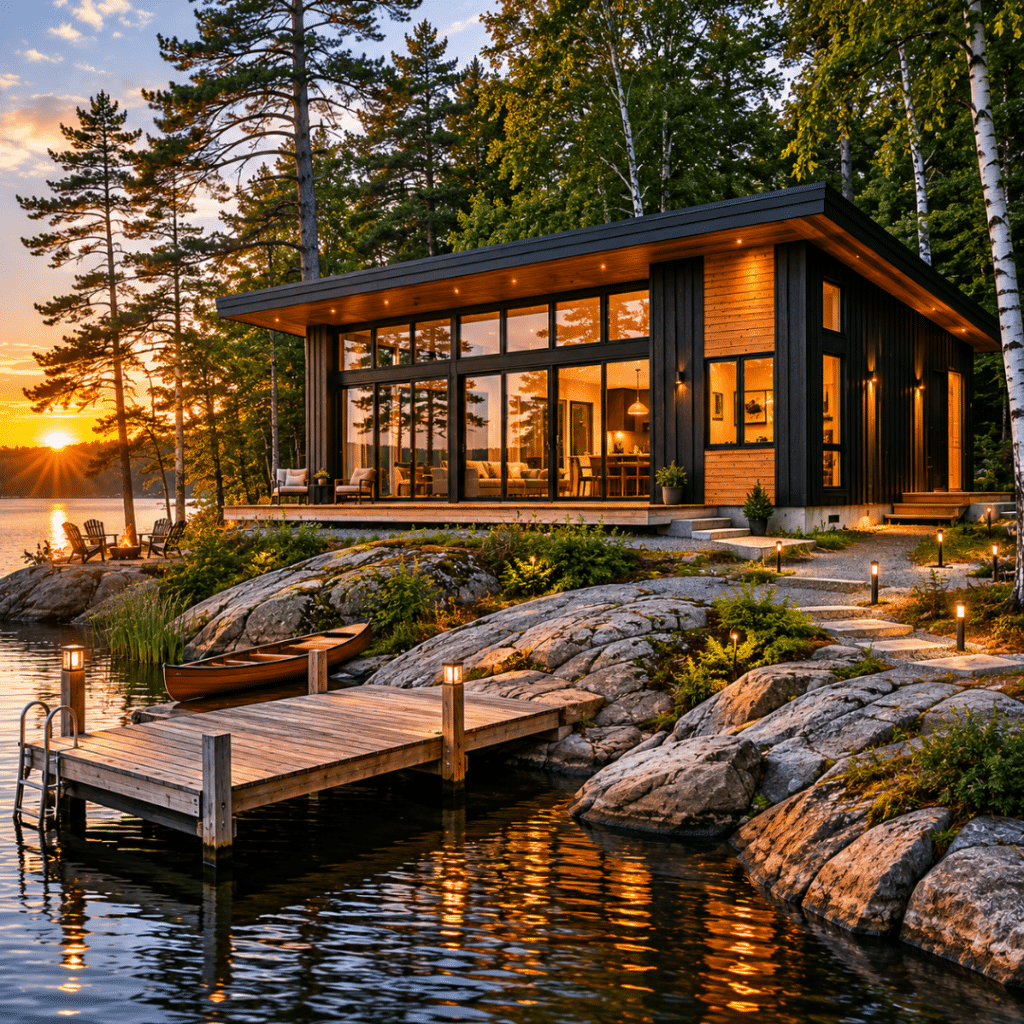
A completed My Own Cottage modern prefab home in Muskoka, Ontario — demonstrating real waterfront and cottage-country modular construction designed for permanent year-round living.
The Muskoka Modern aesthetic is our home territory.
For waterfront setbacks, site-specific delivery planning, and cottage country permit guidance, see our prefab homes Muskoka complete buyer’s guide.
Simcoe County (Orillia, Barrie)
Our facility is in Orillia. Standard delivery conditions, growing demand for modern garden suites and laneway homes under Bill 23 as-of-right permissions, and development charge exemptions that make compact modern ADUs financially compelling.
For Orillia-area delivery specifics and local site conditions, see our prefab homes Orillia guide.
GTA and Southern Ontario
Compact modern models — Fox Den at $229,500, Pine View at $229,500 — are well-suited to garden suite and additional living space applications on urban residential lots.
DC exemptions under Bill 23 apply for qualifying units. Rental income potential is highest in the GTA.
For the full Bill 23 regulatory and financial breakdown, see our additional dwelling unit Ontario guide.
Northern Ontario
Factory construction independence from local trades is proportionally more valuable here than anywhere else in the province.
Higher insulation specifications for Climate Zone 6–7, off-grid solar and septic system configurations available.
For Northern Ontario site-specific guidance on insulation specifications, off-grid configurations, and delivery logistics, see our prefab homes Northern Ontario guide.
Frequently Asked Questions — Modern Prefab Homes Ontario
What is the average cost of a modern prefab home in Ontario?
Modern prefab homes in Ontario start from $229,500 for compact single-bedroom designs delivered and installed. All-in project costs including foundation, site prep, utility connections, and permits range from $330,000–$420,000 for compact designs to $550,000–$800,000+ for full-size modern homes. Premium architectural prefab (Turkel Design) starts at $1.7M.
What are the drawbacks of prefab homes?
Base prices exclude foundation, site preparation, utility connections, permits, and development charges — adding $100,000–$300,000+ to the factory price. Modern design features (flat roofs, large glazing) add 15–40% over standard prefab pricing. Out-of-province modern prefab builders may not carry Tarion warranty coverage for Ontario buyers. Design flexibility is more constrained than full custom architecture at equivalent price points.
Are prefab homes allowed in Ontario?
Yes — CSA A277 certified modular homes on permanent foundations are fully legal permanent dwellings under the Ontario Building Code. Modern design features including flat roofs, large glazing, and open-span floor plans are fully OBC-permittable when engineered to provincial standards. All builders selling new homes in Ontario must be HCRA registered and Tarion enrolled.
Are prefab homes worth it in Canada?
For most Ontario buyers — yes. Modern prefab delivers 30–50% faster build time than site construction, meaningful labour cost savings in a market with persistent labour shortages, factory quality control advantages, and increasingly competitive design quality. Value is strongest on rural, remote, and cottage-country building sites where local trade availability is limited and weather delays are significant. Faster off-site construction also reduces financing costs during the build period.
Can I get a flat roof prefab home in Ontario?
Yes — flat and low-slope roofs are fully OBC-permittable. They require structural engineering for Ontario snow loads (approximately 2.0–2.6 kPa in Muskoka and Simcoe County per OBC SB-1) and internal drainage design. Shed roofs — a single continuous pitch — are a popular modern alternative that achieves an equivalent aesthetic while managing snow more naturally.
How does modern prefab perform in Ontario winters?
Well-designed modern prefab performs reliably at –30°C when built with triple-pane glazing (U ≤ 1.22 W/m²·K), continuous exterior insulation, HRV or ERV ventilation, and OBC SB-12 compliant wall assemblies. The key is ensuring your builder designs specifically for Ontario’s climate zones — not adapted from milder BC or US specifications.
How long does it take to build a modern prefab home in Ontario?
Typically 6–10 months from design finalisation to occupancy: 2–3 months for design and permit application, 2–3 months for factory production, and 1–2 months for site prep, delivery, and installation. Significantly faster than the 12–24+ months typical for comparable custom home construction in Ontario.
Ready to Move From Inspiration to Real Numbers?
My Own Cottage is HCRA registered, Tarion enrolled, and builds to CSA A277 standards from our facility in Orillia. We deliver modern prefab homes across Ontario — from compact garden suites to full-size four-season family homes and lakeside vacation homes in Muskoka.
Book a free consultation. We will review your building site, your design goals, and your budget — and give you honest, all-in numbers before you commit to anything.
• Request a Free Consultation
• Call Us Directly: (705) 345-9337
• View Our Design Catalogue
Alternatively, for your convenience, you can also simply fill out the contact form below and we’ll get back to you soon!

Contact Us
We usually respond within 24 hours!
- Comprehensive Warranty
- Best Price Guarantee
- Exceptional Service
Continue Exploring — Modern Prefab and Ontario Buyer Guides
• Prefab Homes Ontario — Complete Guide
• Prefab Homes Northern Ontario