
Prefab Cottages in Grimsby, Ontario
Last updated: July 22, 2026
Prefab cottages in Grimsby, Ontario are factory-built cottages delivered in sections and assembled on your lot between Lake Ontario and the Niagara Escarpment.
Compact models start at $229,500 before site costs — foundation, servicing, and permits — and most are ready to occupy within months, not the year a site-built cottage can take.
✓ HCRA Licensed | ✓ Tarion Enrolled | ✓ OBC Compliant | ✓ Ontario-Built
This guide covers our cottage models, the true all-in cost, financing, Grimsby’s current zoning and permit rules, and how the build actually works — so you can judge feasibility for your specific lot before you request a quote. For the complete range, browse our full Ontario prefab cottage collection.
Two different things are called “Grimsby cottages.” This page is about modern factory-built cottages you order for your own lot — not the historic Grimsby Beach “Painted Ladies” near Auditorium Circle.
Our Prefab Cottage Models for Grimsby
My Own Cottage offers compact-to-mid cottage models suited to Grimsby lots, from 505 to 1,560 square feet with one to three bedrooms. Starting prices run from $229,500 to $529,500, before foundation, servicing, permits, and finishing. Every model features modern, open-concept layouts, is customizable in finish, and is built to the Ontario Building Code for year-round use.
Built to order, not off the lot. If you’re searching “prefab cottages Grimsby for sale,” that means starting a custom build for your property — not buying an existing unit.
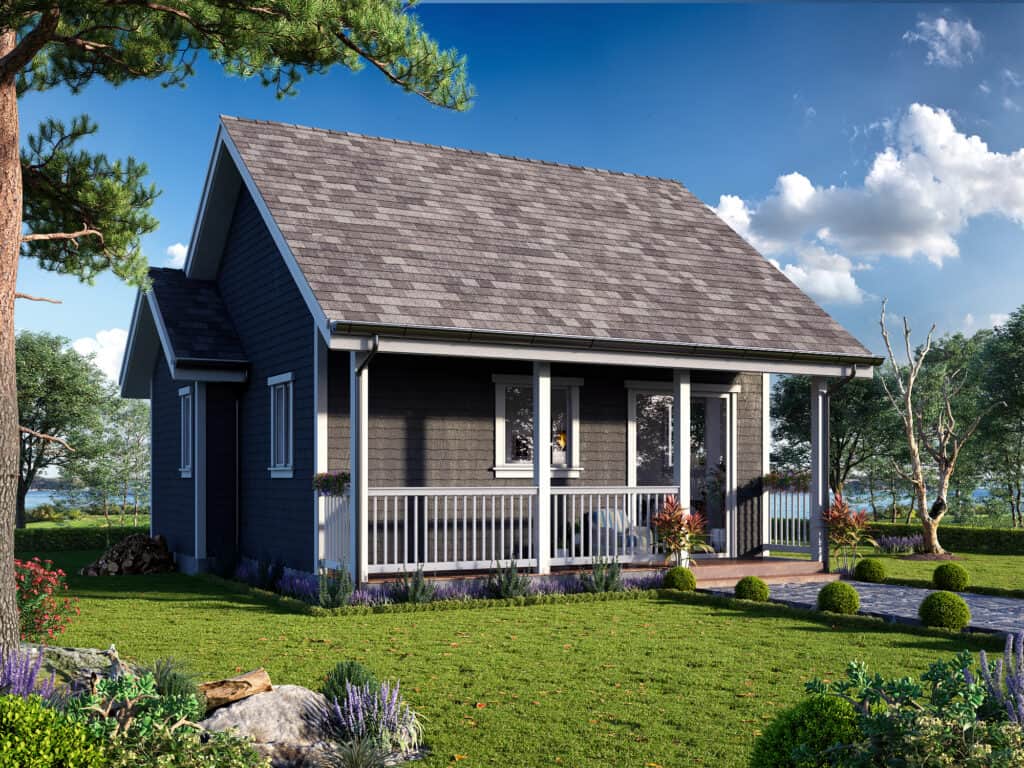
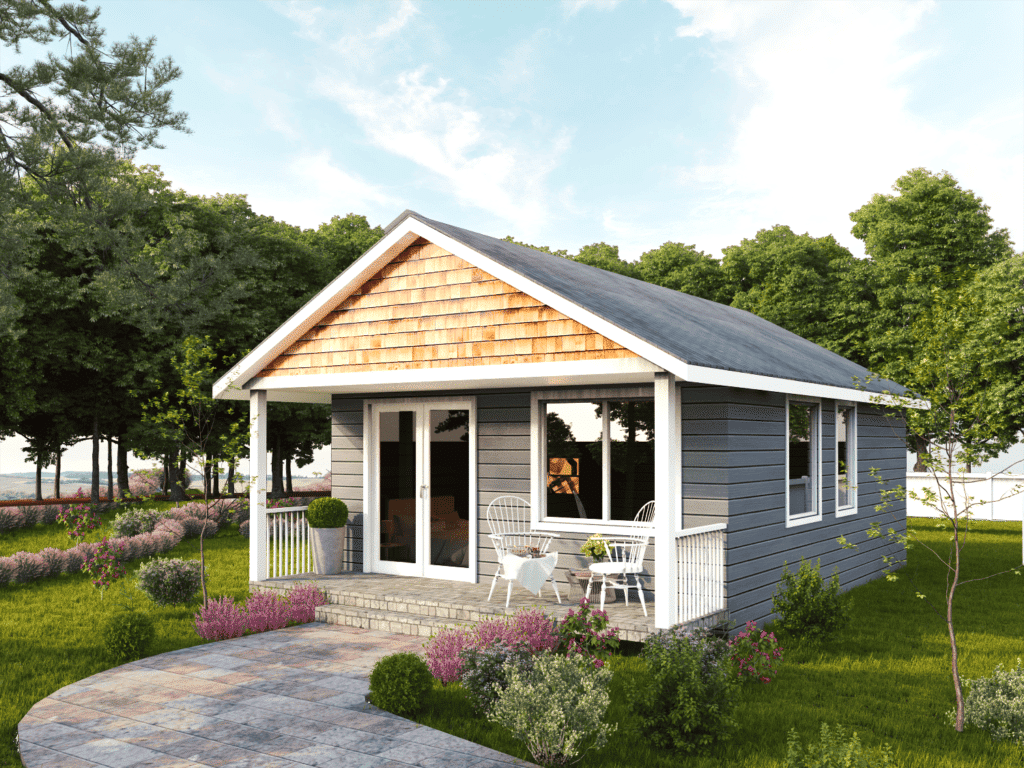
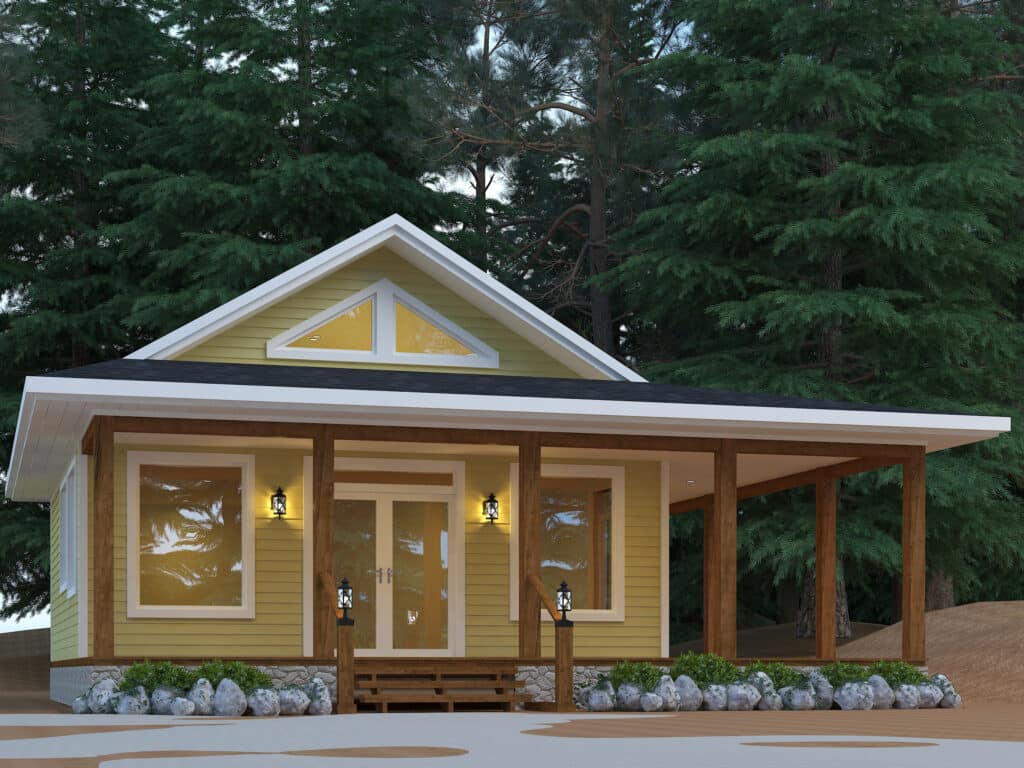

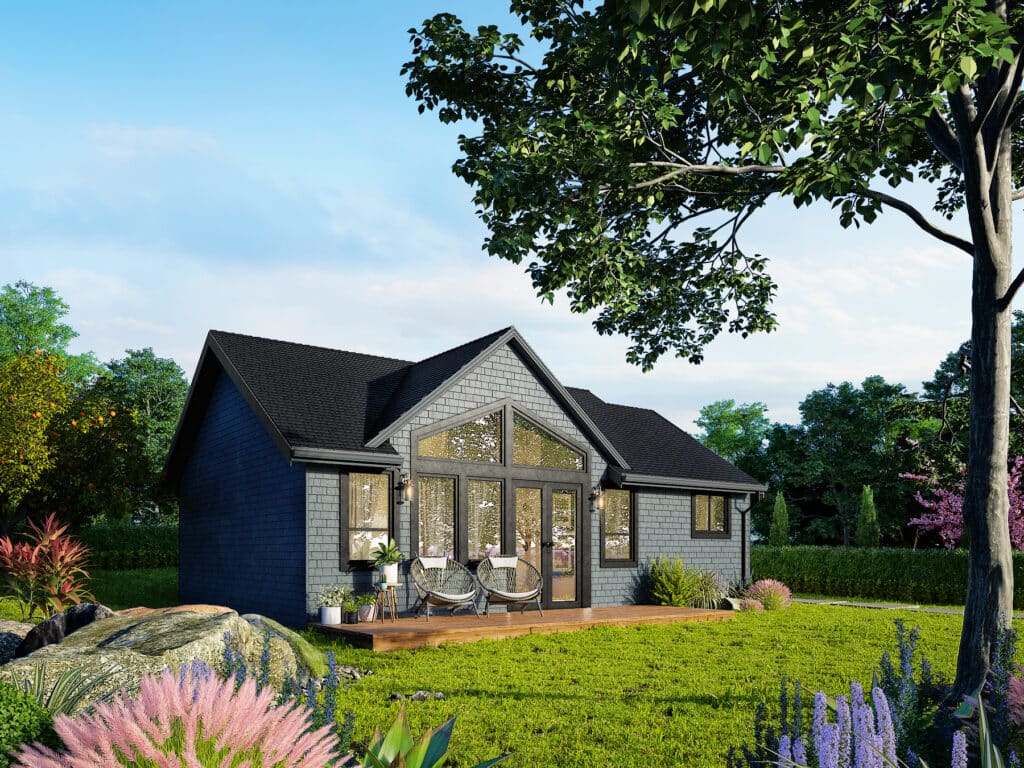
- 988 SQ. FT
- Bedrooms: 2
- Bathrooms: 1
Preconfigured model starting at: $324,500

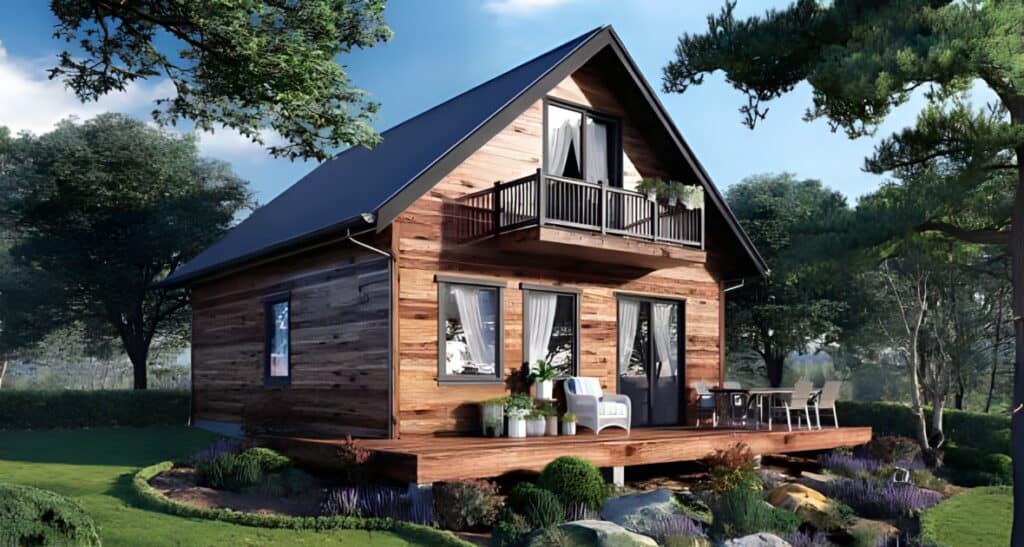
- 1170 SQ. FT
- Bedrooms: 3
- Bathrooms: 1
Preconfigured model starting at: $369,500

- 1269 SQ. FT
- Bedrooms: 3
- Bathrooms: 2
Preconfigured model starting at: $379,500

*These 2026 starting prices are for the base model and exclude foundation, site servicing, delivery, permits, development charges, and finishing. Your confirmed price comes from a consultation based on your model, lot, and site conditions.
Prefer a full-time family home rather than a cottage? See our Grimsby prefab homes lineup, which focuses on larger two-storey and multi-bedroom designs.
Browse our full catalogue — from a 505 sq ft compact to a customizable family cottage, each with its starting price and what’s included.
How Much Does a Prefab Cottage Cost in Grimsby?
A prefab cottage in Grimsby starts around $229,500 for a compact model, delivered but before site work. The figure that matters, though, is the all-in cost: the cottage plus foundation, servicing, delivery, permits, and Grimsby’s development charges. The base price is the smallest part of a serviced, permitted, occupiable project. Budget for the full stack, not the sticker.
This is the question every competitor sidesteps with “starting from” pricing. Here is the honest breakdown of what a complete Grimsby project includes.
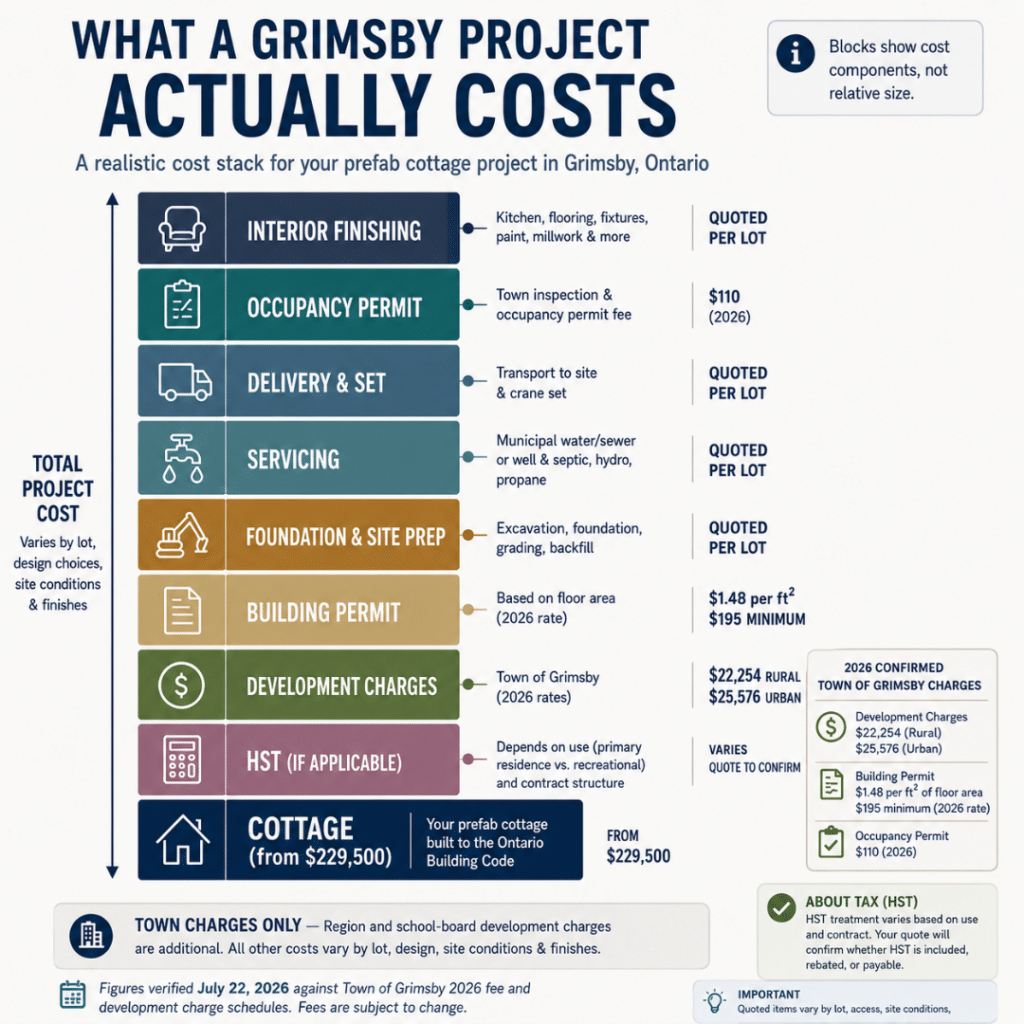
A prefab cottage's published starting price is only one part of the total project cost. This infographic illustrates the major cost categories involved in completing a prefab cottage project in Grimsby, including municipal fees, site work and finishing.
| Cost component | What it covers | Typical treatment |
|---|---|---|
| Cottage (base model) | The factory-built structure | From $229,500 (compact) |
| Foundation & site prep | Grading, foundation, access | Varies by lot — quoted per site |
| Servicing | Water/well, septic or sewer, hydro | Varies; urban serviced vs. rural differ significantly |
| Delivery & set | Transport, crane, assembly | Varies by route and access |
| Building permit | Town of Grimsby permit | $1.48/ft² residential; $195 minimum (2026) |
| Development charges | Town growth charges | $22,254 rural / $25,576 urban (Town-only, 2026) |
| Occupancy permit | Final sign-off | $110 (2026) |
| Interior finishing | Finishes beyond base | Varies by selections |
Two figures most buyers miss. Grimsby’s 2026 development charges on a single or semi-detached dwelling are $22,254 on a rural lot and $25,576 on an urban serviced lot — and those are Town charges only. Niagara Region and school-board development charges apply on top. That’s often five figures nobody budgeted for.
Urban or rural changes the whole budget. A serviced urban lot inside Grimsby’s settlement boundary connects to municipal water and wastewater; a rural property may need a well and septic system, which changes both your servicing cost and your development-charge category. Know which one you’re on before you compare prices.
For a deeper walkthrough of the complete budget, see what goes into a full prefab build cost.
Send us your lot details and preferred model, and we’ll put together a complete estimate — cottage, site work, permits, and development charges included.
Financing a Prefab Cottage in Grimsby
Yes — you can finance a prefab cottage in Ontario much like any other home. Once it’s complete and permanently placed on your land, most major lenders treat it as a standard mortgage. Terms depend on your lender, your down payment, and whether you already own the lot.
Financing runs in two phases:
• The build phase. Funds are released in stages — deposit, factory build, delivery, completion — through a construction-draw mortgage or a land loan plus progress payments, rather than a single lump sum.
• The permanent mortgage. The loan converts once the cottage is finished, inspected, and occupiable. If you’re financing land as well as the build, expect the lender to assess both together.
Talk to your lender early. We’re a builder, not a lender, and policies vary by institution. Speak to your bank, credit union, or a mortgage broker before you finalize your design, so your budget, deposit, and draw schedule match what they’ll actually fund — financing sorted up front avoids the most common cause of mid-project delay.
Prefab vs. Traditional Cottage Construction
A prefab cottage is built in a factory while your site is prepared in parallel, then delivered and assembled — compressing a build that takes a traditional crew 8–14 months into roughly 2–4 months of construction. The trade-off isn’t quality; factory conditions remove weather delays and produce consistent results. It’s that customization happens at the design stage, not mid-build.
| Factor | Prefab cottage | Traditional build |
|---|---|---|
| Construction time | ~2–4 months | ~8–14 months |
| Weather delays | Minimal (indoor build) | Common |
| Cost predictability | Strong (fixed at design) | Variable, prone to overruns |
| Customization | At design stage | Ongoing, but costlier |
| Site work | Still required | Required |
The honest caveat: “faster” refers to construction. Your total timeline still includes design, permitting, and site preparation — which is where most real-world delays happen, not the factory.
Grimsby Zoning & Permits for Prefab Cottages
Prefab cottages in Grimsby follow the same municipal rules as any site-built home. Whether you can place one on a given lot depends on that property’s zoning under Town of Grimsby Zoning By-law 14-45 (most recently consolidated in November 2025), plus any overlays. You’ll need a building permit, and the whole town is under Site Plan Control, so a pre-consultation with the Town is a required first step, not an optional one.
How to confirm your lot is eligible
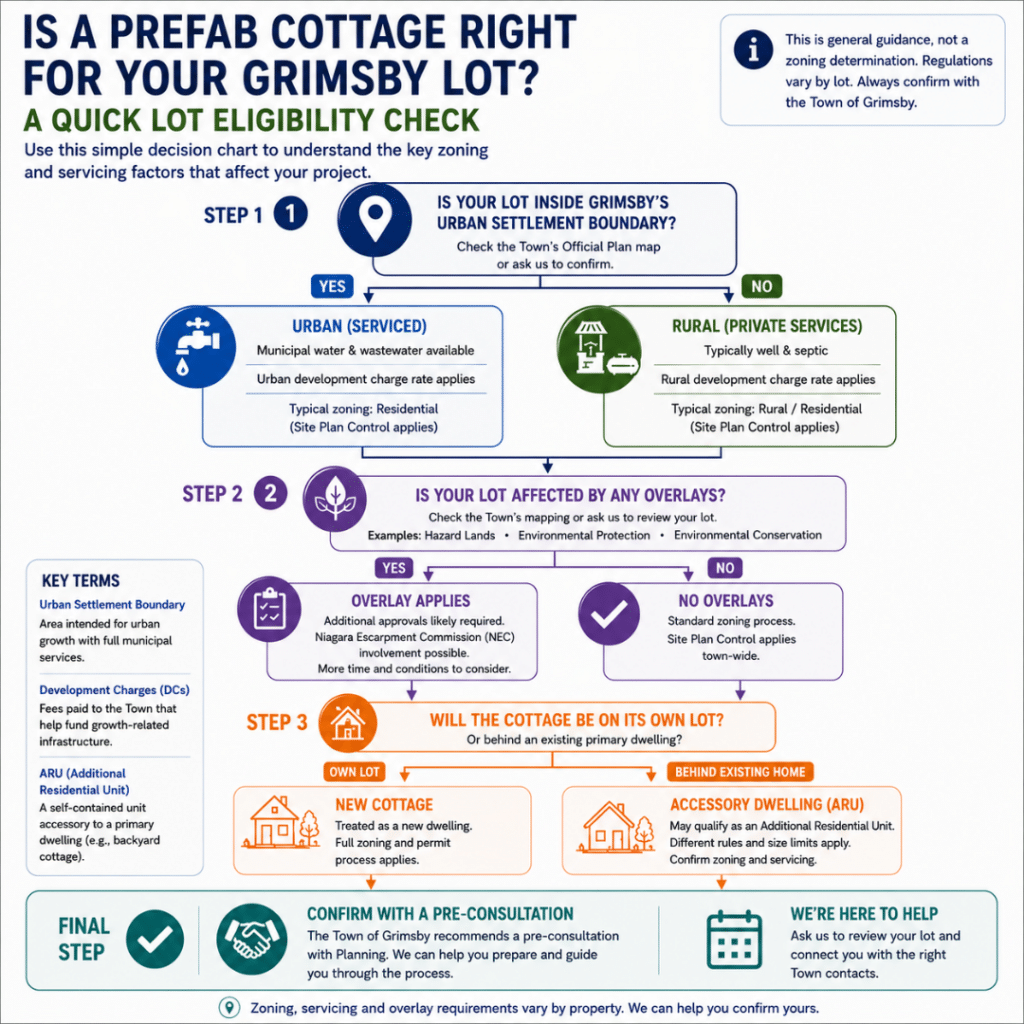
Not every Grimsby property follows the same approval path. This decision chart explains how zoning, servicing, environmental overlays and property type influence the approvals required before building a prefab cottage.
1. Check your zoning. Find your property on Schedule 1 of Zoning By-law 14-45 to identify its zone, then confirm the permitted uses, setbacks, height, and lot-coverage rules for that zone.
2. Check for overlays. Hazard, Environmental Protection, and Environmental Conservation overlays can restrict or condition what you build. Properties within the Niagara Escarpment Plan area may require Niagara Escarpment Commission approval in addition to, or instead of, Town zoning approval.
3. Book a pre-consultation. Grimsby applies town-wide Site Plan Control (By-law 22-51). A pre-consultation meeting clarifies requirements early and prevents costly resubmissions.
4. Apply for your building permit. Submit through the Building Division with both factory and site drawings.
Grimsby contacts: Building Division — 905-309-2022 / [email protected]. Planning and Public Works — 905-945-9634.
A note on additional residential units (ARUs)
Grimsby allows additional residential units on eligible municipally serviced lots within its urban settlement boundary, subject to current zoning. This matters if you’re adding a second unit behind an existing home — that’s an ARU, and a common path to rental income or multi-generational living. A standalone cottage on its own separate lot is a different thing entirely, with different rules. Confirm your scenario with the Planning Division before you design.
We handle this process routinely for Grimsby and Niagara clients — zoning confirmation, drawings, permit submission, and inspections. If you’re weighing eligibility, see how prefab permitting works across Ontario.
How the Build Actually Works
A prefab cottage build runs in two parallel tracks: your cottage is manufactured in a controlled factory while your lot is prepared for it. Once site work and factory build are both done, the cottage is delivered, set, and connected.
From signed design to move-in, most projects run about 2–4 months of active construction, though permitting and design add time before that clock starts.
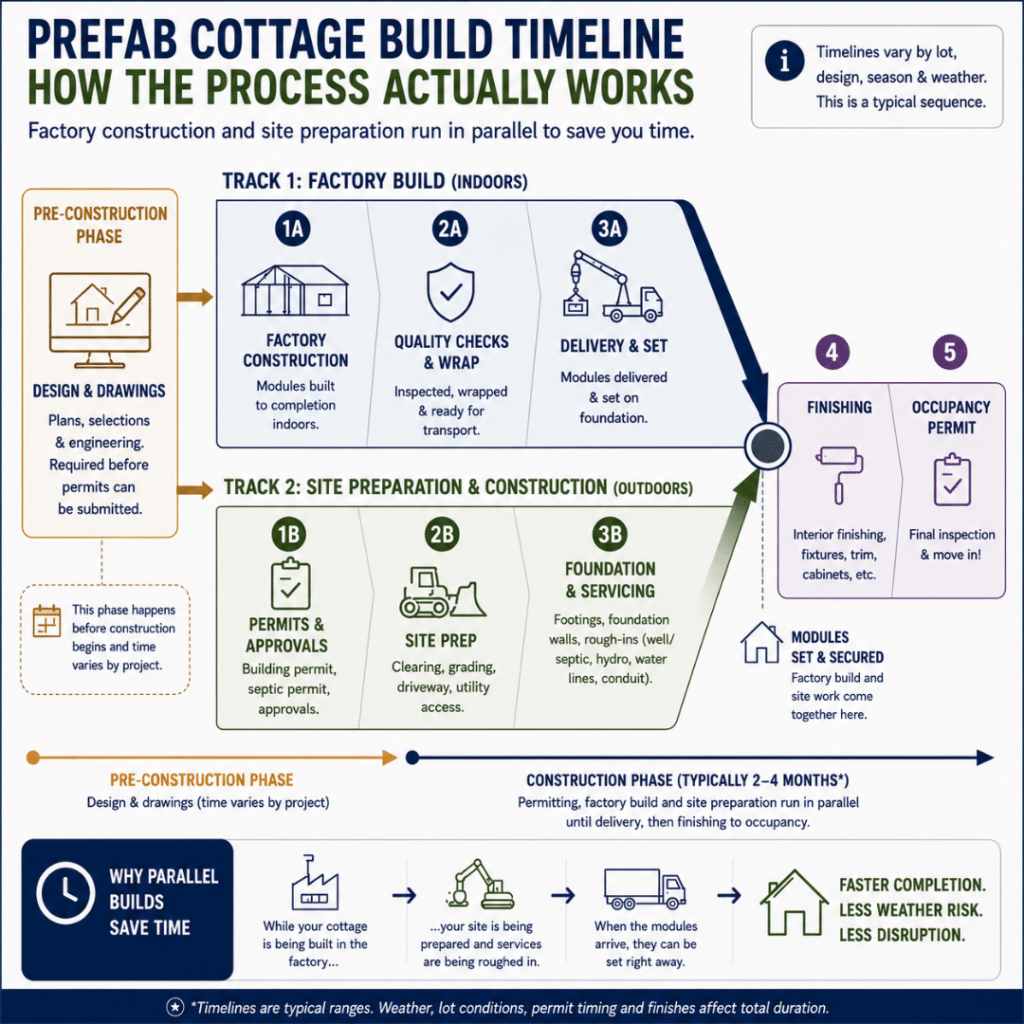
Factory construction and site preparation happen in parallel—not one after the other. This infographic shows how design leads into factory construction while permits and site work progress simultaneously before delivery, finishing and occupancy.
1. Consultation & design — model selection, customization, budget, and lot review.
2. Permits & site prep — we handle Town paperwork; your foundation, grading, and servicing get underway.
3. Factory build — your cottage is constructed indoors, inspected, and completed to the Ontario Building Code.
4. Delivery & set — sections are transported and assembled on your foundation.
5. Finishing & occupancy — on-site connections and trim, then the Town’s final inspection and occupancy permit.
A brief, plain definition worth knowing: factory-built cottages are certified for quality during their factory construction, but that certification covers only the factory-completed work. Your foundation, servicing, and on-site assembly are still inspected by the Town of Grimsby — the same as any home. Factory build and municipal oversight work together; one doesn’t replace the other.
Can You Use a Prefab Cottage Year-Round in Grimsby?
Yes. A prefab cottage designed to the Ontario Building Code is a full four-season dwelling, not a seasonal cabin. Insulation, high-performance windows, and proper heating make it comfortable through Niagara winters.
The distinction to watch for is between a permanent factory-built dwelling and a seasonal park-model unit — the two are built to different standards. Confirm any cottage is specified for year-round use before you buy.
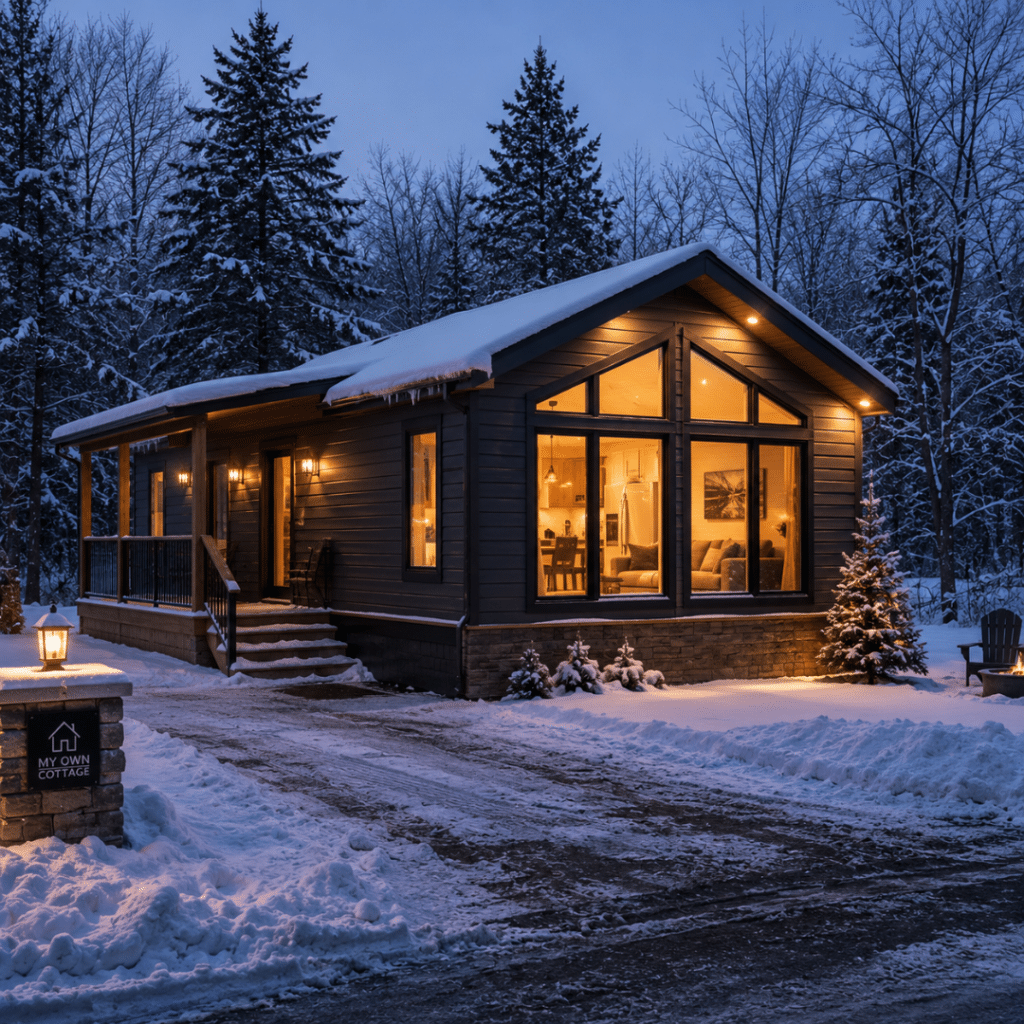
Designed for Ontario winters, four-season prefab cottages combine high-performance insulation, energy-efficient windows and year-round construction standards to provide comfortable living in every season.
For buyers near Lake Ontario or the Escarpment, this matters more than it sounds. A weekend-only structure and a year-round home have different insulation, plumbing, and heating requirements. Our cottage models are built for permanent, year-round living — which is also what protects resale value, since a four-season dwelling appeals to a far wider pool of future buyers than a seasonal cabin.
If you prefer a more rustic look, we also build cabin-style designs across Ontario.
Getting a Cottage to Your Grimsby Lot: Delivery & Access
Delivery feasibility is the step buyers forget and it can make or break a site. A prefab cottage arrives in large sections that need truck access and room for a crane to set them. Grimsby has real access challenges — the narrow, often one-way streets around Grimsby Beach, and varied terrain near the Escarpment. A route and access review, done early, prevents expensive surprises on delivery day.
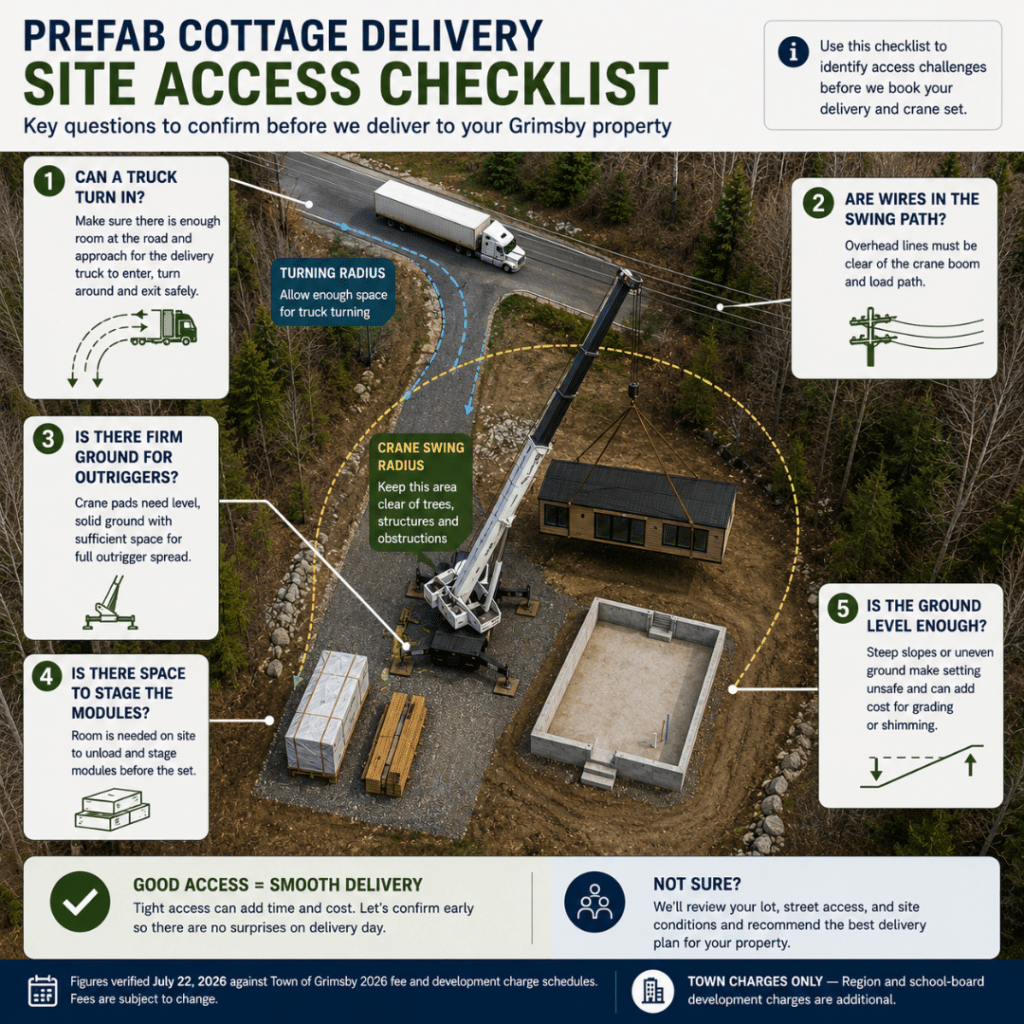
Before a prefab cottage can be delivered, your lot must safely accommodate the transport truck, crane and installation crew. This checklist highlights the key site access factors we evaluate before delivery in Grimsby and across Southern Ontario.
Before finalizing a model for a specific lot, we assess: road width and turning space, overhead wires, crane positioning, and staging room. Tight or sloped sites aren’t necessarily disqualified — they change the plan, and it’s far cheaper to know that at design than to discover it when the truck arrives. This is exactly the kind of local detail a national catalogue builder can’t give you.
Why Build With My Own Cottage
We manage the full path — model design, permitting support, site coordination, delivery, and final occupancy — for cottages across Grimsby, the Niagara Region, and beyond.
Our value here is local. We work within Grimsby’s actual zoning, development charges, and access realities rather than handing you a catalogue and a phone number. You get one team that has walked the lot-assessment, permitting, and development-charge process before.
We price the whole project, not just the model. No quoting a base price and leaving you to discover the site costs. We’d rather tell you a lot is difficult up front than surprise you later. Every project is backed by a warranty and clear, itemized pricing.
We also build across Hamilton and the wider Niagara region, so nearby delivery and service are established, not theoretical.
Prefab Cottages in Grimsby, Ontario: Frequently Asked Questions
How much does a prefab cottage cost in Grimsby?
Compact models start around $229,500 before site costs. A complete, serviced, permitted project adds foundation, servicing, delivery, finishing, the Town permit ($195 minimum, $1.48/ft² in 2026), and development charges ($22,254 rural or $25,576 urban, Town-only). Budget for the full stack, confirmed at consultation.
Can you get a mortgage on a prefab cottage in Ontario?
Yes. Once a prefab cottage is complete and permanently placed on your land, most major lenders treat it as a standard mortgage. During the build, financing usually runs through a construction-draw mortgage or a land loan plus progress payments. Terms vary by lender, so confirm details early.
What are the pros and cons of a prefab cottage in Ontario?
The advantages are speed — roughly 2–4 months of construction versus 8–14 for a site build — plus predictable pricing set at the design stage and consistent factory quality without weather delays. The trade-offs: customization is locked in before production begins rather than adjusted mid-build, your lot still needs full site work and servicing, and delivery access can rule out certain models on tight or sloped properties.
Can I buy a prefab cottage for sale in Grimsby?
Yes — but our cottages are built to order for your lot rather than sold as existing listings. “For sale” here means starting a custom build from a model, priced and confirmed through a consultation.
Are prefab cottages legal in Grimsby, Ontario?
Yes. Prefab and modular cottages are legal and follow the same rules as site-built homes — Ontario Building Code compliance, a Town building permit, and zoning that permits the dwelling on your specific lot under By-law 14-45.
Can I put a prefab cottage on any lot in Grimsby?
No. It depends on the lot’s zoning and any overlays. Hazard, environmental, and Niagara Escarpment areas carry added conditions. Always confirm your zone under By-law 14-45 and book a Town pre-consultation before committing.
How long does a prefab cottage take to build?
About 2–4 months of active construction, since factory build and site prep run in parallel. Design and permitting happen before that, so plan your overall timeline accordingly.
Can I customize the floor plan of a prefab cottage?
Yes. Layouts, finishes, and features are customizable during the design stage, before factory production starts — which is when changes cost the least. Once your cottage is in production, modifications are more expensive and disruptive than they would be on a site build, so it’s worth finalizing the plan carefully during consultation.
Can a prefab cottage be used year-round?
Yes, when it’s built to the Ontario Building Code as a permanent dwelling. That’s different from a seasonal park model. Confirm year-round specification before buying.
Are prefab cottages energy-efficient?
Factory construction generates less material waste than site-building, and cottages specified for Ontario’s climate use efficient insulation, quality windows, and modern heating systems. A well-sealed, well-insulated cottage costs less to heat through Niagara winters — which matters most in a four-season build you occupy year-round. Efficiency features vary by model and selections, so confirm specifications for the design you choose.
What’s the difference between a prefab cottage, a modular cottage, and a ready-to-move home?
The terms overlap. “Prefab” and “prefabricated” describe any structure built off-site. “Modular” means the cottage is built in sections and assembled on your foundation. “Ready-to-move” (RTM) usually means a home built as one unit and transported whole. All arrive substantially complete, and all still require site work, servicing, and municipal inspection in Grimsby.
Is a prefab cottage the same as an additional residential unit (ARU)?
No. An ARU is a secondary unit on the same lot as an existing home. A standalone cottage sits on its own lot. Grimsby permits ARUs on eligible serviced urban lots — a different process from a standalone cottage.
Where are the historic Grimsby Beach cottages?
Those are the “Painted Ladies,” historic Victorian cottages near Auditorium Circle in the former Grimsby Beach campground. They’re a heritage neighbourhood, unrelated to modern prefab cottage construction.
Is a Prefab Cottage Right for Your Grimsby Lot?
A prefab cottage is a practical, faster route to owning near Lake Ontario and the Niagara Escarpment — if you plan for the full project, not just the base price. The model starts around $229,500; the deciding factors are your lot’s zoning, servicing, access, financing, and Grimsby’s development charges. Get those confirmed early and the rest of the build is straightforward.
The single most useful next step is a lot review. It tells you whether your property is eligible, what site work it needs, and what your realistic all-in number is — before you commit to anything.
• Request a Free Consultation
• Call Us Directly: (705) 345-9337
• View Our Design Catalogue
Alternatively, for your convenience, you can also simply fill out the contact form below and we’ll get back to you soon!

Contact Us
We usually respond within 24 hours!
- Comprehensive Warranty
- Best Price Guarantee
- Exceptional Service
About the Author

Sean Stevenson is Chief Marketing Officer and Buyer Experience Lead at My Own Cottage Inc., an HCRA-licensed, Tarion-enrolled prefab home builder based in Orillia, Ontario.
For five years he has guided Ontario buyers through the prefab cottage process alongside the company’s building team — lot assessment, all-in budgeting, municipal permits, development charges, factory construction, and final occupancy — across Muskoka, Simcoe County, and the GTA and Hamilton area.