Prefab Cottages in Innisfil, Ontario
Last updated: July 31, 2026
Prefab cottages in Innisfil start at $229,500 for a compact preconfigured model. The complete project costs more: foundation work, site servicing, delivery, municipal permits and development charges are quoted separately from the cottage.
Most Lake Simcoe and Alcona properties also fall under Innisfil’s Community Planning Permit System, where a planning permit comes before the building permit.
✓ HCRA Licensed | ✓ Tarion Enrolled | ✓ CSA A277 | ✓ Ontario-Built
My Own Cottage designs, builds and installs prefab cottages, prefab homes and modular homes for Innisfil-area properties — year-round cottages, seasonal retreats, and compact designs suited to narrow or waterfront lots. We are HCRA-licensed and Tarion-enrolled, and we coordinate design, factory construction, delivery and installation as one process.
Below: what our cottage models cost, what your property adds on top, and how the approval process actually works. All drawn from our cottage models available across Ontario.
Prefab Cottage Models for Innisfil Properties
Our cottage models range from 505 to 3,373 square feet across 33 preconfigured designs, starting at $229,500. Compact models suit guest use, couples and constrained shoreline lots. Two-bedroom and family models suit four-season living.
Every model is custom built on your lot and can be adapted, and full custom cottage design is available where a preconfigured layout doesn’t fit the property.


- 988 SQ. FT
- Bedrooms: 2
- Bathrooms: 1
Preconfigured model starting at: $324,500

- 1170 SQ. FT
- Bedrooms: 3
- Bathrooms: 1
Preconfigured model starting at: $369,500


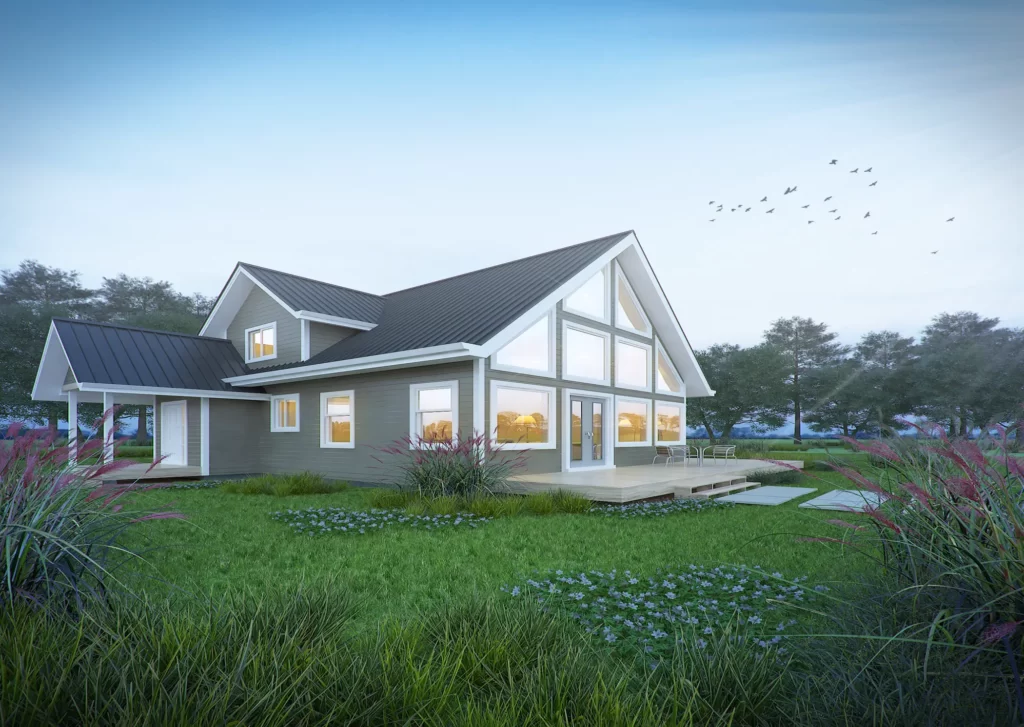
- 1752 SQ. FT
- Bedrooms: 3
- Bathrooms: 2
Preconfigured model starting at: $519,500

Not sure which model suits your lot? Send us your address and we’ll tell you which of the 33 cottage designs
are realistic for your property.
Small prefab cottages for narrow, wooded and waterfront lots
Small prefab cottages are the most common choice on Innisfil’s narrow waterfront lots and wooded lots, where delivery access and lot coverage limits both favour a compact footprint. Buyers use them as guest houses, seasonal retreats, downsizing homes and backyard units. If the plan is a full-time residence rather than a cottage, see permanent prefab homes in Innisfil.
You may see the same buildings called mini homes, bungalows or tiny homes. The label doesn’t matter — what matters is whether the building is a permanent, code-compliant dwelling.
Two-bedroom and larger models suit full-time family use, and need closer attention to foundation type, servicing capacity and delivery route.
Two things to check before you choose a model
Compare specifications, not square footage. Pricing tracks specification, not floor area alone — two models of identical size can differ by $40,000 depending on finishes and systems.
Get the lot looked at first. Delivery access, grading, servicing and setbacks all affect which designs are practical on a given Innisfil property, particularly along the shoreline through Alcona, Lefroy, Belle Ewart and Gilford.
What Does a Prefab Cottage Cost in Innisfil?
Budget for two separate things. The cottage is a fixed, quotable number — from $229,500 for a compact model. The project is everything the property requires: foundation, grading, well or water connection, septic system, hydro, driveway and delivery access, installation, interior completion, municipal permits and development charges. The second budget varies far more than the first, and on some Innisfil lots it exceeds the cottage itself.
Budget one: the cottage
Covers the model, layout changes, selected finishes, factory construction, delivery and installation. It is quoted before production begins and does not move with weather or trade availability. This is where prefab genuinely helps: cost predictability, not automatic savings.
Budget two: the property

The two budgets behind every Innisfil prefab cottage project. The cottage is a fixed, quoted number from $229,500. Everything the property needs — foundation, servicing, delivery, permits and development charges — is quoted separately and varies by lot.
| Cost category | What it includes |
|---|---|
| Site preparation | Clearing, excavation, grading, drainage |
| Foundation | Helical piles, slab, crawlspace or full basement |
| Servicing | Well or municipal water, septic system or sewer, hydro |
| Access | Driveway, delivery route work, crane where required |
| Approvals | Planning permit, building permit, septic permit, conservation authority |
| Municipal charges | Development charges, education charges, County charges |
| Completion | Interior finishing, decks, landscaping, inspections |
Every line above is quoted separately from the cottage, and each varies with the property. For a wider view of how Ontario cottage project budgets are built up, including the ranges that apply outside Innisfil, see our provincial cost guide.
Development charges in Innisfil
Development charges are the cost most buyers don’t see coming, and Innisfil’s are substantial. Every new dwelling pays a Town-wide charge plus a service-area charge, each indexed every April 1.
Town-wide charge, single or semi-detached dwelling: $61,915

Innisfil development charges come in layers. A fixed Town-wide charge, a service-area charge that varies by location, education charges, and a separate County charge on top.
| Service area | Additional charge |
|---|---|
| Innisfil Central | $55,011 |
| Innisfil North | $36,510 |
| Innisfil South | $36,389 |
| Cookstown | $35,877 |
| Friday Harbour | $29,811 |
Education development charges of $3,711 and $2,372 per dwelling unit apply on top, collected by the Town for the two school boards. The County of Simcoe levies its own separate charge. In the Alcona service area, a 7th and 8th Line urbanization charge of $3,455 per residential lot may also apply.
Rates effective April 1, 2026. Service-area charges are collected only for services actually available, and Innisfil maintains more than one rate schedule depending on whether the lands fall under a servicing agreement. Exemptions and credits change the amount — confirm your property’s figure with the Town before budgeting.
One meaningful exception: adding one or two dwelling units inside an existing single detached dwelling is generally exempt, provided the new unit doesn’t exceed the floor area of the existing one. That exemption does not extend to a new standalone cottage on its own lot.
Want the all-in number for your property?
Development charges alone vary by more than $25,000 depending on where your lot sits. Send us the address and we’ll work through what applies.
Is prefab actually cheaper?
Not automatically, and we would rather say so. Your lot costs the same to service and prepare whether the building arrives on a truck or is framed in place. What factory construction changes is certainty: a controlled environment removes weather delays, quality control is consistent, material waste drops, and the price is set before production starts.
Is Your Innisfil Lot Eligible for a Prefab Cottage?
Whether the Community Planning Permit System applies depends on where the property sits. It covers all parcels with frontage on Lake Simcoe — including lots across a road that are functionally connected to the lake — and the whole Alcona primary settlement area. On those properties, a planning permit comes before the building permit.
Elsewhere in Innisfil, the Zoning By-law still applies, though a town-wide expansion of the permit system is underway.
Community Planning Permit By-law 058-25, passed June 2025 and amended March 2026, replaced the previous shoreline by-law. It combines three former approvals — zoning amendment, minor variance and site plan — into a single application.
A permit is required for:
• Building a new structure, or adding to a building, boathouse or dock
• Changes to existing buildings
• Site alterations, including lot grading and fill, vegetation and tree removal, and shoreline work

Which permit path applies to your Innisfil lot. Pre-consultation comes first — it's required, and it's where your permit class gets set. From there, properties with Lake Simcoe frontage and everything in Alcona fall under the Community Planning Permit System, and your class depends on how closely the proposal matches the development standards.
| Class | When it applies | Who decides |
|---|---|---|
| Class 1 | Proposal meets all development standards | Town staff |
| Class 2 | Minor relief within set variation limits | Town staff |
| Class 3 | Relief beyond Class 2 limits, or greater height | Council |
Your class determines timeline, cost and whether neighbours are notified — and it is set at pre-consultation, not at submission. Class 3 applications require notice on the property and mailed notice to owners within 120 metres, with a 15-day comment period.
Pre-consultation is mandatory, submitted through Cloudpermit, and it is the single most useful hour in the process. It happens before you commit to a design.
Building on a Lake Simcoe Waterfront Property
Shoreline lots carry tighter standards. Under the current by-law, a waterfront property is subject to a minimum 15-metre shoreline buffer and a maximum overall lot coverage of 15%. Reducing either requires a Class 3 variation approved by Council. Conservation authority approval is separate, and Innisfil is served by two authorities depending on where the property drains.

What fits on a Lake Simcoe waterfront lot. Two rules do most of the work: a 15-metre shoreline buffer measured from the high-water line, and a maximum 15% overall lot coverage. Reducing either needs Council approval — which is why the lot review should come before you pick a model.
What this means for model choice. A 15% coverage cap on a typical waterfront property often points toward a compact or mid-size cottage rather than the largest model a buyer first has in mind. That’s why the lot review should come before the model selection.
Which conservation authority applies to your lot
Innisfil is served by two. Most of the shoreline falls under the Lake Simcoe Region Conservation Authority, whose permit application and landowner authorization forms form part of a submission. Parts of the municipality fall under the Nottawasaga Valley Conservation Authority instead, depending on which watershed the property drains to.
Confirm which one applies early — it affects what your submission needs.
This matters most for buyers around Innisfil Beach, Sandy Cove, Big Bay Point, Lefroy, Belle Ewart and Gilford, and less for those on inland lots near Stroud, Churchill or Cookstown.
An application may also call for supporting information about grading, drainage, erosion control or vegetation, depending on the property. That scope is set at pre-consultation.
Not sure whether your lot qualifies?
We’ll review the property, tell you which precinct and conservation authority apply, and what your likely permit class is — before you commit to a design.
Preparing an Innisfil Lot: Foundation, Servicing and Access
Three things determine whether a prefab cottage can be delivered and installed as designed: the foundation the ground will support, the servicing the property needs, and whether the delivery route can accommodate the modules. Assess all three before finalizing a model — each can change cost more than the model choice does.
Understanding your foundation options

Four foundations, ordered by how much they disturb the site. Helical piles suit slopes, rock and waterfront lots. A full basement adds the most space and the most excavation. Slope, soil, water table and access narrow the choice.
| Foundation | Best suited to | Site impact |
|---|---|---|
| Helical piles | Sloped, sensitive or seasonal sites | Lowest |
| Slab-on-grade | Flat, well-drained lots | Low |
| Crawlspace | Servicing access, moderate grades | Moderate |
| Full basement | Added living space, permanent homes | Highest |
Slope, bedrock, water table, setbacks and intended use drive the decision. On shoreline lots, minimizing disturbance often matters as much as cost. If you’re weighing the options in detail, our guide to choosing a foundation for your lot covers how each type performs on different ground conditions.
Well, septic and hydro
Rural and shoreline Innisfil properties commonly need a well and a septic system. Septic permits are issued by the Town of Innisfil through Cloudpermit — not through the health unit, where older guidance often points. Complete applications are processed within 10 business days and require designer and installer details, design specifications, a site plan showing the system and its loading area, and conservation authority approval where applicable.
One ongoing obligation worth knowing before you buy: properties within 100 metres of the Lake Simcoe shoreline, municipal wells or designated vulnerable areas fall into Innisfil’s mandatory septic re-inspection program — every five years, currently $142, waivable for advanced treatment units under maintenance contract.
Delivery and installation access
Modules travel by road and are set with a crane. Road width, turning radius at the driveway, overhead lines, bridge and road load limits, spring half-load restrictions and level ground for crane outriggers all matter.

Five things that decide whether delivery day goes smoothly: road and bridge load limits, overhead lines, driveway turn-in, a level staging area, and firm ground for the crane.
Waterfront lots with narrow lanes and mature trees are the most common constraint here. We assess the route before finalizing a design — it is cheaper to change a model than to discover an access problem on delivery day.
Municipal Permits and Timelines in Innisfil
There is no single number. A realistic timeline has four stages: pre-consultation, planning permit on Community Planning Permit lands, building permit, then construction with factory production running parallel to site work. The Town confirms whether a planning application is complete within five business days, and reviews most residential building permit applications within 10 business days.
| Stage | What happens | Documented timing |
|---|---|---|
| Pre-consultation | Proposal reviewed, permit class set | Book through Cloudpermit |
| Planning permit | Application deemed complete or incomplete | 5 business days to completeness |
| Building permit | Review against the Ontario Building Code | 10 business days, most residential |
| Factory construction | Cottage built in a controlled environment | Parallel with site work |
| Site work | Foundation, servicing, access | Concurrent with production |
| Delivery and installation | Modules set, connected, finished | Site-dependent |
| Inspections and occupancy | Staged inspections through completion | Book with 2 days’ notice |
Building permit applications are submitted through Cloudpermit and reviewed against the 2024 Ontario Building Code, in effect since January 1, 2025.
Two honest caveats. Review timelines are review clocks, not approval guarantees — an incomplete submission restarts the wait. And prefab’s parallel-track advantage applies to construction, not approvals: factory production compresses the build, not the planning ahead of it. When comparing builders, ask where permits sit in their timeline. A quoted “8 to 16 weeks” that excludes approvals is not comparable to one that includes them.
Year-Round Prefab Cottages and Energy Efficiency
Yes, a prefab cottage can be built for full-time, four-season occupancy in Innisfil, and many are. What determines this is not the model — it is the building envelope, heating system, water supply and septic design specified for winter, plus a foundation and access that work year-round. A cottage designed for seasonal use is expensive to convert later, so decide before design.
Energy efficiency comes from the same place: insulation, air sealing, window specification and heating system, chosen for Ontario winters. Factory construction helps because assembly happens indoors under consistent quality control — but the performance you get is the performance you specify. Ask any builder for the actual specification rather than a general efficiency claim.
Prefab Home Financing and Resale Value
Prefab home financing works differently from buying an existing house, because the building is manufactured before it is permanently installed. Most lenders treat a modular home on a permanent foundation as real property and finance it like any other house — but funds usually arrive in construction draws tied to stages, rather than one advance at closing.
Land equity, appraisals and lender inspections all factor in, and some programs require year-round vehicular access.
Three things to sort out before you sign:
• Whether your lender funds land and site work separately from the building
• How builder deposits align with draw timing
• What conditions attach to the specific product you are applying for
Does a prefab cottage hold its value?
Yes — a modular home custom built on your lot is bought and sold like any other house in the Innisfil market, provided it sits on a permanent foundation with a registered municipal address.
That differs from a manufactured or mobile home on leased land. The distinction is worth understanding, because land-lease listings appear alongside new construction in local search results and the two are not the same transaction.
Tax treatment depends on how you use it
Certain new-housing rebates apply only to a primary residence and exclude seasonal recreational properties. Confirm with your accountant rather than assuming an HST rebate applies.
Prefab Cottages as a Garden Suite or Additional Dwelling Unit
Innisfil permits up to two accessory dwelling units on certain properties, so a compact prefab cottage in a backyard can qualify as an additional dwelling unit — for family, a home office, or a long-term rental.
Buyers variously call these garden suites, granny flats or guest houses. The name does not change the approval path.
Eligibility is genuinely restricted. An additional dwelling unit is not permitted:
• In the Cookstown settlement area
• On properties with private septic systems within 100 metres of Lake Simcoe
• On lots with flooding or erosion hazards
There is funding available — but apply before you build
The County of Simcoe’s Secondary Suites Program offers up to $50,000 per unit toward creating an additional dwelling unit. Intake is year-round, funding is limited and first-come first-served, and the application must be submitted before construction begins.
Registered units are public record
Once a building permit passes its notice-of-completion inspection, the unit is listed publicly by address on the Town’s register. If you’re wondering whether people are doing this legally in your neighbourhood, the answer is a matter of public record.
What Buyers Get Wrong About Prefab in Innisfil
Three misconceptions cause the most expensive surprises: assuming the advertised cottage price is the project price, assuming a separate building can be rented out short-term, and assuming factory certification covers the whole build.
Is the advertised prefab cottage price the final price?
No — most published prefab cottage prices, ours included, are for the building only. Ask every builder in writing whether their number includes delivery and crane, foundation and site preparation, well, septic and hydro connection, municipal permits and development charges, and interior completion. If two quotes differ by $80,000, the gap is usually in that list rather than in the cottage.
Can you rent out a prefab cottage on Airbnb in Innisfil?
Generally, no. Short-term accommodation under 28 nights is not a permitted standalone use in Innisfil’s zones, and whole-home rentals where the owner does not live on site are not permitted in residential or shoreline residential zones. Council declined to create a licensing regime in 2022 and tightened land-use rules instead, so there is no licence to apply for.
Bed-and-breakfast use is permitted in certain zones, but only where the owner lives in the home. If rental income is part of your plan, confirm it with the Town before you commit — this is the most common bad assumption we encounter.
Are prefab, modular, manufactured and mobile homes the same thing?
No, and the difference decides your foundation, financing, land tenure and legal occupancy. Prefab cottages and modular homes are built in sections in a factory and permanently installed on a permanent foundation on land you own, financed like any other house and resold the same way.
Manufactured and mobile homes are a different product class, commonly set on leased land, often financed as chattel rather than real property, and resold into a separate market with lease terms attached. This matters in Innisfil because land-lease resale listings appear alongside new construction in local search results, and the two are not the same transaction.
Factory certification does not close the gap either. Certification programs — CSA A277 is the Canadian standard — cover the factory quality program and in-factory inspection only, not transport or on-site erection, so your foundation, servicing, installation and occupancy remain subject to municipal inspection. Certification applies to specific plants and product listings rather than to a company as a whole, so ask which models it covers.
How the Process Works
Four stages, with continuous project management across all of them:
1. Consultation and property review — lot, intended use, size, budget, timing
2. Design and approvals — model selection or custom cottage design, drawings, municipal permits
3. Build and prepare — factory construction while foundation and servicing proceed on site
4. Deliver, install, finish — modules set and connected, interior completion, inspections, occupancy
Bring to your consultation: property address, survey or listing information, photos of the lot and driveway entrance, intended use, size requirements, budget range and preferred timing.
Prefab Cottages Innisfil FAQs
How much does a prefab cottage cost in Innisfil?
Preconfigured cottage models start at $229,500 for a compact 505-square-foot design. The complete project costs more: foundation, site preparation, well and septic, hydro, delivery, installation, municipal permits and development charges are quoted separately from the cottage and vary by property. Ask for both numbers before comparing builders.
What’s included in a prefab cottage package?
Our cottage price covers the model, agreed layout changes, selected finishes, factory construction, delivery and installation. It does not include foundation, site preparation, well or septic, hydro connection, driveway work, permits or development charges — those are quoted separately once we’ve reviewed your property. Ask any builder for an itemised inclusion list.
Do you have a showroom in Innisfil?
No. My Own Cottage is based in Orillia and serves Innisfil and Simcoe County from there. Rather than a showroom visit, we start with a property-specific consultation: send your address and lot photos, and we’ll review what your lot allows, which cottage models fit it, and the likely all-in cost.
Can you customize a prefab cottage design?
Yes. Every model is custom built on your lot, and layout, finishes, window placement and exterior treatment can be adapted. Full custom cottage design is available where no preconfigured plan suits the property. On constrained or waterfront lots, customization is usually driven by lot coverage limits and delivery access rather than preference.
Do you need a permit for a prefab cottage in Innisfil?
Yes. On properties with Lake Simcoe frontage and throughout Alcona, a planning permit under Innisfil’s Community Planning Permit System comes first, followed by a building permit. Both go through Cloudpermit, and pre-consultation with the Town is required before you apply. Elsewhere in Innisfil, zoning rules still apply.
What are development charges in Innisfil?
Innisfil charges a Town-wide development charge of $61,915 for a single or semi-detached dwelling, plus a service-area charge from $29,811 to $55,011 depending on location and available services. Education charges and a County of Simcoe charge apply on top. Rates are indexed every April 1.
Can I put a prefab cottage in my backyard in Innisfil?
Sometimes, as an additional dwelling unit. Innisfil allows up to two on certain properties — but not in Cookstown, not on private-septic lots within 100 metres of Lake Simcoe, and not on lots with flooding or erosion hazards. County funding of up to $50,000 per unit may be available if you apply before construction begins.
Can a prefab cottage be used year-round on Lake Simcoe?
Yes, when it is specified for it. Four-season use depends on the building envelope, heating system, and water and septic design, plus a foundation and access that work in winter. Decide before design — converting a seasonal cottage to year-round use afterward is costly and sometimes impractical.
Can you get a mortgage on a prefab home in Ontario?
Generally yes. Lenders typically treat prefab homes and modular homes on permanent foundations as real property, financed through staged construction draws rather than a single advance at closing. Terms depend on the lender, the property, and whether the home is built for year-round occupancy. Raise it early.
What warranty comes with a prefab cottage in Ontario?
New homes built by an HCRA-licensed builder are covered by Ontario’s Tarion new home warranty, which sets coverage periods for workmanship and materials, water penetration, and major structural defects. Coverage begins at possession and is administered by Tarion rather than the builder. Ask for your enrolment confirmation before closing.
How long does an Innisfil prefab cottage project take?
It depends on your permit class and property. The Town confirms planning application completeness within five business days and reviews most residential building permits within 10. Factory construction runs parallel with site preparation, compressing the build — but not the approvals before it. Delivery itself is a single scheduled day.
Plan Your Innisfil Prefab Cottage
The cottage is the straightforward part. The property is where projects go over budget — and where an early lot review pays for itself.
Send us your address and a few photos. We will walk through what your lot allows, which cottage models are realistic for it, what the complete project is likely to cost including municipal charges, and what the approval path looks like from here.
• Request a Free Consultation
• Call Us Directly: (705) 345-9337
• View Our Design Catalogue
Alternatively, for your convenience, you can also simply fill out the contact form below and we’ll get back to you soon!

Contact Us
We usually respond within 24 hours!
- HCRA-Licensed
- Tarion-Enrolled
- Ontario-Built
How this page was verified
Figures and rules on this page were checked against primary sources: the Town of Innisfil’s development charge schedule effective April 1, 2026; Community Planning Permit By-law 058-25; and the Town’s building permit, septic permit and accessory dwelling unit pages. Municipal charges are indexed annually and by-laws change — confirm current requirements for your specific property with the Town before budgeting.
Last verified: July 2026 · Next review: January 2027
About the Author

Sean Stevenson is Chief Marketing Officer and Buyer Experience Lead at My Own Cottage Inc., an HCRA-licensed, Tarion-enrolled prefab home builder based in Orillia, Ontario.
Sean has spent five years guiding Ontario buyers through the full prefab cottage process alongside My Own Cottage’s build team — lot assessment, all-in budgeting, zoning, permits, development charges and final occupancy — across Simcoe County, Muskoka, Durham Region and the GTA. He works on the part most buyers underestimate: what a factory-built cottage actually costs once the foundation, servicing and approvals are accounted for.