Skip to content

Myowncottage.ca

Prefab Cottages in Kawartha Lakes, Ontario

Last updated: July 23, 2026

Prefab cottages in Kawartha Lakes are built in a factory, then delivered and installed on your own lot, with preconfigured models starting at $229,500.

My Own Cottage offers 33 customizable designs from 505 to 3,373 sq ft, suited to waterfront, rural, recreational, and year-round properties across the region.

✓ HCRA Licensed  |  ✓ Tarion Enrolled  |  ✓ OBC Compliant  |  ✓ Ontario-Built

When it comes to prefab cottages in Ontario, every project has two budgets: the cottage, and the lot.

Foundation, septic, well, hydro, permits, and development charges are quoted separately. On a rural Kawartha Lakes property, they frequently rival the cottage itself.

This page covers both — the cottage models, and the verified 2026 municipal figures most buyers don’t discover until late.

Why Prefab Works for Kawartha Lakes Cottage Properties

Prefab suits Kawartha Lakes because the region’s building risks are logistical rather than structural. Rural concession roads, seasonal access, narrow waterfront lots, and limited trade availability are what delay conventional cottage builds here.

Factory construction in a controlled environment removes most of that exposure by completing the cottage indoors while your site preparation proceeds separately.

Three things change in practice:

1. Weather-related delays leave the build.
Freeze-thaw cycles, spring road restrictions, and wet ground conditions still affect site preparation — but they no longer stall framing, insulation, or finishing.

2. Factory construction and site preparation run in parallel.
While your cottage is being built in Orillia, excavation, foundation, septic, and utilities progress on your lot. That parallel sequencing is the main source of cost predictability in prefab, and it compresses the overall schedule rather than the individual tasks.

3. Fewer trades on site, for fewer weeks.
Buyers building remotely often can’t supervise daily. Modules arrive largely complete and the structure is closed in quickly, which reduces both the coordination burden and the time an unattended site sits exposed.

Prefab is not automatically the cheapest route. What it reliably improves is schedule control and budget predictability — and on a rural Kawartha lot, that’s usually where projects go wrong.

Delivery and installation planning matters more here than in most markets. Narrow roads, sloped waterfront approaches, overhead lines, and seasonal load restrictions all affect what can physically reach your lot — which is why site access is assessed before an order is placed, rather than after.

Cottage Models and Customization

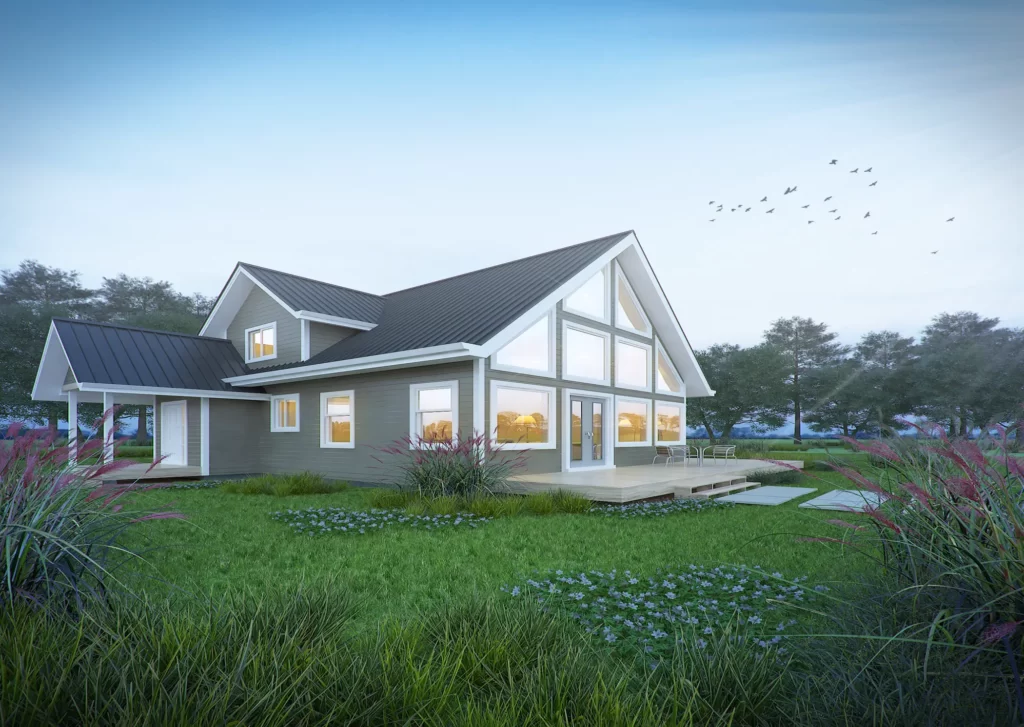

Thirty-three preconfigured cottage and home designs are available, from 505 to 3,373 square feet.

Every plan is customizable in layout, square footage, finishes, glazing, and features. The preconfigured versions are a tested starting point, not a fixed product.

Pricing reflects specification and layout complexity rather than floor area alone.

Preconfigured model starting at: $289,500
Preconfigured model starting at: $284,500
Preconfigured model starting at: $229,500
Preconfigured model starting at: $299,500
Preconfigured model starting at: $279,500
Preconfigured model starting at: $409,500
Preconfigured model starting at: $369,500
Preconfigured model starting at: $324,500
Preconfigured model starting at: $519,500
Preconfigured model starting at: $524,500
Preconfigured model starting at: $449,500

View All 33 Cottage Designs!

Custom cottage design applies when you need a specific bedroom count, accessible circulation, a layout shaped around a particular view, or a footprint that fits an unusual lot. Most projects start from an existing plan and adapt it, because the structure and buildability are already resolved — which keeps design conversations focused on what actually matters for your property.

A screened porch is worth specifying at design stage. Bug season on the Kawartha lakes is real, and integrating one into the original layout costs considerably less than retrofitting it.

Planning a Prefab Cottage on a Kawartha Lakes Lot

The lot, not the cottage, determines what’s feasible. Zoning, setbacks, servicing, and access establish your buildable envelope before any model is chosen — which is why a feasibility review comes first.

Prefab cottages Kawartha Lakes lot eligibility decision chart showing how to determine the applicable zoning by-law, conservation authority review, waterfront setback requirements, septic feasibility and pre-consultation process before building.

Building a prefab cottage in Kawartha Lakes starts with understanding your lot. This decision chart explains how zoning by-laws, conservation authority review, waterfront constraints and servicing requirements determine the approvals needed before construction.

Waterfront zoning, setbacks, and environmental considerations

Kawartha Lakes operates 19 separate zoning by-laws inherited from the pre-2001 municipalities — Bexley, Bobcaygeon, Carden, Dalton, Eldon, Emily, Fenelon Falls, Fenelon Township, Laxton/Digby/Longford, Lindsay, Manvers, Mariposa, Omemee, Ops, Somerville, Sturgeon Point, Verulam, Woodville, and a separate Oak Ridges Moraine by-law. Setbacks, minimum dwelling size, and lot coverage differ between them, so a rule that applies in Verulam may not apply in Manvers.

More than one conservation authority holds jurisdiction across the municipality, including Kawartha Region, Otonabee Region, Ganaraska Region, and Lake Simcoe Region. Which one reviews your lot depends on the watershed it drains to. If your property sits in a regulated area, you need that authority’s permit or written exemption before submitting a building permit application.

On waterfront lots, three constraints stack — the zoning shoreline setback, the conservation authority’s regulated area, and any floodplain or hazard designation. The most restrictive governs. Vegetation protection can also limit where a cottage sits.

Full detail: waterfront and shoreline rules for Kawartha Lakes properties. Confirm current requirements with the Planning Division at 705-324-9411 ext. 1231 — these change, and no published summary substitutes for a property-specific review.

Foundation, grading, and site access

Foundation choice depends on soil, slope, water table, and setback constraints. Clay-heavy soils near Lindsay and high water tables near Balsam Lake commonly rule out a basement.

Prefab cottages Kawartha Lakes foundation options infographic comparing helical piles, slab-on-grade, crawlspace and full basement foundations for different lot conditions, including slope, bedrock, water table and site disturbance.

Choosing the right foundation for a prefab cottage depends on your lot—not the cottage itself. This guide compares helical piles, slab-on-grade, crawlspace and full basement foundations based on terrain, water table, servicing and site conditions common in Kawartha Lakes.

Foundation Site disturbance Typically suits
Helical piles Lowest Sloped, rocky, or shoreline-constrained lots
Slab-on-grade Low Level lots, four-season builds
Crawlspace Moderate Most rural lots
Full basement Highest Level lots with suitable soil and water table

Beyond the foundation, planning covers the driveway and delivery route, crane setup area, septic and well siting, hydro and other utilities, existing structures, and tree constraints. On a regulated shoreline lot, the option with the least site disturbance is often the one that gets approved.

Septic approval also shapes the cottage: bedroom count and daily design flow drive bed sizing, which determines where the building can sit. Plan it ahead of your building permit — the City requires other agencies’ approvals to be in place before a permit application can be processed.

Seasonal and remote delivery planning

Delivery feasibility is confirmed by a site access review before your order is placed. It checks road width and load limits, bridge capacity, overhead utility lines, driveway turn-in angle, ground firmness for crane outriggers, module staging space, and seasonal restrictions — half-load periods during spring thaw affect delivery windows on many rural roads.

Most rural Kawartha Lakes lots are workable. Island and water-access properties need a separate logistics plan and carry different cost and financing implications. Where a property requires a longer crane reach, temporary road matting, or a modified route, that cost is identified and quoted before you commit.

Book a Free Property Review!

Prefab Cottage Costs in Kawartha Lakes

A published model price is the cottage, not the project. Total investment depends on five categories, and on a rural or waterfront lot the non-cottage categories are substantial.

Prefab cottages Kawartha Lakes infographic showing the total project cost breakdown, including the cottage starting price, foundation and site preparation, utilities and servicing, delivery and installation, development charges, building permit fees and septic permit fees for 2026.

A prefab cottage's published starting price is only one part of the total project budget. This infographic separates the factory-built cottage from the additional lot costs, municipal fees and servicing required to complete a prefab cottage project in Kawartha Lakes.

Cost category What affects it
Cottage package Model, size, customization, finishes, glazing
Foundation and site preparation Terrain, soil, slope, grading, excavation
Utilities and servicing Well, septic, hydro, access
Delivery and installation Route, crane access, complexity
Permits and approvals Property location, service area, project scope

Get Your Project Cost Range.

Three of those are quotable only after a site review. Two are published by the City and are worth knowing now.

Development charges for a new single or semi-detached dwelling range from $24,131 in rural service areas to $69,537 in urban Lindsay for 2026. Your service area — not your cottage size or build method — determines the rate. Most waterfront and rural cottage lots fall in the rural bands (Rural-Ops $26,084, Rural-Other $24,131).

Permit fees are calculated at $23.25 per square metre of floor area for new residential construction in 2026, with a $271 minimum. Note the unit: square metres, not square feet. A 505 sq ft Fox Den works out to roughly $1,090; a 1,170 sq ft Eagle’s Nest to roughly $2,530. No HST applies to building or septic permit fees. Septic permits run $975 for a Class 4 system up to 4,500 litres per day, or $1,191 from 4,501 to 10,000 litres.

Source: City of Kawartha Lakes 2026 Residential Development Charges (By-Law 2025-139) and Building By-law 2024-219, Schedule A. Verified 23 July 2026 — confirm current figures before budgeting.

Further reading: cottage construction costs across Ontario.

The My Own Cottage Process

Four stages, with factory and site work running in parallel rather than in sequence.

Prefab cottages Kawartha Lakes build timeline infographic showing design and approvals before factory construction in Orillia and on-site preparation running in parallel through module installation, finishing and occupancy.

Prefab cottage projects progress through parallel workflows. While your cottage is constructed in a controlled factory environment, site preparation takes place on your property, allowing both streams to converge at delivery and installation before finishing and occupancy.

1. Design. We review your lot, intended use, preferred model, timeline, and budget range, then finalize a layout that works against your property’s setbacks, servicing, and access — not just your wish list.

2. Build. Construction proceeds in a controlled environment at our Orillia facility while permit coordination, engineering, foundation, and site work advance on your lot. Preconfigured cottages are commonly move-in ready within two to six months of factory start, though design and approvals run before that and vary considerably by property.

3. Deliver. Route, access, scheduling, and crane logistics are planned in advance and confirmed against the site access review.

4. Install. Modules are set and secured, licensed trades complete final connections and finishing, and inspections proceed through to occupancy.

What a turnkey cottage includes: foundation-ready modules, fully insulated walls, floors and roof (R24+ / R50+), plumbing and electrical rough-in, energy-efficient windows and doors, delivery and on-site assembly, and permit-ready documentation with engineering. Site work, septic, and permit support are available as coordinated services. Foundation, excavation, utility connections, landscaping, and grading sit outside the cottage package and are quoted separately.

Built for Seasonal or Year-Round Cottage Living

The same model can serve very different purposes, and the intended use determines the specification.

Seasonal family cottage — compact plans, simpler servicing, lower approval complexity.

Four-season cottage — full insulation, cold-climate heating, protected water lines, frost-appropriate foundation.

Waterfront recreational build — designed around setbacks, views, and minimal site disturbance.

Downsizing or retirement cottage — single-level living, accessible circulation.

Guest accommodation or secondary dwelling — subject to zoning; an additional dwelling unit sits on a lot with an existing primary residence and follows a different approval path from a standalone cottage.

Rental-oriented property — note that Kawartha Lakes operates a short-term rental licensing regime; confirm eligibility with the City before planning around rental use.

Energy-efficient and off-grid configurations are available, including solar-ready roofs, heat pumps, triple-pane windows, wood stove preparation, and greywater or rainwater systems.

One point worth settling early: CMHC Prefab Plus, the federal mortgage loan insurance product for factory-built homes launched in May 2026, requires the property to be suitable for full-time, year-round occupancy and to have year-round vehicular access — including island properties. It allows 5% minimum down with funds released in up to four staged draws. A seasonally accessible cottage does not qualify, however it’s built. Tell your design team which you’re planning before finalizing the envelope and servicing.

Why Kawartha Lakes Buyers Choose My Own Cottage

We are an HCRA-licensed Ontario builder, Tarion-enrolled where applicable, building to the Ontario Building Code. Cottages are manufactured in Orillia — roughly ninety minutes from most Kawartha Lakes properties, which shortens delivery routes and makes site visits practical rather than exceptional.

CSA A277 is a Canadian standard covering certification of work completed inside a manufacturing facility. It certifies the factory process; foundation, servicing, installation, and site inspection remain municipal responsibilities regardless. Ask us which certification applies to the specific model you’re considering, and whether it matters for your lender or your municipality.

What distinguishes the offer in practice:

33 preconfigured designs plus full custom design support, so most buyers start from a resolved plan rather than a blank page.

Coordination across design, manufacturing, permit submissions, delivery, installation, and licensed trades, rather than supplying a kit and leaving the rest to you.

A written scope with every quote, identifying what’s included and what remains separate – the difference between two prefab quotes is usually scope, not price.

Regional experience with rural septic design, conservation authority submissions, and module delivery on concession roads.

For prefab options elsewhere in the province, see prefab cottages in Ontario. For permanent residences rather than seasonal cottages, see year-round prefab residences in Kawartha Lakes.

Prefab Cottages in Kawartha Lakes: Common Buyer Questions

Who builds prefab cottages in Kawartha Lakes?

Several Ontario builders serve the Kawartha Lakes region, including My Own Cottage in Orillia, Royal Homes Minden, Lavalley Homes, and Henley Contracting. They differ in what they supply — panelized kits, modules only, or coordinated builds through to final connections. My Own Cottage is HCRA-licensed and Tarion-enrolled, offers 33 preconfigured designs from 505 to 3,373 sq ft, and coordinates permits, delivery, and installation.

How much does a prefab cottage cost in Kawartha Lakes?

Preconfigured cottage models start at $229,500 for a 505 sq ft one-bedroom, delivered and installed. Your lot then requires development charges ($24,131–$69,537 in 2026 depending on service area), building and septic permits, foundation, excavation, septic, well, and hydro. Budget both halves before comparing any per-square-foot quote.

Can I finance a prefab cottage in Kawartha Lakes?

Yes, if the cottage is permanently affixed to a foundation — it is then financed as real property. CMHC Prefab Plus, launched in May 2026, allows 5% minimum down with funds released in up to four staged draws, but requires the property to be suitable for full-time year-round occupancy with year-round vehicular access. Seasonally accessible cottages do not qualify.

Can I build a prefab cottage on a waterfront lot in Kawartha Lakes?

Usually yes, subject to shoreline setbacks, conservation authority approval, and septic feasibility. Three constraints stack on waterfront lots — the zoning setback, the regulated area, and any floodplain designation — and the most restrictive one governs. Confirm all three before selecting a model, since they determine your buildable envelope.

Do prefab cottages require permits in Kawartha Lakes?

Yes. The typical sequence is confirming zoning with the Planning Division, obtaining septic approval, securing conservation authority permission where the lot is regulated, then applying for a building permit with an Applicable Law Checklist. Inspections follow through construction to occupancy. Starting work without a permit doubles the fee.

Do prefab cottage suppliers deliver to Kawartha Lakes?

Yes. My Own Cottage builds in Orillia and delivers throughout the region, including Lindsay, Bobcaygeon, Fenelon Falls, and Omemee. Delivery feasibility is confirmed by a site access review before an order is placed, covering road width, bridge limits, overhead wires, turning radius, and crane setup area. Island and water-access properties require a separate logistics plan.

How long does it take to build and install a prefab cottage?

Preconfigured cottages are commonly move-in ready within two to six months of factory start, because construction and site preparation run in parallel. Design, permit coordination, and conservation approvals happen before that and vary considerably — approvals, not manufacturing, are usually what determines your overall timeline.

Can a prefab cottage be used year-round?

Yes, with the right insulation and envelope specification, a cold-climate heating system, protected water lines, an appropriate foundation, and reliable year-round access. Confirm the winterization specification before ordering rather than retrofitting later — year-round suitability also affects mortgage eligibility, so it’s worth settling early.

Do prefab cottages include energy-efficient features?

Yes. Standard construction includes fully insulated walls, floors, and roof (R24+ / R50+), energy-efficient windows and doors, and plumbing and electrical rough-in. Optional upgrades include heat pumps, triple-pane glazing, solar-ready roofs, wood stove preparation, and greywater or rainwater systems. Specify your energy efficiency targets at design stage — they are difficult and expensive to retrofit after installation.

Can I customize a prefab cottage for my property and view?

Yes. Every preconfigured design is adjustable in layout, square footage, finishes, glazing, and features, and full custom design is available. Window orientation, deck placement, and room arrangement are commonly adapted for lake views and lot orientation, within what setbacks and servicing allow.

What warranty comes with a prefab cottage in Kawartha Lakes?

New homes built for sale in Ontario are generally covered by Tarion warranty protection, and builders are required to be HCRA-licensed. My Own Cottage is HCRA-licensed and Tarion-enrolled where applicable. Coverage terms, limits, and exclusions vary by product and agreement type — ask any builder for the applicable warranty documentation in writing before signing rather than relying on a summary.

Plan Your Kawartha Lakes Prefab Cottage

The most useful first step is a property review, not a model selection. In one conversation we can cover your lot location and site access, waterfront or rural site conditions, preferred cottage size and design, budget range, seasonal versus year-round use, energy efficiency targets, and realistic timing — including the municipal coordination your approvals will require.

It applies equally to prefab homes and modular homes intended for full-time living, and it tells you whether one of our standard plans will fit your lot or whether custom cottage design is the better route.

If you’re still shopping for land, the same review applied to a candidate property tells you what the lot budget looks like before you buy — which is when it’s still useful.

Request a Free Consultation
• Call Us Directly: (705) 345-9337
• View Our Design Catalogue

Alternatively, for your convenience, you can also simply fill out the contact form below and we’ll get back to you soon! 

Contact Us

We usually respond within 24 hours!

About the Author

Sean Stevenson, Chief Marketing Officer at My Own Cottage, an Ontario prefab home builder based in Orillia specializing in small prefab homes and modular cottages.

Sean Stevenson is Chief Marketing Officer and Buyer Experience Lead at My Own Cottage Inc., an HCRA-licensed, Tarion-enrolled prefab home builder based in Orillia, Ontario.

For five years he has worked alongside the company’s building team guiding buyers through the prefab cottage and modular home process — lot assessment, all-in budgeting, zoning and permit coordination, development charges, factory construction, delivery and installation, through to final occupancy. He works across Ontario cottage country, including the Kawarthas, Muskoka, Simcoe County, and the GTA.