Prefab Cottages Welland: What Your Lot Allows and What It Actually Costs
Last updated: August 9, 2026
Prefab cottages Welland buyers are shopping for start at $229,500 for a compact model delivered and installed on a prepared site. The larger question is the lot.
A new dwelling on its own serviced lot in Welland attracts roughly $44,100 in 2026 development charges before a building permit is issued, while an additional dwelling unit placed behind an existing home is treated differently under provincial law.
✓ HCRA Licensed | ✓ Tarion Enrolled | ✓ CSA A277 | ✓ Ontario-Built
This page gives you the model homes with real pricing, the 2026 charges published by the City of Welland and Niagara Region, and what Welland’s zoning by-law actually says about placing a factory-built dwelling on residential land. Every municipal figure is dated and linked to its source.
My Own Cottage is an HCRA-licensed, Tarion-enrolled builder based in Orillia. We design, build, deliver and install prefab cottages and prefab homes across Ontario, including the Niagara Region.
If you are still comparing municipalities, how prefab cottage pricing works across Ontario sets out the province-wide picture, and what a full cottage build costs from lot to occupancy covers the site side in detail.
Prefab Cottage Models Available in Welland
Our catalogue includes 33 preconfigured model homes from 505 to 3,373 square feet, priced from $229,500 to $949,500. Each price covers the cottage built to specification, delivered to your property, and installed on a prepared site. Foundation, site preparation, utility connections, permits and municipal charges are quoted separately as site costs against the lot.
Compact prefab cottages
These are the models most relevant to Welland’s serviced urban lots, and to anyone considering an additional dwelling unit behind an existing house. The metric column matters, because zoning regulations are written in square metres.
Every one of these is a complete dwelling, not a bunkie or a shell. A 505-square-foot cabin-scale plan still includes a real kitchen, a full bathroom and the insulation package for year-round use.





Full-size prefab homes and cottages

- 988 SQ. FT
- Bedrooms: 2
- Bathrooms: 1
Preconfigured model starting at: $324,500


- 1170 SQ. FT
- Bedrooms: 3
- Bathrooms: 1
Preconfigured model starting at: $369,500


- 1381 SQ. FT
- Bedrooms: 2
- Bathrooms: 2
Preconfigured model starting at: $529,500


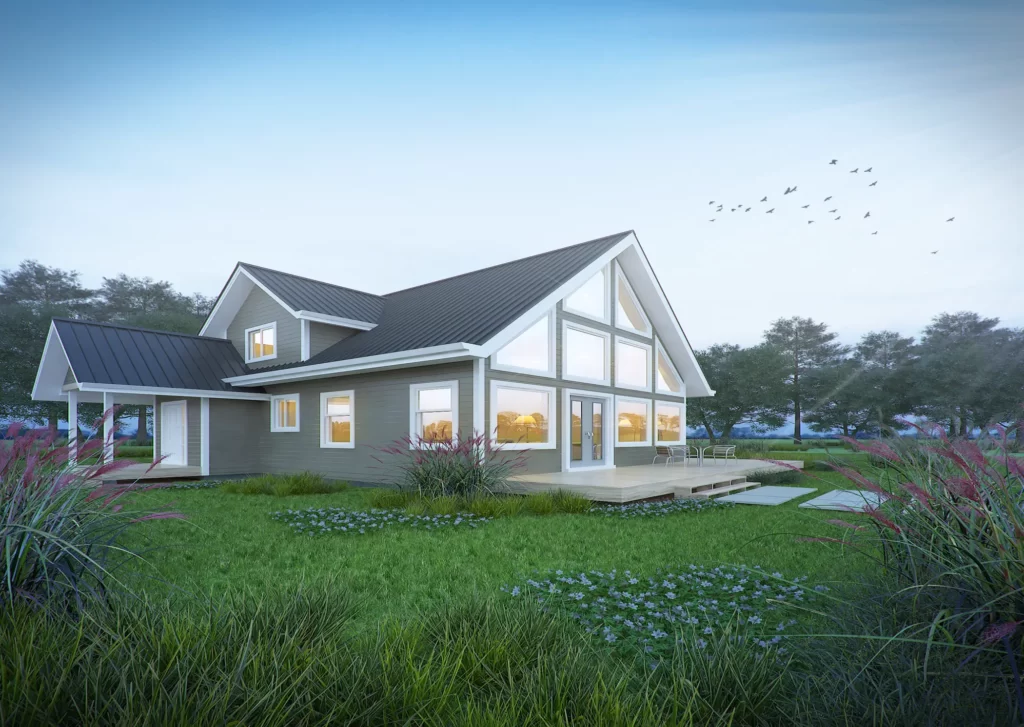
- 1752 SQ. FT
- Bedrooms: 3
- Bathrooms: 2
Preconfigured model starting at: $519,500


- 2307 SQ. FT
- Bedrooms: 3
- Bathrooms: 2
Preconfigured model starting at: $619,500

- 2513 SQ. FT
- Bedrooms: 3
- Bathrooms: 3
Preconfigured model starting at: $899,500


- 3008 SQ. FT
- Bedrooms: 3
- Bathrooms: 2
Preconfigured model starting at: $579,500

Not sure which model suits your lot? Compact plans fit most established Welland lots; full-size models need room to set and stage. View all 33 models and floor plans.
Floor area conversions are approximate. Where a zoning limit turns on an exact square-metre figure, we confirm the specification for the individual model rather than working from a rounded conversion.
Pricing tracks specification rather than floor area alone. Kingswood and Bay Breeze are both 646 square feet at different price points, and Orchard at 992 square feet sits below several smaller models — the difference is what’s inside, not how big it is.
Customization is expected rather than exceptional. Bedroom count, bathroom configuration, kitchen layout, interior finishes, vaulted ceilings and exterior details are all adjustable, and we produce custom floor plans where no preconfigured floor plan suits the property. Plans with multiple bedrooms are available from 718 square feet upward.
Small and affordable prefab cottages in Welland
The compact 505 to 788 square foot models are the entry point, starting at $229,500 delivered and installed. If you have seen small prefab cottages advertised in Welland at $40,000, $80,000 or $150,000, check what the number actually covers.
Those figures usually describe a kit, a shell, or a seasonal structure — not a permanent dwelling built to the Ontario Building Code, delivered, and installed by licensed trades on a foundation. Comparing a delivered-and-installed price against a kit price is the most common budgeting mistake we see, and it is the reason a project that looked affordable at the outset stops adding up later.
We do also offer a kit option for self-builders on some models, where the prefab ships as a package for you to complete. That is a genuinely different product at a genuinely different price — how a prefab kit differs from a delivered and installed build sets out what changes when you take on the finishing work yourself. We will say so plainly if it is the better fit.
What Prefab Cottages Cost in Welland
A prefab cottage in Welland involves two separate budgets. The first is the cottage itself, starting at $229,500 delivered and installed. The second is everything the property requires — foundation, site preparation, utility connections, permits and municipal development charges. The second budget is property-specific, and it is the one most buyers underestimate.

Two budgets, not one. A compact prefab cottage is $229,500 delivered and installed — the same price on any lot. Property costs are quoted separately against the lot, and include $44,108 in development charges on a fully serviced Welland property.
The cottage price is the same on any lot. The property side isn’t — and it’s the part we can put a number to once we know the address.
What’s included in the model price
| Included in the model price | Quoted separately as site costs |
|---|---|
| The cottage built to your selected specification | Foundation |
| Real kitchen, bathrooms, interior finishes, insulation | Site preparation and grading |
| Delivery to your property | Water, wastewater and hydro utility connections |
| Installation on a prepared site | Building permit and municipal fees |
| Development charges | |
| Driveway, landscaping, decks |
We confirm the installed figure after a site visit, because access, grade and staging conditions affect what the set requires. A narrow serviced lot with overhead lines is a different job from an open parcel, and quoting it sight-unseen would not be honest.
2026 development charges in Welland
Development charges are the largest single municipal cost on a new dwelling in Welland, and they are collected immediately before the building permit is issued. Two bodies levy them, and the Region charges considerably more than the City does.
City of Welland — per single-detached, semi-detached or duplex unit, effective January 1 to December 31, 2026 (By-laws 2022-163 and 2022-165, indexed 4.2%):
| Servicing available on the lot | City charge |
|---|---|
| Water and wastewater | $11,587.94 |
| Wastewater only | $11,202.16 |
| Water only | $8,786.50 |
| Neither | $8,400.72 |
| Northwest Service Area | $31,165.11 |
These are the City’s published 2026 rates. Your servicing band is confirmed by the City when the permit application is reviewed.
Niagara Region — per single or semi-detached unit, effective January 1 to December 31, 2026 (By-laws 2022-71 and 2022-94, indexed 4.21%):

Development charges on a new Welland dwelling total about $44,108 on a standard serviced lot and $63,685 inside the Northwest Service Area. Niagara Region collects the larger share, and the whole amount is payable before your building permit is issued.
| Component | Charge |
|---|---|
| Regional services subtotal | $16,865 |
| Wastewater (where available) | $9,925 |
| Water (where available) | $5,339 |
| Total | $32,129 |
The Region does not levy water or wastewater charges where those services are unavailable, so an unserviced lot pays the subtotal only, per Niagara Region’s published rates.
The City’s development charges page also lists a $391 Niagara Catholic District School Board education development charge, imposed under the Board’s Education Development Charges By-law for the former County of Welland.
No public-board education charge applies in Welland — the District School Board of Niagara’s by-law covers St. Catharines, Grimsby, Lincoln, Niagara-on-the-Lake and West Lincoln only. The Catholic board’s by-law was enacted in 2020 with a five-year term and was under review through late 2025, so confirm the current rate with the Board or the City before you finalise a budget.
Adding the three published figures for a fully serviced lot gives roughly $44,100. Niagara Region accounts for about 73% of that. Its highway services component alone, at $13,102, exceeds the entire City charge.
The Northwest Service Area difference
Two fully serviced lots in Welland can differ by $19,577.17 in City development charges alone, depending on which part of the city they sit in. Lots inside the Northwest Service Area carry three additional area-specific components — Storm Water-NWSA, Water-NWSA and Wastewater-NWSA — which raise the City charge from $11,587.94 to $31,165.11.
This is worth confirming before you make an offer on land. On a serviced Northwest Service Area lot, the combined City, Regional and education charges come to roughly $63,700 rather than $44,100 — a gap larger than the price difference between several of our models.
What is not a development charge
Parkland dedication is a separate instrument under Section 42 of the Planning Act, administered through Welland By-law 2022-149. It is not a development charge, and it is not covered by any development charge exemption. Building permit fees are separate again, and are set out in the City’s building by-law.
Development charges in Welland are also triggered by more than a building permit. The City imposes them where development requires approvals for zoning, minor variance, consent, subdivision, condominium or servicing — not only at the permit stage.
This is what cost predictability actually means on a prefab project. The cottage price is fixed at contract. The site costs are knowable in advance, but only once the property is identified — which is why we do the municipal coordination early rather than presenting a number and revising it later.
Charges also differ from one Niagara municipality to the next, so if your search is wider than Welland, a comparable Niagara municipality with its own charge structure shows how the same project prices out elsewhere in the region.
Related reading: how prefab pricing works across Ontario.
Two Ways to Add a Prefab Cottage in Welland
There are two distinct paths, and they carry very different municipal costs. The first is a new dwelling on its own lot, which attracts the full development charge stack. The second is an additional dwelling unit — commonly called an ADU — added to a property that already has a house on it. Under the Development Charges Act, one residential unit in a structure ancillary to an existing detached, semi-detached or rowhouse dwelling is exempt from development charges, subject to conditions.
Path A — an accessory dwelling unit behind an existing home
Welland’s zoning by-law defines an accessory dwelling unit as a self-contained residential unit with kitchen and bathroom facilities, located either within a dwelling or within a structure accessory to a dwelling. A compact prefab cottage set on a foundation in a rear yard falls into the second category.
The statutory exemption under the Development Charges Act applies to one residential unit in an ancillary structure where the existing house contains no more than two residential units, and no other ancillary building on the parcel contains a residential unit. Where it applies, it removes the City and Regional charges — roughly $43,700 on a serviced Welland lot.
The exemption does not reach everything. Education development charges, parkland dedication and building permit fees remain payable. The Catholic board exempts units created inside an existing house, but a detached cottage is a separate structure — treat the $391 as still owing unless the Board confirms otherwise.
Path B — a new dwelling on its own lot
The full charge stack applies, and servicing status and Northwest Service Area position determine the figure.

An accessory dwelling unit behind an existing Welland house may be exempt from City and Regional development charges under the Development Charges Act. A new dwelling on its own lot pays $25,657 to $63,685, depending on servicing and service area.
| What differs | Path A — accessory dwelling unit behind an existing home | Path B — new dwelling on its own lot |
|---|---|---|
| City development charge | Exempt where the statutory conditions are met | $8,400.72 – $31,165.11 |
| Regional development charge | Exempt where the statutory conditions are met | $16,865 – $32,129 |
| Education development charge | Not covered by that exemption | $391 (confirm applicability) |
| Parkland dedication | Not a development charge; confirm with the City | Not a development charge; confirm with the City |
| Building permit fee | Payable | Payable |
| Typical use | In-law suite, adult child, rental unit, downsizing on the family lot | Primary residence, recreational property, new build |
Whether the exemption applies to your property depends on what is already on it. That is a conversation worth having before you choose a model, not after.
Which path applies depends on what’s already on your property. Tell us the address or general area and whether you own the land, and we’ll tell you which charges you’re facing.
A note on the term “garden suite”
In Welland, “garden suite” carries a specific legal meaning that differs from everyday usage. The by-law defines a garden suite as a temporary, detached, portable residential structure ancillary to an existing dwelling, authorised through a temporary use by-law for a period not exceeding twenty years.
A permanent prefab cottage set on a foundation is not a garden suite in Welland. It is an accessory dwelling unit. If you approach the City asking about a garden suite, you may be routed toward a temporary use application you do not need. This distinction is worth getting right at the first conversation.
What Welland’s Zoning By-law Allows
Welland’s residential land is governed by Comprehensive Zoning By-law 2017-117, as amended by By-law 2024-99, in the consolidation dated November 5, 2025. The residential zones are RL1 (Residential Low Density 1), RL2 (Residential Low Density 2), RM (Residential Medium Density) and RH (Residential High Density). Permissions and regulations differ by zone, and the by-law applies the more restrictive standard wherever provisions conflict.
You will still see content online describing Welland’s residential zones as R1, R2 and R3. Those designations are not in the current by-law. Start by identifying your actual zone on the City’s GIS zoning map.
What governs a detached accessory dwelling unit
Section 5 of the by-law sets out the general provisions for accessory dwelling units and for accessory buildings and structures, including their location, height and lot coverage. Section 6 sets parking requirements. Together these determine which of our models will physically fit on your lot, so the correct sequence is to confirm them for your specific zone and parcel with the City’s Planning Division before selecting a model.
We handle that municipal coordination as part of the project. What we will not do is publish a figure for your lot that we have not confirmed for your address.
The former Crowland lands
Welland’s current by-law replaced two earlier by-laws, including By-law 1538, which governed the former Township of Crowland. If you are looking at property in the south end of the city, older zoning references may still circulate for those lands. The 2017-117 designations are the ones that govern now.
Environmental overlays and the conservation authority
Welland’s by-law includes three environmental overlay zones — Hazard (HA), Environmental Protection (EP) and Environmental Conservation (EC) — plus a Welland Recreational Waterway (WRW) zone along the canal corridor.
The by-law also states plainly that nothing in it exempts a property owner from the regulations of the Niagara Peninsula Conservation Authority, and that where the NPCA has issued a permit, its conditions supersede the by-law wherever they are more restrictive. On or near the canal, the Welland River, or any regulated watercourse, the conservation authority is a real approval step rather than a formality.
The by-law additionally excludes a small number of specific properties from its application entirely. Parcel-level confirmation is not optional in Welland.
Related reading: what municipal approvals usually involve.
Servicing, Site Access and Installation on a Welland Lot
Two site realities drive cost in Welland. Servicing determines both the City and Regional development charge bands, which makes municipal water and wastewater availability a budget input rather than a technical footnote. Access is the second: Welland has many narrow, established lots where module delivery and crane placement need planning well before production starts.

Servicing status changes Welland development charges by more than $18,000 — from $25,657 on an unserviced lot to $44,108 with municipal water and wastewater. An unserviced lot isn't a saving, though: a well and septic system replace those services at their own cost.
Site servicing permits are filed separately for underground construction services, and a road occupancy permit is required if the installation involves occupying part of a street or right-of-way. Both appear in the City’s permits and licences index alongside the building permit itself.
On an established urban lot, the constraints we assess are practical — the width and turning radius of the approach, overhead hydro and communication lines, stable ground for crane outriggers, staging space for modules, and what neighbouring structures allow for boom swing.
These are solvable, and they are the reason we confirm installed pricing after a site visit. This site coordination work is part of the project, not an add-on.
Energy Efficiency and Year-Round Comfort
Every new dwelling in Ontario, including a prefab cottage, must meet the Ontario Building Code’s energy efficiency requirements before occupancy is granted. Factory construction supports that in three specific ways:
• Consistent air sealing. Sealing details are executed the same way on every unit, in a controlled environment, rather than varying with site conditions and crew.
• Accurate insulation placement. Insulation goes in under supervision in a fixed workspace, where gaps and compression are easier to catch and correct.
• Dry materials through framing. Assemblies are not exposed to rain or snow during the stage when moisture is hardest to remove.
We confirm the envelope specification, insulation values and mechanical package for the specific model you select, rather than quoting a single standard across a catalogue of 33 designs. If energy efficiency is a priority for your build, raise it at the design stage — that is when envelope and equipment decisions are still open, and when changes cost nothing.
Related reading: how foundation choice changes your site budget.
The Approvals Sequence in Welland
Welland’s building permit process runs in a defined order, and the City is explicit that a building permit will not be processed until a complete application is submitted. Several agency approvals may need to be in place first, which is why permit coordination begins early rather than at the end of design.
1. Confirm your zone and what it permits on your parcel.
2. Pre-consultation with the City on your specific proposal.
3. Agency approvals where applicable – Welland Fire and Emergency Services, the Niagara Regional Health Unit, Traffic Services, the Ministry of Labour, the Niagara Peninsula Conservation Authority, the Ministry of the Environment, the Fire Marshal’s Office, or the Ministry of Transportation.
4. Submit a complete building permit application through the City’s online services portal. Incomplete submissions are not processed.
5. Pay development charges, collected immediately before the permit is issued.
6. Factory construction and site preparation run in parallel.
7. Delivery, installation and licensed trades connections – plumbing, electrical, HVAC.
8. Inspections and occupancy.
City of Welland contacts: Planning and Building Divisions, Civic Square, 60 East Main St., Welland ON L3B 3X4 · 905-735-1700 ext. 2251 or 2257 · [email protected]
We do not publish a fixed construction timeline for a Welland project. Timing depends on approvals, model selection, production scheduling, site readiness and delivery access. A number given before those are known is a guess, and you would be budgeting against it.
Prefab, Modular, Manufactured and Mobile — the Distinction That Matters
These terms are used loosely in marketing and precisely in regulation. The difference affects financing, permitting, and where a dwelling can legally be placed.
| Term | What it means | Standard |
|---|---|---|
| Prefab | An umbrella term for any dwelling with significant components built off-site. Not a regulatory category on its own. | — |
| Modular | A dwelling built in factory modules, transported, and installed on a permanent foundation. Inspected under the Ontario Building Code like any other house. | Ontario Building Code |
| Manufactured / mobile | A factory-built dwelling constructed to a distinct Canadian standard. HUD is a United States regime with no application in Canada. | CSA Z240 MH |
| Factory certification | Not a dwelling type. A procedure verifying that a plant builds to the building code in force where the dwelling will be sited. It is not itself a building code, and does not cover transport or on-site erection. | CSA A277 |
Why this matters in Welland
The City’s zoning by-law defines “mobile home” broadly enough to capture a modular style dwelling. That means the words you use with the City carry weight.
When you describe your project, describe what you are actually building: a permanent dwelling, or an accessory dwelling unit, set on a permanent foundation and inspected under the Ontario Building Code.
Our prefab cottages and modular cottages are built in a controlled factory environment and installed by licensed trades on a permanent foundation. If certification questions matter to your lender or your municipality, raise them early — we will tell you exactly what applies to the model you are considering.
Working With My Own Cottage
We coordinate a prefab cottage project across four phases — design, build, deliver and install — with one team responsible throughout. Our role covers model selection and customization, site coordination and municipal coordination, factory construction, and delivery and installation planning with licensed trades. Your role is the property, and the decisions only you can make about it.
Our credentials, and what each one means:
• HCRA-licensed. The Home Construction Regulatory Authority licenses new home builders in Ontario. Since 2021, licensing and the public builder record have sat with the HCRA rather than with Tarion. There is one public lookup – the Ontario Builder Directory – where you can confirm any Ontario builder’s licence status, years of activity, homes built, and any regulatory actions.
• Tarion-enrolled. Tarion administers Ontario’s new home warranty. Enrolment is confirmable through the same directory.
We would rather you verify both than take our word for it.
Confirm our licence in the Ontario Builder Directory.
Related reading: building a permanent primary residence on its own lot in Welland.
Frequently Asked Questions About Prefab Cottages in Welland
How much do prefab cottages in Welland cost?
Small prefab cottages in Welland start at $229,500 for a compact model delivered and installed on a prepared site. Foundation, site preparation, utility connections, permits and municipal development charges are quoted separately as site costs against the property. On a fully serviced lot, 2026 development charges alone add roughly $44,100 for a new dwelling.
How much does a two-bedroom prefab cottage cost in Welland?
Two-bedroom prefab cottages start at $279,500 for the 788-square-foot Hideaway, delivered and installed on a prepared site. Larger plans with multiple bedrooms range up to roughly $529,500 depending on floor area, bathroom count and specification. Site costs — foundation, site preparation, utility connections, permits and development charges — are quoted separately against the lot.
What sizes and layouts are available?
Our catalogue spans 505 to 3,373 square feet across 33 preconfigured model homes, from one-bedroom cabin-scale plans to designs with multiple bedrooms and three bathrooms. Compact models between 505 and 788 square feet are the ones most often considered for accessory dwelling units on established Welland lots. Custom floor plans are available where no preconfigured layout suits the property.
What does a turnkey prefab cottage include in Welland?
“Turnkey” is used loosely across the industry, so ask any builder to define it in writing. Our model price covers the cottage built to your specification, delivered to the property, and installed on a prepared site — including the real kitchen, bathrooms, interior finishes and insulation package. Foundation, site preparation, utility connections, permits and development charges are quoted separately. Nothing on that list is hidden; it is property-specific and cannot be priced until the lot is known.
How can I customize a prefab cottage?
Every preconfigured model is a starting point rather than a fixed product. Bedroom count, bathroom configuration, kitchen layout, interior and exterior finishes, vaulted ceilings, window placement and deck or porch additions are all adjustable. Where no preconfigured floor plan suits the property, we produce custom floor plans. Customization is decided at the design stage, before the model enters factory construction.
How do I choose a prefab cottage builder in Welland?
Confirm the builder’s HCRA licence and Tarion enrolment in the Ontario Builder Directory first — it shows licence status, years of activity, homes built and any regulatory actions. Then ask for a written scope that separates the model price from site costs, names who holds responsibility for the foundation, utility connections and permit submissions, and states what is excluded. A builder who cannot produce that in writing is asking you to absorb the risk.
What are the development charges for a new home in Welland?
For a single-detached, semi-detached or duplex unit on a fully serviced lot, the City of Welland’s 2026 development charge is $11,587.94 and Niagara Region’s is $32,129, both effective January 1 to December 31, 2026. The City also lists a $391 Niagara Catholic District School Board education development charge; no public-board charge applies in Welland. All are collected immediately before a building permit is issued. Confirm the current education charge with the Board, as its by-law was under review in late 2025.
Can I put a prefab cottage in my backyard in Welland?
Welland’s zoning by-law provides for accessory dwelling units — self-contained residential units with kitchen and bathroom facilities located within a dwelling or within a structure accessory to a dwelling. Whether one is permitted on your property, and at what size and height, depends on your zone and parcel. Confirm with the City’s Planning Division before selecting a model.
Do I pay development charges on an additional dwelling unit behind an existing home?
Under the Development Charges Act, one residential unit in a structure ancillary to an existing detached, semi-detached or rowhouse dwelling is exempt from development charges, subject to conditions about how many units already exist on the parcel. Where it applies, that removes roughly $43,700 in City and Regional charges. Education charges and parkland dedication are separate instruments and are not covered by it. The Catholic board’s own by-law exempts additional units created inside an existing single detached dwelling, but a detached unit in the rear yard is a separate structure and is unlikely to qualify — confirm with the Board.
What permits do I need for a prefab cottage in Welland?
A building permit from the City of Welland, plus any agency approvals your property requires — most commonly the Niagara Peninsula Conservation Authority, and potentially the Niagara Regional Health Unit, Welland Fire and Emergency Services, or the Ministry of Transportation. Site servicing and road occupancy permits are filed separately. The City will not process an incomplete application.
Are prefab cottages the same as manufactured or mobile homes?
No. Manufactured and mobile homes in Canada are built to the CSA Z240 MH standard. Prefab cottages and modular homes are permanent dwellings built in a factory and installed on a permanent foundation, inspected under the Ontario Building Code like any other house. The distinction affects financing, permitting and where the dwelling can legally be placed.
What foundation options are available for prefab cottages in Welland?
The common options are helical piles, slab-on-grade, a crawlspace, or a full basement — roughly in order of increasing site disturbance. The right choice depends on slope and soil conditions, water table, setbacks, any regulated areas on the property, and how you intend to use the space. Foundation type also affects financing, since most lenders treat a dwelling as real property only when it sits on a permanent foundation. We confirm the approach during site coordination, before production begins.
Are energy-efficient prefab cottages available in Welland?
Every new dwelling in Ontario must meet the Ontario Building Code’s energy efficiency requirements before occupancy is granted, and that applies to prefab cottages exactly as it does to site-built homes. Building in a controlled environment supports consistent air sealing and insulation placement. We confirm the envelope specification, insulation values and mechanical package for the individual model you select rather than quoting one standard across 33 designs.
Can prefab cottages be lived in year-round in Welland?
Yes, where the design, insulation, mechanical systems, foundation, servicing and municipal approvals all support year-round residential use. Welland is a fully serviced urban municipality, so year-round occupancy is the norm rather than the exception. Confirm the intended use with the City, since zoning permissions differ between a principal dwelling and an accessory dwelling unit.
Why choose a prefab cottage over traditional construction in Welland?
The practical advantages are schedule and predictability rather than a guaranteed discount. Factory construction runs in parallel with site preparation instead of after it, which compresses the overall schedule, and building indoors reduces weather exposure and material waste. Cost predictability is the more honest benefit: the cottage price is fixed at contract while site costs are quoted against the property. Lot, servicing, permits and development charges are identical whichever way the dwelling is built.
Can I finance prefab homes and cottages in Welland?
A prefab cottage installed on a permanent foundation is financed as real property, like any other house. Lenders will want the foundation type, the permit path and the intended occupancy confirmed. For an accessory dwelling unit added to a property you already own, home equity financing or a refinance is a more common route than a purchase mortgage.
Do prefab cottages hold their value?
A prefab cottage on a permanent foundation is real property, not a chattel, and is assessed, insured and financed on the same basis as any other dwelling in the same market. Resale reflects location, condition, size and finish, as it does for site-built housing.
How long does a prefab cottage project take in Welland?
Two timelines matter, and they are often confused. Production lead time is a factory scheduling question we can answer once a model is selected. Total project time depends on design decisions, municipal approvals, site readiness and delivery access — and approvals come first regardless of construction method. Factory construction and site preparation run in parallel, which compresses the overall schedule. We provide a project-specific construction timeline once the model and approvals path are known.
Next Steps
Prefab cottages in Welland start at $229,500 delivered and installed. The variable that moves your total budget most is not the model — it is the property. A serviced lot, an unserviced lot, a lot inside the Northwest Service Area, and an accessory dwelling unit behind an existing house produce four materially different numbers from the same cottage.
The fastest way to find out which applies to you is a short conversation about the property. Tell us the address or general area, whether you own the land, and whether this is a new dwelling or a second unit behind an existing home — and we will tell you what the site costs realistically look like before you choose a floor plan.
• Request a Free Consultation
• Call Us Directly: (705) 345-9337
• View Our Design Catalogue
Alternatively, for your convenience, you can also simply fill out the contact form below and we’ll get back to you soon!

Contact Us
We usually respond within 24 hours!
- HCRA-Licensed
- Tarion-Enrolled
- Ontario-Built
How We Verified This Page
| Claim | Source |
|---|---|
| City of Welland 2026 development charges | welland.ca — 2026 schedule, By-laws 2022-163 and 2022-165 |
| Charges collected before permit issuance; parkland dedication | welland.ca — Development Charges and Parkland Dedication |
| Niagara Region 2026 development charges | niagararegion.ca — Current Fees |
| Zones, accessory dwelling unit and garden suite definitions, NPCA provisions | City of Welland Comprehensive Zoning By-law 2017-117 as amended by 2024-99 |
| Agency approvals and permit application requirements | welland.ca — Building Permit Application Fees |
| Builder licensing and warranty enrolment | Ontario Builder Directory |
Verified August 9, 2026.
Municipal charges are indexed annually and by-laws are amended over time. Confirm current figures for your property with the City of Welland before making a financial decision.
About the Author

Sean Stevenson is Chief Marketing Officer and Buyer Experience Lead at My Own Cottage Inc., an HCRA-licensed, Tarion-enrolled prefab home builder based in Orillia, Ontario.
Sean has guided Ontario buyers through the full prefab cottage process alongside the company’s build team for five years — from lot assessment and all-in budgeting to zoning, permits, development charges and final occupancy. He focuses on the part most buyers underestimate: what a factory-built cottage actually costs once the foundation, servicing and approvals are accounted for.