Prefab Cottages in Pembroke, Ontario
Last updated: July 30, 2026
Prefab cottages in Pembroke, Ontario start at $229,500 for a compact preconfigured model — before foundation, servicing, delivery, permits and municipal fees.
My Own Cottage designs, builds, delivers and installs them on privately owned lots across Pembroke, Laurentian Valley and the Ottawa Valley.
We are an HCRA-licensed, Tarion-enrolled cottage builder in Orillia, Ontario, with 33 designs from 505 to 3,373 square feet plus custom modular homes.
✓ HCRA Licensed | ✓ Tarion Enrolled | ✓ CSA A277 | ✓ Ontario-Built
Every price covers the cottage itself and excludes foundation, site preparation, servicing, delivery, installation, permits and municipal fees. Layouts can be modified, or a fully custom design developed around your lot.
Prefab Cottage Models for Pembroke and Ottawa Valley lots
These nine designs suit the properties we see most often in the Ottawa Valley — compact hunting and recreational lots, waterfront parcels, and rural properties intended for year-round use. They are drawn from our full range of prefab cottages across Ontario.


- 1170 SQ. FT
- Bedrooms: 3
- Bathrooms: 1
Preconfigured model starting at: $369,500

- 988 SQ. FT
- Bedrooms: 2
- Bathrooms: 1
Preconfigured model starting at: $324,500

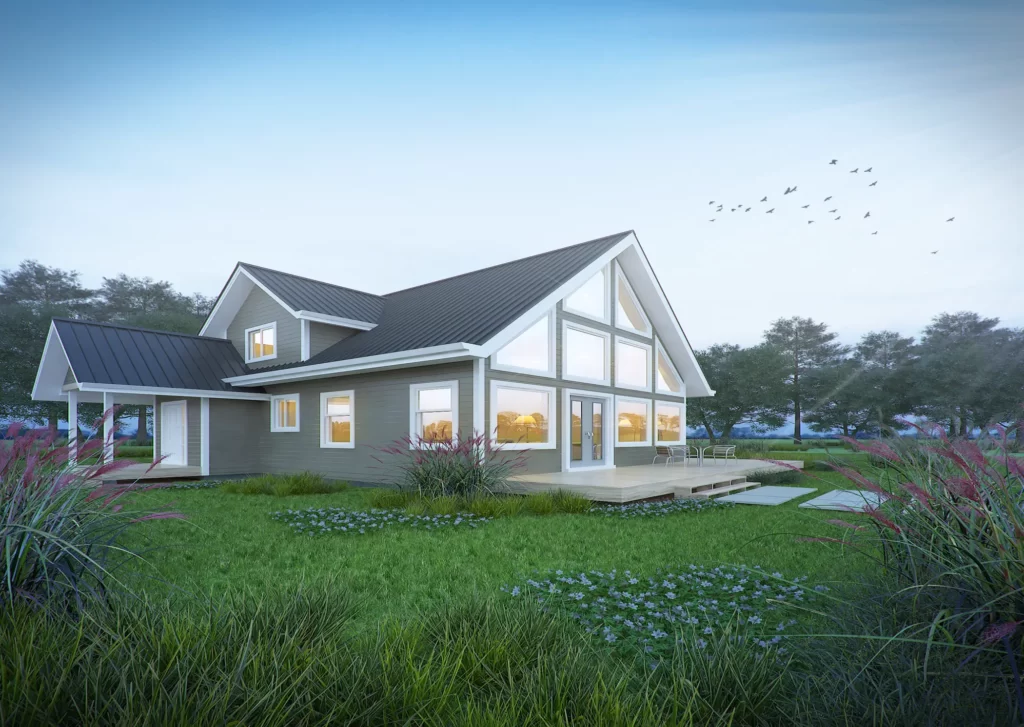
- 1752 SQ. FT
- Bedrooms: 3
- Bathrooms: 2
Preconfigured model starting at: $519,500

- 2513 SQ. FT
- Bedrooms: 3
- Bathrooms: 3
Preconfigured model starting at: $899,500

Larger designs are available, including the Excelsior at 2,261 square feet. Pricing tracks specification rather than floor area alone, so a smaller model with a higher finish level can price above a larger, simpler one. Energy efficiency measures for four-season use are a specification decision made at design stage, not a later upgrade.
Small prefab cottages for Pembroke lots
Fox Den, Pine View and Willow are our three most compact designs at 505 to 564 square feet, all starting at $229,500. These are the models most often chosen for recreational and secondary-use properties around Pembroke, and they suit buyers who would otherwise be looking at tiny homes or small homes but need a permanent, serviced dwelling rather than an accessory structure.
Cabin, kit, package or cottage: what you are actually comparing
Searches for prefab cottages in Pembroke return four different products at very different prices. A delivered accessory cabin can cost under $30,000. A permanent, code-compliant dwelling starts around ten times that. The gap is not a pricing difference — it is a product difference. Knowing which category you need is the first decision, and it determines everything after it.

A $30,000 cabin and a $229,500 cottage are not the same product at different prices — they are different products.
| Accessory cabin or bunkie | Material package | Kit home | Factory-built cottage | |
|---|---|---|---|---|
| What arrives | Finished shell, delivered whole | Specified building materials | Components to assemble | Factory-completed modules |
| Who builds it | Supplier delivers only | You hire every trade | You or your contractor | Builder coordinates licensed trades |
| Foundation | Often skids or piers | Not included | Not included | Permanent, engineered |
| Plumbing and wastewater | Typically none | Not included | Not included | Roughed in, connected on site |
| Intended occupancy | Accessory or seasonal use | Depends on the build | Depends on the build | Designed as a dwelling |
| New home warranty | Product warranty only | Materials only | Materials only | Tarion, where applicable |
| The advertised price covers | The structure | The materials | The parts | The home package |
When a delivered cabin is the better choice
If you need a bunkie for extra sleeping space, a hunting camp, a studio or a workshop, a delivered accessory cabin is usually the right answer and a fraction of the cost. We would rather tell you that than sell you a dwelling you do not need.
You need a permanent dwelling — not an accessory structure — when the building will contain plumbing, be occupied as a residence, or serve as the principal building on the lot.
One threshold is worth knowing. Under Ontario’s Building Code Act, a “building” includes any structure occupying more than ten square metres, and any structure of ten square metres or less that contains plumbing. Above that line, or with plumbing at any size, you are in permit territory regardless of what the product is called.
A note on terminology. Prefab is an umbrella term. Modular homes are built as volumetric sections in a factory. Manufactured homes are a separate class built to a different national standard. Panelized and kit systems ship components for on-site assembly. CSA A277 is the Canadian procedure for certifying prefabricated buildings, modules and panels produced in a factory — a certification procedure rather than a building code, and one that does not cover transportation or on-site set-up. These distinctions matter when comparing quotes, because they change what is included.
If you are weighing the self-build route, how cottage kits differ from a delivered cottage covers what a kit includes and what it leaves to you.
Which municipality approves your Pembroke cottage?
The City of Pembroke is a separated municipality. It sits geographically inside Renfrew County but is administered independently, with its own zoning by-law, its own Chief Building Official and its own development charges. Surrounding municipalities such as Laurentian Valley administer their own. Confirming which one governs your parcel is the first practical step in any Pembroke cottage project.

"Pembroke" can mean three different approval authorities — and the one that governs your lot decides your permit, your fees and your setbacks.
The three jurisdictions behind one place name
City of Pembroke. The City reviews plans against the Ontario Building Code and its own zoning by-law, and issues building permits through the Cloudpermit online system. Applications go to the City’s Chief Building Official at 1 Pembroke Street East, not to the County.
Township of Laurentian Valley. Laurentian Valley administers Comprehensive Zoning By-law 08-04-391, issues its own building and septic permits through its own Chief Building Official, and applies its own development charges that vary by service area. Its municipal office is at 460 Witt Road — with a Pembroke mailing address. This is the single most common source of confusion we see. A property can have a Pembroke address, a Pembroke postal code and a Pembroke phone exchange while being approved entirely by a different municipality.
Another Renfrew County municipality. Renfrew County contains seventeen municipalities, each with its own zoning by-law. Petawawa, Whitewater Region and the surrounding townships each administer their own requirements.
What this changes in practice
Zoning provisions, setbacks, permitted uses, permit fees, septic approvals and development charges all differ between these jurisdictions. Two neighbouring lots sharing a mailing address can face genuinely different requirements.
Municipal coordination is part of what we handle on your project — confirming the governing municipality, assembling permit documentation, and sequencing approvals against production. Final approval always rests with the municipality that governs your specific parcel.
Not sure which municipality governs your parcel? We confirm it as part of every lot review, before any design work begins.
Backyard cottages, garden suites and additional dwelling units
A backyard cottage is not automatically permitted. Where a second unit is allowed, it is typically treated as a garden suite or additional dwelling unit, and the rules differ between the City of Pembroke, Laurentian Valley and other Renfrew County municipalities — as do servicing requirements, since an existing septic system was sized for the original dwelling.
Small homes and tiny homes marketed as guest accommodation are not automatically legal second dwellings either. What matters is the zoning provision and the servicing capacity, not the product name. Confirm what your zone permits before selecting a model.
A note on timelines
We do not publish a permit approval estimate for Pembroke, and we would treat any builder who does with caution. The City states that issuing timelines depend on how complete the application is, how quickly you respond to requests for additional documents, and the scope of work — and that the clock does not start until the application is complete. Any single number quoted online is a guess.
Conservation authority review
Some Ontario properties fall within a conservation authority’s regulated area, which can add a separate approval before a building permit is issued. Whether yours does depends on the watershed your land drains to. Ontario has also proposed consolidating its 36 conservation authorities into nine regional bodies, so confirm current requirements with your municipality rather than relying on any published list.
What a prefab cottage costs on a Pembroke lot
A prefab cottage in Pembroke involves two separate budgets. The cottage starts at $229,500 for a compact preconfigured model. Everything that makes it habitable on your parcel — foundation, site preparation, water, wastewater, hydro, delivery, installation, permits and municipal fees — is budgeted separately and varies more between properties than the cottage does.

Three items on the left. Nine on the right. That's why the cottage price is the easy part.
| Included in the preconfigured price | Budgeted separately |
|---|---|
| Cottage design and factory construction | Site preparation, clearing and grading |
| Structure, envelope and interior finishes to spec | Foundation and engineering |
| Selected finish package | Well or water service |
| Septic system or sewer connection | |
| Hydro service and connection | |
| Delivery and installation | |
| Building permit and municipal fees | |
| Development charges | |
| Optional upgrades and site work |
Development charges in the City of Pembroke
The City of Pembroke’s current residential development charge for a single or semi-detached dwelling is $4,089. Rows and other multiples are $3,476 per unit and apartments are $2,399. These are imposed under Development Charges By-law 2021-26 and may be indexed annually without amendment to the by-law.
Two things to plan around. A building permit will not be issued until applicable development charges have been paid. And the City has a draft updated development charges by-law out for consultation, so confirm the rate in force when you apply.
Laurentian Valley applies its own charges under By-law 2020-09-039, updated as of January 1, 2026, at rates that vary by service area — properties on private well and septic are treated differently from municipally serviced ones.
The City of Pembroke does not publish a building permit fee schedule online; fees are quoted by the Chief Building Official for the specific project. Worth knowing before relying on any per-square-foot figure you find elsewhere.
Delivery and installation to Pembroke
Delivery and installation are quoted per project rather than as a flat regional rate. Cost depends on distance from our Orillia facility, the number and size of modules, whether a crane is required and for how long, and the condition of the final approach to your building site. A property on a maintained road with a wide entrance and level staging area costs materially less to reach than a narrow rural laneway or a waterfront approach requiring additional equipment or site work.
Understanding the three lot scenarios
Most cost confusion comes from not knowing which of these three situations you are in.

What to budget, what's already there, and what to verify — for the three lot types we see most often around Pembroke.
The serviced-lot question we get most often: “My lot already has a well, hydro and septic. Do I just need the foundation and hook-ups?”
Close, and it is the best position to start from. Beyond the foundation and connections, you still need to budget delivery and installation, permits and development charges, and any access improvements. The item people miss is septic capacity. An existing system was sized for the dwelling that was there, not the one you are adding. If your new cottage has more bedrooms or fixtures, the system may need upgrading. Confirm that before you set a budget.
We do not publish a single “typical total” for Pembroke, because a serviced lot with good access and a raw parcel needing a well, septic, hydro and a driveway are not the same project. The way to a real number is a lot review.
For a full breakdown of what an Ontario cottage project costs from land to occupancy, see how Ontario cottage budgets break down in detail.
Your lot: access, servicing and site conditions
Site access is the constraint that most often changes an Ottawa Valley project, and the one buyers investigate last. A factory-built cottage arrives as one or more large modules on a transport trailer and is typically set with a crane. Before design or budget is finalized, the route to your property and the working area around the building site need to be assessed.
What we review on a Pembroke-area lot
• Route and approach – road width, turning radius at the entrance, overhead lines, bridge and seasonal load restrictions on rural routes
• Working area – space to stage modules and set up crane outriggers on stable ground
• Grade and terrain – slope, drainage and bedrock, all of which influence foundation choice
• Servicing – existing or planned well, septic and hydro, including whether an existing system suits the new dwelling
• Setbacks and constraints – zoning provisions, shoreline setbacks on waterfront parcels, and any regulated area applying to the property
Private roads, narrow rural entrances and waterfront approaches are all workable, but they need planning rather than discovery on delivery day. Seasonal load restrictions on rural roads can also affect scheduling.
Foundations
Foundation choice depends on your site rather than the model. Helical piles, slab-on-grade, crawlspace and full basement each suit different combinations of slope, water table, bedrock and intended use, and each involves a different amount of site disturbance.

Your site chooses the foundation, not the model — slope, bedrock, water table and setbacks all narrow the options before design does.
A permanent, engineered foundation is required for a permanent dwelling and is a condition of most mortgage financing.
Compare foundation options for your site conditions today.
Four-season use
Our cottages can be specified for year-round occupancy, a design decision made early rather than an upgrade added later. It affects insulation, mechanical systems, plumbing protection and servicing, and it also affects financing eligibility. If you intend to use the cottage year-round, or may want to later, say so at the design stage.
Four-season capability and full-time residence are different questions. If the building will be your principal residence rather than a seasonal or recreational property, permanent prefab homes for Pembroke covers the different requirements that apply.
Financing a prefab cottage on a rural Renfrew County lot
Factory-built homes on permanent foundations qualify for standard insured mortgage financing in Canada. CMHC Prefab Plus allows a purchase with a minimum five percent down payment and releases funds in up to four draws tied to construction milestones rather than one lump sum. One condition catches out rural Ottawa Valley buyers more than any other: the property must have year-round vehicular access.
The access requirement
CMHC requires that an insured property be suitable and available for full-time, year-round occupancy, and that it have year-round vehicular access — including properties on islands. This is a general CMHC property condition rather than a prefab-specific one, and it applies across their homeowner products.
In practice, a lot on a seasonally maintained road, an unassumed road, or a water-access-only parcel may not qualify for insured financing regardless of how well the cottage is built. If your property falls into one of these categories, establish your financing path before committing to a design or a deposit. Alternative lending exists, but the terms differ materially.
How the draws work
CMHC Prefab Plus advances funds in stages that match how a factory-built project actually proceeds:
1. First advance – land acquisition and site preparation, including excavation, foundation, and septic or well installation as required
2. Second advance – the cost of the prefabricated unit on delivery
3. Third and fourth advances – post-installation and finishing costs
Prefabricated homes permanently affixed to the land on a permanent foundation are eligible under CMHC’s standard underwriting criteria. Maximum purchase price or lending value must be below $1,500,000 for homeowner loans, with a maximum 25-year amortization.
Practical guidance: obtain mortgage pre-qualification before finalizing a model. Knowing your draw schedule early tells you when site preparation needs to be funded, which is usually the first real expense in the project.
How long does a prefab cottage project take in Pembroke?
Project duration is driven by four things: how long municipal approvals take for your parcel, how much site preparation your lot needs, factory production scheduling, and delivery logistics. Factory construction and site work run in parallel, which shortens the overall schedule compared with a sequential build, but approvals and servicing sit on the critical path and vary too much between properties for a general figure to be useful.
What we can tell you is the sequence, and where delays usually come from. Incomplete permit applications are the most common cause, followed by servicing work that turns out to be larger than expected once a lot is properly assessed. Both are avoidable with a lot review before design is finalized.
The four stages
1. Design and lot review. We review your property, intended use, budget and timeline, confirm which municipality governs the parcel, and select or develop a design that suits both the lot and the household.
2. Approvals and preparation. Drawings are finalized, permit coordination begins, and site preparation is scheduled. Factory production is planned against approvals rather than assumed.
3. Factory construction and site work in parallel. Major components are built indoors in a controlled environment under consistent quality control, which reduces material waste and removes weather-related delays from the critical path. Site preparation, foundation and servicing proceed at the same time.
4. Delivery, installation and completion. Modules are transported and set, licensed trades complete connections and finishing, and municipal inspections proceed to occupancy.
This project management approach is what gives factory construction its cost predictability. The cottage is built to a known specification at a known price while the variable work happens on your lot.
What to have ready for your consultation
• Property location, and which municipality it falls under
• Intended use — seasonal, four-season or full-time
• Approximate size and bedroom count
• Budget range for the whole project, not just the cottage
• Any existing servicing, survey or site information
• Target timeline
Prefab cottage FAQs for Pembroke buyers
Is a delivered cabin the same as a prefab cottage?
No. A delivered accessory cabin arrives as a finished shell, typically without plumbing or a permanent foundation, and is generally intended for accessory or seasonal use. A prefab cottage is a permanent dwelling on an engineered foundation with full servicing, municipal permits and, where applicable, Tarion new home warranty coverage. Both are legitimate products for different purposes.
Does My Own Cottage serve Pembroke from Orillia?
Yes. We build in Orillia and deliver and install across Ontario, including Pembroke, Laurentian Valley and the wider Ottawa Valley. Distance affects delivery cost rather than capability — modules travel by transport trailer and are set on your prepared foundation. What matters more than proximity is whether your site can receive a module and which municipality approves the build.
What does a prefab cottage cost in Pembroke?
Preconfigured models start at $229,500 for compact designs from 505 to 564 square feet. That figure covers the cottage only. Foundation, site preparation, well, septic, hydro, delivery, installation, permits and development charges are budgeted separately and vary substantially by property. A serviced lot with good access costs considerably less to develop than raw land.
My lot already has a well, hydro and septic. What is left to budget?
Foundation, delivery and installation, permits and municipal fees including development charges, service connections, and any access improvements. The item most often overlooked is septic capacity — an existing system was sized for the previous dwelling, so confirm it suits the bedroom and fixture count of your new cottage before setting a budget.
Can I customize a prefab cottage?
Yes. Preconfigured models can be modified — layout changes, finishes, window and door placement, porches — or we can develop a fully custom modular home around your lot. Structural and mechanical changes affect engineering, approvals, scheduling and cost, so raise them early. Changes made before production are straightforward; changes made after production begins are not.
Who issues the building permit for my Pembroke property?
It depends on the parcel. The City of Pembroke administers its own permits and zoning by-law through its Chief Building Official. Laurentian Valley and the other Renfrew County municipalities each administer their own. A property can carry a Pembroke mailing address and still be approved by a different municipality, so confirm this first.
Do I need a permit for a backyard cottage in Pembroke?
Yes for any permanent structure over ten square metres, and for any structure containing plumbing at any size. Whether a second dwelling is permitted at all is a separate question answered by your zoning, and treatment of garden suites and additional dwelling units differs between the City, Laurentian Valley and other Renfrew County municipalities.
What suits a waterfront lot near Pembroke?
Waterfront parcels usually add two considerations: shoreline setbacks under your municipality’s zoning by-law, and whether the property sits within a regulated area requiring separate approval. Access is often the harder constraint, since many waterfront approaches are narrow or steep. Water’s Edge, at 988 square feet, is our layout most often chosen for lake-facing lots.
Can I get a mortgage on a prefab cottage on a rural lot?
Usually, if the cottage is on a permanent foundation and the property meets lender conditions. CMHC requires the property to be suitable for full-time, year-round occupancy with year-round vehicular access. Lots on seasonally maintained or unassumed roads may not qualify for insured financing. Confirm your financing path before committing to a design.
Can a prefab cottage be used year-round in the Ottawa Valley?
Yes, when specified for four-season use from the design stage. Year-round capability affects insulation, mechanical systems, plumbing protection and servicing, and those decisions are made before production rather than added later. It also affects mortgage eligibility, so tell us at the outset if year-round use is intended or possible later.
How should I compare prefab cottage builders?
Ask every builder the same four questions: what is your HCRA licence number, will this build be enrolled in Tarion and who is the builder of record, what exactly does your quoted price exclude, and who is responsible for permits, foundation and servicing. Comparing quotes is only meaningful once you know each covers the same scope.
Planning your Pembroke prefab cottage
The cottage is the most predictable part of a prefab project. Preconfigured designs have published prices, factory construction gives you consistent quality control, and the model you choose is largely a matter of size, layout and finish.
Your lot is where the variables live. Which municipality approves it, what servicing already exists, whether a module can reach the building site, and whether the property qualifies for the financing you are planning to use — these determine your real budget and realistic timeline more than the model does.
The most useful next step is a lot review before you commit to a design or a deposit. We will look at your parcel, confirm the approving municipality, identify anything that would change the scope, and give you a project budget range specific to your property.
• Request a Free Consultation
• Call Us Directly: (705) 345-9337
• View Our Design Catalogue
Alternatively, for your convenience, you can also simply fill out the contact form below and we’ll get back to you soon!

Contact Us
We usually respond within 24 hours!
- HCRA-Licensed
- Tarion-Enrolled
- Ontario-Built
About the Author

Sean Stevenson is Chief Marketing Officer and Buyer Experience Lead at My Own Cottage Inc., an HCRA-licensed, Tarion-enrolled prefab cottage and home builder based in Orillia, Ontario. Over the past five years, Sean has worked alongside My Own Cottage’s building team to guide Ontario buyers through the full cost of a prefab project — from lot assessment and all-in budgeting through site servicing, Ontario Building Code requirements and municipal permits.
Municipal fees, development charges and financing program terms are current as of July 2026 and subject to change. Confirm current requirements with the municipality that governs your property.