



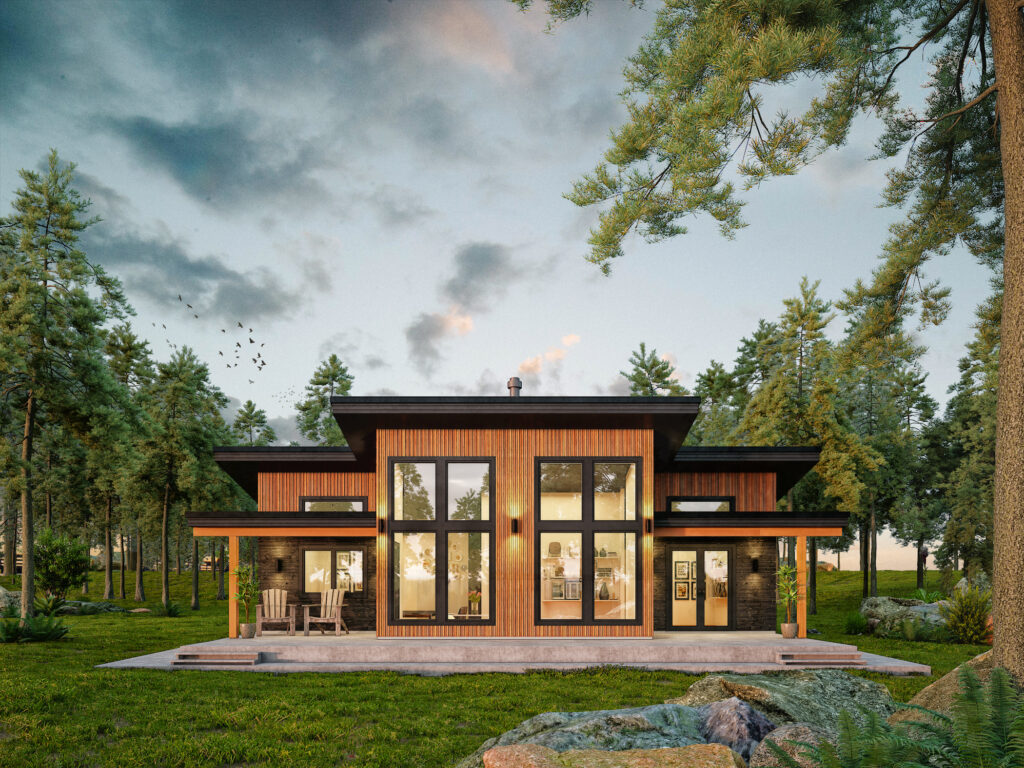

Cost to Build a Cottage in Kawartha Lakes
Last updated: August 19, 2026
The cost to build a cottage in Kawartha Lakes splits into two separate budgets: the cottage itself, and the work required to make your property buildable.
In 2026 the City of Kawartha Lakes charges development charges of $24,131 to $69,537 per dwelling unit depending on service area, plus a building permit calculated at $23.25 per square metre of floor area.
Site preparation and servicing costs depend entirely on the lot.
✓ Ontario-Built | ✓ HCRA Licensed | ✓ Tarion Enrolled | ✓ Delivered & Installed
Most cottage building cost guides answer this question with a range per square foot. That number tells you very little here, because one of the largest single line items on a Kawartha Lakes project is a municipal charge set by by-law, published in advance, and unrelated to the size of your cottage.
This guide separates the costs you can look up today from the costs that have to be quoted against your specific property. Every municipal figure below comes directly from current City by-laws and links to its source.
Model availability, delivery routes and installation in this region are covered in our guide to prefab cottages in Kawartha Lakes.
KEY TAKEAWAYS
1.
Development charges run from $24,131 (Rural-Other) to $69,537 (Urban-Lindsay) per dwelling unit in 2026
2.
The building permit is $23.25 per square metre — not per square foot
3.
A prefab cottage from My Own Cottage starts at $229,500, delivered and installed on a prepared site
4.
Foundation, servicing, municipal permits and development charges are quoted separately against your lot
Prefab Cottage Models and Starting Prices
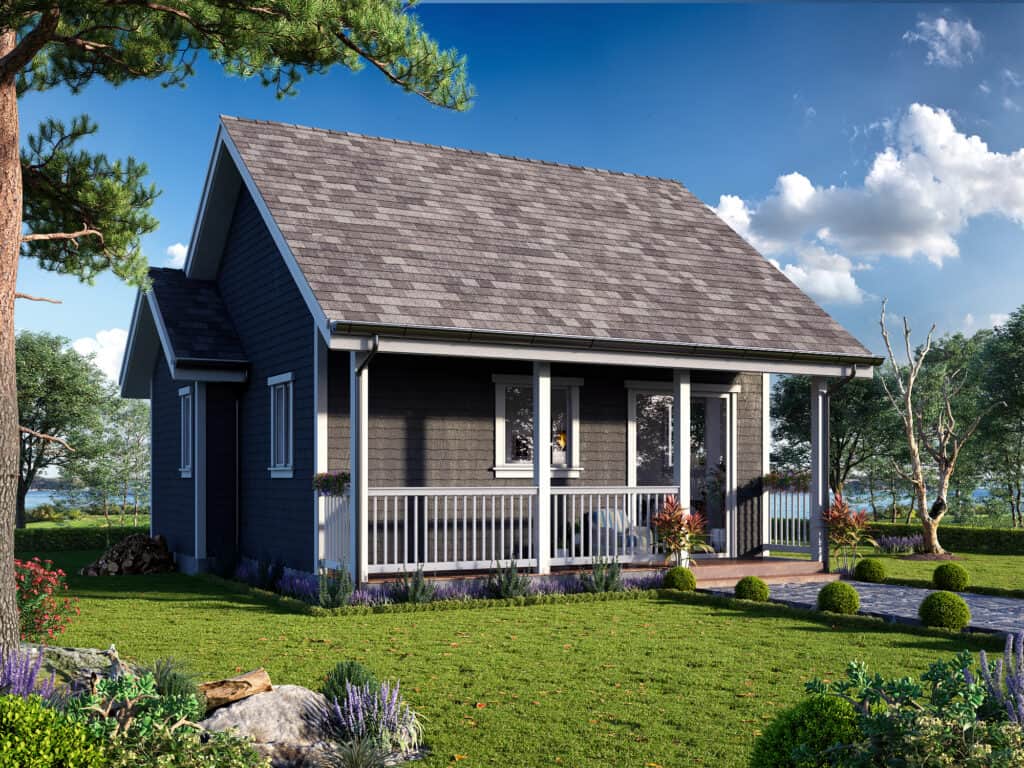
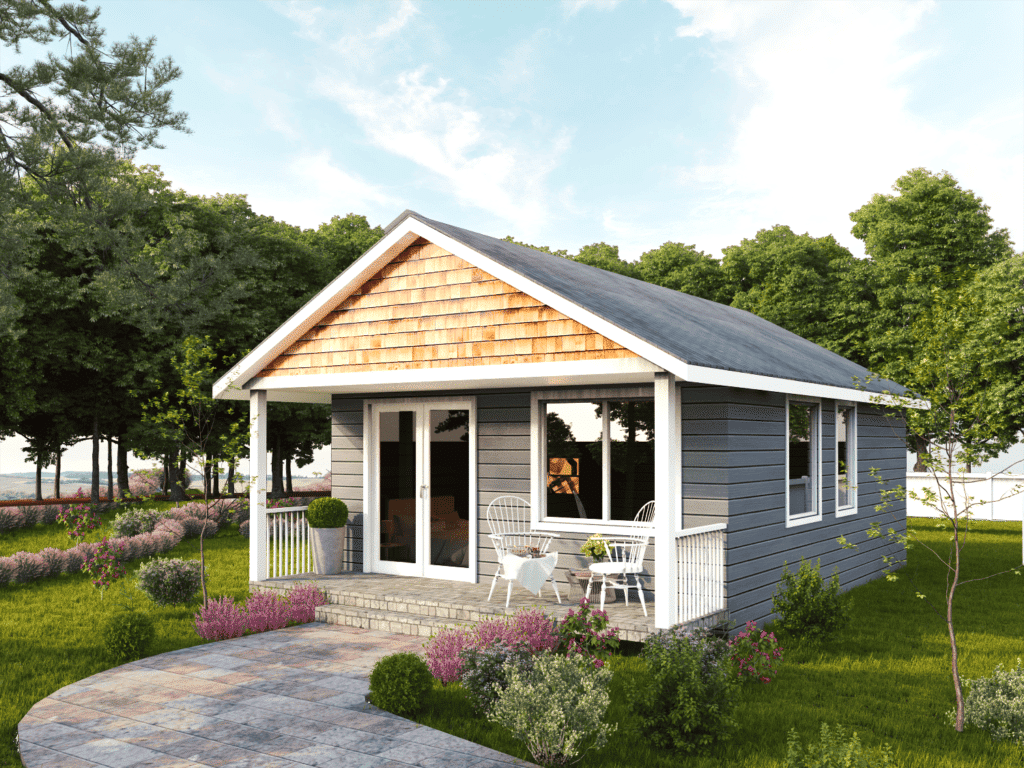
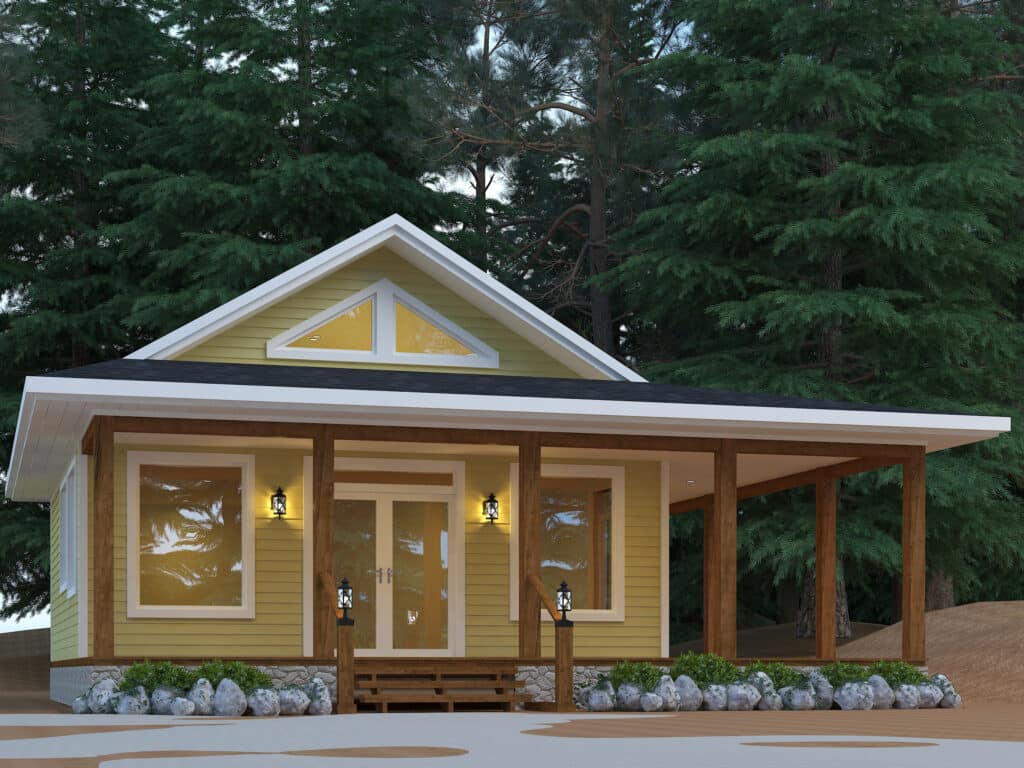
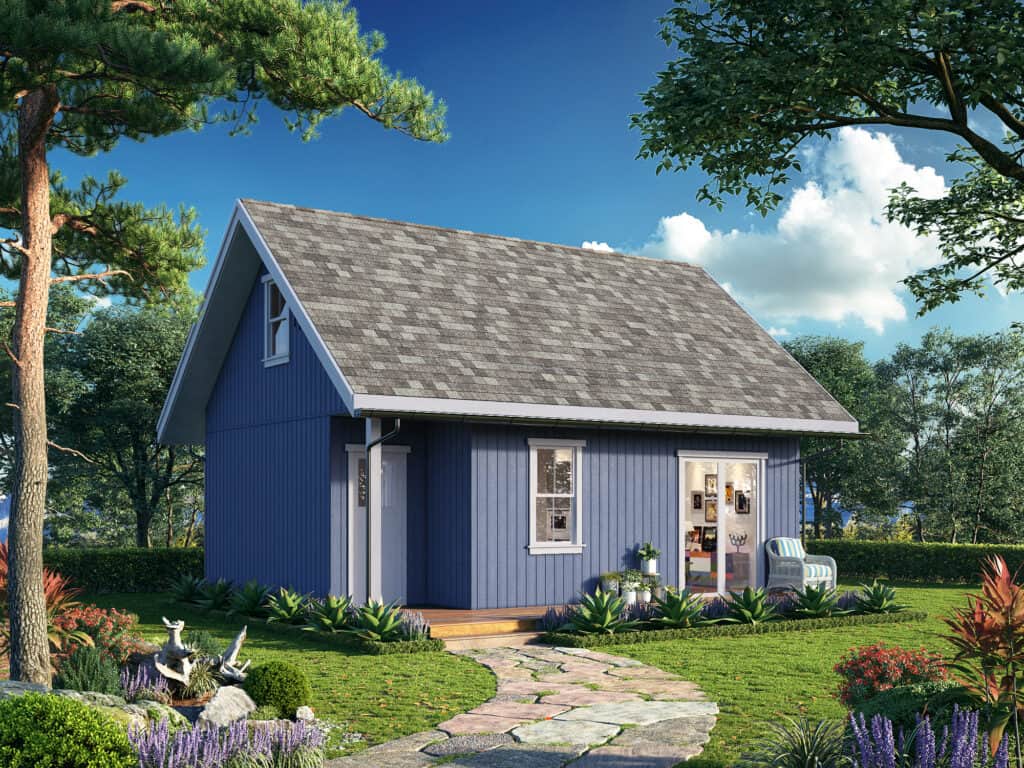
A prefab cottage in Kawartha Lakes starts at $229,500 for a small, compact one-bedroom model, delivered and installed on a prepared site.
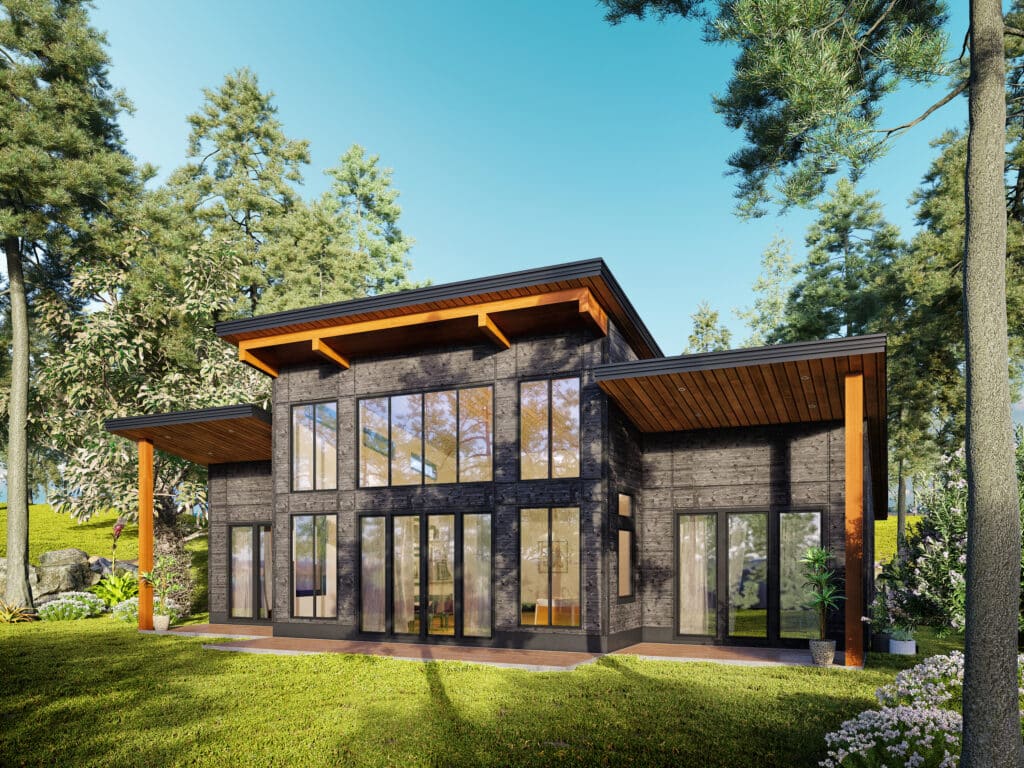
My Own Cottage builds preconfigured models ranging from 505 to 3,373 square feet, priced from $229,500 to $949,500. Every model can be adapted, and full custom cottage design is available for buyers who need a specific layout.
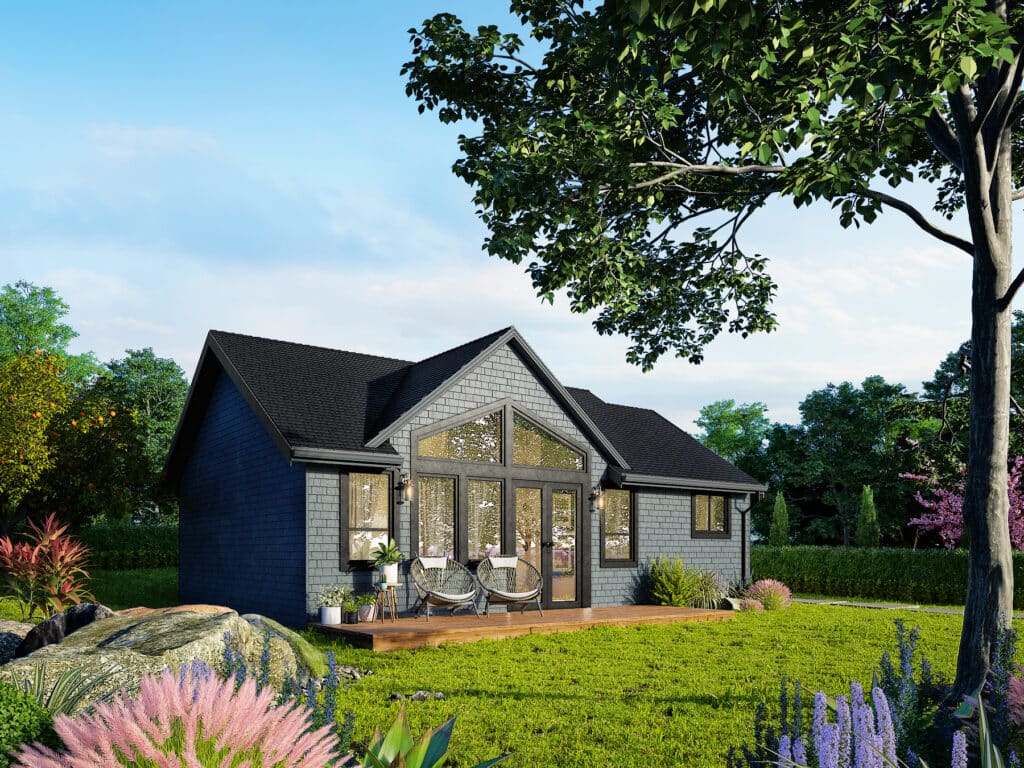
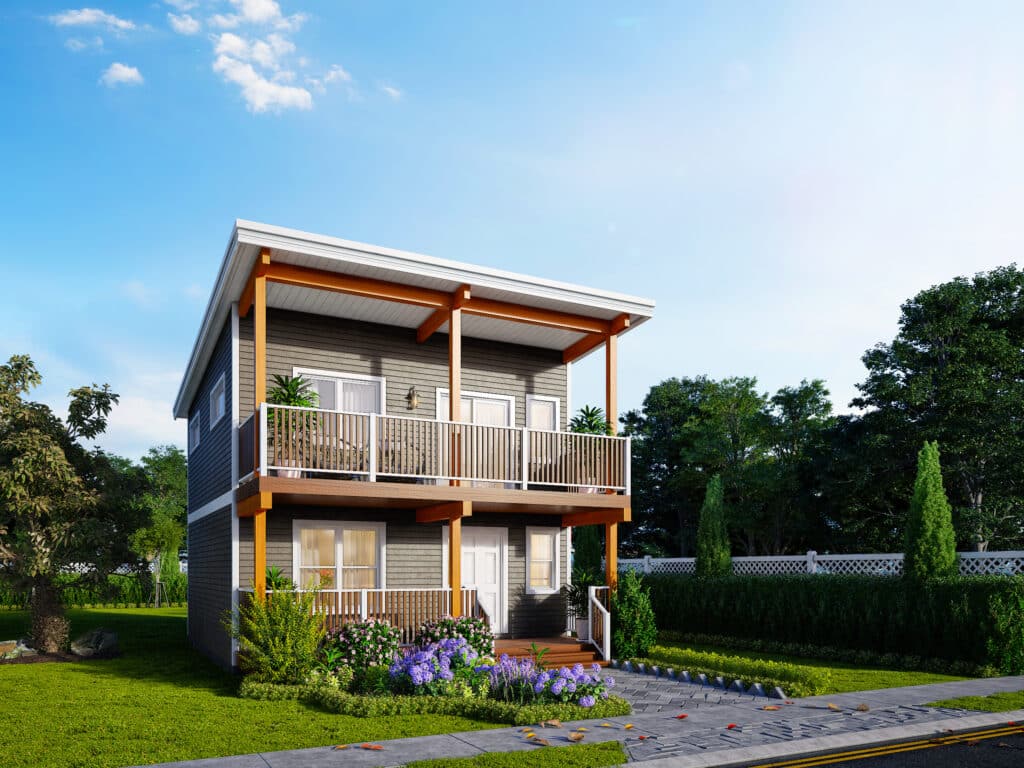
- 988 SQ. FT
- Bedrooms: 2
- Bathrooms: 1
Preconfigured model starting at: $324,500
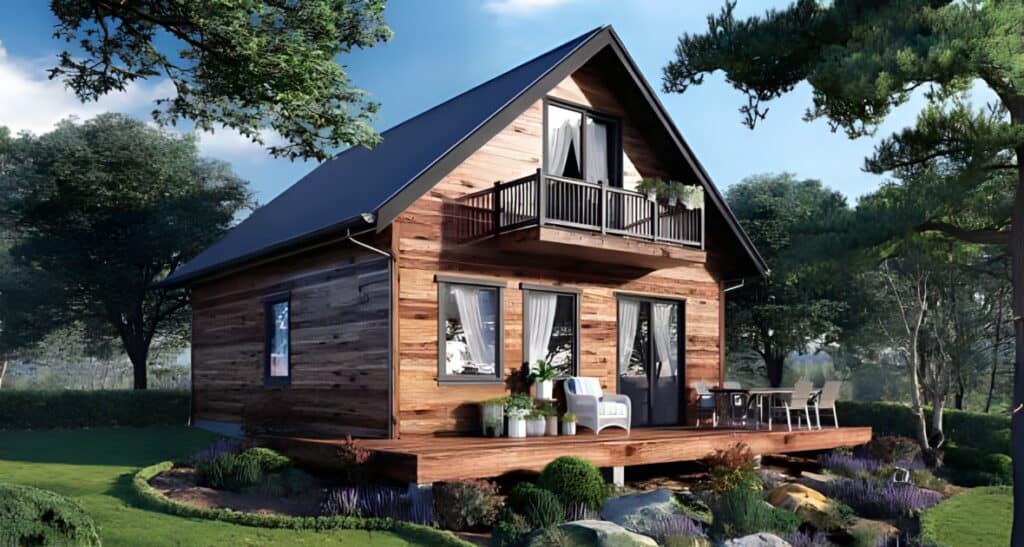
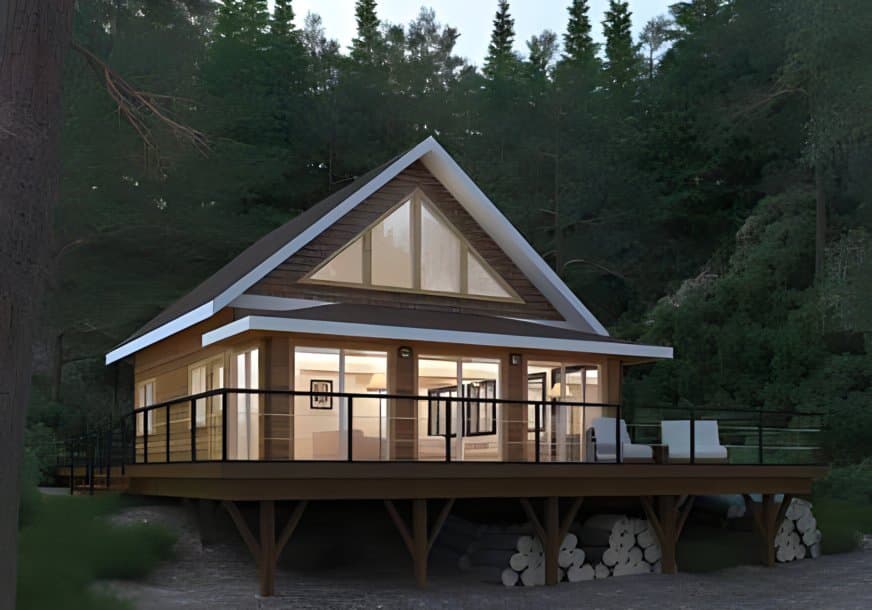
- 1170 SQ. FT
- Bedrooms: 3
- Bathrooms: 1
Preconfigured model starting at: $369,500

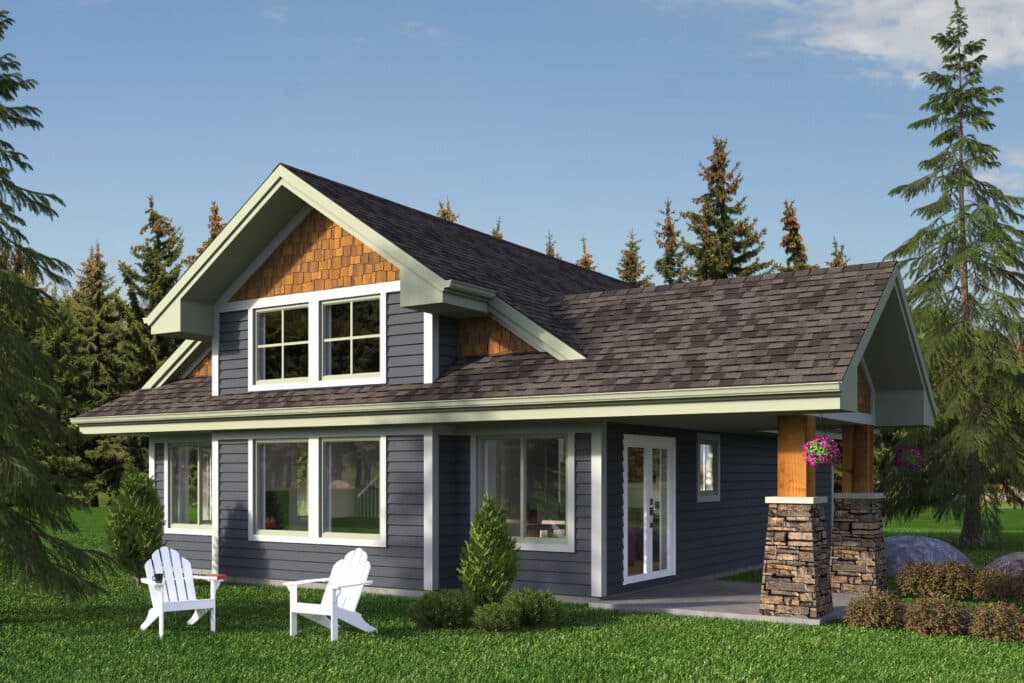
- 1381 SQ. FT
- Bedrooms: 2
- Bathrooms: 2
Preconfigured model starting at: $529,500
The range covers three broad use cases: a compact cabin or bunkie-scale retreat for seasonal use, a mid-size prefab cottage for weekends and summers, and a full four-season home for year-round or retirement living. Some buyers also use a smaller model as an additional dwelling unit behind an existing house, which is regulated differently and carries different fees.
Our guide to building an additional dwelling unit in Ontario covers the zoning and permit path.
What the model price includes: the cottage built to specification, delivery to your lot, and installation on a prepared site. The installed figure is confirmed after a site visit, because access and ground conditions affect how the modules are set.
What it excludes: foundation, site preparation, servicing, municipal permits, development charges, driveways, decks, docks, shoreline work and landscaping. Those are the subject of the rest of this guide.
The Two Budgets: Your Cottage and Your Property
Every cottage project here carries two budgets that behave differently. The cottage budget is quoted by a builder and is largely within your control through model selection, finish allowances and customization. The property budget is driven by service area, terrain, servicing and approvals — and a significant portion of it is fixed by municipal by-law before anyone visits the site.
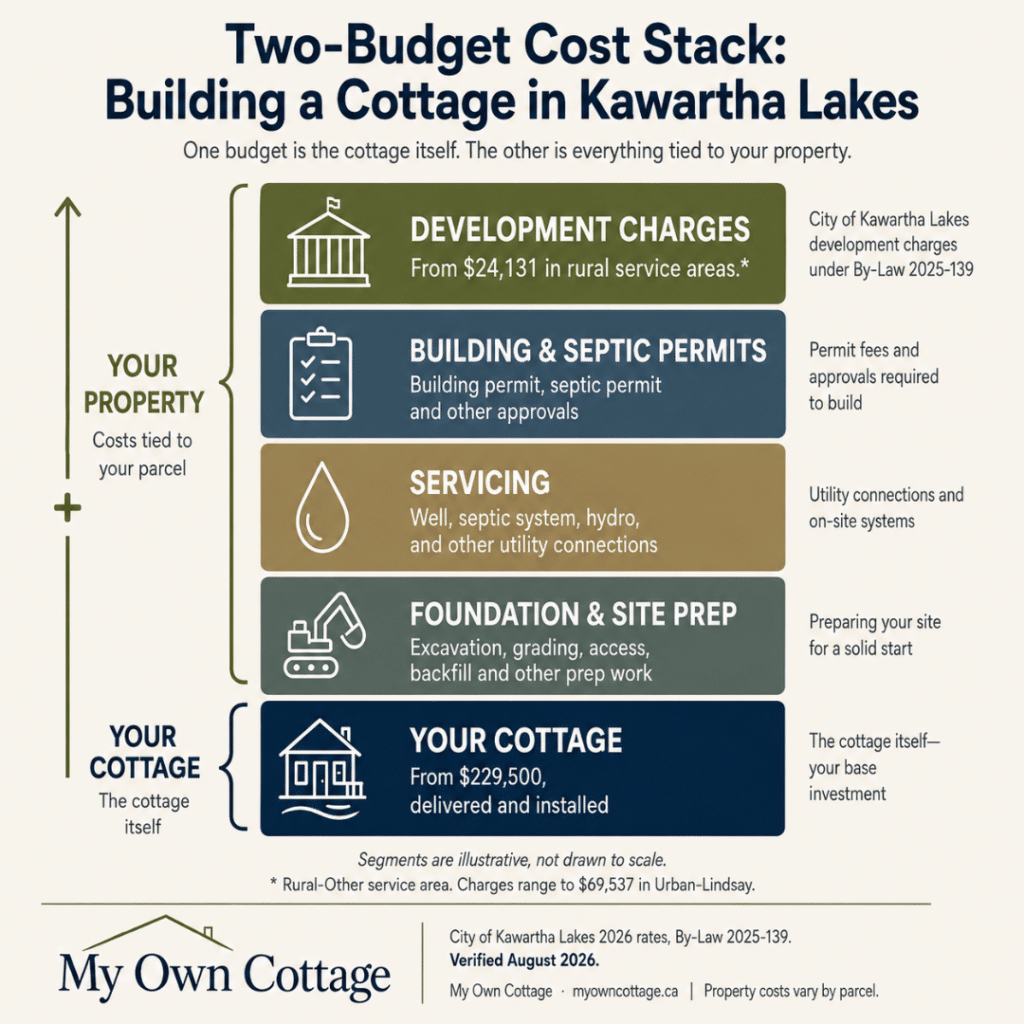
The cost to build a cottage in Kawartha Lakes comes down to two budgets: the cottage itself, plus property-specific costs such as site preparation, servicing, permits and development charges.
Two identical cottages on lots fifteen minutes apart can carry project costs differing by more than $45,000 before a single design decision is made. That gap is not construction. It is which development charge service area the lot sits in.
This is why a reliable all-in project budget cannot be produced from a floor plan alone, and why the most valuable early work is establishing what the property side will cost before committing to a design.
A simple test for any quote you receive: does this number get me to occupancy, or does it get me a building?
What the City of Kawartha Lakes Charges in 2026
The City of Kawartha Lakes publishes its development charges, building permit fees and septic permit fees by by-law. For 2026, development charges on a new single- or semi-detached dwelling range from $24,131 to $69,537 per unit depending on service area, the residential building permit is $23.25 per square metre of floor area with a $271 minimum, and a Class 4 septic permit is $975 or $1,191 depending on design daily flow.
These are the figures most cottage building cost guides leave out. They are public, knowable before you buy a lot, and on a modest cottage they frequently exceed the cost of the foundation.
Development Charges by Service Area
| Service area | 2026 charge, single or semi-detached ($/unit) |
|---|---|
| Urban — Lindsay | $69,537 |
| Urban — Other | $66,916 |
| Urban — NWT | $61,929 |
| Rural — Ops | $26,084 |
| Rural — Other | $24,131 |
Source: Schedule of Residential Development Charges, January 1 – December 31, 2026, By-Law 2025-139
Rural rates run roughly one third of the Urban-Lindsay rate. If you are still comparing properties, service area is the single largest budget lever available to you — larger than most of the design decisions buyers spend months weighing.
Two points buyers routinely miss. There are two rural bands, not one: Rural-Ops and Rural-Other sit $1,953 apart. And in the Northwest Lindsay Development Area, a separate capital charge applies on top of development charges under By-Law 2015-151 — $5,675, $4,457 or $3,149 per dwelling unit depending on benefitting area, indexed annually on August 11, on a different cycle from the development charges themselves.
Education development charges and parkland dedication are set under separate provincial legislation and are not included in the City’s figures.
Building Permit Fees
The City calculates residential municipal permits per square metre, not per square foot. This is the most common unit error on this topic, and getting it wrong throws an estimate out by roughly a factor of ten.
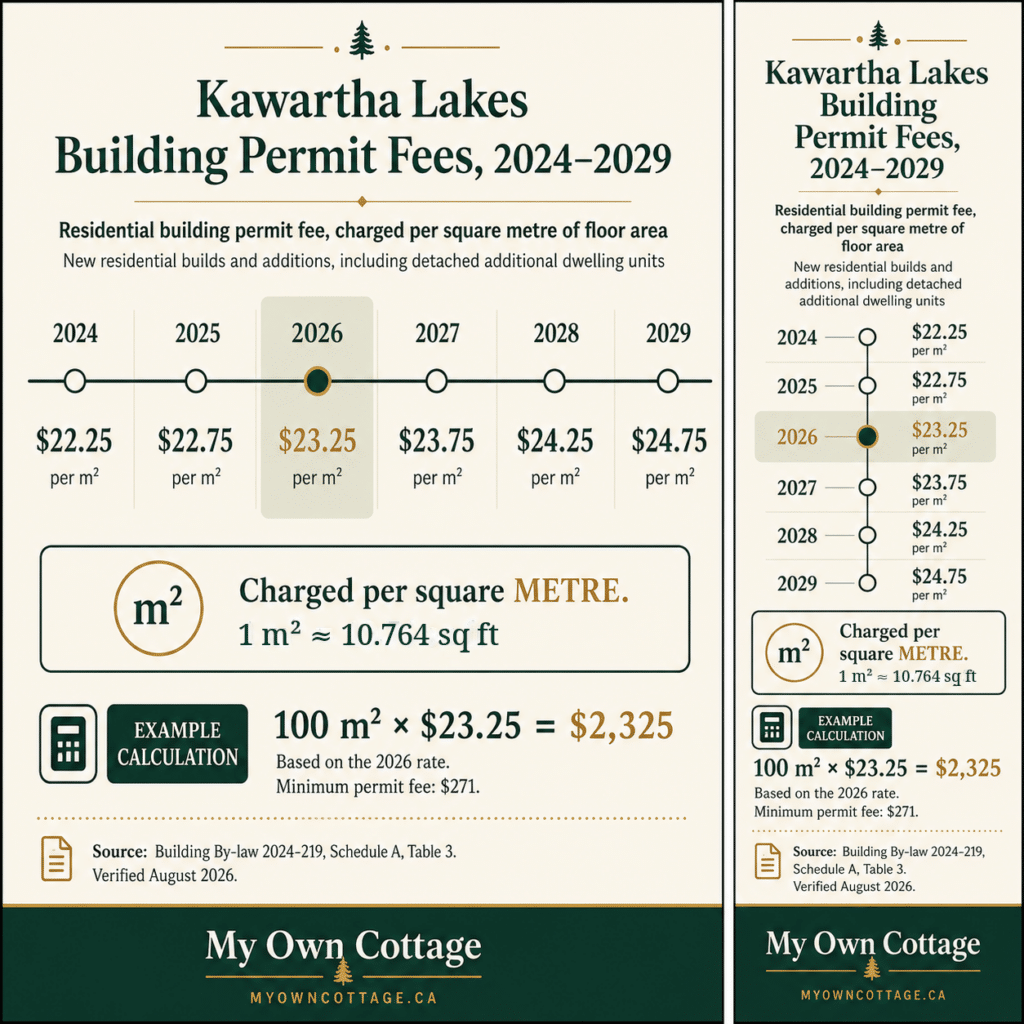
Building permit fees are one part of the cost to build a cottage in Kawartha Lakes. In 2026, the residential rate is $23.25 per m² of floor area, with a minimum permit fee of $271.
| Permit type | 2026 rate |
|---|---|
| Residential — new build or addition, including detached additional dwelling units | $23.25 / m² |
| Additional dwelling unit created by conversion | $12.75 / m² |
| Garages, boathouses, foundations, unenclosed porches, sheds | $12.75 / m² |
| Minimum permit fee | $271 |
| Residential demolition permit | $271 |
| Records scanning fee (paper submissions) | $15 per submission |
Source: Building By-law 2024-219, Schedule A
The City has published this rate through 2029: $23.75 in 2027, $24.25 in 2028 and $24.75 in 2029. If your project spans a calendar year boundary, you can plan for it precisely rather than guessing.
Three details worth knowing before you calculate:
• Floor area excludes unfinished basements, plumbing and decks on detached, semi-detached and townhouse dwellings, provided they are built at the same time as the dwelling they serve. Floor area is measured to the outer face of exterior walls and does include mezzanines, finished attics and enclosed balconies.
• A site servicing permit costs 4.5% of construction value only when filed separately. There is no additional fee when it is included with the construction permit it serves.
• Starting construction without a permit doubles the fee — and doubles it again if a planning application is required to bring the work into compliance.
There is no HST on building or septic permit fees. For the mechanics of applications, review and inspections, see our guide to how the City calculates and processes permit fees.
Septic Permit Fees
| Permit type | 2026 fee |
|---|---|
| Class 4 — up to 4,500 L/day design daily flow | $975 |
| Class 4 — 4,501 to 10,000 L/day | $1,191 |
| Class 4 — tank replacement or bed repair | $461 |
| Class 5 — holding tank | $542 |
| Class 2 — greywater system | $433 |
| Class 3 — cesspool | $325 |
| Existing system review | $244 |
These are permit fees, not the cost of a septic system. The permit runs from a few hundred dollars to roughly twelve hundred. The installed system is a separate cost quoted by a licensed installer against your soil conditions and design daily flow. Conflating the two is the most common budgeting error we see on cottage projects.
The City issues sewage system permits for design flows under 10,000 litres per day, which covers essentially all residential cottages.
A Worked Example
Illustrative only, using published 2026 rates. Not a quote.
A 100 m² cottage (roughly 1,076 sq ft) on a Rural-Other lot with a Class 4 septic system under 4,500 L/day:
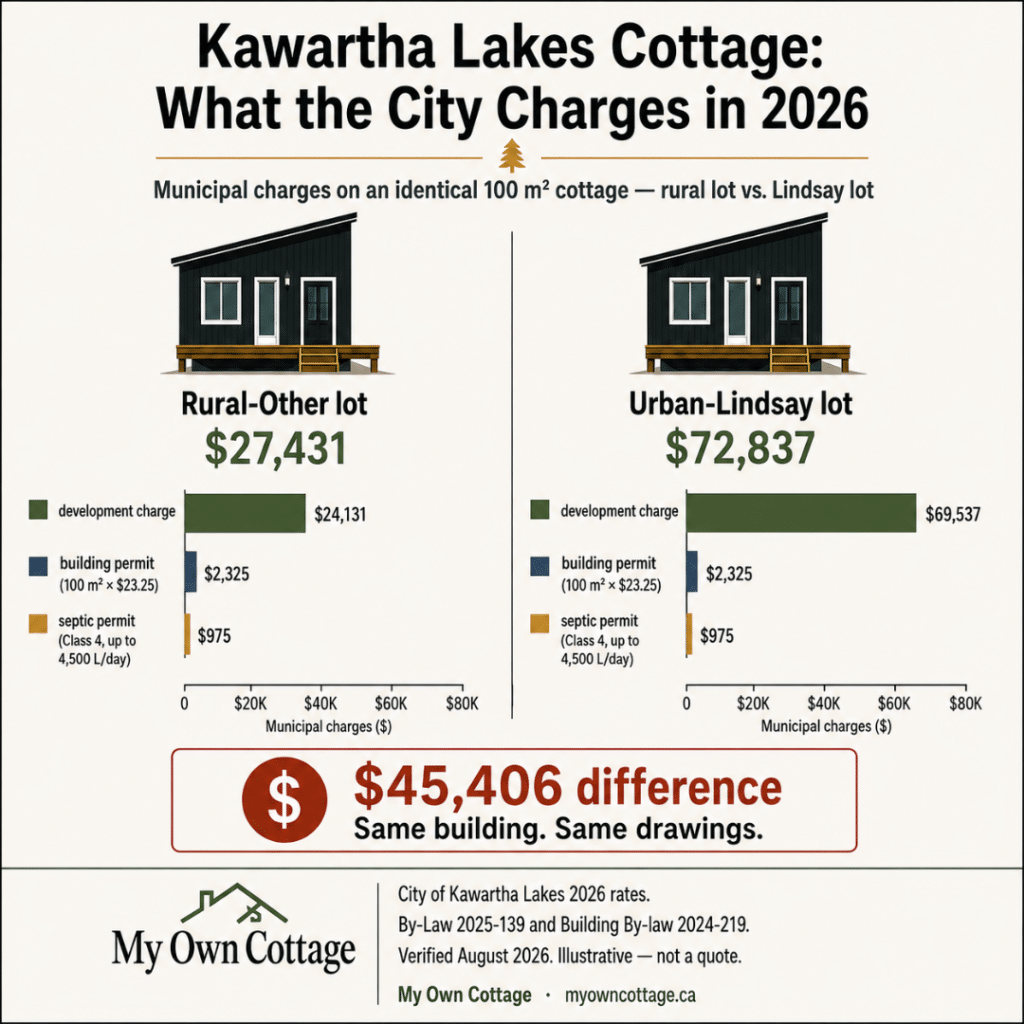
For the same 100 m² cottage, 2026 municipal charges total $27,431 on a Rural-Other lot and $72,837 on an Urban-Lindsay lot—a difference of $45,406.
| Item | Calculation | Amount |
|---|---|---|
| Development charge | Rural-Other, per unit | $24,131 |
| Building permit | 100 m² × $23.25 | $2,325 |
| Septic permit | Class 4, up to 4,500 L/day | $975 |
| Municipal subtotal | $27,431 |
The same cottage on an Urban-Lindsay lot: $72,837. Same building. Same drawings. A $45,406 difference driven entirely by service area.
What These Fees Do Not Cover
Conservation authority review, engineering, land surveys, hydro connection, driveway construction, well drilling, the septic system itself, and the cottage.
Rural or urban? It's a $45,406 question
Your service area, terrain and servicing determine which side of that gap your project lands on. A property review answers it before you commit to a design.
Free · No obligation · We’ll need your lot location and rough size
Site Costs That Change From Lot to Lot
Site costs cannot be published as a reliable range, because they are determined by conditions specific to your property — terrain, access, servicing distance and approvals. What can be published is what drives them, so you know which questions to ask before committing to a lot.
Site Preparation and Access
Tree clearing, excavation, grading, driveway construction and utility trenching. Cost drivers include exposed rock, slope, distance from the nearest hydro pole, and whether the road serving your property carries seasonal load restrictions during spring thaw.
Access matters more for a prefab build than most buyers expect, because modules and a crane have to reach the site. A driveway that works for a pickup truck may not work for a module transport.
Foundation
Helical piles, slab-on-grade, crawlspace and full basement are the common options, in roughly ascending order of site disturbance.
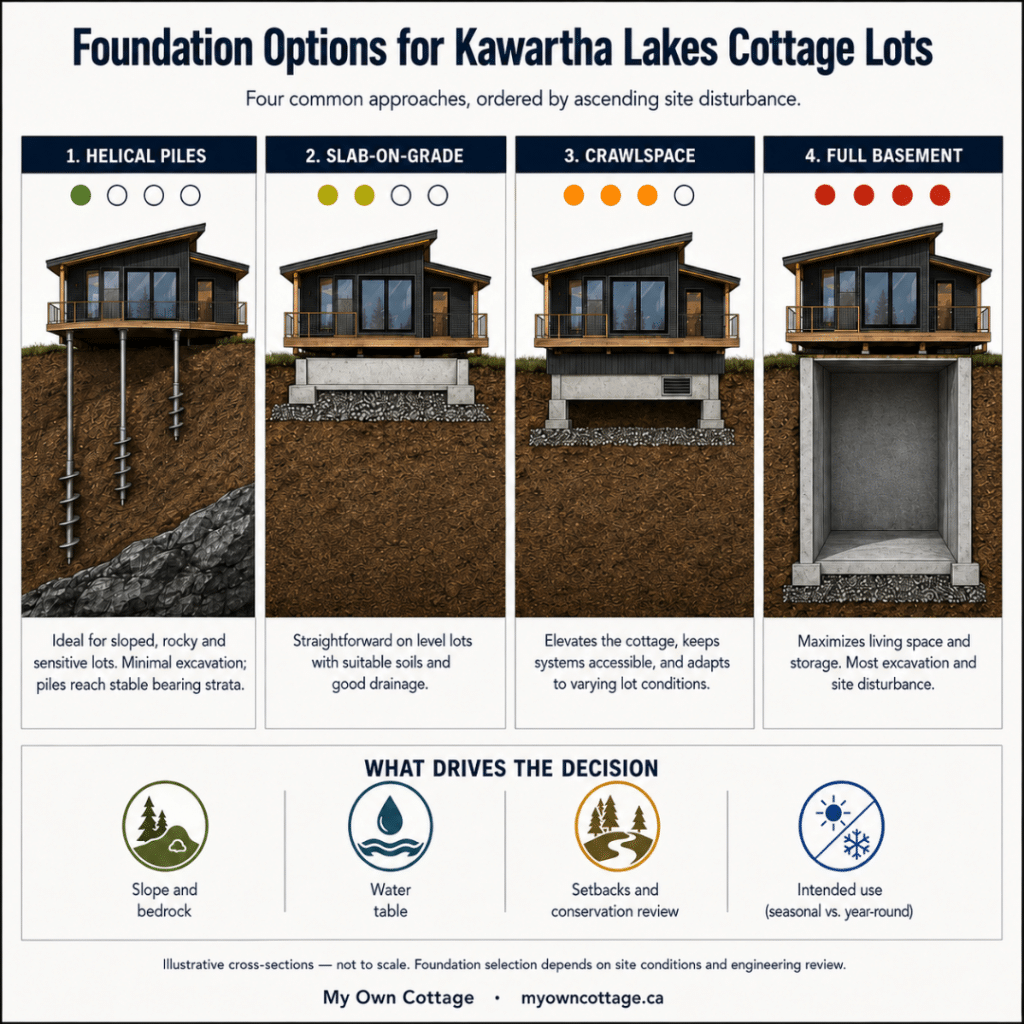
Foundation choice can significantly affect site work on a Kawartha Lakes cottage lot. This comparison shows how helical piles, slab-on-grade, crawlspace and full basement foundations differ in relative site disturbance—and the site conditions that help determine the right fit.
Selection is driven by slope, bedrock depth, water table, frost protection and intended use. A four-season home requires a frost-protected foundation. What each type costs, and the site conditions that rule options in or out, are covered in our guide to prefab cottage foundation options in Ontario.
Septic, Well, Hydro and Utilities
Most Kawartha Lakes cottage lots are unserviced. Budget for a septic system sized to design daily flow, and either a drilled well or a lake intake system. Hydro connection costs escalate quickly if the utility has to clear trees or add poles to reach the build site.
One requirement worth planning for: a Lot Grading and Drainage Plan prepared by an Ontario Land Surveyor is required for new detached dwellings and detached additional dwelling units. A Foundation Control Certificate, also prepared by a surveyor, is required before the framing inspection.
There is a useful exemption. On a lot larger than 0.4 hectares (one acre), the Lot Grading and Drainage Plan requirement is waived where the dwelling sits at five times the required setback — twice the requirement for an exterior side yard — or where that calculation produces a setback greater than 30 metres. Many rural cottage lots qualify. Very few buyers know to ask.
Waterfront Lots and Shoreline Constraints
A waterfront lot near Sturgeon Lake, Pigeon Lake, Balsam Lake, Cameron Lake or the Trent-Severn Waterway carries additional review. Depending on the watershed your property drains to, a conservation authority such as Kawartha Conservation may have jurisdiction, applying shoreline constraints including setbacks from the high-water mark, hazard-land limits and additional engineering.
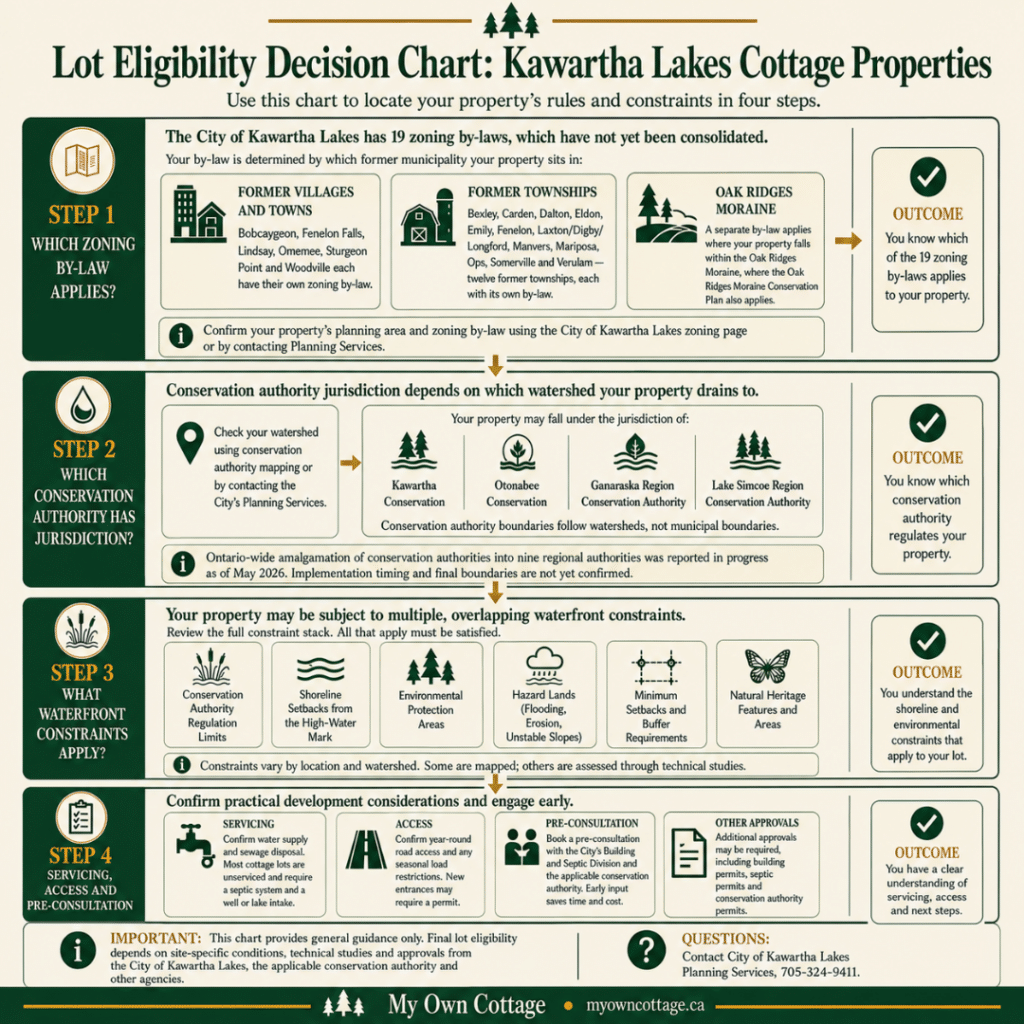
Before you build, make sure your Kawartha Lakes lot is actually ready for development. This chart shows the key zoning, conservation, waterfront, servicing and access checks to review first.
Approvals are property-specific. A neighbour’s approval is not precedent for yours, and shoreline constraints on Sturgeon Lake may differ from those a short drive away on Balsam Lake.
The City has 19 separate zoning by-laws covering different former townships and settlement areas, so the rules governing a lot near Fenelon Falls may differ from those near Bobcaygeon or Lindsay. For how setbacks and zoning work near the water, see our guide to shoreline setback and zoning rules on Kawartha Lakes waterfront lots.
Why Cost Per Square Foot Misleads Here
Cost per square foot is a construction metric. It does not describe the two largest variables on a Kawartha Lakes cottage project: the municipal charges, which are set per dwelling unit and per square metre, and the site costs, which are set by the lot.
Published Ontario-wide per-square-foot ranges vary enormously, and they vary because they cover different scopes. Some include site servicing. Some do not. None include development charges, which start at $24,131 on a rural lot and approach $70,000 on an urban one regardless of how many square feet you build.
There is a second problem. Price does not track floor area even within a single model range. In our catalogue, Kingswood and Bay Breeze are both 646 square feet, priced at $259,500 and $299,500. Orchard is 992 square feet at $289,500 — larger than both, priced between them. Excelsior at 2,261 square feet prices above Victoria at 3,373 square feet.
Pricing tracks specification, not area. So does the rest of your project budget.
Three-Season or Four-Season: The Building Code and Financing Consequences
A four-season home costs more to build than a seasonal cottage, and the reason is regulatory rather than cosmetic. Cottages designed for year-round occupancy must meet Ontario Building Code requirements for insulation, structural performance and energy efficiency that a seasonal structure does not — a frost-protected foundation, a continuous insulated envelope, and heating sized for Ontario winters.
Those same requirements determine what financing you can access, which is the part most cost guides omit.
CMHC’s Prefab Plus program, launched in May 2026, insures mortgages on prefabricated and modular home purchases with a minimum 5% down payment, and releases funds in up to four draws as construction milestones are met. The first draw covers land acquisition and site preparation including excavation, foundation and septic or well installation. The second covers the prefabricated unit on delivery.
The eligibility conditions matter:
• The property must be suitable and available for full-time, year-round occupancy
• The property must have year-round vehicular access, including island properties, via a vehicular bridge or ferry
• The home must be permanently affixed on a permanent foundation to qualify under standard underwriting; movable homes are financed under chattel arrangements instead
Read plainly: a three-season cottage on a seasonal road does not meet these conditions. If financing is part of your plan, the four-season decision is not only about comfort, and the road allowance serving your lot is a financing question as much as an access question.
Confirm current terms with CMHC and a licensed mortgage professional. See also our guide to construction mortgages for factory-built homes.
How Prefab Changes the Cost Picture — and How It Doesn’t
Prefab is not automatically cheaper than site-built construction in Kawartha Lakes. Development charges, municipal permits, septic, well, hydro, driveway and foundation costs are identical either way. What controlled factory construction changes is predictability. The structure is built to a fixed specification indoors, under consistent quality control, insulated from weather-related delays and site variables that drive change orders on a conventional build.
There is a second advantage that matters more in this region than price, and it comes up in almost every consultation.
Finding and coordinating reliable licensed trades in rural and waterfront areas is genuinely difficult. Buyers living in the GTA and building two hours north often discover that the real cost of a site-built cottage is not the quote — it is the months of project management, scheduling and site supervision they cannot perform from a distance. With a prefab build, most trades work in one facility on one schedule, and the modules arrive weather-tight. The remaining work on site is foundation, servicing, the module set and finishing, along with the municipal coordination required to move a permit through inspection.
That is the honest case for prefab here. Not a discount — a smaller coordination burden.
Build Timelines
Factory construction and site work run in parallel rather than in sequence, which compresses the overall schedule compared with a strictly sequential build. Design and approvals come first, and their duration varies by property, by which of the 19 zoning by-laws applies, and by whether conservation authority review is required. Because approval timelines are outside any builder’s control, treat published build durations as estimates until your permits are in hand. For how the phases sequence locally, see how long a prefab build takes in Kawartha Lakes.
Resale and Warranty
A modular home permanently affixed to a permanent foundation on land you own is real property. It is treated the same way as site-built housing for permitting, mortgage financing and resale, and CMHC underwrites it under standard criteria rather than as a chattel. Resale value is driven by the same factors that govern any cottage in this market — waterfront frontage, year-round access, the condition of the septic system and well, and the quality of the finish.
Most new homes in Ontario carry up to seven years of statutory warranty protection beginning at first occupancy, and that coverage stays with the home regardless of who owns it.
A note on terminology: CSA A277 is a Canadian standard setting out a certification procedure for prefabricated buildings, modules and panels produced in a factory. It applies to work completed in the factory and does not address transport or erection at the building site, which is why foundation, servicing and the module set remain subject to municipal inspection regardless of how a building is manufactured.
For a broader look at models, delivery and installation in this region, see prefab cottages in Kawartha Lakes.
A Budgeting Sequence That Prevents Surprises
The most expensive mistakes happen when decisions are made in the wrong order. Establish your property costs before you finalize a design.
Before you buy the lot:
1. Confirm which development charge service area applies — the largest single variable
2. Identify which of the City’s 19 zoning by-laws governs the property
3. Confirm whether a conservation authority has jurisdiction
4. Check road access, including seasonal load restrictions
5. Measure the distance to the nearest hydro connection
Before you choose a model:
6. Confirm setbacks and the buildable envelope
7. Confirm septic capacity and soil suitability
8. Confirm the delivery route can accommodate module transport and a crane
Before you commit to site work:
9. Book a pre-consultation with the City’s Building and Septic Division
10. Assemble the Applicable Law Checklist required with your application
11. Set finish allowances and a contingency against identified site risks
Bring your survey, site photographs, driveway dimensions and any existing well, septic or permit records to your first conversation with a builder. Better source documents surface problems while they are still design questions rather than delivery problems.
Ready to put numbers to your own build?
Cost to Build a Cottage in Kawartha Lakes: Frequently Asked Questions
What is the average cost to build a cottage in Kawartha Lakes?
There is no reliable average, because the two largest variables have nothing to do with the building. Development charges alone range from $24,131 to $69,537 per dwelling unit depending on service area, and site costs depend on terrain, access and servicing. A prefab cottage starts at $229,500 delivered and installed on a prepared site, with the property budget quoted separately against the lot.
How much are development charges for a new cottage in Kawartha Lakes?
In 2026, development charges on a new single- or semi-detached dwelling range from $24,131 in the Rural-Other service area to $69,537 in Urban-Lindsay, under By-Law 2025-139. Rural rates run roughly one third of Urban-Lindsay rates, which makes service area the single largest municipal cost variable on the project.
What permits and fees are required for residential construction in Kawartha Lakes?
A building permit is required for new cottage construction, charged at $23.25 per square metre of floor area in 2026 with a $271 minimum. A septic permit is required where a sewage system is installed, at $975 or $1,191 depending on design daily flow. Development charges are payable in addition. There is no HST on building or septic permit fees.
How do building permit fees affect the cost to build a cottage in Kawartha Lakes?
Less than most people assume, and less than the charge that accompanies them. On a 100 square metre cottage the building permit is roughly $2,325. The development charge on the same build starts at $24,131. Note the unit: the City charges per square metre, not per square foot, and confusing the two throws an estimate out by roughly a factor of ten.
What is included in a prefab cottage price?
The model price covers the cottage built to specification, delivery to your lot, and installation on a prepared site. The installed figure is confirmed after a site visit, because access and ground conditions affect how the modules are set. It excludes foundation, site preparation, septic system, well, hydro, municipal permits, development charges, driveways, decks and landscaping.
What does a turn-key cottage build include?
Ask any builder to define the term in writing, because it is used inconsistently. A useful turnkey scope covers design, engineering, permits, site preparation, foundation, the structure, mechanical and electrical systems, servicing, delivery, installation and finishing — with allowances, exclusions and owner-supplied items stated explicitly. A lower quotation offers poor value when those items are excluded rather than priced.
What are the typical material and labour costs for building a cottage in Kawartha Lakes?
On a prefab build these are not separate line items. The model price covers materials, factory labour, delivery and installation as a single figure, rather than an estimate that moves with material prices or trade availability. Site labour — excavation, foundation, servicing and finishing — is quoted separately by the contractors performing it. On a conventional site build, both remain variable until the work is complete.
How much does it cost to hire a builder for a cottage in Kawartha Lakes?
Builders in this market generally do not charge a separate hiring fee. A design-build or prefab builder quotes a project or model price with coordination included. A general contractor typically applies a management fee or margin on subcontracted work. The useful comparison is scope rather than fee: what each quotation includes, and which items remain the owner’s responsibility.
Which companies build cottages in Kawartha Lakes, and how do I compare them?
Several builders serve the region, including design-build firms, general contractors and prefab manufacturers. Compare them on scope rather than headline price: ask who is responsible for permits, engineering, site work, transportation, utility connections, inspections and warranty administration. Verify licensing on the Ontario Builder Directory first. My Own Cottage is an HCRA-licensed, Tarion-enrolled prefab builder serving Kawartha Lakes and central Ontario.
How much does it cost to build a small cottage in Kawartha Lakes?
A small prefab cottage starts at $229,500 for a compact one-bedroom model, delivered and installed on a prepared site. Larger four-season homes range up to $949,500 across 33 preconfigured models. Municipal charges do not scale down with size — the development charge is set per dwelling unit, so a 505 square foot cabin attracts the same charge as a 3,000 square foot home.
What financing options are available for building a cottage in Ontario?
CMHC’s Prefab Plus program insures mortgages on prefabricated and modular home purchases with a minimum 5% down payment, releasing funds in up to four draws as construction milestones are met. It requires the property to be suitable for full-time, year-round occupancy and to have year-round vehicular access. Confirm current terms with CMHC and a licensed mortgage professional.
How much do a septic system and well cost for a rural Kawartha Lakes build?
The City’s septic permit fee is $975 or $1,191 in 2026 depending on design daily flow. The installed system is a separate cost quoted by a licensed installer, driven by soil conditions, design daily flow, and whether a Class 4 system or holding tank is appropriate. Well costs depend on drilling depth to reach potable water, which varies significantly across the region.
Which foundation types suit Kawartha Lakes properties?
Helical piles, slab-on-grade, crawlspace and full basement are the common options, in roughly ascending order of site disturbance. Selection is driven by slope, bedrock depth, water table, frost protection and intended use — a four-season home requires a frost-protected foundation. Cost is determined by excavation difficulty, rock and access more than by foundation type, so a slab on a rocky sloped lot can exceed a basement on level ground.
How do I check a builder’s licence and warranty status in Ontario?
Use the Ontario Builder Directory at obd.hcraontario.ca. It is a single lookup showing whether a builder is licensed by the HCRA, their regulatory record, and a Tarion Warranty Overview drawn from Tarion’s own data. You can also search it to confirm warranty coverage on a specific home. My Own Cottage is HCRA-licensed and Tarion-enrolled.
Get a Cost Estimate for Your Kawartha Lakes Lot
The municipal figures on this page are fixed and public. Your site costs are not, and they are the reason two projects with identical drawings can land tens of thousands of dollars apart.
The most useful conversation happens before you buy a lot or finalize a plan — while access, servicing, setbacks and service area can still change the design rather than the budget.
Bring your lot location, preferred model or approximate square footage, whether you plan seasonal or year-round occupancy, and any surveys, photographs, septic records or permit documents you already have.
• Request a Free Consultation
• Call Us Directly: (705) 345-9337
• View Our Design Catalogue
Alternatively, for your convenience, you can also simply fill out the contact form below and we’ll get back to you soon!
MY OWN COTTAGE
Contact Us
We usually respond within 24 hours!
- HCRA Licensed
- Tarion Enrolled
- Delivered & Installed
DIRECT ENQUIRIES
Phone:
1 (705) 345-9337
Email:
[email protected]
How We Verified These Figures
Every municipal figure on this page comes from current City of Kawartha Lakes by-laws, verified 18 August 2026.
| Figure | Source |
|---|---|
| Development charges | By-Law 2025-139, 2026 Residential Development Charges |
| Building permit fees | Building By-law 2024-219, Schedule A, Table 3 |
| Septic permit fees | Building By-law 2024-219, Schedule A, Table 4 |
| Zoning by-laws | City of Kawartha Lakes zoning |
| Prefab financing terms | CMHC Prefab Plus |
| Builder licensing and warranty | Ontario Builder Directory |
Development charges are revised annually on January 1. Northwest Trunk Sewer capital charges are indexed annually on August 11. Confirm current rates with the City before finalizing a budget.
About the Author

Sean Stevenson is Chief Marketing Officer and Buyer Experience Lead at My Own Cottage Inc., an HCRA-licensed, Tarion-enrolled prefab home builder based in Orillia, Ontario.
For five years, Sean has guided Ontario buyers through the full prefab cottage process alongside the company’s build team — from lot assessment and all-in budgeting to zoning, permits, development charges and final occupancy. He focuses on the part most buyers underestimate: what a factory-built cottage actually costs once the foundation, servicing and approvals are accounted for.
Municipal figures verified 18 August 2026 against City of Kawartha Lakes by-laws. Fees and charges are revised periodically — confirm current rates before finalizing a budget.
QUICK LINKS