
Prefab Cottages in Gravenhurst
Last updated: July 31, 2026
Prefab cottages in Gravenhurst start at $229,500 for a compact model and reach $949,500 for larger four-season designs, before site work.
My Own Cottage is an HCRA-licensed, Tarion-enrolled builder using factory-built construction in Orillia, about 25 minutes south of Gravenhurst on Highway 11.
✓ HCRA Licensed | ✓ Tarion Enrolled | ✓ CSA A277 | ✓ Ontario-Built
The cottage is the predictable part. What decides most Muskoka projects is the lot — year-round access, what sits under the topsoil, how modules reach the site, and what the Town requires before issuing a permit.
Below: our cottage models with prices, what a complete project costs beyond the building, how access and bedrock affect feasibility, Gravenhurst’s permit process, delivery timing, and the one specification decision that determines whether you qualify for insured financing and a major tax rebate.
Where a rule depends on your zone, we say so and point you to the Town rather than guess. Everything here is specific to Gravenhurst — if you’re still weighing regions, compare options across Ontario first.
Prefab Cottage Models for Gravenhurst Lots
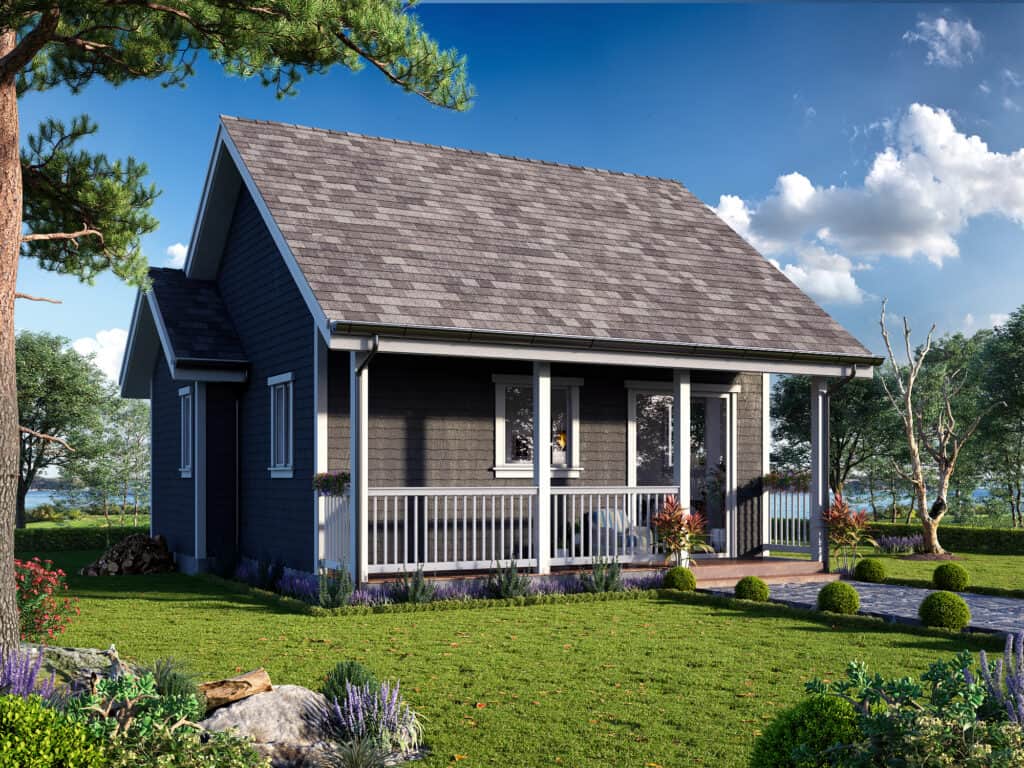
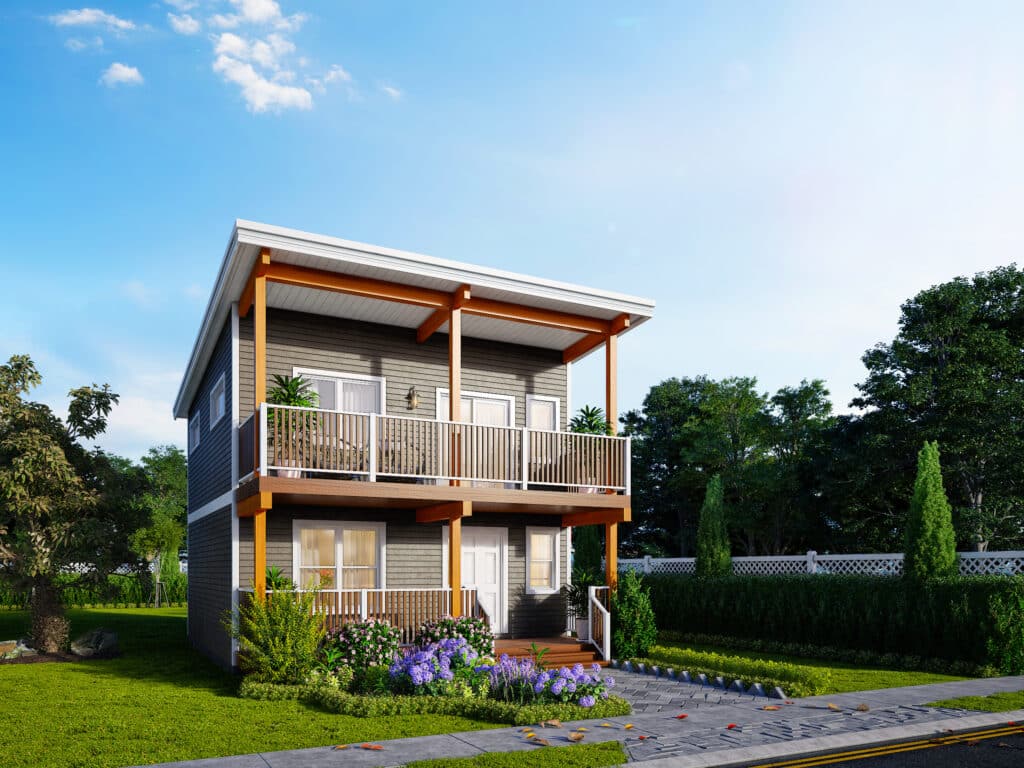
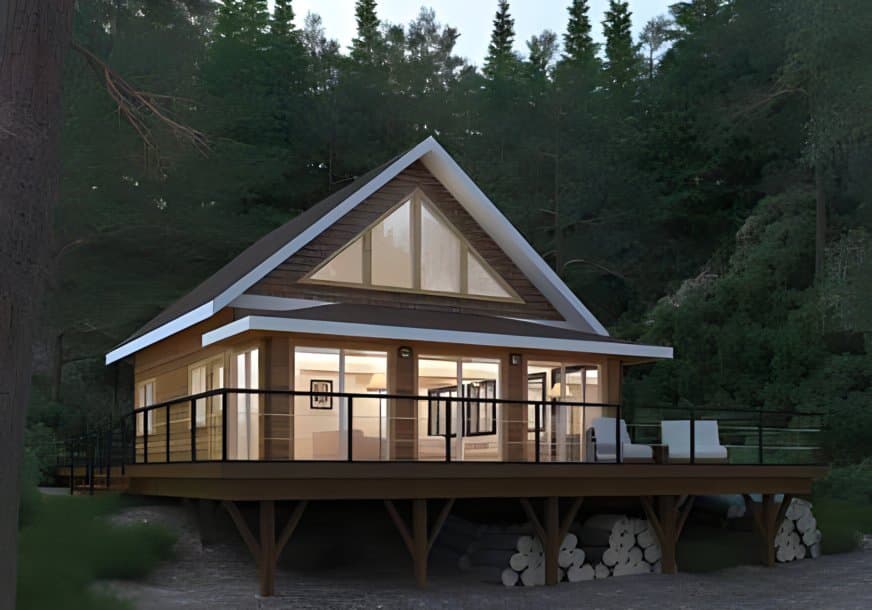
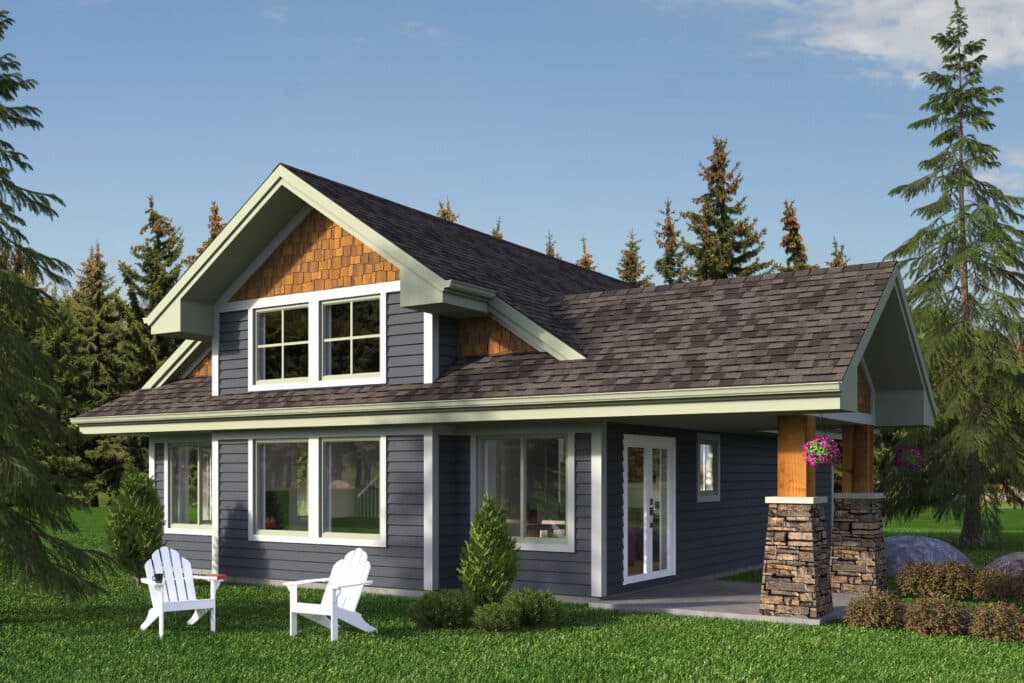
My Own Cottage offers 33 cottage models and prefab homes from 505 to 3,373 square feet. Preconfigured pricing starts at $229,500 and reaches $949,500. Every model can be modified — layout, bedroom count, finishes, four-season specification — or replaced with a custom cottage design suited to your lot. Prices cover the cottage only, not site preparation, foundation, servicing, permits or delivery.
A representative selection across the range:


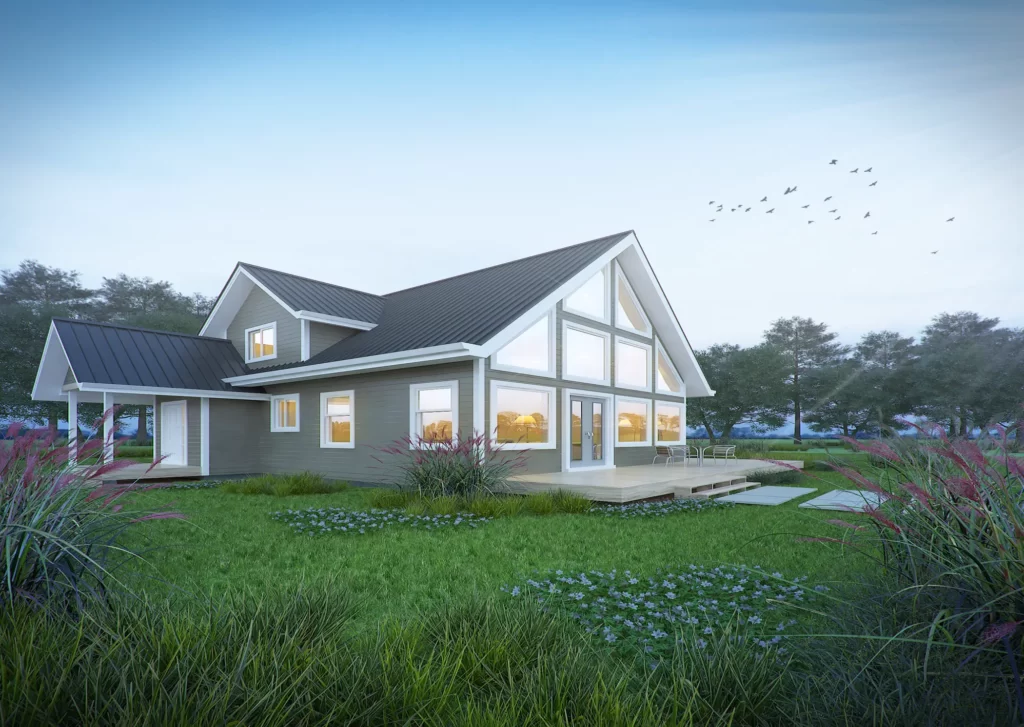
- 1752 SQ. FT
- Bedrooms: 3
- Bathrooms: 2
Preconfigured model starting at: $519,500
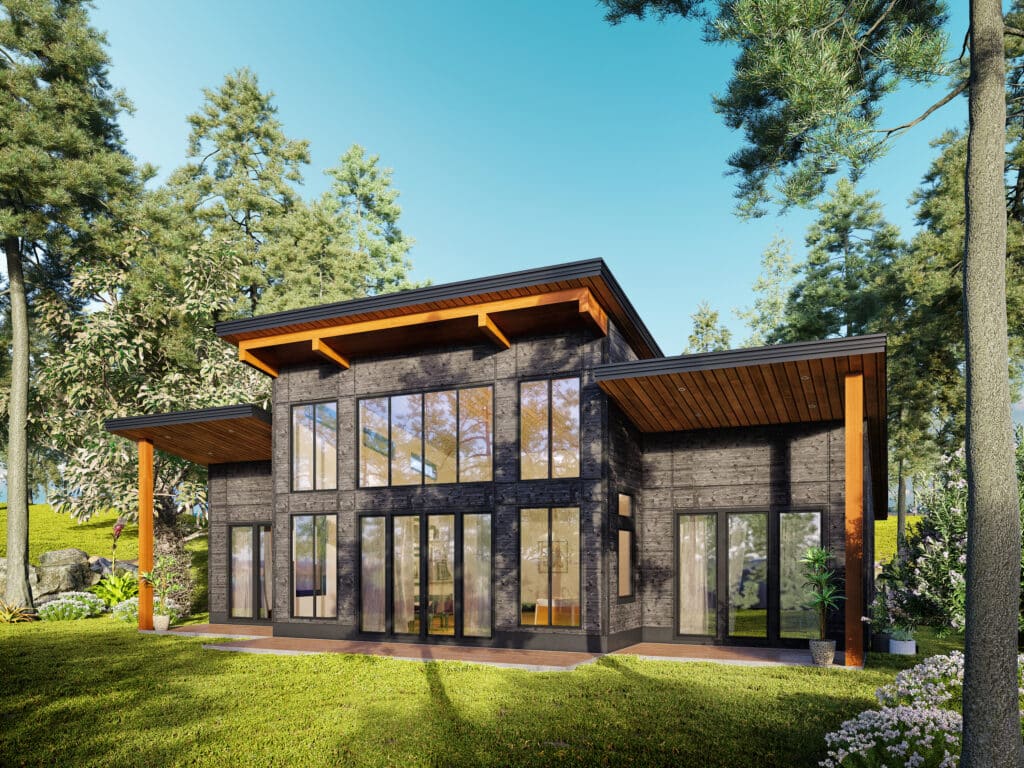
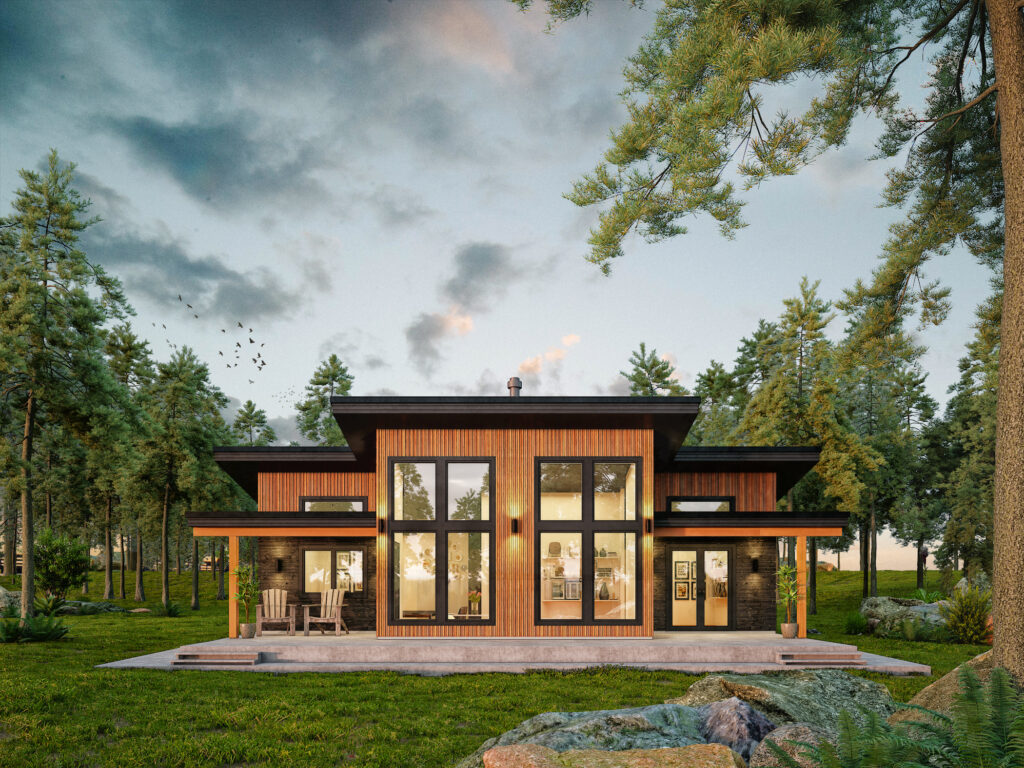
Two things buyers researching prefab cottages Gravenhurst-wide often don’t realise.
First, Gravenhurst has no minimum home size requirement — the Town confirms that a home simply has to meet Ontario Building Code requirements, so zoning, servicing and siting are the real constraints, not square footage.
Second, terminology on this market is loose: modular homes, modular cottages and prefab homes are used interchangeably by sellers, and listings for existing mobile or park-model units often appear alongside new prefab construction. They are different products with different financing, warranty and approval paths.
What Prefab Cottages Cost in Gravenhurst
A Gravenhurst prefab cottage carries two budgets: the cottage and the lot. The cottage starts at $229,500 and is known early, which is where prefab construction gives you cost predictability. The lot budget — site preparation, foundation, well, septic, hydro, entrance work, permits and development charges — varies enormously between a serviced in-town lot and a sloped waterfront property, and it is where most cottage budgets go wrong.
What Your Gravenhurst Lot Adds
We size these against your actual property during a consultation rather than publishing a range that won’t match it.
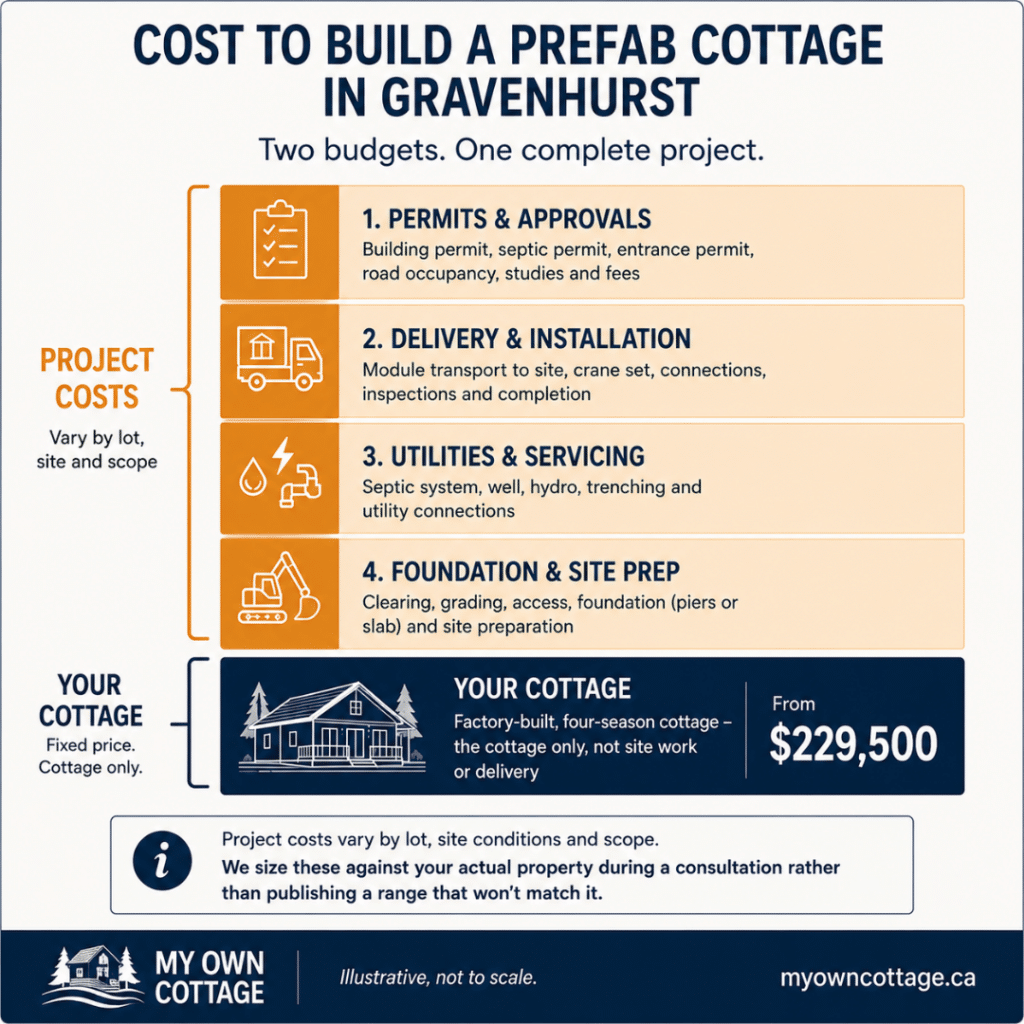
Most cottage budgets go wrong in the same place — not on the cottage, but on everything the lot demands before it can arrive. The building is the predictable half. Permits, servicing, access and foundation are the half worth sizing early.
• Site preparation – clearing, grading, driveway or access work
• Foundation – engineered to the soil and rock on your site
• Servicing – drilled well and engineered septic on rural and waterfront lots
• Hydro – cost rises sharply with distance from the nearest line
• Permits and approvals – building permit, potentially site plan approval
• Development charges – levied by both the Town and the District of Muskoka
• Delivery, crane and installation – determined by access, not cottage size
• Final finishing – decks, landscaping, shoreline work where permitted
Why Price Per Square Foot Misleads Here
Cost tracks specification, not floor area. Kingswood and Bay Breeze are both 646 sq ft, at $259,500 and $299,500. The 992 sq ft Orchard is $289,500 — larger than both and priced between them. Meanwhile Fern Gully at 2,054 sq ft is $519,500, a lower rate per square foot than most compact models.
Published per-square-foot figures for the prefab category generally describe simpler seasonal structures than a four-season Muskoka cottage. If a quoted rate looks low, establish what it includes before comparing anything.
See how Ontario cottage budgets break down →
Can Your Gravenhurst Lot Take a Prefab Cottage?
Four conditions decide feasibility: how vehicles reach the site year-round, what the ground is made of, whether water and septic can be established, and what the Town’s zoning permits. Prefab suits Muskoka because factory production limits site disturbance and removes weather-related delays from framing — but modules still have to physically arrive, and access is the constraint buyers most often underestimate.
Year-Round Road Access
The straightforward case. A maintained road with adequate width and turning space accepts standard delivery and crane placement. Confirm overhead clearance, tree canopy, and the load-bearing capacity of any private section of the route.
Seasonal Roads and Spring Load Restrictions
Each spring, District of Muskoka municipalities restrict heavy loads while frost leaves the ground. In 2026, the Town of Gravenhurst reduced load period ran March 9 to May 16, at 5 tonnes per axle.
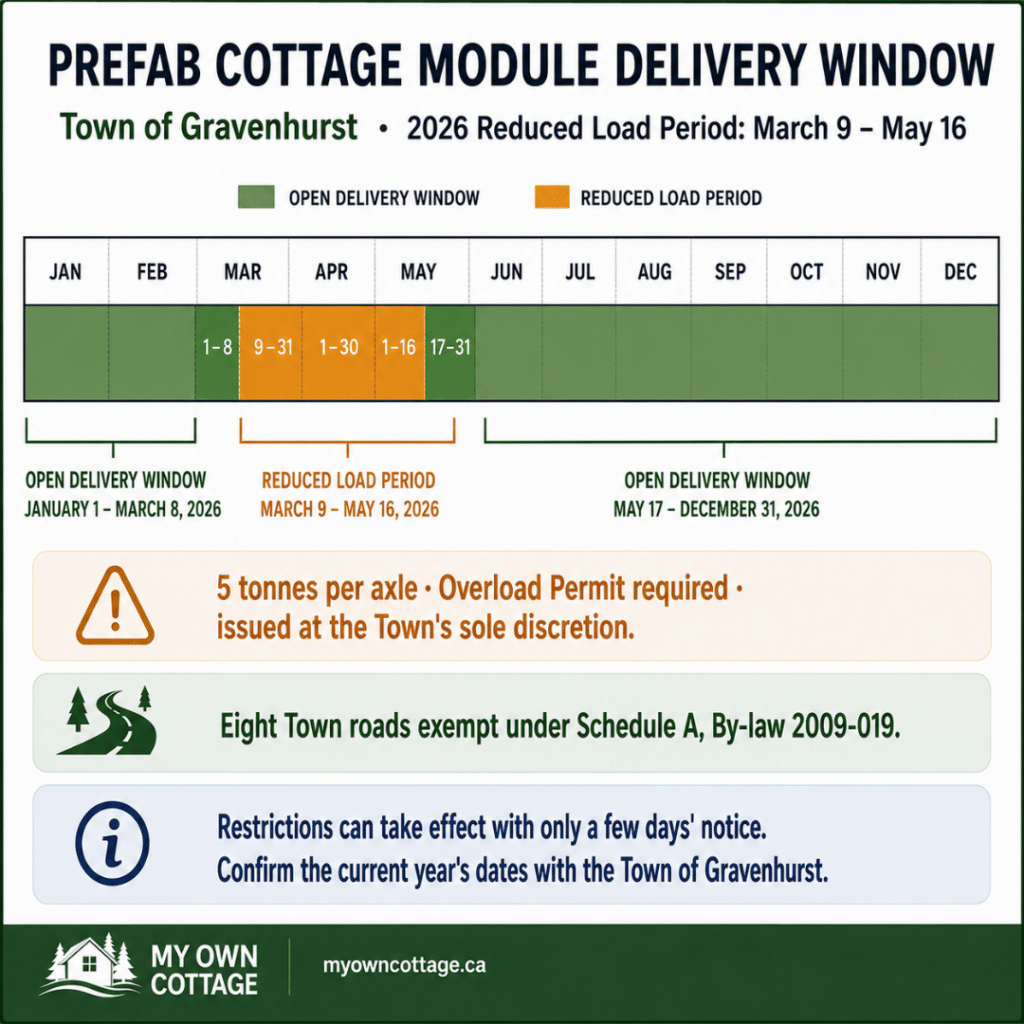
Spring is the one time of year a cottage delivery can't simply be booked. Gravenhurst limits heavy loads on most Town roads while the frost comes out — March 9 to May 16 in 2026 — so we plan delivery dates around it from the start.
Only eight Town roads are exempt under Schedule A of By-law 2009-019: Clarence, Edward, George Beard Lane, Gillan, Industrial, Progress, Talisman and Winhara.
Every other Town road requires an Overload Permit during the restriction, and the Town states that issuing one is at its sole discretion, based on risk. It also warns restrictions can take effect with only a few days’ notice, and advises making arrangements before the period begins.
In practice, module delivery is scheduled outside that window. A spring delivery date is a risk, not a plan. Dates are set annually — confirm the current year with the Town.
Water-Access and Island Lots
Modules can be barged in and placed from the lake side; it is done in Muskoka. Gravenhurst zoning includes dedicated Residential Island Zones (RI-8 and its variants), so island building is contemplated in the by-law.
The complication is financing, not construction. Insured prefab financing requires year-round vehicular access — for an island, a vehicular bridge or ferry. A lot reachable only by private boat or barge does not meet that test. Resolve financing before you resolve the cottage.
Bedrock, Slope and Foundations
Much of the Gravenhurst area sits on Canadian Shield granite. Depending on what a site investigation finds, options range from conventional footings to engineered piers or helical piles, and some sites require rock removal. Foundation choice is an engineering decision made from your site conditions.
Compare foundation options and what drives their cost →
Shoreline Setbacks and Lot Coverage
Waterfront properties carry the tightest constraints. Zoning By-law 2010-04 contains distinct Residential Waterfront zones (the RW-6 family) governing setbacks from the high water mark, maximum lot coverage, height and permitted structures — and requirements differ meaningfully between zone variants.
Shoreline rules interact with everything else. Septic siting must respect them, which can push the cottage envelope inland; lot coverage limits govern how much of a small waterfront lot you can build on once decks and accessory structures are counted. Get your zone confirmed before selecting a model, because on a constrained shoreline lot the zoning determines the footprint and the footprint determines the model.
Replacing an Existing Cottage
Replacing an older structure is one of the strongest cases for prefab in Muskoka. Many Gravenhurst waterfront lots hold cottages that predate current zoning, and rebuilding on an existing footprint can sometimes preserve siting that could not be approved as a new build.
Whether that footprint can be retained depends on your zone, the existing structure and the Town’s assessment. It is not automatic and no builder can promise it — but it is worth asking early, because the answer changes what you can build and where.
Permits and Approvals in the Town of Gravenhurst
A prefab cottage in Gravenhurst requires a building permit from the Town, and depending on the property may also require a Site Plan Agreement or another form of planning approval. Land use is governed by Comprehensive Zoning By-law 2010-04. Development charges are levied by both the Town and the District of Muskoka. Municipal coordination and permit coordination are part of our project management on every build.
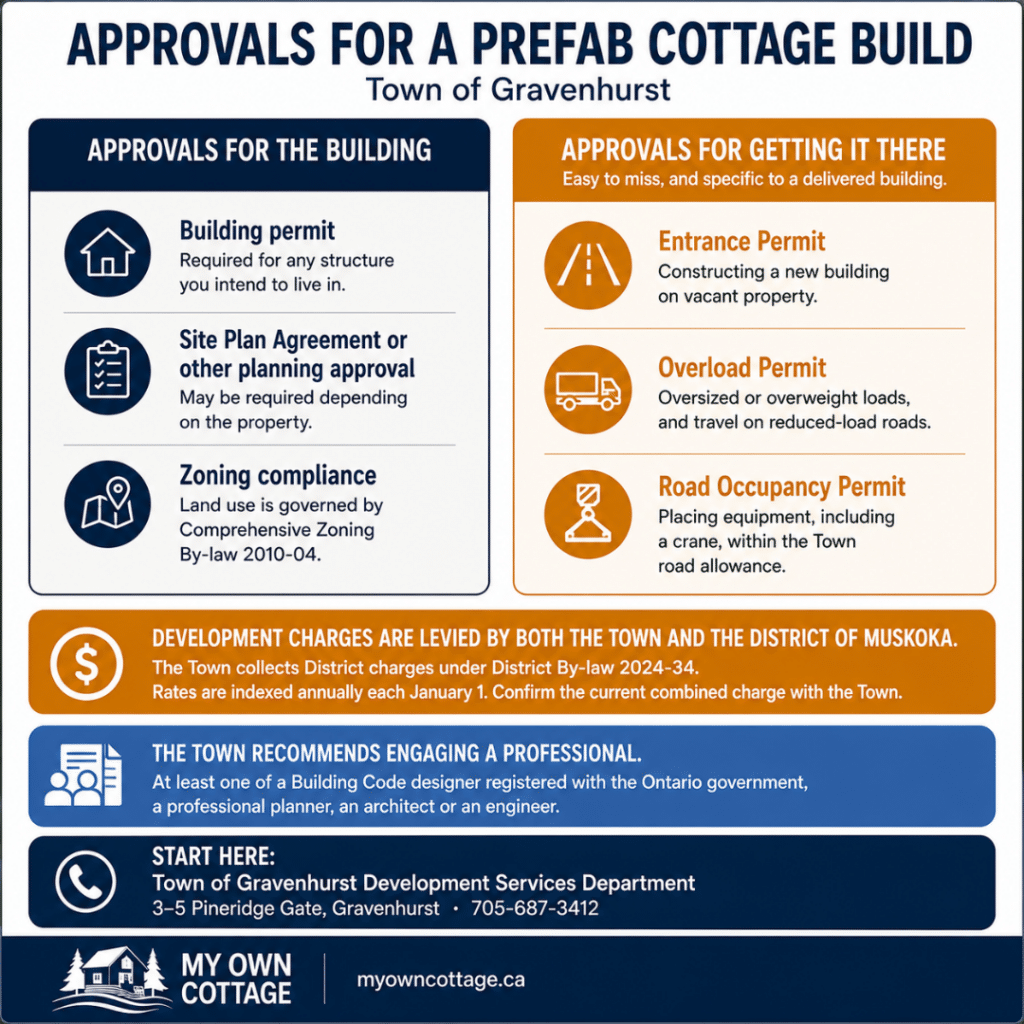
Nobody's surprised by the building permit. What tends to surprise people is that the truck and the crane need their own approvals — and that development charges come from two levels of government, not one. The Town's Development Services team is the right first call, and it's free.
Building Permit and Planning Approval
The Town is direct: if you plan to live in it, you need a permit. It also recommends homeowners engage at least one of a Building Code designer registered with the Ontario government, a professional planner, an architect or an engineer.
If you’re considering a second unit — a garden suite or additional residential unit rather than a primary cottage — the permissions differ by zone and are worth confirming separately, since a structure marketed as a cabin or guest house is not automatically an eligible additional dwelling unit. Ontario’s second-unit rules set the provincial framework; whether your zone permits one is decided locally.
Before you buy a lot or commit to a design, contact the Town’s Development Services Department at 3–5 Pineridge Gate, Gravenhurst, 705-687-3412.
Road and Entrance Permits
Easy to miss and genuinely applicable:
• Entrance Permit – required for constructing a new building on vacant property, with a permit cost and a refundable environmental fee scaled to scope
• Overload Permit – for oversized or overweight loads, and travel on reduced-load roads
• Road Occupancy Permit – to place equipment, including a crane, within the Town road allowance
Development Charges
Gravenhurst collects its own development charges and also collects District of Muskoka charges under District By-law 2024-34. Town rates took effect January 1, 2026 and are indexed annually each January 1. With two layers and annual indexation, treat any single published figure with caution and confirm the current combined charge with the Town. The District also offers assistance toward development charges for eligible first-time homeowners — confirm current terms directly with the District.
Financing and Tax: The One Decision That Governs Both
Prefabricated homes are financed as real property when permanently affixed to land on a permanent foundation. CMHC Prefab Plus is mortgage loan insurance built for prefab, modular and manufactured homes, allowing a minimum 5% down on the first $500,000 of lending value and 10% on the balance, with funds released in up to four staged draws. Critically, both this program and the enhanced Ontario HST rebate exclude seasonal properties.
| Draw | Covers |
|---|---|
| First | Land acquisition and site preparation — excavation, foundation, septic and well |
| Second | The prefabricated unit on delivery |
| Third and fourth | Post-installation and finishing costs |
Two eligibility conditions matter most in Muskoka:
1. The property must be suitable and available for full-time, year-round occupancy. A three-season cottage does not qualify — the most common reason a Muskoka property falls outside the program.
2. The property must have year-round vehicular access – for an island, by vehicular bridge or ferry.
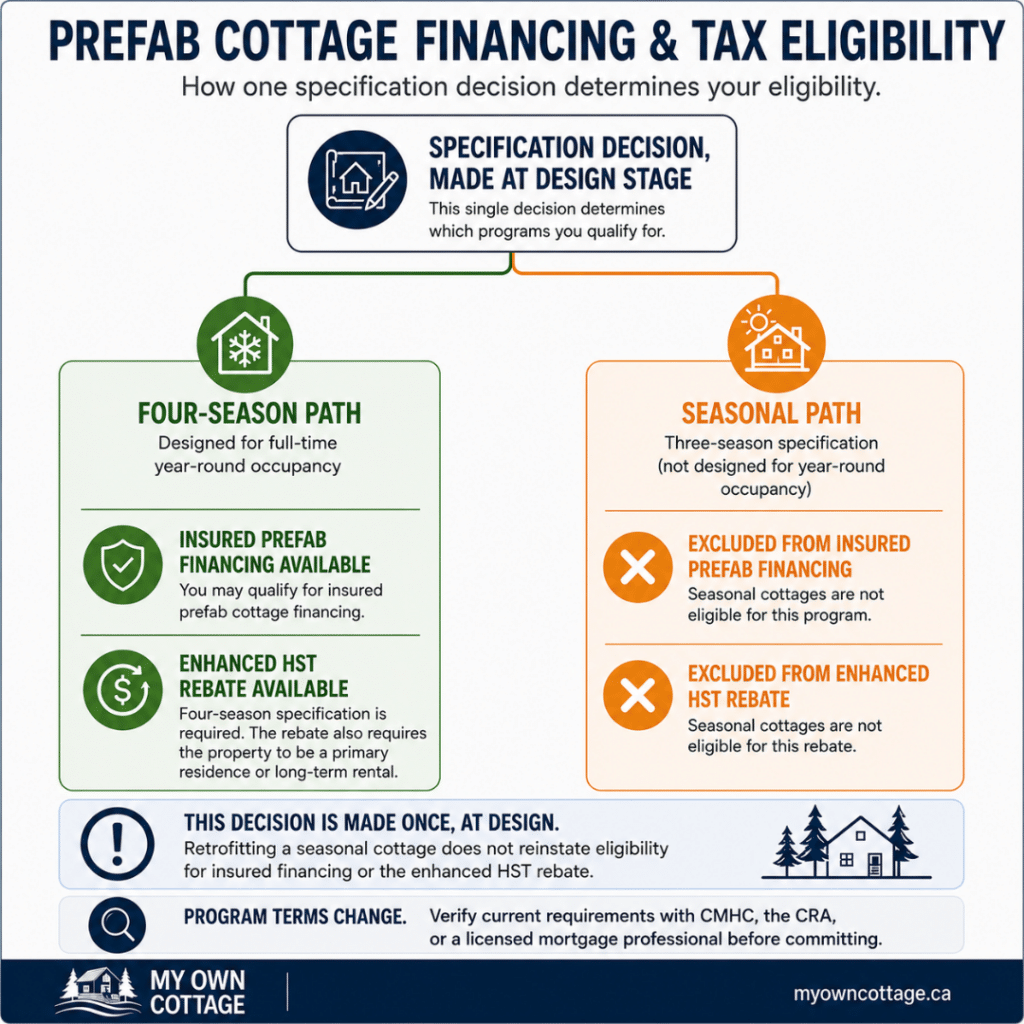
It's an easy decision to leave until later, and it's the one that costs the most to defer. Building for year-round use opens two programs; building for three seasons closes both, permanently. Worth settling before the drawings are finalised.
Other conditions include a maximum property value below $1,500,000, maximum 25-year amortization, and a minimum credit score of 600 for at least one borrower. A home that is movable and not permanently affixed falls under chattel financing — a materially different product with different terms.
The same fork appears in tax. Ontario’s enhanced HST rebate provides substantial relief on qualifying new homes, but eligibility requires the property to be a primary residence or a long-term residential rental. Seasonal cottages, vacation properties and short-term rentals are excluded.
This means a single specification decision — seasonal or four-season — determines your access to both insured financing and a significant rebate. Make it before design approval, not after.
Program terms change. Verify current requirements with CMHC, the CRA, or a licensed mortgage professional before committing.
Seasonal Cottage or Four-Season Cottage?
A four-season cottage is not a seasonal cottage with a better furnace. Year-round capability is designed in from the start: the insulation package and energy efficiency targets, mechanical systems, protected water and septic, and the foundation. Retrofitting a seasonal structure for Muskoka winters is expensive and often incomplete — and as above, the classification governs financing and tax eligibility.
When comparing prefab cottages from any supplier, read the specification sheet rather than the marketing copy, and look specifically at how insulation is described. Some prefab products sold into cottage country are specified as seasonal, with the word appearing in a spec table rather than the headline. If insulation values, heating design and winterized plumbing aren’t stated, ask for them in writing.
Compare how year-round homes differ from seasonal cottages here →
How Long a Gravenhurst Project Takes
Four stages, with site preparation and factory production running in parallel once approvals are secured — the overlap is where prefab recovers time. Total duration depends on approvals and the delivery window, so we schedule against your specific project rather than quote a standard timeline.
1. Consultation and lot review – access, servicing and zoning constraints identified before design begins
2. Design and approvals – model selection or custom cottage design, engineering, and permit coordination
3. Factory production and site preparation – your cottage built in a controlled factory environment with concentrated quality control, while foundation and servicing progress on site
4. Delivery and installation – modules transported and set with licensed trades, then connections, inspections and finishing
The scheduling factor most people miss is the spring load restriction. Missing the delivery window can push a project by months regardless of how quickly the factory works. Working backward from a realistic delivery date — rather than forward from a start date — is how Muskoka projects stay on schedule.
Working With an Orillia-Based Cottage Builder
My Own Cottage delivers from Orillia, roughly 25 minutes south of Gravenhurst on Highway 11. We are licensed by Ontario’s Home Construction Regulatory Authority and enroll every build in Tarion’s new home warranty program — which covers deposit protection, one year of workmanship and materials, two years on major systems, and seven years on major structural defects.
Proximity is operational rather than promotional: a short factory-to-site distance means fewer variables on delivery day and easier coordination when a site issue needs someone present. That radius covers much of the district, and the access, servicing and approval questions are much the same across the wider Muskoka region — it’s the municipal detail that changes from one township to the next.
We’re also clear about where prefab isn’t the right answer. If your lot has no realistic vehicle route for modules, if rock removal outweighs the construction savings, or if you want a highly irregular structure better suited to on-site framing, we’ll say so during the consultation rather than after a deposit.
Verify any builder’s HCRA licence before signing a purchase agreement — including ours.
Prefab Cottages Gravenhurst FAQs
How much does a prefab cottage cost in Gravenhurst?
Preconfigured models start at $229,500 for a 505 sq ft one-bedroom and reach $949,500 for the largest four-season designs. For a small modular home under 800 square feet, our models run from $229,500 to $449,500 depending on specification. Those prices cover the cottage only — site preparation, foundation, well, septic, hydro, permits, development charges, delivery and installation are additional and depend on your lot.
Who builds prefab cottages in the Gravenhurst area?
Several types of builder serve Gravenhurst and the wider Muskoka region: factory-based modular manufacturers who build off-site and deliver complete cottages, timber-frame and log home specialists, local custom contractors building on-site, and design centres representing a single manufacturer’s model range. They differ in what arrives on your lot and what stays your responsibility — a material package is not a turnkey build. My Own Cottage manufactures in Orillia, about 25 minutes away.
What one-bedroom prefab cottage models are available?
Eight of our 33 models are one-bedroom, from 505 to 1,290 square feet: Fox Den (505 sq ft, $229,500), Pine View (540, $229,500), Willow (564, $229,500), Kingswood (646, $259,500), Bay Breeze (646, $299,500), Lake View (741, $284,500), Woodside (1,188, $409,500) and Boreal (1,290, $549,500). One-bedroom layouts suit guest accommodation, sleeping cabins, compact waterfront lots, and buyers prioritising outdoor space over interior footprint.
What should I check before buying land for a prefab cottage in Gravenhurst?
Confirm five things before you buy. Year-round vehicle access adequate for module delivery and a crane. What the zoning permits on that specific lot, particularly on waterfront. Whether water and septic can be established, since septic approval precedes a building permit. What sits under the topsoil, because Canadian Shield bedrock changes foundation cost. And whether any existing structure affects what you can build. A conversation with Development Services before purchase costs nothing.
Do I need a building permit for a prefab cottage in Gravenhurst?
Yes. The Town requires a building permit for any structure you intend to live in, and depending on location you may also need a Site Plan Agreement or another form of planning approval. Land use is governed by Comprehensive Zoning By-law 2010-04. Contact the Town’s Development Services Department at 3–5 Pineridge Gate, Gravenhurst, 705-687-3412, before purchasing a lot or committing to a design.
Is there a minimum size for a cottage in Gravenhurst?
No. The Town of Gravenhurst states there are no minimum home size requirements — a home simply has to meet Ontario Building Code requirements. Zoning, servicing and siting rules still apply, and they differ meaningfully between zones, so confirm what your specific zone permits with Development Services. Square footage is rarely the constraint on a Gravenhurst lot; access, servicing and setbacks usually are.
Can I put a prefab cottage on an island lot near Gravenhurst?
Physically yes — modules can be barged in and placed from the water, and Gravenhurst zoning includes dedicated Residential Island Zones. Financing is the constraint. Insured prefab financing requires year-round vehicular access, which for an island means a vehicular bridge or ferry. A lot reachable only by private boat or barge does not meet that requirement and needs an alternative financing route.
Can a prefab cottage in Gravenhurst be used year-round?
Yes, when it is designed for it. Insulation, mechanical systems, protected water and septic, and the foundation all have to be specified for year-round use from the start — retrofitting a seasonal structure for Muskoka winters is expensive and often incomplete. Identify four-season use before design approval, because the classification also determines eligibility for insured prefab financing and the enhanced Ontario HST rebate.
How long does it take to get a prefab cottage ready to occupy in Gravenhurst?
Duration depends on three things: how long approvals take with the Town, factory production scheduling, and the delivery window. Site preparation and factory production run in parallel once approvals are secured, which is where prefab recovers time against conventional construction. The factor most people miss is the spring reduced load period — missing that window can push a project by months regardless of factory speed.
When can a prefab cottage be delivered to a Gravenhurst property?
Outside the spring reduced load period. In 2026 that restriction ran March 9 to May 16 at 5 tonnes per axle, with only eight Town roads exempt under Schedule A of By-law 2009-019. The Town can impose restrictions with a few days’ notice, and Overload Permits are issued at its sole discretion. Deliveries are generally scheduled late spring through winter. Confirm current dates with the Town.
Plan Your Gravenhurst Prefab Cottage
The cottage is the predictable part. The lot is not. Access, bedrock, servicing, zoning and delivery timing decide what is buildable and what it costs — and every one can be assessed before you commit to a model or, ideally, before you buy the land.
Tell us where your Gravenhurst lot is, how it’s accessed, whether anything is already built on it, and what you plan to use the cottage for. We’ll tell you what’s realistic, what it involves, and whether prefab is the right approach for that property.
• Request a Free Consultation
• Call Us Directly: (705) 345-9337
• View Our Design Catalogue
Alternatively, for your convenience, you can also simply fill out the contact form below and we’ll get back to you soon!

Contact Us
We usually respond within 24 hours!
- Comprehensive Warranty
- Best Price Guarantee
- Exceptional Service
About the Author

Sean Stevenson is Chief Marketing Officer and Buyer Experience Lead at My Own Cottage Inc., an HCRA-licensed, Tarion-enrolled prefab home builder based in Orillia, Ontario.
Sean works with Ontario buyers through the full prefab cottage process alongside My Own Cottage’s build team — lot assessment, all-in budgeting, zoning, permits, development charges and final occupancy. Five years across Muskoka, Simcoe County and the Greater Toronto Area, from a facility in Orillia about 25 minutes south of Gravenhurst.
He writes about the part buyers most often underestimate: what a factory-built cottage actually costs once foundation, servicing and approvals are counted.