Skip to content

Myowncottage.ca

Cottage Builder Ottawa: Who Handles What on Your Build

Last updated: August 21, 2026

Cottage builder Ottawa searches return at least six different business models: prefab supplier, design-build custom home builder, package supplier, owner-builder project manager, log home specialist, and bespoke architect-led firm.

They aren’t interchangeable.

Each supplies a different portion of the project and leaves the rest to you — so the first question worth answering isn’t who’s best, but who handles which parts of your build.

Site preparation and servicing costs depend entirely on the lot.

✓ Ontario-Built | ✓ HCRA Licensed | ✓ Tarion Enrolled | ✓ Delivered & Installed

My Own Cottage is one of the cottage builders working across Ontario — based in Orillia and delivering to Ottawa, the Ottawa Valley and Eastern Ontario.

Preconfigured models start at $229,500, covering the cottage built to specification, delivered and installed on a prepared site. Foundation, site preparation, well, septic, hydro, permits and municipal approvals are quoted separately against your lot.

Below: where those lines fall, what an Ottawa cottage project costs in two budgets, what changes if you already own land, and the permit sequence that catches most first-time rural builders.

KEY TAKEAWAYS
1.

Models start at $229,500, delivered and installed on a prepared site

2.

Foundation, well, septic, hydro and permits are a separate budget against your lot

3.

The septic permit comes first — before the building permit application

4.

Ottawa’s zoning is mid-transition; two by-laws apply to new applications

Cottage, Cabin and Home Models for Ottawa Lots

My Own Cottage offers preconfigured models from 505 to 3,373 square feet, priced from $229,500 to $949,500. Every price covers the cottage itself including delivery and on-site installation.

Compact models suit smaller severed lots and waterfront setbacks; larger models suit year-round family use. Every design can be customized, and we also develop custom cottage plans from scratch. If the distinction between a seasonal cabin and a four-season home is where you’re starting, what separates a real year-round cottage from a bunkie is worth reading first.

Preconfigured model starting at: $229,500
Preconfigured model starting at: $299,500
Preconfigured model starting at: $284,500
Preconfigured model starting at: $279,500
Preconfigured model starting at: $324,500
Preconfigured model starting at: $289,500
Preconfigured model starting at: $339,500
Preconfigured model starting at: $369,500
Preconfigured model starting at: $409,500
Preconfigured model starting at: $419,500
Preconfigured model starting at: $529,500
Preconfigured model starting at: $519,500
Preconfigured model starting at: $524,500

Choosing by lot, not by wish list. Fox Den, Pine View and Willow are the compact end — appropriate where a shoreline setback, a small severed parcel or a tight budget constrains footprint. Water’s Edge and Lake View suit waterfront home siting with view-oriented glazing. Algonquin and Hudson are family-scale year-round homes.

A pricing note that surprises most buyers: cost tracks specification, not floor area. Kingswood and Bay Breeze are both 646 square feet, at $259,500 and $299,500. Excelsior at 2,261 square feet prices above Victoria at 3,373 square feet. Anyone quoting a cottage on price per square foot alone is using a measure that doesn’t hold up.

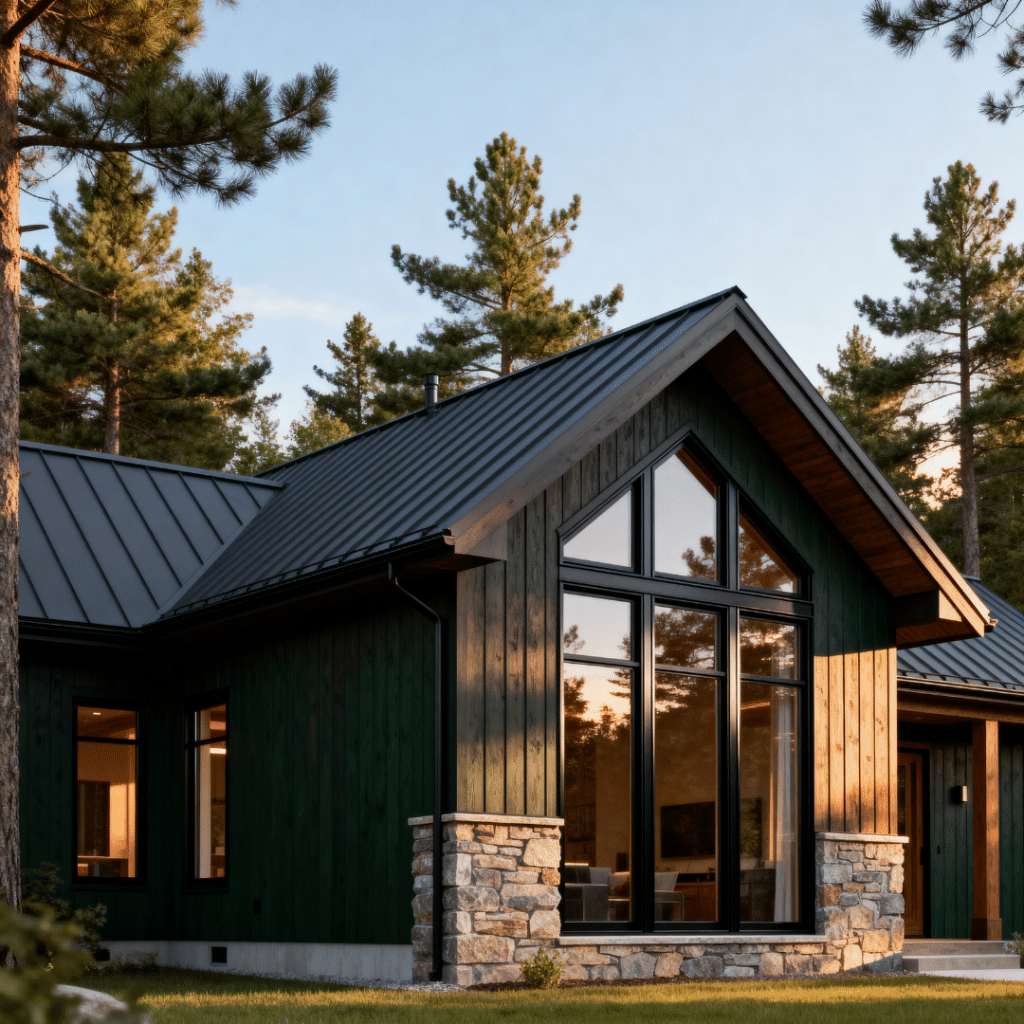
High-performance, energy-efficient home designed by a cottage builder in Ottawa

Glazing, roof form and finish level move a cottage price more than square footage does. Compare specifications, not dollars per square foot.

What Arrives, What We Set, and What You Arrange Locally

A prefab cottage project splits into three parts. The cottage is built and finished in the plant under controlled factory construction. Delivery and installation on a prepared site are included in the model price.

Everything connecting the cottage to your land — foundation, excavation, well, septic, hydro, final grading — is arranged locally with licensed trades and budgeted separately. Knowing which column each item sits in is the most useful thing you can establish before signing anything.

Project element Built in the factory Included on site You arrange locally
Structure Walls, floor, roof, insulation Modules set and secured
Systems Plumbing and electrical rough-in Hydro service connection, well, septic system
Openings Windows and doors
Ground Placement on a prepared foundation Excavation, foundation, final grading
Logistics Delivery and installation Site access improvements if required
Paperwork Engineered drawings, permit-ready documentation Building permit, septic permit, municipal approvals

Why this matters more than a brochure claim 

“Turnkey,” “full-service” and “concept to completion” are adjectives. They describe an intention, not a scope. A design-build custom home builder’s scope is negotiable by design — useful on some projects, expensive on others. A prefab package has a fixed edge, and that fixed edge is what lets you compare quotes honestly.

What to do with this: before comparing any two Ottawa cottage builders, ask each to place every line of their quote into one of these three columns. If a builder can’t or won’t, you’re comparing prices for different products.

How Much Does It Cost to Build a Cottage Near Ottawa?

Budget in two parts. The cottage package starts at $229,500 delivered and installed. Project costs on the lot — foundation, site preparation, well, septic, hydro, building permit and development charges — are separate and vary substantially depending on whether the parcel is serviced, rural or waterfront. On many rural Ottawa-area lots, the lot budget is a meaningful fraction of the cottage budget.

Budget one: the cottage. Fixed when you select and customize a model. Delivery and on-site installation are inside this figure. The installed number is confirmed after a site visit, because access and ground conditions affect how the modules are set.

Budget two: the lot. This is where Ottawa-area projects diverge. A serviced suburban lot in Kanata or Barrhaven and an unserviced rural parcel in West Carleton or near Mississippi Lake carry materially different servicing and municipal costs — driven by whether municipal water and wastewater are available, and by which development charge tier the lot falls into.

The same two-budget split applies anywhere in the province, though the municipal side varies widely — how cottage budgets break down across Ontario covers the pattern outside the Ottawa area.

Line items to budget:

• Excavation and foundation — helical piles, slab-on-grade, crawlspace or full basement, each suited to different ground conditions and priced differently
• Well — drilling depth is site-dependent and cannot be quoted from a map
• Septic system — design, permit and installation
Hydro service — distance from the nearest connection point drives the cost
• Grading plan — where required, must be prepared by a professional engineer, engineering technologist or land surveyor licensed in Ontario
• Building permit — the City’s minimum permit fee is $117; new gross floor area is charged at a service index rate per square metre, so the fee scales with the size of the cottage
• Development charges — tiered by location, and payable at occupancy rather than at permit issuance (see below)

Why we don’t publish an all-in range. Published Ottawa cottage tiers running from $250,000 to over $1 million circulate widely with no scope attached to any of them. A range with no stated inclusions isn’t a price — it’s a placeholder. Your lot budget is knowable, but from your specific parcel, not from an average.

What we can show you is how the individual line items behave: our Ottawa pricing guide breaks down what each part of a prefab project actually costs and why the lot side moves so much.

Building on Your Own Land Near Ottawa

If you already own the lot, the project simplifies considerably. What remains is confirming what your zoning permits, what servicing exists or is needed, whether the site can receive a module delivery, and which foundation suits the ground.

Cottage builder Ottawa showcasing proper foundation work, grading, and setbacks on a custom-built cottage

Access, not distance, determines whether a module delivery is simple. A wide approach with room to manoeuvre is the easiest case — and the one worth confirming before you commit to a model.

Buyers who already have a well, hydro and septic in place are often much closer to a build than they assume — in that case the remaining work is typically the foundation, the service connections and the permits.

Four questions decide feasibility on land you already own:

1. What does the zoning permit on this parcel? Not what the area generally allows — what this specific lot allows, including how many dwelling units.

2. What servicing exists? An existing well, septic and hydro change the budget dramatically. Existing servicing may still need review to confirm capacity for a new dwelling.

3. Can a transport trailer and crane reach the building site? Access, not distance, is the constraint that stops projects.

4. What’s under the topsoil? Depth to bedrock and water table drive both foundation choice and well cost.

Three lot situations we see most often:

• Raw land, nothing installed. Budget the full servicing stack: well, septic, hydro extension, driveway, foundation.

• Serviced lot with well, septic and hydro in place. Foundation, connections and permits remain. This is the fastest path.

• Replacing an existing structure. An old cabin proves a vehicle reached the site once — it doesn’t prove a transport trailer and crane can. Access needs separate confirmation, as does whether the existing septic serves the new dwelling.

Rural or urban? Your lot decides the budget.

Servicing, terrain and which development charge tier your parcel falls into can shift the lot budget by tens of thousands. A property review answers it before you commit to a design.

Free · No obligation · We’ll need your lot location and rough size

What Permits Do You Need to Build a Cottage in Ottawa?

A cottage build in Ottawa requires a building permit from the City. If the lot uses a septic system, you also need a septic permit — and where the grading plan incorporates that septic system, the City requires the septic permit to be obtained before the building permit application is submitted. Waterfront and hazard-adjacent lots may require a separate conservation authority permit. The order matters more than the paperwork.

The septic permit comes first

City of Ottawa guidance on preparing your plans states that grading plans incorporating a septic system must include a septic permit obtained from the Rideau Valley Conservation Authority, and that the septic permit must be obtained before the building permit application is submitted.

Practically, this puts septic design and approval at the front of your schedule, not in the middle. Buyers who treat septic as a construction-phase item lose weeks at the application stage.

Who approves septic systems in Ottawa

The Rideau Valley Conservation Authority coordinates the review and approval of any septic system installed, altered or repaired anywhere in the City of Ottawa — under Part 8 of the Ontario Building Code, and regardless of which watershed the property drains to. This is unusual. In most Ontario municipalities the local building department handles septic permits.

It also means a septic permit is a building permit under Part 8, which is why it can precede the main building permit application rather than being bundled with it.

One distinction most builder pages blur: septic approval and natural-hazard permitting are separate functions. A conservation authority permit for work near a shoreline, wetland, floodplain or steep slope is a different approval from the septic permit, and which authority holds hazard jurisdiction depends on the watershed the property sits in.

When you’re ready, you apply for a septic permit through the Rideau Valley Conservation Authority — applications for Ottawa properties can also be submitted through the City’s online portal.

When you need a grading plan

A grading plan is required for building permit applications in both rural and urban areas where the proposed construction may adversely affect existing drainage. Where required, it must be prepared by a professional engineer, engineering technologist or land surveyor licensed in Ontario — a real line item, not an administrative form.

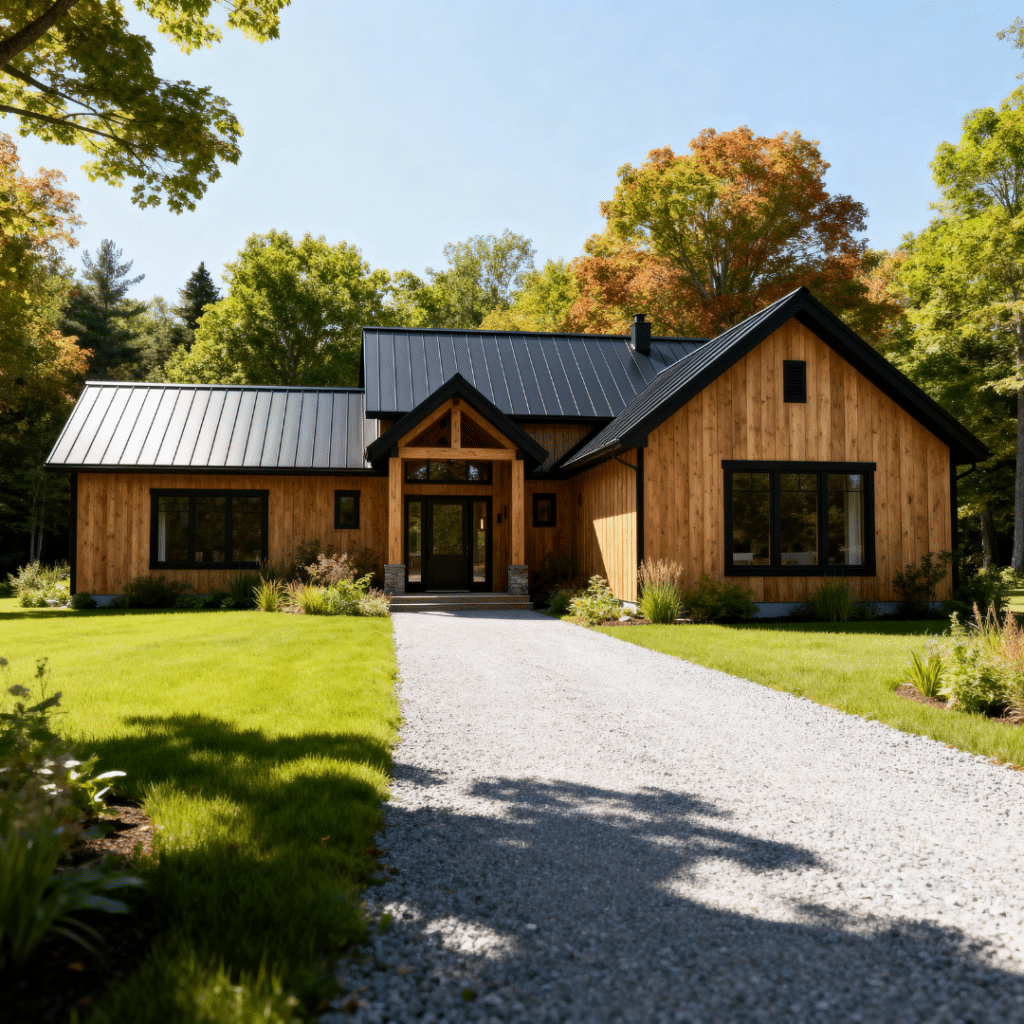
Trusted local cottage builder in Ottawa showcasing a custom cottage exterior in Eastern Ontario

A grading plan shows the existing and proposed drainage across the lot. It's required wherever new construction could affect how water currently drains — rural or urban.

What permit coordination actually involves

Permit coordination means sequencing approvals so nothing waits on something that hasn’t started. In an Ottawa build the ordering typically runs: confirm zoning permissions for the parcel → septic design and permit → grading plan where required → building permit application → conservation authority permit if the site is regulated.

We supply engineered drawings and permit-ready documentation for the cottage itself and coordinate with your site trades on the sequence. Controlled factory construction can proceed while site preparation and approvals advance in parallel, which is where a prefab schedule differs from a strictly sequential build. The permit is held by the applicant, and municipal approvals are issued to your property — not to us.

We don’t publish a permit timeline for Ottawa because we haven’t verified one. Duration depends on your municipality and your parcel, not on the factory, and an invented number would be worse than none.

Development charges are now paid at occupancy

Following amendments to the Development Charges Act in force November 3, 2025, development charges for non-rental residential development are payable at building occupancy rather than at building permit issuance. Ottawa City Council approved on October 8, 2025 that payment is due at issuance of the first occupancy permit, interest-free for 18 months or until the relevant provincial regulations are implemented.

Why this changes your planning: development charges are among the larger single municipal costs in an Ottawa build, and they now land at the end of the project rather than the start. That affects construction financing structure and draw schedules. Confirm the current rate for your tier against the City’s development charges schedule before finalizing a budget — rates are indexed annually and are currently under revision.

Not sure which approvals your parcel triggers?

Ottawa’s Zoning Is Mid-Transition, and It Affects Your Application

Ottawa enacted a new Zoning By-law, 2026-50, on March 11, 2026, replacing the 2008 by-law. It is not a clean handover. Building permit applications deemed complete on or after March 11, 2026 must comply with the provisions of both by-laws, with the most restrictive provision from either applying. Roughly 25 appeals remain outstanding at the Ontario Land Tribunal.

On July 2, 2026 the Tribunal ordered that the parts of By-law 2026-50 not covered by those appeals may come into force, retroactive to the enactment date. The majority of the by-law is now in force — but the dual-compliance requirement still governs how an application is assessed.

What this means for you 

A zoning answer given in 2024 may not be the answer today, and today’s answer may change as appeals resolve. Pre-consultation with the City before committing to a model or a lot is worth more in Ottawa right now than in almost any other Ontario municipality. Ask specifically which provisions apply to your parcel under both by-laws.

This applies to the City of Ottawa. Parcels in Lanark County, Renfrew County and the surrounding townships fall under their own zoning by-laws and their own building departments.

Coach Houses, Garden Suites and Additional Dwelling Units

A coach house is a separate dwelling unit in its own building on the same lot as a principal dwelling — one form of additional dwelling unit. Coach houses have been exempt from City of Ottawa development charges since September 18, 2020 under provincial legislation.

That exemption comes from provincial rules that apply well beyond Ottawa — what Ontario permits for second units, and where municipal rules take over.

Education development charges still apply — a development charge exemption never reaches them. Rural lots on private servicing face an extra approval step before the building permit application.

Three constraints decide feasibility:

1. Unit count. Under By-law 2026-50, a dwelling unit located in a coach house counts toward the maximum number of dwelling units permitted on the lot. The maximum varies by zone and by whether the lot is on municipal water and wastewater — confirm the figure for your specific zone.

2. Existing units. Under the previous by-law, lots that already contained a secondary dwelling unit within the principal residence, a garden suite, or rooming units did not qualify for a coach house. Confirm how this carries into the new by-law before planning.

3. Rural servicing gate. For rural lots on private servicing, the City’s coach house requirements call for a Site Plan Control application to confirm on-site water suitability before a building permit application is made. That’s a second sequencing gate, on top of the septic one.

A coach house, a garden suite and a bunkie are three different regulatory objects, and only some are legal dwellings. Confirm which category your project falls into before comparing prices, because the approvals attached to each differ.

If a second unit behind an existing home is what you’re actually planning, our Ottawa coach house guide covers the sizing, servicing and approval steps in detail.

Getting a Cottage to Your Lot

Modules are built, then loaded in Orillia and transported to your property along a planned route. Delivery and installation are included in the model price, with the installed figure confirmed after a site visit. The site visit exists because access — not distance — determines whether a set is straightforward or complicated.

Cottage builder Ottawa showcasing a custom cottage exterior designed for year-round living in Eastern Ontario

Driveway geometry is part of the access assessment. A transport trailer needs a wider turn-in than a car, and the crane needs somewhere firm to stand.

What the access assessment looks at:

• Road and bridge load limits, including seasonal half-load restrictions on rural roads

• Driveway turn-in geometry — a transport trailer needs a wider approach than a pickup

• Overhead wires along the final approach

• Crane siting and outrigger ground — where the crane stands, and whether the ground bears it

• Module staging — somewhere to hold modules before they’re set

• Private road access rights where the lot fronts a private road

Why we raise this rather than avoid it

Transport distance is a logistics question with a known cost. Site access is a feasibility question with an unknown one. We assess access before quoting the set, and a lot on a narrow private road behind a load-restricted bridge is a real constraint — better known in week one than week thirty.

Where We Build: Ottawa, the Ottawa Valley and Eastern Ontario

We deliver throughout Ottawa and the surrounding cottage country of Eastern Ontario, including Lanark County, Renfrew County and the townships along the Ottawa River and the Rideau system. Each area has its own zoning by-law, building department and servicing conditions — which is why the lot review comes before model selection rather than after.

Within the City of Ottawa

 Rural wards including West Carleton, Osgoode, Rideau-Goulbourn and Cumberland, plus the villages of Carp, Richmond, Manotick and Greely. Zoning By-law 2026-50 and the City’s building department apply, and septic approval runs through the Rideau Valley Conservation Authority regardless of watershed.

Lanark County

Perth, Carleton Place, Almonte, Smiths Falls and Westport, with lake country in between. Larger rural parcels are common, and shoreline development, septic siting and environmental compliance are frequently coordinated with the Rideau Valley Conservation Authority.

Renfrew County and the Ottawa Valley  

Arnprior, Renfrew, Calabogie and the lakes west of the city, including White Lake. Heavier snow loads, longer hydro runs and winter access are the recurring planning variables. Each municipality here administers its own zoning by-law and permits — the County does not issue your building permit.

Further up the Valley, we cover the local requirements in more detail for Pembroke and Petawawa — including the development charges and zoning provisions specific to each.

Waterfront across all three  

Parcels near the Ottawa River, Mississippi Lake and the Rideau Lakes System bring shoreline setbacks and conservation authority permits into the picture, and which authority applies depends on the watershed your property drains to. Slope is common on waterfront home sites — which suits a walkout design, and which also means engineered foundation work rather than a standard detail.

Four-season versus three-season use

A cottage designed for year-round living needs the insulation, mechanical systems, frost-protected foundation and servicing to match — and the zoning must permit the intended residential use. Converting a three-season cottage to four-season later means insulation, foundation and mechanical work, reliably more expensive than building four-season from the start.

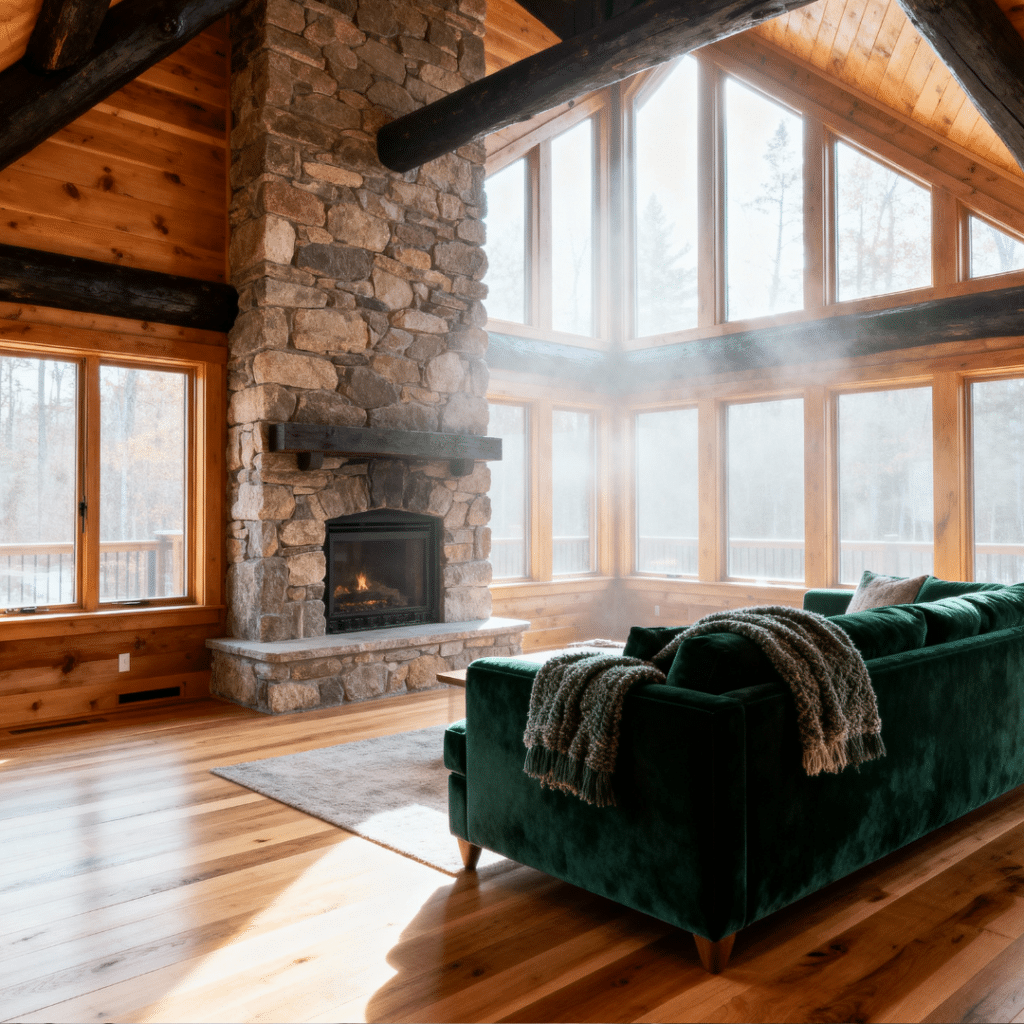
Cottage builder Ottawa interior showing an open-concept floor plan designed for year-round living

An open-concept interior designed by a cottage builder in Ottawa to support flexible, year-round living.

If there’s any chance of year-round or retirement use, plan for it now. If the plan is full-time occupancy from the start rather than a recreational property, our Ottawa prefab homes guide covers the permanent-residence side — servicing, financing and off-grid options included.

Off-grid living and high-performance targets

Some rural Ottawa-area parcels sit far enough from a hydro connection that off-grid living becomes the more economical option rather than the ideological one. If you’re considering solar, battery storage, or performance approaching net zero, raise it during design rather than after. Building envelope, mechanical systems, glazing and orientation have to be specified together — a net zero outcome is a whole-building result, not an add-on package.

Ontario or Quebec? Why the River Matters

Ottawa searches naturally spill across the river into Gatineau and the Outaouais, but these are different regulatory jurisdictions. Building permits, zoning, septic approval and new-home warranty all follow different systems in Quebec. My Own Cottage builds in Ontario.

Ontario’s consumer-protection framework — HCRA licensing of builders and Tarion new-home warranty enrolment — applies to Ontario builds. If your lot is on the Quebec side, you need a builder operating under Quebec’s system, and any Ontario credential shown to you isn’t the relevant one. Short conversation, better had at the start than at the permit stage.

Cottage Builder Ottawa Options: How to Compare Them

Ottawa results for this query include at least six different business models. They aren’t directly comparable, because they don’t supply the same thing. Compare by what each supplies and what it leaves you to manage — not by which describes itself most confidently.

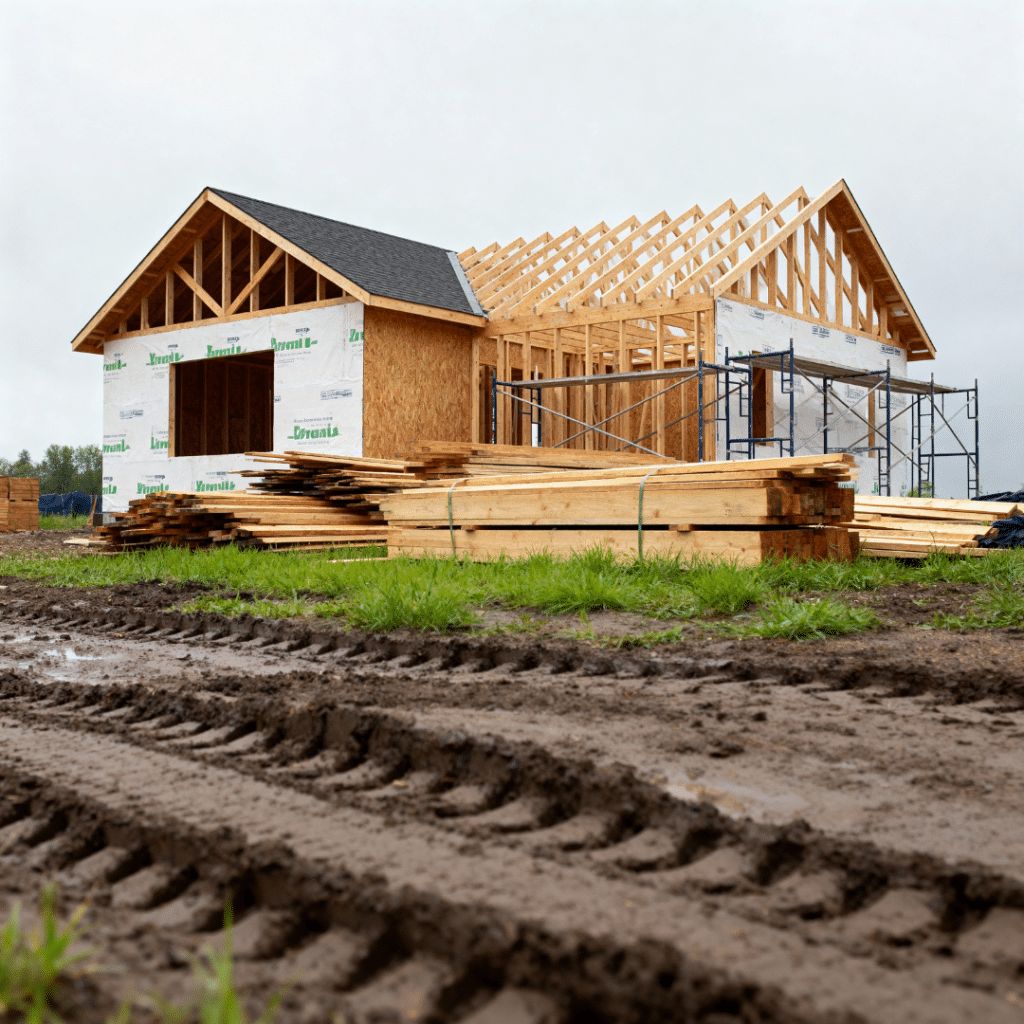
Cottage building permits required for construction projects in Ottawa shown on an approved cottage site

A site-built cottage under construction. The lot work is the same either way — what changes is whether the building is assembled on site or delivered finished.

Builder type What you buy What you manage Where risk sits
Prefab / modular home builder A finished cottage, delivered and set Foundation, servicing, local trades Site access; lot readiness
Design-build custom home builder A managed on-site build Decisions, change orders Scope creep; cost-plus exposure
Bespoke architect-led firm A one-off designed home Design decisions Budget open-endedness
Package or kit supplier Materials, sometimes a shell The entire build Everything outside the package
Owner-builder project management Coordination and tendering Contracts with every trade Your own time and expertise
Log home or timber frame specialist A structural system and shell Finishing, mechanicals, site work How “shell” is defined

Four questions worth asking any of them:

1. Which of the three columns above does each line of your quote fall into?

2. Is this fixed price or cost-plus, and how are change orders approved?

3. Who holds the building permit, and who files the septic permit?

4. Are you licensed by the HCRA, and can I look you up in the Ontario Builder Directory?

On credentials  

Since February 1, 2021, new home builders and vendors in Ontario are licensed by the Home Construction Regulatory Authority under the New Home Construction Licensing Act, 2017 — not “registered” with Tarion. Tarion approves licensed builders and backstops the statutory new home warranty. Both checks happen in one place: the Ontario Builder Directory, hosted by the HCRA. Any page telling you to check two separate registries is out of date.

One standard you’ll see referenced  

CSA A277 is a Canadian Standards Association procedure for certifying prefabricated buildings, modules and panels. It certifies the factory quality program and the product completed in the plant. It doesn’t cover transport, site erection, foundation or servicing, and it isn’t a building-code compliance label — those remain municipally permitted and inspected. Certification is model-specific rather than company-wide, so ask about the particular model you’re considering rather than treating it as a blanket claim.

How to Get a Quote for an Ottawa Cottage Build

A useful quote needs four things: the lot location, the intended use, an approximate size or a model you’re drawn to, and your target timeline. With those, we can give you a model price and identify which site costs your parcel will carry. A firm installed figure follows a site visit, because access and ground conditions affect the set.

The quote covers the model with your customizations, delivery and installation, and engineered drawings with permit-ready documentation. Site costs are itemized separately rather than folded in — presenting both halves as one number would make the total look tidier and the comparison less honest.

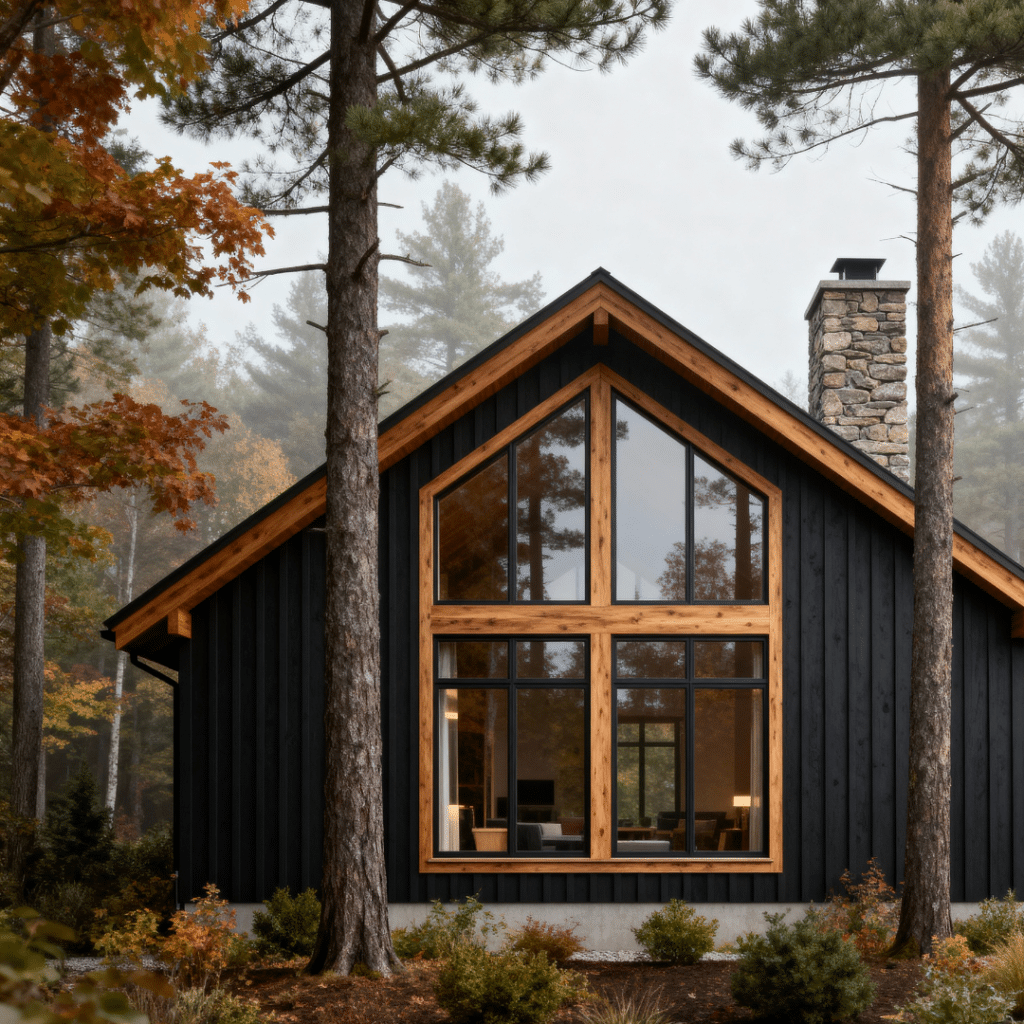
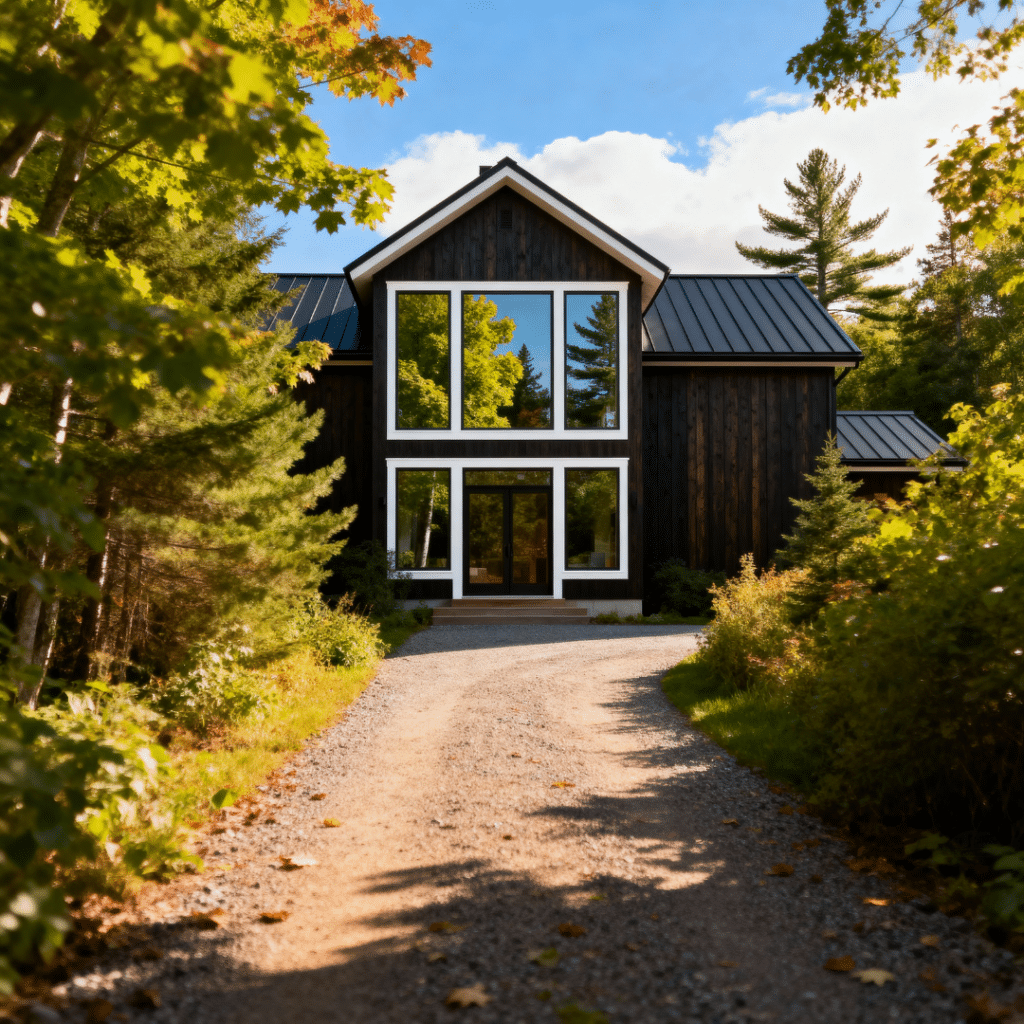
Four-season cottage built by a cottage builder in Ottawa for year-round living

A four-season cottage on a rural Eastern Ontario lot. Whether a specific parcel can support one comes down to zoning, servicing and access — which is where most of the questions below start.

Ready to put numbers to your own build?

Cottage Builder Ottawa: Frequently Asked Questions

How do I check whether a cottage builder in Ottawa is legitimate?

Look them up in the Ontario Builder Directory, hosted by the Home Construction Regulatory Authority. Since February 1, 2021, anyone building or selling new homes in Ontario must be licensed by the HCRA. The directory shows licensing status, years of activity, number of homes built, and any regulatory actions — charges, convictions or compliance orders. It’s one lookup covering both the licence and the Tarion warranty check, so any advice telling you to search two separate registries is out of date. If a builder isn’t listed, ask why before going further.

What should I ask a cottage builder before signing?

Four questions separate builders who supply different things:

1. Which parts of the project does your quote cover, and which do I arrange myself?

2. Is this fixed price or cost-plus, and how are change orders approved?

3. Who holds the building permit, and who files the septic permit?

4. Are you HCRA-licensed, and what’s your entry in the Ontario Builder Directory?

A builder who answers all four in writing is easy to compare. One who won’t isn’t.

Does “turnkey” mean the same thing from every builder?

No. Turnkey is a marketing term, not a defined scope. Some builders mean the finished cottage only. Others include foundation and servicing. Others mean they’ll coordinate trades you contract separately. Ask anyone using the word to itemize what’s inside it and what isn’t. For us, the model price covers the cottage built to specification, delivered and installed on a prepared site — foundation, well, septic, hydro, permits and municipal approvals are quoted separately against your lot.

Is a modular cottage better than a traditional site-built one?

They trade different things. Controlled factory construction reduces weather exposure during the build and lets the cottage and the site work advance in parallel, which is where a prefab schedule compresses against a strictly sequential one. A site-built cottage offers more freedom to adapt as construction proceeds. What doesn’t change either way: foundation, servicing, permits and municipal approvals are the same on the same lot, and they’re often the larger scheduling variable. Choose on which parts of the project you want to manage, not on construction method alone.

How much does it cost to build a cottage near Ottawa or in the Ottawa Valley?

Budget in two parts. The cottage starts at $229,500 delivered and installed. Lot costs — foundation, well, septic, hydro, permits and development charges — are separate and depend on whether the parcel is serviced, rural or waterfront. Published all-in ranges circulate widely with no scope attached to them, which makes them impossible to compare. A site-specific quote is the only reliable total.

How long does it take to build a cottage near Ottawa?

Two clocks run, and only one of them is ours. Factory construction of the cottage happens on a controlled schedule. Approvals and site work happen on your municipality’s schedule and your parcel’s conditions. The two run in parallel rather than in sequence. We don’t publish a fixed number because permit review, septic approval and conservation authority timelines vary by municipality and by site — any figure we quoted would be a guess about someone else’s process. Ask your municipality for current review times when you pre-consult; that’s the variable that moves most.

How is a cottage build financed?

Lenders generally assess year-round access, servicing and whether the dwelling supports full-time occupancy. A four-season cottage on a permanent foundation is typically more straightforward to finance and insure than a seasonal structure. Construction lending also advances in draws tied to project milestones rather than as a single sum, so map the draw schedule against your build sequence early. Note that in Ottawa, development charges are now payable at occupancy rather than at permit issuance, which shifts a significant cost to the end of the project.

Do I need a septic permit before applying for a building permit in Ottawa?

Yes, where your grading plan incorporates a septic system. City of Ottawa guidance requires the septic permit — obtained from the Rideau Valley Conservation Authority — to be in hand before the building permit application is submitted. This puts septic design at the front of your schedule rather than the middle, and it’s the sequencing point that catches most first-time rural builders.

Who approves septic systems in Ottawa?

The Rideau Valley Conservation Authority coordinates review and approval of any septic system installed, altered or repaired anywhere in the City of Ottawa, under Part 8 of the Ontario Building Code — regardless of which watershed the property drains to. This differs from most Ontario municipalities, where the local building department handles it. Note that septic approval and natural-hazard permitting are separate functions: a conservation authority permit for work near a shoreline, wetland or floodplain is a different approval, and which authority holds that jurisdiction does depend on the watershed.

What permits do I need for a seasonal cottage versus a year-round dwelling?

Both require a building permit, and both require a septic permit where a septic system is involved. What changes is the zoning: a seasonal dwelling and a year-round residence can be different permitted uses on the same lot, and the approvals follow the permitted use rather than the size of the building. Confirm which use your parcel allows before choosing a model, because a four-season build on a lot zoned for seasonal use doesn’t resolve the zoning question.

Do you build in Lanark County and Renfrew County?

Yes. We deliver throughout Eastern Ontario, including Perth, Carleton Place, Almonte, Smiths Falls, Westport, Arnprior, Renfrew and Calabogie. Each municipality administers its own zoning by-law and issues its own building permits, so the approvals differ from those inside the City of Ottawa — and the County is not the body issuing your permit. The lot review confirms which rules apply to your specific parcel.

Can I build on land I already own?

Yes, and it’s the most common scenario we work with. The lot review confirms zoning permissions, servicing, delivery access and foundation suitability. If a well, septic and hydro are already in place, the remaining work is typically the foundation, the service connections and the permits — those buyers are usually closer to a build than they assume. If the parcel is raw land, budget the full servicing stack.

Can I get custom cottage plans, or only preconfigured models?

Both. All preconfigured models have published floor plans and pricing, and each can be modified — layout, finishes, window placement, storage. If none suit your lot or household, we develop custom cottage plans from your requirements. Lot conditions usually shape the design more than preference does: shoreline setbacks, slope, servicing and delivery access narrow the options before anything aesthetic enters the conversation.

Can a prefab cottage be built to high energy-efficiency or off-grid standards?

Yes, but performance is specified at design rather than added afterward. Building envelope, insulation, glazing, orientation and mechanical systems have to be selected together — targets approaching net zero are a whole-building result, not an upgrade package. On rural parcels far from a hydro connection, off-grid living with solar and battery storage is sometimes the more economical option rather than the ideological one. Raise it during design so the envelope and systems are sized to match.

What’s the difference between a cottage, a cabin, a tiny house and a bunkie?

The distinction that matters legally is permanence and servicing, not size. A dwelling on a permanent foundation with water, septic and hydro is a different regulatory object from an accessory structure — and only one of them is a legal residence. A small prefab home on a foundation and a bunkie in a backyard aren’t the same thing even at identical square footage, and the approvals attached to each differ. Confirm which category your project falls into before comparing prices.

Planning Your Ottawa Cottage Build

Three things determine whether an Ottawa cottage project runs smoothly: knowing which budget each cost belongs to, getting septic approval moving before anything else, and confirming what your lot’s zoning permits under a by-law that’s still settling.

None of those require choosing a builder first. They require looking at your specific parcel.

Request a free consultation. Send your lot location, intended size, intended use and timeline, and we’ll tell you what your parcel needs before anything gets built.

Request a Free Consultation
• Call Us Directly: (705) 345-9337
• View Our Design Catalogue

Alternatively, for your convenience, you can also simply fill out the contact form below and we’ll get back to you soon! 

MY OWN COTTAGE

Contact Us

We usually respond within 24 hours!

DIRECT ENQUIRIES

How We Verified This Page

Claim Source
Septic permit required before building permit application City of Ottawa — Preparing your plans
RVCA coordinates septic approval city-wide City of Ottawa — Septic systems
Grading plan requirement and licensed-professional rule City of Ottawa — Preparing your plans
$117 minimum building permit fee; service index method City of Ottawa — Comprehensive Building Code Fee Schedule
Development charges payable at occupancy City of Ottawa — Development Charges
Zoning By-law 2026-50 status and dual compliance City of Ottawa — Zoning By-law 2026-50
Coach house DC exemption; education DCs; rural site plan control City of Ottawa — Adding a coach house
HCRA licensing since February 1, 2021 HCRA — What We Do
Ontario Builder Directory HCRA — Ontario Builder Directory
CSA A277 scope and exclusions CSA Group — A277-16 (R2025)

Municipal fees, development charges and zoning provisions change. Verify current requirements for your property with the City of Ottawa or your local municipality before finalizing a budget.

Related reading: Prefab homes in Ottawa · Prefab coach house options · Tiny house options in Ottawa 

About the Author

Sean Stevenson, Chief Marketing Officer at My Own Cottage, an Ontario prefab home builder based in Orillia specializing in small prefab homes and modular cottages.

Sean Stevenson is Chief Marketing Officer and Buyer Experience Lead at My Own Cottage Inc., an HCRA-licensed, Tarion-enrolled prefab home builder based in Orillia, Ontario.

For five years, Sean has guided Ontario buyers through the full prefab cottage process alongside the company’s build team — from lot assessment and all-in budgeting to zoning, permits, development charges and final occupancy. He focuses on the part most buyers underestimate: what a factory-built cottage actually costs once the foundation, servicing and approvals are accounted for.

© 2026 All rights reserved.