
Prefab Cottages in Collingwood
Last updated: July 31, 2026
Prefab cottages in Collingwood start at $229,500 for a compact model, with total project cost driven by your foundation, site servicing, permits, and delivery access.
My Own Cottage designs, manufactures, and installs prefab cottages and prefab homes — including cabins, custom homes, and additional dwelling units — from our Orillia facility, roughly 60 kilometres away.
✓ HCRA Licensed | ✓ Tarion Enrolled | ✓ CSA A277 | ✓ Ontario-Built
If you are comparing prefab cottages Collingwood buyers actually build, three things decide your budget more than the model you choose: which municipality governs your parcel, whether the lot is serviced, and whether the cottage will be occupied year-round.
This page covers all three, plus what our prices include and exclude. If you are considering more than one area, you can compare cottage options across Ontario.
Prefab Cottage Models for Collingwood Lots
My Own Cottage offers 33 customizable cottage models, cabins, custom homes, and additional dwelling units from 505 to 3,373 square feet, with preconfigured pricing from $229,500. Every model is adaptable at design stage, and custom cottage design is available where no standard plan fits your parcel. These are the cottage models most often chosen for Collingwood and Blue Mountains properties.
Compact cottages under 800 square feet
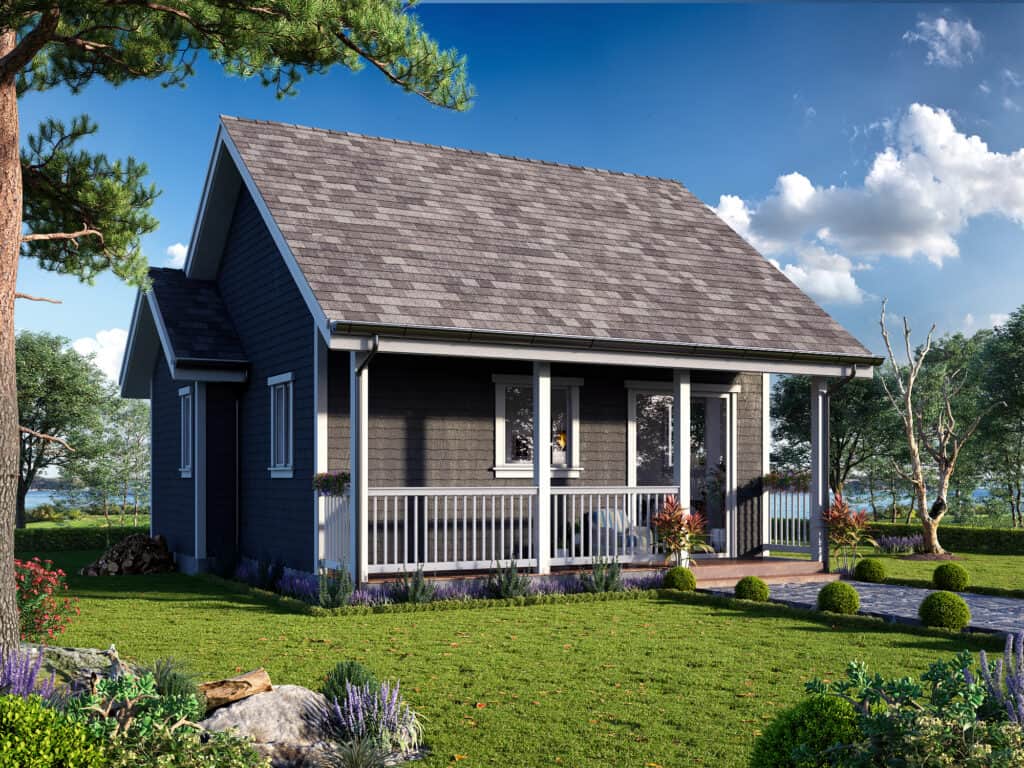
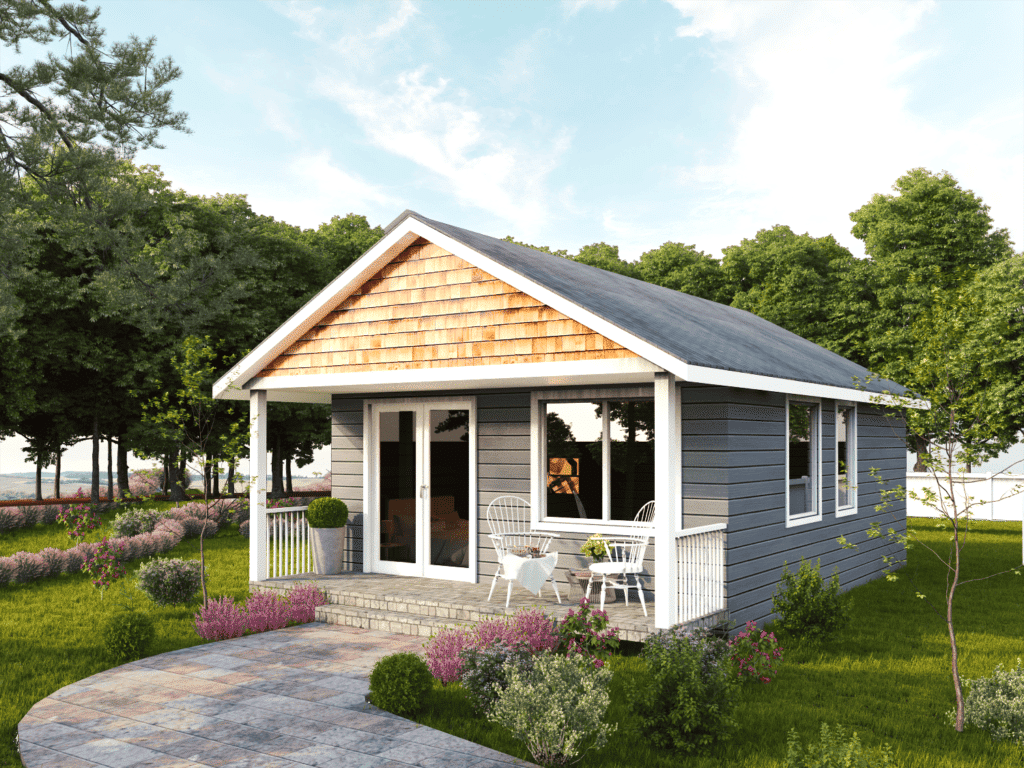

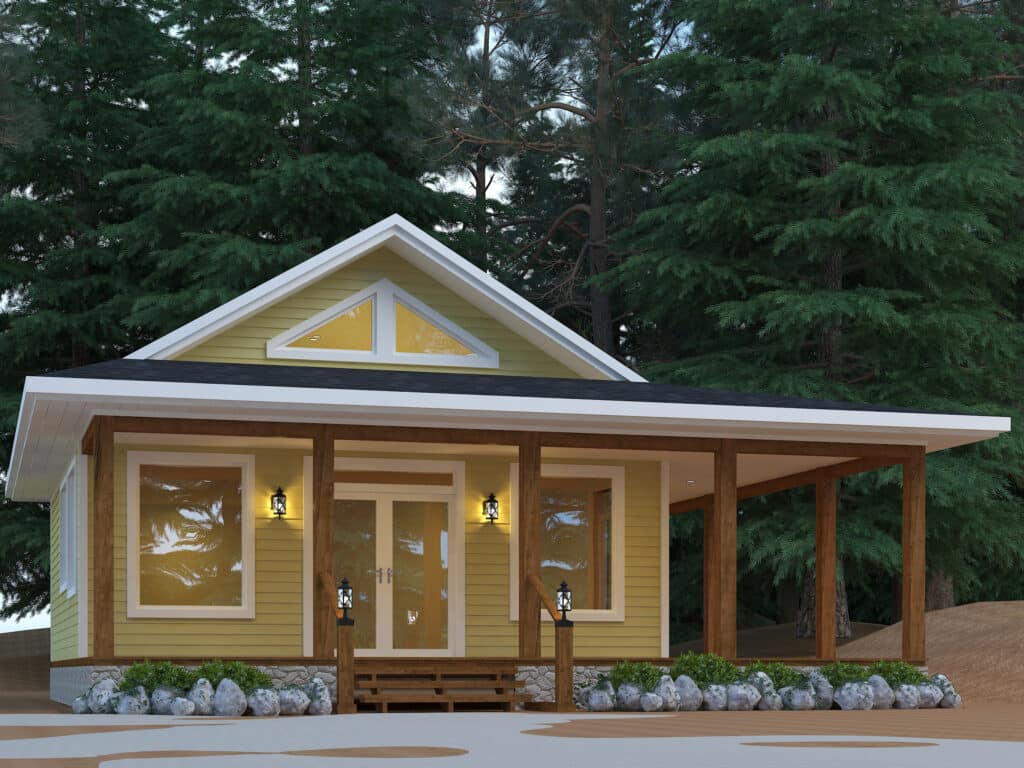

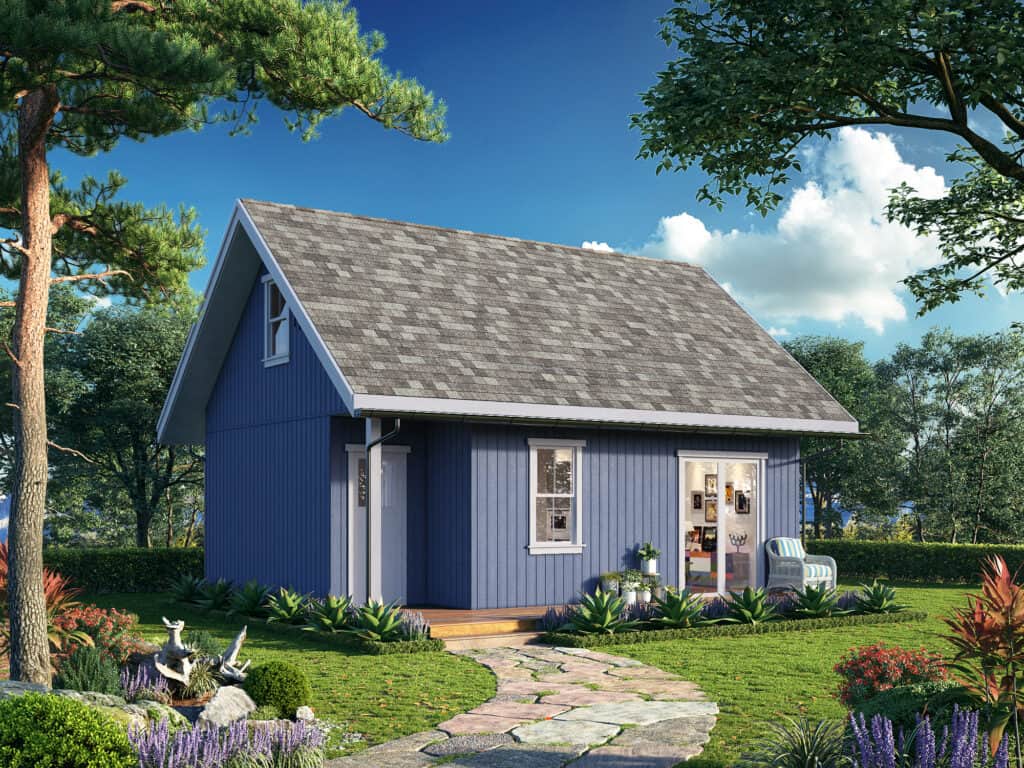
Two- and three-bedroom cottages
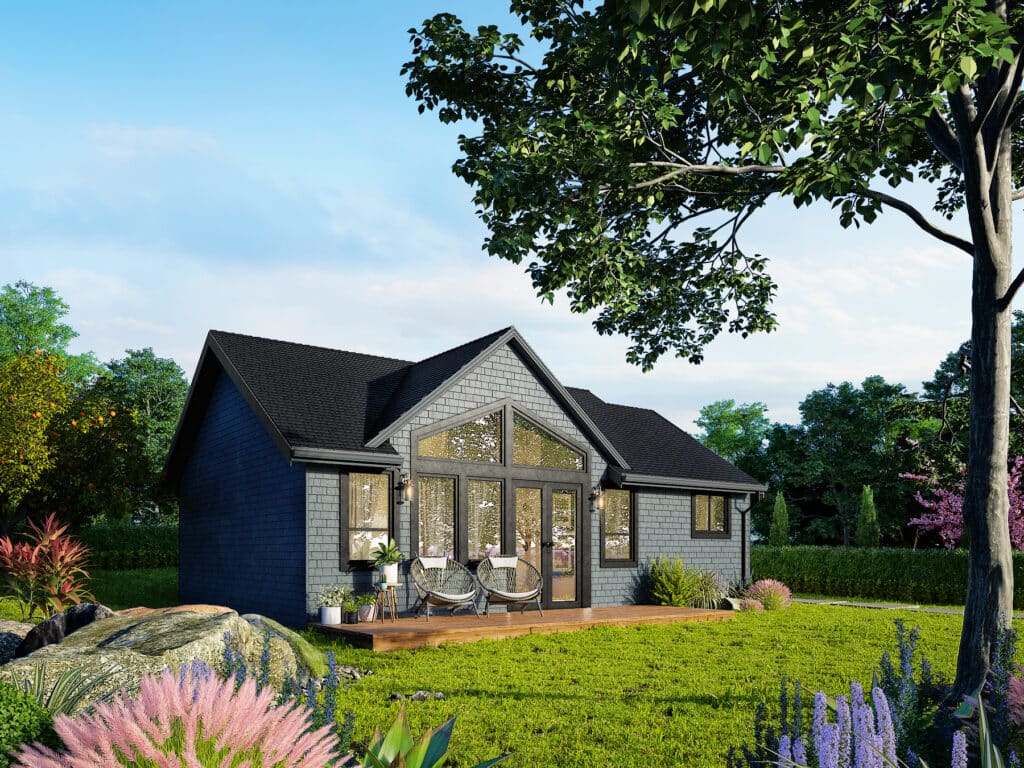
- 988 SQ. FT
- Bedrooms: 2
- Bathrooms: 1
Preconfigured model starting at: $324,500

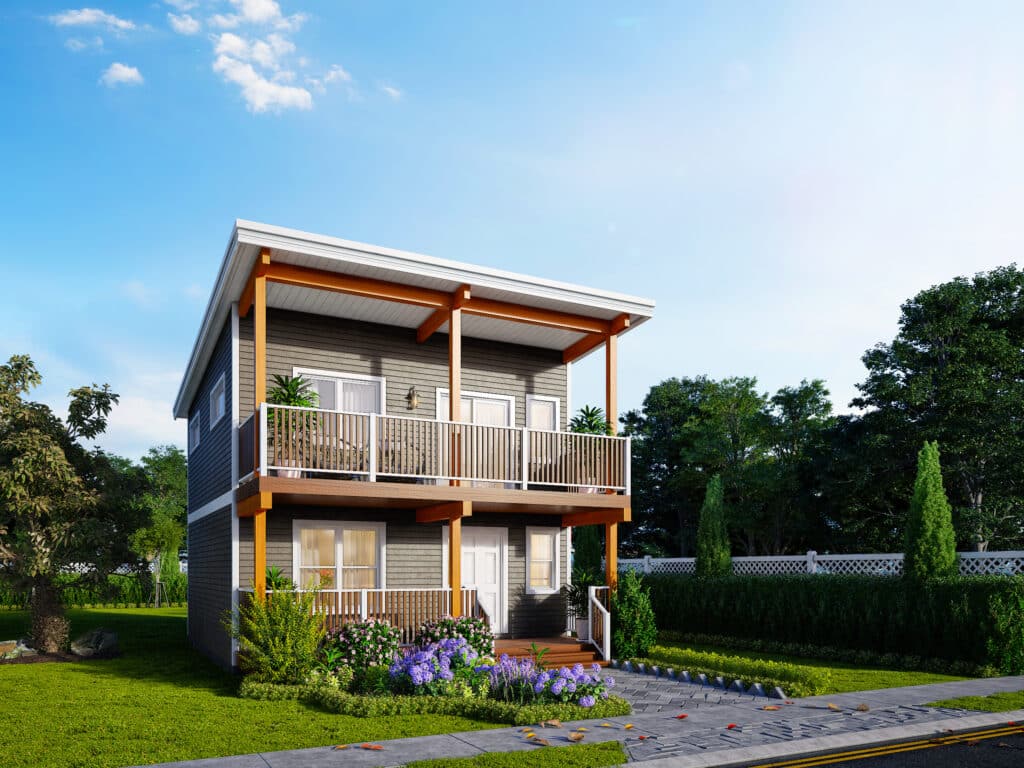
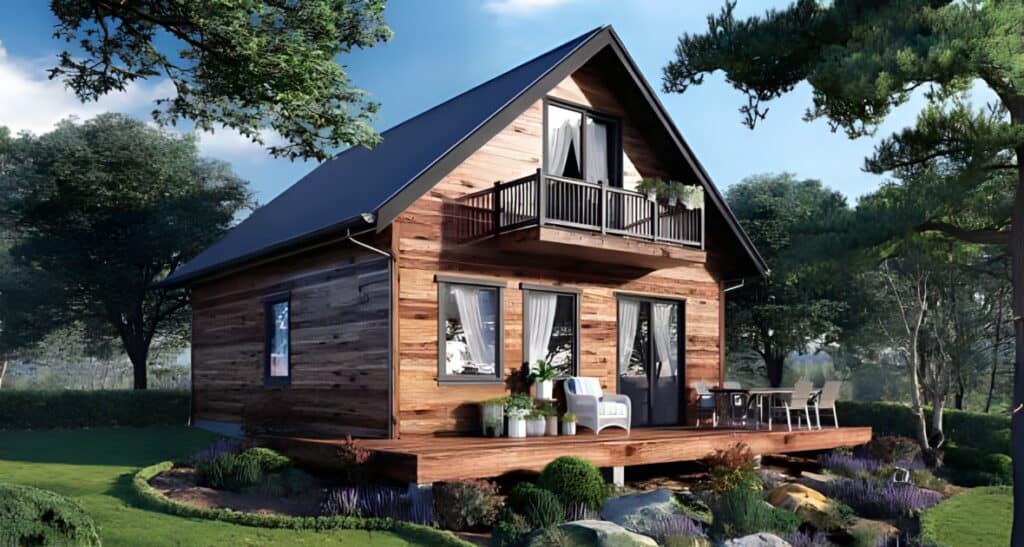
- 1170 SQ. FT
- Bedrooms: 3
- Bathrooms: 1
Preconfigured model starting at: $369,500
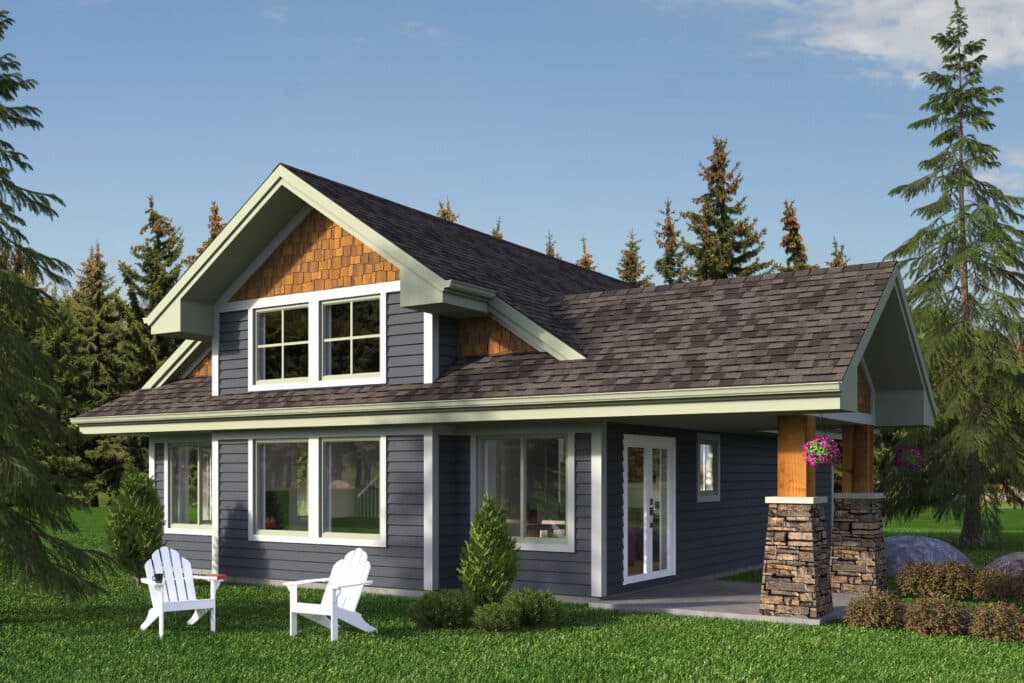

- 1269 SQ. FT
- Bedrooms: 3
- Bathrooms: 2
Preconfigured model starting at: $379,500
Larger four-season cottages and modular homes
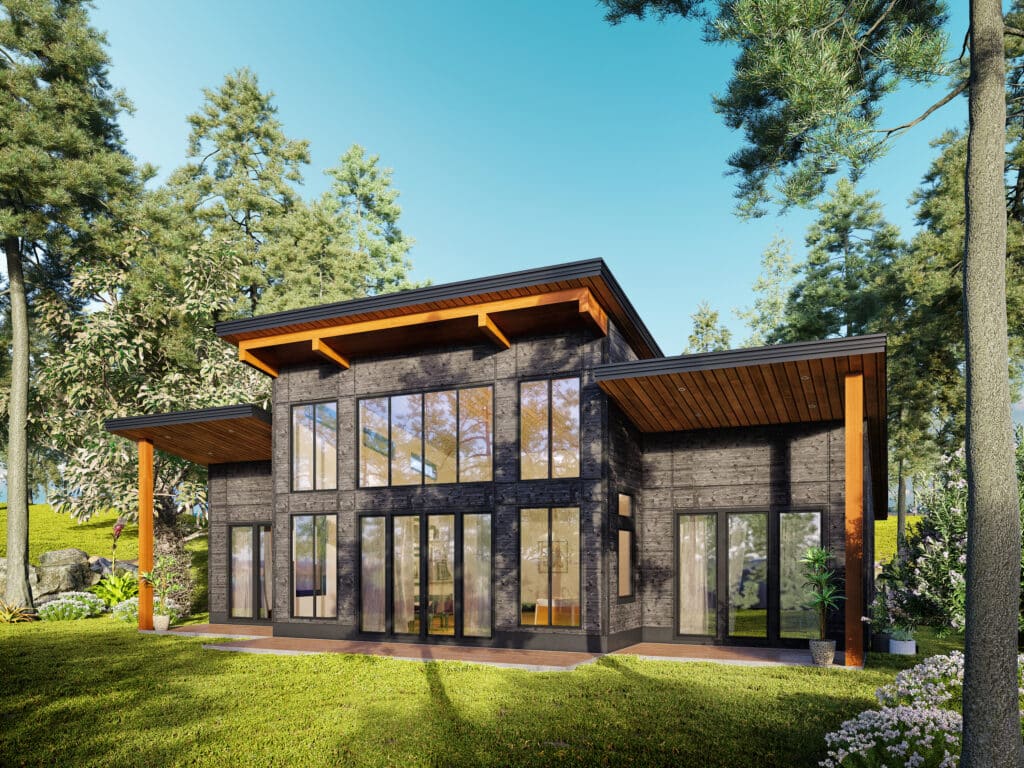
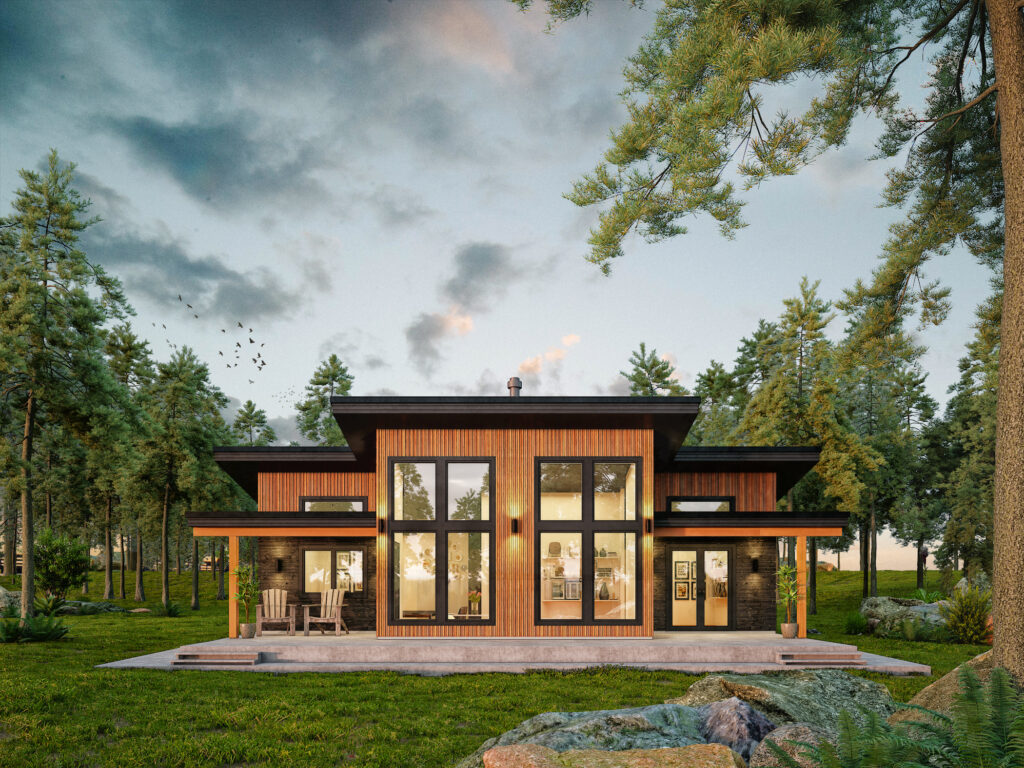

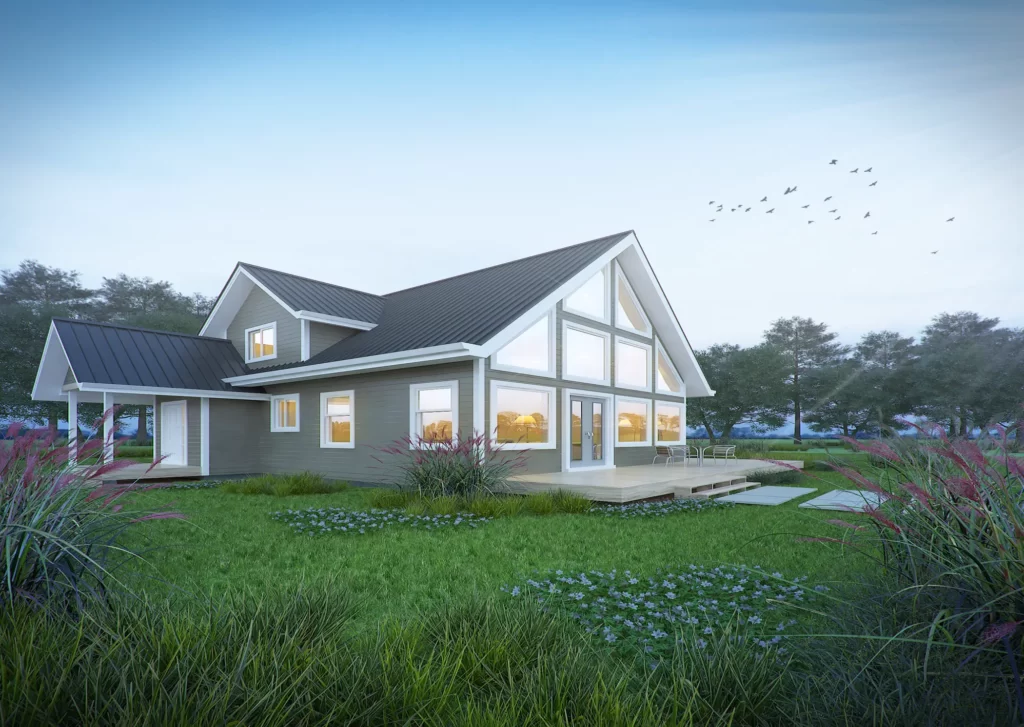
- 1752 SQ. FT
- Bedrooms: 3
- Bathrooms: 2
Preconfigured model starting at: $519,500
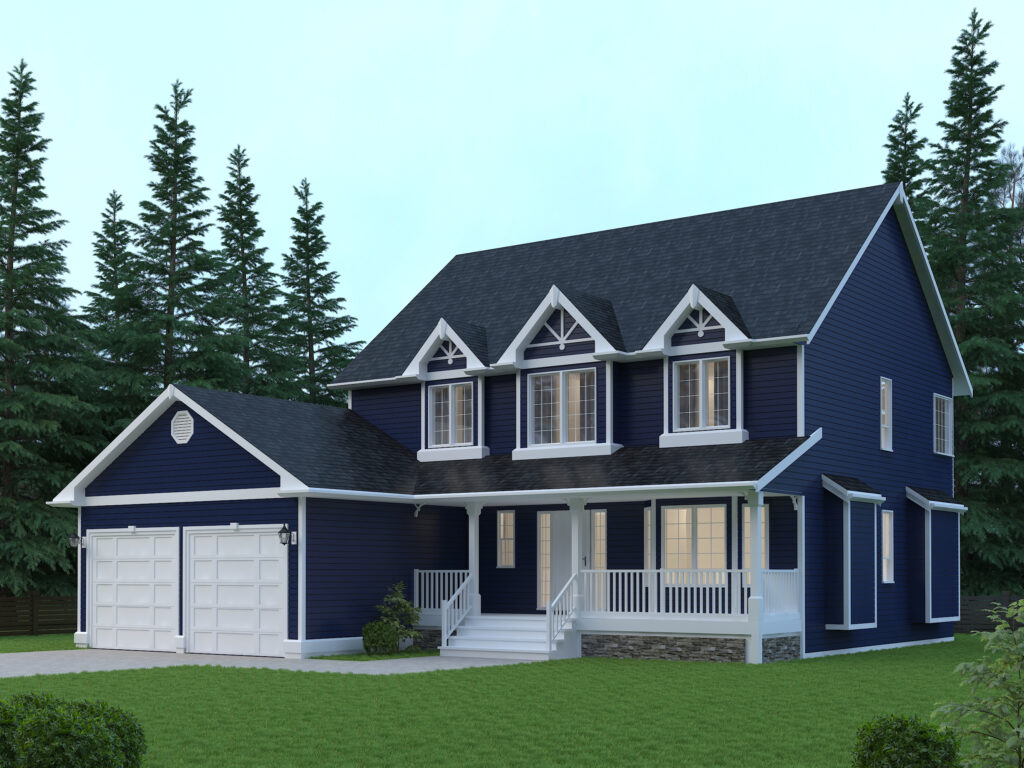
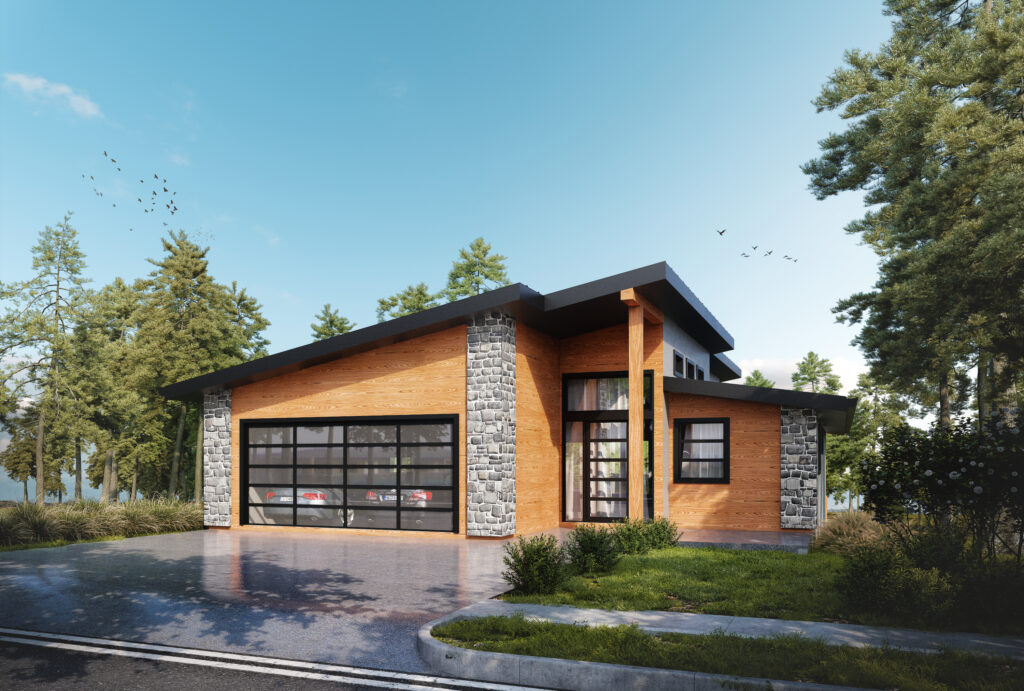
Other models in the range — Woodside, Boreal, Excelsior, and Victoria among them — suit different priorities again.
If none suits your property, custom cottage design starts from your lot dimensions, access constraints and intended use rather than from a fixed plan. Compact designs such as Water’s Edge and mid-size plans such as Solaris are the ones most often adapted.
Planning full-time living rather than seasonal use? That changes which models make sense — that side of the range is covered on our page for permanent modular homes in Collingwood.
Built for Georgian Bay winters
A prefab cottage can be built for year-round use in the Collingwood area, including the heavier snowfall common near the Blue Mountains. Structural loading, insulation and envelope performance are engineered per model and confirmed against your site at design stage.
Controlled factory construction supports consistent energy efficiency, because the envelope is assembled indoors rather than in weather. Building under cover also reduces material waste — one reason sustainable prefab homes are easier to achieve through factory-built construction than on an open site.
Not every small building marketed as a cottage is specified for winter occupancy, and the difference is rarely obvious from a brochure. Ask any supplier to confirm the specification in writing for the exact model.
This one decision also determines whether you can borrow against the property and whether you qualify for tax rebates.
What Does a Prefab Cottage Cost in Collingwood?
A prefab cottage in Collingwood starts at $229,500 for a compact model. That figure covers the cottage. It does not cover the foundation, site servicing, utility connections, building permits, development charges, or final finishing.
Plan two budgets — one for the building, one for the property. The second varies far more than the first.
What the model price covers, and what it doesn’t
| Included in the model price | Budgeted separately |
|---|---|
| The cottage as specified | Foundation |
| Design and customization to your selections | Site preparation, clearing, and driveway |
| Factory manufacturing | Well or municipal water connection |
| — | Septic system or sanitary connection |
| — | Hydro service and trenching |
| — | Building permits and application fees |
| — | Development charges |
| — | Delivery access work, if required |
| — | Final finishing and landscaping |
The cottage price is predictable. Your lot costs are not. A serviced parcel inside the Town of Collingwood and a raw wooded lot toward the Blue Mountains can differ dramatically on the right-hand column alone, with an identical cottage on both.
Why smaller cottages cost more per square foot
Compact cottages carry the highest cost per square foot, not the lowest. A kitchen, a bathroom, a mechanical system, an insulated envelope, and a delivery cost roughly the same inside 505 square feet as inside 1,200.
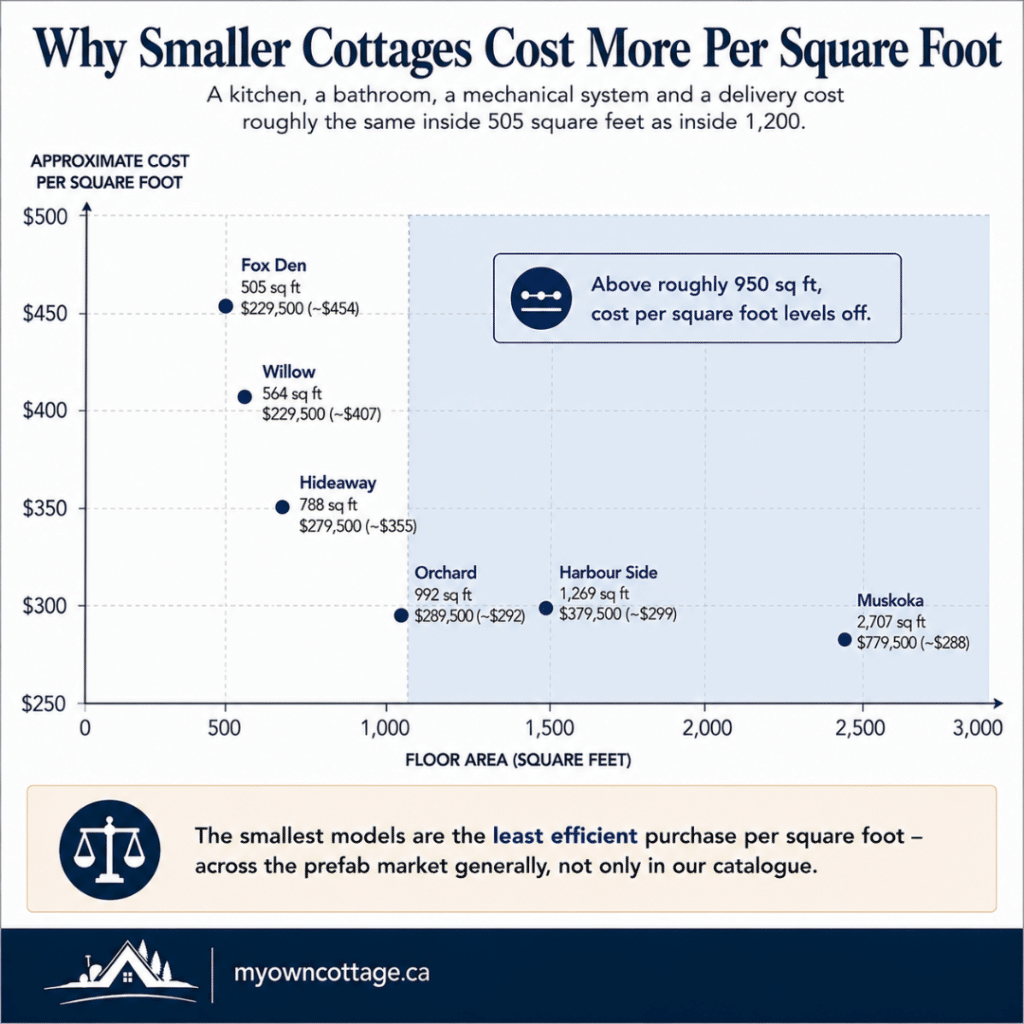
Two models on this chart make the point: Orchard costs $10,000 more than Hideaway and gives you 204 more square feet. Small is still the right call when your lot or your use demands it — just know what the footage is costing you.
This matters if you arrived searching for small or affordable prefab cottages for sale. The smallest models are the least efficient purchase per square foot across the prefab market generally, not only in our catalogue. If your goal is value rather than a minimal footprint, the 950 to 1,300 square foot range is usually where the arithmetic improves.
How prefab compares to a site-built cottage
Prefab is not automatically cheaper than building on site.
Most of the budget is identical either way. Your foundation, well, septic system, driveway and utility connections cost what they cost regardless of how the building above them was made. The same goes for building permits and development charges.
What changes is where and when the structure gets built. A prefab cottage is manufactured under cover in controlled factory construction while site preparation proceeds on your lot — parallel construction rather than sequence. Weather-related delays are limited to the site work instead of spanning the full build.
Pricing behaves differently too. A prefab package is largely fixed at design approval. A site-built schedule stays exposed to trade and material variance for months longer.
The saving, where it exists, comes from a shorter on-site period and fewer weather-driven delays — not from a cheaper building.
How to compare prefab quotes on the same basis
Two prefab numbers that look comparable often describe very different products. Before comparing any two quotes, confirm the same seven items in each.
1. Does the price include the foundation?
2. Does it include delivery, and crane or equipment time?
3. Does it include the roof, or is the building delivered as a structure to be roofed on site?
4. Does it include interior framing and drywall?
5. Does it include electrical, plumbing, and heating installation?
6. Does it include interior finishing?
7. Who arranges site preparation, permits, and inspections — you, or the supplier?
A per-square-foot price for a component package and a price for a coordinated, installed cottage are not the same measurement. Ask which one you are looking at.
Want those seven questions answered for your build? We scope a quote against your actual lot, not a generic per-square-foot rate.
Who Does What on a Collingwood Prefab Cottage Build
Prefabricated buildings are sold at very different scopes. Some suppliers provide components and expect you to hire a general contractor for everything before and after installation. Others provide project management and connect you to a separate manufacturer. My Own Cottage designs, manufactures, delivers, and coordinates installation as one process, with licensed trades completing the work on your property.
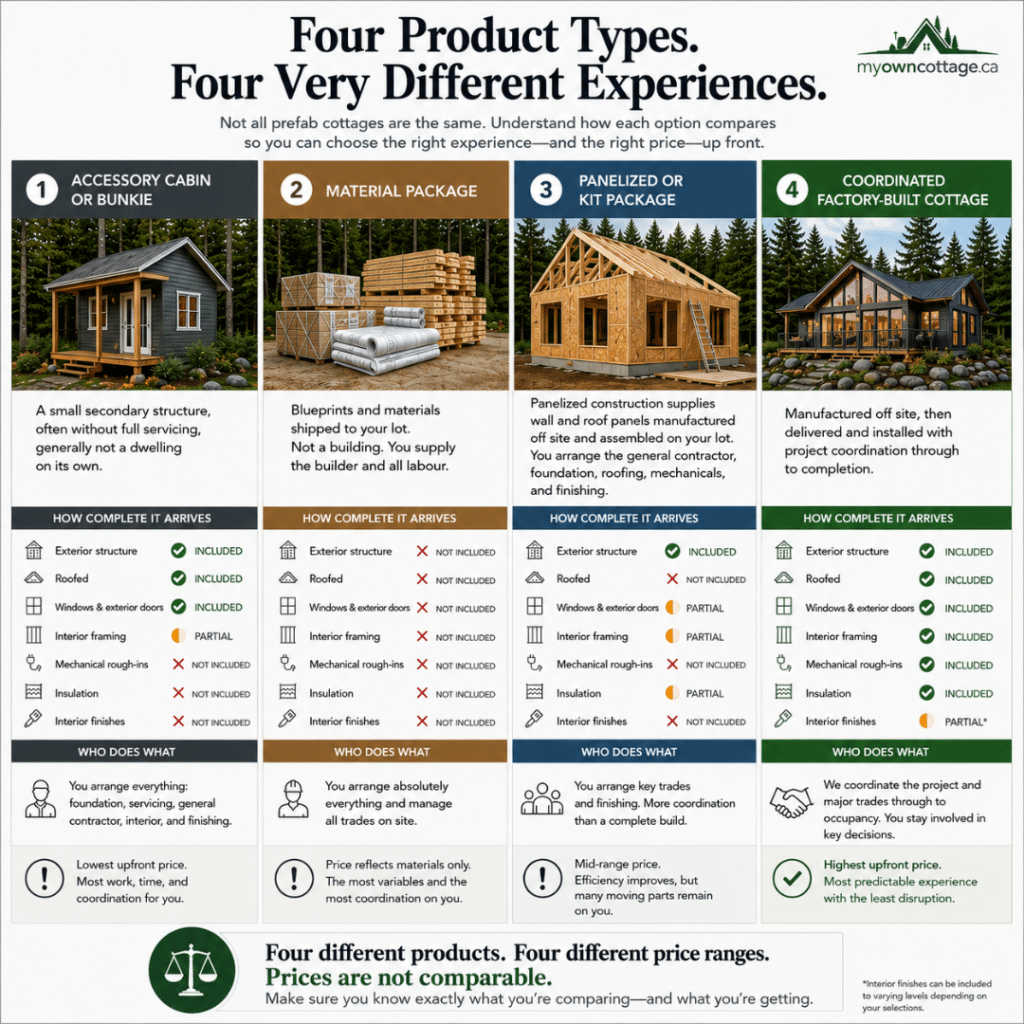
The comparison above sets out what typically arrives with each product type.
These four different things are sold as “prefab” around Collingwood:
• An accessory cabin or bunkie — a small secondary structure, often without full servicing, generally not a dwelling on its own.
• A material package — blueprints and materials shipped to your lot. Not a building. You supply the builder and all labour.
• A panelized or kit package — panelized construction supplies wall and roof panels manufactured off site and assembled on your lot, frequently timber frame or post and beam, often with cathedral ceilings and open-concept layouts. You arrange the general contractor, foundation, roofing, mechanicals, and finishing.
• A coordinated factory-built cottage — manufactured off site, then delivered and installed with project coordination through to completion.
What you are really comparing is the prefabricated building system behind each offer and how much of the build it covers. These sit at very different price points because they include very different amounts of work. A panelized package priced per square foot will always look cheaper, because the buyer is still holding the general contractor, the foundation, the roofing, the mechanicals, and the finishing.
What stays with you either way: land purchase, a survey if required, and municipal applications submitted in your name. We identify which apply to your lot before you commit to a model, not after.
Is Your Collingwood Lot Ready for a Prefab Cottage?
Most prefab projects that stall in the Collingwood area stall on the property, not the building. Lot readiness comes down to four questions: can a delivery vehicle and crane reach the building location, what foundation will the soil and grade support, how will water and wastewater be handled, and does hydro service exist.
Site access and delivery
Modules arrive on flatbed transport, and installation generally requires crane or lifting equipment positioned near the building location. The practical questions are whether the turn-in accommodates a long vehicle, whether overhead lines or mature trees obstruct the approach, whether there is level ground for equipment, and whether spring road restrictions apply.
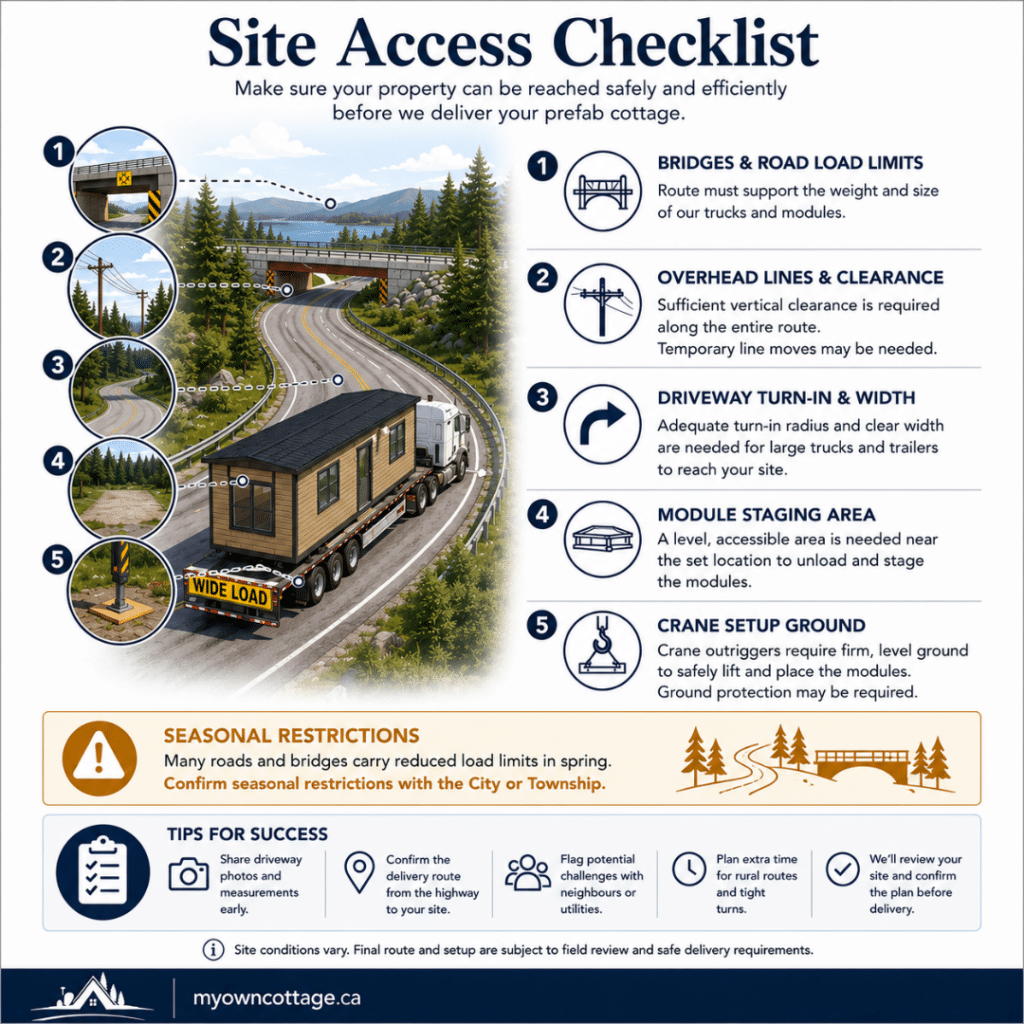
Almost every access constraint has a solution. What changes the cost is whether you find it during planning or on delivery day.
None of this is unusual here — it simply needs assessing early, because access can determine which models are practical.
Foundation options
The common choices are a full basement, a crawlspace, a slab, or piers and helical piles. Soil conditions, grade, water table, and intended use all influence which is appropriate. Foundation choice also affects financing, because most construction lending on a prefabricated building requires a permanent foundation.
→ Choosing a foundation for your lot
Water, septic, and hydro
If your property is not on municipal services you will need a well and a private septic system, each with its own approval and each priced independently of the cottage. Hydro connection cost depends on distance from existing service. These utility connections are frequently the largest single variable in a Collingwood-area budget, and the item most often missing from early planning.
Three common lot situations
| Your situation | Usually already in place | What you’ll typically budget for |
|---|---|---|
| Raw land | Nothing | Clearing, driveway, foundation, well, septic, hydro, permits |
| Serviced lot | Water, sewer, hydro at the lot line | Foundation, connections, permits |
| Replacing a structure | Some or all servicing, established building location | Demolition, foundation, servicing upgrades, permits |
Replacing an existing cottage is often the most straightforward path on established waterfront and rural parcels, because servicing exists and the building location is established — though what current zoning permits on that footprint still needs confirming.
Not sure which of these describes your property? Send us the address and we’ll tell you what it needs before you choose a model.
Which Municipality Governs Your Collingwood Property?
A Collingwood mailing address does not always mean the Town of Collingwood issues your building permit. Properties in the surrounding area may fall under the Town of The Blue Mountains, Clearview Township, or Wasaga Beach — each with its own zoning by-law, permit process, fees, and development charges. Confirm which governs your parcel before you finalize a design.
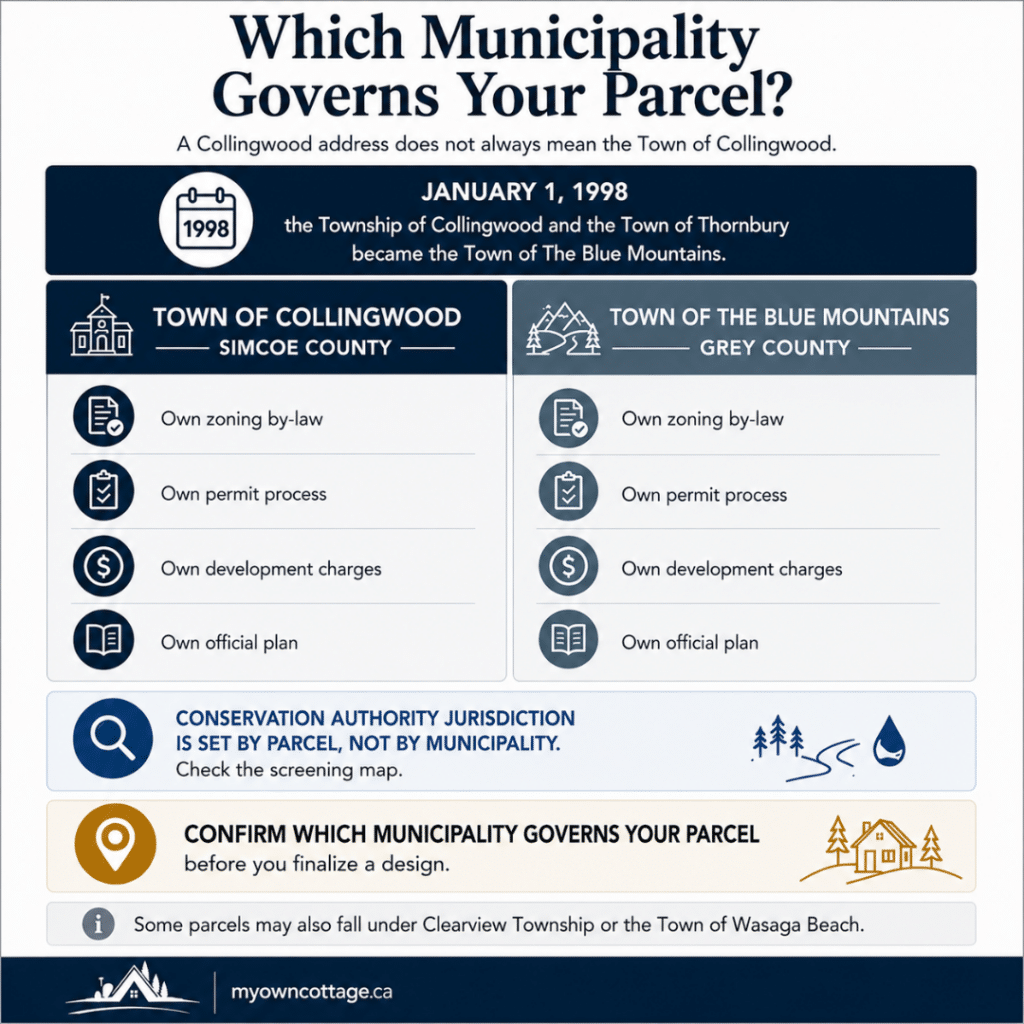
Settle this before anything else. Zoning, permit fees, development charges and the approvals you need all follow from the answer — and it costs nothing to confirm.
There is a historical reason for the confusion. The Town of The Blue Mountains was created on January 1, 1998, by amalgamating the former Township of Collingwood with the Town of Thornbury. Land once called Collingwood is now governed by a different municipality — and a different county. The Town of Collingwood sits in Simcoe County; The Blue Mountains sits in Grey County. Different official plan, different upper-tier development charges.
What the Town of Collingwood requires
Within the Town of Collingwood, a building permit is required under the Building Code Act for any structure exceeding 10 square metres — and for new construction, additions, alterations, relocations and demolitions.
Septic permits come from the Town directly, not from a health unit. The design must be prepared by an architect, professional engineer, or a designer qualified under the Ontario Building Code holding a BCIN. Depending on the parcel, heritage, provincial highway or site plan control approvals may also apply.
Development charges are levied in three separate layers — the Town, the County of Simcoe, and the school boards — with Town rates indexed annually. Because they change and depend on your parcel, we confirm the applicable charges for your specific property during planning rather than publishing figures here.
A note on CSA A277. It is a certification standard covering how a building is manufactured and inspected inside a plant. It is recognized in Ontario, but it does not extend to transport or on-site erection, and it is not a substitute for a municipal building permit or for inspection against the Ontario Building Code once the building is on your lot.
Conservation authority and Escarpment approvals
Two further approval layers commonly apply, and both come before your building permit rather than after.
The Nottawasaga Valley Conservation Authority regulates roughly 3,600 square kilometres from Wasaga Beach through Collingwood to Nottawasaga Bay, reviewing development near rivers, wetlands, floodplains, and the Georgian Bay shoreline under the Conservation Authorities Act and Ontario Regulation 41/24. Four watercourses — Black Ash Creek, Silver Creek, the Pretty River, and Batteaux Creek — form above the Escarpment and reach the bay along the Collingwood shoreline.
Parcels toward Grey County may instead fall to Grey Sauble Conservation Authority. Each publishes a screening map, and the Town requires written conservation authority approval before issuing a building permit.
Land within the Niagara Escarpment Plan Area or Area of Development Control requires a Niagara Escarpment Commission development permit. It works much like a municipal building permit and must be issued before Planning Act approvals.
Escarpment designation also constrains additional dwelling units. On a lot designated under the Niagara Escarpment Plan in The Blue Mountains, a maximum of one additional residential unit is permitted and it must sit within the main building — so detached garden suites are not an option there, whatever general provincial allowances suggest.
The sequence, start to finish
1. Confirm which municipality and zoning apply to your parcel.
2. Confirm whether conservation authority or Escarpment review applies, and apply early.
3. Confirm servicing — municipal connection, or well and septic approvals.
4. Finalize design against what the zoning permits.
5. Apply for the building permit with prerequisite approvals in hand.
6. Site preparation and foundation proceed on your lot while the cottage is manufactured in Orillia — parallel construction that keeps weather-related delays off the structural build.
7. Delivery, installation by licensed trades, inspections, and occupancy.
Municipal coordination, site coordination, and delivery logistics sit with our project management team rather than with you. Steps one through three are where projects gain or lose months, and they cost very little to complete early. Factory construction shortens the build, not the approvals — municipal permitting runs on its own timeline regardless of how the building is made.
Financing and Tax Rebates for a Collingwood Cottage
Financing and rebate eligibility both hinge on one decision: whether the cottage will be a full-time, year-round dwelling or a seasonal retreat. A seasonal cottage is harder to finance and does not qualify for the major new-housing rebates. Four-season construction opens both doors — but on its own it is not enough, because the rebates also test how you use the property.
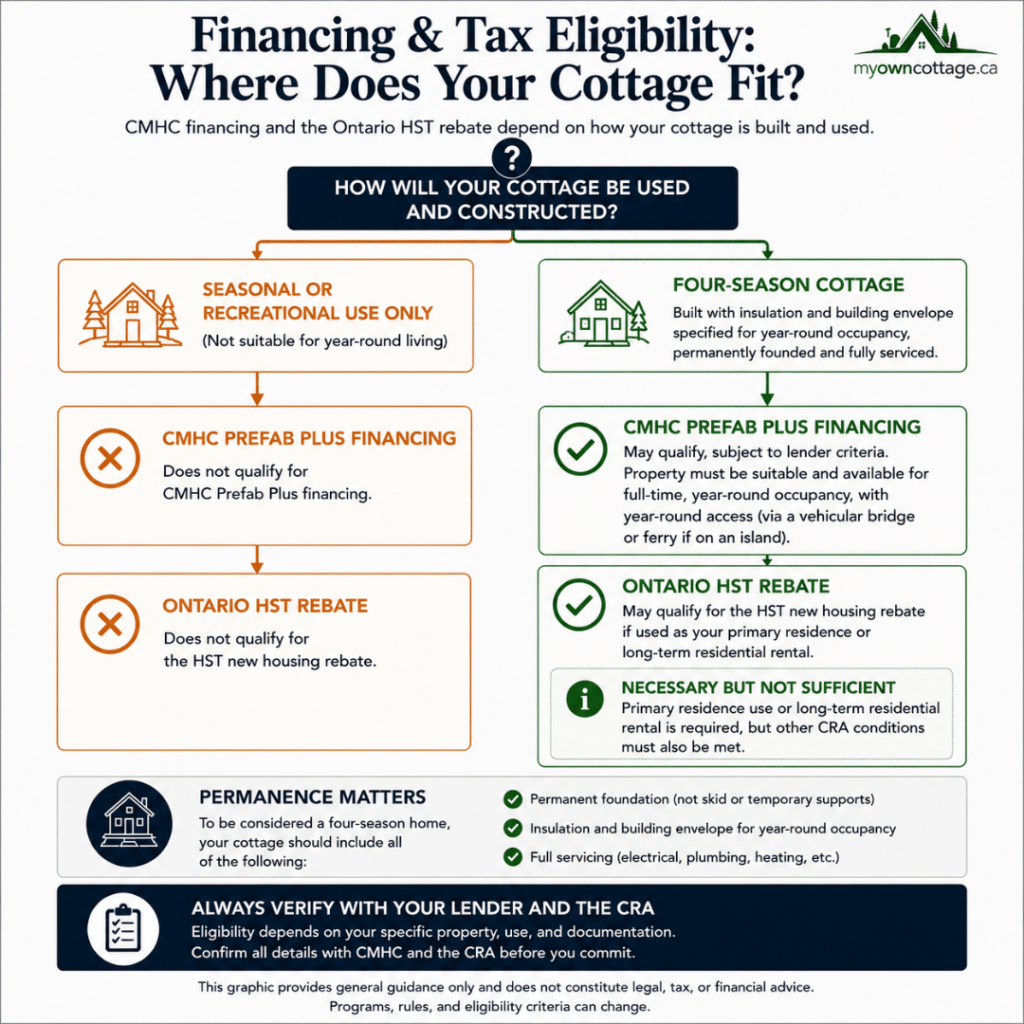
Make this call before you finalize a design. By the time you are speaking to a lender, the specification is already set — and it determines what is available to you.
CMHC Prefab Plus
CMHC’s Prefab Plus insurance product is built around how prefabricated construction is actually paid for, validating up to four consecutive advances:
• First advance — land acquisition and site preparation, including excavation, foundation construction, and septic or well installation as required
• Second advance — the prefabricated unit on delivery
• Third and fourth advances — post-installation and finishing costs
The conditions that matter most here: the property must be suitable and available for full-time, year-round occupancy, and must have year-round access — via a vehicular bridge or ferry if on an island. Minimum equity is 5% of the first $500,000 of lending value plus 10% of the remainder, and purchase price must be below $1,500,000. A seasonal cottage does not meet the occupancy test.
Tax rebates require more than four-season construction
The federal First-Time Home Buyers’ GST/HST rebate applies where the agreement with the builder is signed on or after March 20, 2025, and requires that you acquire the home as your primary place of residence and be its first occupant — which the CRA defines as the residence you live in on a permanent basis. The maximum federal rebate is $50,000 on homes up to $1 million, tapering to nil at $1.5 million. It expressly extends to modular homes. Ontario’s enhanced new housing rebate similarly requires a primary residence or long-term residential rental.
The practical point: four-season specification is necessary for these programs but not sufficient. A fully winterized cottage used as a vacation property still fails the use test. If you have assumed a rebate into a recreational build budget, confirm eligibility before committing.
Program terms change. Verify current requirements with CMHC, the CRA, or a licensed mortgage professional before committing.
Warranty and Long-Term Value
New homes built by licensed Ontario builders carry statutory warranty protection through Tarion, which attaches to each home rather than to the builder. Coverage runs one year on workmanship and materials, two years on major systems including plumbing, electrical, and heating, and seven years on major structural defects, subject to statutory maximums.
Deposit protection is separate. For freehold homes priced at $600,000 or less, deposits are protected up to $60,000; above $600,000, protection is 10% of purchase price to a maximum of $100,000. From April 1, 2026, freehold buyers should register their purchase agreement with Tarion within 45 days of signing.
On resale, a properly permitted four-season prefab cottage on a permanent foundation is appraised and financed as conventional real estate — construction method is not the determining factor. What affects value is whether the build was permitted correctly, whether servicing is compliant, and whether it is genuinely usable year-round.
Working With an Ontario Prefab Cottage Builder
My Own Cottage is licensed by the Home Construction Regulatory Authority and manufactures from 12 Lankin Blvd #3 in Orillia, Ontario — approximately 60 kilometres from Collingwood. We serve Collingwood, The Blue Mountains, Thornbury, Craigleith, Clearview, Stayner, and Wasaga Beach.
• HCRA licensing is issued to the builder or vendor under the New Home Construction Licensing Act, 2017. It attaches to the company and is publicly verifiable through the Ontario Builder Directory.
• Tarion enrolment attaches to each home rather than to the company, and is what activates the warranty coverage above.
Ask any builder for both, and verify the HCRA licence yourself through that directory rather than relying on a badge on a website.
Prefab Cottages Collingwood FAQs
How much does a prefab cottage cost in Collingwood?
Prefab cottages start at $229,500 for a compact model. That price covers the cottage; foundation, site servicing, utility connections, permits, development charges, and finishing are budgeted separately. Total cost depends far more on your property than on the model, which is why a site review comes before a firm number.
How long does a prefab cottage take, from order to occupancy?
Factory construction is the predictable part of the schedule; approvals are not. Zoning confirmation, conservation authority or Escarpment review, and septic approval each run on their own timeline and must be complete before a building permit is issued. Because site preparation and manufacturing run in parallel, the build itself is rarely the constraint — starting approvals early is what shortens a project.
Can I put a small modular cottage on my rural property near Collingwood?
Often, yes — but it depends on which municipality governs the parcel, what its zoning permits, whether conservation authority or Escarpment approval applies, and whether a delivery vehicle can reach the building location. Confirm those before selecting a model.
Do I need a building permit for a prefab cottage in Collingwood?
Yes. Within the Town of Collingwood a permit is required for any structure over 10 square metres. The more useful question is which office issues it, since a Collingwood address may fall under a neighbouring municipality. Conservation authority approval, where applicable, must be obtained first.
Can a prefab cottage handle Collingwood winters?
Yes. Structural loading, insulation and envelope performance are engineered for the specific model and confirmed against your site at design stage rather than assumed from a general specification. Controlled factory construction supports consistent energy efficiency because the envelope is assembled indoors. If year-round use is your intention, ask for the winter specification in writing for the exact model.
Can I customize a prefab cottage, or do I have to take a standard plan?
Every model is adaptable at design stage — layout, finishes and features are confirmed in consultation rather than fixed at the catalogue. Where no standard plan suits a parcel, custom cottage design starts from your lot dimensions, access constraints and intended use. On Southern Georgian Bay properties, access and servicing often shape the design as much as preference does.
Who arranges the foundation, septic, and site work?
This varies significantly between suppliers and is the most important question to ask any of them. We coordinate design, manufacturing, delivery, and installation, and identify which site items apply to your property during early planning.
Can I get a mortgage on a prefab cottage?
Yes, if the property qualifies. CMHC Prefab Plus supports up to four staged advances but requires a permanent foundation and a property suitable for full-time, year-round occupancy. A seasonal cottage generally does not meet that test, so the four-season decision should precede financing.
What warranty comes with a new prefab cottage in Ontario?
Homes built by licensed Ontario builders are enrolled with Tarion, which attaches coverage to each individual home rather than to the builder. Coverage runs one year on workmanship and materials, two years on major systems including plumbing, electrical and heating, and seven years on major structural defects, subject to statutory maximums. Deposit protection is separate.
Start Planning Your Collingwood Cottage
The building is the predictable part. The property is not — municipal jurisdiction, conservation authority approval, servicing, and four-season specification are the four items that most often reshape a Collingwood cottage budget after a buyer has already chosen a model.
Tell us your lot location, the size you have in mind, how you intend to use the cottage, and your target timeline, and we will confirm what your property can support before you commit to anything.
→ Check whether your Collingwood lot is ready for delivery
• Request a Free Consultation
• Call Us Directly: (705) 345-9337
• View Our Design Catalogue
Alternatively, for your convenience, you can also simply fill out the contact form below and we’ll get back to you soon!

Contact Us
We usually respond within 24 hours!
- Comprehensive Warranty
- Best Price Guarantee
- Exceptional Service
About the Author

Sean Stevenson is Chief Marketing Officer and Buyer Experience Lead at My Own Cottage Inc., an HCRA-licensed, Tarion-enrolled prefab home builder based in Orillia, Ontario.
Sean has spent five years guiding Ontario buyers through the full prefab cottage process alongside My Own Cottage’s build team — lot assessment, all-in budgeting, zoning, permits, development charges and final occupancy — across Simcoe County, Muskoka, Durham Region and the GTA.
He writes about the part most buyers underestimate: what a factory-built cottage actually costs once the foundation, servicing and approvals are accounted for. This article was reviewed against Town of Collingwood, NVCA and Niagara Escarpment Commission requirements current as of July 2026.