Prefab Cottages in Caledon, Ontario
Last updated: August 1, 2026
Prefab cottages in Caledon start at $229,500 for a compact model, with site costs — foundation, servicing, delivery, installation and municipal approvals — budgeted separately.
For most Caledon buyers the first question isn’t which cottage. It’s what the lot allows: Caledon sits under Oak Ridges Moraine, Greenbelt and Niagara Escarpment policy, and two conservation authorities operate inside the Town.
✓ HCRA Licensed | ✓ Tarion Enrolled | ✓ CSA A277 | ✓ Ontario-Built
My Own Cottage is an Ontario prefab home builder based in Orillia. We handle design consultation, factory construction, delivery and installation coordination as one scope, and we build across Ontario including the Town of Caledon.
Below: our full range of prefab cottages, cabins and homes with pricing, then the three things that decide a Caledon project — what your zoning permits, what the land can carry, and what the complete budget looks like.
The same process applies province-wide — see our overview of building a factory-built cottage in Ontario.
Prefab Cottage and Home Models
We build 33 preconfigured models from 505 to 3,373 square feet, priced from $229,500 to $949,500, plus fully custom home design. Every price is the starting price for the model and excludes foundation, site preparation, servicing, delivery, installation and permits. Customization is available on every model — layouts, finishes and specifications can be adapted to a specific Caledon property.
Compact Prefab Cottages and Cabins (505–1,000 sq ft)
Suited to seasonal use, guest accommodation, a backyard suite, downsizing, or a small home on a constrained rural lot.


- 988 SQ. FT
- Bedrooms: 2
- Bathrooms: 1
Preconfigured model starting at: $324,500

Mid-Size Cottages and Modular Homes (1,000–1,600 sq ft)
Four-season living, families, and estate-rural properties with room to build.


- 1170 SQ. FT
- Bedrooms: 3
- Bathrooms: 1
Preconfigured model starting at: $369,500


- 1381 SQ. FT
- Bedrooms: 2
- Bathrooms: 2
Preconfigured model starting at: $529,500

Larger Prefab Homes (1,700+ sq ft)
Principal residences on Caledon acreage and estate lots.
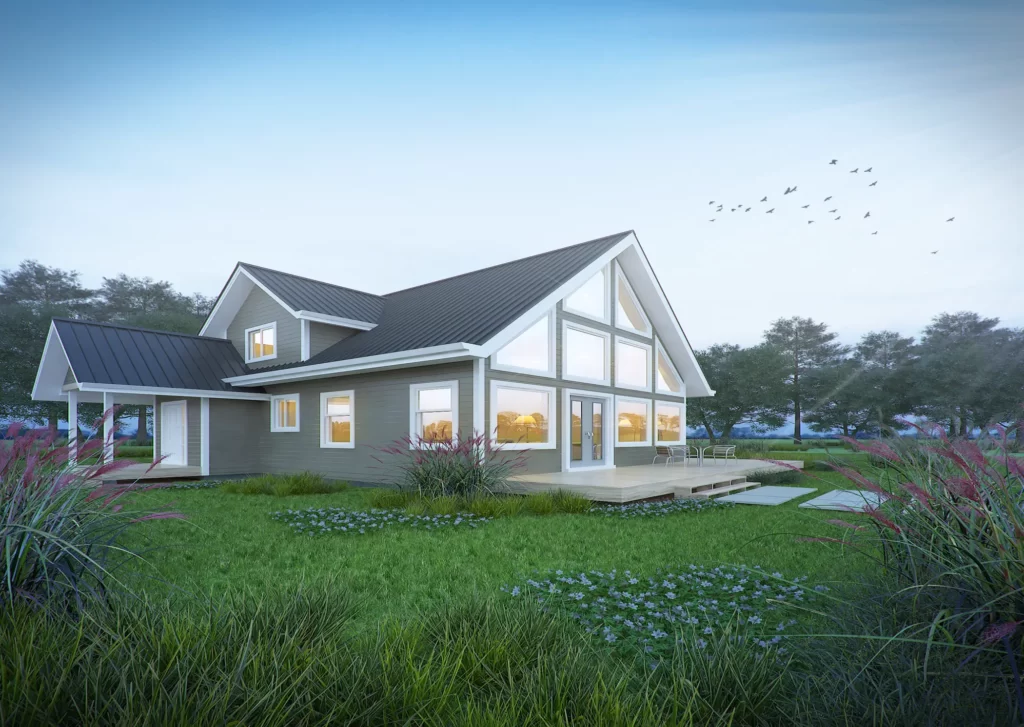
- 1752 SQ. FT
- Bedrooms: 3
- Bathrooms: 2
Preconfigured model starting at: $519,500


- 2307 SQ. FT
- Bedrooms: 3
- Bathrooms: 2
Preconfigured model starting at: $619,500

- 2513 SQ. FT
- Bedrooms: 3
- Bathrooms: 3
Preconfigured model starting at: $899,500


- 3008 SQ. FT
- Bedrooms: 3
- Bathrooms: 2
Preconfigured model starting at: $579,500

If no model fits the property, we provide custom design. Rural Caledon parcels with grade changes, mature tree cover or an unusual building envelope often need it.
Can You Build a Prefab Cottage in Caledon?
In most cases yes, though it depends on the parcel — and Caledon’s rules changed recently. Under the Town’s 2025 “Enabling More Homes in Caledon” amendments to Comprehensive Zoning By-law 2006-50 (files POPA 25-0013 and RZ 25-0015), Caledon updated its zoning to allow four units as-of-right town-wide, and to permit secondary units and fourplexes on rural lots. Overlay policy and conservation authority requirements can still restrict a specific property.
Prefab, Modular, Mobile: The Distinction That Decides Your File
These words get used interchangeably online. Caledon’s zoning treats them very differently, and the difference determines your entire pathway.

Both are factory-built. Only one is treated as a detached dwelling in Caledon.
• Prefab – the umbrella term for anything built in a factory.
• Modular – the type most people mean: complete volumetric sections built in a controlled environment, transported, and set on a permanent foundation.
• Mobile – a unit built on a permanent chassis.
Caledon’s zoning by-law restricts mobile homes to licensed mobile home parks. That restriction is real, and it is widely misread online as “prefab homes aren’t allowed in Caledon.”
It doesn’t mean that. A modular home set on a permanent foundation is a detached dwelling. It is permitted wherever a detached dwelling is permitted, and it meets the same Ontario Building Code requirements, the same zoning standards and the same municipal inspections as a site-built house.
This one distinction decides three things: your zoning route, your financing, and whether the finished building is real property.
A note on certification. You’ll see CSA A277 referenced across the prefab industry. It is a Canadian certification procedure covering a factory’s quality control program and in-factory inspection for buildings, modules and panels.
It does not cover transport or on-site erection, and it does not establish that a building may be placed or occupied on a particular lot. Certification and siting approval are separate things. Ask any builder which of their specific models carry it.
Standalone Cottage vs. Additional Residential Unit
Two different applications, two different rule sets. Buyers often start down the wrong one.
| Consideration | Standalone Cottage or Home | Additional Residential Unit |
|---|---|---|
| What it is | The principal dwelling on its own lot | A second self-contained unit on a lot that already has a home |
| Also called | New cottage, new custom home | Garden suite, backyard suite, additional dwelling unit, ADU, in-law suite |
| Placement | Anywhere the zone permits a detached dwelling | Internal, attached, or detached — detached units are permitted in any yard except a front yard |
| Size limit | Zone standards | A maximum floor area set in the by-law, also limited relative to the existing home |
| Registration | Standard occupancy process | Caledon requires registration with the Town, whether rented or not |
| Severance | Requires its own lot | None — it stays on the existing lot |
Caledon publishes free pre-approved building plans for studio and one-bedroom detached additional residential units. A homeowner using those drawings is exempt from the Building Code’s designer registration and qualification requirements via the Schedule 1 declaration — a real saving worth checking before commissioning custom drawings.
The rules vary by municipality, so it’s worth understanding what qualifies as an additional residential unit in Ontario before assuming Caledon’s version applies to your lot.
The Town also states plainly that there are areas of Caledon where these units are further restricted or outright prohibited. Which brings us to the layer that decides more Caledon projects than zoning does.
The Overlays: Where Caledon Gets Complicated
Caledon carries more layered land-use policy than almost any municipality in southern Ontario.

Zoning tells you what's permitted. The overlay above it can still say no — which is why the lot check comes before the design.
The Town names four external agencies whose approval may be required before a building permit is issued:
• Toronto and Region Conservation Authority (TRCA)
• Credit Valley Conservation (CVC)
• Niagara Escarpment Commission (NEC)
• Oak Ridges Moraine (ORM) requirements
Which conservation authority applies depends on the watershed your land drains to, not on your address. Both TRCA and CVC operate inside Caledon.
The Moraine restriction is the sharpest: garden suites are not permitted on Oak Ridges Moraine lands identified as Natural Core Area, Natural Linkage Area or Countryside Area. A lot can sit in a zone that permits a second unit and still be disqualified by the overlay above it.
The practical consequence: screen the overlays before you choose a model. Reversing that order is the most expensive sequencing mistake on Caledon files.
The Permit Process, Realistically
Caledon accepts building permit applications online only and publishes review timeframes for complete applications.

Approvals come first and set the pace. Once they're in hand, the factory and the site work at the same time — which is where the schedule gets shorter.
| Application type | Review timeframe |
|---|---|
| Residential | 10 business days |
| Small buildings and accessory apartments | 15 business days |
| Large buildings | 20 business days |
| Complex buildings | 30 business days |
Two facts matter more than those numbers. Incomplete applications don’t start the clock — the Town reviews for completeness, then contacts you for the minimum non-refundable fee, and if it isn’t paid within ten business days the application must be resubmitted in full.
Resubmissions carry no guaranteed review time, adding, in the Town’s words, two or more weeks each. Submitting a complete package is the single biggest lever on your timeline.
Typically required for a new cottage or a garden suite:
1. Site plan with property lines, existing and proposed structures, setbacks, parking, driveways and grading
2. Floor plans, elevations and sections, including smoke and carbon monoxide alarm locations
3. Mechanical and plumbing design, with the Plumbing Data Form
4. Septic design where the lot isn’t on municipal sanitary sewer
5. Application to Construct or Demolish, plus Schedule 1 (Designer Information) and Schedule 2 (Sewage System Installer) where applicable
6. Applicable Law Declaration, and a Land and Building Use Declaration where the property will have more than two dwelling units
Submissions must be PDF, unsecured, no larger than ARCH E (36″ × 48″) and under 30 MB total. Caledon launched its ePlan platform on June 1, 2026, currently for repeat housing applications; other applications continue through the Town’s online web form.
A building permit is required for any accessory structure larger than 10 m² (about 107 sq ft) — which captures essentially every habitable prefab building, cabin-scale included.
Prefab Cottage Prices in Caledon
A prefab cottage in Caledon involves two budgets: the cottage, starting at $229,500 for a compact model, and the site costs to get it onto your land and ready to occupy.
Site costs cover foundation, site preparation, servicing, delivery, installation and approvals, and vary substantially between a serviced lot in Bolton and a rural parcel on private well and septic.
Why Two Budgets
The cottage price is a manufactured product price. It is knowable early and it holds. The site budget is a property question, and it’s where projects go over.

A prefab cottage is one purchase. Getting it onto your land is a second one, and its size depends entirely on the lot.
Project costs typically include:
• Foundation — helical piles, slab-on-grade, crawlspace or full basement
• Site preparation — clearing, excavation, grading, driveway
• Servicing — well and septic, or municipal connections; hydro
• Delivery and installation — transport, crane, set and connection
• Approvals — building permit and septic permit fees, plus any applicable municipal charges
No one can quote the second budget from a model number. It requires the address.
Foundation is usually the largest single variable in that list, and the choice isn’t purely a design preference — how foundation choice affects site cost depends on grade, soil and water table conditions on the specific lot.
Four Prices You’ll See — and Why They Aren’t Comparable
Search prefab cottages Caledon and you’ll find figures from roughly $16,000 to over $200,000. These are not competing offers for the same thing.
| What’s quoted | What it usually is | What it excludes |
|---|---|---|
| Low five figures | A pre-cut cabin or studio kit — materials shipped for assembly | Assembly, foundation, servicing, permits; often not a legal dwelling |
| Mid five figures | An insulated shell or finished studio building | Interior mechanicals, site work, hookups; dwelling status unresolved |
| Around $100,000 | A resale tiny home on wheels, or a compact backyard unit | Land, foundation, legal placement, certification for your lot |
| From $229,500 | A turnkey factory-built cottage, complete and set on a permanent foundation | Foundation, servicing, delivery, installation, permits |
The costliest misunderstanding in this market is comparing a kit price against a finished-home price. Before comparing any two numbers, establish what each includes and whether the result is legally a dwelling.
Affordable Doesn’t Mean Cheapest Per Square Foot
Counterintuitive, and rarely said out loud. Here is the arithmetic on our own catalogue:
| Model | Sq Ft | Starting price | Cost per sq ft |
|---|---|---|---|
| Fox Den | 505 | $229,500 | ~$454 |
| Pine View | 540 | $229,500 | ~$425 |
| Willow | 564 | $229,500 | ~$407 |
| Fern Gully | 2,054 | $519,500 | ~$253 |
| Harbourside II | 3,008 | $579,500 | ~$193 |
A kitchen, a bathroom, a mechanical system and a building envelope cost roughly the same inside 505 square feet as inside 3,000. Spread across fewer feet, the per-foot figure rises.
That doesn’t make a compact cottage wrong — it’s often exactly right for a backyard suite, a seasonal build or a tight lot. But if you’re choosing small on the assumption that it’s the efficient buy, check the arithmetic against what you actually need.
Prefab vs. Site-Built Cost
Factory construction is not automatically cheaper. Land, servicing, foundation and approvals cost the same either way, and those are a large share of any Caledon project.
What changes is predictability. Building in a controlled environment removes weather-related delays from the structural phase, supports consistent quality control and reduces material waste, and lets site preparation proceed in parallel with manufacturing rather than after it.
On a rural Caledon lot where the approval sequence is already long, schedule control is often worth more than a notional per-square-foot saving.
The site budget needs your address. Send us the property and we’ll walk through what the site costs are likely to involve.
Municipal Costs and Grants
Caledon sets building permit fees per square metre under its current Fees By-law, with a minimum non-refundable fee due before plan review begins. Development charges and cash-in-lieu of parkland may also apply and are administered separately. We don’t publish fee figures here because Caledon updates them annually — confirm current rates with the Town.
Caledon also operates a Gentle Density Community Improvement Plan with four grant streams supporting additional residential unit and multiplex construction town-wide, currently open for applications.
The stream most relevant to rural buyers is a Servicing Review Grant of up to $35,000 per property, aimed at the well and septic capacity assessment that is usually the real gate on a rural project. Confirm current terms and intake with the Town at [email protected].
Choosing a Model for a Caledon Property
Start from three property facts rather than a floor plan: how the lot is serviced, what the zoning and overlays permit, and how a truck and crane will reach the building location. Those answers narrow the model list faster than any style preference and prevent the most common error — choosing a design the property can’t accept.

The lot answers three questions before a floor plan answers any. Find your scenario, then look at models — not the other way round.
Adding a second unit to an existing home. Compact models are the usual starting point. The by-law sets a maximum floor area for a detached unit, also limited relative to your existing home, so confirm your specific number with the Town’s zoning staff before selecting.
A seasonal or four-season cottage on its own lot. The 700–1,200 sq ft range covers most projects.
A principal residence on Caledon acreage. The mid-size and larger models apply, and the conversation shifts to servicing capacity, garage and basement options, and how the design sits on the grade. See our year-round prefab homes for Caledon acreage.
Off-grid or partially off-grid rural builds. Possible, and the design decisions — envelope, energy efficiency, mechanical systems, water and waste — need to be made early rather than retrofitted. Raise it at the design consultation stage.
Cottage, Garden Suite, Park Model or Tiny Home?
Four different products appear in Caledon prefab searches, and they differ in ways that determine financing, permanence and resale — not just price. The decisive differences are foundation type, whether the result is real property, and whether it can legally be occupied as a dwelling on your lot.
| Consideration | Factory-Built Cottage or Home | Detached Garden Suite | Park Model on Leased Land | Tiny Home on Wheels |
|---|---|---|---|---|
| Foundation | Permanent | Permanent | Piers or pad on a leased site | Chassis and wheels |
| Property type | Real property | Real property, part of the host lot | Unit on land you don’t own | Generally a chattel |
| Permanent dwelling | Yes | Yes | Governed by the site agreement | Usually not |
| Mortgage treatment | Standard residential | Financed with the property | Site-agreement dependent | Chattel or personal lending |
| Zoning route | Detached dwelling | Additional residential unit provisions | The site’s own approvals | Often no permitted pathway |
| Resale | Sells with the property | Adds to the property | Restricted by site rules | Sold as a unit, not a home |
If long-term value and mortgageability matter, the first two columns behave like houses and the last two don’t. Resolve that before falling for a photograph.
Delivery and Installation on a Caledon Lot
Delivery is a logistics problem before it’s a construction problem. Modules arrive by truck and are craned into position, so the route in, the turning radius at the entrance, overhead clearance and ground conditions where the crane sets up all need assessment early. Rural Caledon properties — long private drives, mature tree cover, Escarpment grade — should be reviewed before the design is finalized.

Everything here gets checked before a delivery date is set. On a rural lot, the route in decides more than the model does.
What we assess before committing to a delivery plan:
• Road approach and turn-in — width, radius and load capacity of the access route
• Overhead obstructions — hydro and telecom lines, tree canopy over the drive
• Crane siting — level, stable ground with adequate outrigger bearing, within reach of the building location
• Module staging — space to hold modules between arrival and set
• Seasonal restrictions — spring load limits can affect timing on rural roads
One Caledon-specific item catches people out: any new driveway entrance, or a change to an existing one, requires road access approval — from the Town, the Region of Peel, or the Ministry of Transportation depending on which road you front. It sits on the critical path.
Financing a Prefab Cottage in Caledon
A modular home on a permanent foundation is financed as real property, like any other house. CMHC’s Prefab Plus mortgage loan insurance supports financing for prefabricated, modular and manufactured homes, with funds released in up to four draws as construction milestones are met.
Prefabricated homes permanently affixed to the land on a permanent foundation are eligible under CMHC standard underwriting criteria.
The eligibility condition that matters most here: CMHC requires that the property “must be suitable and available for full-time and year-round occupancy” and “must also have year-round vehicular access including homes located on an island.”
A seasonal-only cottage does not meet that test. If insured financing matters, it needs to be a four-season building on a year-round-accessible property, designed that way from the start rather than discovered at the lending stage. The same logic applies if you’re considering a year-round rental use — confirm both the zoning permission and the lending treatment before committing.
On down payment: CMHC’s insured minimum is 5% on the first $500,000 of lending value and 10% on the portion above it — not a flat 5%, which is a common misstatement online.
Tax relief on new homes in Ontario has changed recently and remains in flux. Enhanced HST rebates are available for qualifying agreements within a defined window, but eligibility requires the buyer to acquire the home as their primary place of residence, which again excludes a seasonal cottage. Confirm current rules with the CRA or your real estate lawyer rather than any builder’s summary, including ours.
What to Ask Any Prefab Builder Serving Caledon
Most suppliers in this market do one part of the job. Knowing which part protects your project. Five questions separate them quickly:
• Where does your scope end? Do you supply a kit, a shell, or a finished building — and who handles foundation, servicing and on-site completion?
• Do you coordinate licensed trades on site, or does that fall to me or a general contractor I hire?
• What is included in the quoted price, and what is specifically excluded? Ask for it in writing.
• Which of your models carry factory certification, and what does that certification actually cover?
• Who handles municipal coordination — the permit application, the applicable law review, the conservation authority submission?
There is no single right answer. There is only knowing, before you sign, which parts of the project you own.
How We Work in Caledon
We provide design, factory construction, delivery and installation coordination as one scope, with project management across the whole sequence rather than a handoff at the factory door.
1. Design consultation — we discuss the property, intended use, size, layout and preliminary budget, then select and customize a model or develop a custom home design
2. Build — major components are manufactured in a controlled environment with consistent quality control, while site preparation proceeds in parallel
3. Deliver — modules are transported to your lot on an agreed delivery plan
4. Install — set, secured, connected and finished with licensed trades coordinated on site
This is the same approach we take on every build — more about how we work across Ontario — and on a Caledon lot it means the approvals, the delivery plan and the build schedule are handled together rather than by three separate parties.
What stays with you: you own the property, approvals are issued to you, and decisions about your lot are yours. We prepare and coordinate; the municipality decides. Any builder who guarantees a permit is telling you something they can’t know.
If you’d rather do your own homework first: Caledon Planning and Zoning, [email protected] or 905-584-2272 ext. 7338; Building Services, [email protected] or ext. 2233.
Prefab Cottages Caledon FAQs
Which prefab cottage builders serve the Caledon area?
Several Ontario prefab and modular builders deliver to Caledon, and few are based in the Town itself — most serve it from elsewhere in the province. What matters more than proximity is scope: whether a supplier provides a kit, a shell, or a complete building, and who is responsible for foundation, servicing and installation. My Own Cottage designs, manufactures, delivers and coordinates installation for properties throughout Caledon, including Bolton, Caledon East, Palgrave, Mayfield West, Inglewood and Caledon Village.
Can you put a prefab cottage on rural or agricultural land in Caledon?
Generally yes. Caledon updated its zoning to permit secondary units and fourplexes on rural lots and to allow four units as-of-right town-wide, under its 2025 “Enabling More Homes” amendments to Comprehensive Zoning By-law 2006-50. Oak Ridges Moraine, Greenbelt and Niagara Escarpment policy and conservation authority requirements can still restrict individual properties, so confirm your specific parcel before committing.
Do you need a permit for a prefab dwelling in Caledon?
Yes. Any accessory structure larger than 10 m² (about 107 sq ft) requires a building permit, and a new dwelling always does. Factory certification covers how a building is manufactured; it does not authorize placing or occupying it on a specific property. Zoning review, applicable law and conservation authority approvals apply separately and can precede permit issuance.
Can I add a backyard cottage without severing the lot?
Yes — that is what an additional residential unit is. A detached unit stays on the existing lot alongside the existing home, requires no severance, and is permitted in any yard except a front yard, subject to the by-law’s size and setback standards and any overlay restriction on your property. Caledon requires these units to be registered with the Town, whether rented or not.
What’s the difference between a garden suite and a prefab cottage in Caledon?
A garden suite is a second unit on a lot that already has a home, governed by Caledon’s additional residential unit provisions. A prefab cottage on its own lot is a principal dwelling, governed by the standards of its zone. They are different applications with different size rules, different registration requirements and different financing treatment.
What is the difference between a prefab cottage and a modular cottage?
Prefab is the umbrella term for any structure built in a factory. Modular describes complete volumetric sections built in a controlled environment, transported, and set on a permanent foundation. Most pre-built cottages sold in Caledon are modular. Kits, panelized packages and units on a chassis are also “prefab” but behave very differently for zoning, financing and resale.
How much do prefab cottages in Caledon cost?
Preconfigured models start at $229,500. Budget separately for site costs — foundation, site preparation, servicing, delivery, installation, permits and any municipal charges — which depend entirely on the property. A serviced lot in Bolton and a rural parcel on private well and septic produce very different totals for the same model. Compare quotes by scope, not by headline price.
Are prefab homes cheaper than site-built homes?
Not automatically. Land, servicing, foundation and approvals cost the same either way, and those are a large share of any Caledon project. What factory construction changes is predictability: fewer weather-related delays, consistent quality control, less material waste, and site preparation running in parallel with manufacturing rather than after it.
What foundation options work for a prefab cottage in Caledon?
Most prefab cottages in Caledon sit on one of four foundations: helical piles, slab-on-grade, a crawlspace, or a full basement. The right choice depends on grade, soil and water table conditions, whether the building is used year-round, and what the site can physically accommodate. Foundation design is confirmed during site assessment and forms part of the building permit submission.
Are prefab cottages energy efficient?
Factory construction supports consistent energy efficiency because assemblies are built in a controlled environment with the same quality control applied to every unit. Building envelope, insulation levels, windows and mechanical systems are specified during design consultation and must meet Ontario Building Code requirements. Higher-performance specifications can be selected where four-season or lower-consumption use is the goal.
Can prefab cottage layouts be customized?
Yes. Every preconfigured model can be customized — layouts, finishes, window and door configurations and specifications can be adapted to the property and to how you intend to use the building. Where no model suits the lot, we provide custom home design. Rural Caledon properties with grade changes or constrained building envelopes often need it.
Can you get a mortgage on a prefab home in Ontario?
Yes. A modular home on a permanent foundation is real property and is financed accordingly. CMHC Prefab Plus supports insured financing for prefabricated and modular homes with funds released in up to four draws, provided the property is suitable and available for full-time, year-round occupancy with year-round vehicular access. A seasonal-only cottage does not meet that requirement.
How long does a prefab cottage project take in Caledon?
Design and approvals vary by property and are the least predictable stage. Caledon publishes review timeframes of 10 business days for residential permits and 15 for accessory apartments, but only for complete applications — resubmissions carry no guaranteed review time and can add two or more weeks each. Manufacturing runs on a defined schedule, site preparation proceeds in parallel, and installation is a set-day event followed by finishing and final inspection.
Start With Your Lot
Three things decide a prefab cottage project in Caledon: what your zoning and overlays permit, what the land can physically carry, and what the complete budget looks like once site costs are included. Model selection follows those answers rather than preceding them.
If you own or are buying property in Caledon — Bolton, Caledon East, Palgrave, Mayfield West, Inglewood, Caledon Village or the surrounding rural area — the most useful next step is a conversation about the lot.
Request a detailed quote for your Caledon property.
• Request a Free Consultation
• Call Us Directly: (705) 345-9337
• View Our Design Catalogue
Alternatively, for your convenience, you can also simply fill out the contact form below and we’ll get back to you soon!

Contact Us
We usually respond within 24 hours!
- HCRA-Licensed
- Tarion-Enrolled
- Ontario-Built
How We Verified This Article
Regulatory and cost information on this page was checked against primary sources on August 1, 2026. Where a fact could not be confirmed at its source, we describe the process instead of publishing a figure.
What we checked, and where
| Claim area | Source |
|---|---|
| Zoning by-law, ARU permissions, 2025 amendments | Town of Caledon — Comprehensive Zoning By-law 2006-50; “Enabling More Homes in Caledon” (POPA 25-0013, RZ 25-0015); Town Housing page |
| Building permit process, review timeframes, submission requirements, required forms | Town of Caledon — Building Permits |
| External approval agencies | Town of Caledon — TRCA, Credit Valley Conservation, Niagara Escarpment Commission, Oak Ridges Moraine |
| Oak Ridges Moraine garden suite restriction | Town of Caledon Zoning By-law, Section 4 |
| Pre-approved ARU drawings and registration | Town of Caledon — Housing |
| Gentle Density Community Improvement Plan grants | Town of Caledon — Housing |
| Prefab and modular mortgage financing | Canada Mortgage and Housing Corporation — Prefab Plus |
| HST rebate eligibility on new homes | Canada Revenue Agency |
| Model sizes, configurations and pricing | My Own Cottage current catalogue |
How to confirm anything here
• Zoning and overlays: Town of Caledon Planning — [email protected] · 905-584-2272 ext. 7338
• Permits, fees and inspections: Building Services — [email protected] · ext. 2233
• Grants and housing programs: [email protected]
• Financing eligibility: your lender, or CMHC directly
• HST rebate eligibility: the CRA or your real estate lawyer
About the Author

Sean Stevenson, Chief Marketing Officer and Buyer Experience Lead at My Own Cottage Inc. Five years guiding buyers through the full prefab cottage process alongside our build team — from lot assessment and all-in budgeting to zoning, permits, development charges and final occupancy across Muskoka, Simcoe County, Durham Region and the GTA.
Last verified: August 1, 2026 · Next scheduled review: February 2027