
Prefab Cottages in Owen Sound
Last updated: July 14, 2026
Prefab cottages in Owen Sound are factory-built, CSA A277-certified homes delivered to your lot near Georgian Bay, starting around $229,500 for a compact model before foundation, site servicing, permits, and finishing.
Because those site costs vary by lot, the model price and the completed, move-in cost are two different numbers — which is what most buyers struggle to pin down.
✓ HCRA Licensed | ✓ Tarion Enrolled | ✓ CSA A277 | ✓ Ontario-Built
About the Author

Sean Stevenson is Chief Marketing Officer and Buyer Experience Lead at My Own Cottage Inc., an HCRA-licensed, Tarion-enrolled prefab home builder based in Orillia, Ontario, delivering across the province.
For five years he has guided Ontario buyers through the prefab cottage and modular home process alongside the company’s building team — lot assessment, all-in budgeting beyond the model price, municipal permits and development charges, CSA A277 factory construction, and final occupancy — on projects from Muskoka and Simcoe County to Grey-Bruce and the Georgian Bay shoreline.
This guide gives you the honest version — including the parts most builders leave out.
My Own Cottage is HCRA-licensed, CSA A277-certified, and Tarion-enrolled, and builds across our Ontario delivery area from our Orillia base. Where a figure depends on your parcel or a program still being finalized, we say so rather than guess.
Key takeaways
• A compact model starts around $229,500 delivered and installed
• Your lot adds separate site costs — foundation, servicing, permits, finishing
• The City of Owen Sound (not Grey County) issues your permit
• A seasonal cottage is treated differently from a year-round home for both warranty and tax purposes
How much does a prefab cottage cost in Owen Sound?
A prefab cottage in Owen Sound starts around $229,500 delivered and installed for a compact model, excluding foundation, site servicing, permits, and finishing.
Total project cost is best understood as:
Model Price + Site Costs = Move-In
Because site costs vary by lot, two identical cottages can land at very different totals — which is why a fixed “all-in” number online is usually misleading.
The model price covers the building itself, built in a controlled factory environment and delivered to your property. What it doesn’t cover is everything your specific lot requires to receive that building.
Here’s the split every buyer should understand before comparing quotes:
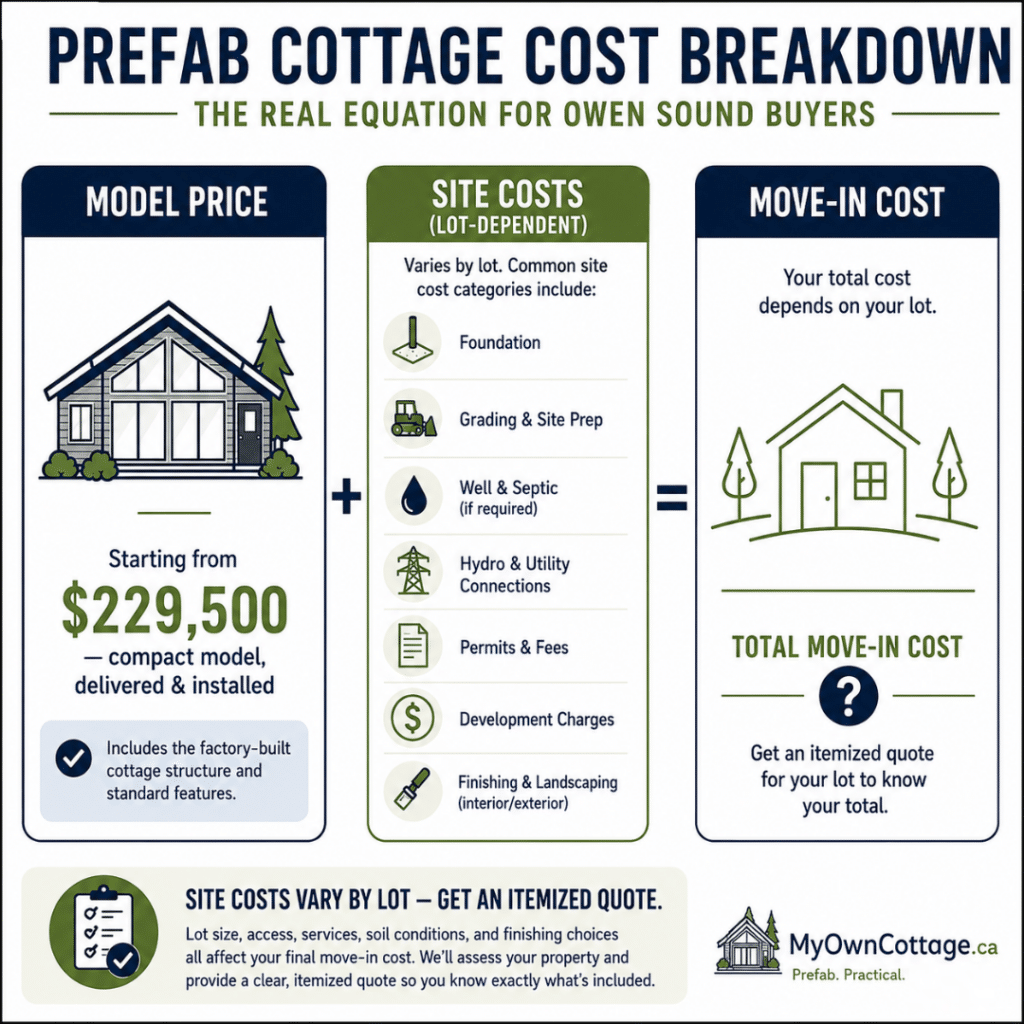
A transparent breakdown of how the total move-in cost of a prefab cottage is determined. The factory-built model price is only one part of the project—site preparation, servicing, permits, and finishing depend on your specific lot.
| In the model price | Added by your lot (priced separately) |
|---|---|
| The cottage structure, built and finished to spec in the factory | Foundation (slab, piers, or full basement) |
| Delivery to your Owen Sound-area site | Site grading, clearing, and driveway access |
| Set and crane onto the foundation | Well and septic (for unserviced lots) |
| Standard interior finishes for the chosen model | Hydro connection and utility hookups |
| Building permit and development charges | |
| Final finishing, decks, and landscaping |
Why this matters: a “prefab cottage from $90,000” headline elsewhere almost always refers to a shell, a cabin, or a kit — not a completed, serviced dwelling.
When you compare offers, confirm which stage each price reaches. The most useful number for planning is an itemized quote for your lot, not a category average.
For a sense of how model size affects the starting figure, browse our full Ontario cottage collection — larger and multi-bedroom models scale up from the compact starting price.
What’s included when you get a quote from us
A My Own Cottage quote separates the model price from your site costs so nothing is buried. This is deliberate: the biggest source of prefab “surprise costs” is a quote that quietly excludes foundation, servicing, or finishing without saying so.
Seeing the two numbers side by side lets you plan a realistic budget — and compare us fairly against any other builder.
When you request a quote, we walk through:
• Your lot’s servicing — well and septic, or municipal
• Access for delivery and crane
• Foundation type
• Finishing level
Then we give you a line-itemed estimate. If something can’t be priced until a site visit, we flag it as an allowance rather than folding it into a headline number.
Cottage, cabin, or bunkie? What you’re actually buying
These words are used interchangeably online, but they’re legally different — and the difference decides your permit path, foundation, and warranty.
A modular cottage is a year-round-capable residential dwelling built to the Ontario Building Code and CSA A277-certified. A cabin or bunkie is usually an accessory structure with lighter requirements and, often, limits on full-time occupancy.
Buying the wrong category for your intended use is the most expensive mistake in this market.
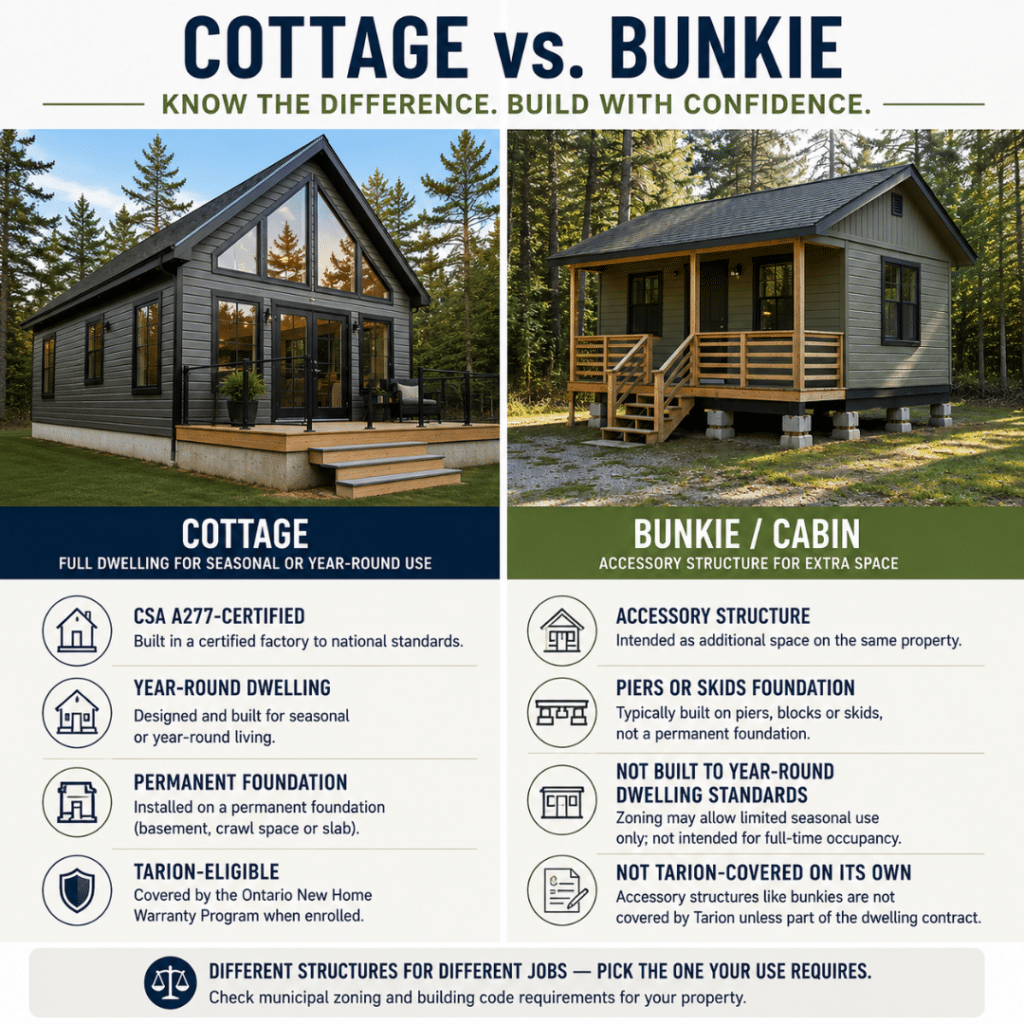
A side-by-side comparison of a CSA A277-certified prefab cottage and a bunkie, showing how permanent foundations, intended use, certification, and warranty coverage distinguish a legal dwelling from an accessory structure in Ontario.
| Modular cottage (dwelling) | Cabin / bunkie (accessory structure) | |
|---|---|---|
| Intended use | Seasonal or year-round living | Guest space, studio, storage, weekend use |
| Standard | CSA A277-certified dwelling | Varies; often not a full dwelling |
| Foundation | Permanent foundation | Often blocks, piers, or skids |
| Permit path | Full building permit as a home | Simpler, use-dependent permit |
| New-home warranty | Tarion-eligible when built as a dwelling | Not covered unless part of the dwelling contract |
When a bunkie is the smarter buy: if you only need extra sleeping space beside an existing cottage, a delivered cabin or bunkie — sometimes used as an accessory dwelling unit (ADU) or garden suite — is cheaper and simpler than a full dwelling.
If you want a home you can live in, seasonally or year-round, you want a CSA A277-certified cottage, not a cabin dressed up as one.
Can you put a prefab cottage on your Owen Sound lot?
Usually yes — but approval is parcel-specific, and it’s administered by the City of Owen Sound, not Grey County.
The City enforces the Ontario Building Code and its own Zoning By-law (2010-078), issues your building permit through its Cloudpermit portal, and the Chief Building Official signs off occupancy.
If your lot sits in a Grey Sauble Conservation Authority regulated area, a conservation permit may be required before the City issues the building permit.
The practical sequence for an Owen Sound build looks like this:
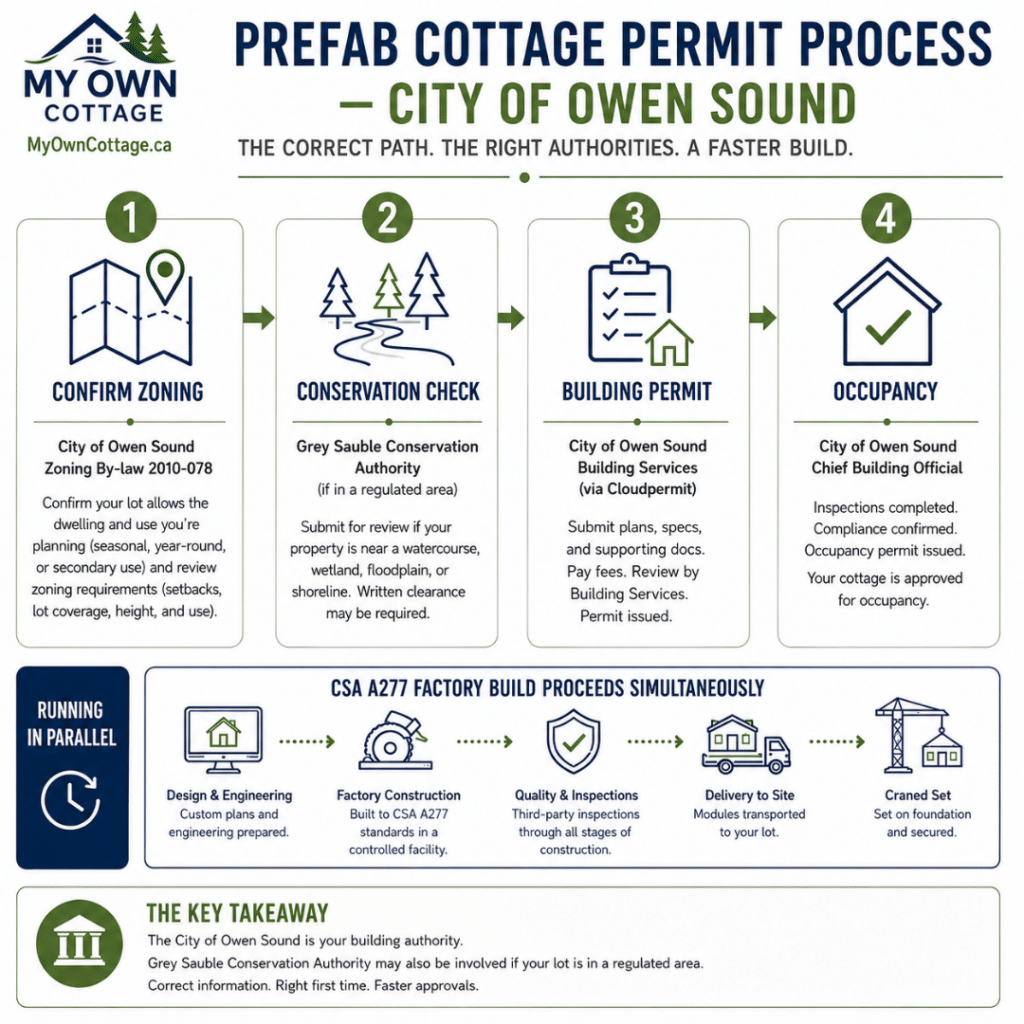
Illustrative flow diagram showing the permit pathway for a prefab cottage in Owen Sound—from confirming zoning and conservation requirements to building permit approval, parallel CSA A277 factory construction, and final occupancy.
• Confirm zoning. Check that a dwelling (and its intended use — seasonal, year-round, or secondary) is permitted on your parcel, along with setbacks and lot coverage.
• Check for conservation triggers. Waterfront, slope, wetland, or floodplain-adjacent lots may fall within a Grey Sauble Conservation Authority regulated area. Since April 1, 2024, conservation permits province-wide fall under a single regulation, O. Reg. 41/24 — but your local authority still administers it.
• Submit the building permit. Site plan, foundation and servicing details, and the CSA A277 documentation for the factory-built components go to the City’s Building Division.
• Build in parallel. Because the cottage is fabricated off-site, factory production runs while permitting and site prep proceed.
What CSA A277 does for you here: it certifies that the factory-built portion meets code before it leaves the plant, which is what lets a local building official approve a home they didn’t watch being framed. It’s the mechanism that makes a modular cottage a real, permittable dwelling rather than a temporary structure.
Owen Sound-specific zoning and conservation rules turn on your exact address — treat the steps above as the framework, and confirm the specifics with the City for your parcel.
Are prefab cottages built for four-season living in Owen Sound?
Yes — a CSA A277-certified cottage on a permanent foundation can be built for full year-round use in Owen Sound’s climate, not just summer weekends.
Georgian Bay winters bring heavy lake-effect snow and sustained cold, so a genuine four-season cottage needs:
• A tight, energy-efficient building envelope
• High-performance windows
• Heat-recovery ventilation (HRV)
• A roof and foundation engineered for local snow and frost loads
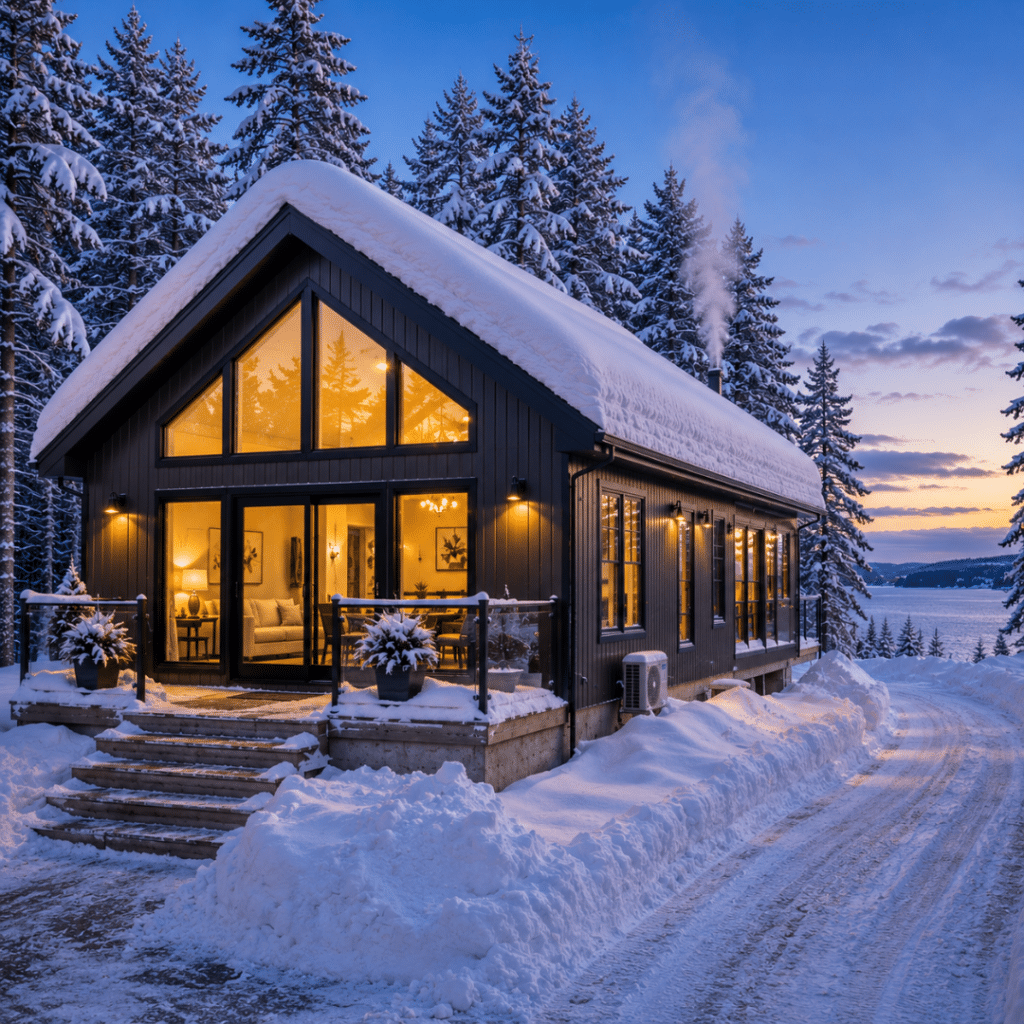
Image of a modern four-season prefab cottage in winter, showing how a permanent foundation, insulated building envelope, and year-round design are suited to Ontario's snowy climate.
The key distinction is seasonal vs. year-round, because it changes more than comfort:
| Year-round dwelling | Seasonal cottage | |
|---|---|---|
| Occupancy | Built and permitted for continuous occupancy | May not meet year-round occupancy requirements |
| Foundation | Permanent foundation | Varies |
| Engineering | Exceeds Ontario Building Code minimums for local snow-load and climate zone | Built to a different standard |
| Affects | — | Both permitting and warranty treatment |
Factory construction helps here: building indoors means materials never sit in rain or snow, and airtightness is easier to control than on an open site.
That translates to a more predictable, energy-efficient envelope — which matters most in a region where heating runs half the year. Many of our models can also be specified solar-ready if you want to offset operating costs over time.
Financing a prefab cottage: what actually applies
Financing a prefab cottage improved significantly in 2026. Through CMHC Prefab Plus (launched May 2026), a qualifying buyer can insure a mortgage on a prefabricated home with as little as 5% down, with funds released in up to four construction draws tied to milestones — land and site prep, unit delivery, then finishing.
That draw structure exists specifically because prefab is paid for differently than site-built homes, where old-style lending stalled factory projects.
A home on a permanent foundation is financed as real property, like any house; a movable home uses CMHC’s Chattel Financing instead. Programs and eligibility can change, so confirm current terms with a licensed mortgage professional before you commit.
On tax rebates — read this carefully, because cottages are a trap
Federal First-Time Home Buyers’ GST/HST Rebate (up to $50,000)
Applies only where the new home is your primary place of residence. A seasonal or recreational cottage that isn’t your primary home does not qualify. If you’re building a prefab cottage as your year-round primary residence, it may — confirm with the CRA or a tax professional.
Ontario’s temporary enhanced HST relief (Bill 114)
Rebates the full HST on eligible new homes up to $1 million (up to $130,000 combined), for agreements signed April 1, 2026 – March 31, 2027. Open to all buyers — not just first-timers. Applies to new construction only.
As of mid-2026 the forms and federal regulations were still being finalized, so most buyers pay the HST and apply afterward. Check current status before relying on it.
The honest takeaway: financing is easier than it was, but tax relief on a cottage depends heavily on whether it’s your primary residence. Don’t budget around a rebate until you’ve confirmed your situation qualifies.
How the build process works
A prefab cottage project runs in overlapping stages, which is what makes it faster than site-built. You design, we fabricate in the factory while your site is prepped and permits are processed, then the cottage is delivered, set, and finished.
Most projects run a few months from design lock to move-in, though the exact timeline depends on model, site work, and municipal permit turnaround.
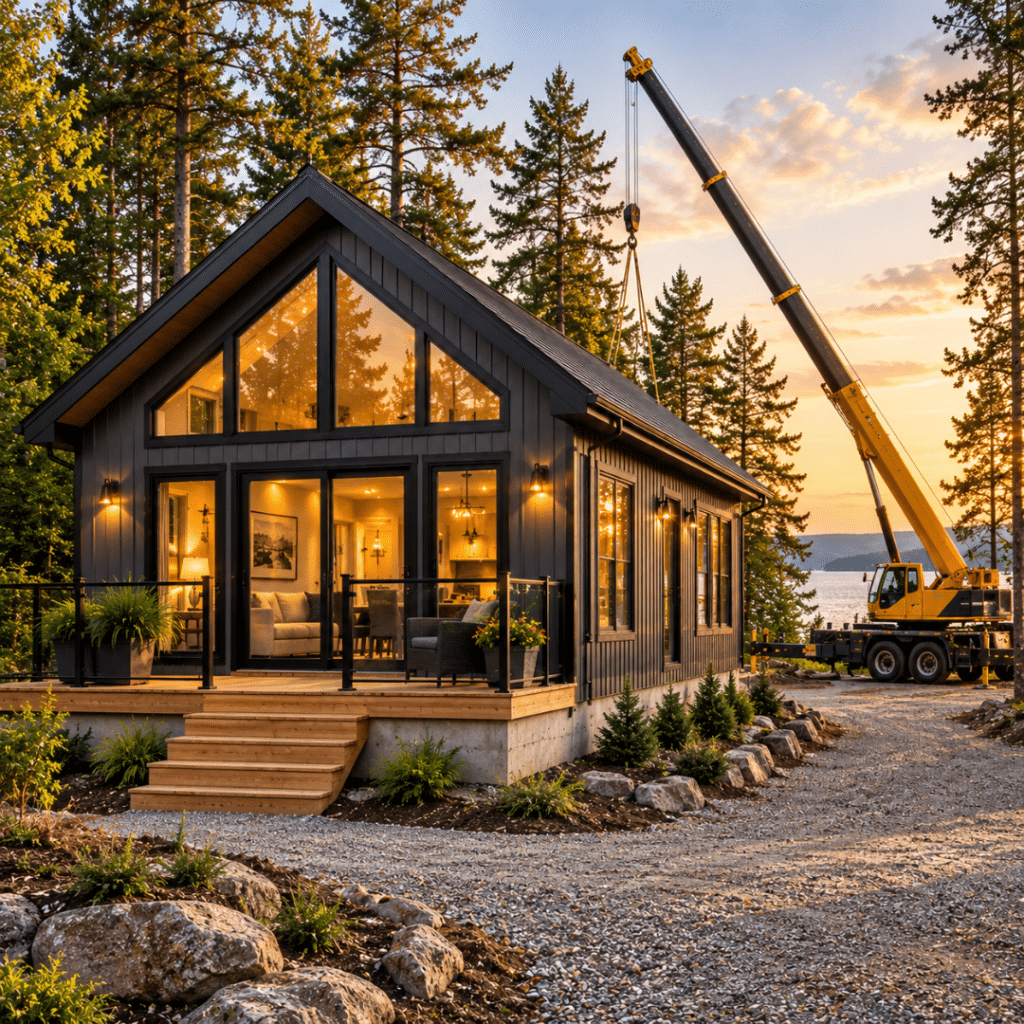
A completed modern prefab cottage on a permanent foundation with the delivery crane still on site, showing how a factory-built home is transported, crane-set, and finished on a real Ontario lot.
1. Consultation and design — choose a model or customize a plan to your lot and budget.
2. Site prep and permitting — foundation, servicing, and City of Owen Sound approvals proceed while the factory build begins.
3. Factory build — the cottage is constructed and CSA A277-certified off-site, unaffected by weather.
4. Delivery and set — modules are transported and craned onto the foundation.
5. Finishing — hookups, interior completion, decks, and landscaping, then occupancy.
One under-discussed step: delivery access. Narrow roads, tight turns, low wires, steep driveways, and crane positioning all affect whether — and how — a module reaches your lot. We assess access early so it’s never a surprise at delivery.
Our prefab cottage models
My Own Cottage offers a range of cottage models suited to Owen Sound and Georgian Bay lots, from small one-bedroom retreats to full three-bedroom family cottages. Every model is built to CSA A277 standards and customizable in layout and finish, so you match square footage to your budget and your lot rather than forcing a fixed plan.
| Size | Example models | Best suited to |
|---|---|---|
| Small / compact | Fox Den (505 sq ft), Pine View (540 sq ft) | Seasonal use, tight lots, a first foothold on waterfront land |
| Mid-size | Water’s Edge (988 sq ft), Orchard (992 sq ft) | Couples and small families wanting year-round comfort |
| Larger | Three-bedroom layouts | Family cottages and year-round residences |
We deliver across Grey-Bruce, including Meaford, Wiarton, Sauble Beach, and the Georgian Bluffs — so a model can reach most lots in the Owen Sound area.
Need more space than a cottage footprint allows? Our larger year-round builds in the Owen Sound area use the same certified construction with bigger layouts.
Is a prefab cottage actually worth it?
Prefab’s real advantage is cost predictability and speed — not always a lower headline total.
Once you add site work, servicing, and finishing, a fully custom modular cottage can approach conventional build costs. Anyone promising prefab is automatically “cheap” is overselling.
Where prefab consistently wins:
• A fixed model price
• A controlled factory build unaffected by weather delays
• A faster, more predictable path to move-in
For most Owen Sound buyers, the decision comes down to this:
Choose prefab if you value a known price and a compressed timeline over unlimited architectural customization.
Choose traditional if you want a fully bespoke design and can absorb a longer, more variable build.
Either way, a prefab cottage built as a certified dwelling holds resale value like any code-compliant home — it’s a real house, financed and warrantied as one.
Prefab cottages Owen Sound: FAQs
How much does a prefab cottage cost in Owen Sound?
A compact model starts around $229,500 delivered and installed, excluding foundation, site servicing, permits, and finishing. Your total depends on your lot — an itemized quote is the only reliable figure.
Where can I buy a prefab cottage near Owen Sound?
Most prefab cottages in the Owen Sound area are built to order by Ontario builders and delivered to your lot, rather than bought ready-made from a local lot. My Own Cottage builds from Orillia and delivers across Grey-Bruce — including Owen Sound, Meaford, Wiarton, and Sauble Beach.
Are there prefab cottages for sale in Owen Sound?
Most prefab cottages here are built to order on your own lot rather than sold as ready-made units. You choose a model, customize it, and it’s fabricated and delivered — not bought off a lot like resale property.
What should I look for in a prefab cottage supplier?
Three things are verifiable before you sign anything: the builder is HCRA-licensed (confirm it yourself in the Ontario Builder Directory), the cottage is CSA A277-certified, and the home is enrolled with Tarion. Then ask which stage the quoted price reaches — shell, delivered, or completed — because that’s where offers differ most.
Is it cheaper to build a prefab or a traditional cottage?
Prefab’s advantage is predictable pricing and speed more than a guaranteed lower total. After site work, a custom modular cottage can approach conventional costs, but with fewer surprises and a faster timeline.
Can I customize a prefab cottage?
Yes. Layouts, finishes, and exterior styles are adjustable within each model, and floor plans can be modified to suit your lot, budget, and whether you’re building for seasonal or year-round use. Compact models can also be specified for tight or environmentally sensitive waterfront lots.
Can a prefab cottage be used year-round?
Yes, when it’s a CSA A277-certified dwelling on a permanent foundation, engineered for the local climate. A seasonal-only cottage is built to a different standard and may not meet year-round occupancy requirements.
Can I get a prefab cottage delivered and installed in Owen Sound?
Yes. The cottage is built in the factory, transported to your lot, and craned onto a prepared foundation. Delivery feasibility depends on road width, turning space, overhead wires, driveway slope, and crane positioning — we assess access early so it isn’t a surprise on delivery day.
Is a turnkey prefab cottage available in Owen Sound?
“Turnkey” means different things to different builders — some include only the delivered structure, others include foundation, servicing, and finishing. Ours separates the model price from your lot-specific site costs, so you can see exactly which stage each number covers.
Do I need a permit for a prefab cottage in Owen Sound?
Yes. The City of Owen Sound issues the building permit and administers zoning. If your lot is in a Grey Sauble Conservation Authority regulated area, a conservation permit may also be required first.
Is a prefab cottage covered by Tarion warranty?
A cottage built as a residential dwelling by a licensed builder and enrolled with Tarion is covered — even if used seasonally. Accessory structures like bunkies aren’t, unless written into the dwelling contract.
Can I get a mortgage on a prefab cottage?
Yes. On a permanent foundation it’s financed as real property, and CMHC Prefab Plus can insure it with as little as 5% down, releasing funds in up to four construction draws.
What site work isn’t included in the cottage price?
Foundation, grading, driveway access, well and septic (on unserviced lots), hydro, permits, development charges, and final finishing are priced separately from the model.
Planning your Owen Sound prefab cottage: What to do next
A prefab cottage is one of the most predictable ways to build near Georgian Bay — provided you plan around the completed cost, not just the model price. The pattern to remember is Model Price + Site Costs = Move-In: a compact cottage starts around $229,500, your lot adds separate site costs, the City of Owen Sound issues your permit, and whether it’s seasonal or year-round changes both your warranty and your tax picture.
The single most useful next step is an itemized quote for your specific lot, so the site costs stop being a guess. Request a free consultation and lot-specific estimate — we’ll walk through servicing, access, foundation, and finishing, and give you a real number to plan around.
• Request a Free Consultation
• Call Us Directly: (705) 345-9337
• View Our Design Catalogue
Alternatively, for your convenience, you can also simply fill out the contact form below and we’ll get back to you soon!

Contact Us
We usually respond within 24 hours!
- Comprehensive Warranty
- Best Price Guarantee
- Exceptional Service