
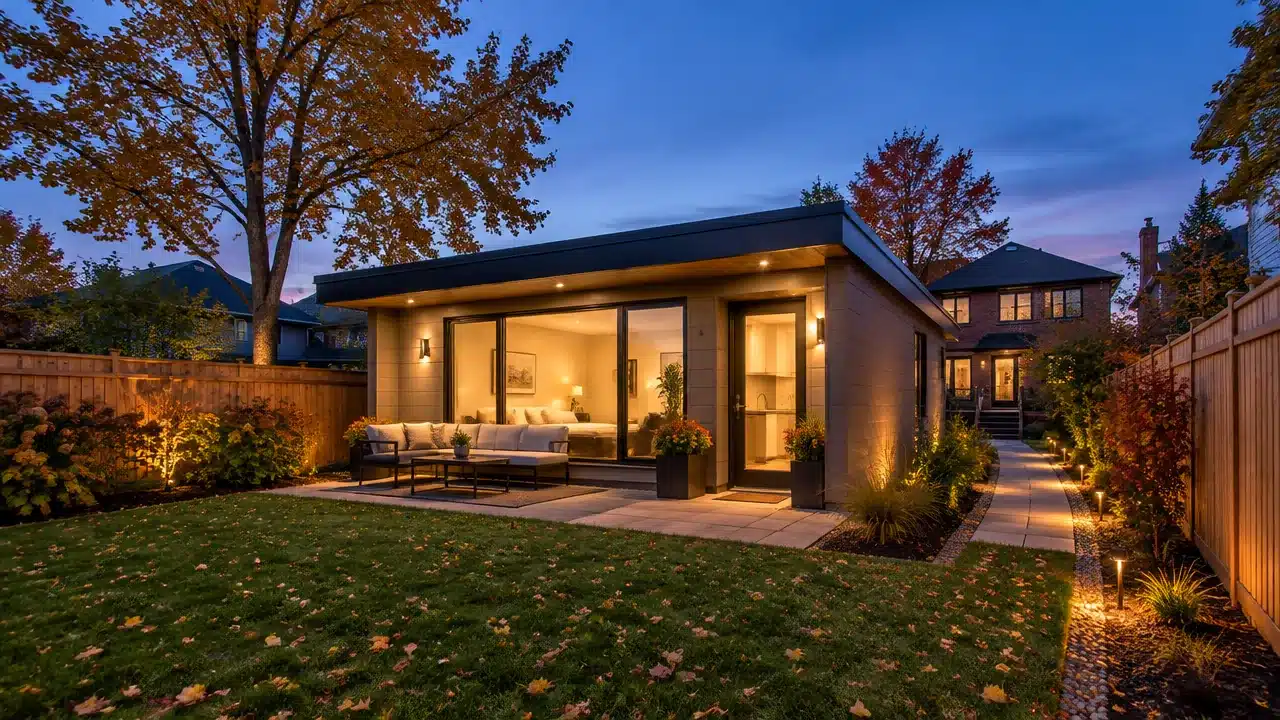
Prefab Houses in Toronto: Prices, Garden Suites and Permits (2026)
My Own Cottage designs and builds prefab and modular homes for Toronto lots, from a 505 sq ft garden suite to a 3,373 sq ft family home.
Our designs start at $229,500.
A new house in Toronto also carries charges that have nothing to do with how it’s built:
- a City development charge of $137,846;
- a school board charge of $3,893;
- building permit fees;
- the foundation and servicing for your lot.
A garden suite built as a second unit on your lot pays no City development charge.
We’re HCRA-licensed and Tarion-enrolled, and based in Orillia.
Quick answers
| Question | Short answer |
|---|---|
| What does a prefab house cost in Toronto? | Our homes start at $229,500. Lot costs come on top, and the City development charge alone is $137,846 for a new house. |
| Can I put a prefab garden suite in my backyard? | Usually, yes. Garden suites are allowed in Toronto’s residential zones: up to 120 m² over two storeys, or 60 m² on one storey. |
| Do I pay development charges on a garden suite? | Not the City’s, when it’s your second unit. |
| How does the home get onto a Toronto lot? | By crane, usually from the street. That needs a City Street Occupation Permit, which takes about 12 weeks to process. |
| Is it covered by Tarion? | Yes. A home we build on your land is a Tarion “contract home”. |


Tell us about your lot and we’ll tell you what fits.
What you can build on a Toronto lot
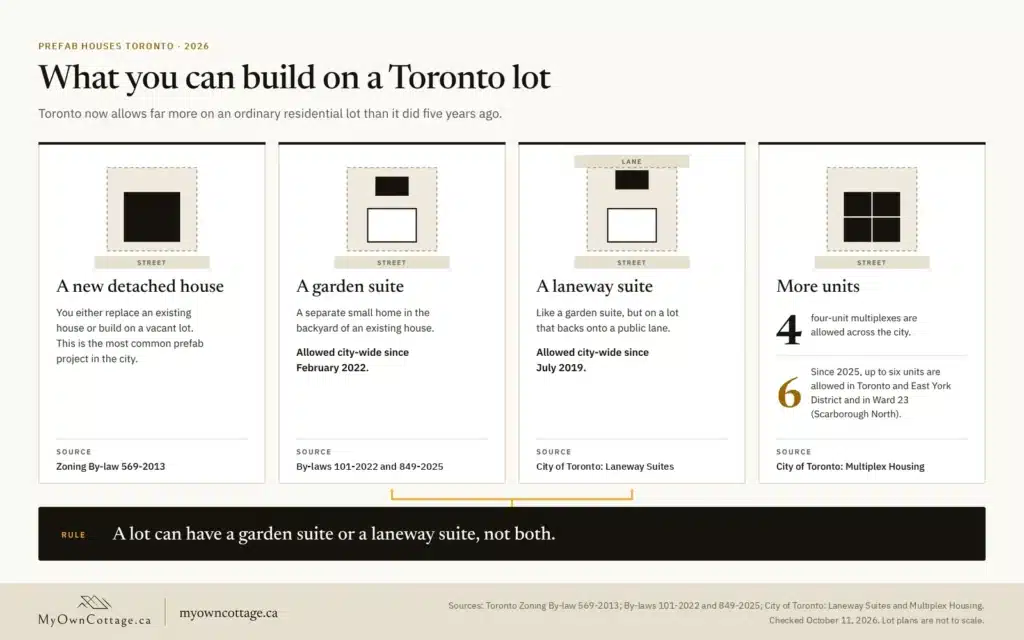
Toronto now allows far more on an ordinary residential lot than it did five years ago. Before choosing a design, it helps to know which of these you’re doing:
A new detached house.
You either replace an existing house or build on a vacant lot. This is the most common prefab project in the city.
A garden suite.
A separate small home in the backyard of an existing house. Approved city-wide in February 2022.
A laneway suite.
Like a garden suite, but on a lot that backs onto a public lane. Approved city-wide in July 2019.
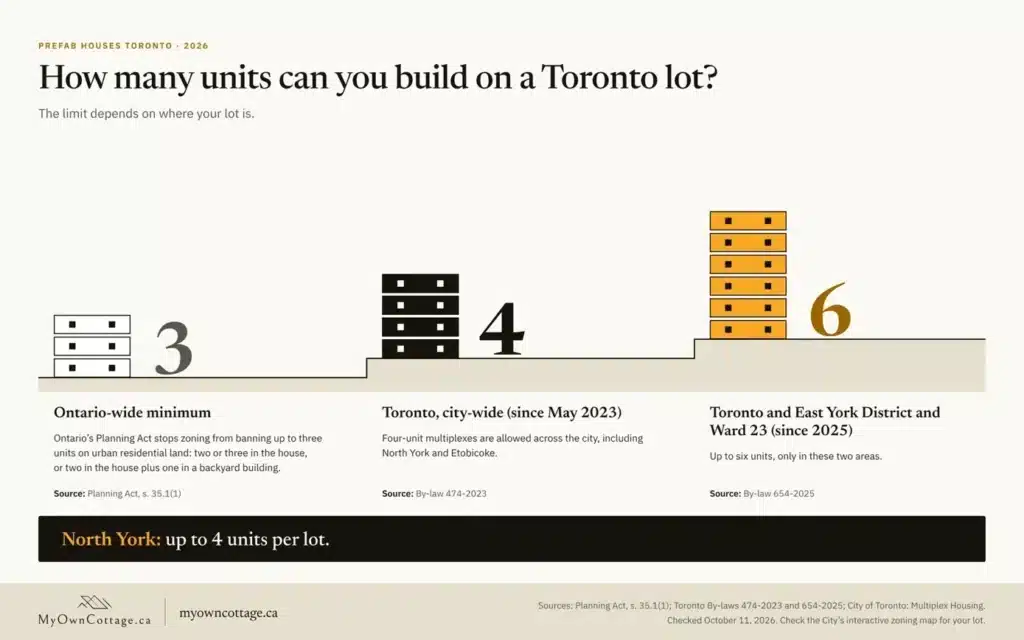
More units. Ontario’s Planning Act stops zoning from banning up to three units on urban residential land. That means two or three in the house, or two in the house plus one in a backyard building. Toronto goes further: four-unit multiplexes are allowed across the city. Since 2025, up to six units are allowed in Toronto and East York District and in Ward 23 (Scarborough North).
Our catalogue covers detached homes and backyard suites. A lot can have a garden suite or a laneway suite, not both.
Small prefab homes and garden suites in Toronto
For most Toronto homeowners, the realistic prefab project isn’t a new house on an empty lot. It’s a small home in the backyard of the house they already own. Toronto calls this a garden suite. The rules were updated in 2025 (By-law 849-2025), and the City’s 2022 summary sheet is out of date.
Toronto’s garden suite rules (2026)
| Rule | Limit |
|---|---|
| Zones | Residential zones R, RD, RS, RT and RM |
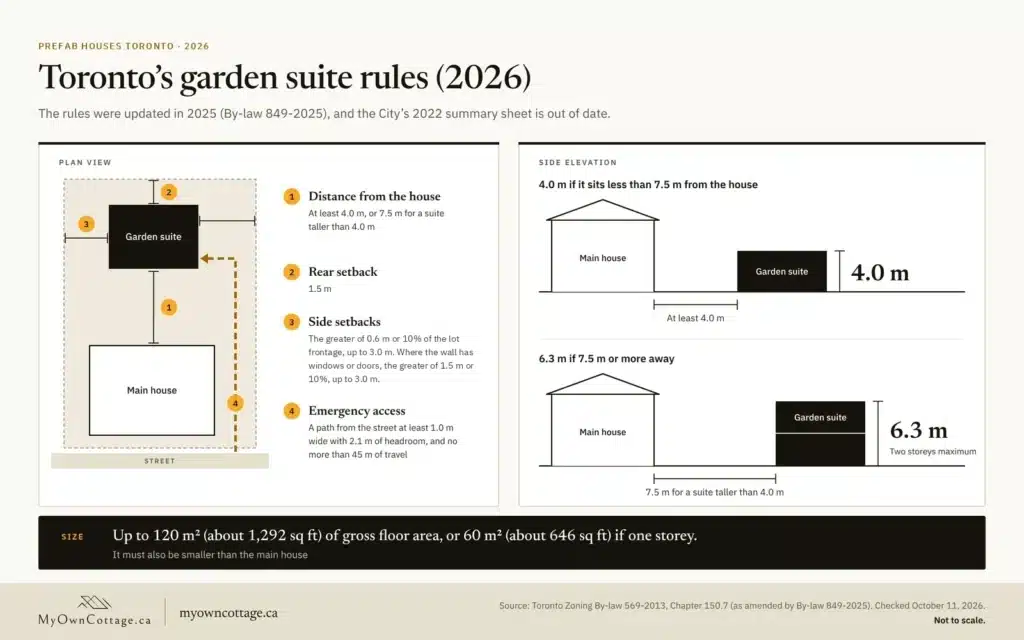
| Size | Up to 120 m² (about 1,292 sq ft) of gross floor area, or 60 m² (about 646 sq ft) if one storey. It must also be smaller than the main house |
| Height | 4.0 m if it sits less than 7.5 m from the house; 6.3 m if 7.5 m or more away. Two storeys maximum |
| Distance from the house | At least 4.0 m, or 7.5 m for a suite taller than 4.0 m |
| Rear setback | 1.5 m |
| Side setbacks | The greater of 0.6 m or 10% of the lot frontage, up to 3.0 m. Where the wall has windows or doors, the greater of 1.5 m or 10%, up to 3.0 m |
| Emergency access | A path from the street at least 1.0 m wide with 2.1 m of headroom, and no more than 45 m of travel |
| Selling it separately | Not allowed. A garden suite can’t be severed onto its own lot |
If a design doesn’t meet one of these rules, the Committee of Adjustment can approve a minor variance. That has to happen before the building permit.
Which of our designs fit
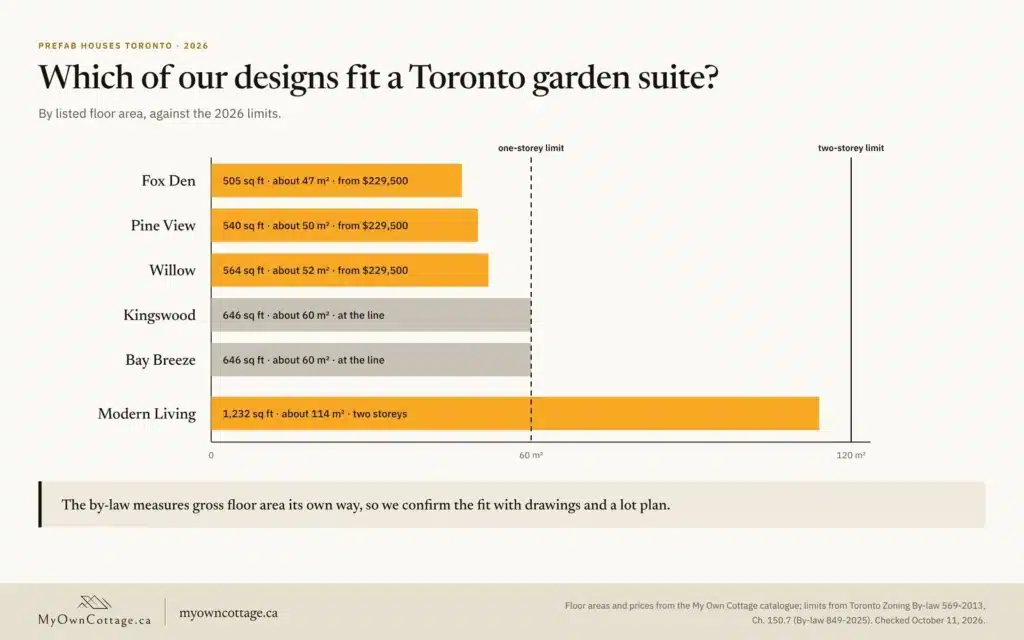
Judged by listed floor area against the one-storey limit of 60 m²:
- Fox Den (505 sq ft, about 47 m²), Pine View (540 sq ft, about 50 m²) and Willow (564 sq ft, about 52 m²) are under the limit. Each starts at $229,500.
- Kingswood and Bay Breeze (646 sq ft) sit right at the 60 m² line.
- Modern Living is a two-storey design of 1,232 sq ft (about 114 m²), under the 120 m² two-storey limit.
The by-law measures gross floor area its own way, and height depends on where the suite sits on your lot. So we confirm the fit with the drawings and a lot plan before you commit.
Laneway suites
A laneway suite needs a lot that touches a public lane for at least 3.5 m. It can be up to 10.0 m long and 8.0 m wide, with the same 4.0 m / 6.3 m height rule as a garden suite. If your lot backs onto a lane, we’ll check whether a laneway or garden suite suits it better.
What a garden suite costs beyond the home
- City development charges:
- none on a second, third or fourth unit. Toronto’s development charge by-law waives them, and provincial law exempts one unit in a backyard building. Where a charge would otherwise apply, the City also runs a 20-year deferral program for laneway and garden suites.
- Parkland charge:
- garden and laneway suites are exempt.
- Building permit:
- the City’s per-square-metre fee plus $56.33 for the new unit. A zoning review before you apply (the Zoning Applicable Law Certificate) costs $644.38. It’s optional, but it catches problems early.
- School board charge:
- a separate charge collected for the Toronto Catholic District School Board. Ask the City whether it applies to your suite.
For the rules on second units across Ontario, see our guide to additional dwelling units. For suite pricing, see our secondary suite prices.
Send us your lot survey and we’ll check which suites fit.
Prefab home prices in Toronto
Every Toronto prefab budget has two parts. The first is the price of the home. The second is everything your lot and the City add. Most budget surprises come from comparing one builder’s first number with another builder’s total.
The home
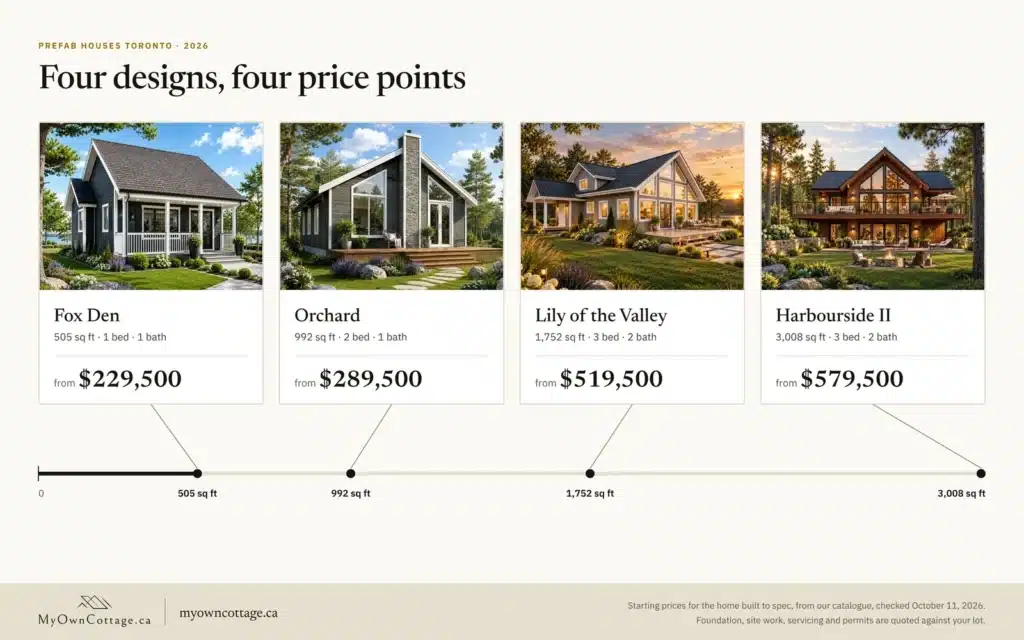
| Size range | Starting price | Examples |
|---|---|---|
| 505–788 sq ft | from $229,500 | Fox Den, Pine View, Willow |
| 988–1,418 sq ft | from $289,500 | Orchard, Water’s Edge, Harbour Side |
| 1,550–2,307 sq ft | from $519,500 | Hudson, Lily of the Valley, Fern Gully |
| 2,513–3,373 sq ft | from $579,500 | Harbourside II, Muskoka, Victoria |
What the starting price covers:
the home built to spec. We build anywhere in Ontario, and delivery to your lot is confirmed after our first site visit.
What it excludes:
foundation, site preparation, servicing connections and permits. These are quoted separately against your lot.
Price follows specification, not just size. Kingswood and Bay Breeze are both 646 sq ft but start at $259,500 and $299,500.
For larger homes, see our estate-size designs, up to 3,373 sq ft.
Toronto costs on top of the home (2026)
| Item | 2026 amount | Notes |
|---|---|---|
| City development charge, new single or semi-detached house | $137,846 | Paid in full before occupancy (since November 3, 2025). A 60% cut is approved but waits on a provincial funding agreement, so budget the full amount until the City confirms it. |
| Education development charge (TCDSB) | $3,893 | To December 2, 2026; $4,193 from December 3, 2026 |
| Building permit, new house | $18.56 per m² of floor area, plus $56.33 per new unit | About $1,781 for a 1,000 sq ft (93 m²) house. Minimum fee $214.79 |
| Zoning Applicable Law Certificate (optional pre-check) | $644.38 | New house or garden/laneway suite |
| Street Occupation Permit for the crane | Daily fees | About 12 weeks to process. See the modular section below |
| TRCA property inquiry, if your lot may be regulated | $385 | At least two weeks |
| Foundation, site preparation, servicing, demolition | Quoted against your lot | We price these after the site visit |
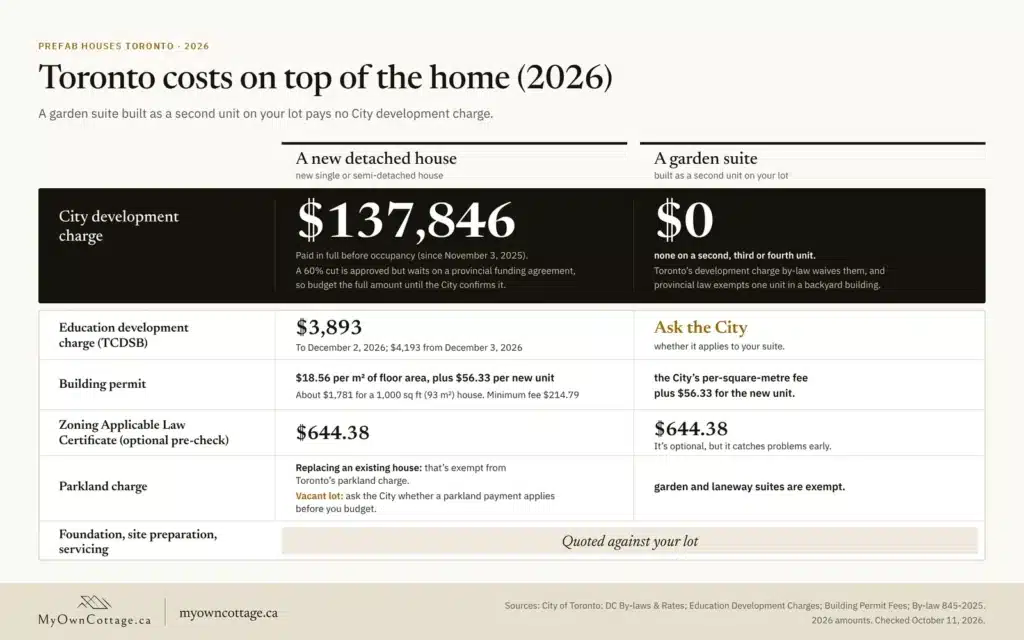
- Replacing an existing house: that’s exempt from Toronto’s parkland charge.
- Vacant lot: ask the City whether a parkland payment applies before you budget.
Prefab homes in North York and across Toronto
Part of the City of Toronto since January 1, 1998
- North York
- Scarborough
- Etobicoke
- York
- East York
North York, Scarborough, Etobicoke, York and East York have all been part of the City of Toronto since January 1, 1998. Most properties follow Toronto’s city-wide Zoning By-law 569-2013. Some properties are still governed by a former municipal by-law, such as North York’s By-law 7625. The City’s interactive zoning map shows which one applies to yours.
What this means in practice:
- Units:
- North York lots can have up to four units. The six-unit permission applies only in Toronto and East York District and Ward 23.
- Garden and laneway suites:
- the same rules as everywhere in the city, set out above.
- Variances:
- if your design needs a variance, Toronto’s Committee of Adjustment decides it.
If you’re comparing builders for a site-built custom home rather than prefab, see our Toronto custom home builders page.
Permits and approvals for a prefab home in Toronto
The building permit
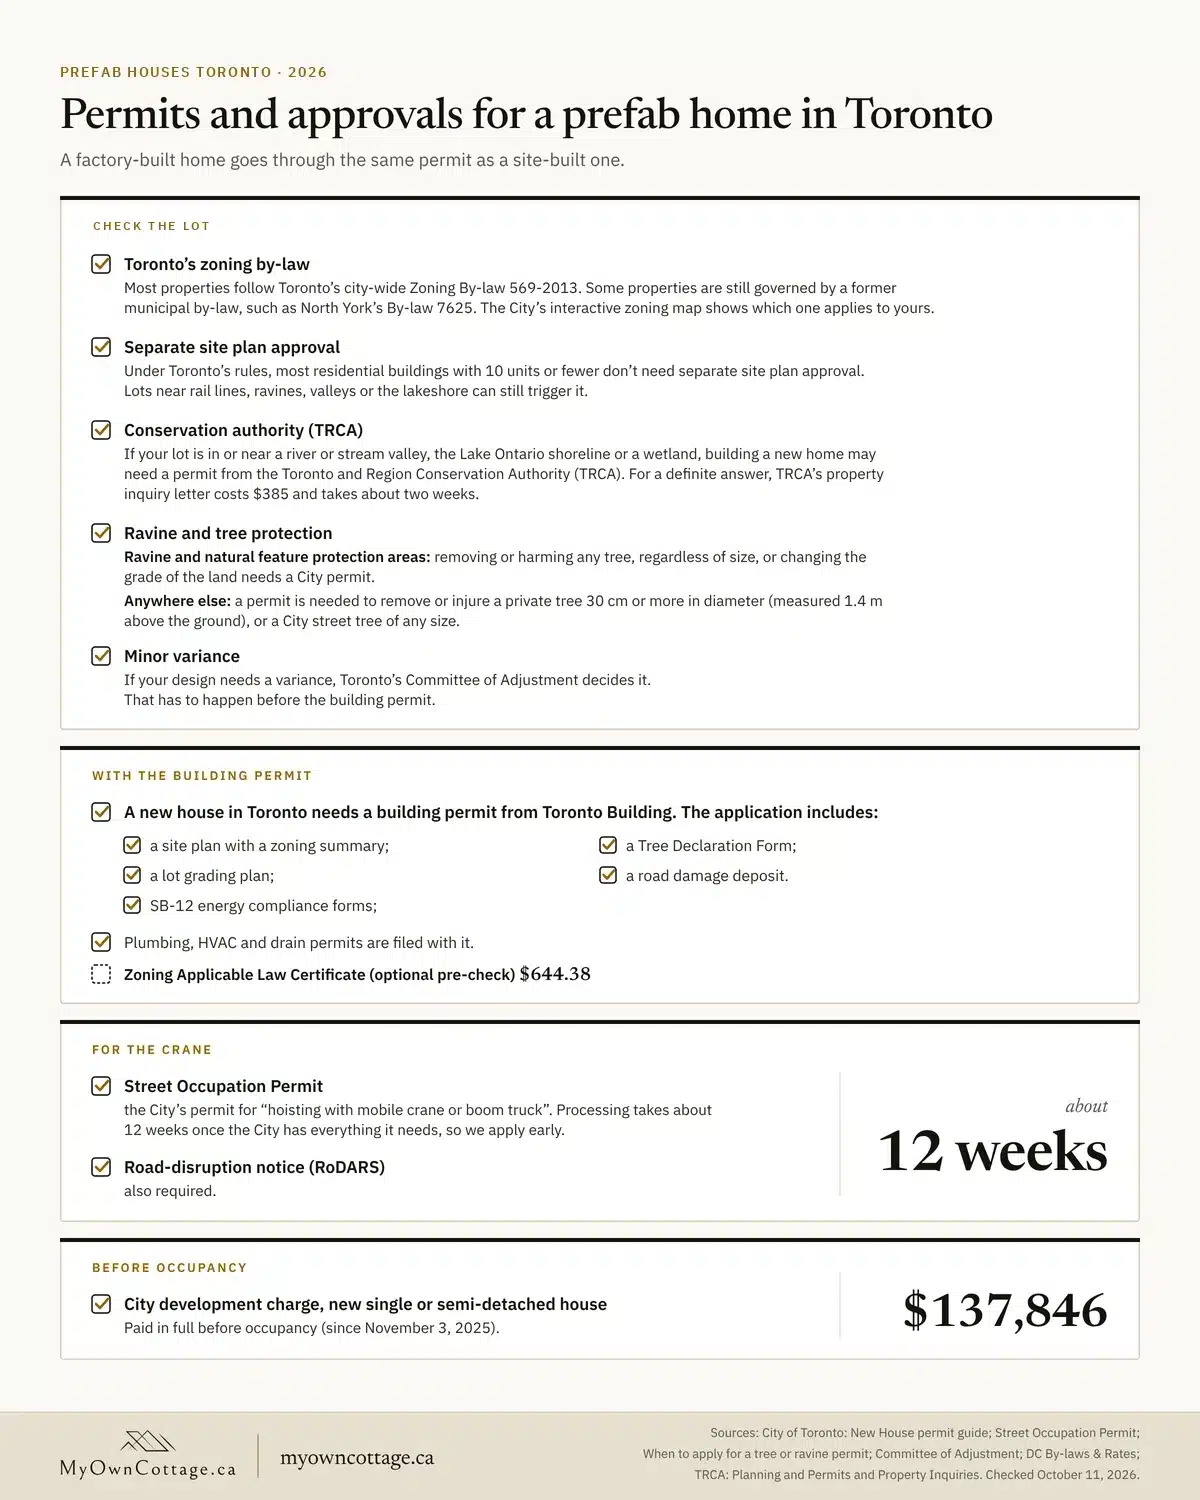
A new house in Toronto needs a building permit from Toronto Building. The application includes:
- a site plan with a zoning summary;
- a lot grading plan;
- SB-12 energy compliance forms;
- a Tree Declaration Form;
- a road damage deposit.
Plumbing, HVAC and drain permits are filed alongside it. A factory-built home goes through the same permit as a site-built one.
Under Toronto’s rules, most residential buildings with 10 units or fewer don’t need separate site plan approval. Lots near rail lines, river or stream valleys, wetlands or the lakeshore can still trigger it.
Conservation authority (TRCA)
If your lot is in or near a river or stream valley, the Lake Ontario shoreline or a wetland, building a new home may need a permit from the Toronto and Region Conservation Authority (TRCA).
- Check first:
- TRCA has an online map, but notes that not every regulated area is mapped. For a definite answer, TRCA’s property inquiry letter costs $385 and takes at least two weeks.
- Coming change:
- under Bill 97, TRCA and Central Lake Ontario Conservation Authority are set to merge into the Central Lake Ontario Regional Conservation Authority on February 1, 2027, or a later date set by regulation.
Ravine and tree protection
Ravine and natural feature protection areas:
removing or harming any tree, regardless of size, or changing the grade of the land needs a City permit.
Anywhere else:
a permit is needed to remove or injure a private tree 30 cm or more in diameter (measured 1.4 m above the ground), or a City street tree of any size.
Root zones and branches near the crane path count. That’s why the permit application asks for a Tree Declaration.
Not sure whether your lot needs a TRCA, ravine or tree permit?
Modular homes in Toronto: how they’re built and delivered
A modular home is built in finished sections in a factory, then set on a foundation on your lot by crane. While the sections are built, your foundation and servicing are prepared on site, so the two run in parallel.
Getting the home onto a Toronto lot
Many Toronto lots don’t have room for a crane on the property. The crane usually stands on the street and lifts the sections over the house or along the side yard.
- Street Occupation Permit:
- the City’s permit for “hoisting with mobile crane or boom truck”. Processing takes about 12 weeks once the City has everything it needs, so we apply early.
- Road-disruption notice (RoDARS):
- also required.
- Daily fees:
- charged for occupying the road, and higher where a lane is closed.
We plan the lift at the first site visit: crane position, overhead wires, trees and the route to the backyard for a garden suite.
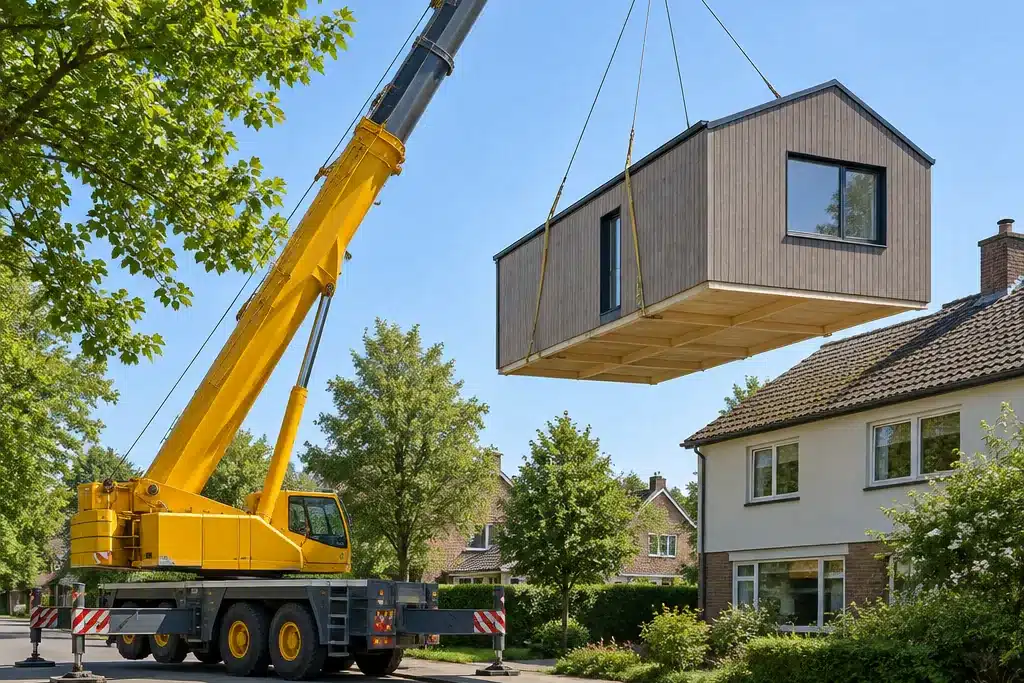
Tight side yard, overhead wires or a backyard suite? Send us your address and lot survey.
CSA A277 and the factory
Some of our models are CSA A277-certified. CSA A277 is the national certification for factory-built buildings, and it covers the work done in the factory, not transport or set-up on site. For factories certified to a CSA standard, the City of Toronto relies on that certification instead of sending its own inspectors to the factory. Ask us which models carry it.
Modular homes for sale in Toronto
Our 33 designs are preconfigured. Each has a fixed starting price and full floor plans, and each can be adjusted. You buy the home built for your lot, not a home sitting on a sales lot.
Financing, rebates and warranty
Mortgages and construction financing
CMHC Prefab Plus (launched May 2026):
- mortgage insurance for factory-built homes;
- minimum down payment of 5% of the first $500,000 and 10% of the rest;
- funds released in up to four draws as the build progresses;
- purchase price under $1.5 million.
The home must be suitable and available for full-time, year-round occupancy, with year-round vehicle access. A Toronto house on a permanent foundation fits that.
- Financing a garden suite:
- since January 15, 2025, CMHC-insured refinancing has been available to add a self-contained secondary suite to your home, up to 90% loan-to-value on properties under $2 million. The federal government’s examples name basement suites and laneway homes, not garden suites, so confirm with your lender.
- Not yet available:
- the federal Secondary Suite Loan announced in 2024 is still listed as in development.
GST/HST new-home rebates
Federal first-time buyer rebate:
up to 100% of the 5% GST, to a maximum of $50,000. It phases out between $1 million and $1.5 million. If we build on land you already own, construction must start on or after March 20, 2025 and before 2031.
Ontario Enhanced New Housing Rebate:
up to $80,000 of the provincial part of HST, for a home valued under $1.85 million. For a home built on your own land, construction must start between April 1, 2026 and March 31, 2027.
These rebates have strict rules. Confirm yours with the CRA or a tax advisor before you count on them.
Rebates, financing and warranty depend on your land and your timing.
Tarion and HCRA
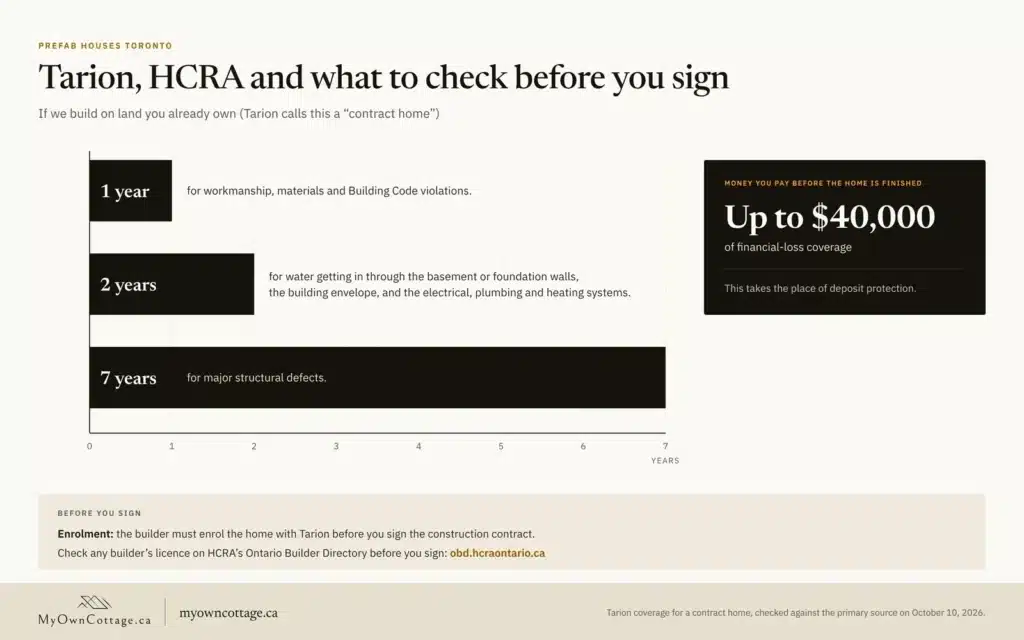
Anyone who builds new homes for others in Ontario must hold a licence from the Home Construction Regulatory Authority (HCRA), and the home must be enrolled with Tarion. Check any builder on HCRA’s Ontario Builder Directory before you sign.
When we build on land you own, Tarion treats it as a “contract home”:
- Warranty:
- 1 year for workmanship and Building Code issues;
- 2 years for water penetration and the electrical, plumbing and heating systems;
- 7 years for major structural defects.
- Money paid before the home is finished:
- up to $40,000 of financial-loss coverage. Deposit protection doesn’t apply to contract homes.
- Enrolment:
- the builder must enrol the home with Tarion before you sign the construction contract.

Sean Stevenson
Chief Marketing Officer and Buyer Experience Lead, My Own Cottage Inc.
Sean Stevenson is Chief Marketing Officer and Buyer Experience Lead at My Own Cottage Inc., an HCRA-licensed, Tarion-enrolled prefab home and cottage builder based in Orillia, Ontario.
For five years, Sean has worked alongside the company’s build team, guiding Ontario buyers from lot assessment and budgeting beyond the model price through zoning, permits, development charges and final occupancy. Sean focuses on the part most buyers underestimate: what a prefab home costs to complete once the foundation, servicing and approvals are added to the model price.