Two Story Prefab Homes in Ontario: Models, Floor Plans and Prices
Two story prefab homes from My Own Cottage come in 15 preconfigured models, from 1,056 to 3,373 sq ft, with one to four bedrooms.
Nine are family-sized designs with three or four bedrooms. As of October 2026, prices run from $339,500 to $949,500.
What makes a two-storey prefab home family-sized?
My Own Cottage calls a two-storey home family-sized when it has three or more bedrooms. Nine of the 15 models qualify, from the 1,170 sq ft Eagle’s Nest to the 3,373 sq ft Victoria.
These are the large prefab homes in the range, and the ones most growing families shortlist. Large modular homes are one type of large prefab home; panelized and kit packages are others.
Bathroom counts don’t rise evenly with size:
- The Eagle’s Nest has three bedrooms and one bathroom.
- The Harbourside II, at 3,008 sq ft, has two bathrooms.
- The Fern Gully, Excelsior and North Star have three bathrooms each.
Three-bedroom two-storey models
Seven two-storey models have three bedrooms:
- 2,307 sq ft
- 3 bed
- 2 bath
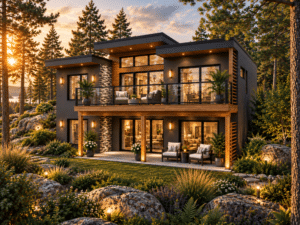
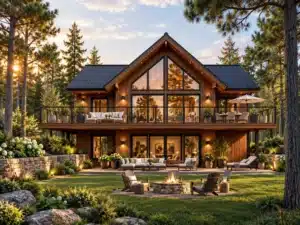
Walkout lower level, a main-floor master bedroom and a deck above the patio.
Starting at $619,500
- 3,008 sq ft
- 3 bed
- 2 bath
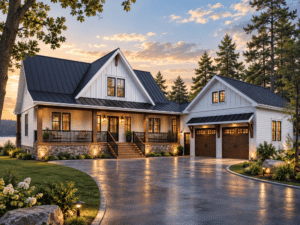
The master bedroom is on the main floor; two more bedrooms and a bathroom are roughed in on the walkout lower level, finished at extra cost.
Starting at $579,500


For every three-bedroom layout, single-storey included, see our three-bedroom designs.
4 bedroom prefab homes: the Algonquin and the Victoria
Two models are 4 bedroom prefab homes: the Algonquin, starting at $629,500, and the Victoria, starting at $919,500. They are the only 4-bedroom models in the whole My Own Cottage catalogue.
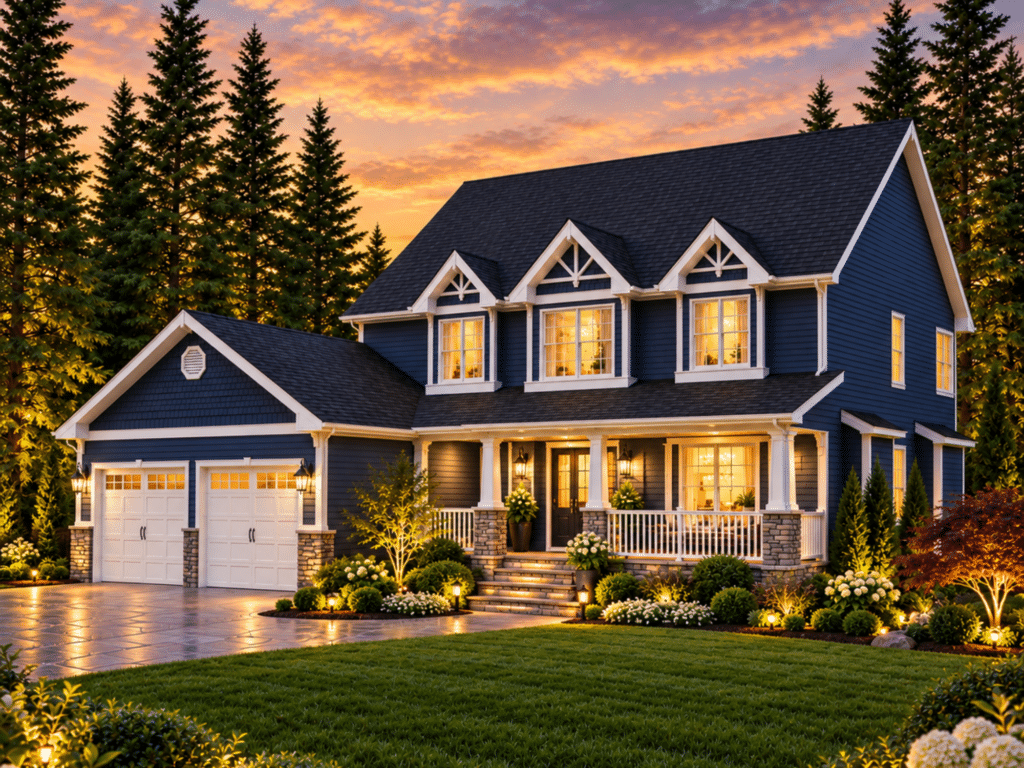
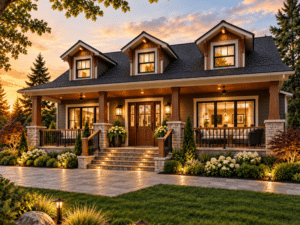
The Algonquin is 2,125 sq ft with four bedrooms and two bathrooms. It has a classic facade of three gabled dormers over a covered porch. Inside, it has a separate family room, living room and dining room, plus an attached two-car garage with a workshop.
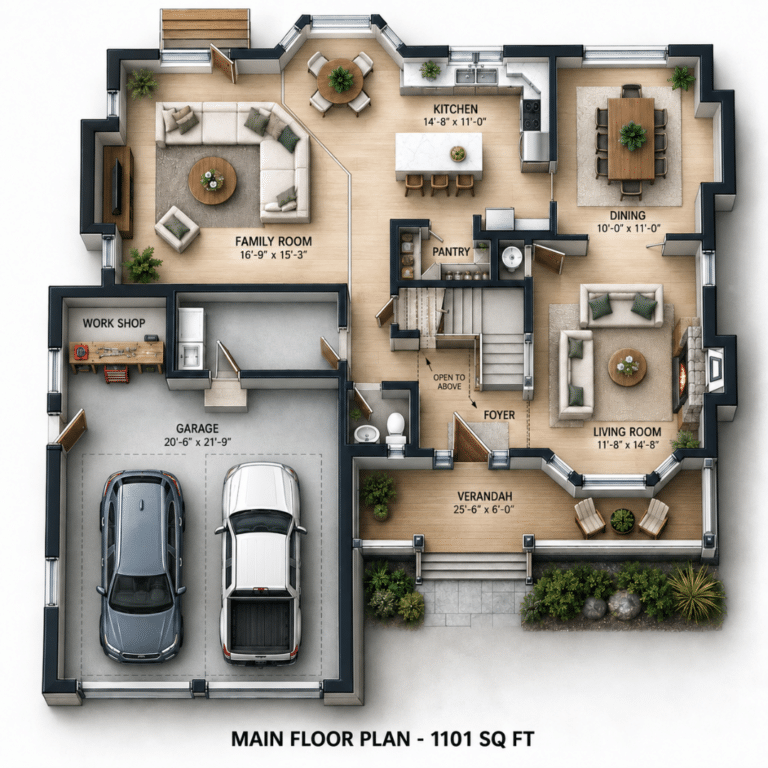
Main floor · 1,101 sq ft 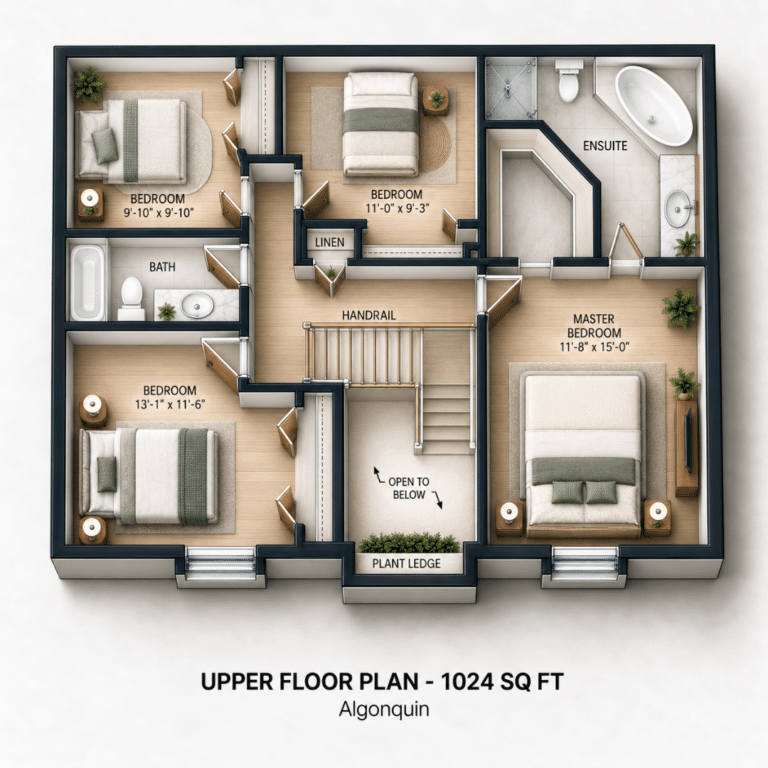
Upper floor · 1,024 sq ft 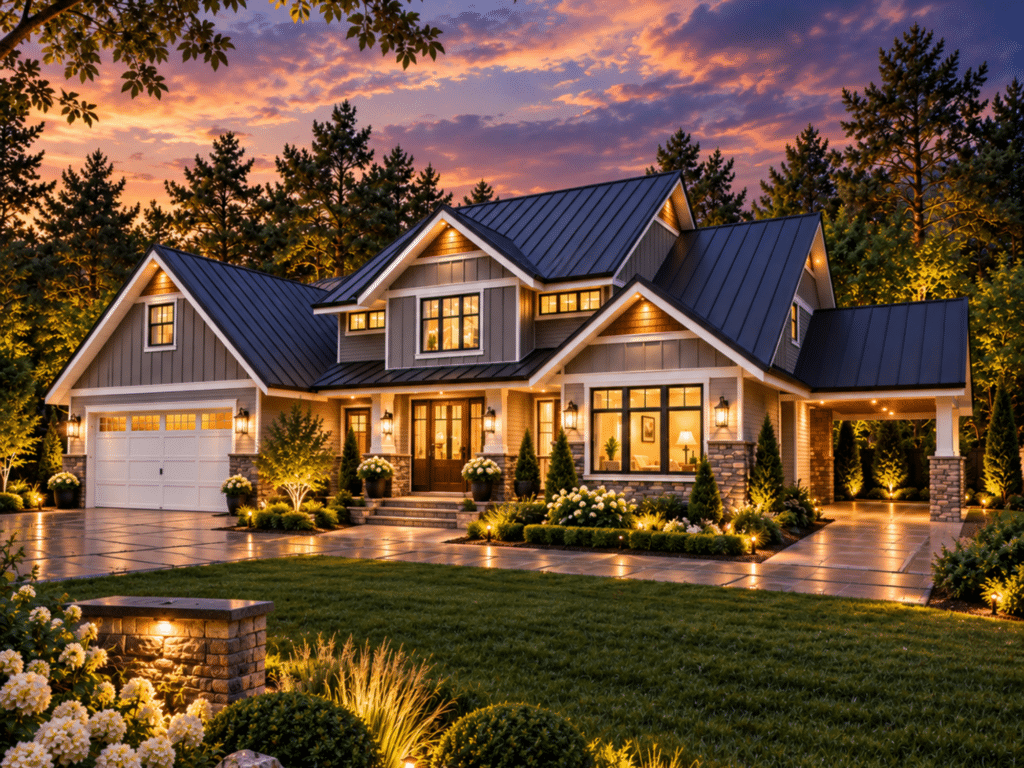
The Victoria is 3,373 sq ft, the largest floor area in the catalogue. It has four finished bathrooms and a fifth roughed in. One bedroom is on the main floor with its own bathroom; the other three are upstairs, including the master suite with an ensuite and walk-in closet.
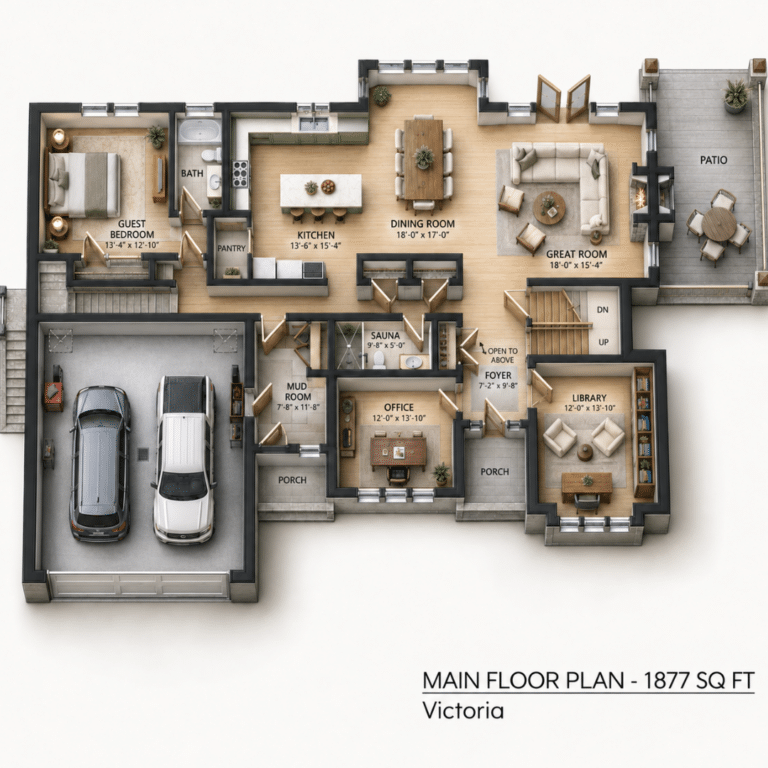
Main floor · 1,877 sq ft 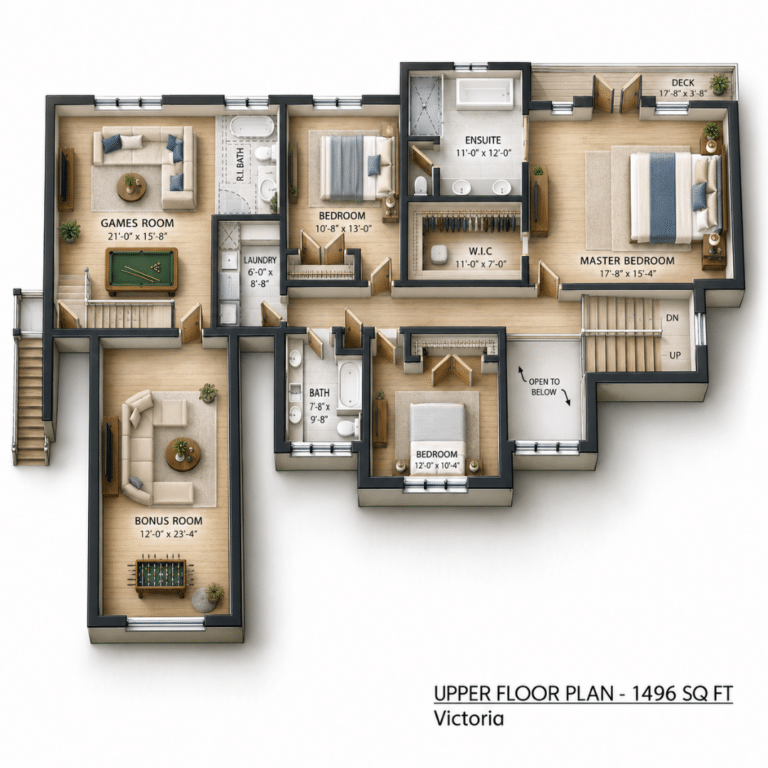
Upper floor · 1,496 sq ft


If you’re searching for modular homes with 4 bed and 3 bath, no preconfigured model has exactly that combination. Finishing the Victoria’s roughed-in bathroom, or adding one to the Algonquin, is a customization priced in your quote.
Need five bedrooms?
No preconfigured model has five bedrooms as of October 2026. A two-storey, five-bedroom home is a custom design, started from the closest model or from your own plan. See our custom home design service.
Need a bedroom or bathroom count no model has as standard? Tell us the closest model and the change you want, and it’s priced in your scoped quote.
Smaller two-storey models: one and two bedrooms
Six two-storey models have one or two bedrooms, from 1,056 to 1,560 sq ft. They suit couples, downsizers, smaller properties and lots where width is limited.
Two-bedroom two-storey models


To compare these with single-level two-bedroom layouts, see all of our two-bedroom designs side by side.
One-bedroom two-storey models
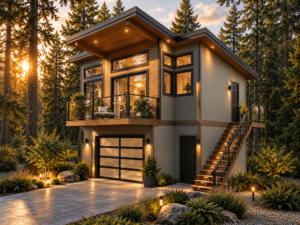
- 1,066 sq ft
- 1 bed
- 1.5 bath
In total: 512 sq ft of living space above a 554 sq ft garage.
Starting at $339,500
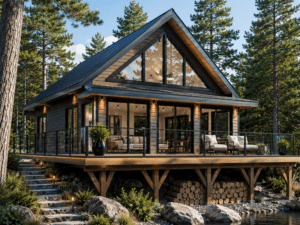


Both also appear among our one-bedroom layouts.
Looking for a different size, or everything on one level? Compare every model in the catalogue, single-level and loft designs included.
Two-storey or single-storey: which suits your lot?
A two-storey home puts the same floor area on a smaller footprint. That leaves more usable space around your home and makes it easier to fit on varying lot sizes.
Modern Living shows how far this goes. Its footprint is 26 feet wide by 41 feet deep, built for narrow infill lots.


The Montebello and the Harbourside II put their second level below the main floor, as a walkout, which suits a sloped lot.
A smaller footprint usually means:
- less foundation and less roofing for the same floor area;
- shorter vertical plumbing and wiring runs, because the floors stack.
Is a two-storey prefab home cheaper to build?
Often, but not always. A two-storey home is frequently less expensive per square foot than a single-level home of the same size, because it needs less foundation and roofing. In the My Own Cottage catalogue, though, design and finish level move the price as much as the number of storeys.
| Two-storey model | Sq ft | Preconfigured model starting at | Comparable model (not two-storey) | Sq ft | Preconfigured model starting at |
|---|---|---|---|---|---|
| Equinox | 1,560 | $529,500 | Hudson | 1,550 | $524,500 |
| Modern Living | 1,232 | $449,500 | Chrysalis | 1,239 | $639,500 |
| Aspen | 1,207 | $419,500 | Chrysalis | 1,239 | $639,500 |
| Harbourside II | 3,008 | $579,500 | Titan | 2,971 | $799,500 |
Prices are catalogue figures as of October 2026.
- The Equinox and the Hudson start within $5,000 of each other.
- In the other three pairs, the two-storey model starts lower.
- The Chrysalis and the Titan are higher-specification designs, so storeys alone don’t explain the gap.
The foundation saving appears in your site quote, not in the catalogue price, because the foundation is quoted separately.
Check your zoning height limit first
Your municipality’s zoning by-law caps building height, and the cap varies by zone and by municipality. By-laws also differ in where they measure height to on the roof.
A design with steep gables or dormers can clear one lot’s limit and fail another’s, so confirm the limit before you choose a model.
My Own Cottage helps with municipal permits.
Not sure what height and setbacks your lot allows? Bring the address to a free consultation, and we’ll help you confirm it before you choose a model.
Stairs, bedrooms upstairs and accessibility
Every two-storey model has a second level reached by stairs: upstairs on most models, and below the main floor on the Montebello and the Harbourside II.
- Modern Living puts both bedrooms on the top floor, above the garage.
- Montebello, North Star and Excelsior each have a main-floor master or primary bedroom.
- Victoria has a main-floor guest bedroom with its own bathroom.
- Excelsior also has a bonus room over the garage, reached by its own stair, which keeps guest living space separated from daily living space.

If you want every room on one floor, compare our single-level bungalow designs.
Two-storey prefab homes with a garage
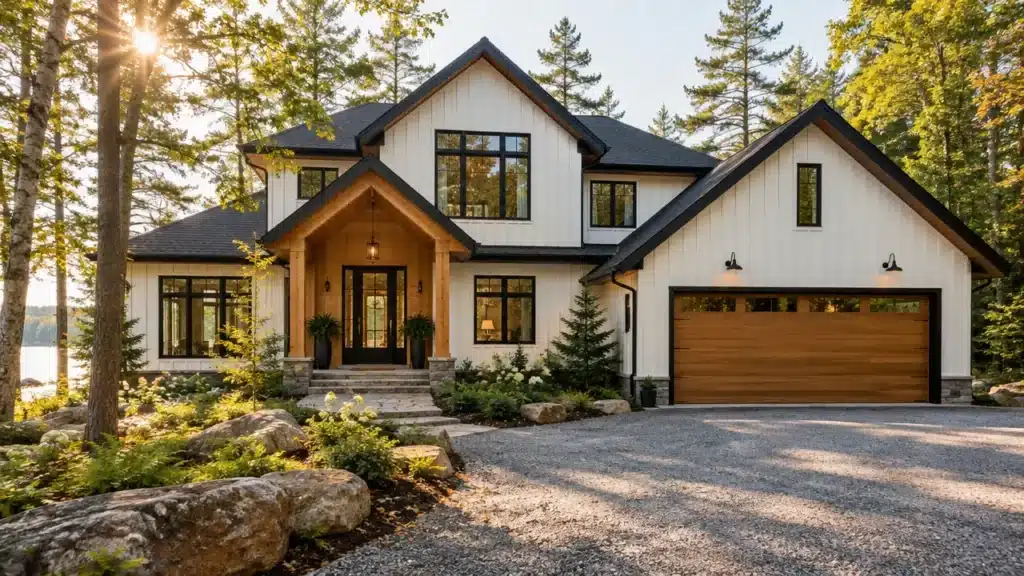
Seven two-storey models include a garage. These are the prefab homes with a garage in the range, and each garage is part of the preconfigured model.
| Model | Garage | Counted in the listed sq ft? |
|---|---|---|
| Haven | 554 sq ft, with the living space above | Yes |
| Modern Living | Attached, one car, 13′-10″ x 40′-0″, on the bottom floor | No, listed as living area |
| Algonquin | Attached, two-car, 20′-6″ x 21′-9″, with a workshop | No, listed as living area |
| Montebello | One car | No, listed as living area |
| North Star | Attached, two-car, 24′-0″ x 24′-6″, with a mudroom | No, listed as living area |
| Excelsior | Attached, two-car, with a mudroom and a bonus room above | No, listed as living area |
| Victoria | Attached, two-car, 21′-0″ x 23′-0″, with laundry upstairs | No, listed as living area |
Garage details are from each model page as of October 2026.
Is the garage part of the listed floor area?
For the six models other than the Haven, the listed square footage is living area, so the garage comes on top of it. The Haven’s 1,066 sq ft includes its 554 sq ft garage.
Adding a garage to a two-storey design
A model without a garage can be customized to add one. My Own Cottage builds garages as custom work, priced per lot rather than at a fixed price. A garage also has to fit within the lot’s setbacks and coverage limit, alongside the house. We also build garages on their own for an existing house, attached or detached.
What the starting price covers, and what it doesn’t
Every project starts with a site visit to see your lot and what you need. Each Preconfigured model starting at price covers the home built to spec, delivered and installed on your prepared foundation. Foundation, site preparation, servicing, permits, development charges and turnkey finishing are quoted separately.
What’s quoted separately
These are quoted against your lot and set in the agreement before the build:
- foundation;
- site preparation;
- servicing;
- permits;
- development charges;
- turnkey finishing.
My Own Cottage helps with permits, and has licensed-trade installation professionals to help with any foundation, site preparation and servicing needs.
Optional features and customizations
Premium finish upgrades are priced on top of the standard pricing:
- custom cabinetry;
- premium flooring;
- smart-home systems;
- in-floor heating.

Floor plan options, such as adding a bedroom, finishing a roughed-in bathroom or adding a garage, are customizations priced in the same quote.
Prefab cost against buying a home
Whether building prefab costs more or less than buying an existing home depends mostly on land and site costs. The Ontario prefab pricing guide compares both, including what a prefab home typically costs across Canada. For mortgages on a new build, see financing a prefab home in Ontario.
The starting price is the floor. A scoped quote prices your foundation, site preparation, servicing, permits, charges and any customizations against your lot, set in the agreement before the build.
Site visit, delivery and access
My Own Cottage delivers anywhere in Ontario. Delivery to your lot is confirmed after the first site visit.
Where is your lot?
The site visit checks the things a two-storey home depends on:
- the road in;
- room for the delivery vehicle to reach the building site;
- where the house can sit within the setbacks.
If your road is steep, narrow or seasonal, or the lot is treed, raise it at the consultation. Access for the delivery vehicle, and for a crane where your package needs one, is assessed on site rather than assumed.
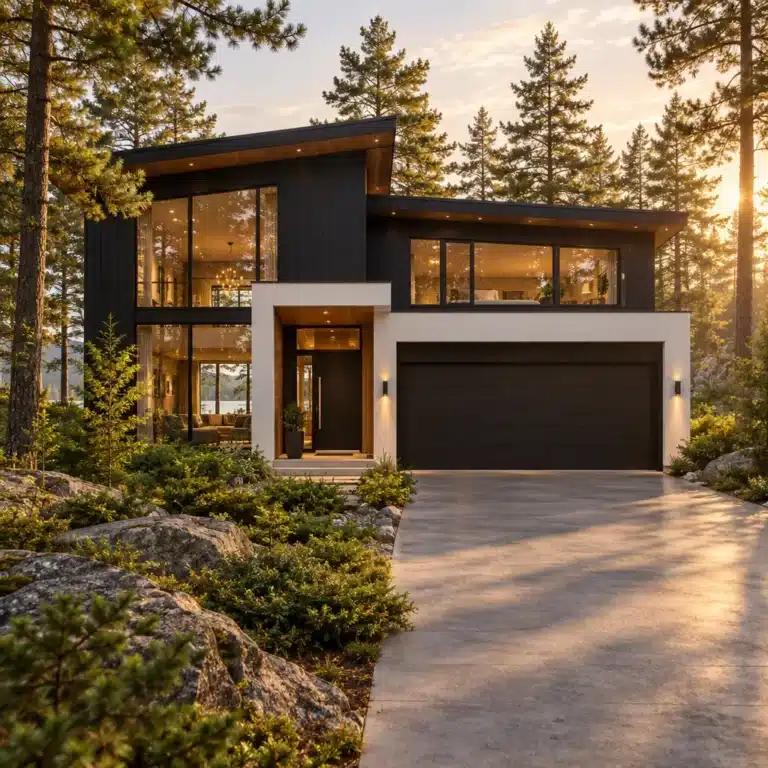
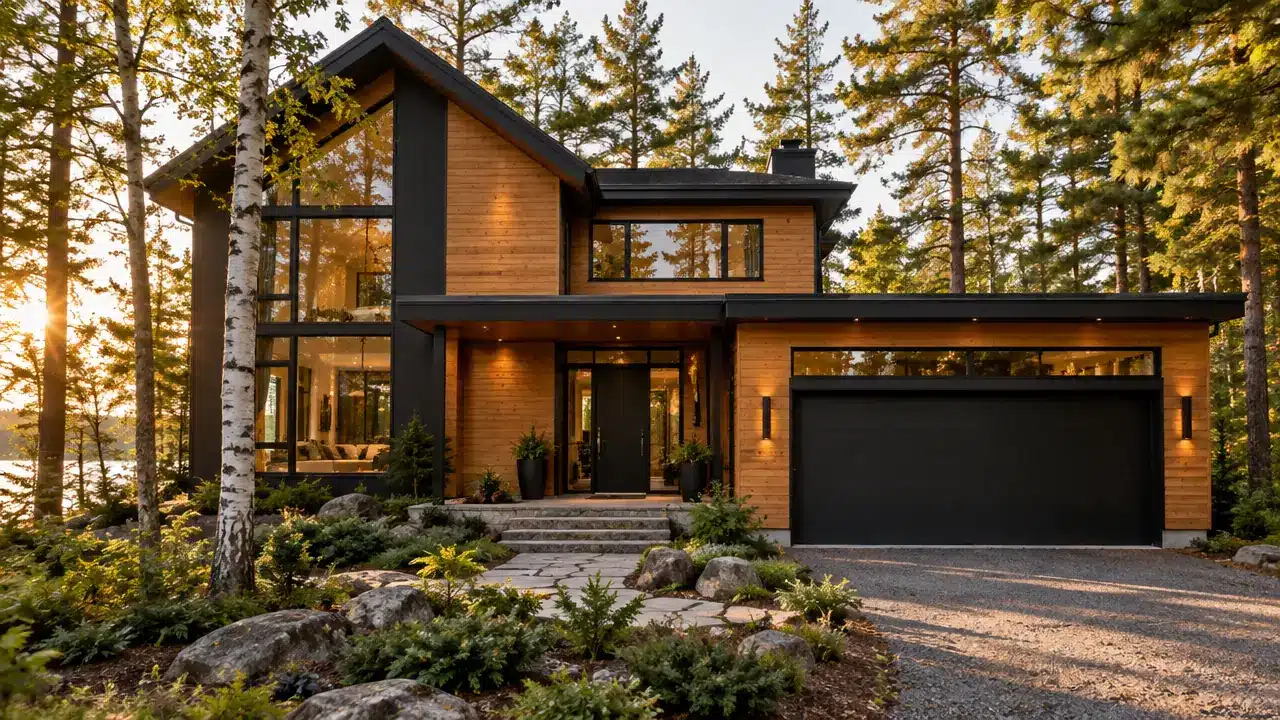
The two-storey home shown here was completed by My Own Cottage on a rocky, treed lot in Muskoka.
Steep road, tight turn or treed lot? Send us the address. Access for the delivery vehicle, and for a crane where your package needs one, is assessed at the site visit, not assumed.
Turnkey, panelized or kit?
Preconfigured models are offered as a kit, a panelized package or a turnkey build. A turnkey build adds finishing to the package, quoted at consultation. The format decides who carries out which stage on site, so it is settled at the consultation alongside your scoped quote.

Sean Stevenson is Chief Marketing Officer and Buyer Experience Lead at My Own Cottage Inc., an HCRA-licensed, Tarion-enrolled prefab home builder based in Orillia, Ontario. For five years, Sean has guided Ontario buyers through the full prefab cottage process alongside the company’s build team — from lot assessment and all-in budgeting to zoning, permits, development charges and final occupancy. He focuses on the part most buyers underestimate: what a factory-built cottage actually costs once the foundation, servicing and approvals are accounted for.