
Prefab Cottages in Bobcaygeon, Ontario
Last updated: August 1, 2026
Prefab cottages in Bobcaygeon start at $229,500 for a compact model, with 33 customizable models available from 505 to 3,373 square feet. That figure covers the cottage itself.
Your total project also includes foundation work, site preparation, servicing, delivery, installation, permits, and City of Kawartha Lakes development charges — costs determined by your lot, not by the model you choose.
✓ HCRA Licensed | ✓ Tarion Enrolled | ✓ CSA A277 | ✓ Ontario-Built
My Own Cottage designs, builds, delivers, and installs prefab cottages, prefab cabins, and prefab homes on customer-owned land across Ontario, including Bobcaygeon and the surrounding Kawartha Lakes region. You can see how we build across the province for the wider picture. We are HCRA-licensed, Tarion-enrolled, and build to the Ontario Building Code.
This page covers what each model costs, what your property adds on top, how four-season performance actually works in cottage country, which approvals apply in Bobcaygeon specifically, and how to tell early whether a lot will work.
Prefab Cottage Models Available in Bobcaygeon
Our catalogue includes 33 preconfigured models from 505 to 3,373 square feet, priced from $229,500 to $949,500. Every design is customizable — layouts, bedroom counts, finishes, and exterior details can be adjusted around your lot and how you intend to use the building. Prices below are preconfigured starting prices for the cottage only.
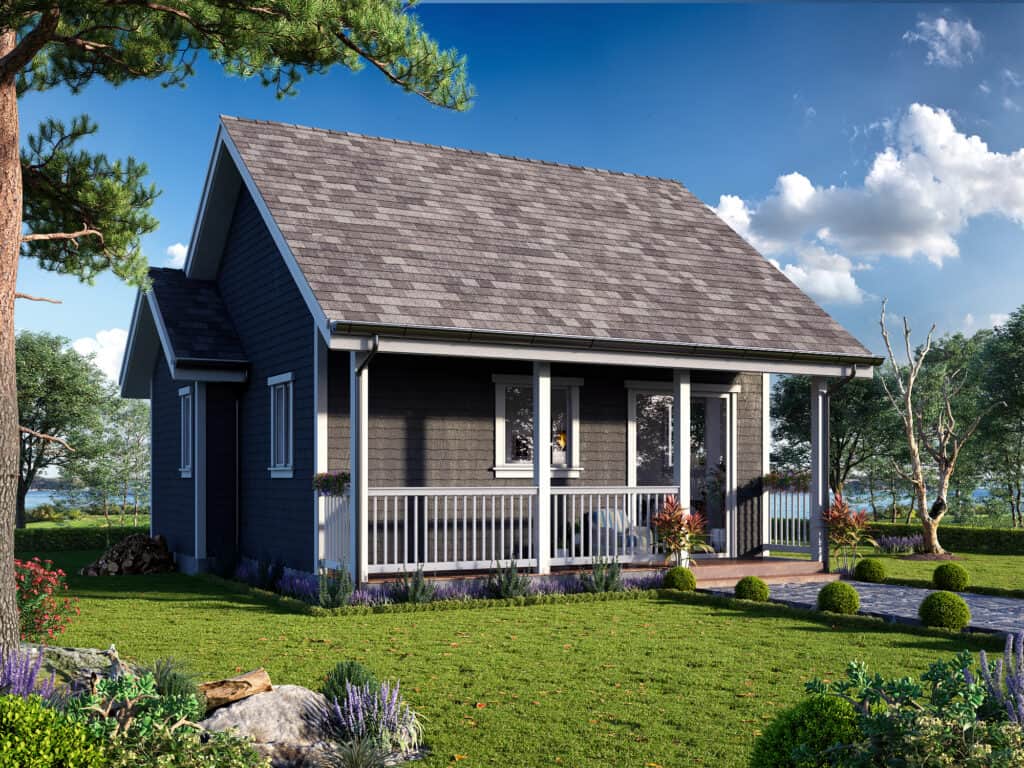
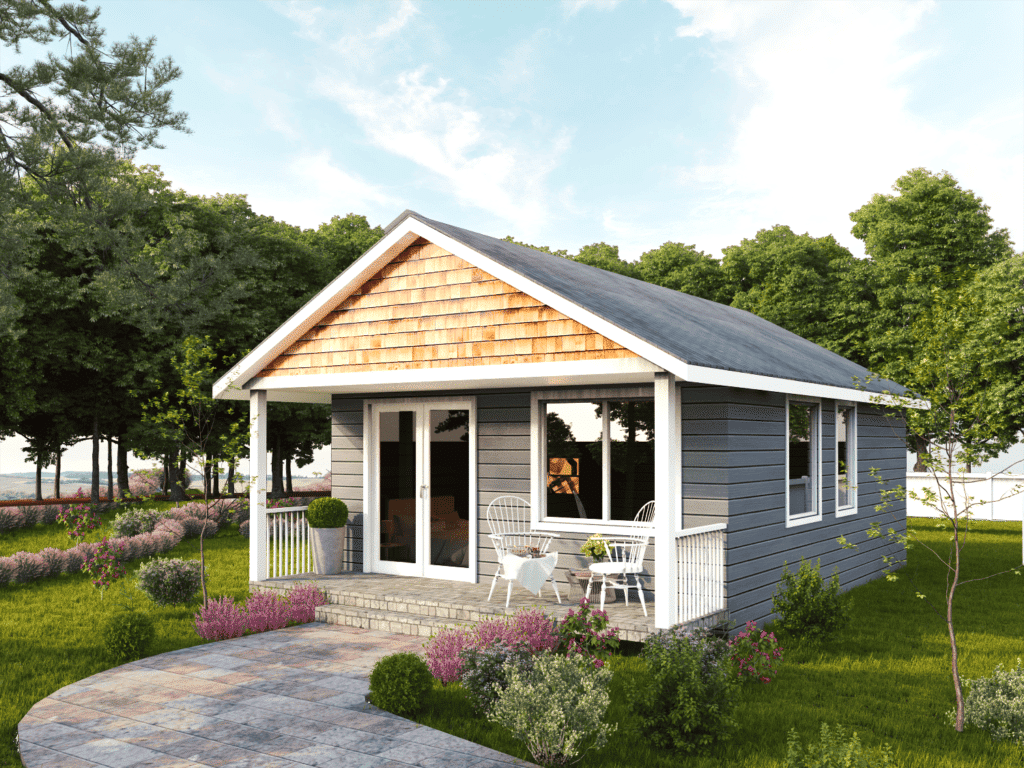
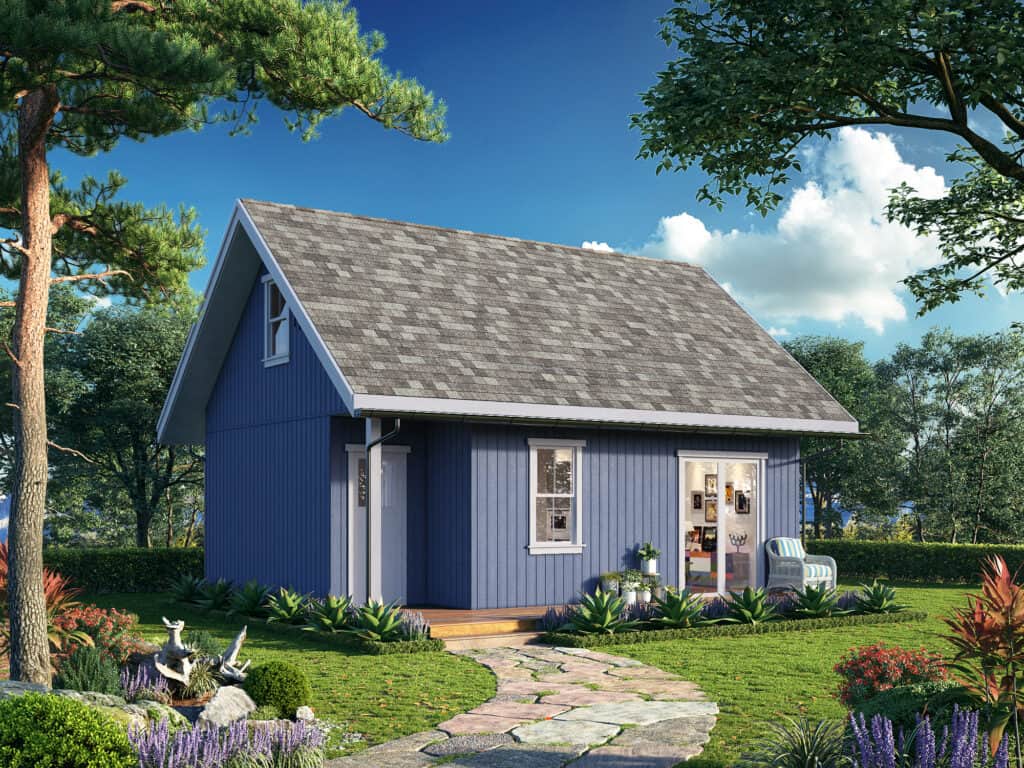
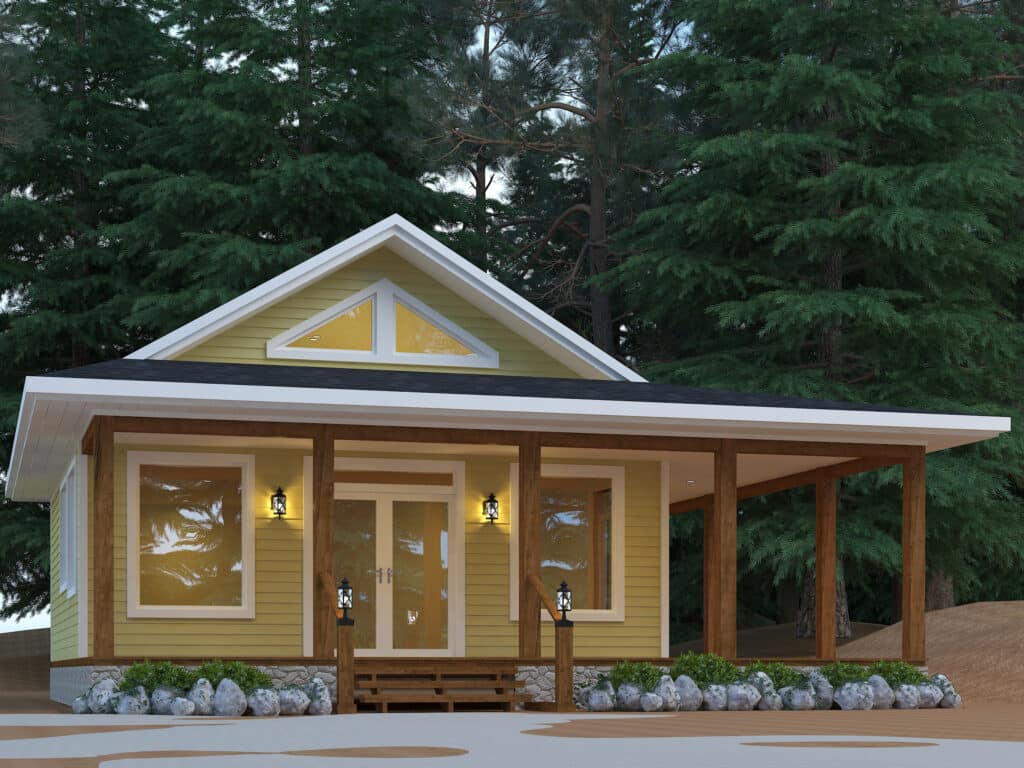
Compact Cottages and Cabins (505–788 sq ft)
Suited to recreational use, guest accommodation, granny suites, downsizing, and lots with limited buildable area. This range also covers most tiny house and off-grid cottage requirements.


Mid-Size Cottages (988–1,418 sq ft)
The range prefab cottages Bobcaygeon buyers ask about most often, and the most common size for a four-season waterfront cottage or rural lot.

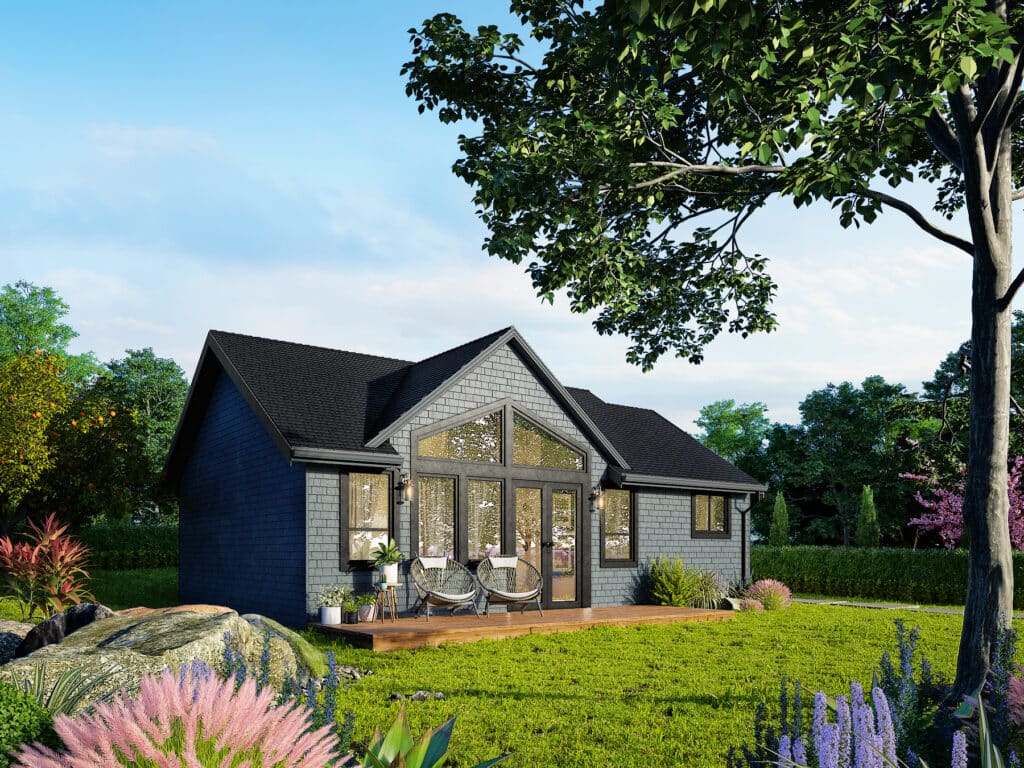
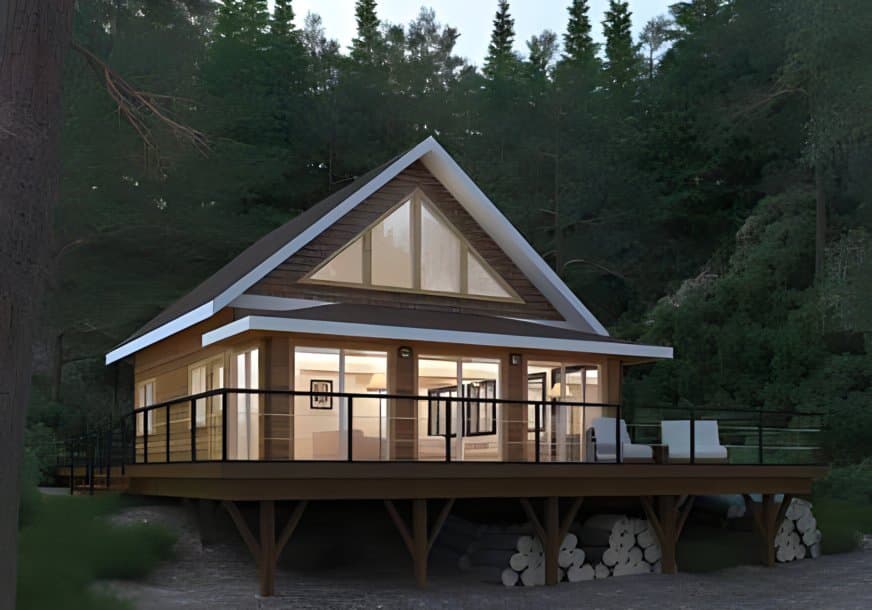
- 988 SQ. FT
- Bedrooms: 2
- Bathrooms: 1
Preconfigured model starting at: $324,500

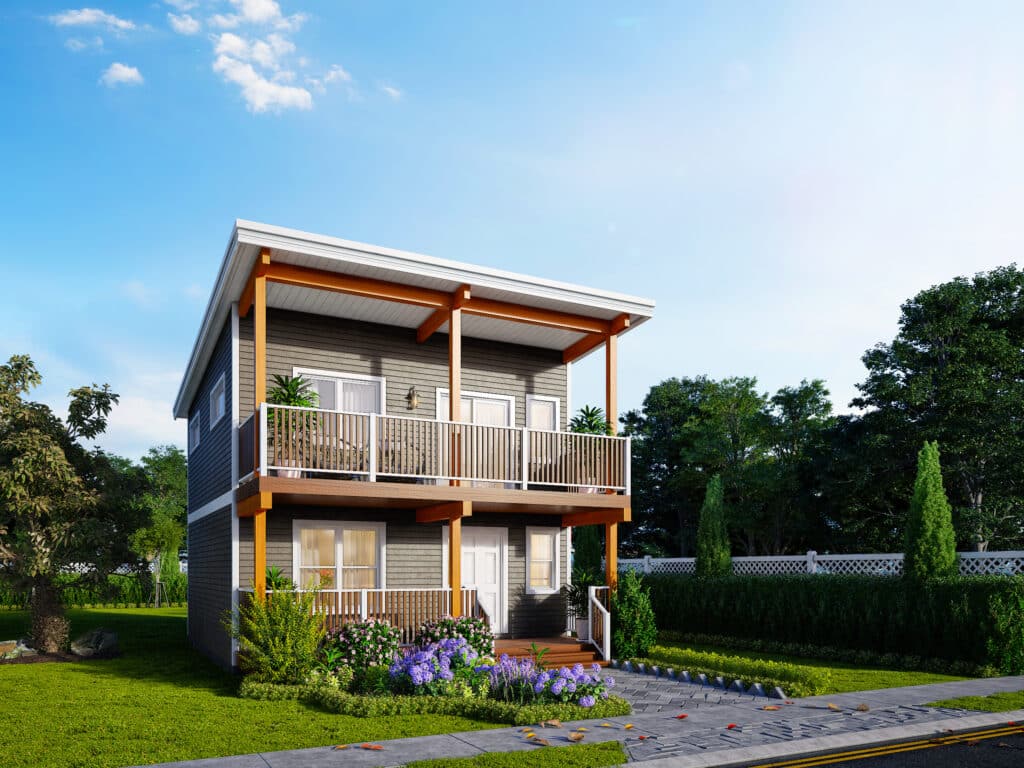
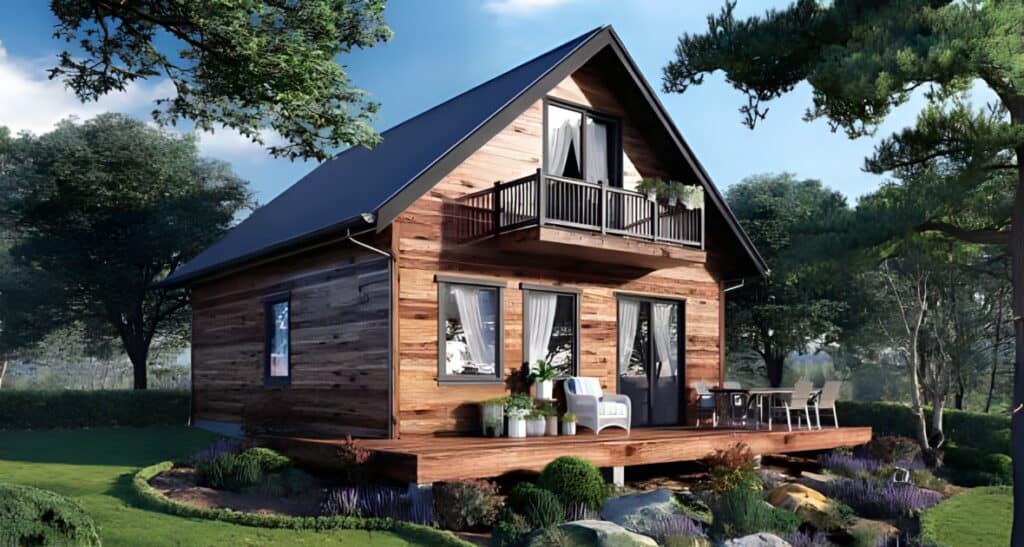
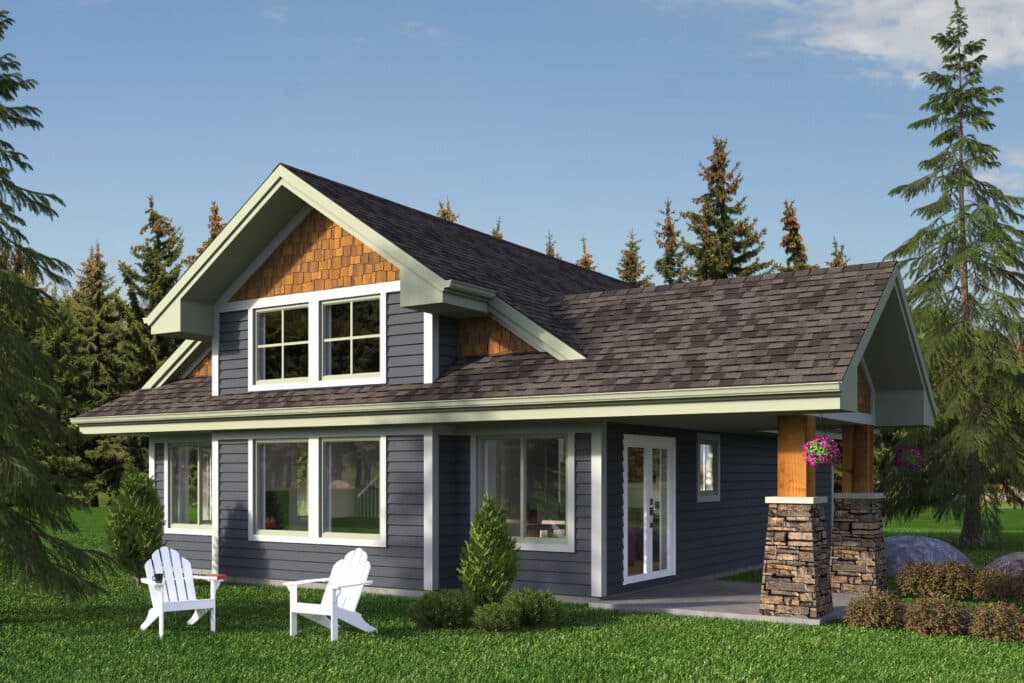
- 1170 SQ. FT
- Bedrooms: 3
- Bathrooms: 1
Preconfigured model starting at: $369,500

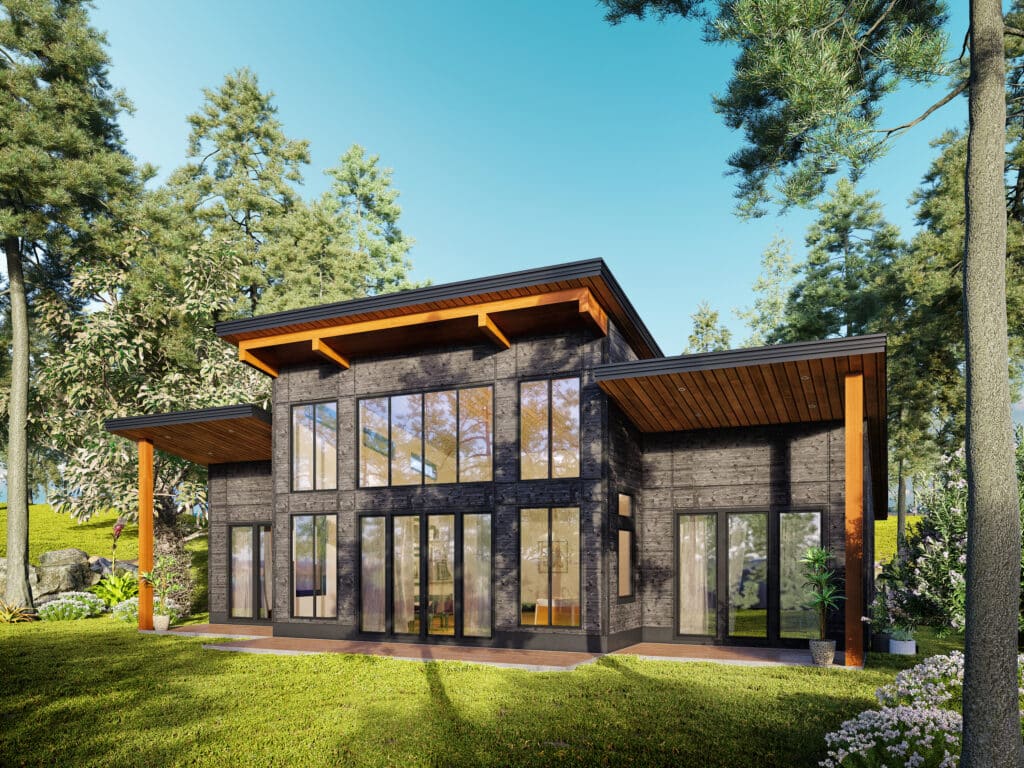
- 1381 SQ. FT
- Bedrooms: 2
- Bathrooms: 2
Preconfigured model starting at: $529,500
Larger Cottages and Modular Homes (1,550+ sq ft)
For extended family use, year-round living, or a permanent residence.
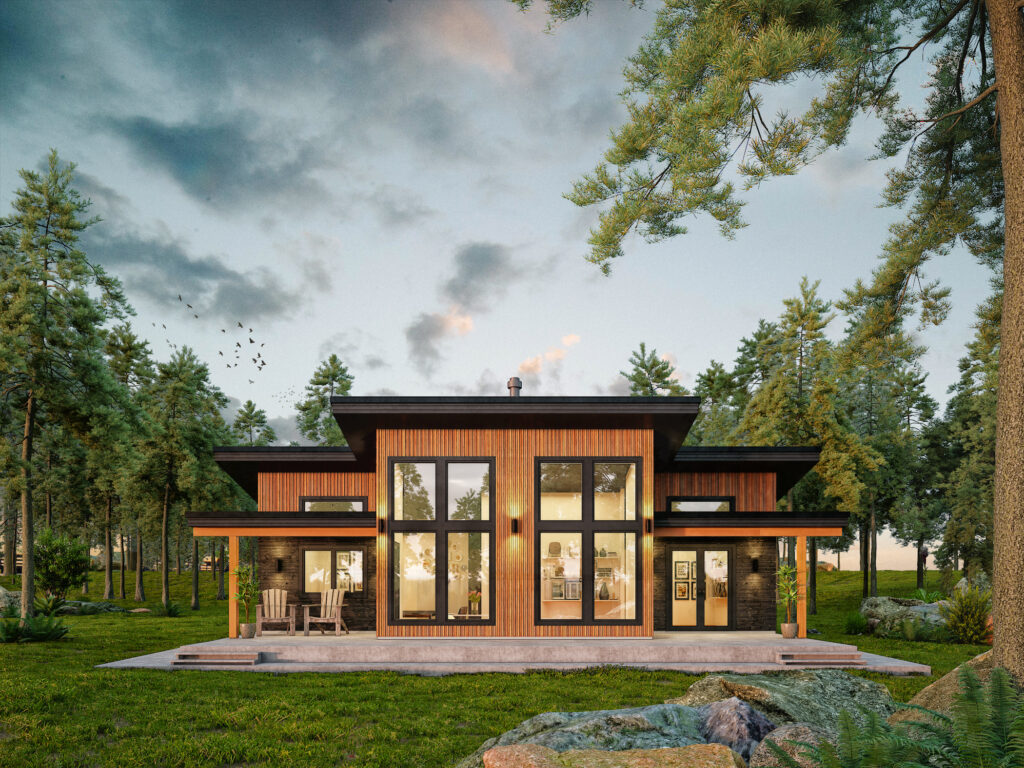

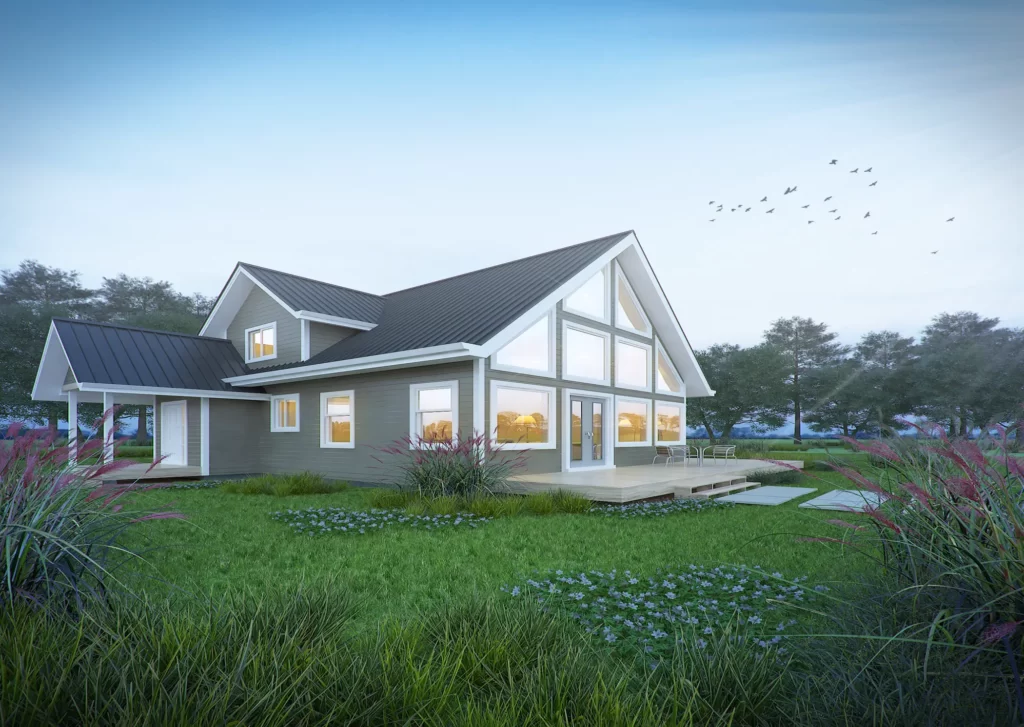
- 1752 SQ. FT
- Bedrooms: 3
- Bathrooms: 2
Preconfigured model starting at: $519,500
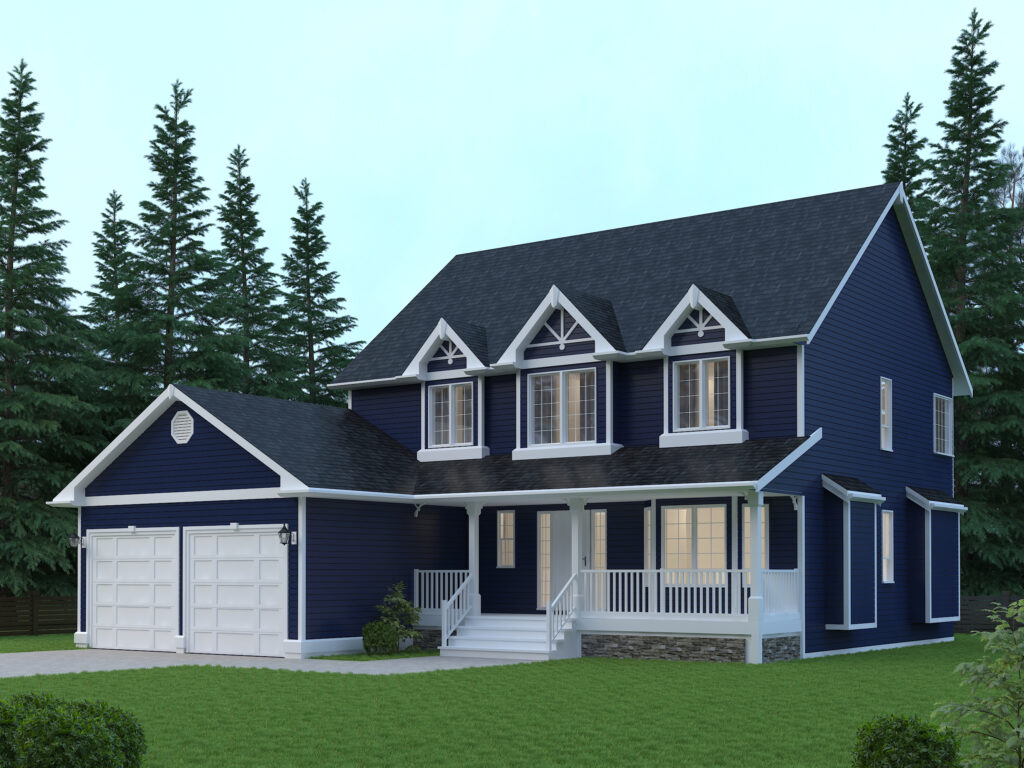
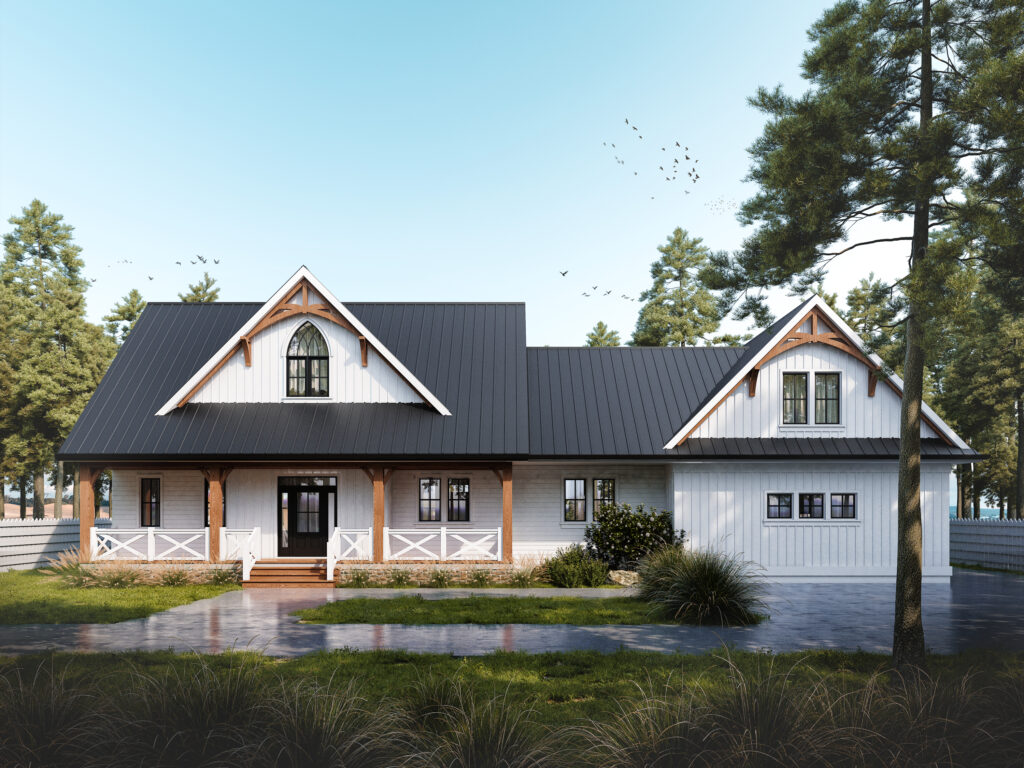

- 2307 SQ. FT
- Bedrooms: 3
- Bathrooms: 2
Preconfigured model starting at: $619,500
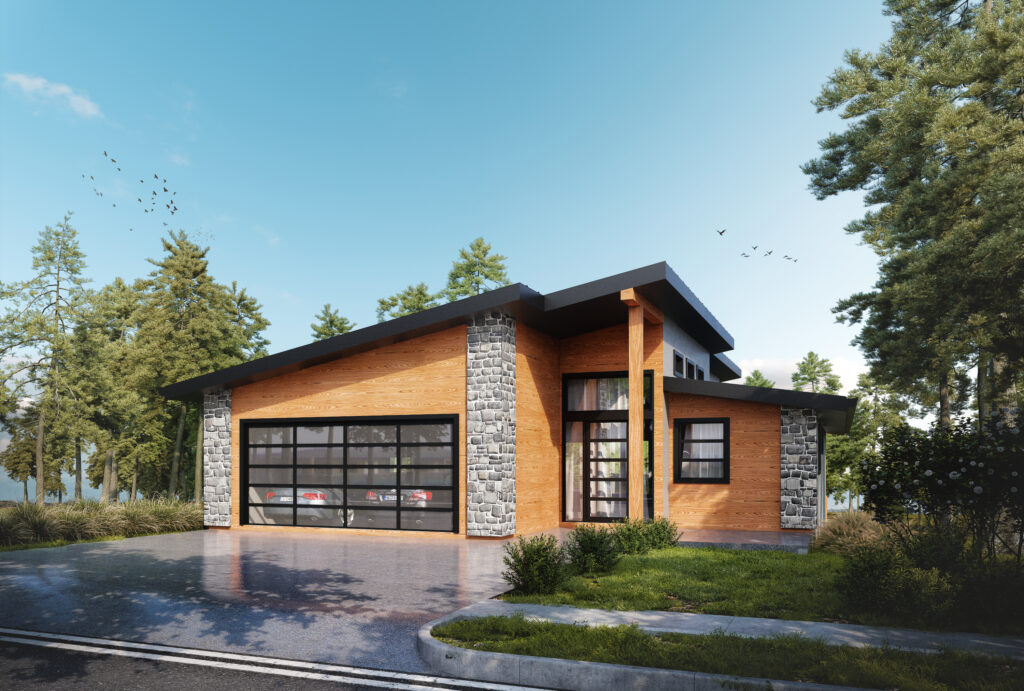
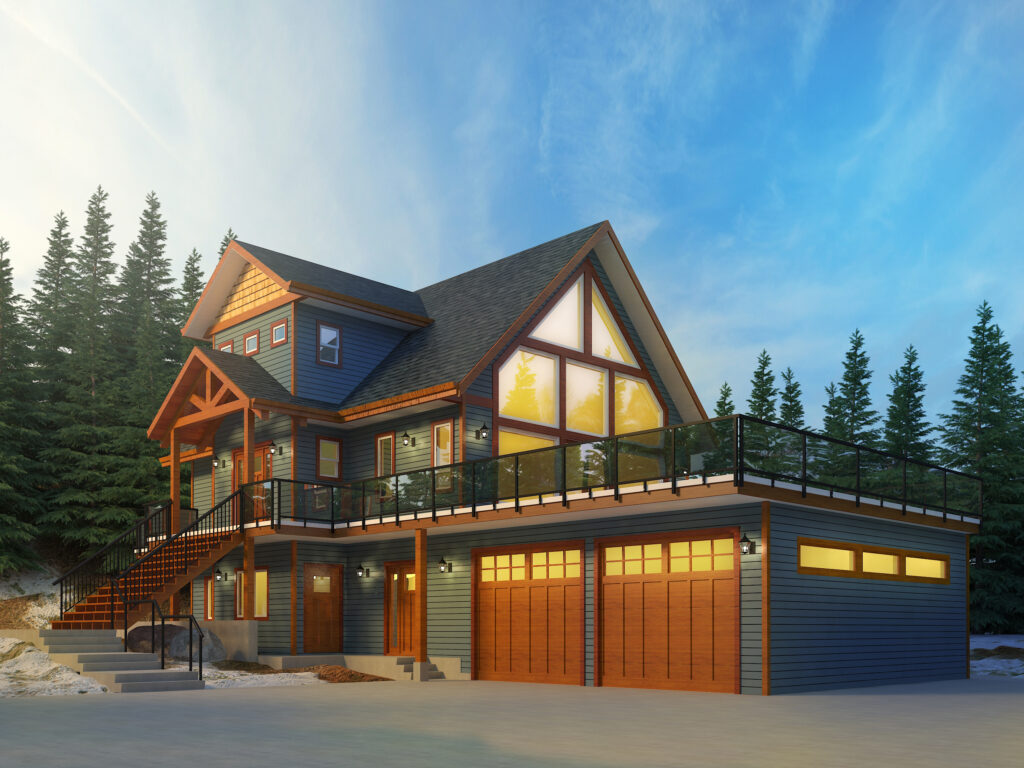
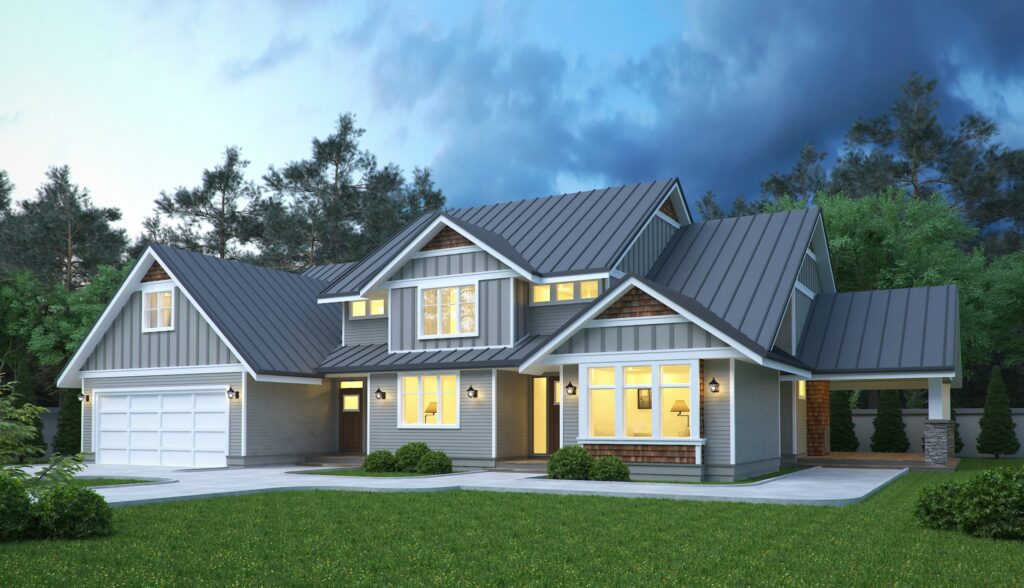
What a Prefab Cottage Actually Costs in Bobcaygeon
A prefab cottage in Bobcaygeon has two budgets. The cottage budget starts at $229,500 and is set by the model and finishes you select. The project budget covers everything the lot requires — foundation, well and septic or municipal servicing, hydro, delivery and installation, building and septic permits, and City of Kawartha Lakes development charges. On rural and waterfront lots, the project budget can approach or exceed the cottage budget.
Separating the two early is the most useful thing you can do. The cottage is quotable in a conversation. The lot is not — it depends on soil, slope, access, servicing, and which by-law and service area apply.
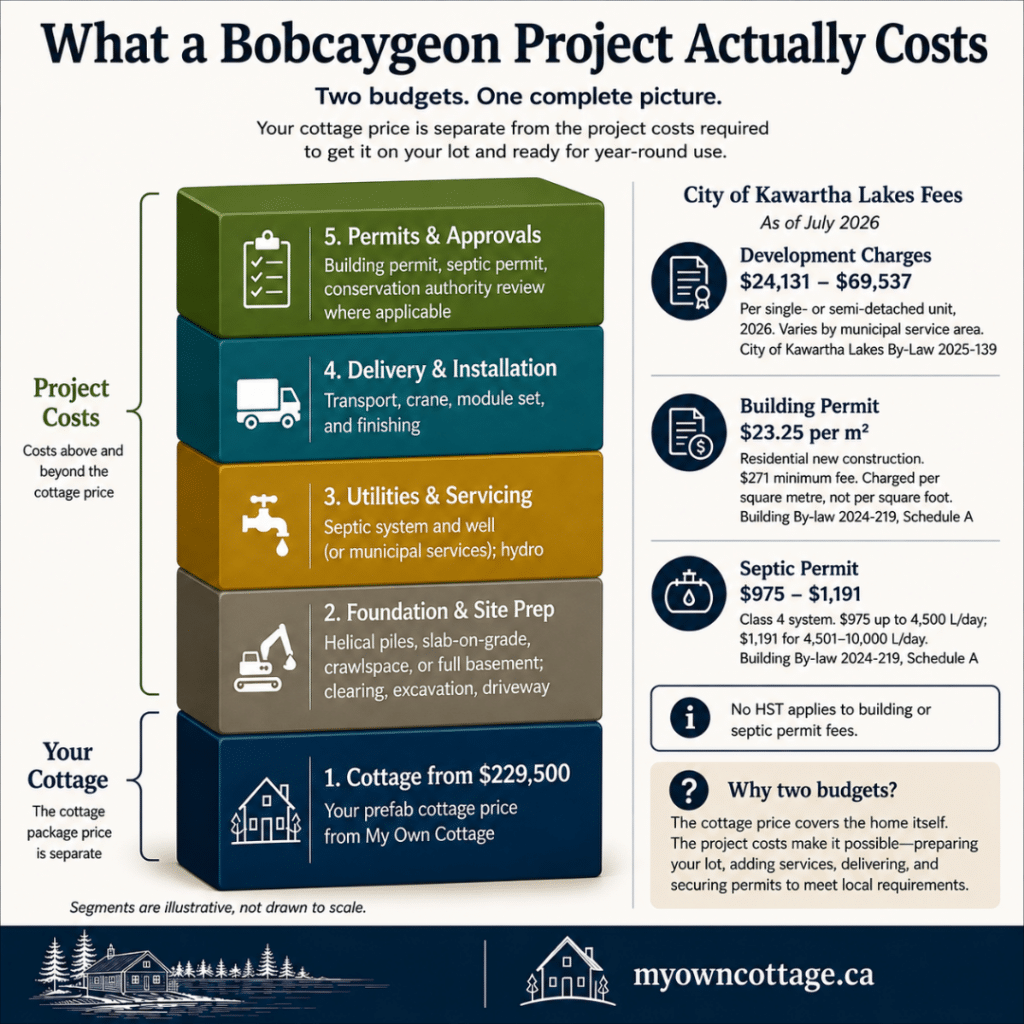
Two budgets, not one. Your cottage starts at $229,500. Your lot adds foundation, servicing, delivery, installation, permits and development charges on top — and those are set by the property, not the model. City of Kawartha Lakes fees current as of July 2026.
What the Cottage Price Includes
Buyers most often ask where the line sits between the quoted cottage and the finished dwelling. For our models, the quoted price covers the factory-built structure and its specified finishes, transportation to your property, and installation as set out in your proposal.
Because production happens in a controlled environment to a fixed specification, quality control is applied at each stage rather than negotiated on site — which is where cost predictability actually comes from.
The price does not include foundation, site preparation, servicing, permits, development charges, or landscaping and decking. Those are itemized separately in your proposal so you can see both budgets side by side rather than discovering them later.
What Your Lot Adds
These costs are paid mostly to the municipality or to licensed trades rather than to us:
• Foundation — helical piles, slab-on-grade, crawlspace, or full basement
• Site preparation — clearing, excavation, grading, driveway
• Servicing — septic system and well, or connection to municipal services; hydro
• Delivery and installation — transport, crane, module set, and finishing
• Permits and approvals — building permit, septic permit, conservation authority review where applicable
• Development charges — payable to the City
City of Kawartha Lakes Fees That Apply in Bobcaygeon
These are published City of Kawartha Lakes figures, current as of July 2026. Fee schedules are updated periodically — confirm current amounts with the City before you budget.
| Item | 2026 amount | Notes |
|---|---|---|
| Residential building permit | $23.25 per square metre | $271 minimum. Charged per square metre, not per square foot |
| Site servicing permit | 4.5% of construction value | Filed separately |
| Septic permit — Class 4, up to 4,500 L/day | $975 | Typical single-dwelling design flow |
| Septic permit — Class 4, 4,501–10,000 L/day | $1,191 | Larger design flows |
| Development charges, single- or semi-detached | $24,131 – $69,537 per unit | Varies by service area (By-law 2025-139) |
| HST on building and septic permit fees | None | These permit fees are not subject to HST |
A Worked Example
A 1,000-square-foot cottage is about 92.9 square metres. At $23.25 per square metre, the building permit works out to roughly $2,160. A 505-square-foot compact model is closer to $1,090.
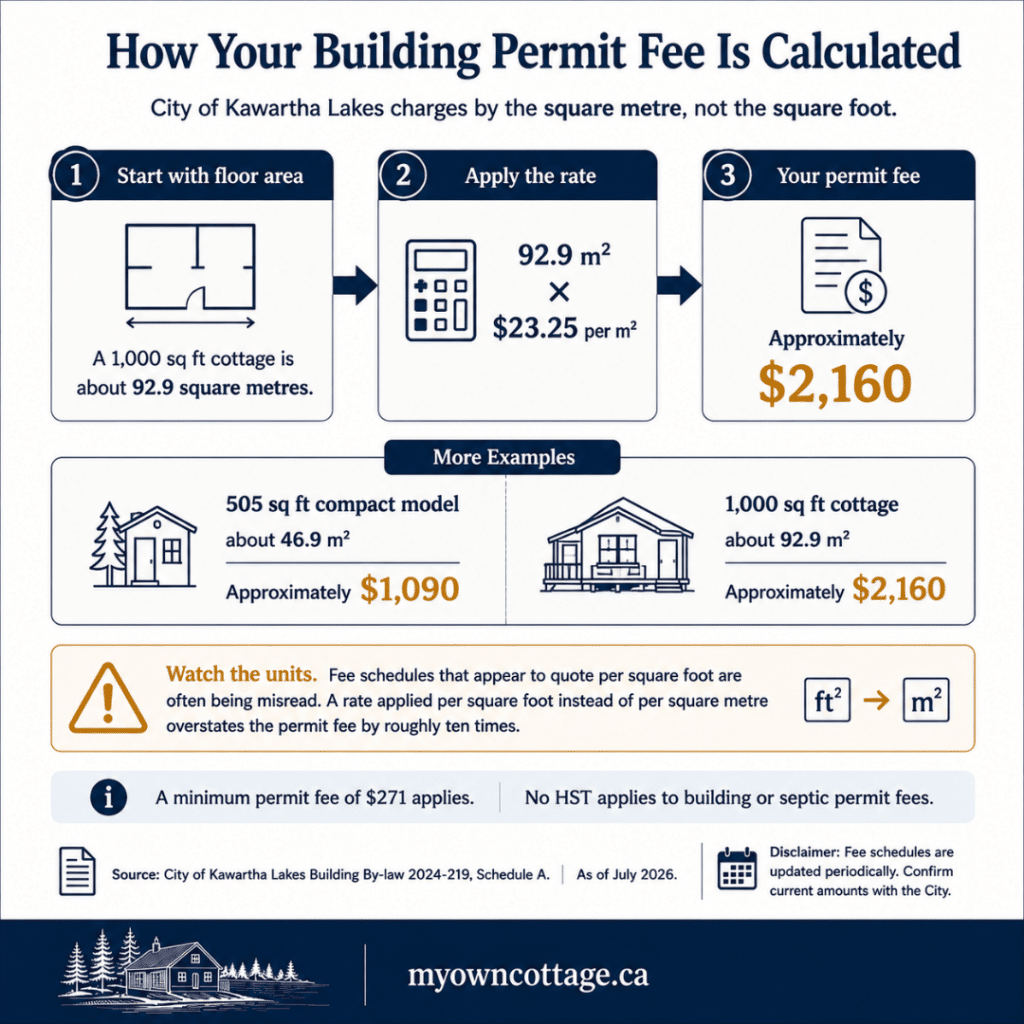
Permit fees are charged per square metre, not per square foot — roughly $2,160 on a 1,000 sq ft cottage. A common place to see costs overstated.
Permits are only one line in the project budget. We’ve set out a fuller cost breakdown for the wider region, covering the same categories across Kawartha Lakes. Cost guides that quote municipal permit fees per square foot produce a figure many times too high — worth checking whenever you see one.
The development charge is the number to pin down first. The spread between the City’s lowest and highest service-area rates is more than $45,000 per unit — larger than the price gap between several of our models. Rural service areas are charged at substantially lower rates than urban ones.
Which rate applies to a specific Bobcaygeon property depends on the service area the lot falls within, so confirm it with the City’s Development Services Hub before committing to a budget. We can’t tell you that number; the City can, and it costs nothing to ask.
Why You’ll See Prefab Cottages Advertised for $100,000
Prefab cottages advertised well below $150,000 are usually a different product than a permitted permanent dwelling. Most fall into one of five categories: a shell or partially finished unit, a material kit you still need a builder to assemble, an accessory structure not approved for occupancy, a unit sited on leased land at a seasonal resort, or a resale of a used cottage. Each carries costs or limits the headline price doesn’t show.
The categories are not interchangeable. A unit on a leased resort site may cost less up front but carries annual site fees and doesn’t include land you own.
A material package looks inexpensive because the labour, foundation, servicing, and finishing are all still ahead of you — what a cottage kit actually includes is worth reading before comparing one to a delivered price. A bunkie or accessory structure may not be permitted for full-time occupancy at all.
Five questions to ask about any advertised price:
1. Does it include delivery to my lot, or is delivery extra?
2. Does it include installation, or does it arrive as material to be assembled?
3. Is the unit approved as a dwelling, or as an accessory structure?
4. Do I own the land, or is this a leased site with recurring fees?
5. What is excluded — foundation, septic, well, hydro, permits, finishing?
Prefab, Modular, Manufactured or Kit — Which One Are You Buying?
These terms get used interchangeably in listings but describe different products with different permit paths, financing treatment, and occupancy rights. “Prefab” is a broad umbrella covering anything built through factory construction.
Modular construction — where substantially complete sections are built off-site and joined on a permanent foundation — is the type most often used for permanent, year-round prefab homes and cottages in Ontario.
| Type | What arrives | Typically permitted as | Practical implication |
|---|---|---|---|
| Modular cottage or home | Largely complete sections, set on a permanent foundation | Permanent dwelling | Treated as real property once permanently affixed |
| Panelized or kit package | Walls, trusses, and materials | Permanent dwelling once built | You still need a general contractor and a full site build |
| Manufactured / mobile home | Complete unit on a chassis | Varies by municipality and zone | Different code path; placement and financing rules differ |
| Bunkie, cabin, or shipping container cottage | Accessory structure | Accessory use, often without plumbing | Frequently not approved for full-time occupancy |
| Park model or resort cottage | Complete unit on a leased site | Seasonal recreational use | You own the unit, not the land; annual site fees apply |
A note on CSA A277. This is a factory certification standard used in some off-site construction. It certifies a manufacturer’s factory process and quality control — it is not a building permit, and it does not cover transport, on-site erection, foundations, or servicing. Those remain subject to municipal permits and inspections regardless of how the building was produced.
Certification requirements vary by model and project, so treat it as one item to discuss during design rather than a blanket answer to whether a building is code-compliant.
Our models are designed and built to the Ontario Building Code, and we are HCRA-licensed and Tarion-enrolled as an Ontario builder.
Four-Season Performance in Cottage Country
A cottage is only year-round if the building envelope, heating, and servicing are designed for it. Ontario winters in the Kawarthas put sustained load on insulation, windows, and mechanical systems, and a structure built for summer use will not simply adapt.
Four-season capability is a specification decision made during design — it affects wall and roof assemblies, window performance, heating and ventilation, and how water and septic are protected against freezing.
Factory construction helps here in a specific way. Assemblies are built indoors to a repeatable specification, so insulation is installed consistently and materials aren’t exposed to weather during the stages where moisture causes long-term problems. That’s a quality control benefit, not a magic one — the performance comes from the specification you choose, and it’s confirmed in your proposal rather than assumed.
Practical implications for a Bobcaygeon property:
• Year-round use requires year-round servicing. A well and septic system designed for seasonal use may need protection or redesign for winter operation.
• Access matters as much as the building. A cottage you can’t reach in February isn’t a four-season cottage in practice.
• Energy efficiency compounds on a lake lot. Exposure to wind off Pigeon Lake or Sturgeon Lake raises heating load, and envelope decisions made once at design stage are expensive to revisit later.
• Off-grid cottage projects change the calculation. Where hydro connection is impractical, generation, storage, and heating choices need to be planned together rather than added on.
Zoning and Permits for a Bobcaygeon Property
The City of Kawartha Lakes has not consolidated into a single zoning by-law. It administers roughly 19 area-specific by-laws inherited at amalgamation, and Bobcaygeon has its own.
This matters practically: a setback, height, or lot-coverage answer that is correct for another part of the municipality may not apply to a Bobcaygeon parcel. Always confirm requirements against the by-law that governs your specific lot.
Waterfront and rural properties commonly also involve a conservation authority. Which authority has jurisdiction depends on the watershed the property drains to, not on the municipal boundary.
Regulated areas, shoreline setbacks, and hazard lands are mapped by the authority, and Ontario Regulation 41/24 has applied since April 1, 2024, with updated regulated areas and exemptions. Confirm current jurisdiction and mapping directly, as conservation authority structures in Ontario are under review.
If your lot fronts water, that mapping usually decides what you can build and where. We cover shoreline setbacks and regulated areas in more detail for properties across the region.
The Approval Sequence
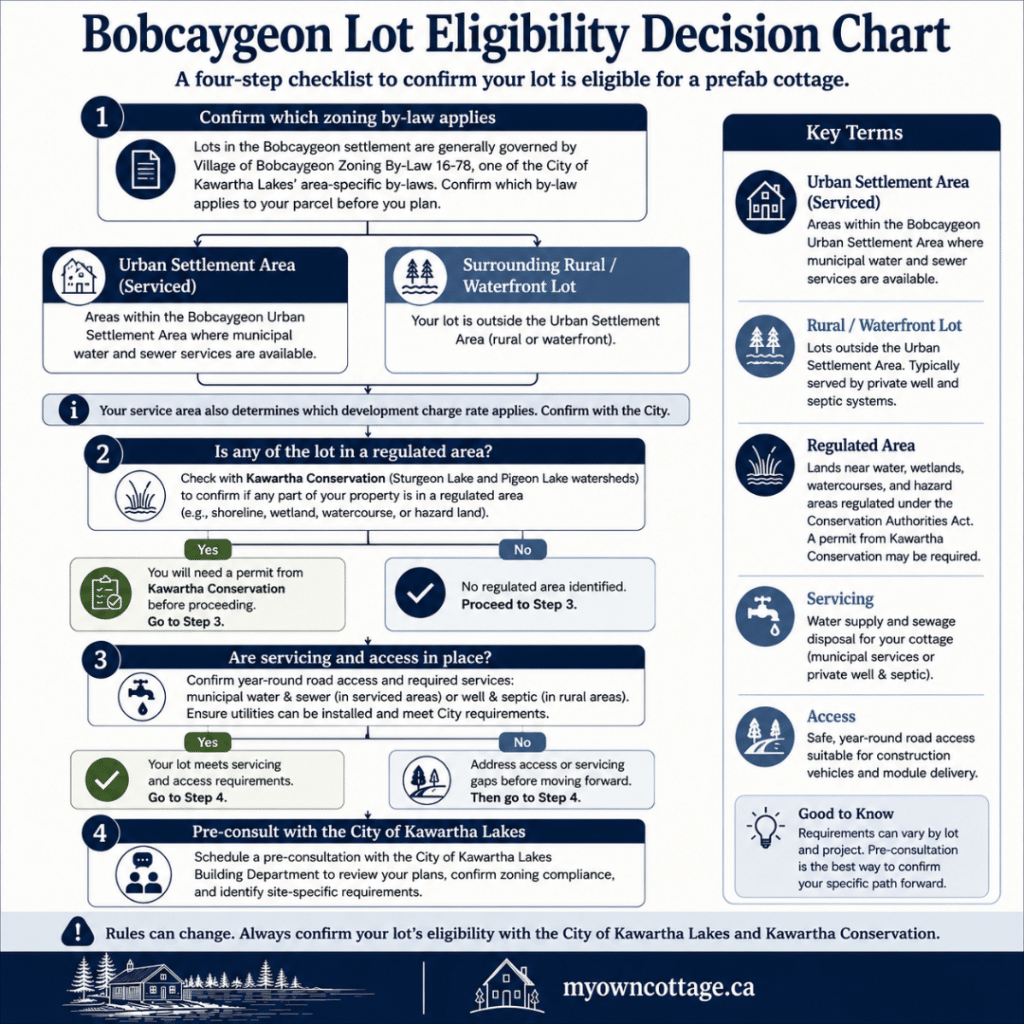
Check your lot before you choose a model. Zoning by-law, regulated areas, servicing and access — then a free pre-consultation with the City of Kawartha Lakes.
1. Pre-consultation with the City’s planning and building staff — free, early, and the cheapest hour you’ll spend on the project.
2. Confirm zoning against the by-law applying to your lot: permitted use, setbacks, height, lot coverage, and shoreline provisions.
3. Conservation authority review, where the property sits in a regulated area.
4. Septic design and permit, where the lot isn’t on municipal services.
5. Site plan and engineered drawings showing footprint, setbacks, driveway, and servicing locations.
6. Applicable Law Checklist — required with both building and septic applications. Approvals from other agencies must be in hand before a building permit can be processed.
7. Building permit issued, followed by staged inspections through to occupancy.
This sequence is broadly similar across the municipality, though the applicable by-law and service area change from one community to the next — how the process works across the rest of Kawartha Lakes covers the wider picture.
We handle permit coordination and municipal coordination alongside your surveyor, septic designer, and the licensed trades performing site work. The municipality determines what your property permits — no builder can promise an approval outcome, and you should be cautious of any who does.
Can a Cottage Physically Reach Your Lot?
Delivery access is the constraint buyers discover last and should check first. Factory-built modules travel by truck and are placed by crane, so both the route and the pad have to work. Narrow or private roads, tight driveway turn-ins, overhead lines, posted load limits, and soft ground under crane outriggers can all restrict what’s deliverable — or rule out modular delivery for a property entirely.
Bobcaygeon sits on the Trent-Severn Waterway between Pigeon Lake and Sturgeon Lake, and the surrounding waterfront and island properties raise access questions inland lots don’t.
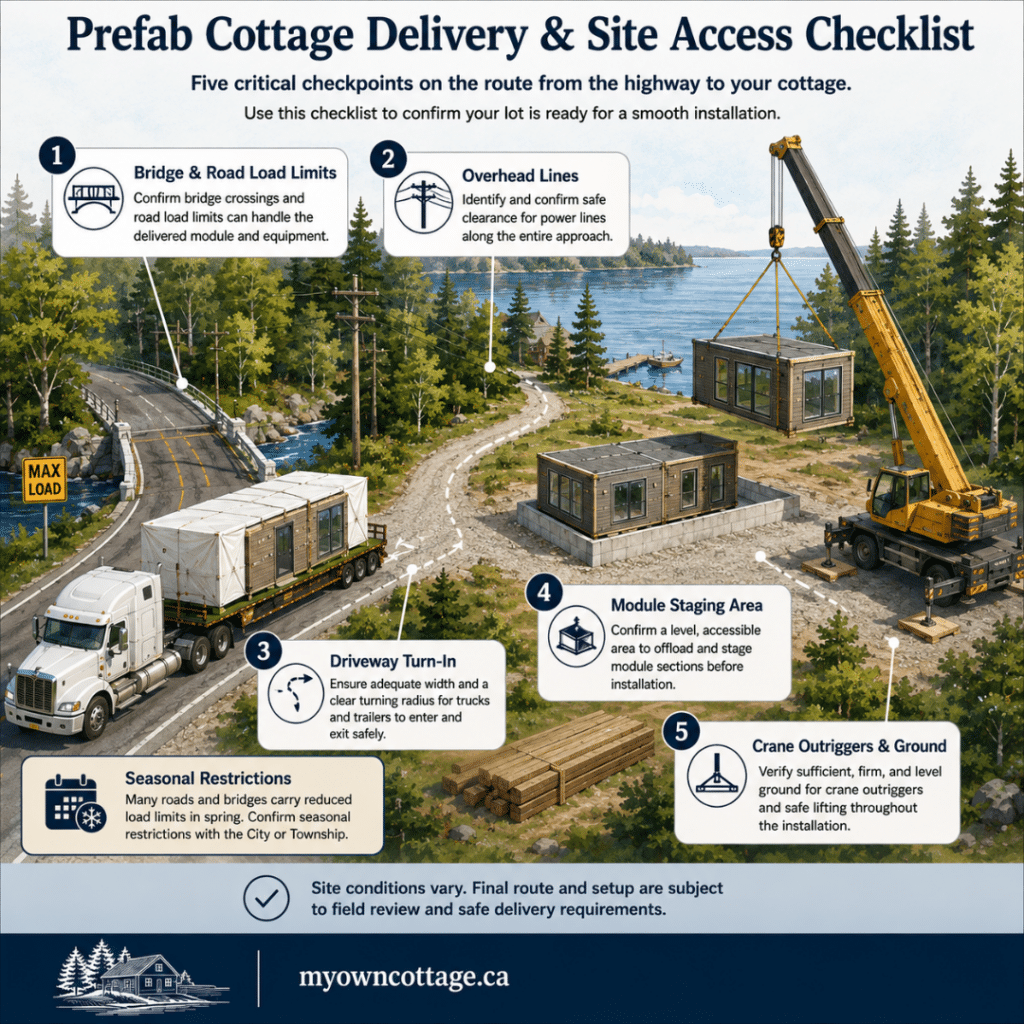
The route matters as much as the lot. Bridges, overhead lines, driveway width, staging space and crane ground all determine whether a module can reach your property — checked before design is finalized.
What we assess during site coordination, before design is finalized:
• Road route — width, turning radius at the driveway, low structures, posted load limits
• Overhead obstructions — hydro and telecom lines along the approach
• Staging area — space on or near the property to hold modules before the set
• Crane position and ground bearing — outriggers need stable, level ground within reach of the pad
• Seasonal restrictions — spring load limits on rural roads can delay delivery
• Water access — properties reachable only by boat require a different approach, and sometimes cannot be served
One constraint worth knowing early: CMHC’s prefab financing program requires the property to be suitable and available for full-time, year-round occupancy and to have year-round vehicular access — a requirement CMHC applies explicitly to homes on islands. A seasonal, water-access lot may be buildable but not financeable through that route.
Financing a Prefab Cottage
Financing a factory-built cottage differs from a standard mortgage because funds are released in stages against construction progress rather than in a single advance at closing.
CMHC’s prefab financing program allows a minimum 5% down payment with up to four staged draws. The property must be on a permanent foundation and available for full-time, year-round occupancy; units not permanently affixed are financed as chattel instead, which changes both rate and term.
Two points that catch cottage buyers:
• Seasonal use may disqualify you. Programs built around year-round occupancy won’t apply to a genuinely seasonal building.
• Primary-residence rebates don’t extend to recreational property. The First-Time Home Buyers’ GST/HST rebate applies to primary residences and explicitly excludes seasonal recreational cottages. Don’t build it into a recreational-property budget.
Confirm current terms with your lender and with CMHC directly — program details change and your circumstances determine what’s available.
How the Build Works: Design, Build, Deliver, Install
The process runs in four stages, with factory production and site preparation progressing in parallel rather than in sequence. Design and approvals come first and their duration depends on your municipality and property. Once construction begins, most projects run roughly two to six months, though site conditions, servicing, and approvals can extend that.
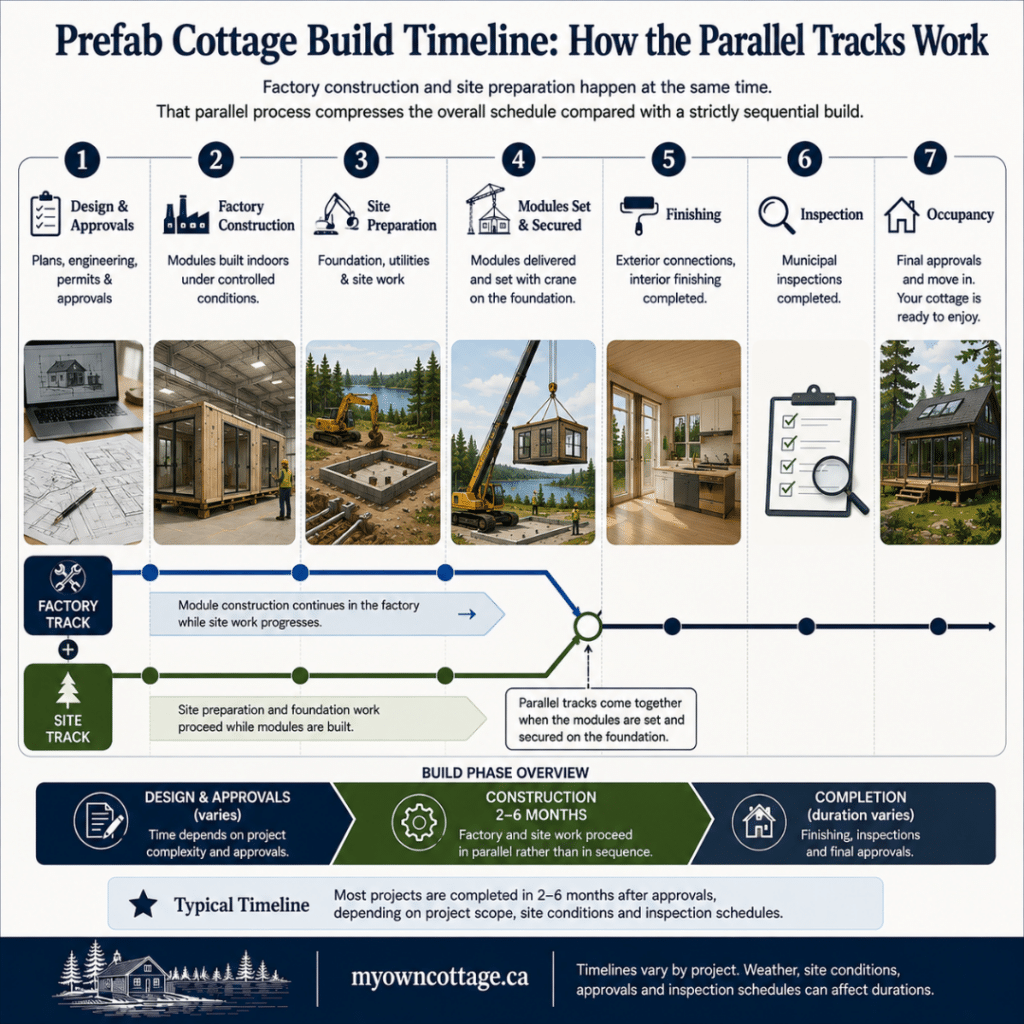
Two tracks, running at once. Your cottage is built in the factory while site work happens on your lot. They meet the day the modules are set.
1. Design. We review your lot, intended use, preferred model, and budget priorities, then develop the design and the documentation your permit applications require.
2. Build. Components are produced in a controlled environment. Weather-related delays during the main construction stages are reduced, material waste is typically lower than in site-built construction, and quality control is applied consistently rather than under changing site conditions.
3. Deliver. Modules are transported once foundation and site preparation are complete. Delivery is scheduled against site readiness, not the other way around.
4. Install. Licensed trades set and secure the modules, complete connections and finishing, and the build proceeds through municipal inspections to occupancy.
The sequence matters because decisions made in stage one — model size, foundation type, servicing approach — are constrained by delivery access and approvals. Establishing those constraints before design is finalized is what keeps a project from stalling.
Working With My Own Cottage
We design, build, deliver, and install prefab cottages, prefab cabins, modular homes, garden suites, and additional dwelling units on customer-owned land throughout Ontario, operating from Orillia.
Rather than assembling a project from separate suppliers, buyers work with one team handling design, project management, permit and municipal coordination, site coordination, delivery logistics, and installation by licensed trades.
What we’ll tell you honestly:
• Prefab construction is not automatically cheaper than site-built. What it offers is cost predictability — a fixed specification produced under controlled conditions, with fewer variables to renegotiate mid-build.
• On most rural and waterfront lots, the property drives the budget more than the model does.
• We cannot promise an approval outcome. The municipality decides what your property permits.
• Not every lot suits modular delivery. We’d rather tell you during a consultation than after a deposit.
Our credentials are verifiable: HCRA-licensed, Tarion-enrolled, and building to the Ontario Building Code.
Depending on your project, see also our compact cabin designs, garden suites and secondary units, the full range of cottage designs across the province, or our coverage across the wider municipality.
Prefab Cottages Bobcaygeon FAQs
How much does a prefab cottage cost in Bobcaygeon?
Cottages start at $229,500 for a 505-square-foot model, with 33 designs ranging up to $949,500. That covers the building itself. Foundation, site preparation, servicing, delivery, installation, permits, and development charges are separate and depend on your property. Budget both together when assessing affordability.
Are prefab cottages cheaper than site-built cottages?
Not automatically. Factory construction improves cost predictability and reduces weather-related delays, but total cost still depends on the model, finishes, foundation, servicing, delivery route, and site work. On a difficult lot, site costs are similar whichever method you choose. The reliable advantage is a fixed specification, not a lower total.
Is a prefab cottage turn-key, or does more work follow delivery?
Our quoted price covers the factory-built structure and its specified finishes, transportation, and installation as set out in your proposal. It excludes foundation, site preparation, servicing, permits, and development charges. “Turn-key” and “ready-to-move” are used loosely across the industry — always ask which of those five items a quoted price actually includes.
Why do development charges vary so much around Bobcaygeon?
City of Kawartha Lakes development charges range from $24,131 to $69,537 per single-detached unit in 2026 under By-law 2025-139. The rate follows the municipal service area rather than the community name, and water and wastewater components account for most of the difference. A serviced lot and a well-and-septic lot fall into different bands.
What permits do I need to build a cottage in Bobcaygeon?
You will need a building permit from the City of Kawartha Lakes, a septic permit where the lot is not on municipal services, and a permit from Kawartha Conservation where the property sits within a regulated area. An Applicable Law Checklist accompanies both City applications. Bobcaygeon is governed by Village of Bobcaygeon Zoning By-Law 16-78.
Can I put a factory-built cottage on a waterfront lot near Bobcaygeon?
In most cases yes, subject to zoning, shoreline setbacks, Kawartha Conservation approval, septic capacity, and physical delivery access. The construction method is rarely the limiting factor — the lot is. Waterfront and island properties should be assessed for road access and crane positioning before a model is selected.
What foundation options are used for prefab cottages in cottage country?
Four are common on Kawartha-area properties: helical piles, slab-on-grade, crawlspace, and full basement. Each carries a different level of site disturbance, cost, and service access. Slope, bedrock, water table, setbacks, and intended use all influence the choice, which is confirmed with your designer and site professionals during the design stage.
Can I live in a prefab cottage year-round in Ontario?
Yes, where the building is specified for four-season use, built to the Ontario Building Code, placed on a permanent foundation, and approved by the municipality for that use. Insulation, heating, servicing, and year-round road access all factor in. Zoning determines whether permanent occupancy is permitted on a given lot.
How long does the process take from consultation to occupancy?
Design and approvals vary by property and municipality and are the least predictable stage. Once construction begins, most projects run roughly two to six months, with factory production and site preparation progressing in parallel. Servicing, weather, and inspection scheduling can extend that timeline.
How do I finance a prefab cottage?
Financing releases funds in stages against construction progress rather than in a single advance. CMHC’s prefab financing program allows a minimum 5% down payment with up to four draws, but requires a permanent foundation and a property suitable and available for full-time, year-round occupancy including year-round vehicular access. Seasonal-only cottages will not qualify.
Do prefab homes hold their value?
A modular home permanently affixed to a foundation on land you own is real property, and its value is influenced by the same factors as any other house: location, lot, build quality, and upkeep. Units on leased sites or not permanently affixed are treated differently and typically depreciate more like personal property.
Are small prefab cottages available for smaller lots?
Yes. Our compact range starts at 505 square feet, with several models under 800 square feet suited to limited buildable area, guest accommodation, granny suites, or downsizing. Lot coverage, setbacks, and any minimum dwelling size in By-law 16-78 will determine what fits your property.
Planning Your Bobcaygeon Cottage
Three things determine whether a prefab cottage project in Bobcaygeon works: the model you select, what your lot requires on top of it, and whether the property can physically and legally accommodate the build. The cottage is the predictable part — 33 customizable models from $229,500, with published prices. The lot is where the variables live, and where early work pays off.
The most useful first step is a pre-consultation with the City to confirm which zoning by-law applies to your parcel, which service area sets your development charges, and whether a conservation authority has jurisdiction. That conversation costs nothing and reshapes budgets more than any other single step.
When you’re ready, share your lot location, intended use, target size, and timeline, and we’ll identify suitable models, delivery considerations, and the site requirements to plan around.
• Request a Free Consultation
• Call Us Directly: (705) 345-9337
• View Our Design Catalogue
Alternatively, for your convenience, you can also simply fill out the contact form below and we’ll get back to you soon!

Contact Us
We usually respond within 24 hours!
- Comprehensive Warranty
- Best Price Guarantee
- Exceptional Service
About the Author

Written by Sean Stevenson, CMO and Buyer Experience Lead at My Own Cottage. Sean has spent five years guiding buyers through the full prefab cottage process alongside the company’s build team — from lot assessment and all-in budgeting through zoning, permits, development charges, and final occupancy across Muskoka, Simcoe County, Durham Region, and the GTA.
Municipal fees, development charges, and financing program terms are current as of July 2026 and subject to change. Confirm current requirements for your property with the City of Kawartha Lakes, the applicable conservation authority, and your lender.