Prefab Cottages Brantford: What Your Lot Allows and What It Costs
Last updated: August 10, 2026
Prefab cottages Brantford buyers install on their own lots start at $229,500, delivered and set on a prepared site.
Total project cost depends on the property: 2026 City of Brantford development charges run $46,114 to $72,414 depending on the area, the residential building permit fee is $1.14 per square foot, and Zoning By-law 124-2024 permits a maximum of three dwelling units per lot.
✓ HCRA Licensed | ✓ Tarion Enrolled | ✓ CSA A277 | ✓ Ontario-Built
Most pages about prefab cottages start with the building. In Brantford, the building is the predictable part.
What actually decides your project is the lot: whether it sits inside the Grand River floodplain, how many dwelling units the zoning by-law permits on it, and which of three development charge schedules applies to your address. Those three answers can move a budget by tens of thousands of dollars before anyone chooses a floor plan.
This guide covers what prefab cottages in Brantford cost, which of our 33 customizable models suit which situations, and the municipal rules that govern factory-built construction here — each one linked to the City of Brantford or conservation authority document it comes from.
For the province-wide picture on factory-built cottages, start with our Ontario guide.
Key takeaways
• Our prefab cottages, cabins and small homes start at $229,500, delivered and installed on a prepared site
• 2026 City development charges for a new single-detached unit run $46,114 to $72,414 depending on where in Brantford you build — and one downtown area carries none
• A backyard unit behind an existing house may be exempt from municipal development charges under the Development Charges Act
• Brantford’s residential building permit fee is $1.14 per square foot, minimum $105
• If your lot falls in the Flood Protection Overlay, basements are not permitted in new construction — which settles your foundation before anything else does
Prefab Cottage Models Available for Brantford Properties
Our catalogue runs 33 preconfigured model homes from 505 to 3,373 square feet, priced from $229,500 to $949,500. Each figure is the starting price for that model including delivery and installation on a prepared site. Foundation, site preparation, servicing, permits and municipal charges are quoted separately against your property, because those costs belong to the lot rather than to the building.
Compact prefab cottages, cabins and small homes
Suited to guest accommodation, garden suites, additional dwelling units, downsizing and single or two-person households.





Full-size prefab cottages and modular homes
Suited to families, multigenerational households and a full-size permanent residence on its own lot — where the approvals and cost picture differ from a backyard unit.

- 988 SQ. FT
- Bedrooms: 2
- Bathrooms: 1
Preconfigured model starting at: $324,500


- 1170 SQ. FT
- Bedrooms: 3
- Bathrooms: 1
Preconfigured model starting at: $369,500


- 1381 SQ. FT
- Bedrooms: 2
- Bathrooms: 2
Preconfigured model starting at: $529,500


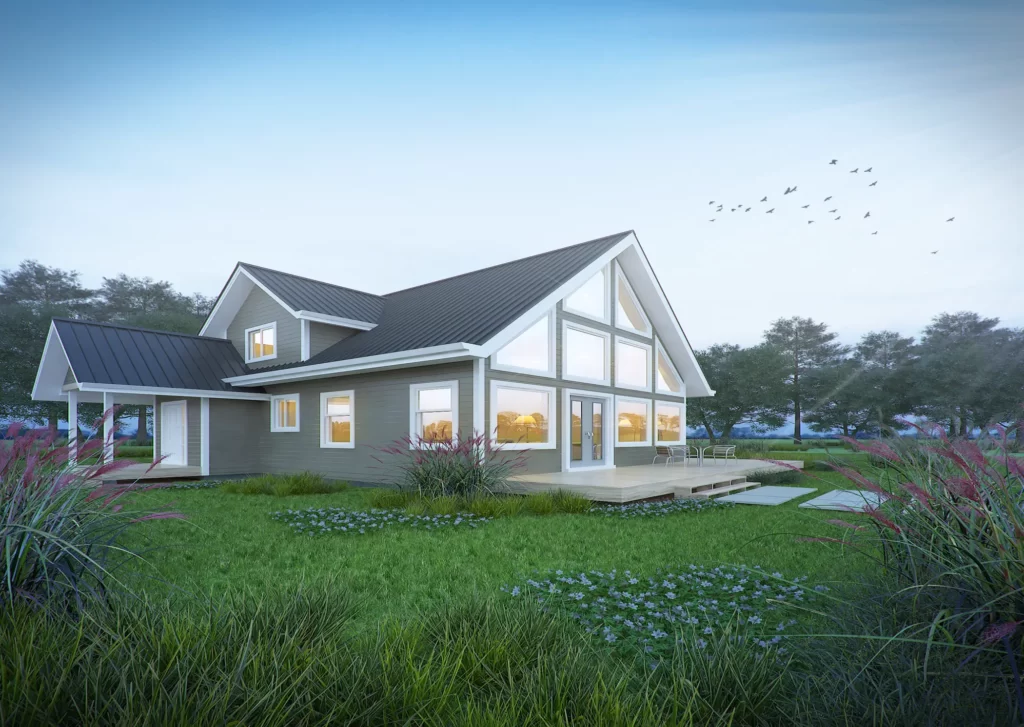
- 1752 SQ. FT
- Bedrooms: 3
- Bathrooms: 2
Preconfigured model starting at: $519,500


- 2307 SQ. FT
- Bedrooms: 3
- Bathrooms: 2
Preconfigured model starting at: $619,500

- 2513 SQ. FT
- Bedrooms: 3
- Bathrooms: 3
Preconfigured model starting at: $899,500


- 3008 SQ. FT
- Bedrooms: 3
- Bathrooms: 2
Preconfigured model starting at: $579,500

Every one of these is a starting point rather than a fixed product. Layouts, finishes, window placement, porches and roof lines are all adjustable, and we design and build fully custom homes where no preconfigured plan fits the property.
A note on price per square foot. Compact prefab cottages do not cost proportionally less than larger ones. Kitchens, bathrooms, mechanical systems, transport and installation are close to fixed regardless of floor area, so the per-square-foot figure rises as the building shrinks. Buyers comparing a 505-square-foot cottage against a 1,000-square-foot model on that metric are usually comparing the wrong number.
Prefab cottages, modular homes, cabins and kits — what the terms mean
The vocabulary in this market is inconsistent, and the differences change what you receive.

A kit and a finished cottage are not the same product at different prices. Before comparing quotes, confirm which of these four you are being offered and how much work remains on your site.
• Prefabricated homes is the umbrella term for any dwelling with significant construction completed off-site.
• Modular homes arrive as volumetric sections built in a factory, craned into place and joined on a permanent foundation. All of our prefab cottages and small homes are modular.
• Panelized homes arrive as flat wall and roof panels assembled on site. Less complete on delivery, more site labour.
• Kits supply materials and drawings; the buyer arranges construction. We offer our kit option for self-builders, which is a different scope and a different price basis than a delivered and installed model.
• Park models and mobile homes are built to a separate standard on a chassis. They are not what we build, and Brantford’s zoning by-law prohibits portable buildings and shipping containers as accessory structures in residential zones.
CSA A277 is a factory certification standard that some manufacturers hold for particular product lines. It certifies work completed inside the plant and does not extend to transport, on-site erection, foundation or servicing — all of which remain subject to municipal inspection under the Ontario Building Code.
Certification of a factory process and approval of your finished project are two different things, and any builder implying otherwise is worth a second question.
How Much Do Prefab Cottages in Brantford Cost?
Prefab cottages in Brantford start at $229,500 for a compact model delivered and installed on a prepared site. Total project cost adds four items priced against your specific property: foundation and site preparation, water and sewer connections, building permit fees, and municipal development charges. In Brantford those charges alone range from nothing to more than $72,000 depending on where the lot sits.
What the model price includes
| Included in the model price | Quoted separately against your lot |
|---|---|
| The cottage built to your specification | Foundation and site preparation |
| Factory finishes, fixtures and systems | Water, sewer and hydro connections |
| Delivery to your property | Building permit fees |
| Crane and installation on a prepared site | Development charges |
| — | Septic, where applicable |
| — | Driveway, grading and landscaping |
The installed figure is confirmed after a site visit, because site access and grade affect what the set actually requires.
Brantford development charges for 2026
Development charges are the largest single municipal cost on a new dwelling, and the City of Brantford applies three separate schedules depending on the area. These rates took effect January 1, 2026, following 4.2% indexing.

Where you build in Brantford changes the municipal charge on a new home by $26,300. These are City of Brantford development charges only — an education development charge of $2,308 per unit applies separately, and rates index each January.
| Area | Single & semi-detached | Rows & other multiples |
|---|---|---|
| City-wide (excluding the two areas below) | $46,114 | $32,530 |
| Tutela Heights Settlement Area | $60,840 | $42,915 |
| Northern Settlement Expansion Area Lands | $72,414 | $51,079 |
A separate education development charge of $2,308 per new residential unit is collected on behalf of the Brant Haldimand Norfolk Catholic District School Board. The Grand Erie District School Board does not levy one.
There is also a downtown exemption area in which no development charges apply to new development or redevelopment.
Two practical notes. These figures index annually each January 1, so confirm the current rate at permit stage. And the governing by-law was approved in October 2021 for a maximum five-year term, meaning a replacement is due — treat the numbers above as accurate today rather than durable.
One further caution: the City’s development charges page states that non-rental residential charges are payable on the earlier of occupancy permit issuance or occupancy, while its building fees page states they must be paid before a building permit is issued. Confirm the timing for your project with the City, because it affects when you need the money, not just how much.
All three schedules, the downtown exemption area and the education development charge are set out on the City of Brantford’s published development charge schedule.
The exemption most Brantford buyers don’t know about
The City lists among its exempt developments additional residential units in new residential buildings according to Section 2 of the Development Charges Act.
In plain terms: one residential unit in a structure ancillary to an existing detached house, semi-detached house or rowhouse can be exempt from municipal development charges, provided the existing house contains no more than two residential units and no other ancillary structure on the lot contains a residential unit.
That is materially different project economics from building the same cottage as a new dwelling on its own lot. It does not automatically clear the education development charge, which is imposed under separate legislation — confirm that line before you budget around it.
Building permit fees in Brantford
Brantford charges residential building permits by floor area:
• Group C residential occupancies: $1.14 per square foot
• Minimum permit fee: $105
• Building site servicing permit: $250
• Sewage system installation or replacement: $625
• Detached residential garage or carport: $285
• Starting construction before obtaining a permit adds $250 to $5,000 for Part 9 buildings, scaled to how far the work has progressed
For a 788 sq ft Hideaway, that is roughly $898 in permit fee — small beside the development charge, and worth knowing precisely so it isn’t a surprise. These rates come from Brantford’s published building permit fee schedule, which also lists fees for decks, pools, demolition and site servicing.
One correction, because it circulates widely: the $80 plus HST fee is a Building Permit Search request, used to look up historical permits on a property. It is not the fee to obtain a construction permit.
A building permit is required for creating additional dwelling units, including detached ADUs, and for any detached accessory structure of 15 square metres or more. Applications are submitted through the City’s Cloudpermit system, which also handles inspection bookings and application tracking.
Those are the Brantford-specific numbers. If you’re weighing this against a build elsewhere in the province, our guide to what a complete project budget looks like across Ontario covers the same cost categories with figures that vary by municipality.
Which development charge schedule applies to your address changes the budget by up to $26,300. Tell us where you’re building and we’ll check it against your lot.
Can You Put a Prefab Cottage in a Brantford Backyard?
Yes, subject to conditions. Brantford’s Comprehensive Zoning By-law 124-2024 permits additional dwelling units in single detached, semi-detached, street townhouse and block townhouse dwellings, and permits one additional dwelling unit within a detached accessory structure.
A lot may contain a maximum of three dwelling units. A building permit is required, and the unit must satisfy zoning, servicing and — on regulated lands — conservation authority requirements.
How many dwelling units your lot can hold
The by-law caps a lot at three dwelling units. Common configurations are three units inside the house, two inside the house plus one detached unit in the rear yard, or one unit in the house plus one detached unit.

Brantford permits up to three dwelling units on a lot, and a detached backyard unit is one of the ways to get there. Which configuration suits your property depends on servicing, lot coverage and — on floodplain lands — a conservation authority permit.
A detached unit is what most people mean by a backyard cottage, garden suite, bunkie, laneway unit or secondary dwelling. In the by-law’s language it is an additional dwelling unit located within a detached accessory structure, defined as subordinate to the primary dwelling unit on the lot.
Garden suites and ADUs built this way are the fastest-growing use for compact prefab cottages across Ontario, and Brantford’s three-unit permission is comparatively generous.
The rules that follow are Brantford’s. The provincial framework beneath them — what counts as an additional residential unit, where they’re permitted as-of-right, and how the development charge exemption works — is the same across the province, and we cover it in how additional residential units work across Ontario.
Size — the one rule to confirm before you design
Brantford has two published sources on how large a backyard unit can be, and they do not agree. Until the City confirms which governs your property, treat any size figure — including the widely quoted 110 m² — as unconfirmed.
| What the rule covers | Zoning By-law 124-2024, Section 3.2 | City’s Accessory Dwelling Unit page |
|---|---|---|
| Floor area cap | None stated | 50% of the principal dwelling’s gross floor area, or 110 m², whichever is lesser |
| Bedroom limit | None stated | Maximum two |
| What governs size | Lot coverage — the greater of 45% or the coverage permitted in the applicable zone, on a municipally serviced lot | A fixed square-metre limit |
| Status | Enacted September 24, 2024. Expressly repealed the previous Zoning By-law 160-90 | Carries a note that its information is current as of May 2023 — before the by-law was enacted |
The by-law is the enacted instrument and post-dates the City’s Accessory Dwelling Unit page. But we are not going to publish a size limit we cannot reconcile, and how City staff apply the two documents together is a question only the City can answer.
Before you commit to a model, confirm the applicable standard for your property.
City of Brantford Building Department
519-759-4150 · [email protected] · 58 Dalhousie StreetThat single call belongs before design, not after.
One thing to watch when comparing builders. If a builder, directory or listing quotes the 110 m² figure with confidence, ask which document they are reading and when they last checked it. The figure circulates widely and traces back to guidance that predates the current by-law.
Height, setbacks and placement
These provisions are unambiguous in the current by-law:
• Permitted locations: rear yard and interior side yard only
• Height: 3.5 m flat roof, 4.5 m pitched roof — and for a peaked accessory structure, height is measured from finished grade to the peak, not to the mean between eaves and ridge
• Side and rear setback: 1.2 m where the wall facing that lot line contains doors or windows. A habitable unit normally will, so treat 1.2 m as the working figure rather than the 0.6 m that applies to blank walls
• Street line setback: 3.0 m minimum
• Prohibited: portable buildings and shipping containers as accessory structures in residential zones
That height rule matters more than it appears. A 4.5 m limit measured to the peak constrains roof pitch on a detached unit, which is a design conversation to have at the outset.
Two further setbacks catch people out. Any building containing a dwelling unit must sit 15 m from a branch rail line or 30 m from a main rail line, and 14 m from a lot line abutting a provincial highway, with that 14 m maintained as landscaped open space.
Servicing, site access and delivery
Outside the Agricultural and Suburban Residential zones, the by-law prohibits erecting a building unless watermains, storm sewers, sanitary systems and electrical service are constructed and operational, and unless wastewater servicing capacity has been confirmed and allocated by Council under the City’s Wastewater Allocation Policy.
On an infill or edge lot, that allocation question can precede everything else.
Site access is the other physical gate, and it is assessed on the property rather than on a map. A backyard installation needs a route for the module and a crane position with clear reach.

Site access is assessed on the property, not on a map. Overhead lines, tree canopy, driveway width and ground conditions for the crane all affect whether a module can reach the rear yard — which is why we review access before quoting an installed figure.
The variables are driveway width and turn-in, overhead service drops, mature tree canopy, ground conditions for outriggers, and the roof ridge the boom must clear.
On a tight urban lot this is the difference between a straightforward set and a project that needs a different approach — which is why we review site access before quoting an installed figure.
Is Your Lot in the Grand River Floodplain?
Brantford sits on the Grand River, and a meaningful share of the city falls within the Grand River Conservation Authority’s regulated area. If your property lies in the City’s Flood Protection Overlay, a GRCA permit is required before development, basements are not permitted in new construction, and mechanical and electrical equipment must be installed above the first floor elevation.
Check this before you design, not after.
What the Flood Protection Overlay changes

If your Brantford lot falls in the Flood Protection Overlay, the zoning by-law decides your foundation before you choose a model. Basements are not permitted in new construction, and a Grand River Conservation Authority permit is required.
Zoning By-law 124-2024, Section 3.9 governs land shown on Schedule B:
• A GRCA permit must be issued
• Basements are not permitted in new development, including additions. Non-habitable crawl spaces may be permitted
• All mechanical and electrical service equipment must be installed above the first floor elevation
• No new openings, windows or doors below the first floor elevation of a residential use
• Additions must have a first floor elevation no lower than the existing building
• Unenclosed porches, verandahs and decks, and accessory buildings under 15 square metres, may be exempt from the GRCA permit — unless the lot abuts a Core Natural Zone
Separately, Section 3.2 prohibits an additional dwelling unit in the basement of a dwelling on overlay lands. For a floodplain property that inverts the usual logic: a detached backyard cottage is not the expensive alternative to a basement conversion — it may be the only route available.
For factory-built construction, the basement prohibition is the consequential one. It points you toward a crawlspace, slab or pile foundation, and that choice affects servicing runs, floor structure and access. Resolve it before selecting a model. See how foundation options differ by lot conditions.
How to check your property in ten minutes
1. Open the GRCA’s Map Your Property tool and enter your address
2. Look for the Regulation Limit (GRCA) layer
3. Cross-check the City’s zoning pages and interactive zoning web map for the Flood Protection Overlay
4. If either shows your lot, contact GRCA Planning and Regulations staff before design work begins
The GRCA defines the floodplain as the greater of the Hurricane Hazel storm event or the 100-year flood — the Regulatory Flood — and regulates development under the Conservation Authorities Act and Ontario Regulation 41/24. Notably, its definition of development includes increasing the number of dwelling units in a building, so an ADU triggers it even where the footprint barely changes.
Brantford is one of eight communities in the Grand River watershed with a Special Policy Area, a provincially recognised framework for existing built-up areas within the flood hazard, so local answers can differ from the general rule.
On timing: under the GRCA’s permit process, the authority must confirm whether an application is complete within 21 days and aims to decide within 90; a straightforward permit is typically issued in four to six weeks. Applications requiring floodplain studies, geotechnical reports or grading plans take longer. Build that into your schedule rather than discovering it.
Zoning, servicing, flood status and site access all get checked in the same lot review — before you commit to a model.
How Factory-Built Construction Works
Factory-built construction moves the majority of the build indoors. Modules are produced in a controlled factory environment while site preparation proceeds on your Brantford property, then delivered, craned into position and joined on the foundation.

Factory production and site work happen at the same time rather than one after the other. That compresses the overall schedule — it does not make either track shorter, and the timeline still depends on approvals and site conditions.
The sequence removes weather from most of the construction schedule and allows consistent, repeatable quality control on work that would otherwise happen outdoors.
The practical consequences are worth understanding rather than accepting as slogans.
Predictability rather than savings. A controlled factory environment produces a more predictable build cost for the structure itself. It does not reduce your foundation, servicing, permit or development charge costs, which are identical either way.
Reduced material waste. Repeatable processes and bulk material handling generate less construction waste than an equivalent site build, which is a genuine characteristic of off-site methods and part of why modular homes feature in discussions of sustainable housing.
Parallel schedules. Because site preparation and factory production run at the same time rather than in sequence, the overall programme compresses. The building still takes as long as it takes.
Licensed trades on both ends. Factory work is completed under supervision; on site, final mechanical, electrical and plumbing connections are completed by licensed trades and inspected municipally under the Ontario Building Code.
Energy efficiency and year-round use
All of our prefab cottages are designed for year-round occupancy in Ontario’s climate rather than seasonal use. Energy efficiency is a design decision made during your consultation — insulation levels, window specification, heating and ventilation systems, and solar-ready provisions are all specified per project rather than fixed across the catalogue.
We would rather discuss the actual specification for your model and your site than publish a headline R-value or a percentage saving that may not apply to what you build. Ask for the specification in writing before you sign, from us or from anyone else.
Working With a Prefab Cottage Builder in Brantford
My Own Cottage is an HCRA-licensed, Tarion-enrolled prefab cottage builder based in Orillia, Ontario, serving Brantford and Southwestern Ontario. We handle design, factory production, delivery, installation and project management, including permit coordination and municipal coordination with the City of Brantford and, where applicable, the GRCA.
What we coordinate, and what stays with you
| We coordinate | You or your consultants provide |
|---|---|
| Model selection and custom design | Land purchase and title matters |
| Construction drawings | Financing approval |
| Building permit application and municipal coordination | Survey, where required |
| GRCA permit coordination on regulated lands | Decisions on finishes and specification |
| Site preparation and foundation scheduling | Access to the property for site review |
| Delivery, crane and installation | — |
| Final connections through licensed trades | — |
| Inspection scheduling through to occupancy | — |
General contracting and project management on the site side are part of the service rather than a separate arrangement you assemble yourself. What no builder can offer is a guarantee of municipal approval. What we can do is submit a complete, compliant application and manage it through review — incomplete applications, not modular construction, are the usual cause of delay.
How to verify any cottage builder in Ontario
Use the Ontario Builder Directory at obd.hcraontario.ca. It is the single public lookup covering licensing status, years of activity, number of homes built, regulatory actions and whether a home carries warranty coverage.
Tarion has not maintained a separate builder registry since February 1, 2021 — the registration function moved to the HCRA, so guidance telling you to check two registries is out of date.
Ask any builder for their licence number, confirm it there, and ask directly what is included in the quoted price and what is not.
Where a Prefab Cottage Isn’t the Right Answer
Factory-built construction suits most Brantford lots, but not all of them. Being direct about the limits saves everyone time.
• Module dimensions bound the floor plan. Sections must travel by road, which constrains room widths and open spans in ways a site build does not.
• Site access can rule out a lot. A narrow side yard, tight street, overhead lines or mature canopy can make a backyard set impractical or costly.
• Design changes stop once production begins. The trade-off for schedule control is an earlier design freeze.
• Deposits are staged ahead of completion. You commit capital before the building exists. That is standard in off-site construction and worth understanding before signing.
• Your lot budget is unchanged. Anyone claiming a 20–30% total project saving is comparing the building only.
The honest case for prefab cottages is schedule control and cost predictability on the structure — not a lower total project cost.
How a Brantford Prefab Cottage Project Runs
1. Lot review. Zoning, servicing capacity, flood overlay status and site access. This determines what is possible before anything is designed.
2. Model selection and design. Choose a preconfigured model or develop a custom design, and confirm it against the applicable size, height and setback standards.
3. Drawings and approvals. Construction drawings prepared; building permit application submitted through Cloudpermit; GRCA permit obtained where required and submitted with the building permit application.
4. Site preparation. Foundation, grading and service connections, scheduled to run in parallel with factory production.
5. Factory production. The cottage is built in a controlled factory environment in Orillia.
6. Delivery and installation. Transport, crane, set and seal on the prepared foundation.
7. Finishing and occupancy. Final connections by licensed trades, municipal inspections, occupancy.
Prefab Cottages Brantford FAQ: Costs, Permits & Building Requirements
How much do prefab cottages in Brantford cost?
Prefab cottages in Brantford start at $229,500 for a compact model, delivered and installed on a prepared site. Total project cost adds foundation, site preparation, servicing, permits and municipal development charges — the last ranging from $0 in the downtown exemption area to $72,414 in the Northern Settlement Expansion Area for a new single-detached unit. Our 33 models run from $229,500 to $949,500.
Does the price include delivery and installation?
Yes. Each model’s starting price includes the cottage built to your specification, delivery to your Brantford property, and crane installation on a prepared site. It excludes foundation, site preparation, water and sewer connections, permits and development charges, which are quoted separately against the lot. The installed figure is confirmed after a site visit, because site access and grade affect what the set requires.
Can prefab cottages be customized?
Yes. All 33 model homes are customizable — layouts, bedroom counts, finishes, window placement, porches and roof lines. We also design and build fully custom homes where no preconfigured plan suits the property, and we offer a kit option for self-builders, which is a different scope and price basis than a delivered and installed model.
What is the difference between modular and manufactured homes?
Modular homes are built in factory sections, transported to the property and joined on a permanent foundation, constructed to the Ontario Building Code like any site-built house. Manufactured or mobile homes are built on a permanent chassis to a separate standard and are treated differently under most municipal zoning by-laws. Brantford’s Zoning By-law 124-2024 prohibits portable buildings and shipping containers as accessory structures in residential zones. Our prefab cottages are modular.
How do I compare and verify prefab cottage builders serving Brantford?
Start with the Ontario Builder Directory at obd.hcraontario.ca — the single public lookup for licensing status, years of activity, homes built, regulatory actions and warranty coverage. Tarion has not maintained a separate builder registry since February 1, 2021. Then ask four questions in writing: what the quoted price includes and excludes, who prepares and submits the building permit application, who is responsible for foundation and servicing, and what the payment schedule is. Most disputes in this category come from scope rather than construction quality.
Can I put a prefab cottage in my Brantford backyard?
Yes, as an additional dwelling unit within a detached accessory structure. Brantford’s Zoning By-law 124-2024 permits a maximum of three dwelling units per lot and allows one additional dwelling unit in an accessory structure, subject to height and setback limits, lot coverage, servicing capacity and — on floodplain lands — a Grand River Conservation Authority permit. A building permit is required.
How many dwelling units can a Brantford lot have?
Three, under Zoning By-law 124-2024. That can be three units within the house, two within the house plus one detached unit in the rear yard, or one within the house plus one detached unit. Detached units are what most people mean by a garden suite, backyard cottage, bunkie or secondary dwelling.
What permits do I need to install a prefab cottage in Brantford?
A building permit is required for a new prefab cottage and for creating any additional dwelling unit, including a detached ADU. Applications go through the City’s Cloudpermit system. A separate permit applies to any accessory structure of 15 square metres or more, and site servicing and sewage system permits are charged separately. If your lot sits in a GRCA regulated area, that permit must be obtained and submitted with your building permit application.
Which zoning by-law applies to modular homes in Brantford?
Comprehensive Zoning By-law 124-2024, enacted September 24, 2024, which repealed By-law 160-90 and County of Brant By-law 61-61 as it applied within the city. Any guidance still citing 160-90 is out of date. The City also adopted Interim Control By-law 56-2026 in May 2026, which applies to certain employment lands and not to residential properties.
Do I pay development charges on a garden suite or backyard ADU?
One residential unit in a structure ancillary to an existing detached house, semi-detached house or rowhouse can be exempt from municipal development charges under the Development Charges Act, provided the existing house contains no more than two residential units and no other ancillary structure on the lot contains one. The education development charge is imposed under separate legislation — confirm that line with the City.
Can I build a prefab cottage in the Grand River floodplain?
Sometimes, with a GRCA permit. On lands in the City’s Flood Protection Overlay, basements are not permitted in new construction, mechanical and electrical equipment must sit above the first floor elevation, and no new openings may be placed below that elevation. An additional dwelling unit cannot be located in the basement of a dwelling on those lands. Check your address on the GRCA’s Map Your Property tool before choosing a foundation.
Can I rent out a backyard cottage in Brantford?
A long-term tenancy in an additional dwelling unit is a permitted residential use subject to zoning and building permit requirements. Short-term rental is treated differently: the by-law requires the operator’s principal residence to be the dwelling, treats the entire additional dwelling unit as part of that principal residence, and requires registration through the City’s short-term rental program.
Can I finance a prefab cottage in Ontario?
Yes. Prefabricated homes on a permanent foundation are financed through the same channels as site-built homes. CMHC’s Prefab Plus product allows as little as 5% down with up to four staged draws, and requires a permanent foundation, full-time year-round occupancy and year-round vehicular access — conditions a serviced Brantford lot satisfies. For a backyard unit on a property you already own, a home equity line of credit or refinance is more common. Confirm the draw schedule with your lender before signing a build agreement.
How long does a prefab cottage project take in Brantford?
Approvals govern the schedule more than construction does. Factory production and site preparation run in parallel, but timing depends on permit completeness, GRCA review where applicable and site conditions. Incomplete applications, not factory-built construction, are the usual cause of delay. We provide a project-specific timeline after the lot review rather than a generic figure.
Are prefab cottages in Brantford suitable for year-round living?
Yes. Our modular homes and prefab cottages are designed for year-round occupancy in Ontario’s climate and built to the Ontario Building Code, with insulation, heating and ventilation specified per project. Year-round occupancy also matters for financing — CMHC’s Prefab Plus product requires it.
What energy efficiency features do prefab cottages include?
Insulation levels, window specification, heating and ventilation systems and solar-ready provisions are specified per project rather than fixed across the catalogue. Factory production allows insulation and air sealing to be installed under consistent conditions rather than in weather. Ask any builder — including us — for the specification in writing before you sign, rather than relying on a headline R-value or a percentage saving.
Can I build an off-grid prefab cottage near Brantford?
Generally not within the city. Outside the Agricultural and Suburban Residential zones, the zoning by-law prohibits erecting a building unless watermains, storm sewers, sanitary systems and electrical service are operational and wastewater capacity has been allocated by Council. Off-grid servicing is a rural question, and rural properties around Brantford often fall within the County of Brant — a separate municipality with its own by-laws and approvals.
Next Steps
The order matters. Confirm your lot’s flood status, servicing and site access before choosing a model, and confirm the applicable size standard with the City before committing to a design. With those answers in hand, model selection is straightforward and the budget stops moving.
If you are weighing a full-size permanent residence on its own lot rather than a secondary unit, see how a permanent factory-built residence differs on cost and approvals.
For the province-wide picture, start with our guide to factory-built cottages across Ontario.
Tell us where you’re building and we’ll review the lot with you. Send the address, whether you own the property, and whether you’re planning a backyard unit or a home on its own lot. We’ll come back with what your zoning permits, what the municipal costs look like for that address, and which of our models fit.
• Request a Free Consultation
• Call Us Directly: (705) 345-9337
• View Our Design Catalogue
Alternatively, for your convenience, you can also simply fill out the contact form below and we’ll get back to you soon!

Contact Us
We usually respond within 24 hours!
- HCRA-Licensed
- Tarion-Enrolled
- Ontario-Built
How We Verified This
| Claim | Source |
|---|---|
| Zoning provisions, ADU rules, flood overlay, heights, setbacks | Comprehensive Zoning By-law 124-2024, January 2026 consolidation |
| 2026 development charges, exemptions, education DC | City of Brantford Development Charges |
| Building permit fees | Build Brantford — Fees |
| Accessory dwelling unit guidance | Build Brantford — Accessory dwelling unit |
| Floodplain definition, regulated areas, permit timelines | Grand River Conservation Authority — Permits |
| Property flood status lookup | GRCA — Map Your Property |
| Builder licensing and warranty status | Ontario Builder Directory |
Verified August 10, 2026.
Development charges index annually and the governing by-law is due for renewal; the City is also completing a 2026 Official Plan Review. Confirm current figures and standards at permit stage.
About the Author

Sean Stevenson is Chief Marketing Officer and Buyer Experience Lead at My Own Cottage Inc., an HCRA-licensed, Tarion-enrolled prefab home builder based in Orillia, Ontario.
For five years, Sean has guided Ontario buyers through the full prefab cottage process alongside the company’s build team — from lot assessment and all-in budgeting to zoning, permits, development charges and final occupancy. He focuses on the part most buyers underestimate: what a factory-built cottage actually costs once the foundation, servicing and approvals are accounted for.