Prefab Cottages in Stouffville, ON
Last updated: August 11, 2026
Prefab cottages in Stouffville are factory-built cottages and homes delivered and installed on your lot in Whitchurch-Stouffville.
My Own Cottage builds models from 505 to 3,373 square feet, starting at $229,500 delivered and installed. Foundation, servicing, permits and municipal charges are quoted separately against your property.
✓ HCRA Licensed | ✓ Tarion Enrolled | ✓ CSA A277 | ✓ Ontario-Built
The part most buyers discover late is that what you’re allowed to build here depends almost entirely on which of three planning layers your lot sits in — and the cost gap between them is more than $46,000 before anyone pours a foundation.
On a fully serviced lot inside the Stouffville urban area, development charges alone total $141,733 for a new single or semi-detached dwelling. On a well-and-septic lot, $95,224. On parts of the Oak Ridges Moraine and Greenbelt, the Town does not permit an additional dwelling at all.
This page covers the models first, then the rules and the real numbers — using the Town of Whitchurch-Stouffville’s own 2026 figures. Whitchurch-Stouffville has its own rules, but the fundamentals of how prefab cottages work across Ontario — code, foundations, delivery — apply here the same way they do anywhere in the province.
Prefab Cottages and Modular Homes Available in Stouffville
My Own Cottage delivers prefab cottages, prefab homes and modular homes throughout Whitchurch-Stouffville and York Region. All preconfigured models are custom built on your lot, and any of them can be adapted to your property.
Prices are starting points for the preconfigured model, delivered and installed on a prepared site.





- 988 SQ. FT
- Bedrooms: 2
- Bathrooms: 1
Preconfigured model starting at: $324,500


- 1170 SQ. FT
- Bedrooms: 3
- Bathrooms: 1
Preconfigured model starting at: $369,500


- 1381 SQ. FT
- Bedrooms: 2
- Bathrooms: 2
Preconfigured model starting at: $529,500


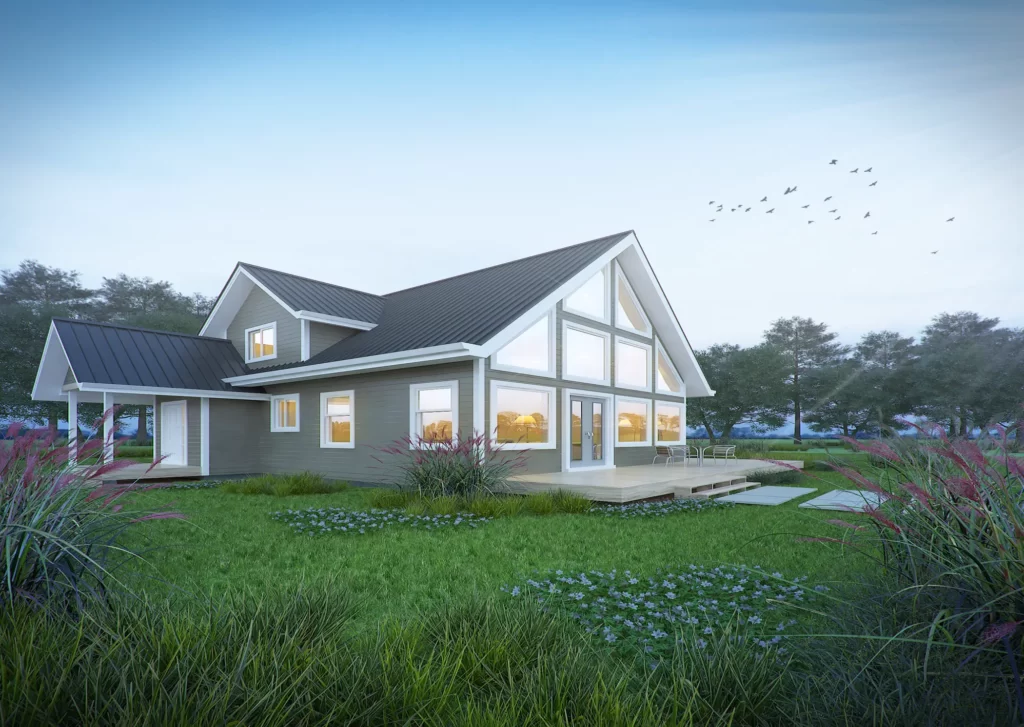
- 1752 SQ. FT
- Bedrooms: 3
- Bathrooms: 2
Preconfigured model starting at: $519,500


- 2307 SQ. FT
- Bedrooms: 3
- Bathrooms: 2
Preconfigured model starting at: $619,500

- 2513 SQ. FT
- Bedrooms: 3
- Bathrooms: 3
Preconfigured model starting at: $899,500


- 3008 SQ. FT
- Bedrooms: 3
- Bathrooms: 2
Preconfigured model starting at: $579,500

Compact plans in the 505–646 square foot range suit backyard projects and guest suites. Mid-size plans work as year-round residences on rural and hamlet lots. Larger modular homes run to 3,373 square feet for full-time family living.
We deliver to every part of Whitchurch-Stouffville — the Stouffville urban area, Ballantrae, Musselman’s Lake, Vandorf, Gormley, Bloomington and the surrounding rural concessions.
Can You Put a Prefab Cottage on a Stouffville Lot?
It depends on your servicing and your planning designation. On a lot with municipal water and sewer inside the Stouffville urban area, the Town permits up to two additional residential units alongside the principal dwelling — one of which may be a detached building. On partially serviced hamlet lots, one additional unit. On much of the Oak Ridges Moraine and Greenbelt, a new detached dwelling is not permitted.
Whitchurch-Stouffville is not a single planning environment. It is three, and they behave very differently.

Whitchurch-Stouffville has three planning environments, not one. A new detached prefab cottage is permitted on serviced lots and inside the hamlet settlement boundaries — but not on most Oak Ridges Moraine and Greenbelt land.
The Three Stouffville Lots
Lot A — Serviced Stouffville. Properties inside the Community of Stouffville Secondary Plan Area with municipal water and sewer. This is where the Town’s zoning is most permissive, and where development charges are highest.
Lot B — The hamlets. Zoning By-law 2024-078-ZO permits one additional residential unit — integrated or detached — on an un-serviced or partially serviced lot with a single detached, semi-detached or townhouse dwelling within the settlement boundaries of Vandorf, Gormley, Bloomington, Musselman’s Lake and Ballantrae. The same permission extends to lands identified as New Urban Areas until municipal water and sewer become available.
Lot C — Moraine and Greenbelt. Provincial plans govern here, and they are more restrictive than the Town’s own zoning:
• Oak Ridges Moraine Countryside (ORM-C): one additional unit, and only inside a single detached dwelling. A separate detached building is not permitted.
• Greenbelt Protected Countryside, outside the Natural Heritage System and outside a settlement area: one additional unit, either inside the house or inside an accessory structure that already exists. A new detached building is not permitted.
• ORM Natural Core Area, ORM Natural Linkage Area, and the Greenbelt Natural Heritage System: no additional residential unit is permitted.
One rule overrides all of the above: an additional residential unit is not permitted on land zoned Flood Hazard (FH) or Environmental (ENV), regardless of what other provisions might otherwise allow.
What to do with this: before you choose a model, find out which layer your lot is in. The Town’s Preliminary Zoning Review is the fastest formal route, and it costs less than a redesign.
Not sure which layer your property falls in? Send us the address and we’ll tell you what the zoning permits before you spend anything on design.
What Does a Prefab Cottage Cost in Stouffville?
The cottage is the predictable part. A compact preconfigured model starts at $229,500, delivered and installed. What varies is the property. Foundation, servicing, permits and municipal charges are quoted separately, and in Whitchurch-Stouffville the municipal charges alone run between $95,224 and $141,733 on a new dwelling. Budget for two things, not one.
Development Charges: $95,224 to $141,733
Development charges are not one bill. The Town collects three — its own, York Region’s, and the school boards’ — and remits the last two. These figures are for a single or semi-detached dwelling and take effect July 1, 2026.

Development charges are three separate bills, not one. On a fully serviced Stouffville lot, nearly 60% of the $141,733 is a York Region charge that the Town collects and passes on.
| Your servicing | York Region | Town of Whitchurch-Stouffville | School boards | Total per unit |
|---|---|---|---|---|
| Well and septic (no municipal water or sewer) | $47,644 | $38,646 | $8,934 | $95,224 |
| Municipal water only | $55,751 | $41,752 | $8,934 | $106,437 |
| Municipal water and sewer | $84,718 | $48,081 | $8,934 | $141,733 |
Source: Town of Whitchurch-Stouffville Development Charges Guide, effective July 1, 2026. Rates are re-issued at least twice a year — confirm the current guide before you budget.
Two things worth noticing. On a fully serviced lot, the development charge is roughly 62% of the price of our most compact prefab cottage. And servicing cuts both ways: a well-and-septic lot saves $46,509 in charges, but you pay for the well and the septic system yourself.
Development charges are normally collected when the building permit is issued. The Town exempts agricultural buildings and residential garages and sheds. If you are buying a lot in a registered subdivision, ask the seller whether charges were prepaid under a development agreement.
Building and Septic Permit Fees
| Permit | Fee |
|---|---|
| New house or addition | $1.80 per square foot |
| Basement finishes | additional $0.65 per square foot |
| Minimum building permit fee | $220 |
| New or replacement septic system | $1,000 minimum, then $0.70 per litre of daily designed effluent flow |
| Expansion of an existing septic system | $1,000 |
| Repair of an existing septic system | $325 |
Source: Town of Whitchurch-Stouffville, Residential Permits and Septic Permits.
Note the unit. Whitchurch-Stouffville prices residential permits per square foot, unlike several neighbouring municipalities that price per square metre. On that basis a 992 square foot Orchard would sit around $1,786 in building permit fees, before any septic permit.
What You’re Paying For — and What You’re Not
One of these budgets is settled the day you choose a model. The other depends entirely on your property. Here’s what falls into each:

The cottage price covers the building, its delivery and its installation on a prepared site. Everything that happens to the lot before the modules arrive is a separate budget.
Included in the starting price: the cottage built to specification in our factory, plus delivery and installation on a prepared site. The installed figure is confirmed after a site visit, because access and ground conditions affect the set.
Quoted separately against your lot: foundation and site preparation, well and septic or municipal connections, hydro and gas servicing, driveway and grading, permits, and development charges.
Any quote that gives you a single number without separating these two budgets is not a quote you can compare.
The lot side varies too much between properties to publish a Stouffville figure, but what the site side of a cottage build typically costs across Ontario will give you a range to plan against before you get a property-specific number.
Does the HST Rebate Apply to a Stouffville Cottage?
Only if the home will be your primary residence. Both current rebate programs — the federal First-Time Home Buyers’ GST/HST rebate and the Ontario Enhanced New Housing Rebate — are written around primary residences, and the federal rebate explicitly excludes seasonal cottages. A recreational property does not qualify. Eligibility is determined by the Canada Revenue Agency, not by your builder.
This matters in Stouffville specifically, because the town sits on the boundary between recreational and residential use. A cottage at Musselman’s Lake occupied seasonally and a year-round dwelling on the same street are treated differently.
What to do with this: if the rebate is material to your budget, get written confirmation of eligibility from an accountant or directly from the CRA before you sign. Rebate terms and windows change; do not rely on any builder’s advertised percentage.
Prefab Cottages as Additional Residential Units and Garden Suites
An additional residential unit, or ARU, is a self-contained dwelling with its own kitchen, bathroom and sleeping area on a lot that already has a house. Bill 23 opened this up across the province, and the rules for additional residential units across Ontario set the floor that each municipality then narrows to its own conditions.
Since By-law 2024-078-ZO was passed on June 19, 2024, Whitchurch-Stouffville permits detached ARUs on serviced residential lots — and the Town’s own materials name modular homes, prefab homes and tiny homes as acceptable forms.
This is the fastest-growing reason people search for prefab cottages Stouffville. The buyer usually owns a house already and wants a separate unit behind it for a parent, an adult child, or long-term family flexibility.
What Stouffville Permits on a Serviced Lot
On a lot with municipal water and sewer, in addition to the principal dwelling, you may have either:
• two integrated units (inside the house), or
• one integrated unit and one ancillary unit (a separate detached building).
Detached prefab cottages and garden suites fall into the second category.
How Large a Detached Unit Can Be
The by-law sets the maximum gross floor area of an ancillary ARU by lot size, and applies a second test at the same time — the unit may not exceed 50% of the gross floor area of the principal dwelling.

Two size rules apply to a detached unit at once, and the smaller one usually wins. The exception is a mid-size lot with a small house, where you can still build up to 93 m² — about 1,000 square feet.
| Your lot area | Maximum gross floor area of a detached unit |
|---|---|
| Under 500 m² (≈5,380 sq ft) | 50% of the principal dwelling, and never more than 56 m² (≈600 sq ft) |
| 500–1,499 m² (≈5,380–16,135 sq ft) | 50% of the principal dwelling, and never more than 140 m² (≈1,505 sq ft). If 50% of the principal dwelling is under 93 m², you may still build up to 93 m² (≈1,000 sq ft) |
| 1,500 m² (≈16,145 sq ft) or more | Up to 233 m² (≈2,505 sq ft) |
Source: Zoning By-law 2024-078-ZO, Section 3.28, Table 1.
The trap most people miss: the two tests run together and either can be the binding one. On a 700 m² lot with a 1,600 square foot bungalow, the 140 m² cap is irrelevant — 50% of the principal dwelling is roughly 74 m², and that is your real ceiling. On a large lot with a small house, the 50% test binds long before the size band does.
Before matching a model to a band, confirm how the zoning by-law defines gross floor area. Municipalities differ on whether porches, decks, attached garages and basements count, and that definition can move your usable interior space by a hundred square feet or more. It is a five-minute question for the Building Division and worth asking before you settle on a floor plan.
The Details That Catch People Out
• Parking: one additional space per unit, on top of the parking already required for the house. Tandem spaces are permitted.
• Path of travel: a minimum 1.2 metre wide unobstructed path from each unit’s entrance to a public or private street. It can be shared between units, but nothing may block it.
• Balconies and rooftop patios: not permitted on detached units on lots under 1,500 m².
• Existing accessory buildings: a unit created inside an accessory building that already exists is exempt from the gross floor area caps above — often the only route available on Greenbelt land.
Development Charges on an Additional Unit
The Development Charges Act, 1997 provides an exemption at section 2(3.2) for one residential unit in a building ancillary to an existing detached house, semi-detached house or rowhouse — subject to conditions. The existing house must contain no more than two residential units, and no other ancillary building on the lot may contain a residential unit.
We are not going to tell you your charges will be zero. Whether the exemption applies to your specific project, and what the Town requires to confirm it, is a question for the Building Division at 905-640-1900 ext. 2249. Given the numbers above, it is the single most valuable phone call you can make before committing to a plan.
Are Garden Suites the Same Thing?
Not in Stouffville’s by-law. “Garden suite” has a specific legal meaning under section 39 of the Planning Act — a temporary structure — and the Town’s ARU definition expressly excludes it. If you are searching for garden suites in Stouffville, what you almost certainly want is an ancillary additional residential unit. Using the right term will save you a confusing conversation at the planning counter.
The same shift is happening across the GTA fringe — buyers who already own a serviced lot and want a second dwelling behind the house rather than a recreational property. The permissions and the charges differ in every municipality: compare how the rules work in Oshawa, Brantford, Caledon and Orangeville.
Send us your lot location and road access and we’ll tell you what can be delivered.
Which Conservation Authority Covers Your Property?
Whitchurch-Stouffville is overseen by two conservation authorities. The Lake Simcoe Region Conservation Authority covers the northern part of the town, within the Lake Simcoe watershed. The Toronto and Region Conservation Authority covers the south. Both administer Ontario Regulation 41/24, in effect since April 1, 2024, and both may require a permit before the Town will issue a building permit.
If your property is near a watercourse, wetland, steep slope or floodplain, the conservation authority permit is a separate approval on a separate timeline — not a step the building permit absorbs. Check the regulated-area mapping for whichever authority covers your watershed before finalizing where the cottage sits. Moving a building fifteen metres at the design stage is free. Moving it after an approval is not.
Prefab Cottages, Modular Homes, Tiny Homes and Bunkies: What’s the Difference?
Factory-built housing spans a wide range and the products are not interchangeable. Prefab and modular describe how a building is made, not its quality — components are assembled through controlled factory construction, then delivered and completed on site by licensed trades.

These three products get talked about interchangeably and they are not the same thing. The differences that matter are foundation, dwelling-unit status and what a lender will finance.
| What to compare | Bunkies | Tiny homes | Prefab & modular homes |
|---|---|---|---|
| Typical use | Guest space, recreation, home office or storage | Full-time living, guest space, seasonal or rental | Full-time living, cottages, ADUs and long-term rentals |
| Foundation | Usually a simple foundation or pads | On wheels; no permanent foundation required | Permanent foundation (crawl space or slab) |
| Dwelling-unit status | Generally not considered a dwelling unit | May be considered a dwelling unit depending on size, servicing and by-law | Considered a dwelling unit when fully serviced |
| Financing | Usually cash or personal financing | Personal financing; some specialty loan options | Generally eligible for mortgage financing; terms depend on foundation type and year-round use |
| Permit requirements | Often simpler; may not require a full building permit (property dependent) | Varies by municipality; may require permits for placement, servicing or use | Full building permit and inspections required |
The Ontario Building Code applies to your project regardless of where the building was made. CSA A277 is a separate Canadian standard governing the certification procedure for buildings manufactured in a factory; it covers the factory process, not transport or on-site erection, and it does not apply to every factory-built product. If a builder cites it, ask which specific model it applies to.
The practical point: compare what actually arrives on your lot and what remains your responsibility afterward. Price differences between these categories mostly reflect scope, not value.
Getting a Module Onto a Stouffville Property
Delivery is a planning question, not a logistics afterthought. Modules reach most Stouffville properties via Highway 48 or Stouffville Road, and the final few hundred metres decide whether a set goes smoothly.

Walk the route from the main road to where the cottage will sit. Five things decide whether delivery day is straightforward or expensive.
We review the route before a contract is signed, not after.
1. Road and bridge load limits, including seasonal reduced-load restrictions — confirm current restrictions with the Town or Region before scheduling.
2. Overhead utility lines along the approach and at the property entrance.
3. Driveway turn-in geometry — the angle and width where the transport leaves the road.
4. Staging area for modules before they are set.
5. Ground conditions where the crane sets up, including outrigger bearing.
Rural properties around Ballantrae and Cedar Valley can have narrow approaches that limit transport size, which sometimes changes which model is practical. Identified early, it is a solvable problem. Identified late, it is an expensive one.
Controlled factory construction continues year-round, which means the cottage is being built while your site work waits on weather and approvals. That overlap is the real scheduling advantage of prefab — not a promise about total duration, which depends on approvals, servicing and site readiness that no builder controls.
What the Town Asks For at Permit Stage
A complete building permit application in Whitchurch-Stouffville includes the application form, an Applicable Law Checklist, Schedule 1 designer information for BCIN designers, Schedule 2 sewage system installer information where a private system is involved, energy efficiency forms and a plumbing data sheet — plus a full drawing set covering site plan, architectural, structural, grading, HVAC and on-site sewage system design.
Incomplete applications are the most common cause of avoidable delay. Applications go through the Town’s permit portal or by email to the Building Division. Final approval always rests with the Town, and no builder can promise otherwise.
Choosing a Builder for Prefab Cottages Stouffville
Check the licence before you check the renderings. Every builder of new homes in Ontario must be licensed by the Home Construction Regulatory Authority, and every new freehold home must be enrolled with Tarion. Both are verifiable in one place: the Ontario Builder Directory at obd.hcraontario.ca, which shows licensing status, years of activity, number of homes built, and any regulatory actions.
My Own Cottage is HCRA-licensed and Tarion-enrolled, operating from Orillia and delivering prefab cottages, prefab homes and modular homes across Ontario, including York Region. We handle design, controlled factory construction, delivery and licensed-trade installation on your lot.
Three questions worth asking any prefab or modular home builder:
1. What exactly is in the price, and what is quoted separately? Ask in writing, with foundation, servicing, permits and municipal charges itemized or explicitly excluded.
2. Who holds the building permit, and who is responsible for the drawing set?
3. What warranty coverage applies, and is the home enrolled?
Prefab Cottages Stouffville FAQ: Costs, Permits & Building Requirements
How much are development charges for a new home in Stouffville?
Development charges for a new single or semi-detached dwelling in Whitchurch-Stouffville total $95,224 on a lot with no municipal water or sewer, $106,437 with municipal water only, and $141,733 with full municipal water and sewer, effective July 1, 2026. These are three separate charges — Town, York Region and school boards — collected together when the building permit is issued.
Can I put a prefab cottage in my backyard in Stouffville?
On a lot with municipal water and sewer, yes — the Town permits one detached additional residential unit alongside one integrated unit. On partially serviced lots in Vandorf, Gormley, Bloomington, Musselman’s Lake and Ballantrae, one additional unit is permitted. On Oak Ridges Moraine Countryside and Greenbelt Protected Countryside land, a new detached building is not permitted, and no additional unit is permitted on land zoned Flood Hazard or Environmental.
How much do prefab cottages in Stouffville cost?
Prefab cottages in Stouffville start at $229,500 for a 505 square foot model, delivered and installed on a prepared site, and run to $949,500 across 33 preconfigured designs up to 3,373 square feet. That price covers the cottage, delivery and installation. Foundation, servicing, permits and development charges are quoted separately against your lot and frequently add more than $100,000.
Can you finance a prefab cottage in Stouffville?
Yes, though the program depends on how the home will be used. CMHC’s Prefab Plus program allows a minimum 5% down payment and up to four staged construction draws, but requires the property to be suitable and available for full-time, year-round occupancy with year-round vehicular access. A seasonal-use cottage does not qualify. Homes permanently affixed to a permanent foundation are financed under standard underwriting; a unit that is not permanently affixed is typically financed as chattel, on different terms.
Speak to a lender early and bring the builder’s specifications, the contract, the payment schedule, warranty details and your site-work estimate. Lenders treat factory-built projects differently from one another.
How big can a detached additional residential unit be in Stouffville?
The maximum gross floor area is 56 m² (about 600 sq ft) on lots under 500 m², 140 m² (about 1,505 sq ft) on lots between 500 and 1,499 m², and 233 m² (about 2,505 sq ft) on lots of 1,500 m² or more. A second test applies at the same time: the unit may not exceed 50% of the principal dwelling’s gross floor area. Whichever is smaller governs.
How does delivery and installation work in Stouffville?
Delivery and licensed-trade installation on a prepared site are included in the preconfigured model price. The installed figure is confirmed after a site visit, because access and ground conditions affect how the set is done. Modules reach most Whitchurch-Stouffville properties via Highway 48 or Stouffville Road, and we review the route — load limits, overhead lines, driveway turn-in, staging area and crane ground — before a contract is signed.
Not included: the foundation the modules land on, servicing connections, permits and municipal charges.
What site preparation does a prefab cottage need?
Your lot needs a completed foundation, servicing and access in place before modules arrive. That means the foundation poured or set and cured, water and wastewater established — municipal connections or a drilled well and approved septic system — hydro brought to the property, and a driveway able to carry transport and crane equipment. Grading and drainage are usually part of the same scope.
Foundation type depends on the property: slope, bedrock, water table, setbacks and intended use all narrow the options. This is quoted against your lot, not included in the cottage price, and it is the part of the budget that varies most between two properties on the same road. If you want to understand the trade-offs before your site visit, choosing between piles, slab and crawl space covers how that decision gets made.
Do I qualify for the HST rebate on a prefab cottage in Stouffville?
Only if the home will be your primary residence. The federal First-Time Home Buyers’ GST/HST rebate explicitly excludes seasonal cottages, and the Ontario Enhanced New Housing Rebate also requires a primary residence. Eligibility is determined by the Canada Revenue Agency, not by your builder. Confirm your situation with an accountant before treating a rebate as part of your budget.
What warranty coverage applies to a prefab cottage in Ontario?
New freehold homes in Ontario are covered by the Tarion warranty, which provides deposit protection plus one-, two- and seven-year coverage after possession. The freehold warranty is capped at $400,000 for purchase agreements signed on or after July 1, 2023.
Since April 1, 2026, freehold buyers should register their purchase agreement with Tarion within 45 days of signing to qualify for the maximum deposit coverage. Tarion has deferred the deposit-coverage changes themselves until January 1, 2027, so the registration step applies now while the coverage consequence begins then. Confirm with your builder whether your specific project is enrolled, and verify any builder’s licence and enrolment yourself at the Ontario Builder Directory.
Are garden suites the same as additional residential units?
No. In Whitchurch-Stouffville’s zoning by-law, a garden suite is a temporary structure under section 39 of the Planning Act, and it is expressly excluded from the definition of an additional residential unit. A permanent detached prefab cottage behind an existing house is an ancillary ARU. Using the right term at the planning counter will save you a confusing conversation.
Which conservation authority do I deal with in Stouffville?
Whitchurch-Stouffville is covered by two: the Lake Simcoe Region Conservation Authority in the north and the Toronto and Region Conservation Authority in the south. Both administer Ontario Regulation 41/24. If your property is near water, wetland or a steep slope, expect a separate permit on a separate timeline before the Town issues a building permit.
Where to Start
Three things determine whether a prefab cottage works on your Stouffville property, and all three are knowable before you spend anything:
1. Which of the three planning layers your lot is in. This decides what you are allowed to build.
2. Your servicing. This decides your development charges, and the gap is more than $46,000.
3. Whether the project is a new dwelling or an additional residential unit. This changes the size rules, and potentially the charges.
Bring us your lot address and what you want to use the cottage for. We will tell you what is realistic on that property — including when the answer is that it will not work.
• Request a Free Consultation
• Call Us Directly: (705) 345-9337
• View Our Design Catalogue
Alternatively, for your convenience, you can also simply fill out the contact form below and we’ll get back to you soon!

Contact Us
We usually respond within 24 hours!
- HCRA-Licensed
- Tarion-Enrolled
- Ontario-Built
How We Verified This Page
| Fact | Source |
|---|---|
| Development charge figures | Town of Whitchurch-Stouffville Development Charges Guide, effective July 1, 2026 |
| Building permit fees | Town of Whitchurch-Stouffville — Residential Permits |
| Septic permit fees | Town of Whitchurch-Stouffville — Septic Permits |
| ARU permissions and size caps | Zoning By-law 2024-078-ZO, Section 3.28, amending Comprehensive Zoning By-law 2010-001-ZO |
| Oak Ridges Moraine and Greenbelt restrictions | Town of Whitchurch-Stouffville — Additional Residential Units project |
| Conservation authority jurisdiction | Town of Whitchurch-Stouffville — Conservation Authority |
| Development charge exemption for additional units | Development Charges Act, 1997, s. 2(3.2) |
| Builder licensing and warranty enrolment | Ontario Builder Directory, obd.hcraontario.ca |
Verified August 11, 2026. Fees and regulations change — confirm current figures with the Town of Whitchurch-Stouffville before making financial decisions.
About the Author

Sean Stevenson is Chief Marketing Officer and Buyer Experience Lead at My Own Cottage Inc., an HCRA-licensed, Tarion-enrolled prefab home builder based in Orillia, Ontario.
For five years, Sean has guided Ontario buyers through the full prefab cottage process alongside the company’s build team — from lot assessment and all-in budgeting to zoning, permits, development charges and final occupancy. He focuses on the part most buyers underestimate: what a factory-built cottage actually costs once the foundation, servicing and approvals are accounted for.